
A bathroom remodel is about more than replacing outdated finishes. It is about creating a space that feels better, functions better, and supports the way you live every day. One of the most impactful changes we see in bathroom renovations is transforming traditional shower and tub combinations into beautiful, custom walk-in showers.
From spa-inspired retreats with luxurious tile details to accessible designs created for long-term comfort, walk-in showers offer endless opportunities to personalize your home. They can make a bathroom feel more open, improve functionality, and create a relaxing space that feels like a retreat at the end of a long day.
At Schloegel Design Remodel, we have helped homeowners throughout Kansas City transform their bathrooms with thoughtful designs that balance beauty, comfort, and practicality. Whether you are planning a full bathroom renovation or simply looking for inspiration, these walk-in shower ideas showcase some of our favorite projects and the details that made each space unique.
In this guide, we are sharing 10 walk-in shower ideas from Kansas City bathroom remodels we love, along with design details to inspire your own future renovation.
Table of Contents
- Why Homeowners Love Walk-In Showers
- Walk-In Shower Design Features to Consider
- 10 Walk-In Shower Ideas from Kansas City Bathroom Remodels
- 1: The Coastal Spa Retreat
- 2: The Marble Classic
- 3: The Moody Modern Retreat
- 4: The Accessible Luxury Shower
- 5: The Ultimate Wet Room Retreat
- 6: The Doorless Modern Escape
- 7: The Bold Blue Statement Shower
- 8: The Traditional Elegance Shower
- 9: The Organic Modern Sanctuary
- 10: The Timeless Estate Shower
- Frequently Asked Questions About Walk-In Showers
Why Homeowners Love Walk-In Showers
Walk-in showers have become one of the most popular features in modern bathroom remodels because they offer the perfect combination of style and function.
Unlike traditional shower-tub combinations, a walk-in shower can create a more open and spacious feeling while giving homeowners more freedom to customize the design. From the tile selection to the shower layout, every detail can be tailored to fit your lifestyle.
Some of the biggest benefits of a walk-in shower include:
- Improved accessibility: A thoughtfully designed shower can make everyday routines easier with features like curbless entries, built-in seating, and handheld showerheads. This is great for clients looking to age in place!
- A more open bathroom layout: Removing bulky shower surrounds or outdated tubs can help a bathroom feel larger and brighter.
- Endless design possibilities: Custom tile patterns, modern fixtures, glass enclosures, and unique finishes allow homeowners to create a truly personalized space.
- A spa-like experience at home: With the right features, your everyday shower can become a relaxing retreat.
Whether your style is timeless and traditional, modern and minimal, or bold and artistic, a walk-in shower can be designed to complement your home.
Walk-In Shower Design Features We Love
Every bathroom remodel is different, but some walk-in shower features continue to stand out for their combination of beauty and practicality.
Custom Tile Designs
Tile is one of the biggest opportunities to add personality to a bathroom remodel. From classic subway tile to handcrafted finishes, large-format porcelain, or bold statement patterns, the right tile can completely transform the look and feel of a shower.
Many homeowners choose neutral tile for a timeless design, while others use accent walls, unique textures, or unexpected colors to create a memorable focal point.
Built-In Shower Niches and Storage
Beautiful bathrooms should also be functional. Built-in shower niches provide convenient storage while keeping shampoo bottles and everyday essentials organized.
These small details can make a big difference in creating a clean, intentional design.
Frameless Glass Enclosures
Glass shower enclosures are a popular choice for modern walk-in showers because they allow the tile design to shine while creating a more open feeling.
By reducing visual barriers, frameless glass can help smaller bathrooms feel larger and more connected.
Accessibility Features
A walk-in shower can be designed to support homeowners through every stage of life. Features like curbless entries, wider openings, built-in benches, grab bars, and handheld showerheads can create a safer and more comfortable space without sacrificing style.
Accessibility-focused design proves that a functional bathroom can still be beautiful.
Luxury Details
The finishing touches often make a bathroom feel complete. Homeowners frequently incorporate features like rainfall showerheads, multiple shower sprays, heated floors, custom lighting, and elegant hardware to create a relaxing retreat.
10 Walk-In Shower Ideas from Kansas City Bathroom Remodels We Love
Every homeowner has different needs, preferences, and design goals. That is why no two bathroom remodels are exactly alike.
From timeless designs to bold transformations, these Kansas City bathroom remodel projects highlight the many ways a walk-in shower can elevate your home.
1. The Coastal Spa Retreat
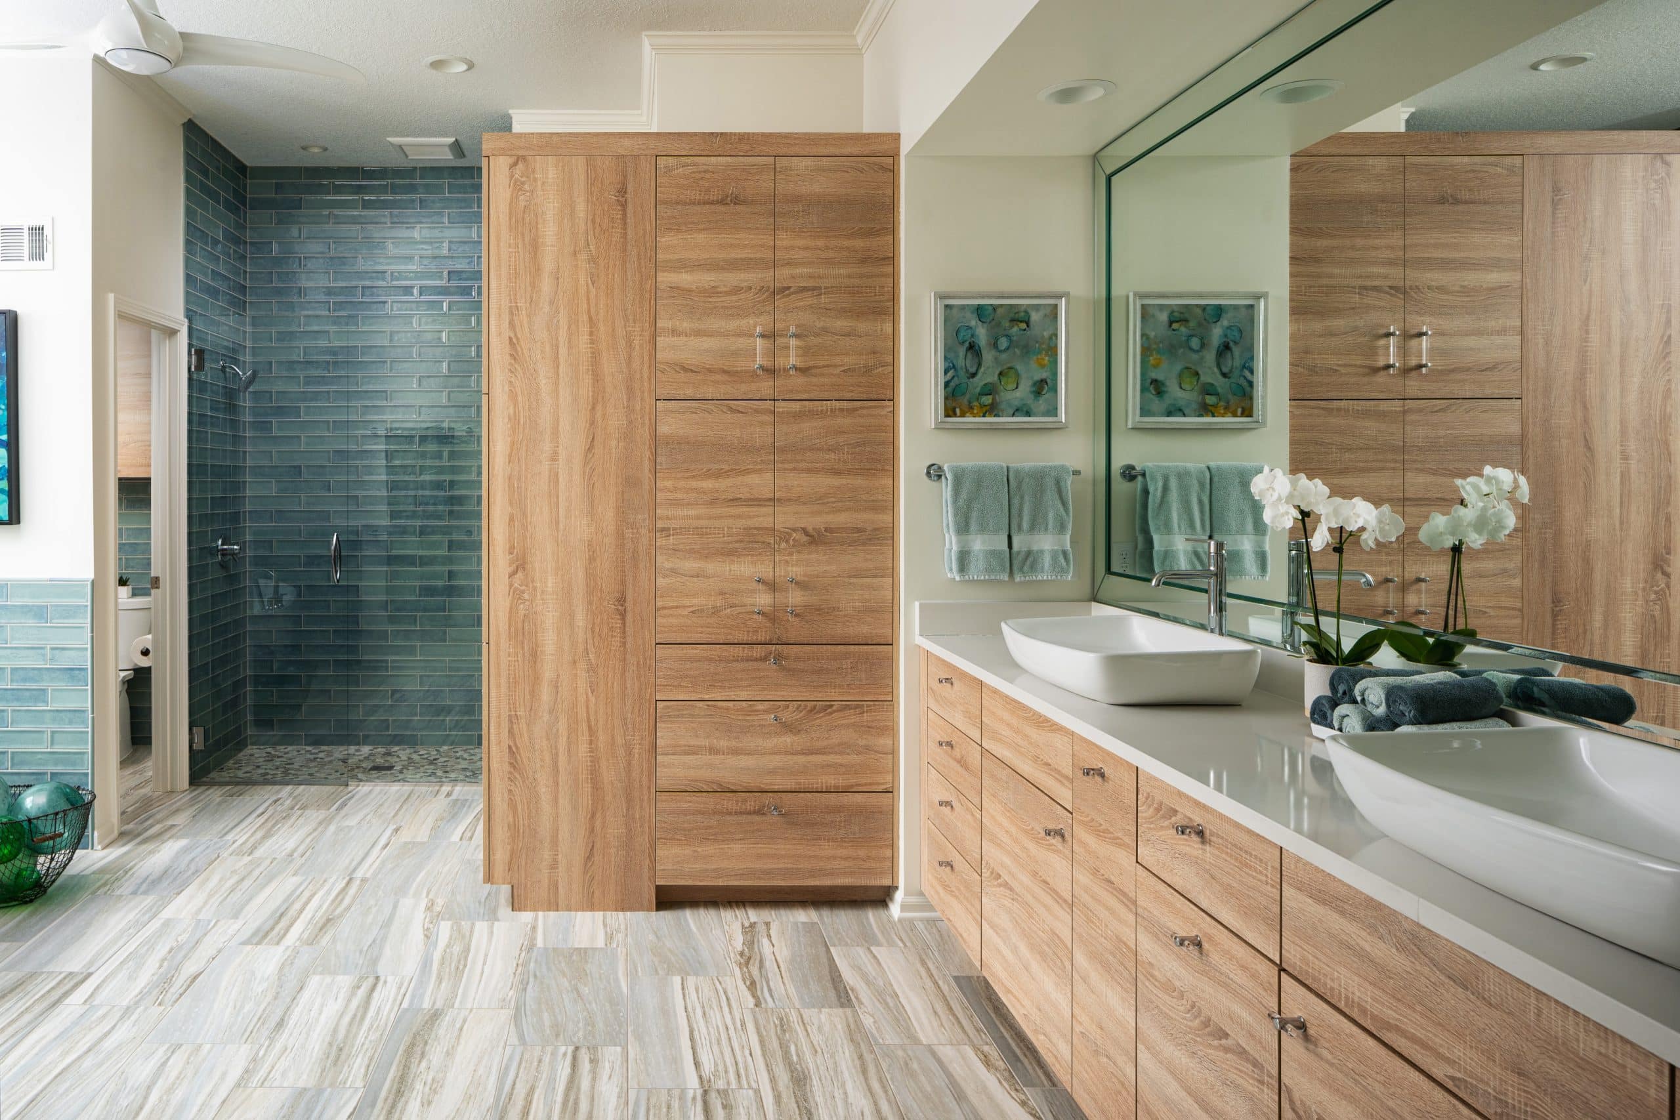
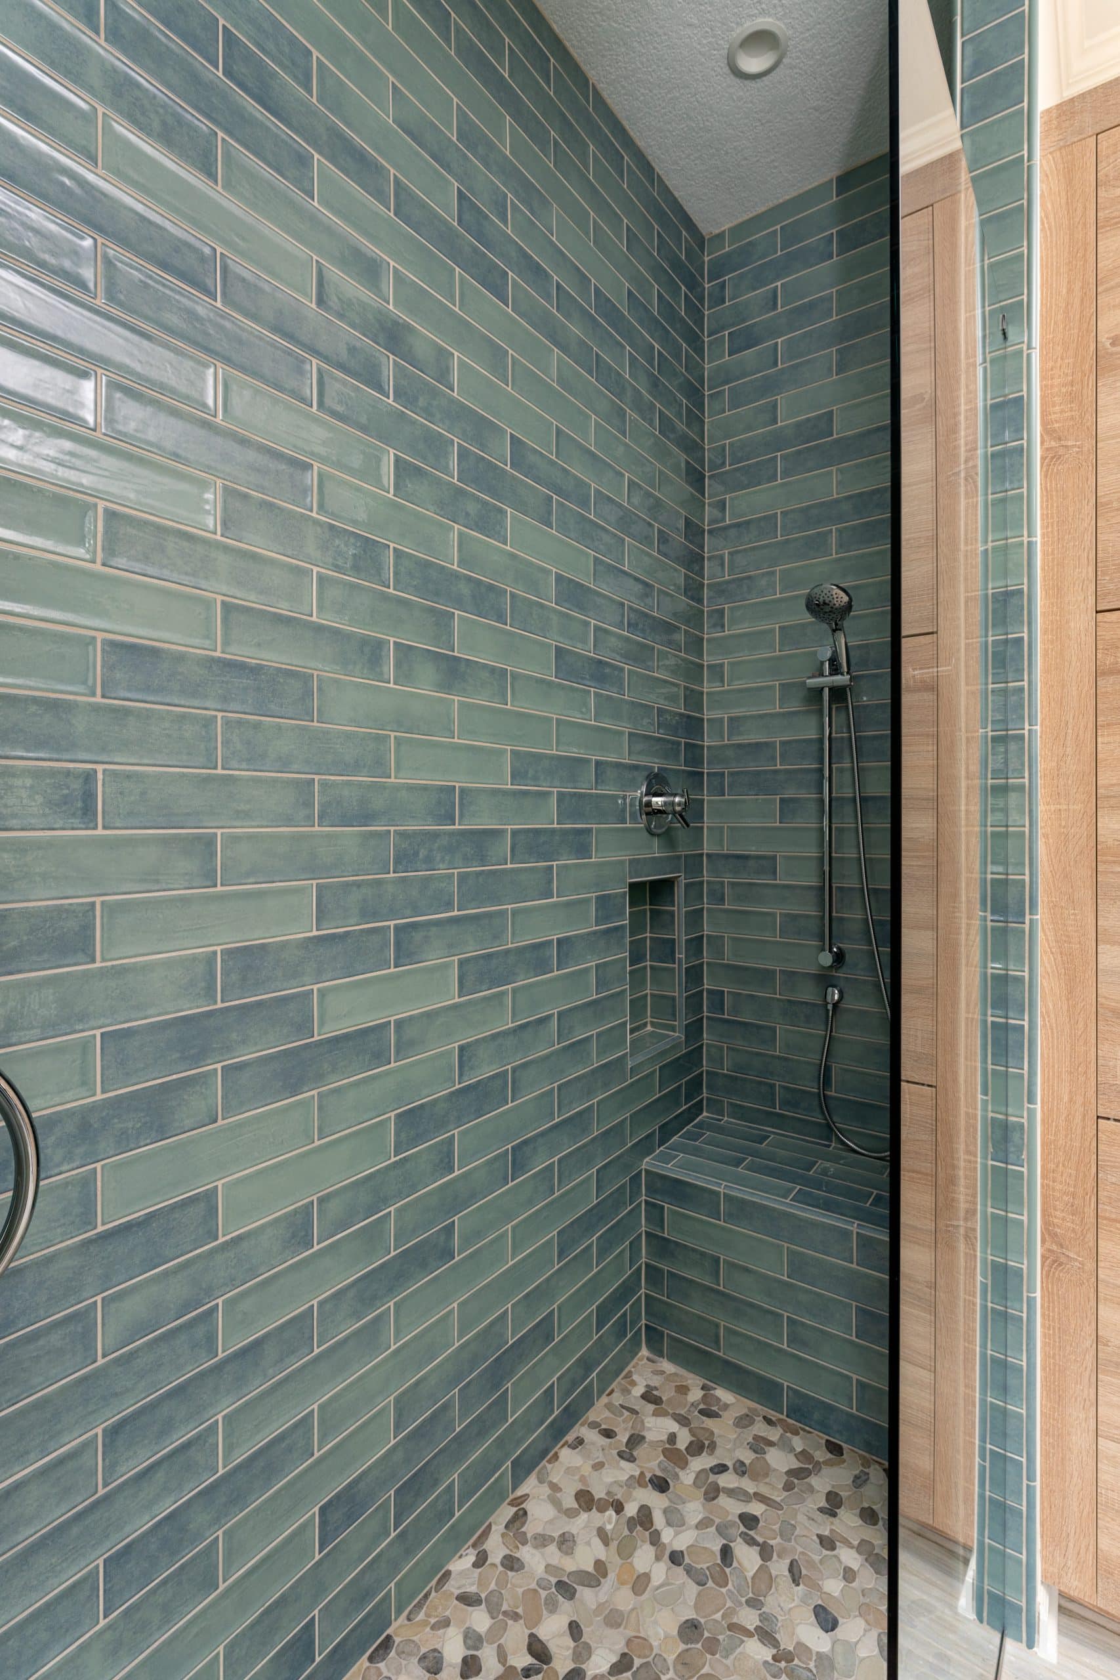
Inspired by the calming colors of the coast, this walk-in shower transforms the primary bathroom into a true spa retreat. Glossy turquoise wall tile pairs with a neutral pebble floor to create a tranquil atmosphere, while custom niches keep everyday toiletries neatly tucked away. The spacious layout includes dual shower heads, one with a handheld sprayer, and a built-in bench for added comfort. A frameless glass enclosure keeps the shower feeling open and allows views into the rest of the serene primary suite, making the entire space feel connected and relaxing.
2. The Marble Classic
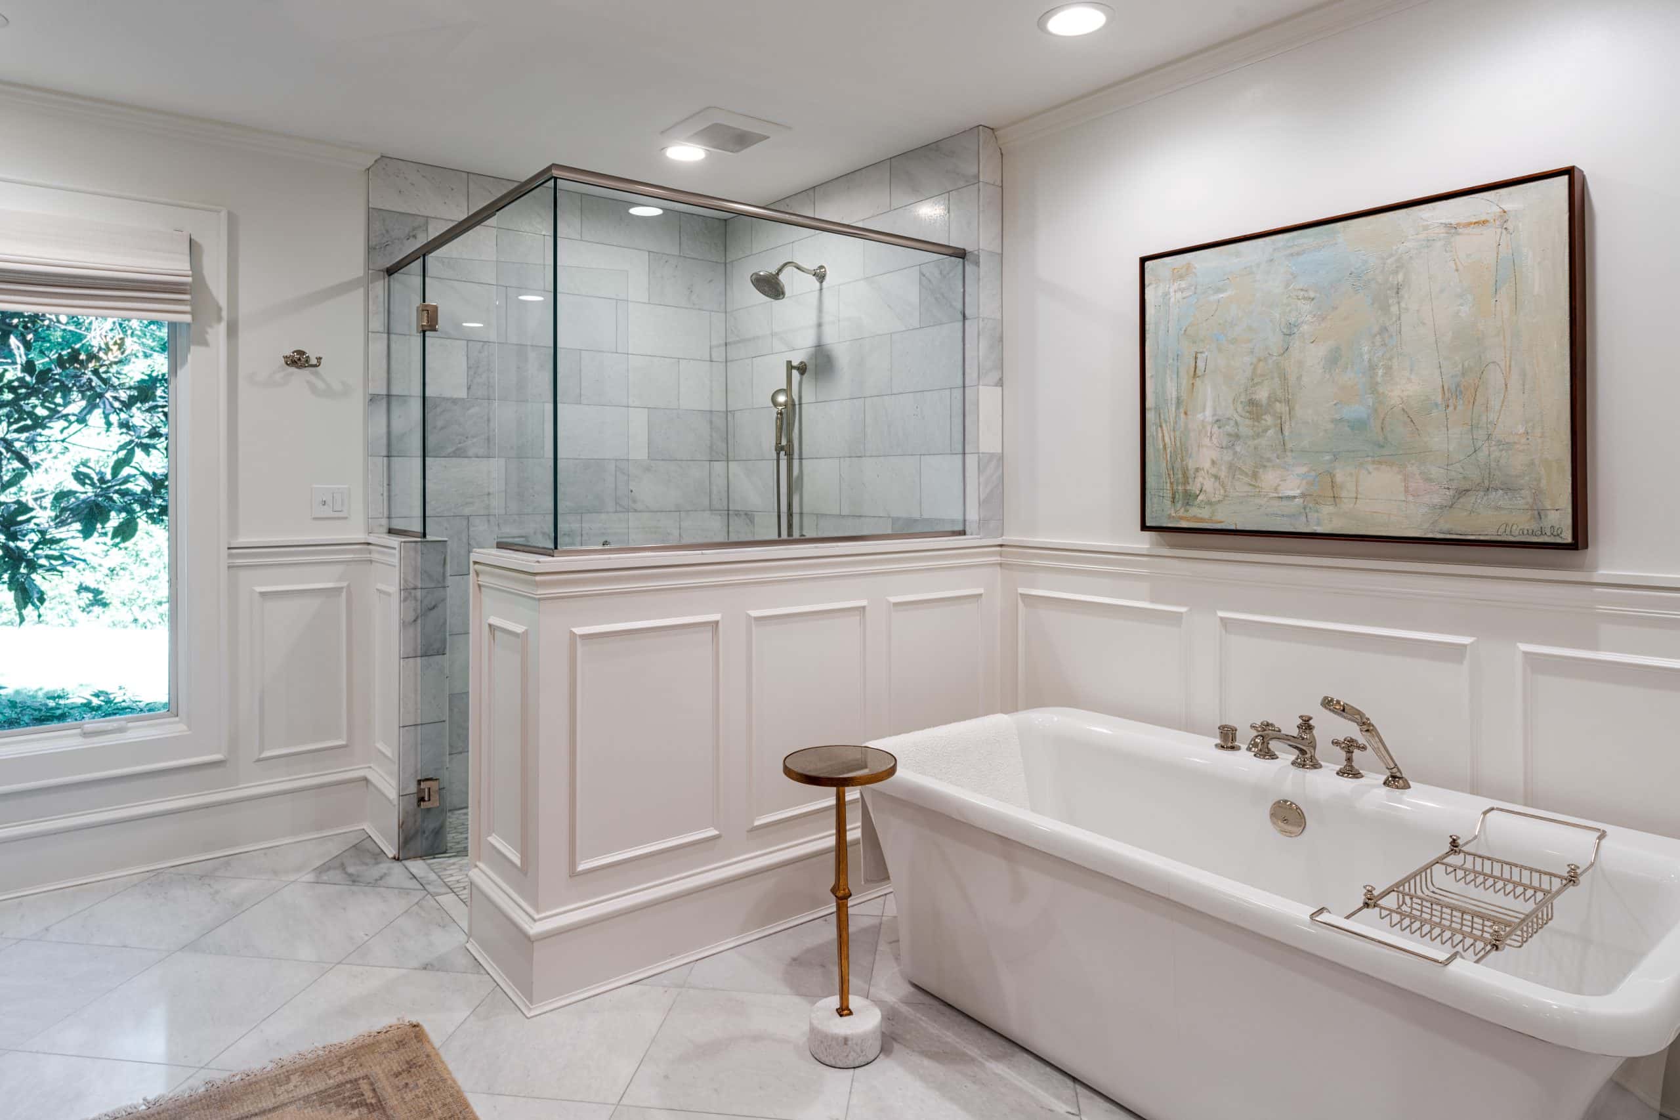
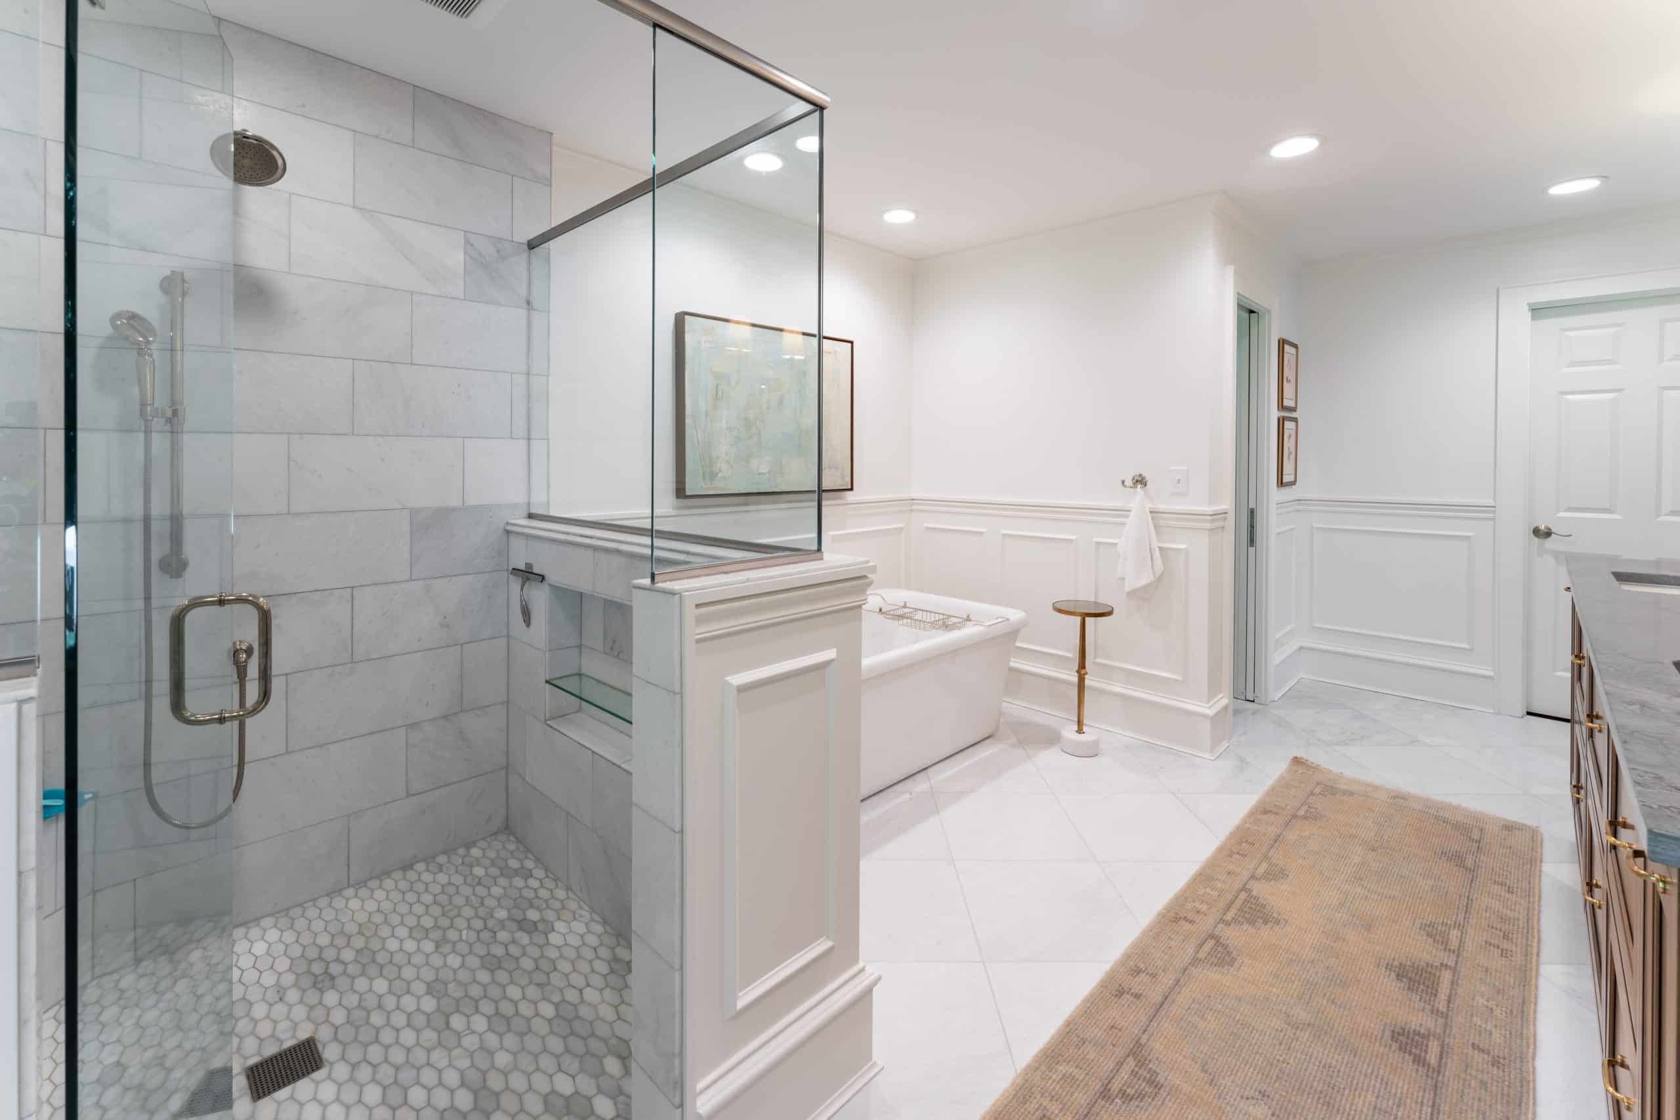
This walk-in shower proves that classic design never goes out of style. Creamy white tones and large format marble-inspired tile create an elegant backdrop, while a hexagon floor tile introduces subtle texture. A custom niche with a glass shelf provides convenient storage without disrupting the design. Dual shower heads, including a handheld mounted on a grab bar, blend everyday functionality with accessibility, creating a shower that feels both luxurious and practical.
3. The Moody Modern Retreat
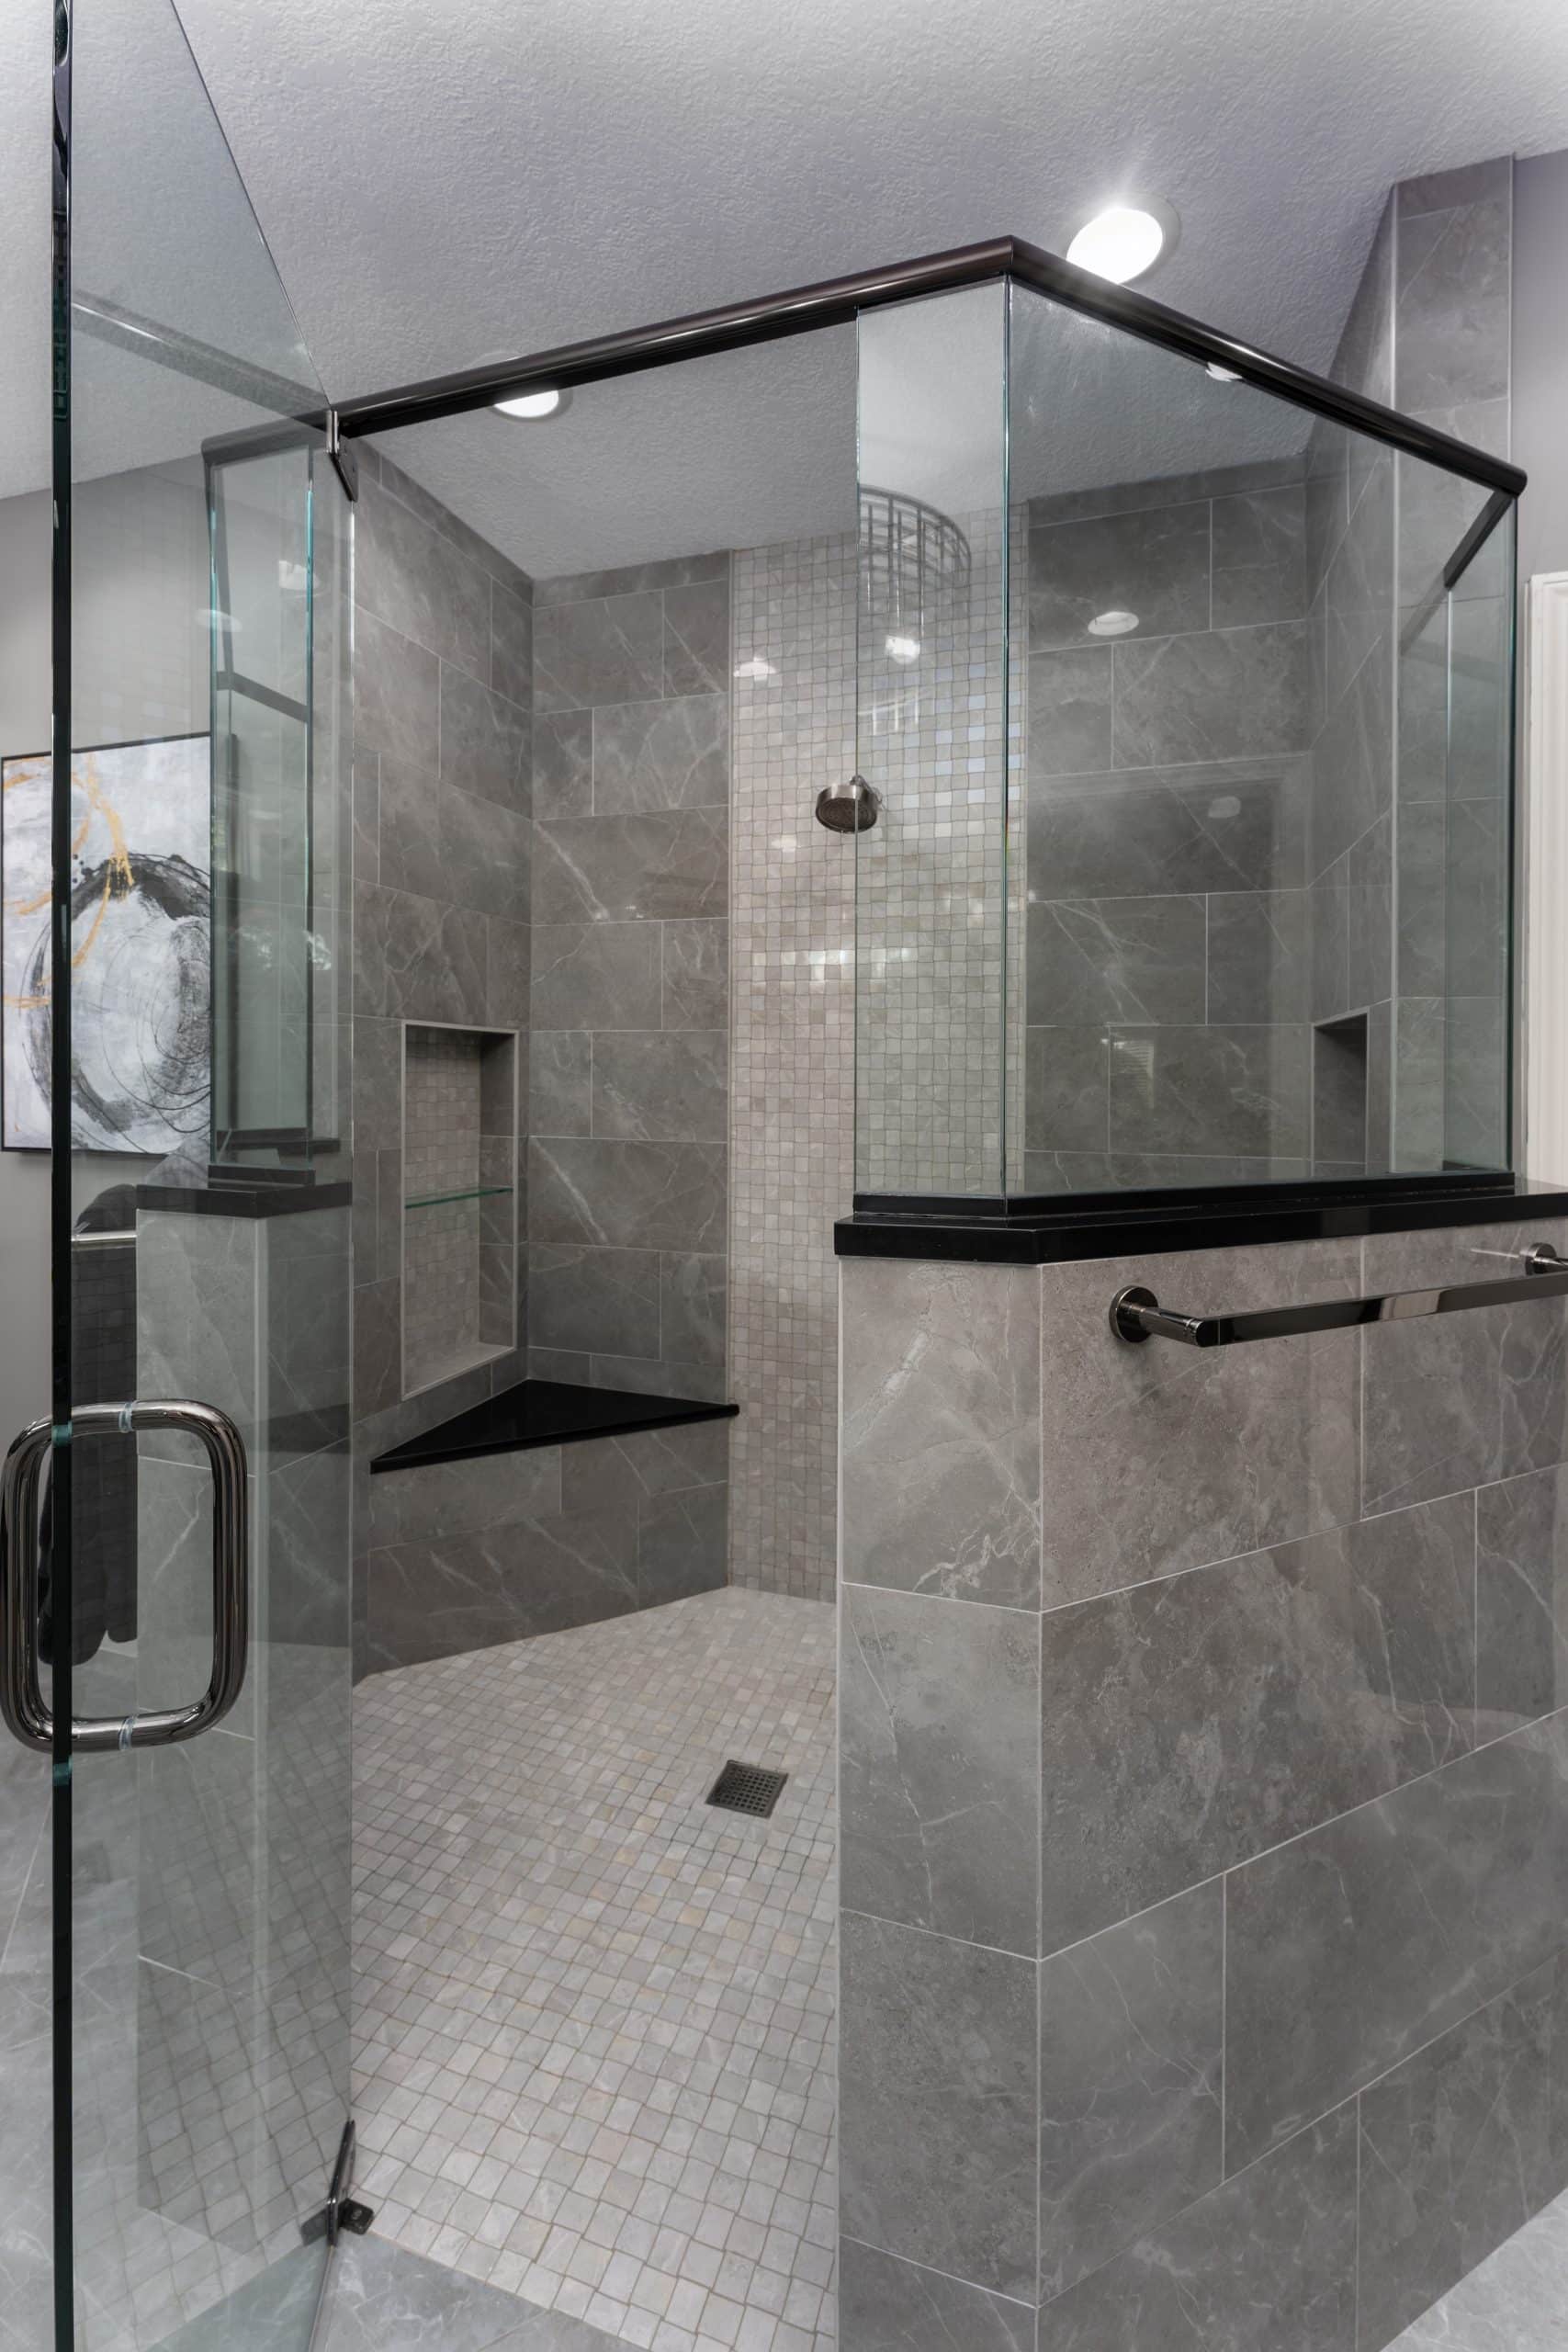
Bold finishes and thoughtful design details give this walk-in shower a sophisticated, modern feel. The unique shower footprint features two triangular corner benches for added comfort and flexibility, while generous built-in niches keep toiletries organized. Large-format gray wall tile contrasts beautifully with a creamy basketweave floor, and that same basketweave tile continues up the back wall and into the shower niches to create a striking focal point. The layered materials and darker palette make this shower feel dramatic while still inviting.
4. The Accessible Luxury Shower
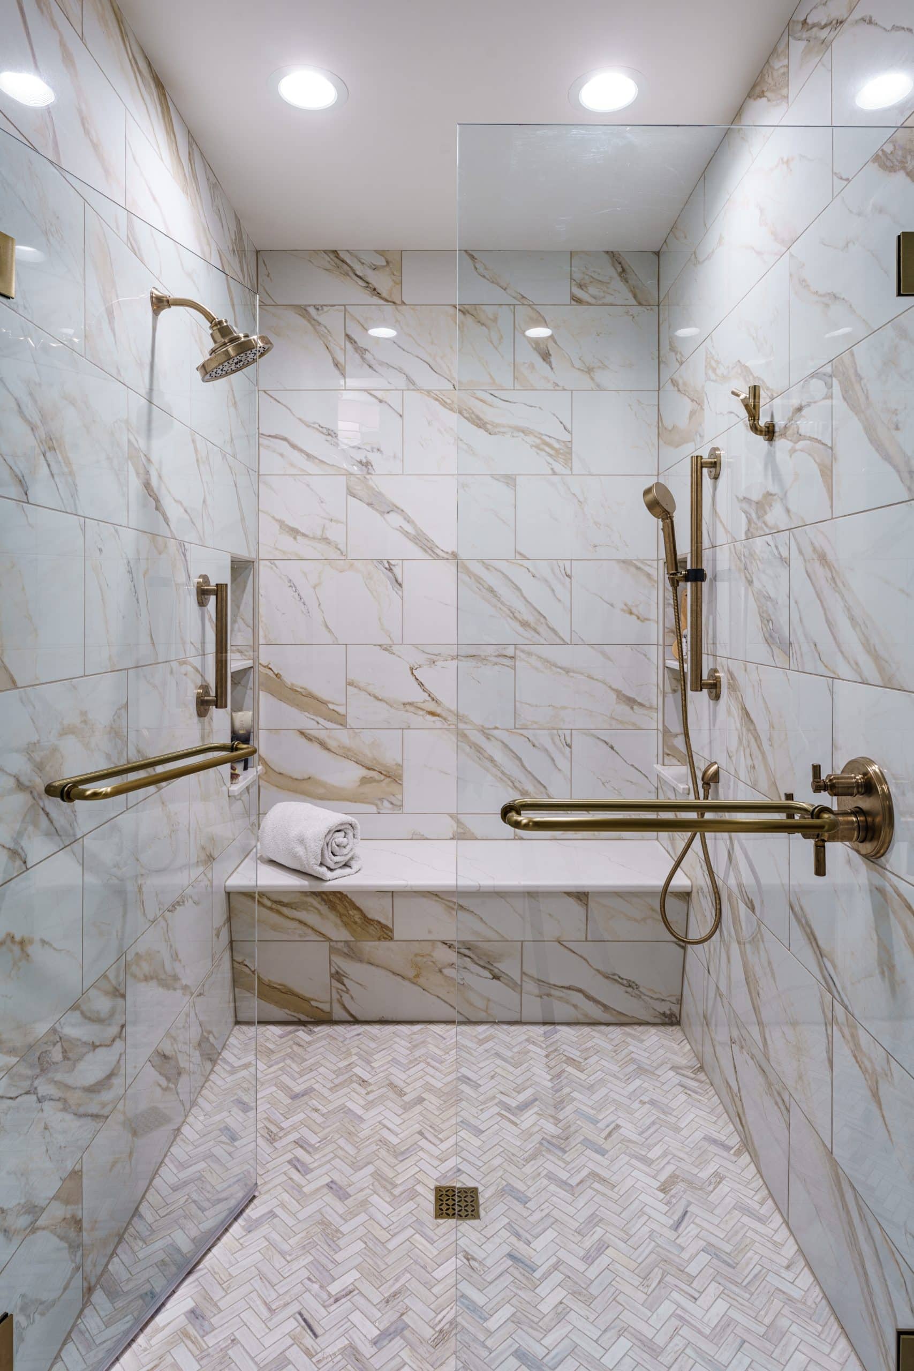
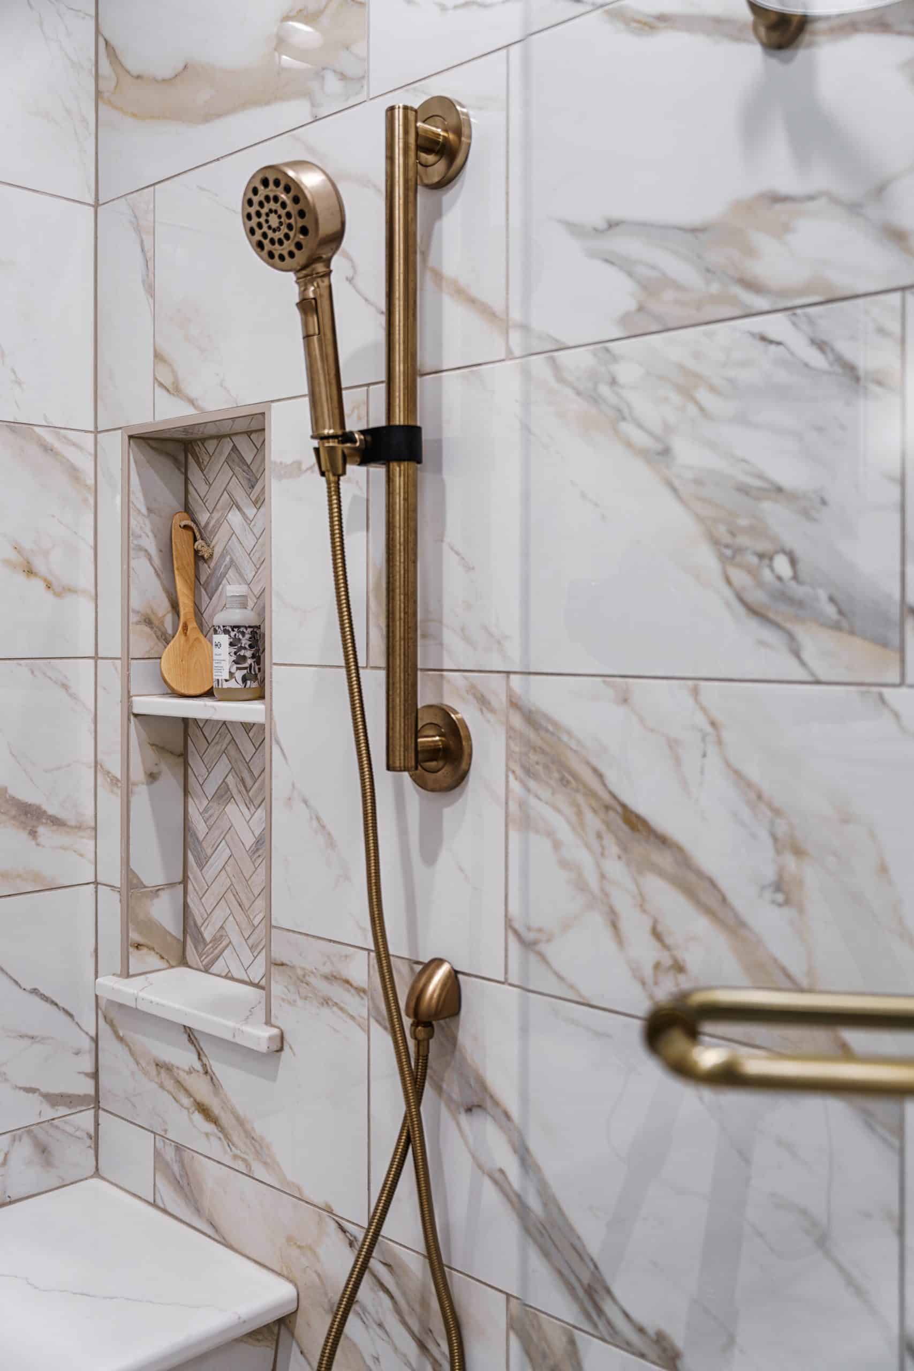
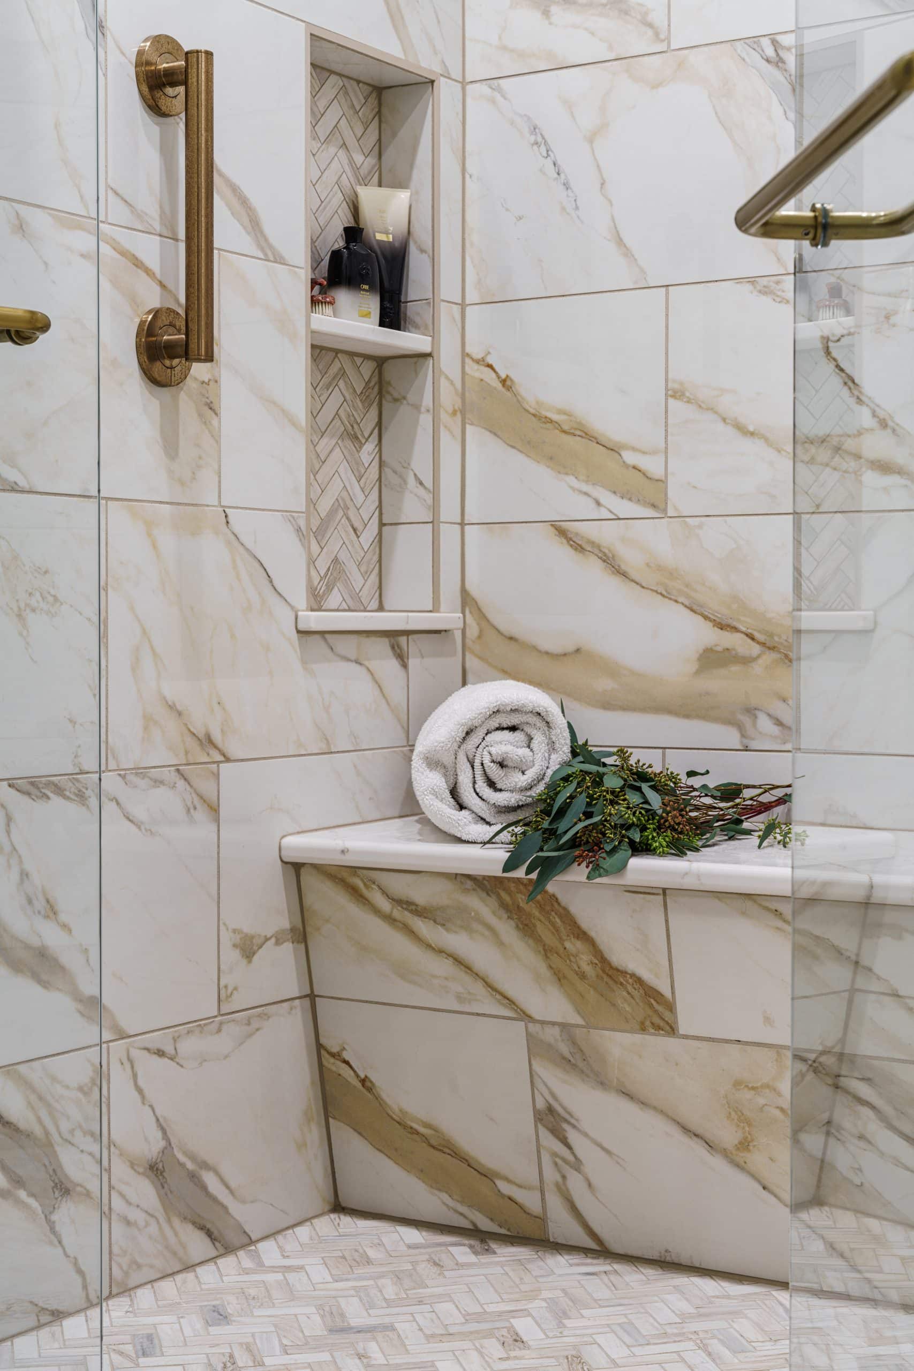
Designed with aging in place in mind, this walk-in shower combines accessibility with timeless elegance. Two shower heads, including a handheld option, pair with thoughtfully placed grab bars to improve comfort and confidence without sacrificing style. A spacious bench and two built-in niches make everyday routines more convenient, while marble-inspired large-format tile, a herringbone floor, and champagne bronze fixtures elevate the entire design. It's proof that accessible bathrooms can be every bit as beautiful as they are functional.
5. The Ultimate Wet Room Retreat
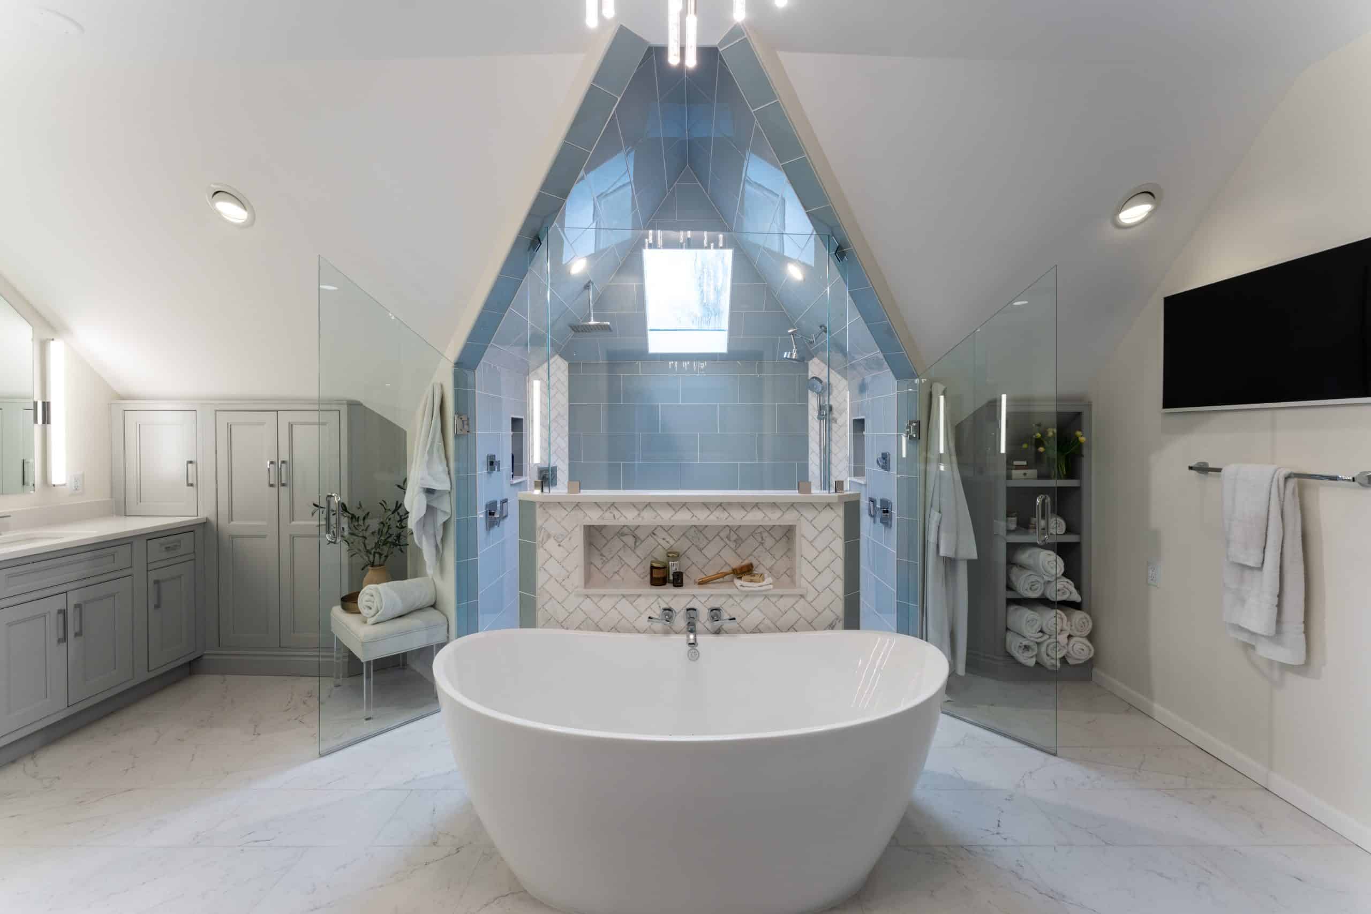
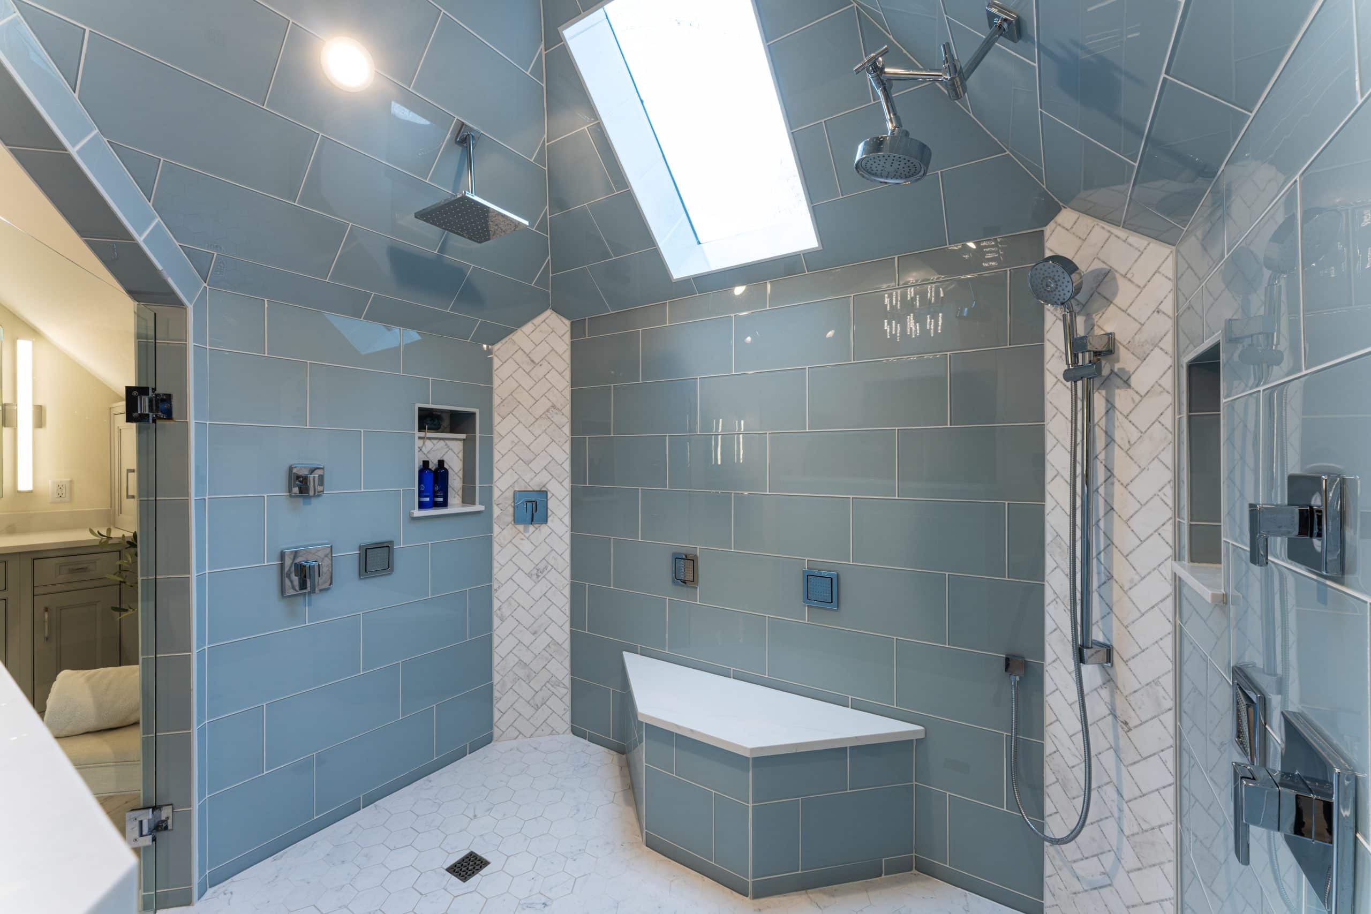
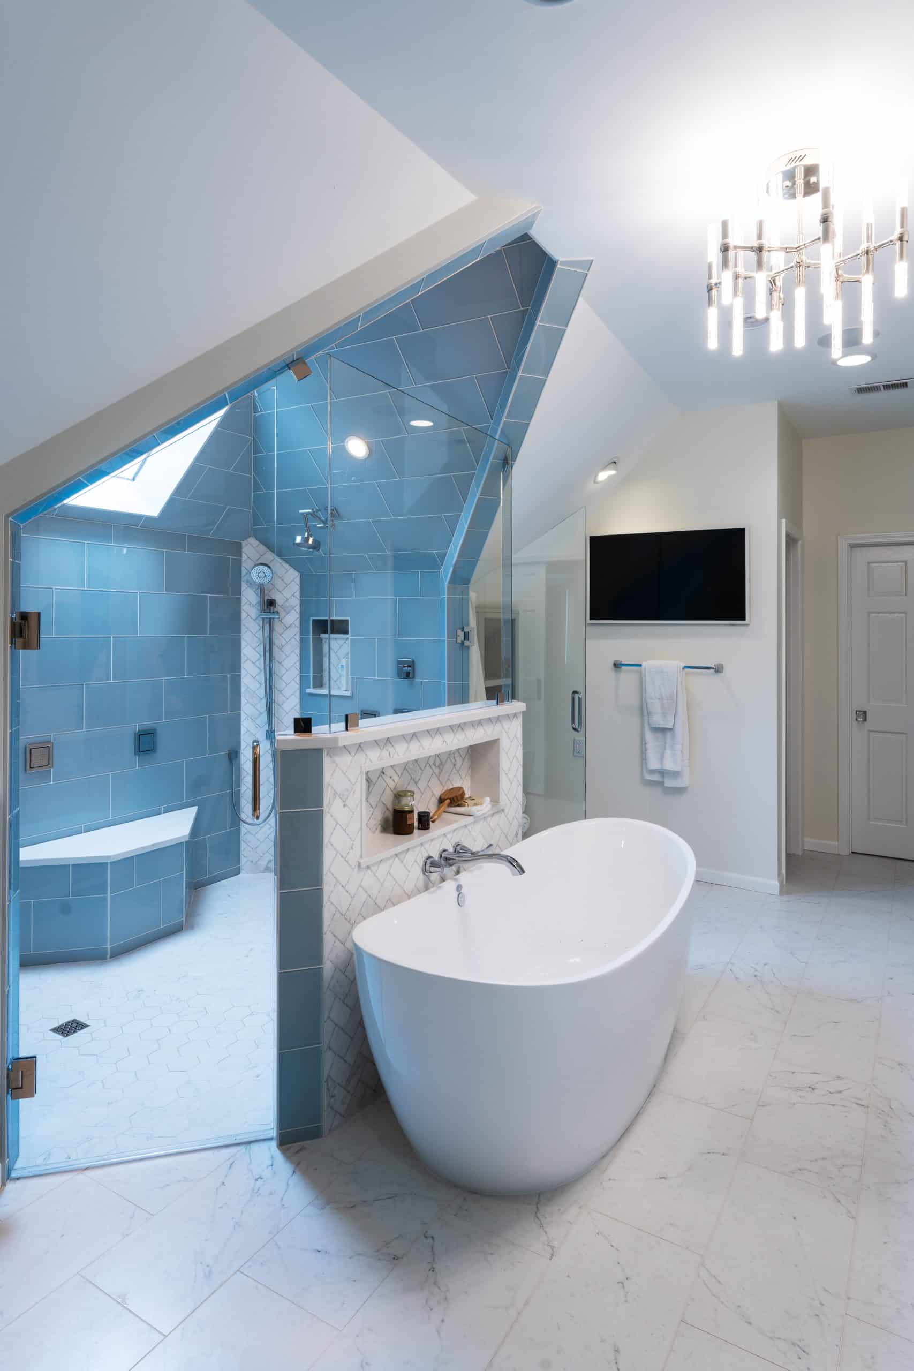
This expansive wet room transforms the shower into a true luxury experience. The oversized layout features three shower heads, including a rainfall shower head, a handheld, and a traditional fixture, along with a uniquely shaped built-in bench designed for comfort. Dual glass entry doors provide access from either side, while the open wet room concept allows the entire space to embrace water without barriers. Glossy light blue wall tile, marble hexagon flooring, and a marble herringbone accent create a bright, spa-inspired atmosphere, while a skylight and recessed lighting fill the shower with natural and ambient light.
6. The Doorless Modern Escape
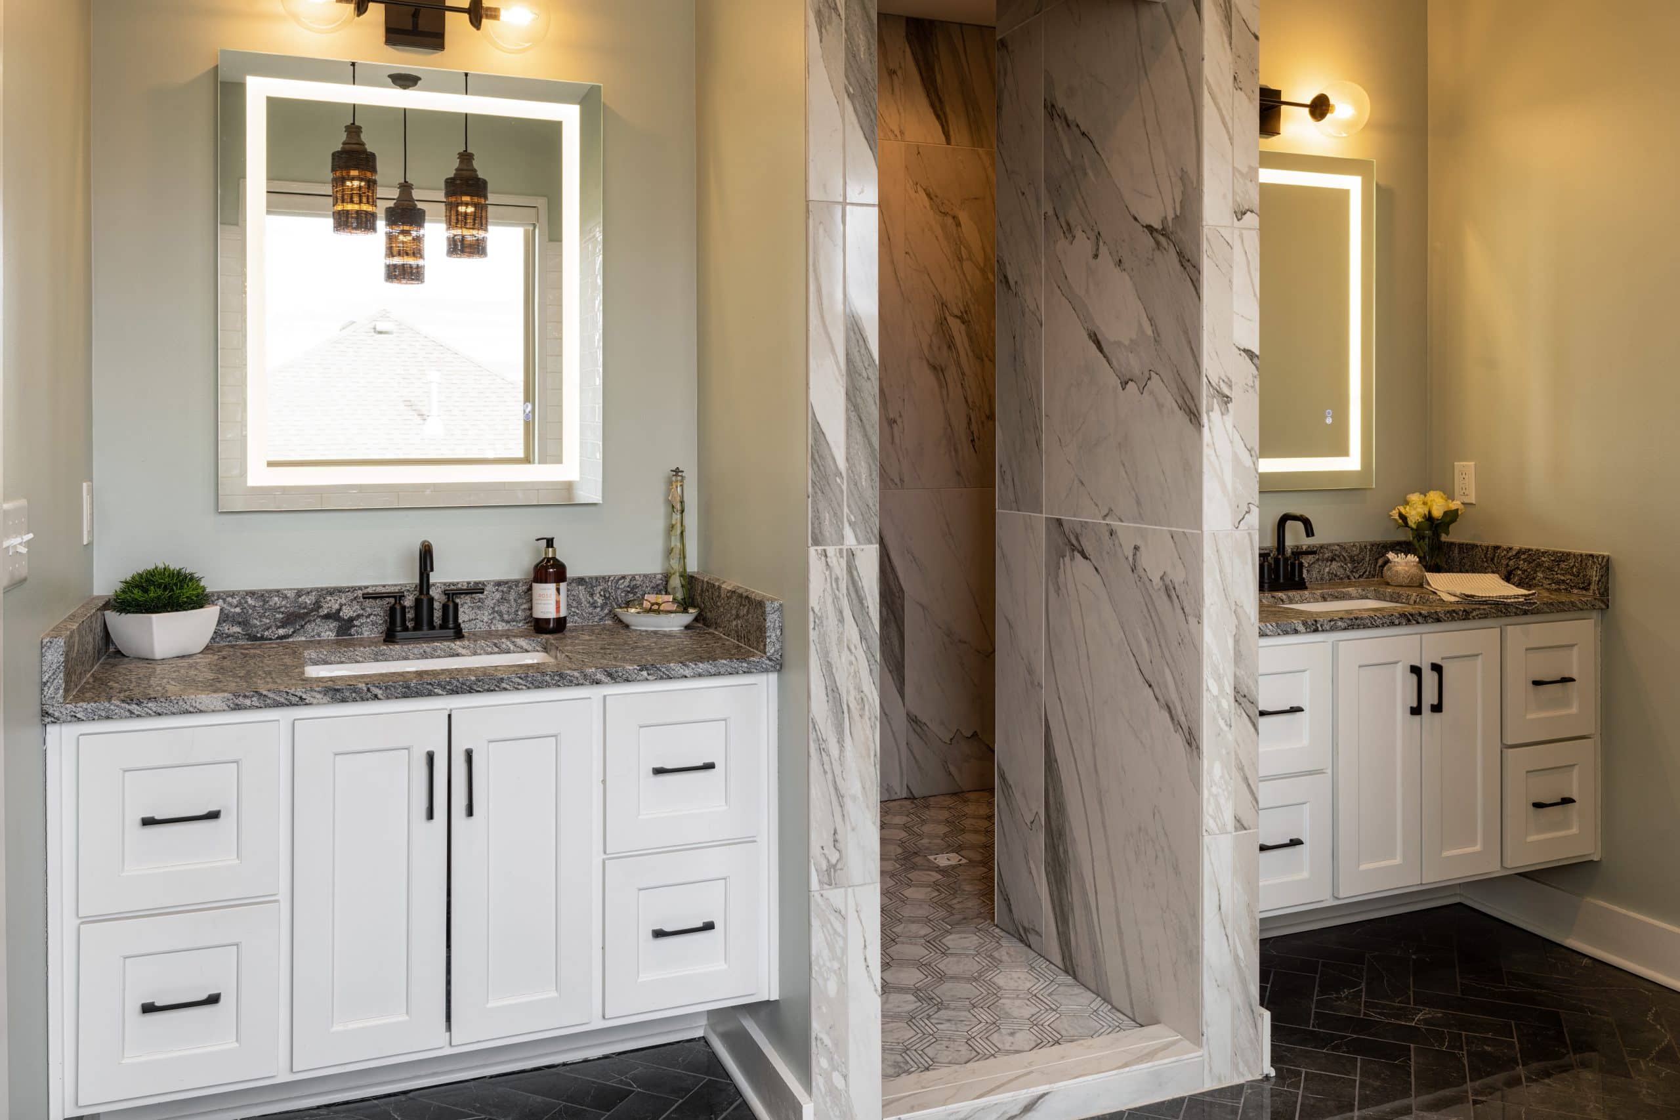
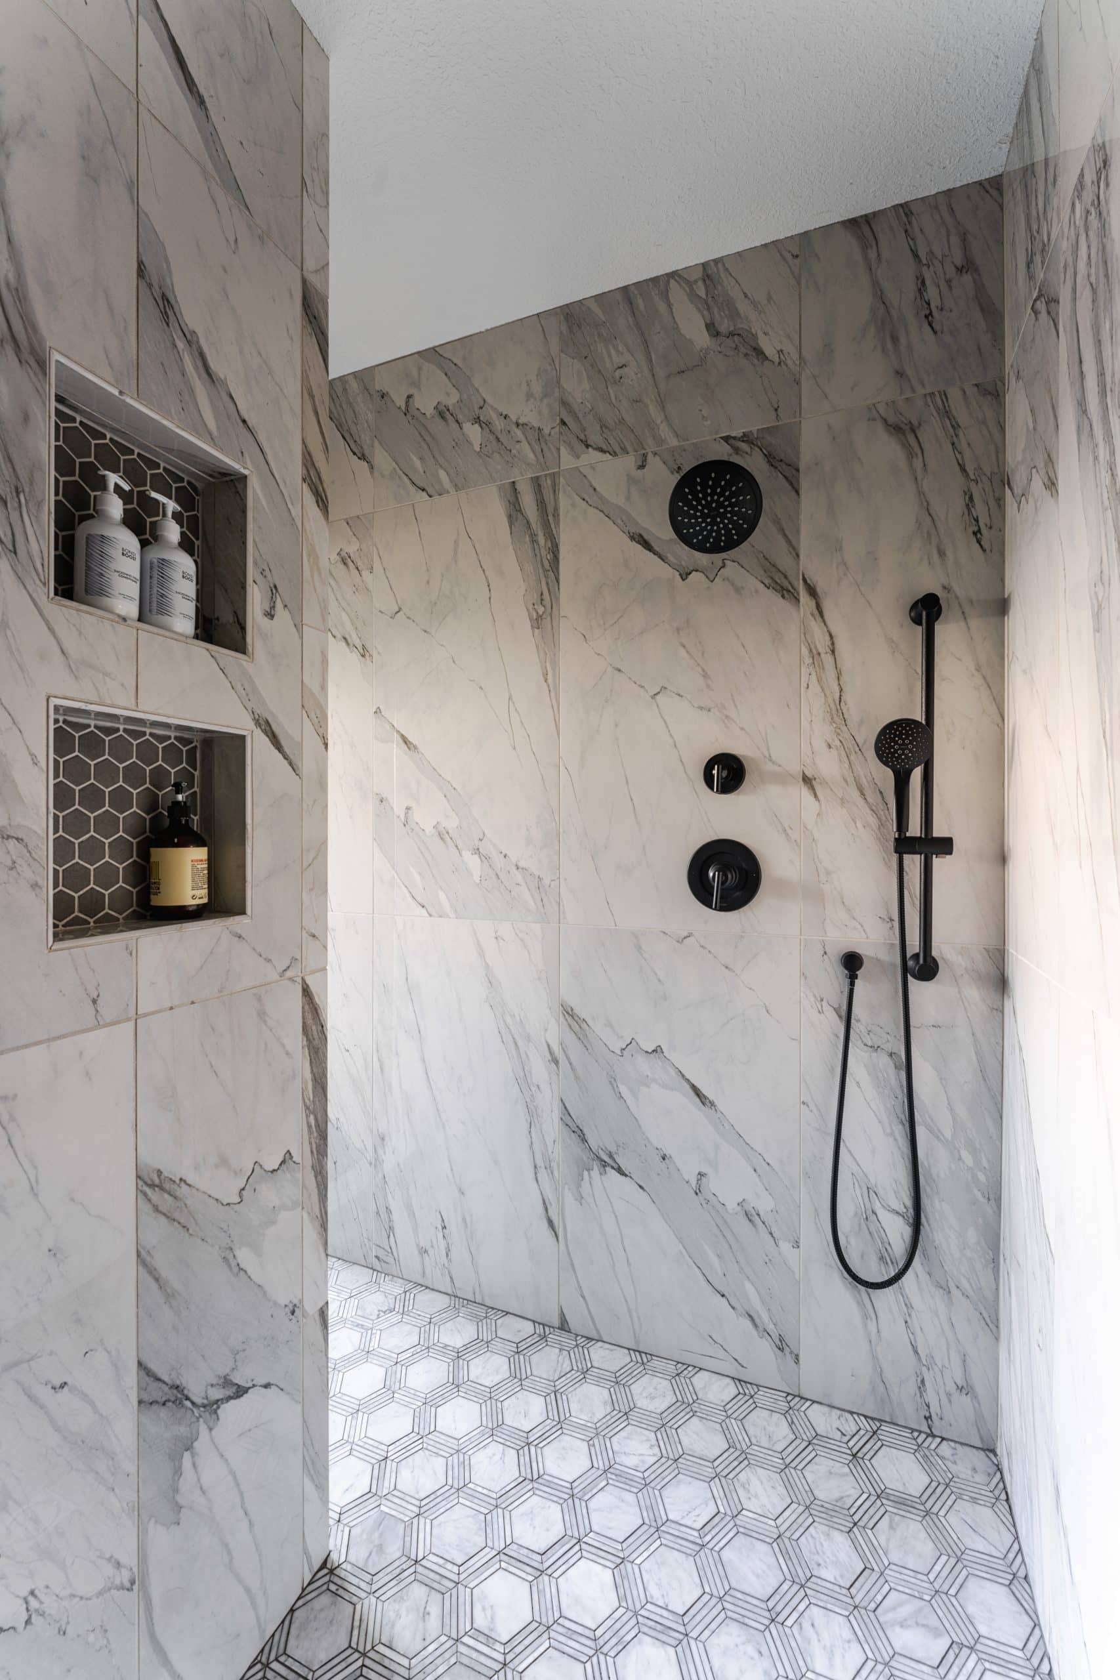
With its unique footprint, this walk-in shower eliminates the need for a traditional shower door altogether. Because the wet area sits well inside the space, the open entrance keeps the bathroom feeling larger while still containing water where it belongs. Large-format marble-inspired wall tile pairs with a geometric floor tile for a fresh, contemporary look, while a darker hexagon tile inside the shower niche adds contrast and visual interest. Matte black fixtures and dual shower heads, including a handheld sprayer, complete this clean and modern design.
7. The Bold Blue Statement Shower
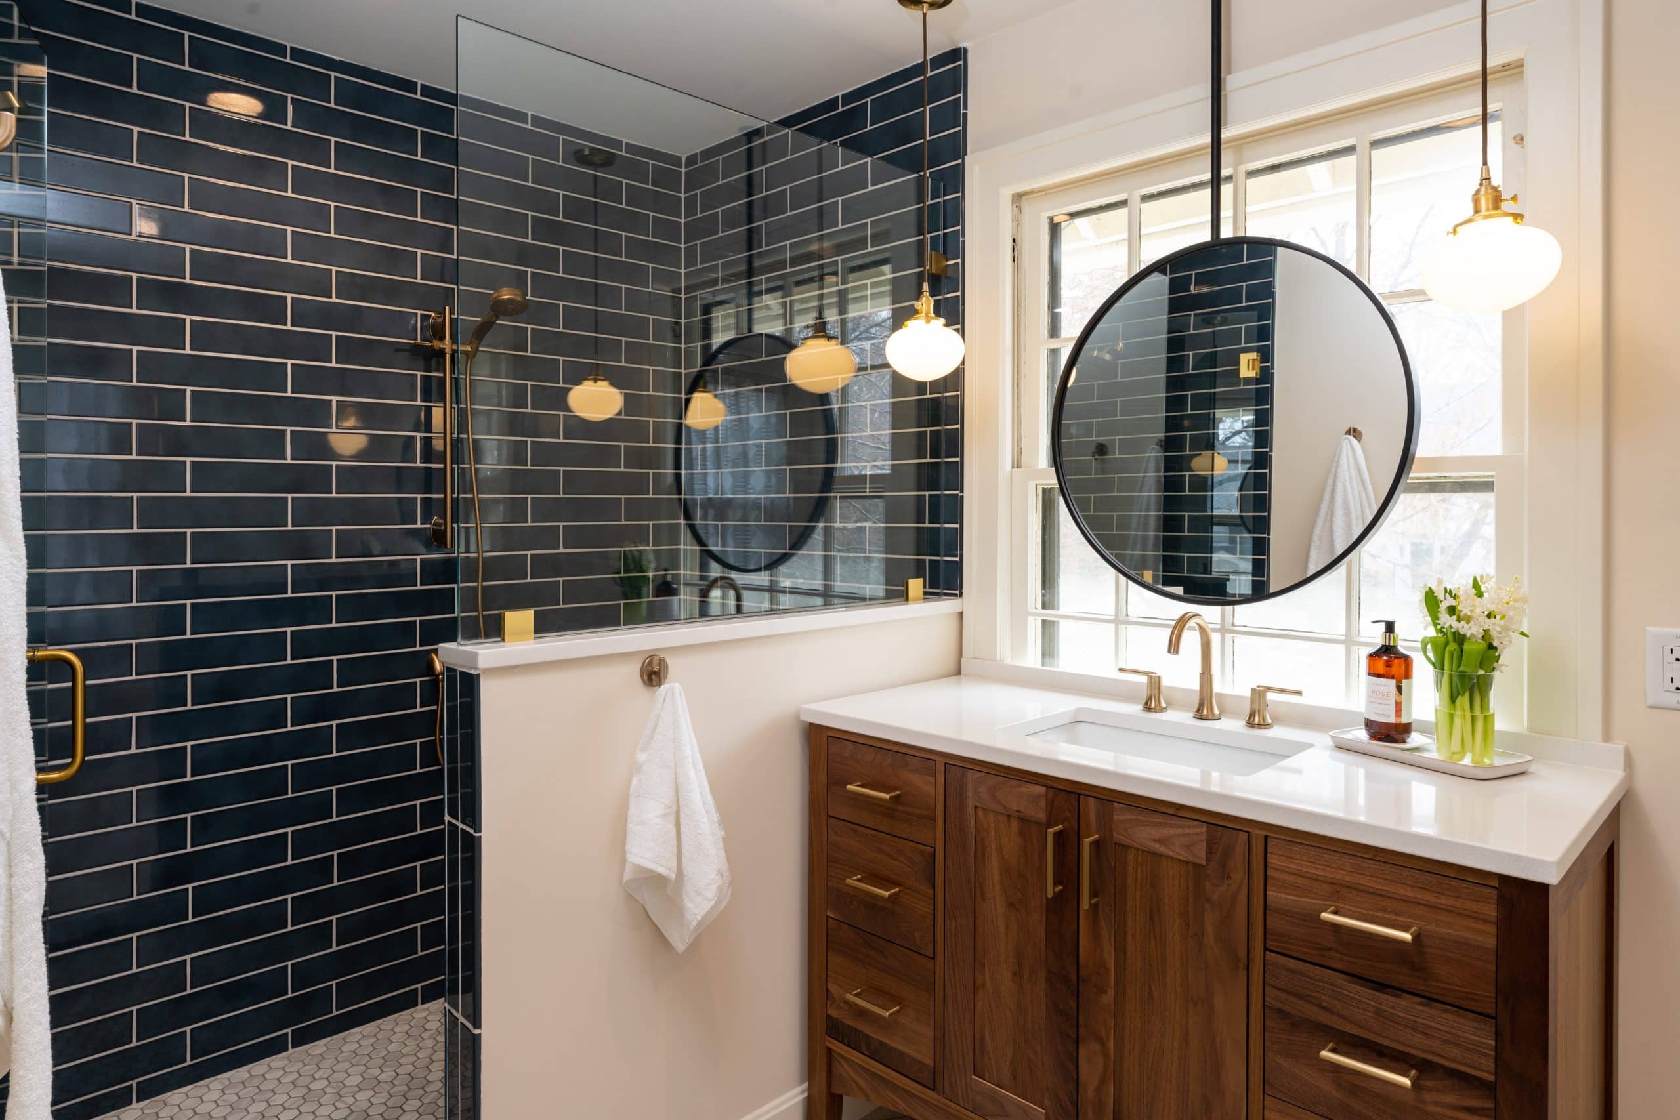
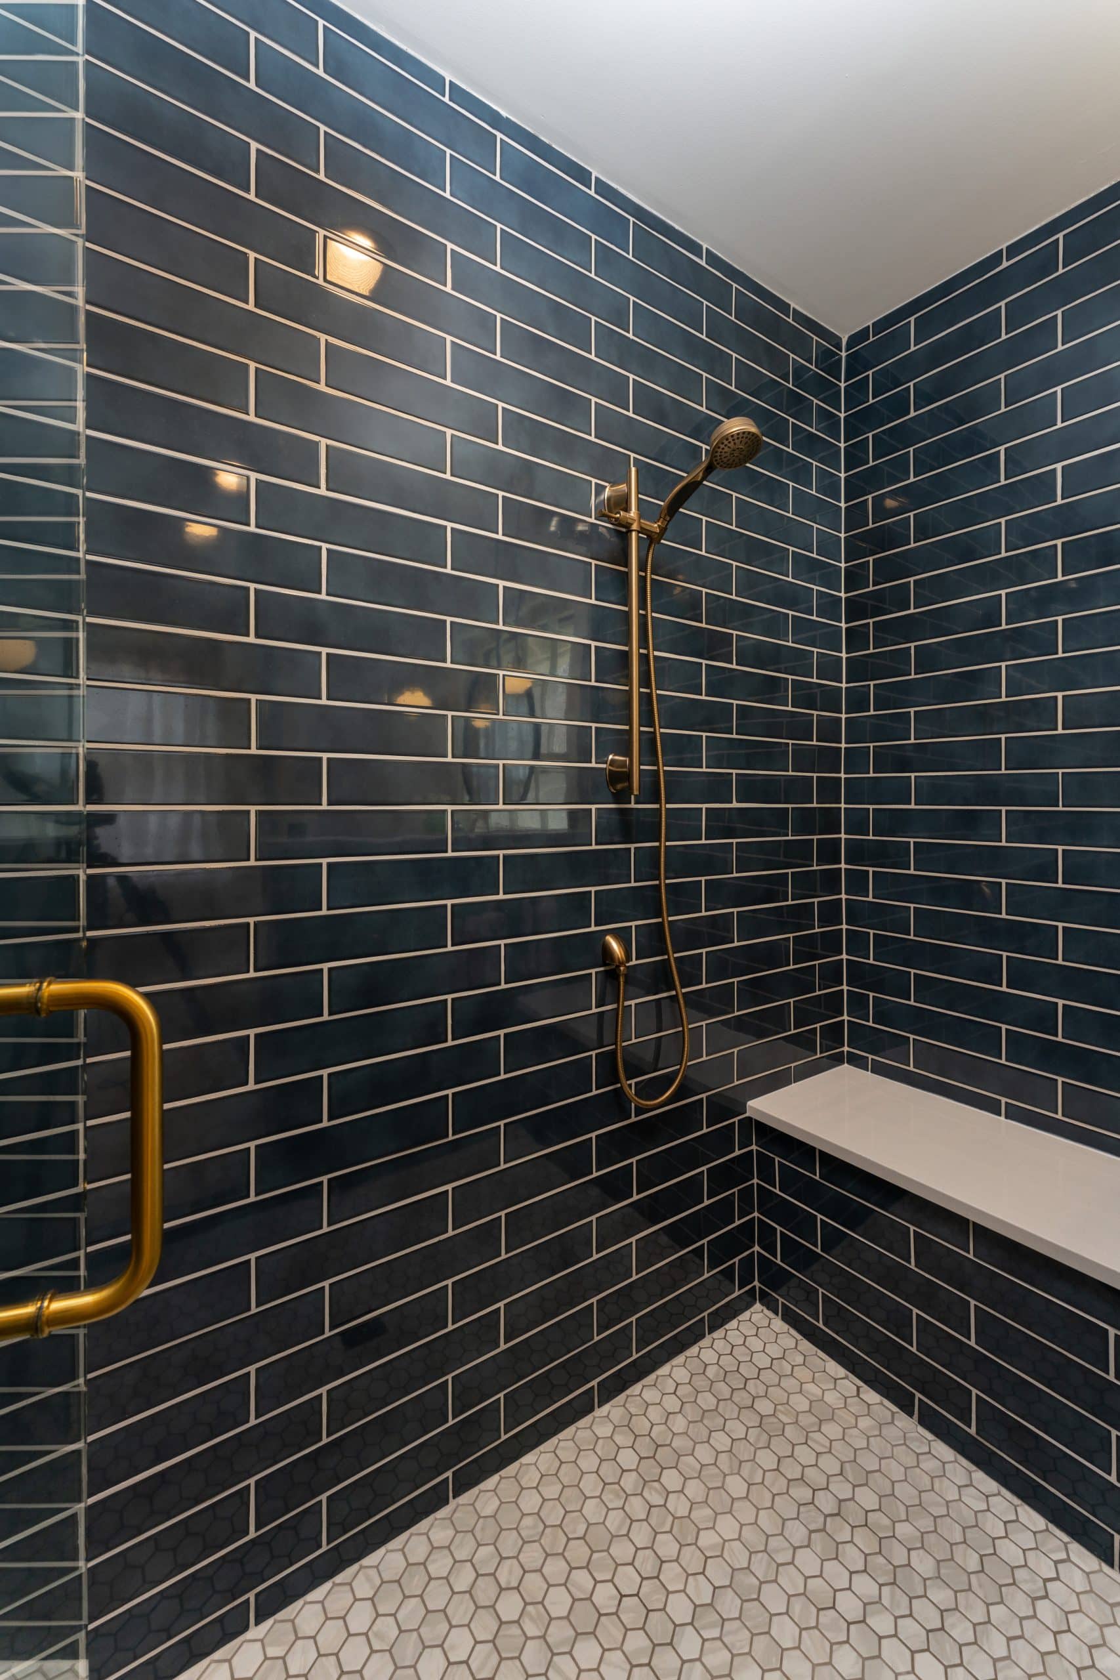
Rich blue wall tile and warm brushed gold fixtures make this walk-in shower feel both current and timeless. The striking color contrast immediately catches your eye, while a warm cream hexagon floor tile softens the overall palette. A generous built-in bench adds everyday comfort, and two shower heads positioned on adjacent walls create a flexible showering experience. The combination of bold color, warm metallic finishes, and clean lines gives this shower a fresh, designer-inspired look.
8. The Traditional Elegance Shower
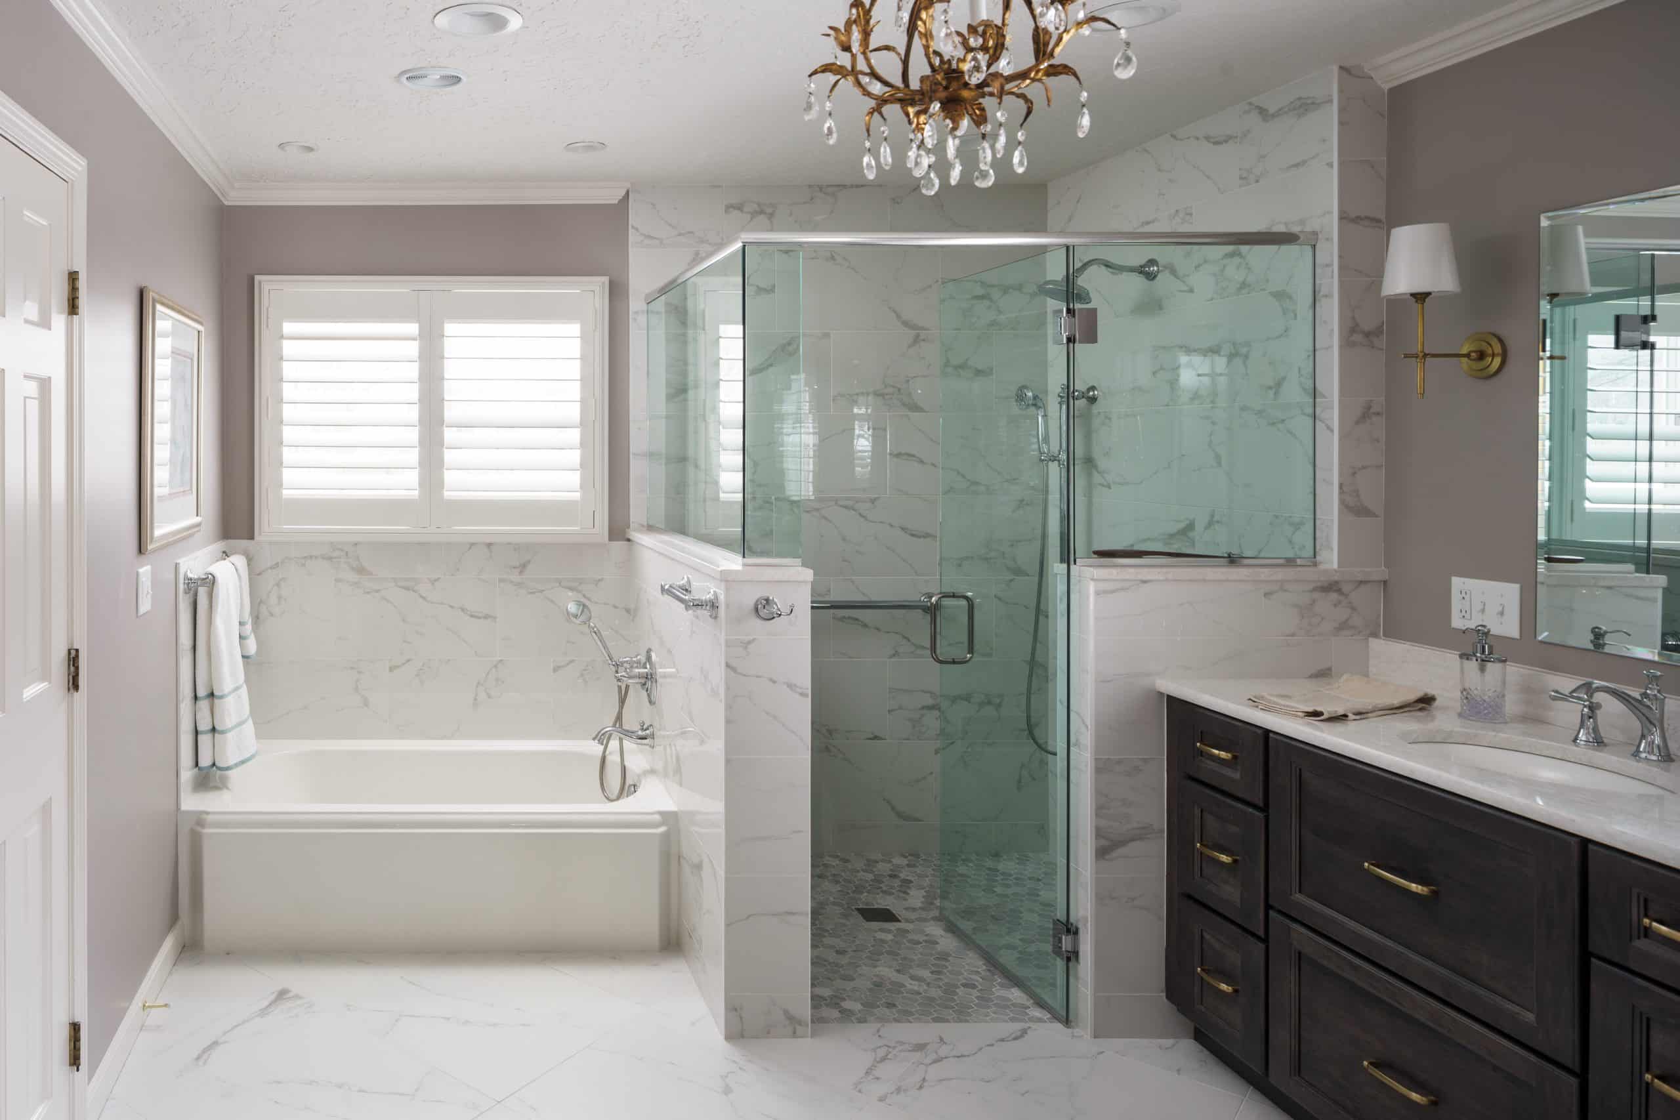
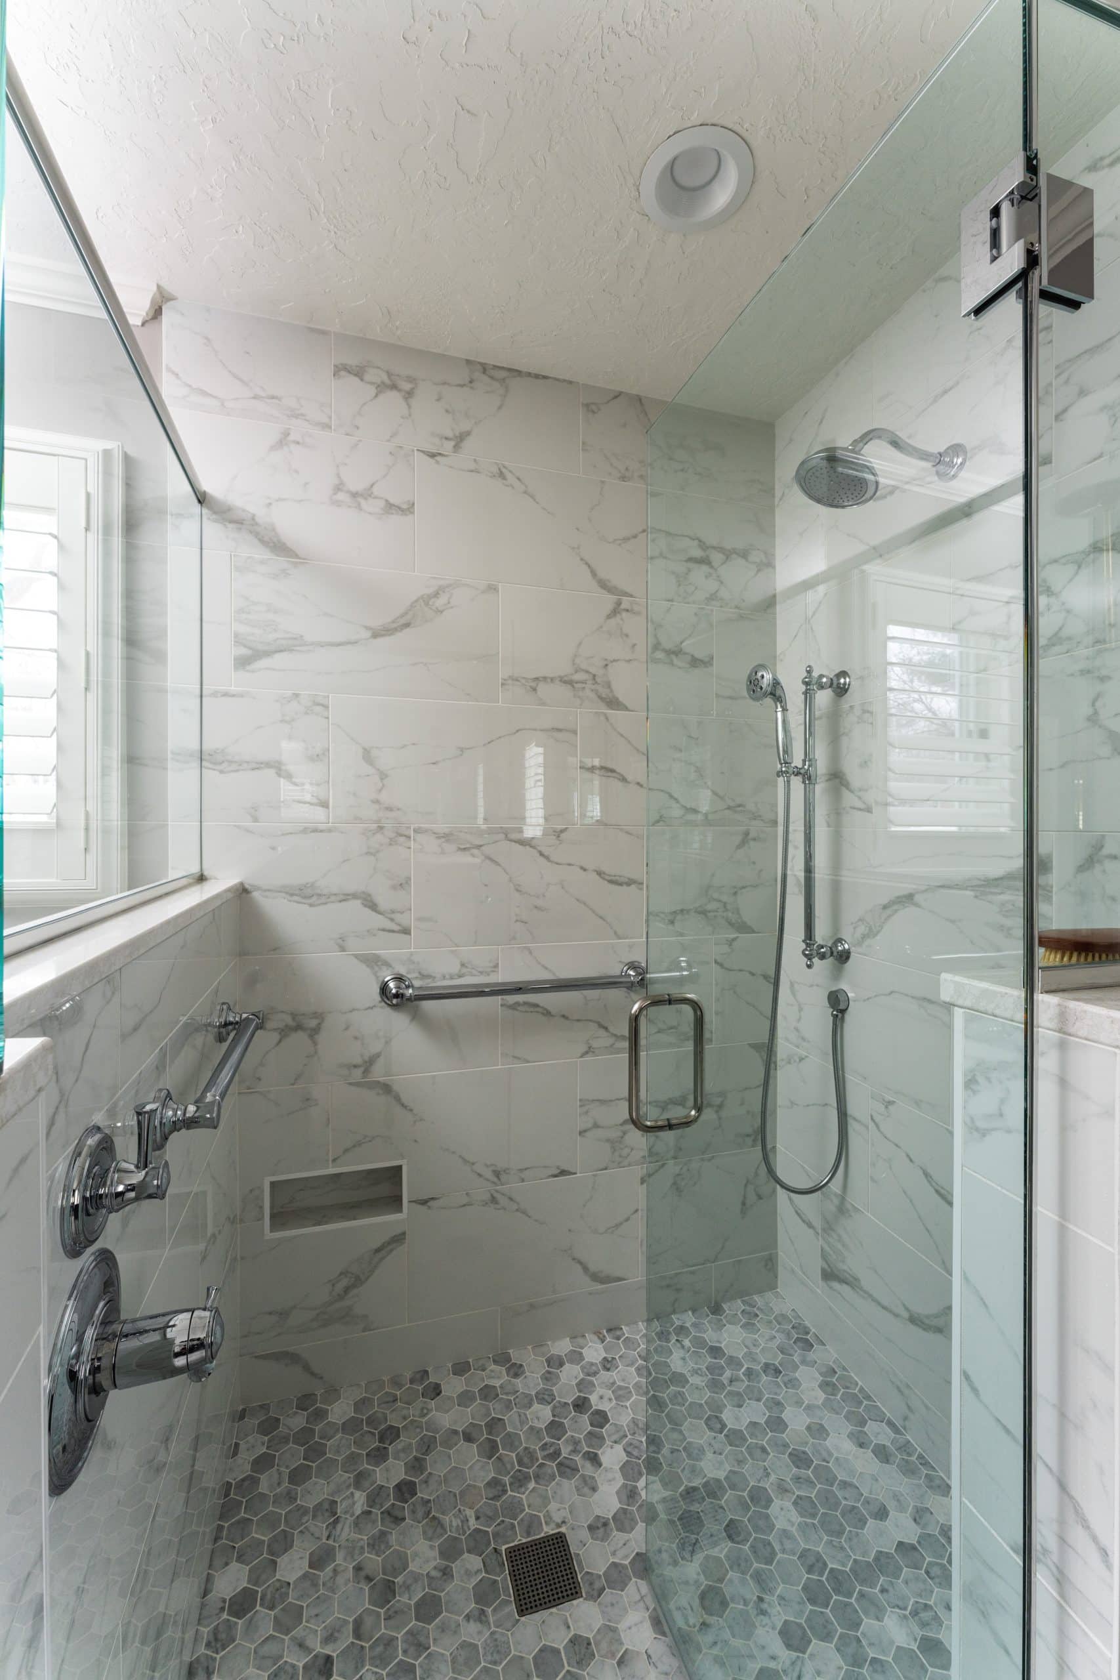
Classic finishes and thoughtful accessibility features come together in this timeless walk-in shower. Marble-inspired tile, glossy white surfaces, and polished chrome fixtures create a traditional aesthetic that will never feel dated. A handheld shower head, grab bars, and a convenient foot niche for shaving make daily routines easier while supporting aging in place. The result is a shower that balances beauty, comfort, and practicality for years to come.
9. The Organic Modern Sanctuary
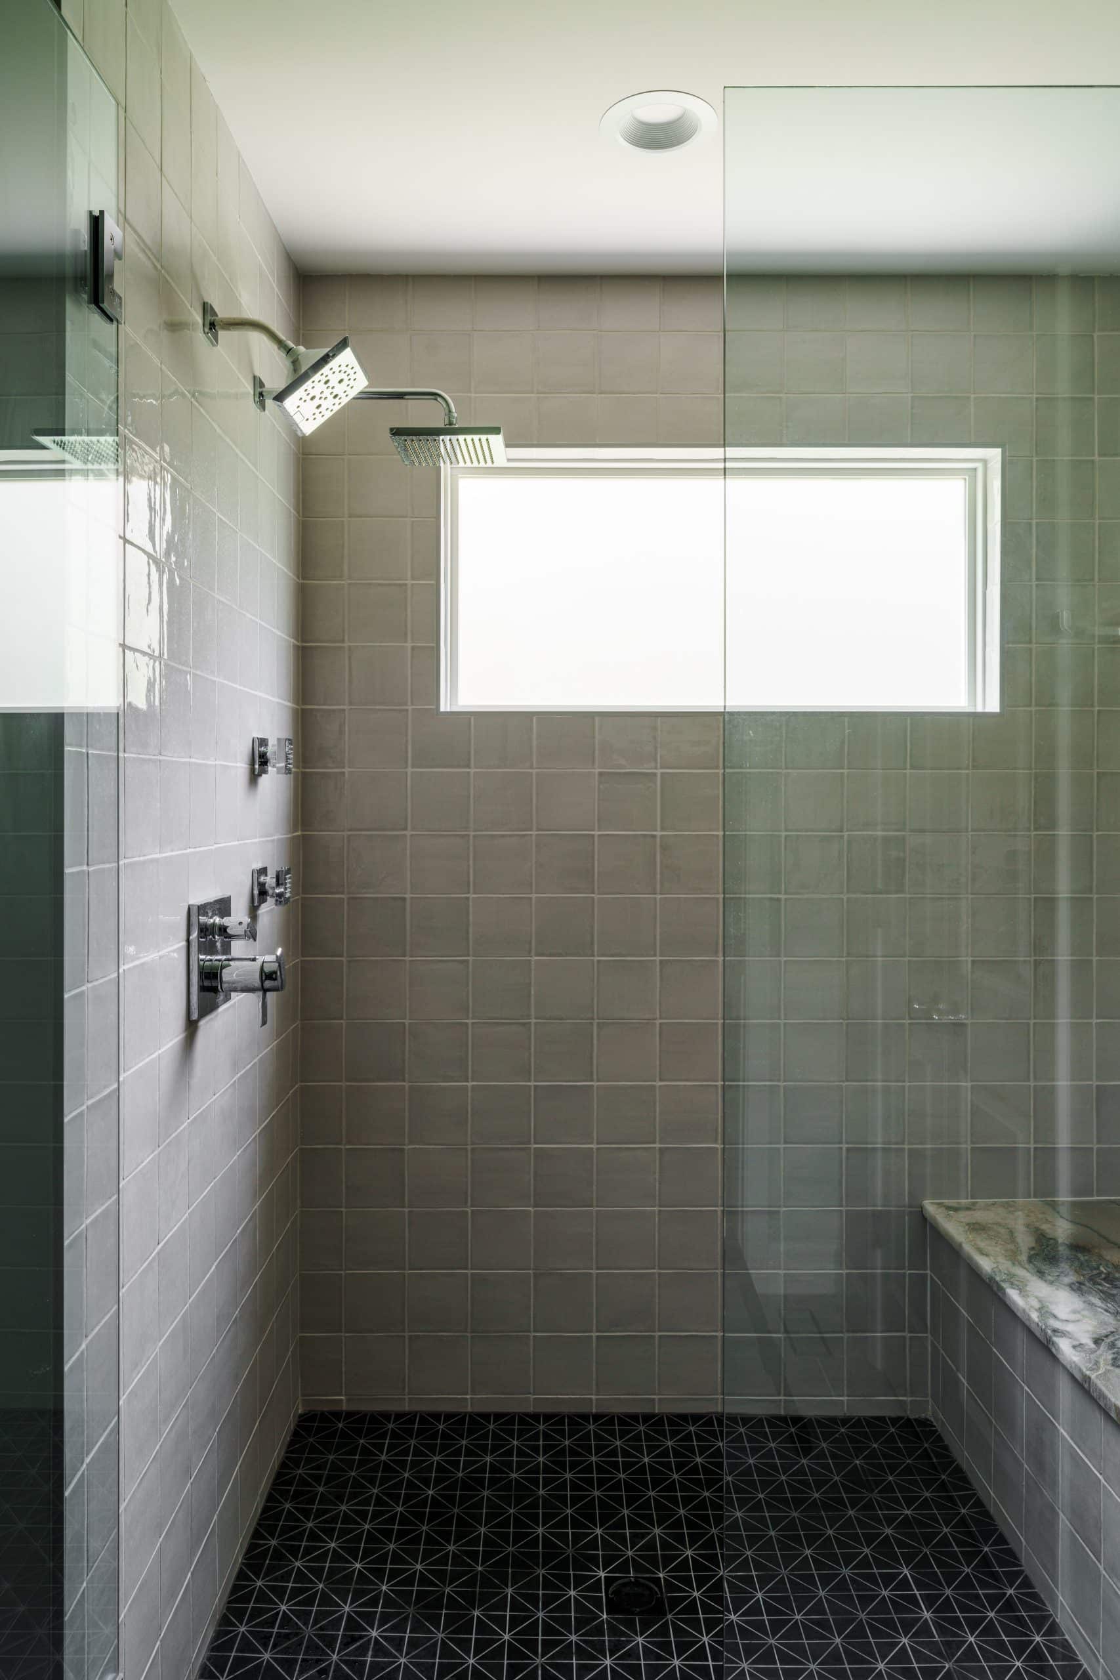
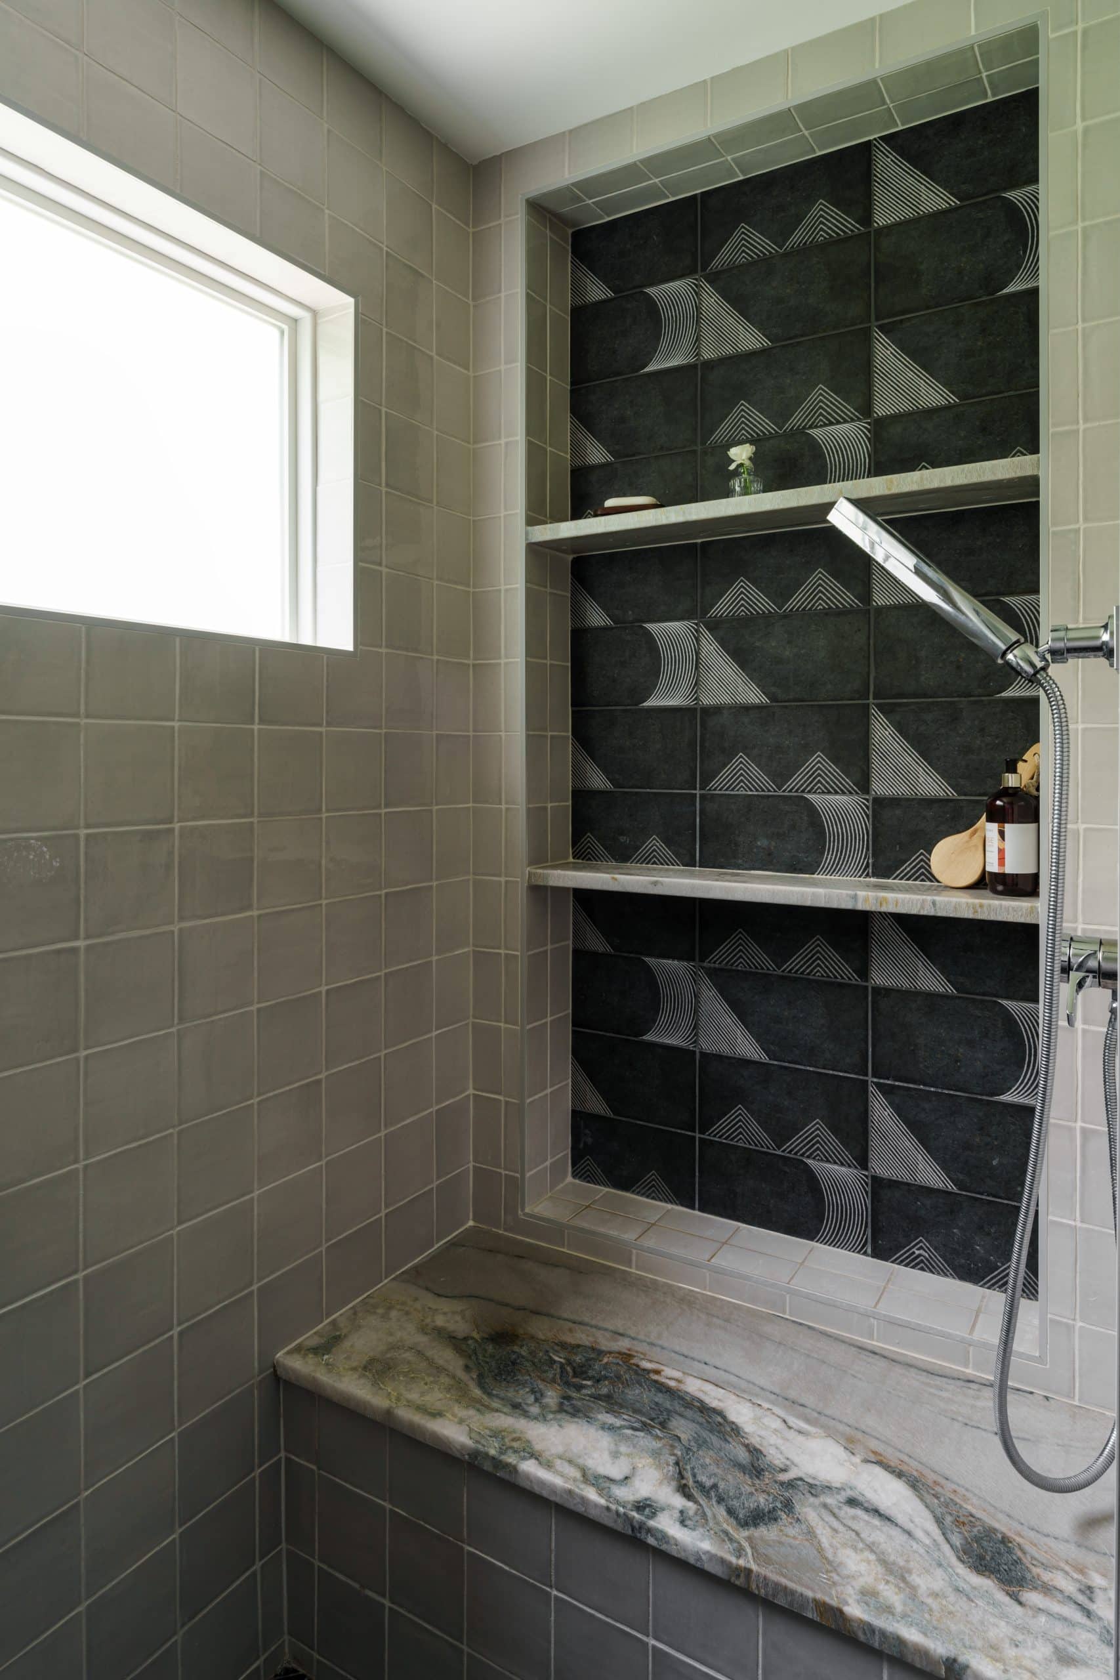
Earthy neutrals and contemporary details give this walk-in shower a calm, organic feel. Three shower heads, including a rainfall fixture, handheld sprayer, and traditional shower head, offer a personalized experience, while a large built-in bench encourages relaxation. A custom storage niche with a geometric accent tile adds a playful modern touch, complementing the handmade look of square zellige wall tile. Matte black geometric floor tile and a veined stone bench ground the design, while a frosted window fills the space with soft natural light.
10. The Timeless Estate Shower
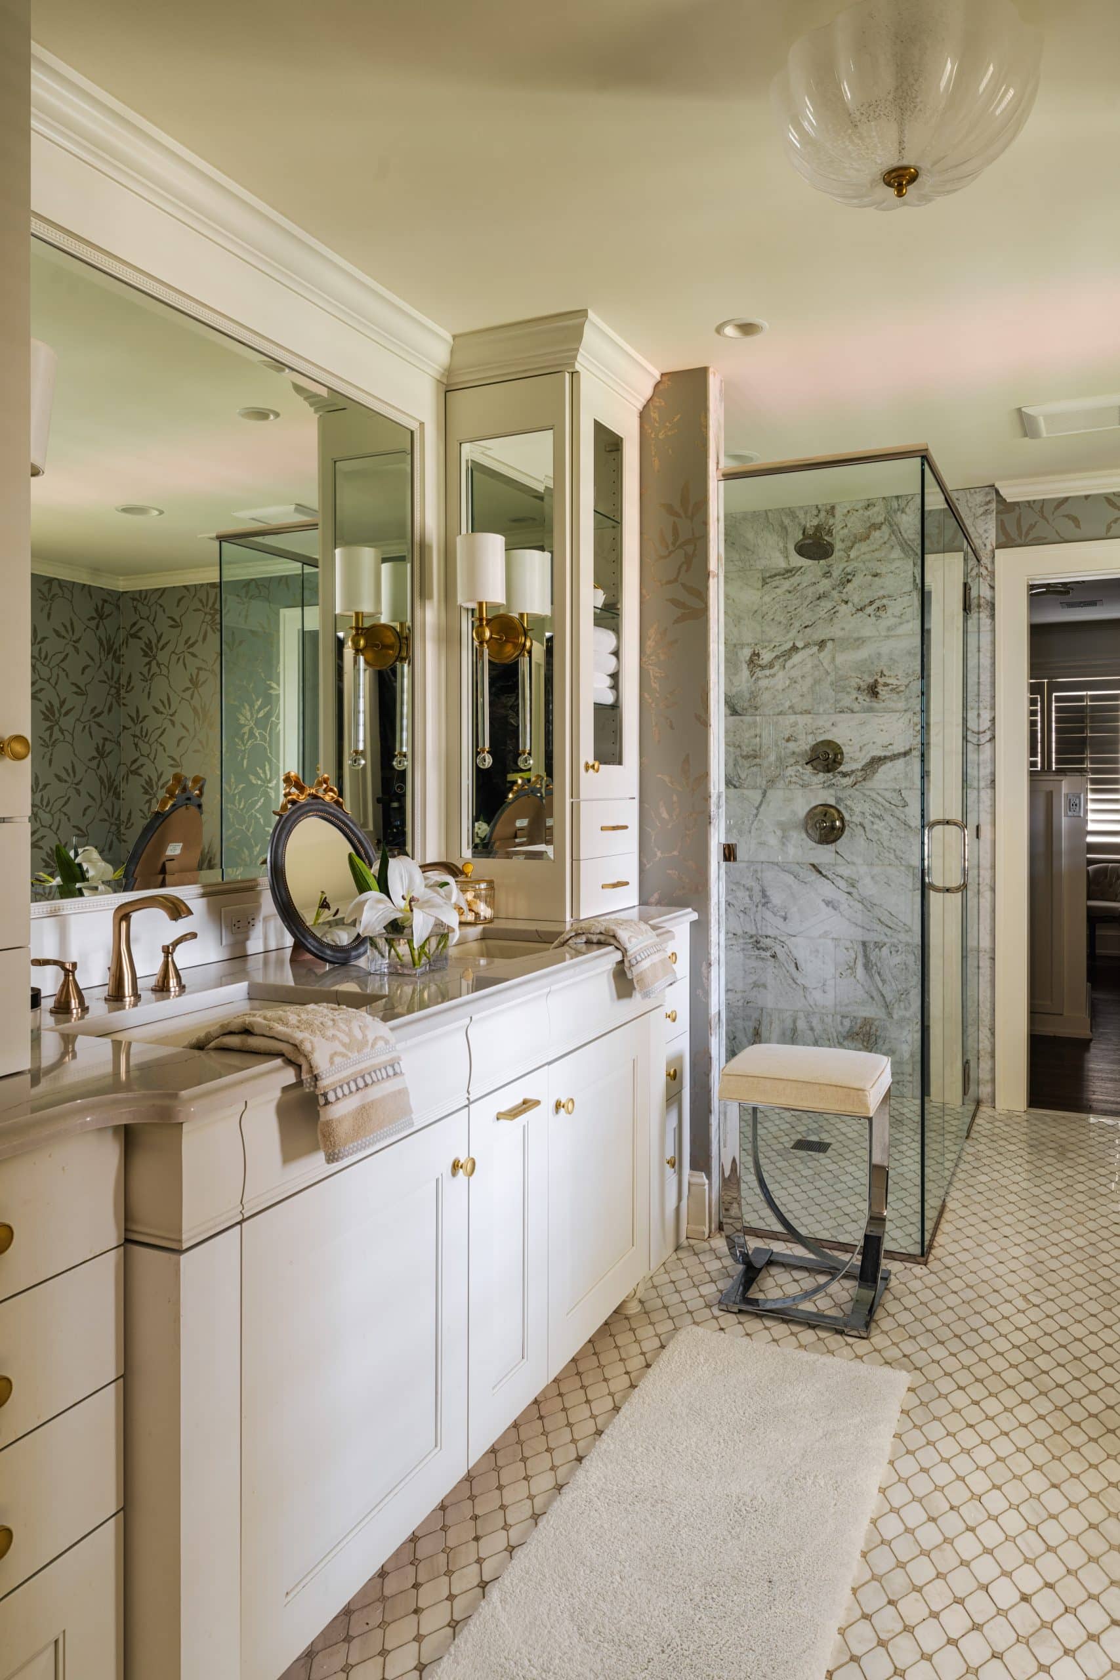
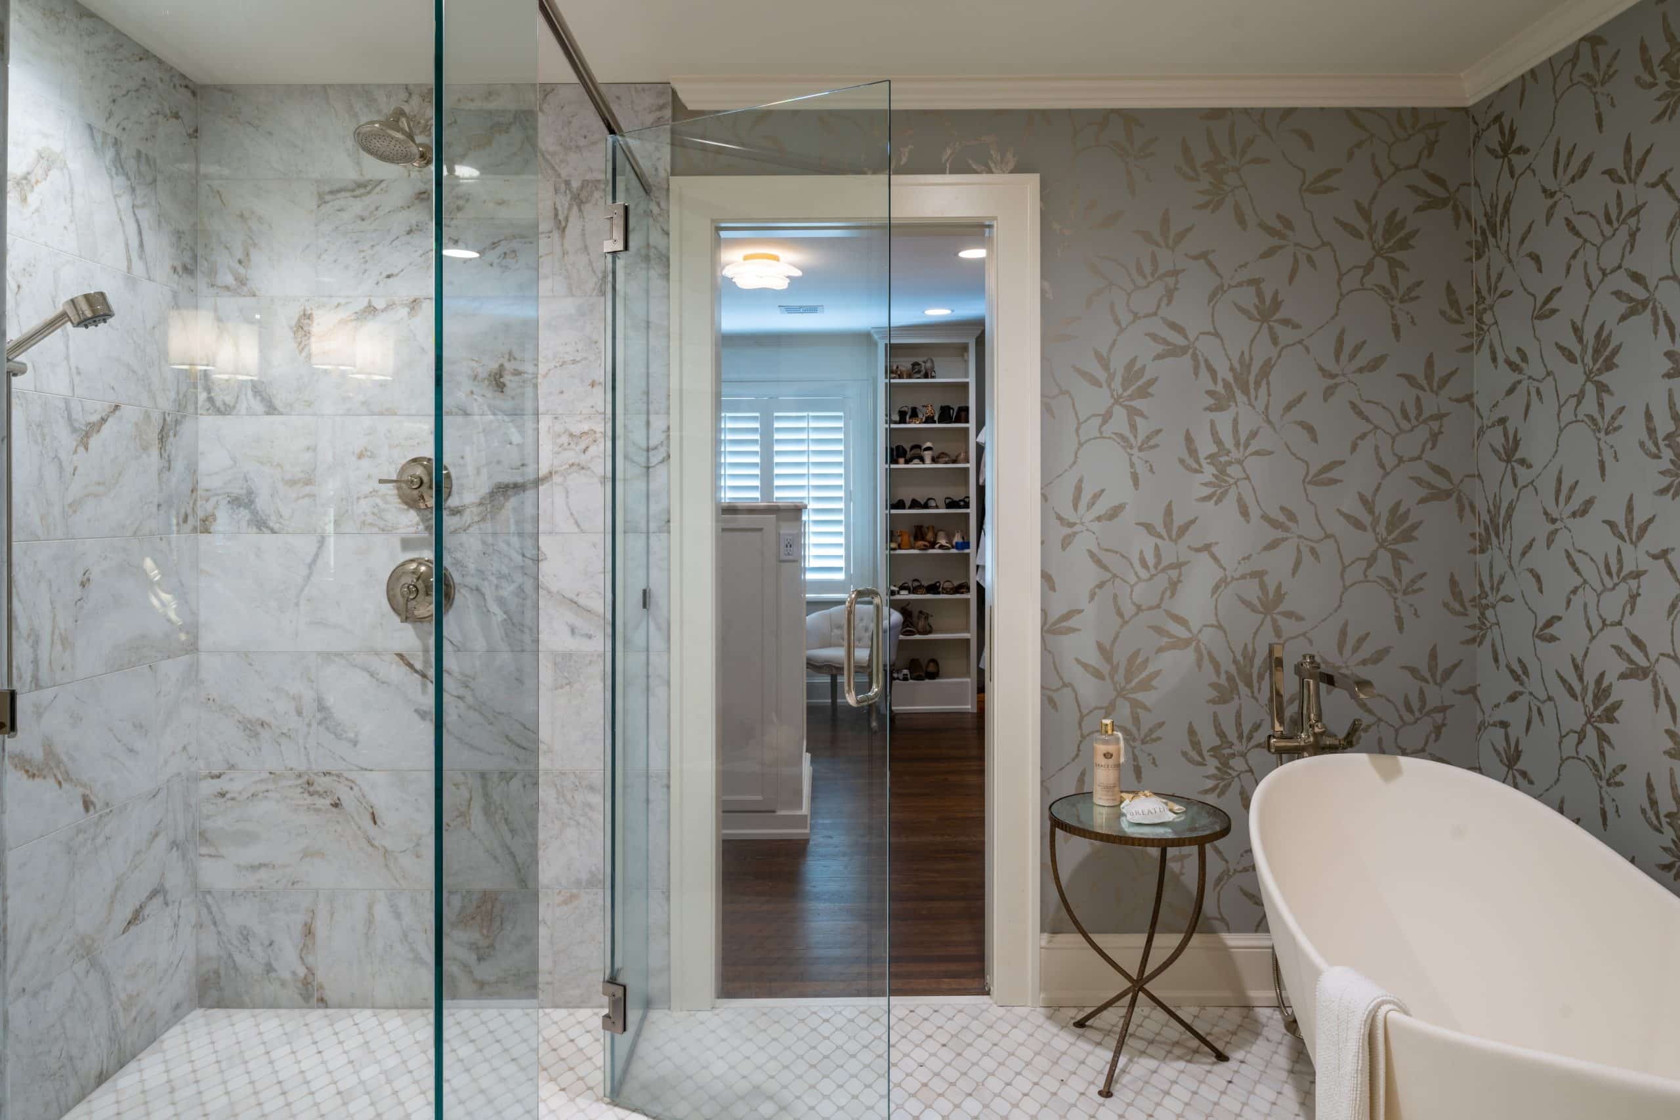
Traditional design and refined details give this walk-in shower an elegant, old-world feel. Large-format tile with soft gray and warm brown veining creates a sophisticated backdrop, while a diamond-pattern floor extends seamlessly from the shower into the rest of the bathroom for a cohesive, custom look. A wall-mounted shower head and handheld fixture positioned on adjacent walls provide flexibility without interrupting the classic aesthetic. This timeless design feels luxurious today and will continue to do so for years to come.
Designing a Walk-In Shower That Fits Your Home
A well-designed walk-in shower does more than update the look of your bathroom. It creates a space that supports your lifestyle, reflects your personal style, and makes everyday routines feel a little easier.
Whether you are dreaming of a spa-inspired retreat, improving accessibility, or simply updating an outdated bathroom, the possibilities are endless. With thoughtful planning and the right design approach, your bathroom can become one of the most enjoyable spaces in your home.
At Schloegel Design Remodel, our Kansas City bathroom remodeling team helps homeowners create custom spaces that are beautiful, functional, and designed around the way they live.
Ready to start planning your bathroom remodel? Check out our bathroom gallery for inspiration and contact our team to explore what is possible for your home!
Frequently Asked Questions About Walk-In Showers
Are walk-in showers worth it in a bathroom remodel?
Yes. Walk-in showers are a popular bathroom upgrade because they improve functionality, create a more open feeling, and allow homeowners to customize their space with features that fit their needs and style.
How much does a walk-in shower remodel cost?
The cost of a walk-in shower remodel depends on several factors, including the size of the shower, materials selected, plumbing changes, custom features, and the overall scope of the bathroom renovation.
Every bathroom remodel is unique, which is why working with an experienced remodeling team can help homeowners create a realistic plan based on their goals and budget.
What are popular walk-in shower tile ideas?
Popular walk-in shower tile ideas include large-format porcelain tile, handmade-look ceramic tile, natural stone-inspired finishes, timeless neutral designs, and bold accent walls.
The best tile choice depends on your home's style, maintenance preferences, and the overall feeling you want to create.
Are walk-in showers accessible?
Yes. Walk-in showers can be designed with accessibility in mind through features like curbless entries, wider openings, built-in seating, handheld showerheads, and thoughtful layouts.
Accessible bathroom design can be both beautiful and functional when planned carefully.
Can a walk-in shower work in a small bathroom?
Absolutely. A well-designed walk-in shower can actually help a small bathroom feel larger by opening up the layout and reducing visual barriers.
Choosing the right shower size, glass enclosure, tile design, and storage solutions can maximize both style and functionality.
What is the difference between a walk-in shower and a traditional shower?
A walk-in shower typically features an open entry with little or no threshold, creating a more seamless transition compared to a traditional shower-tub combination.
Many homeowners choose walk-in showers because they offer a cleaner look, easier access, and more opportunities for customization.
Let's Design a Bathroom You'll Love
The best walk-in showers are more than beautiful; they're thoughtfully designed around the people who use them every day. Whether you know exactly what you want or are just starting to gather ideas, our team can help you create a bathroom that's functional, timeless, and uniquely yours. Contact us to begin your bathroom remodeling journey.