
What starts as a DIY kitchen project can turn into something much bigger. For these homeowners, a plan to install new kitchen cabinets eventually grew into a full Westport condo remodel, complete with updated bathrooms, refinished concrete floors, custom storage and a cohesive modern industrial style.
The couple lives full-time at the Lake of the Ozarks, but they purchased their Kansas City condo to enjoy weekends in the city. They wanted a place that felt distinctly urban, with plenty of personality and a comfortable, welcoming atmosphere.
At first, they planned to tackle the kitchen themselves. However, as the project took shape, they realized they could use a little help bringing everything together. That's where Schloegel came in.
Soon, the kitchen was just the beginning. By rethinking finishes throughout the condo, refining the details and finding creative solutions along the way, our team transformed a collection of disconnected spaces into a modern industrial retreat ready for weekends in Kansas City.
Project at a Glance
- Location: Westport, Kansas City, Missouri
- Project type: Whole-condo remodel
- Design style: Modern industrial with warm, natural accents
- Key spaces: Kitchen, primary bathroom, hall bathroom, entry and living area
- Design team: Kelly Summers and Perry Holloway
- Production: Project overseen by Mark Franklin
- Standout materials: Navy cabinetry, walnut accents, butcher block, concrete, quartz and statement wallpaper
- Design goal: Create a cohesive, modern weekend home that feels warm, functional and distinctly urban
Table of Contents
- From a DIY Kitchen to a Whole-Home Vision
- A Modern Industrial Kitchen with Warmth
- Concrete Floors That Tie It All Together
- A Smarter Welcome: The Entry Command Center
- A Primary Bathroom with a Spa-Like Edge
- A Hall Bathroom with Its Own Personality
- The Clever Details Behind the Design
- The Big Reveal: A Westport Weekend Escape, Reimagined
- Frequently Asked Questions About Condo Remodeling
From a DIY Kitchen to a Whole-Home Vision
The clients already had a head start on their kitchen remodel. They had chosen their cabinets and placed an order through a big-box retailer, ready to get the project moving.
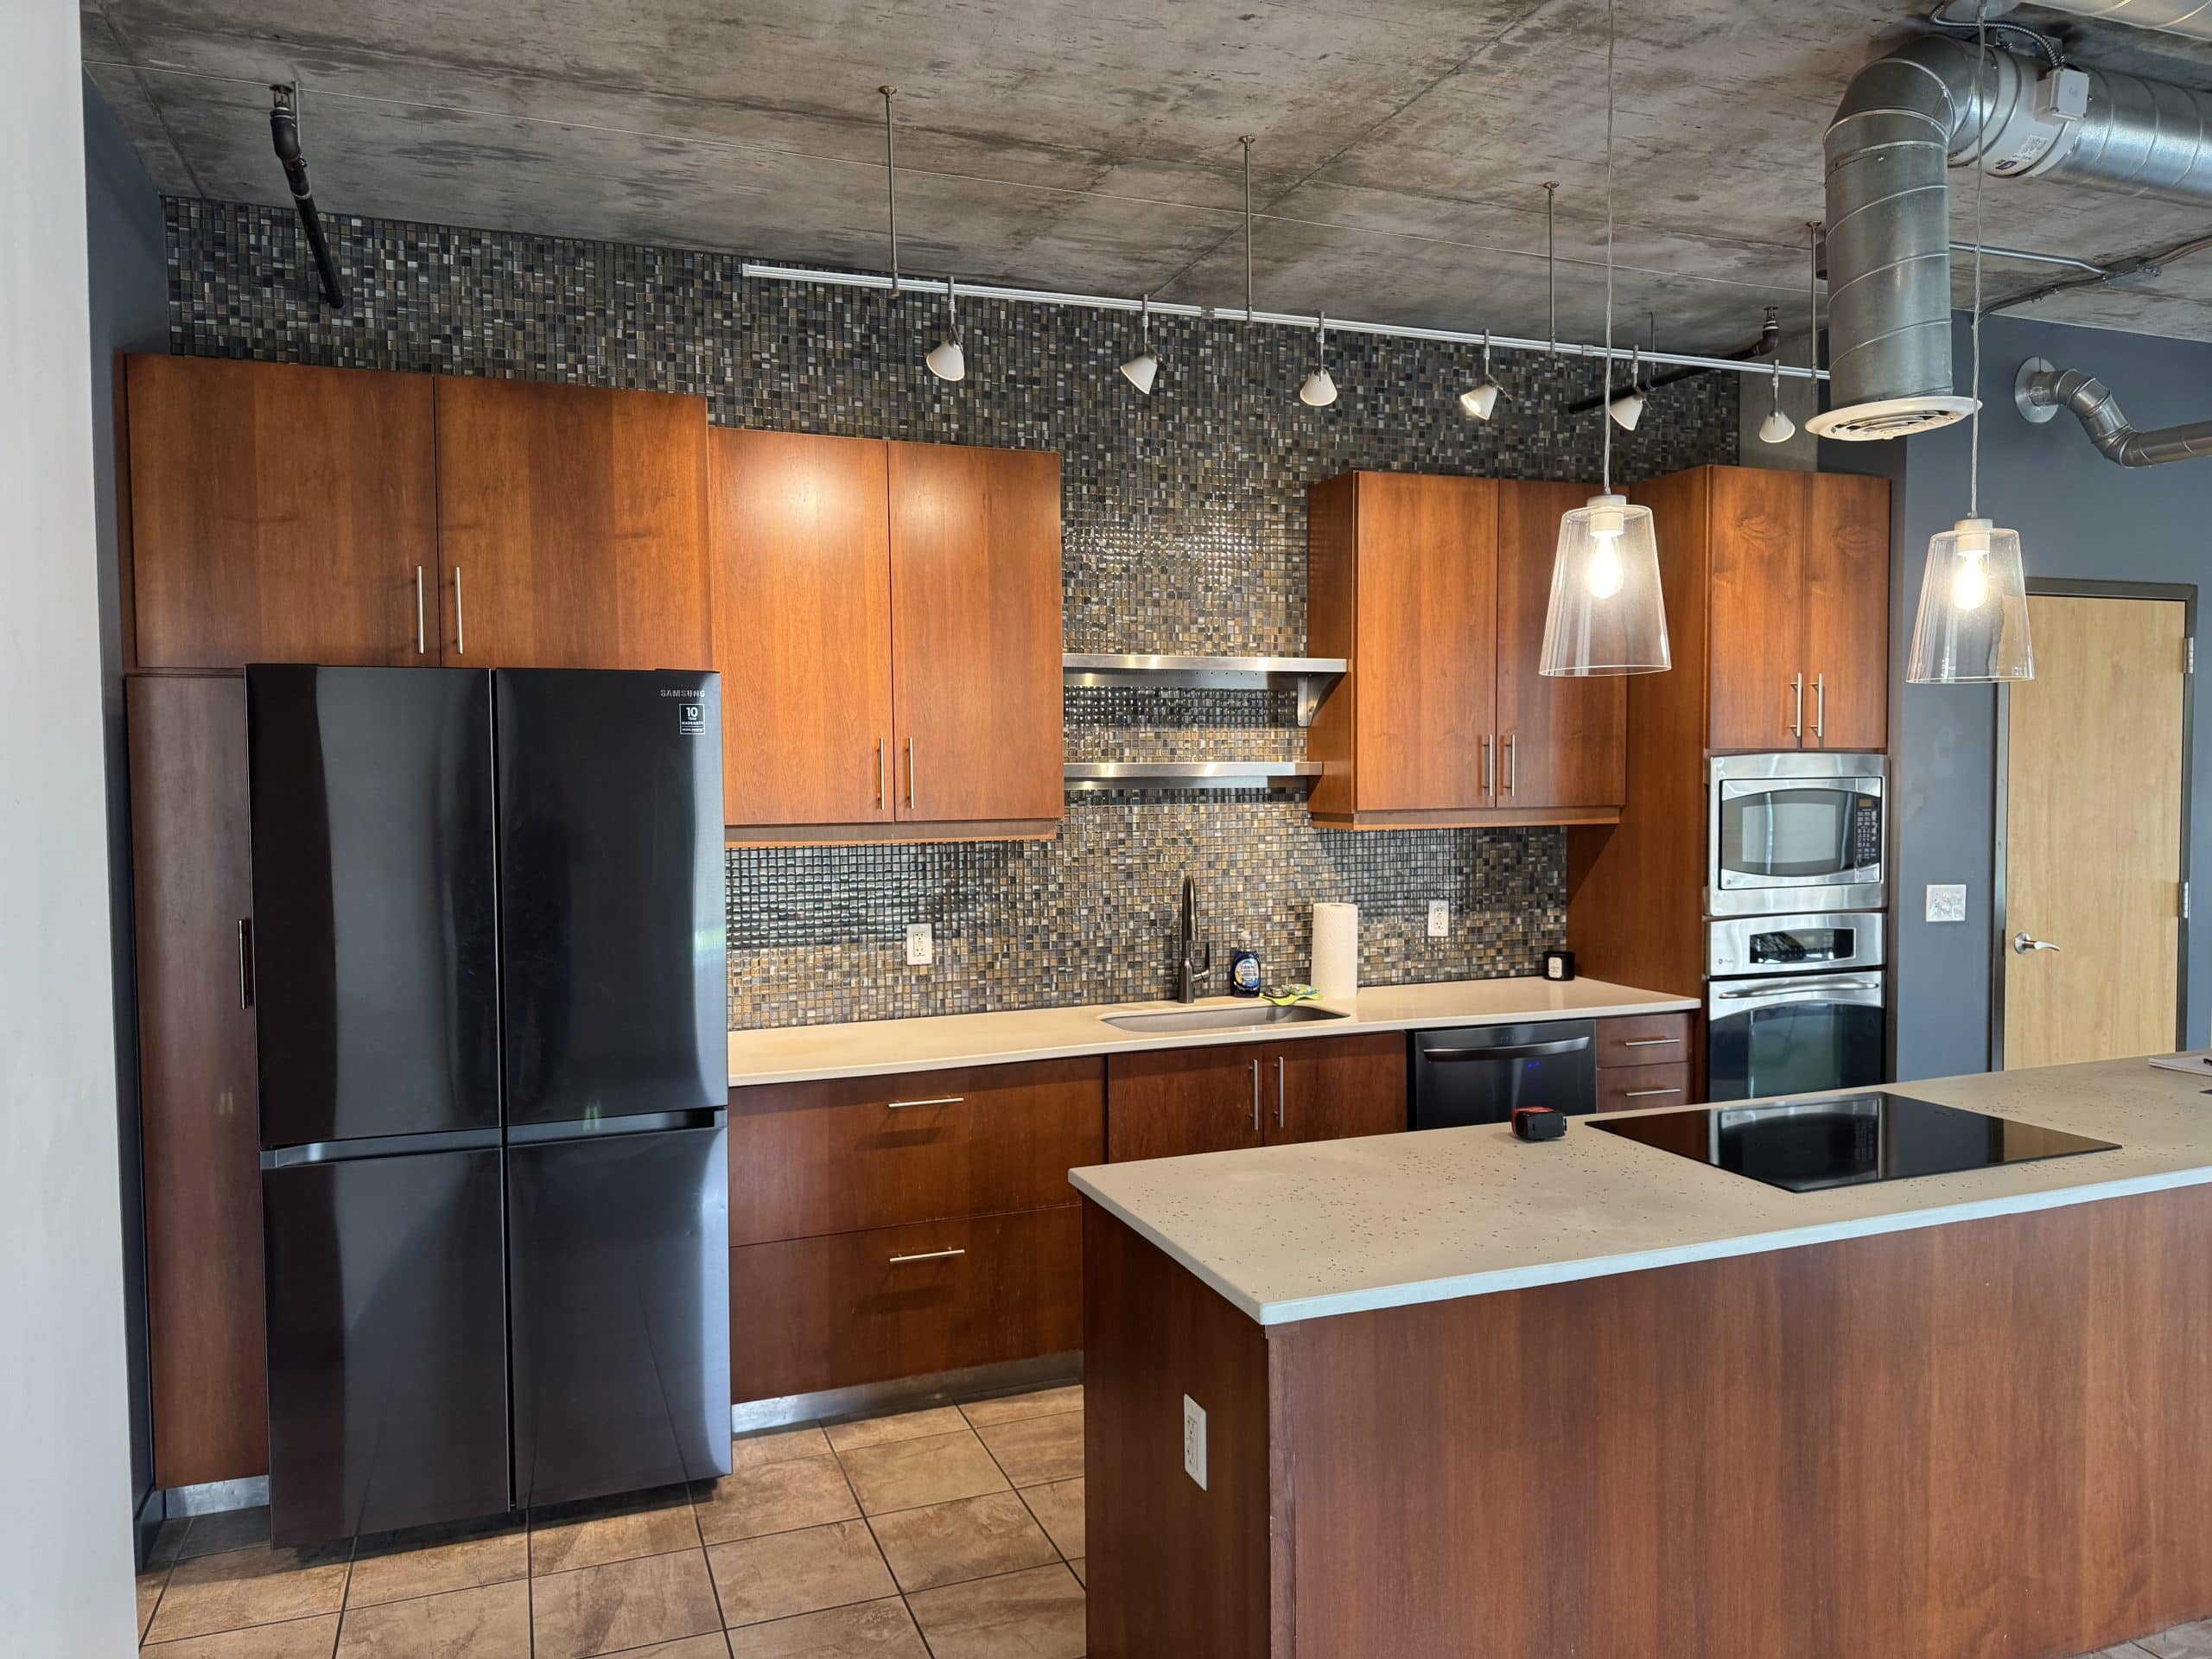
However, installing cabinetry is only one piece of a kitchen renovation. As the couple considered the work ahead, they also began looking at the rest of the condo.
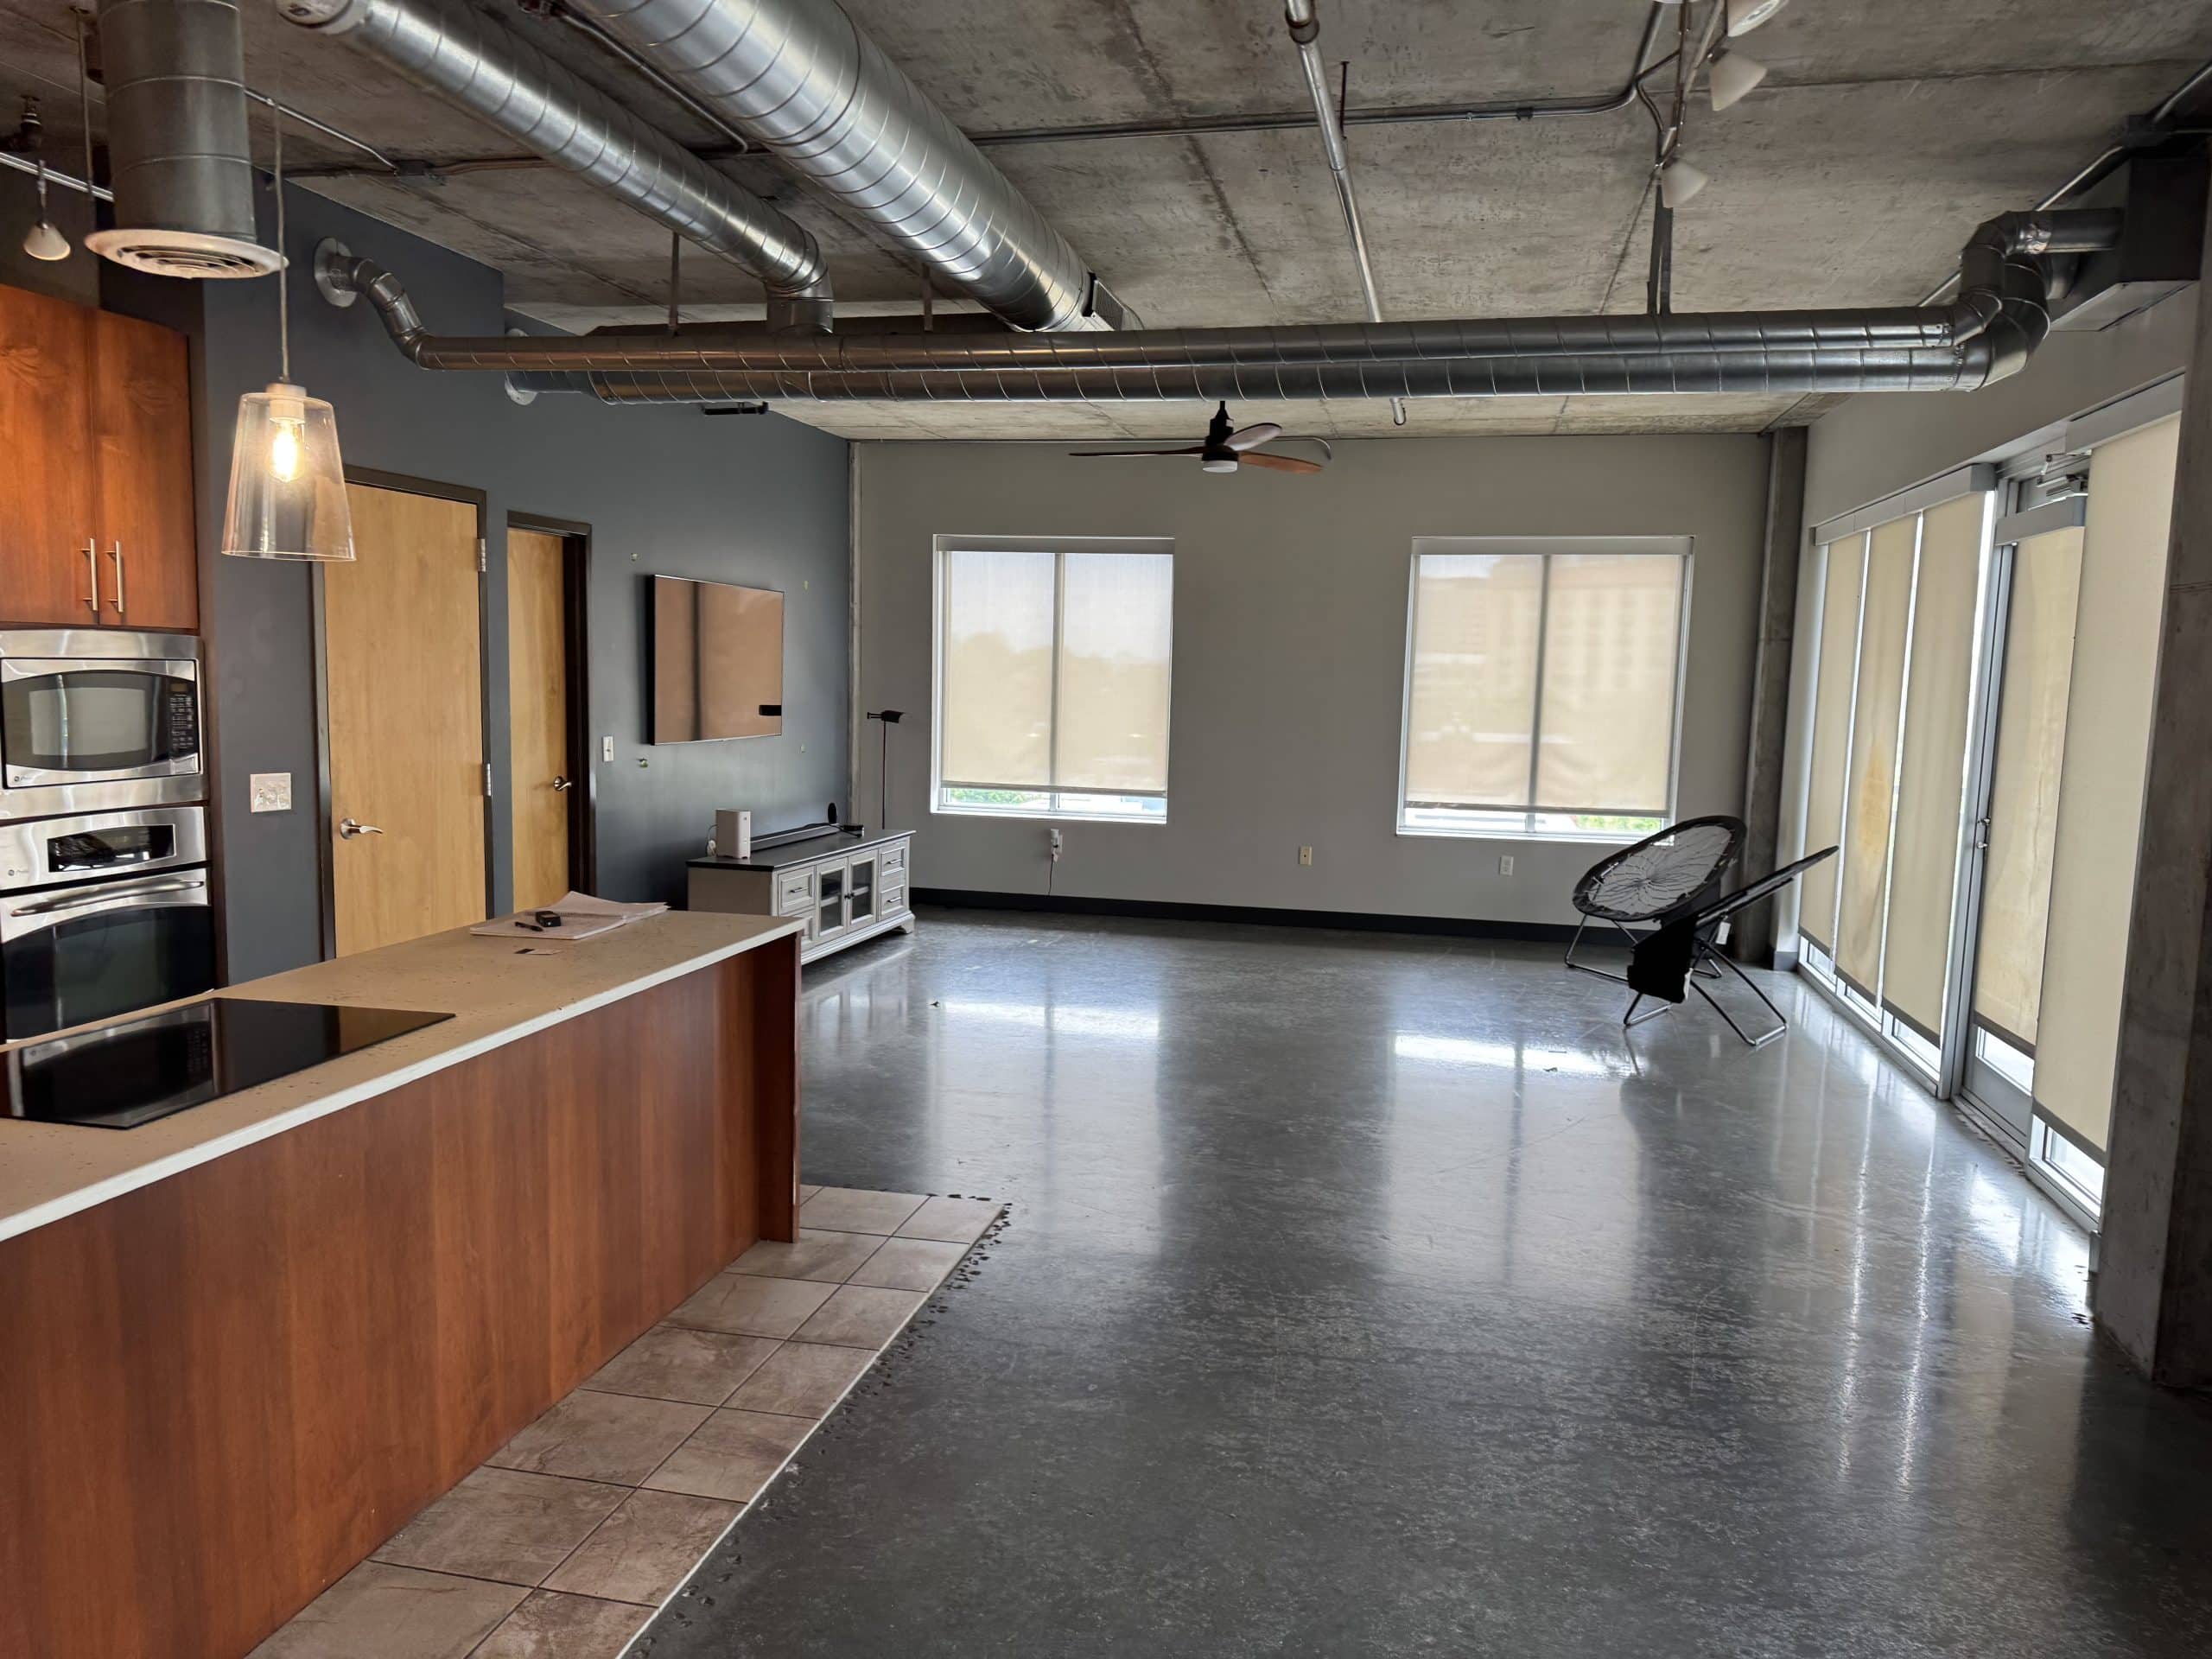
Both bathrooms needed updating. The existing entry built-ins no longer suited the space, and the finishes throughout the unit lacked a consistent direction. Meanwhile, the concrete ceilings and exposed ductwork offered plenty of industrial character, but the surrounding finishes didn't quite complement them.
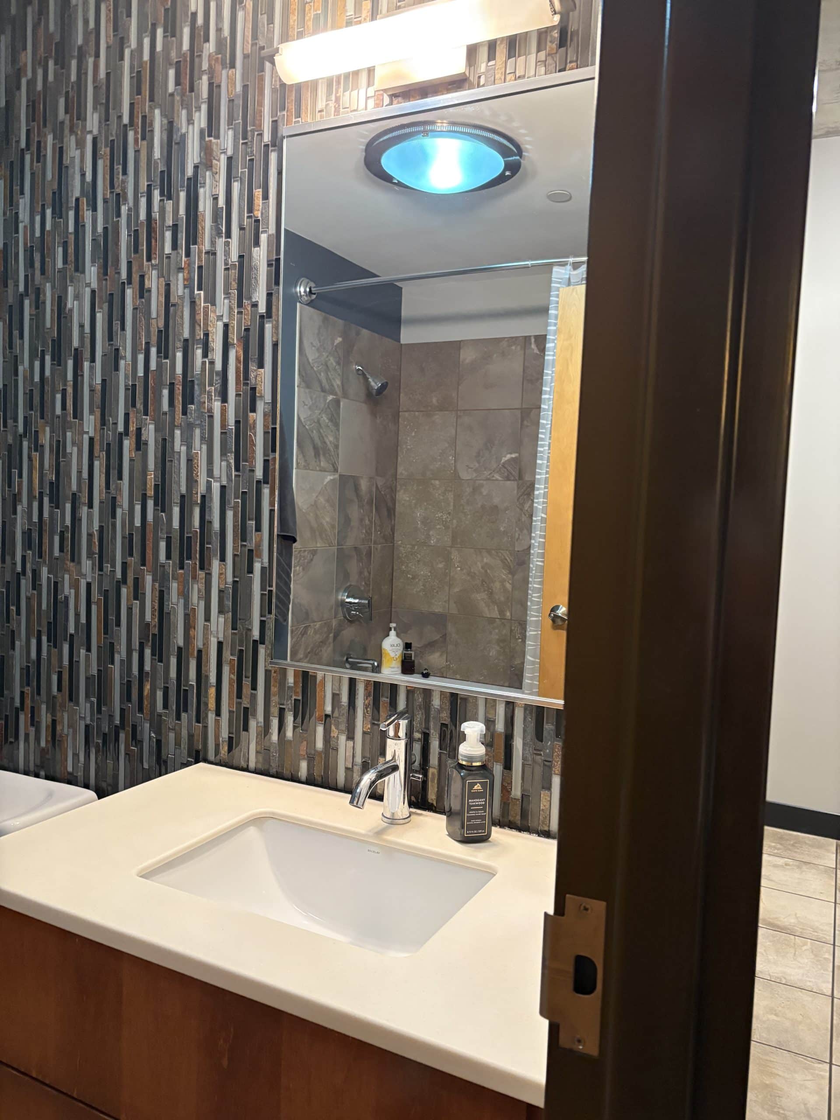
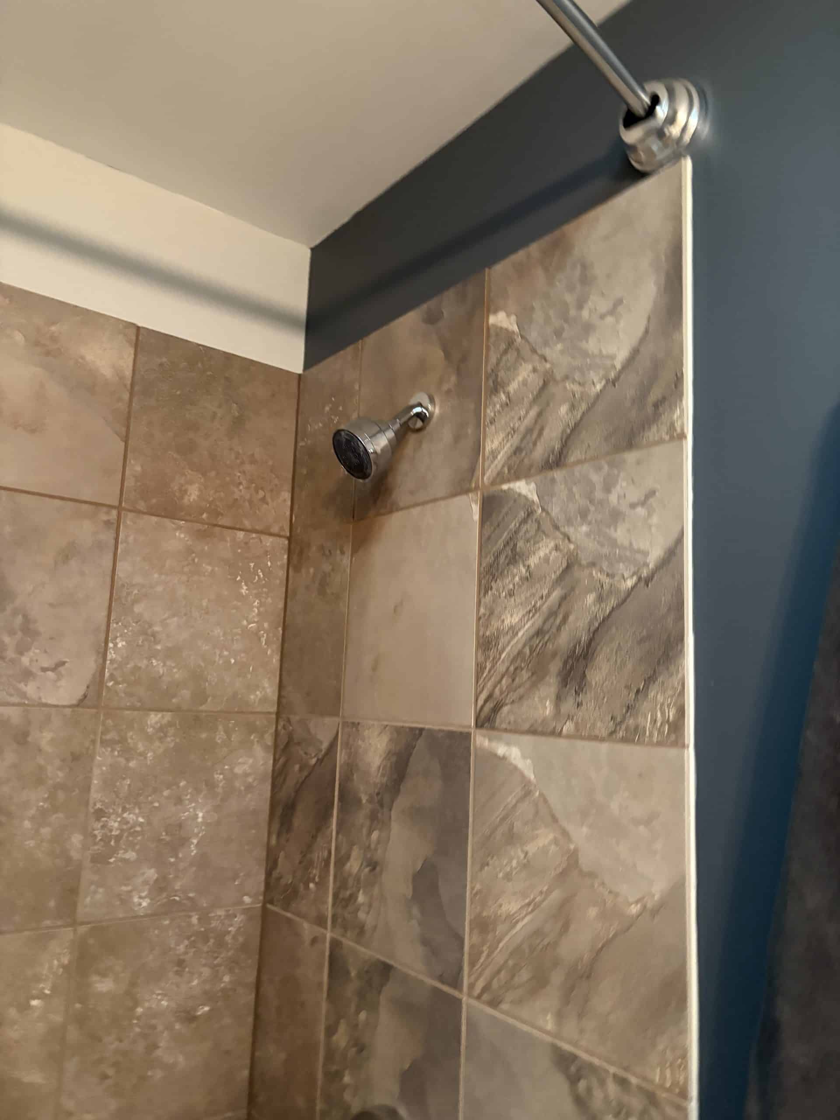
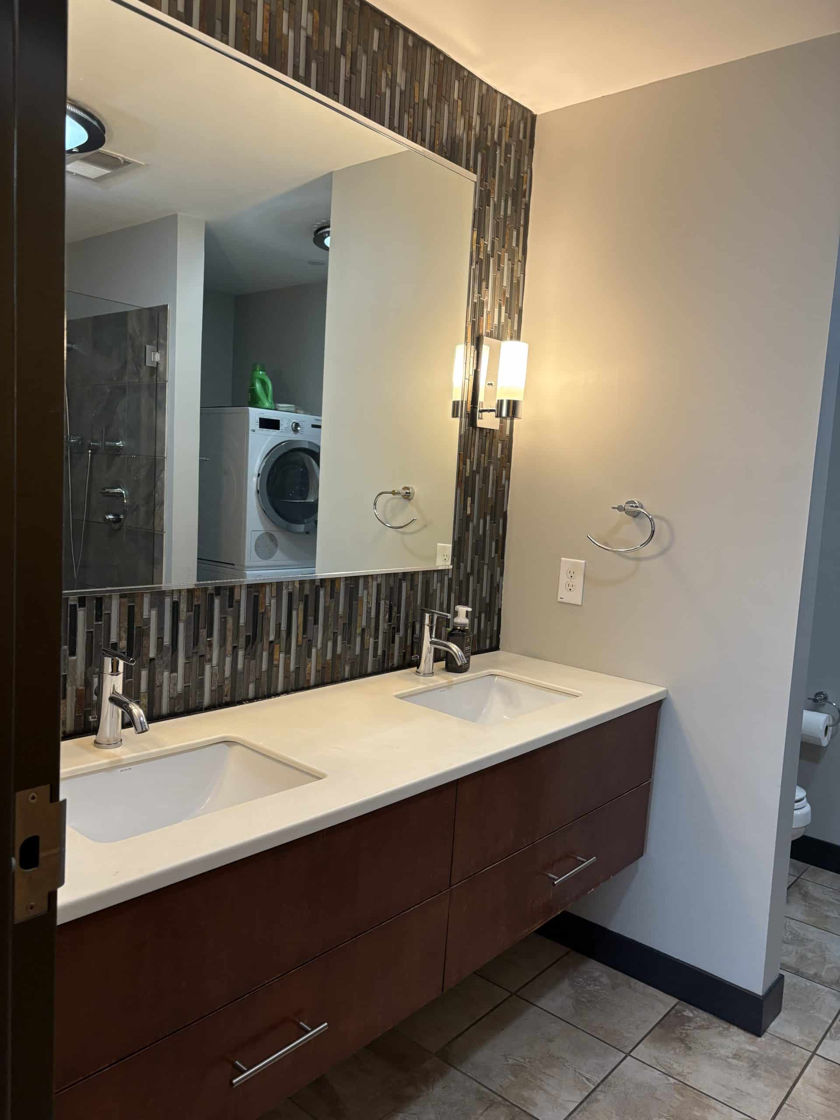
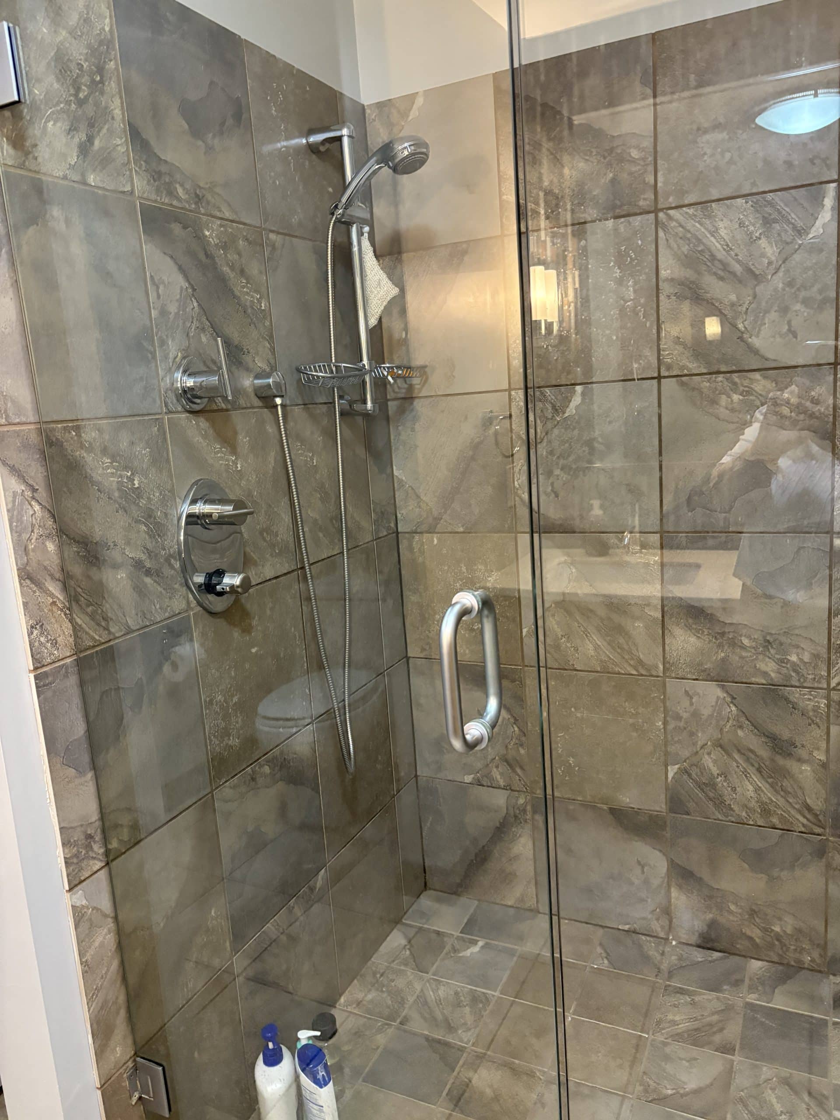
Rather than tackle each room separately, we helped the clients develop a broader vision for the condo.
The goal was to create a modern industrial interior that felt intentional from the front door to the kitchen and into the bathrooms. Just as importantly, the design needed to work for the way the owners use the space: as a comfortable home base for weekends in Kansas City.
With that direction in place, we could connect the rooms through complementary colors, warm wood tones, coordinated finishes and a few distinctive design moments.
A Modern Industrial Kitchen With Warmth
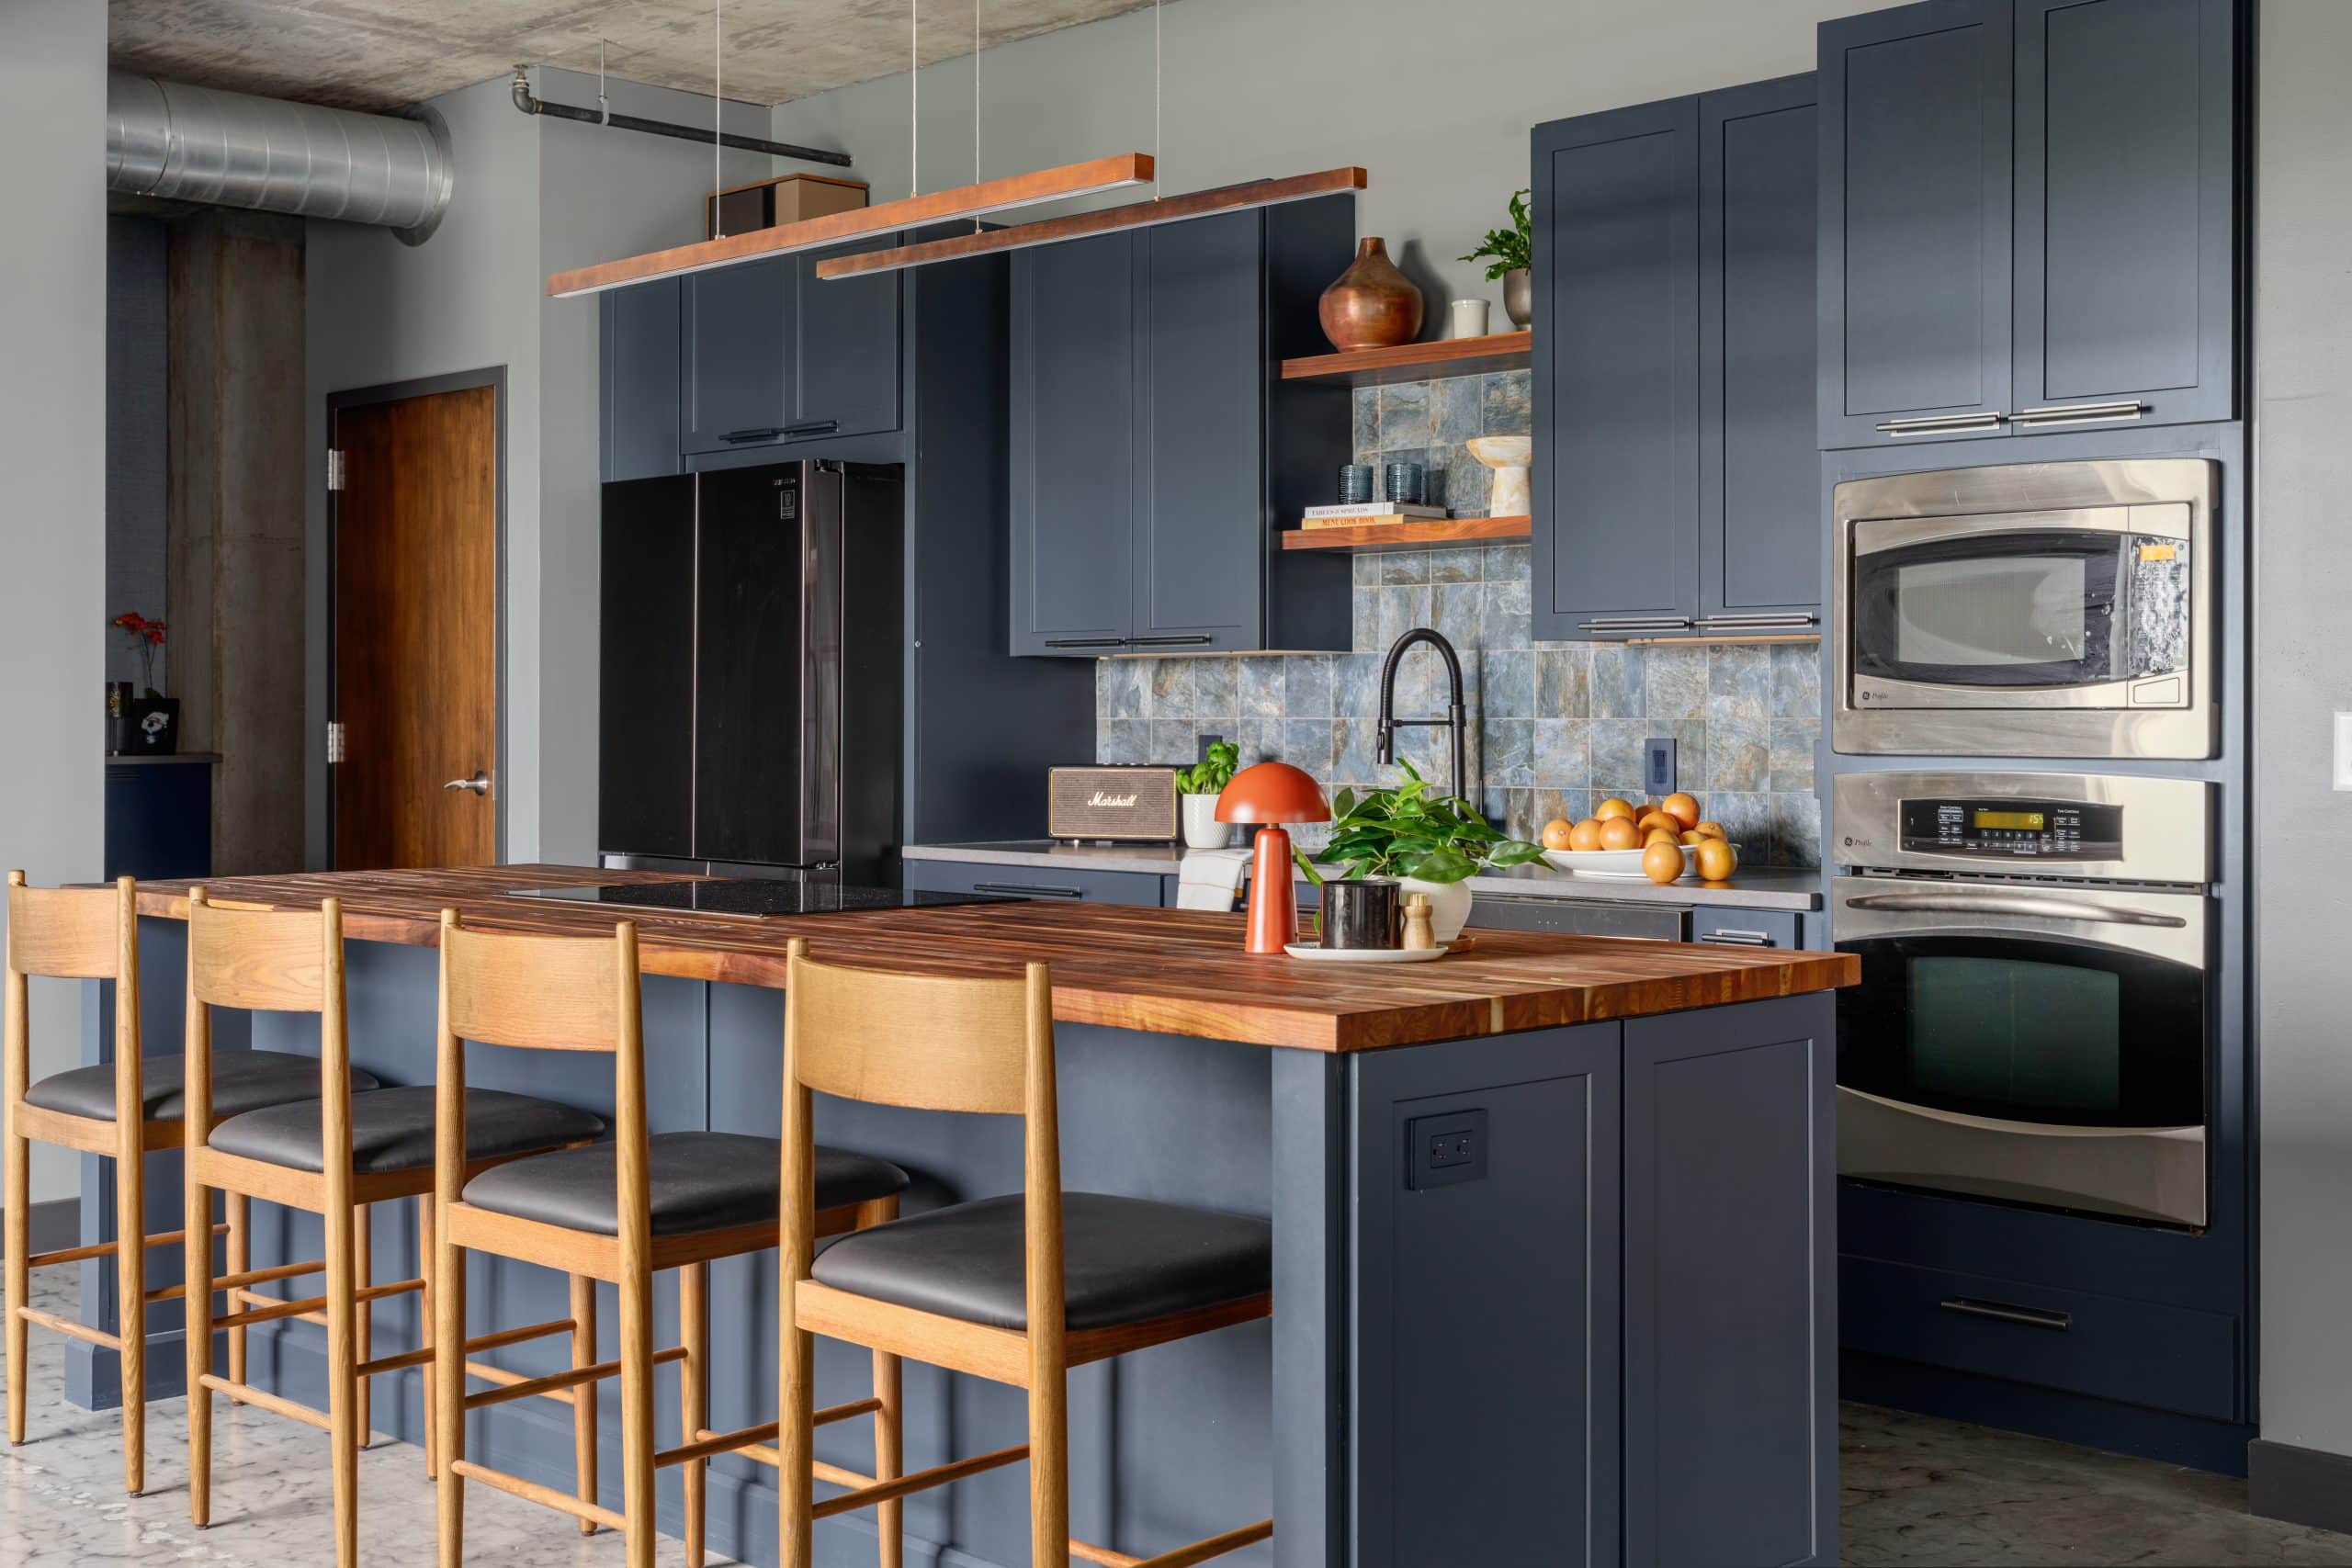
The kitchen set the tone for the entire transformation. Deep navy cabinetry brought the bold, modern look the clients wanted, while walnut accents and a substantial butcher block island introduced the warmth needed to balance the condo's exposed concrete structure.
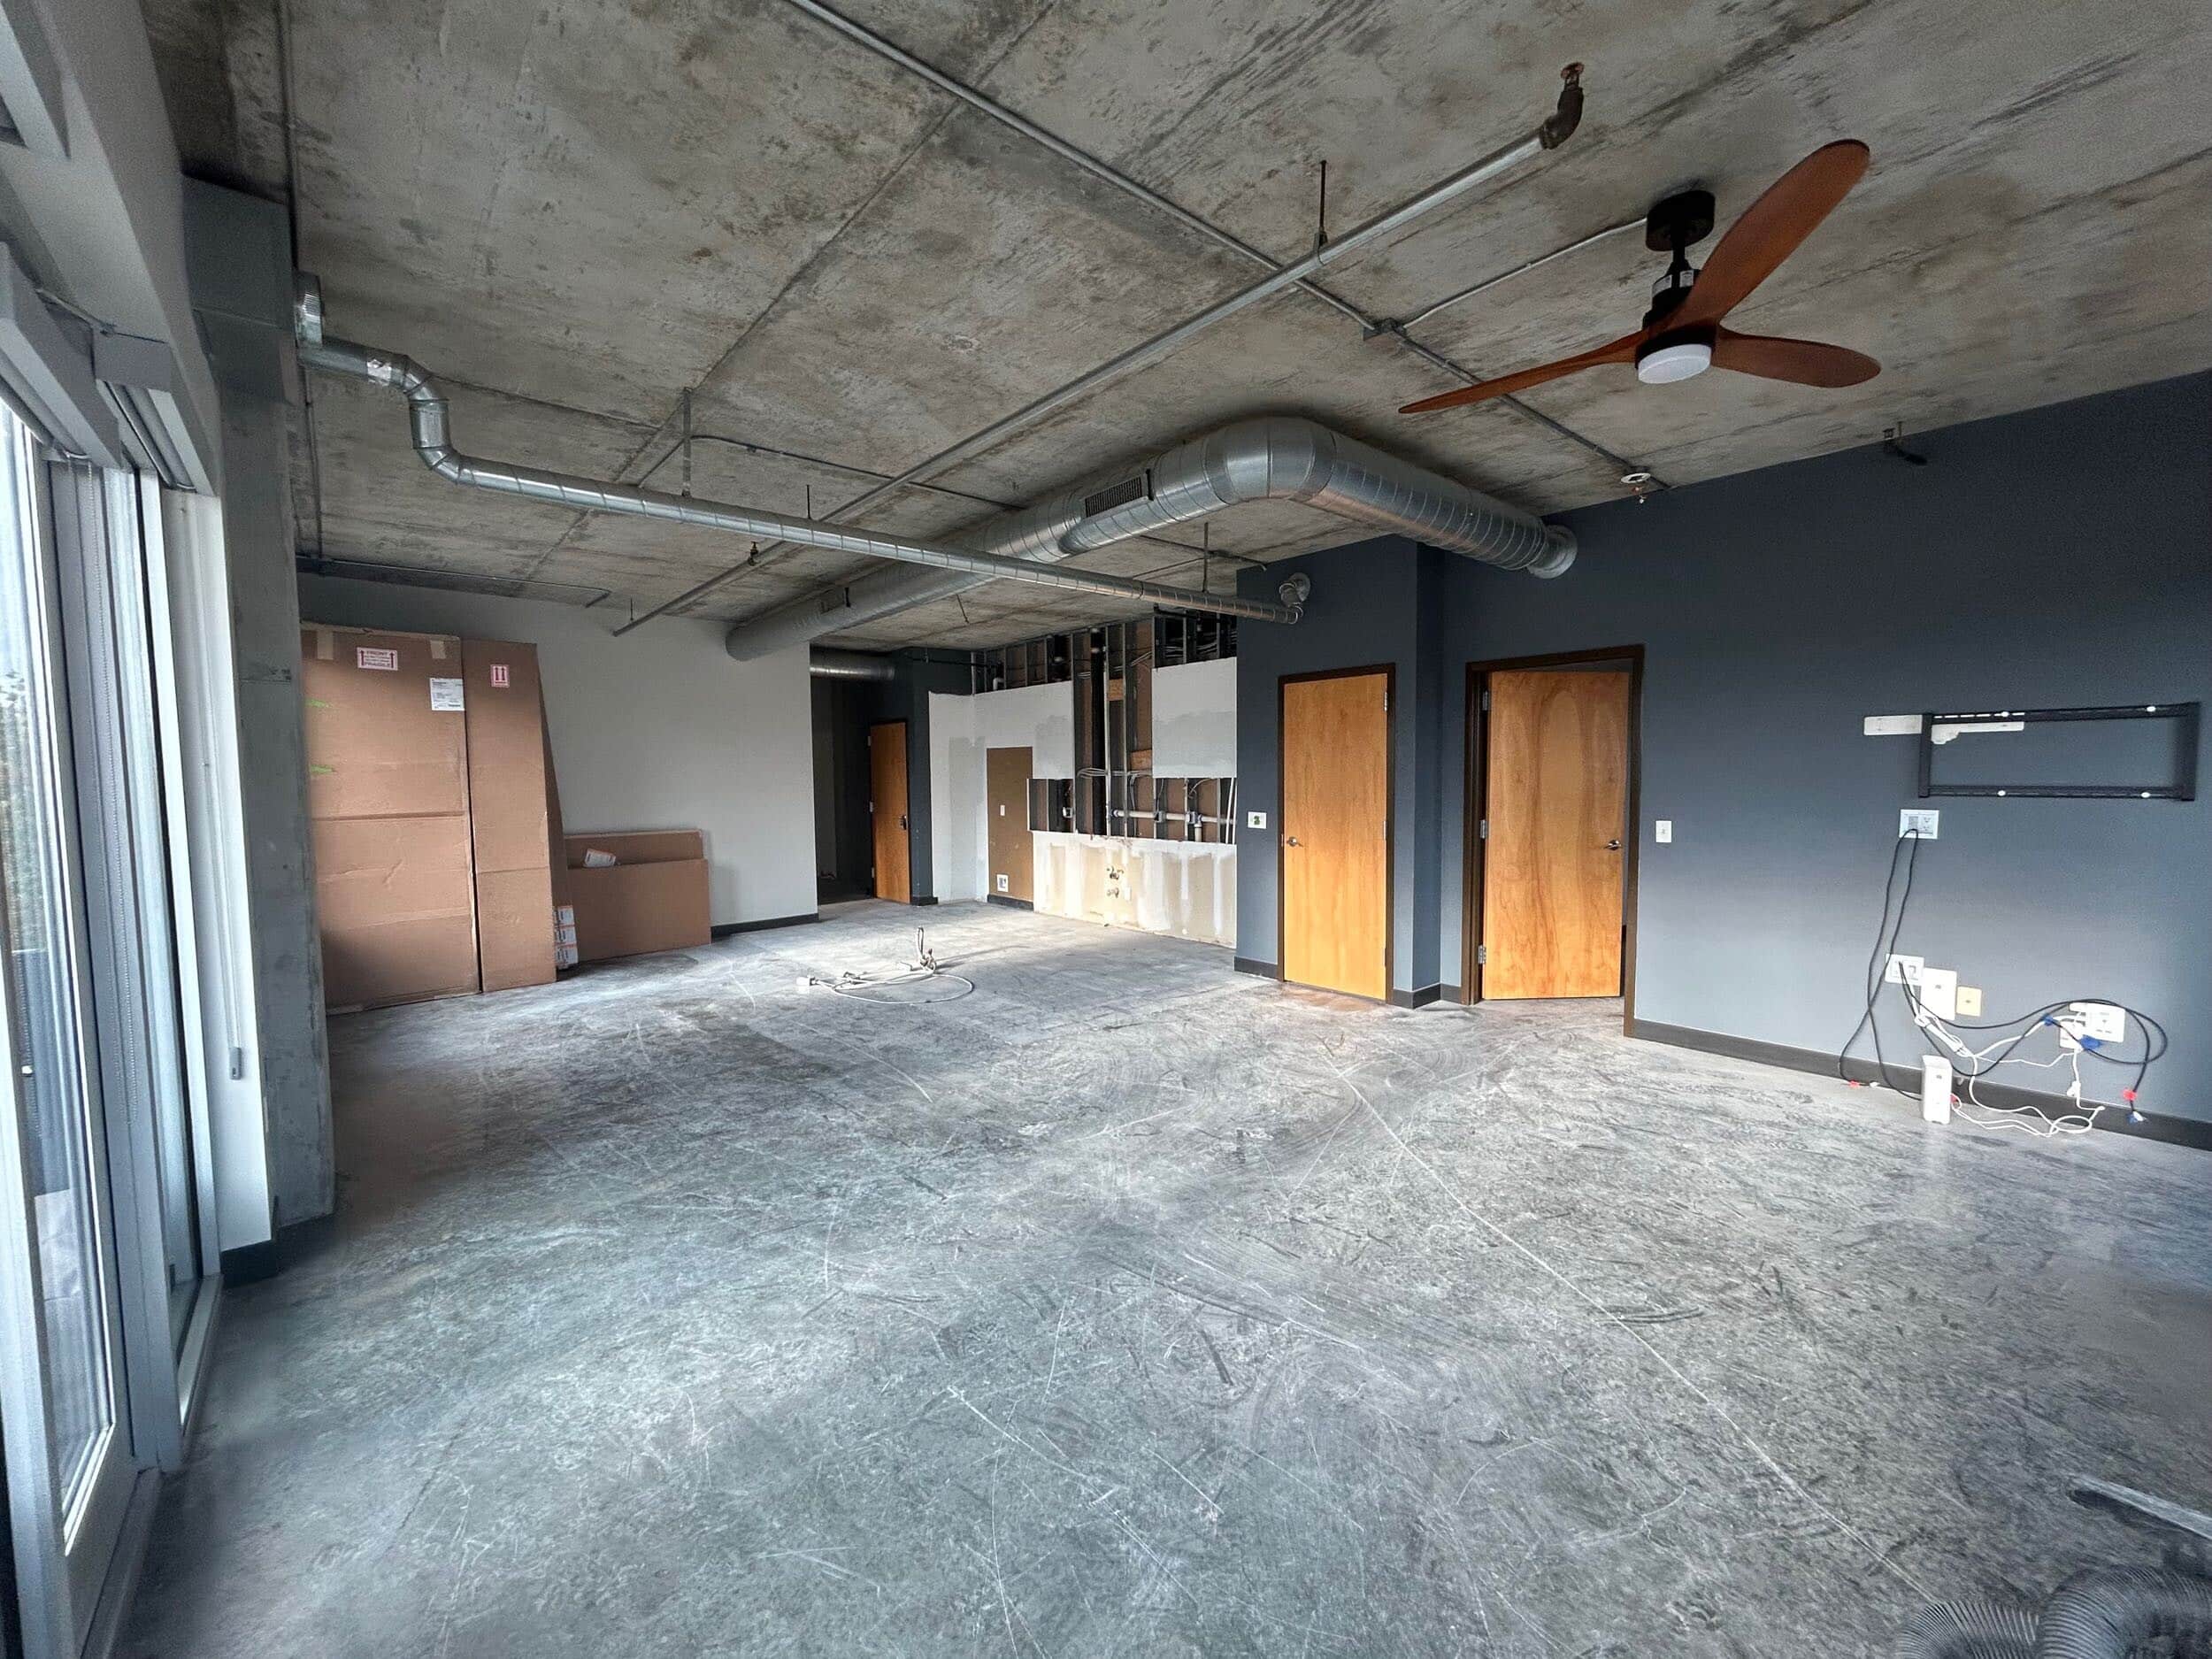
Rather than fight the industrial architecture, we leaned into it.
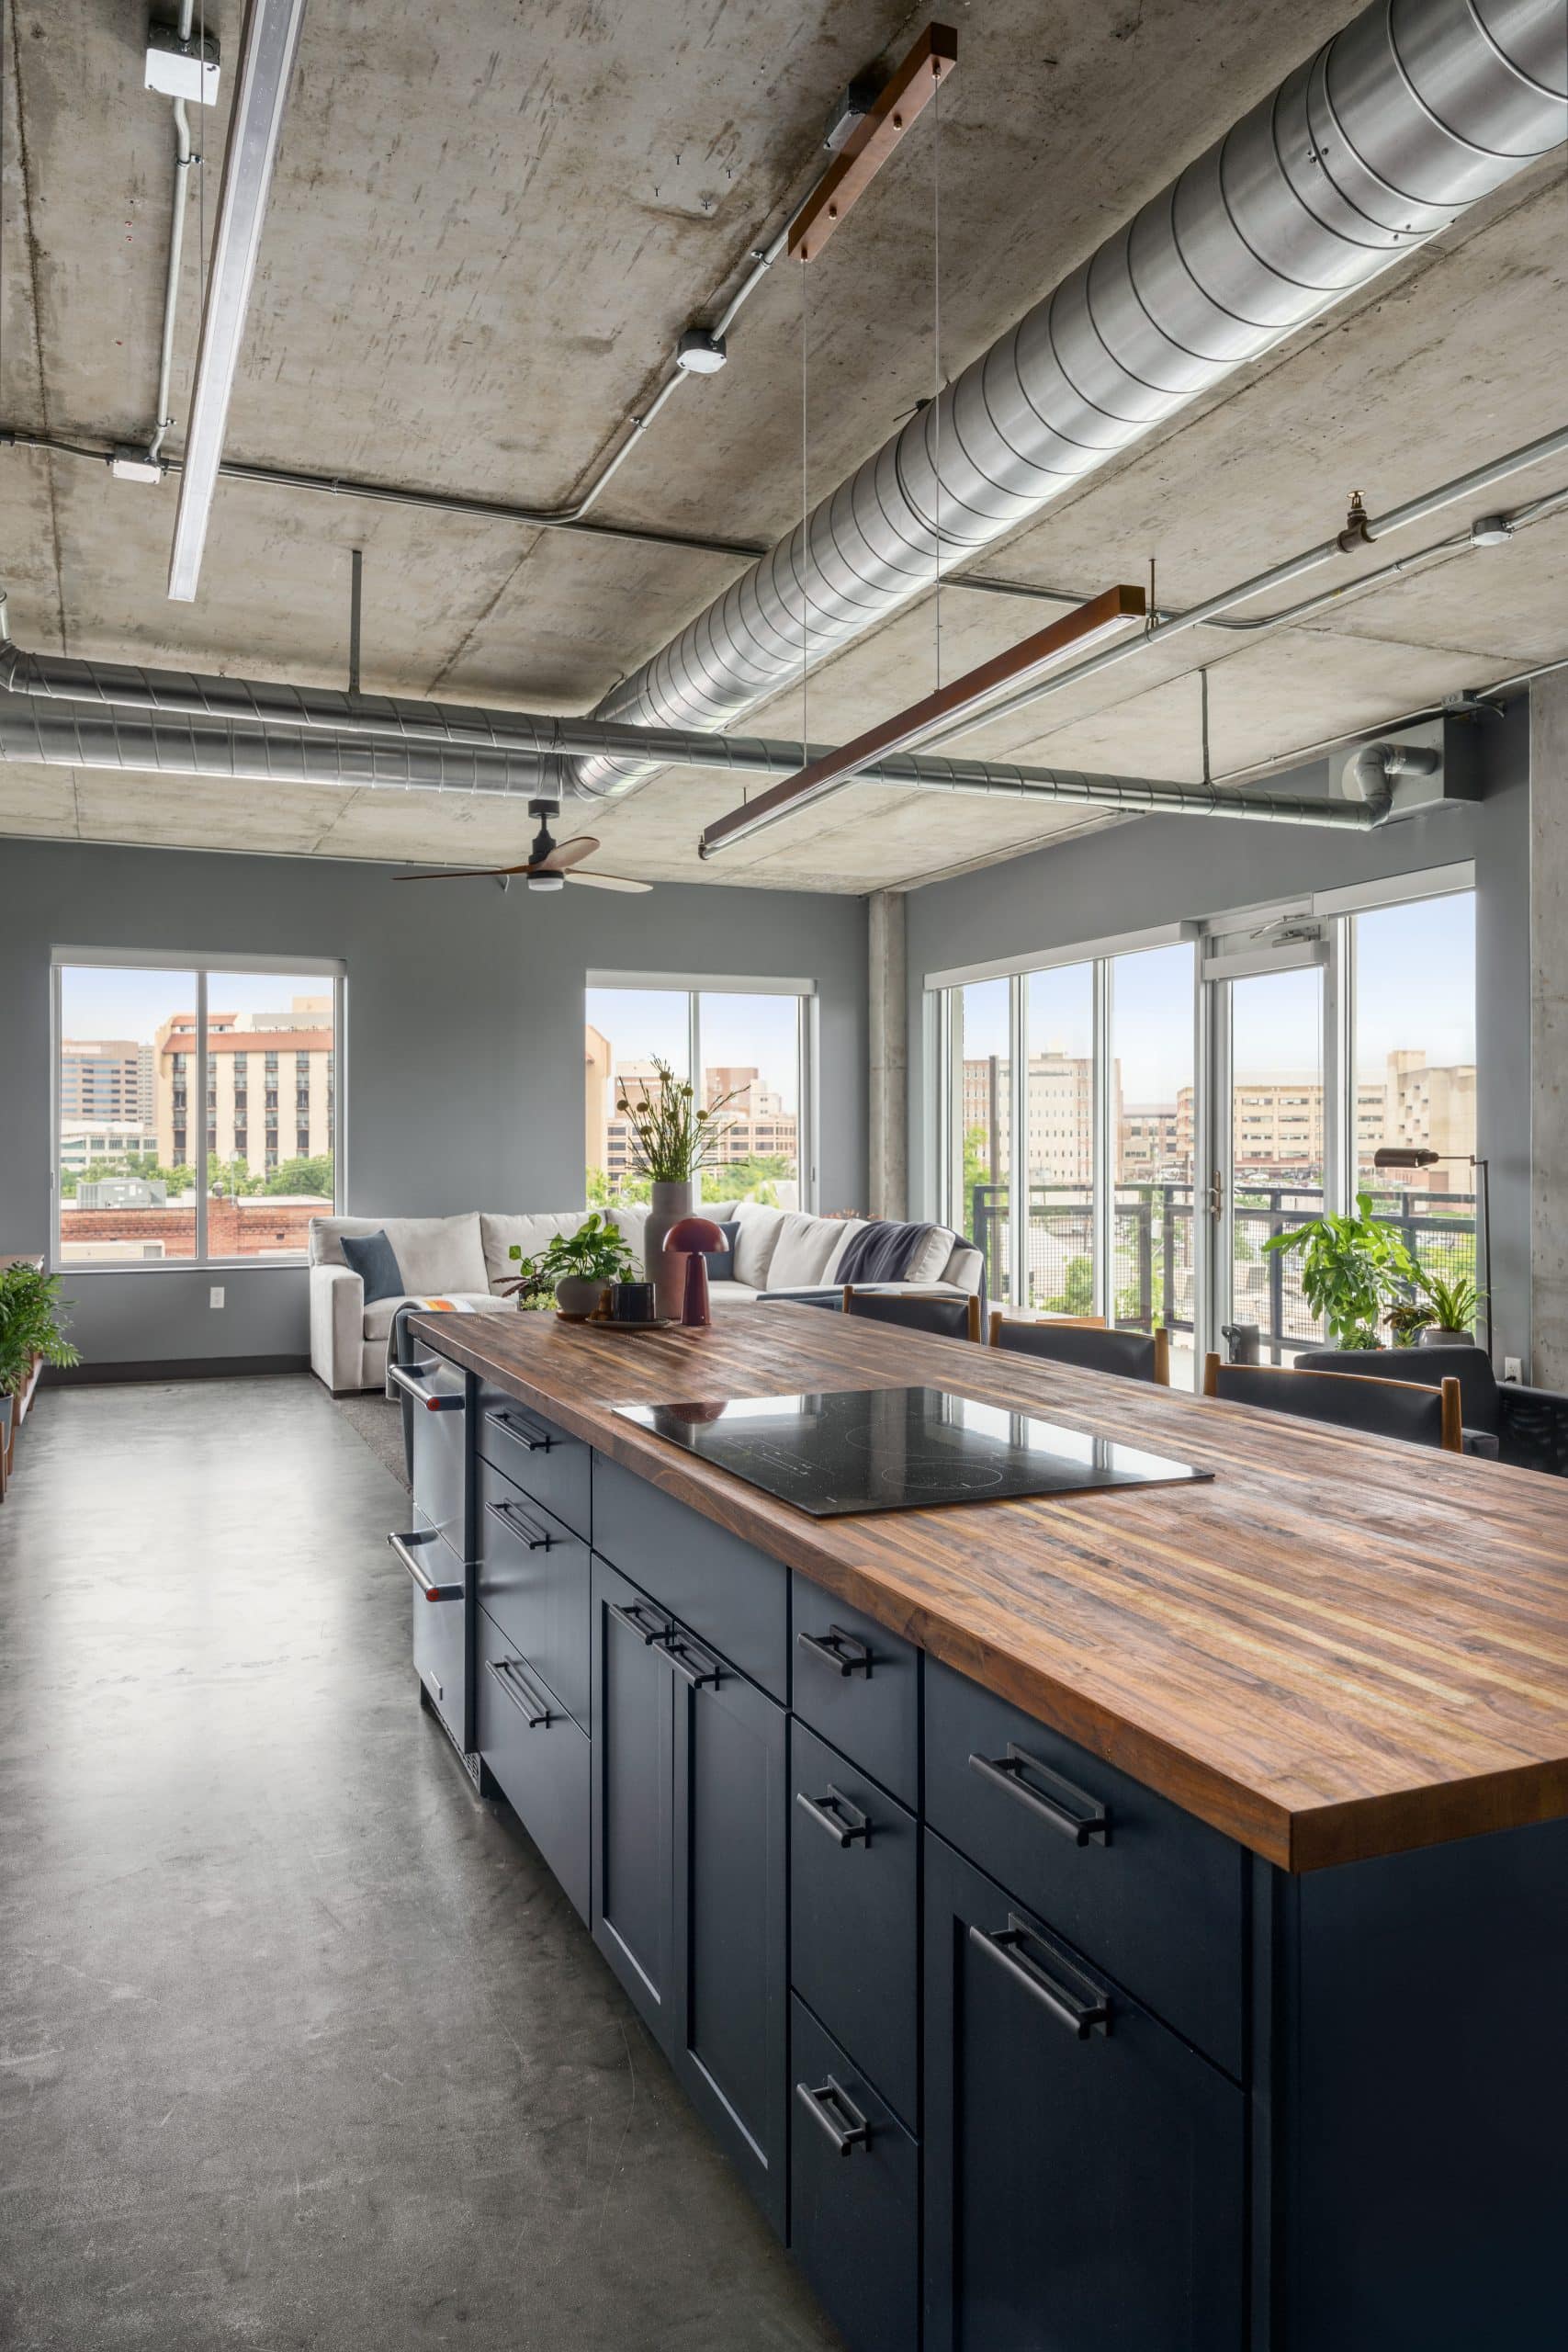
The existing concrete ceiling and exposed ductwork became part of the design story. At the same time, wood details, layered blue tones and thoughtful lighting softened the harder surfaces.
Navy cabinetry sets the tone
The navy cabinets the clients had already ordered became the starting point for the kitchen's color palette. We paired them with walnut floating shelves, concrete-look quartz countertops with subtle veining and a square tile backsplash that blends blue and brown tones.


Together, these finishes create depth without making the kitchen feel too dark or heavy. The backsplash connects the blue cabinetry with the warmer wood elements, while the quartz adds a quieter surface that lets the other materials shine.
The result feels modern and industrial, but never cold.
A butcher block island built with the budget in mind
The island became another opportunity to bring natural wood into the kitchen. However, the clients wanted a substantial countertop without the expense of a custom-sized piece.
Our craftsmen found a practical solution. They joined two 144-by-25-inch butcher block countertops using biscuit joinery, then cut the combined piece to its finished dimensions of 9 feet, 9 inches by 36 inches.
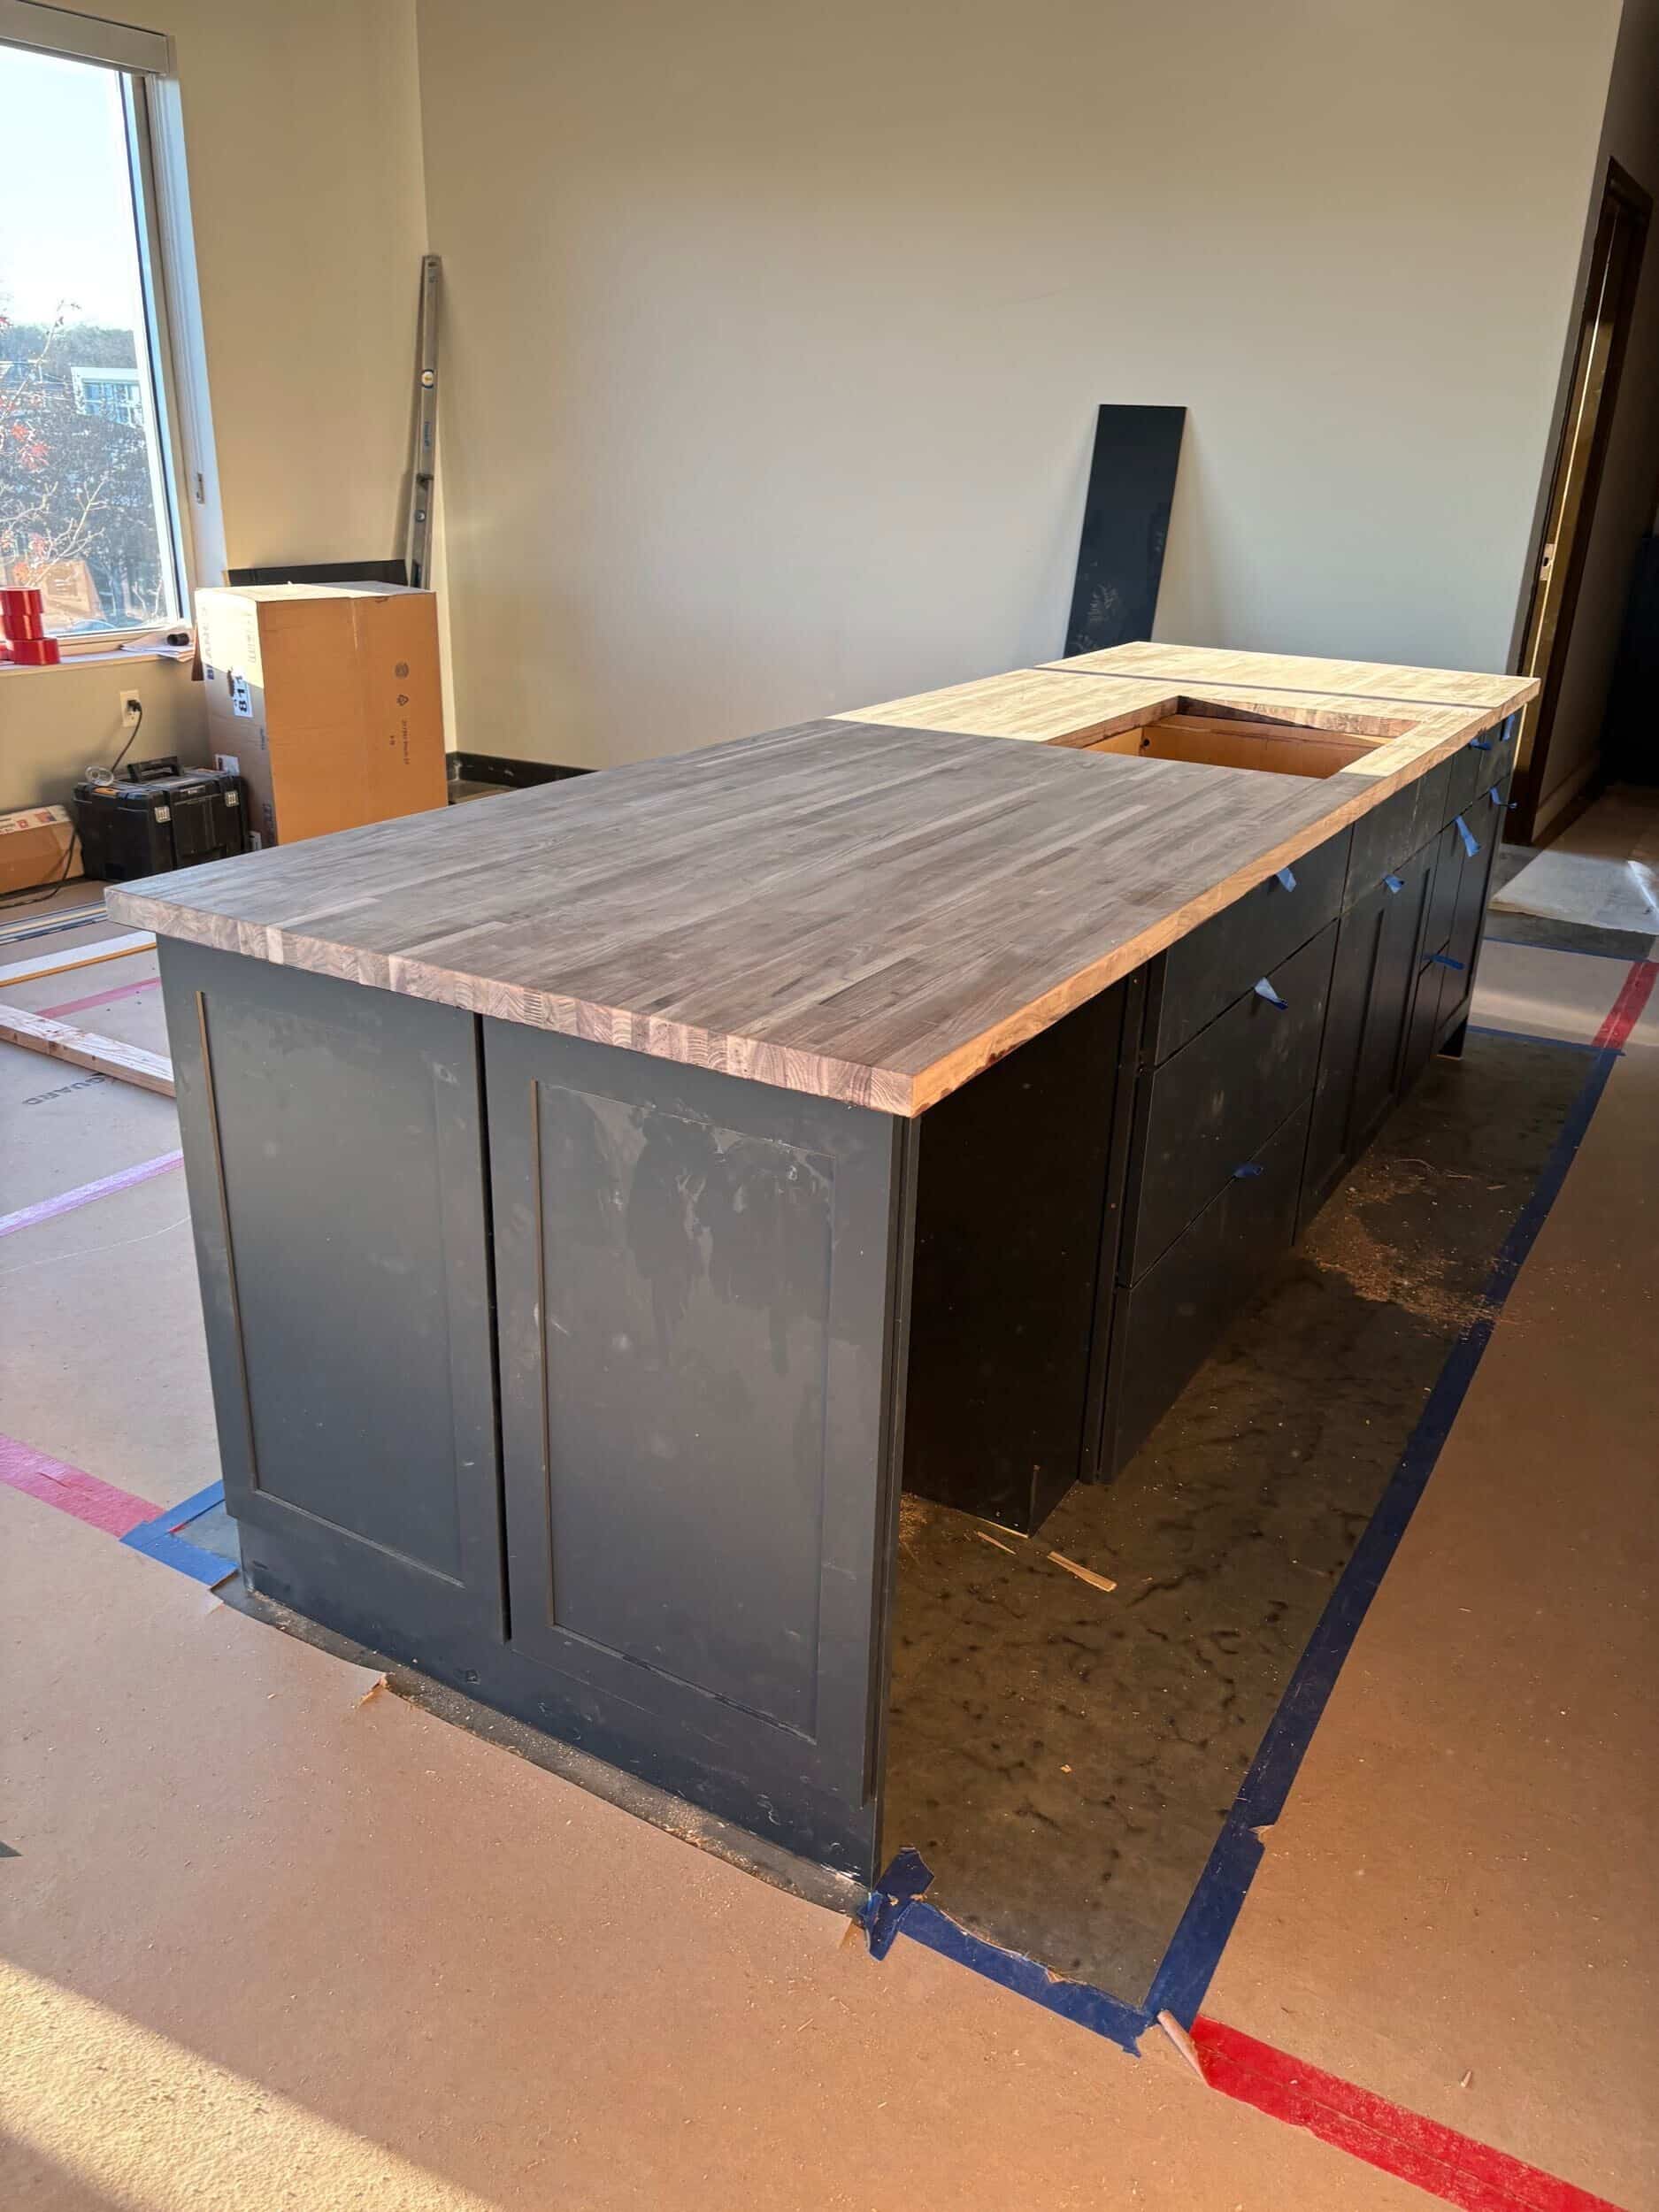
Hidden supports provide a 15-inch overhang, leaving room for seating beneath the island. Finally, we finished the butcher block with food-safe walnut oil.
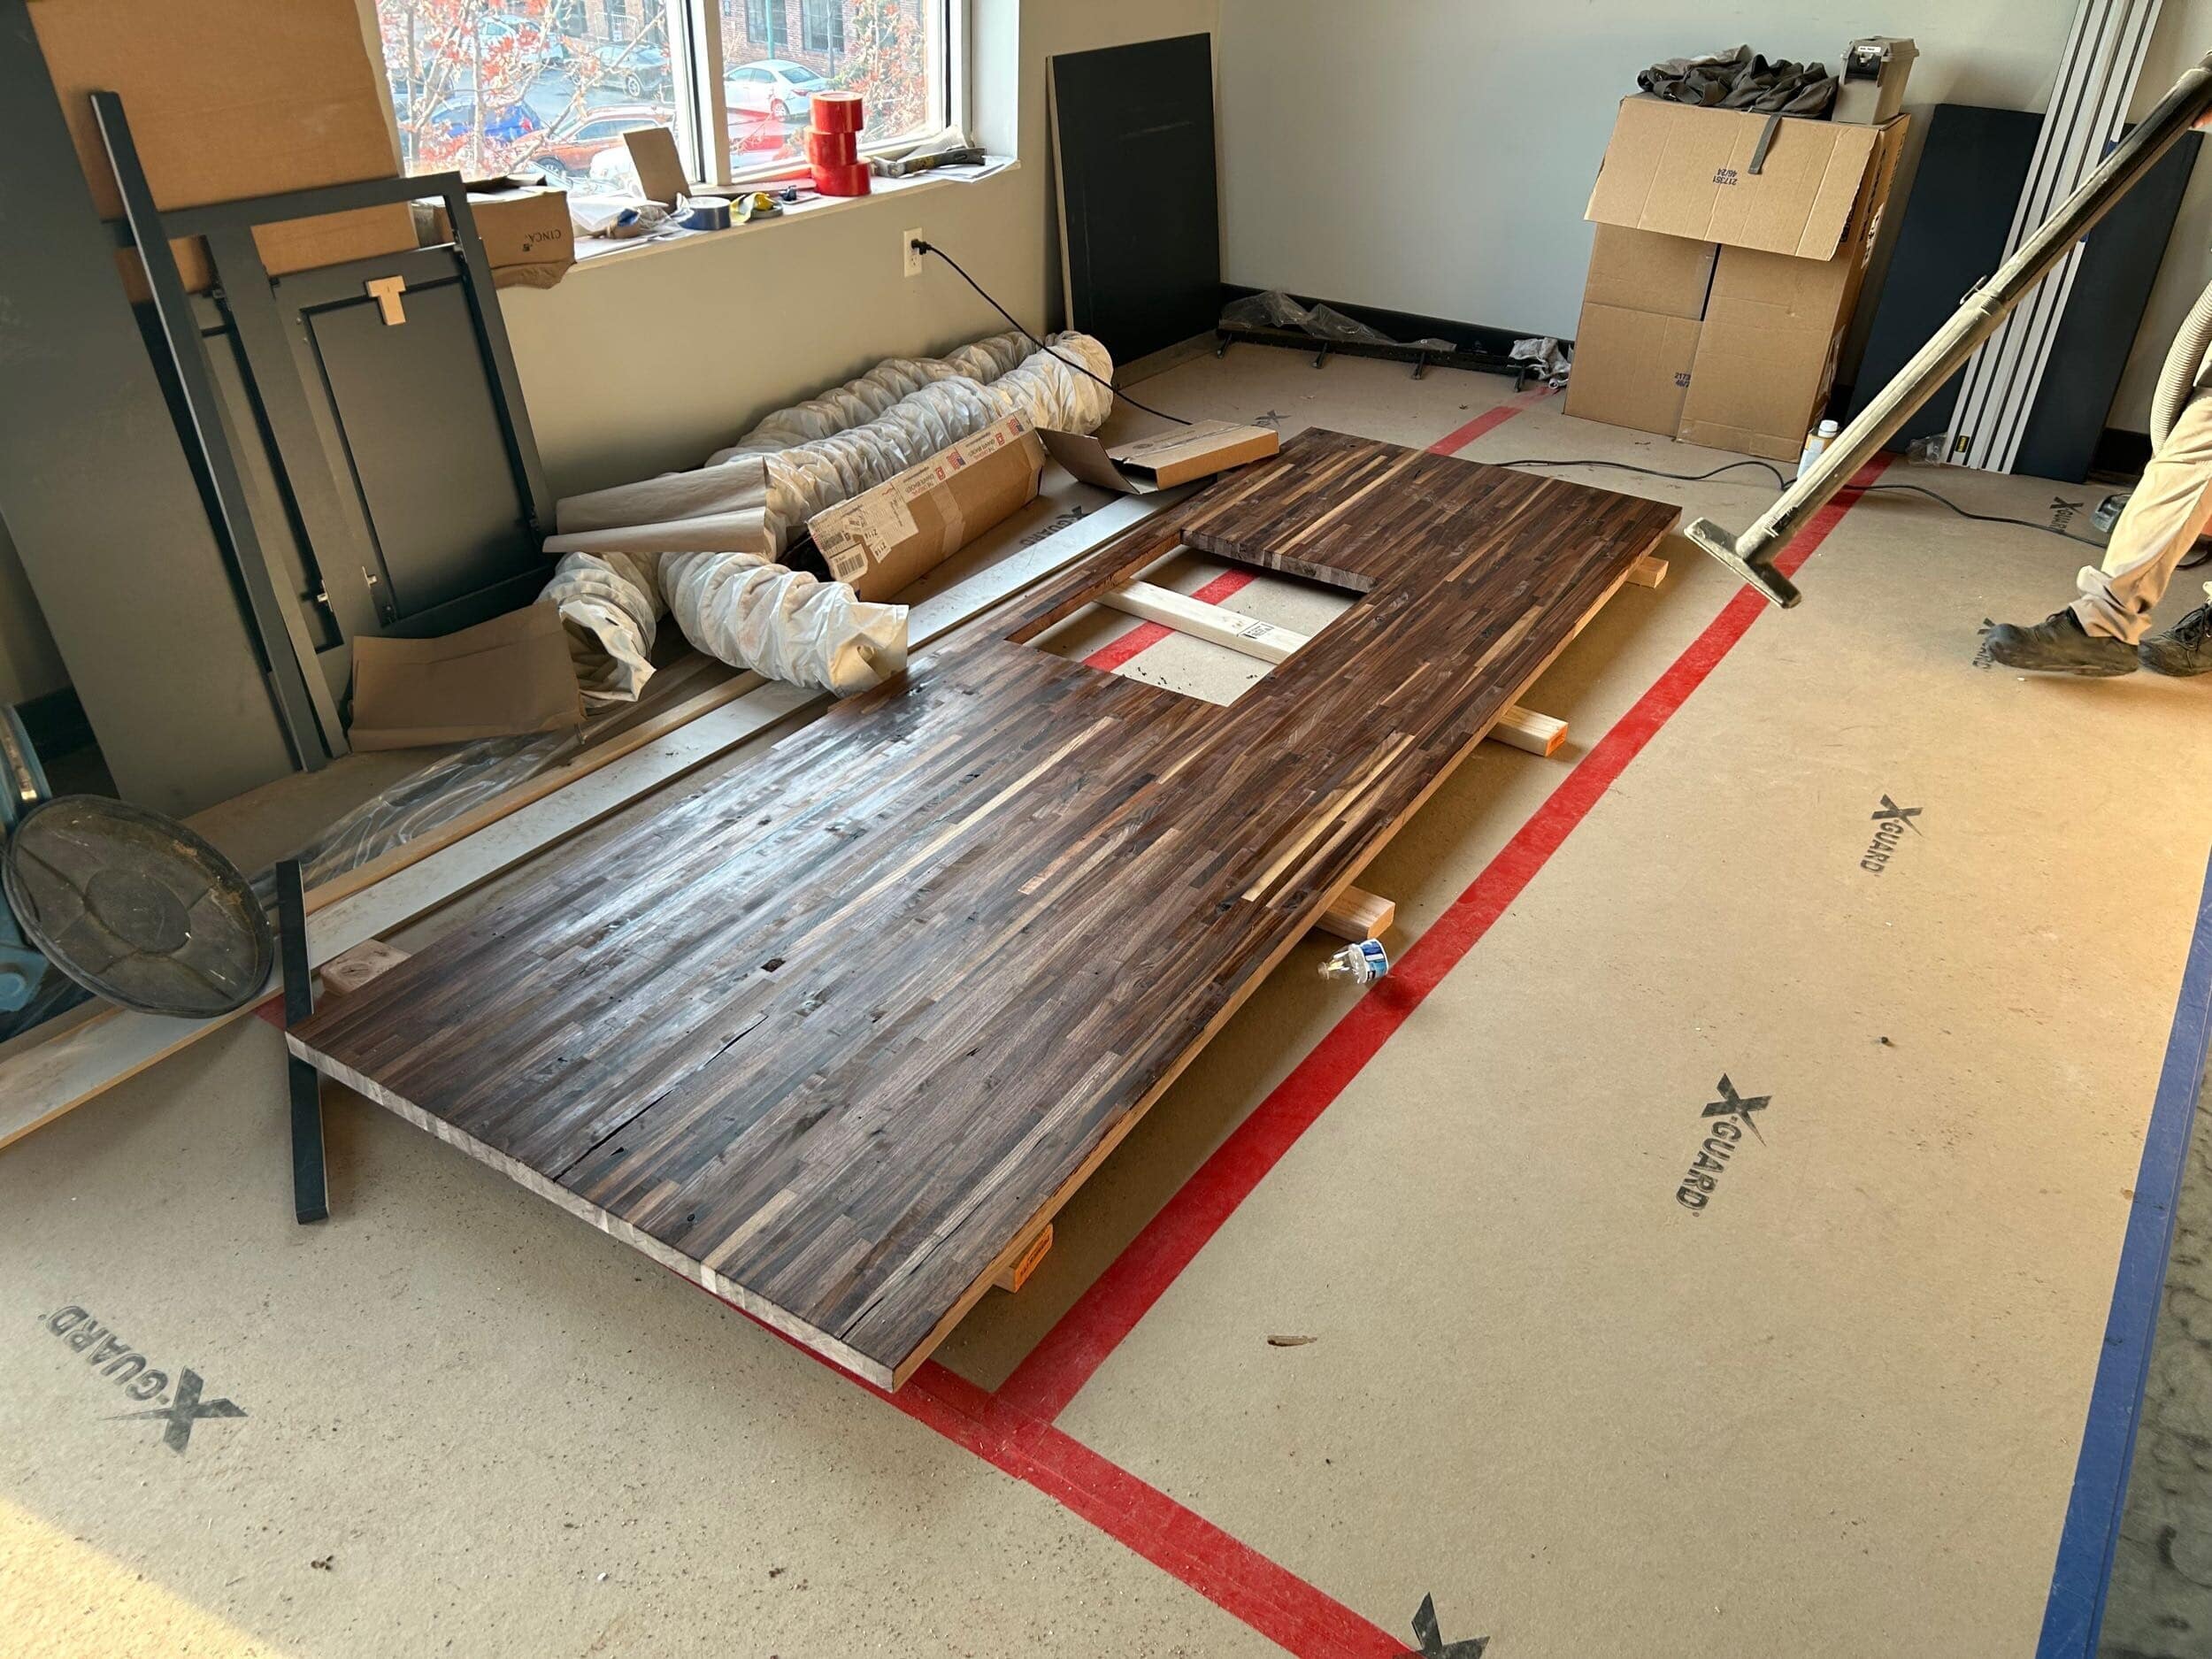
This approach delivered the long, warm wood surface the kitchen needed while helping the clients make the most of their budget.
Lighting that complements the architecture
Suspended linear wood pendants bring another layer of warmth above the island. Their clean lines suit the modern aesthetic, while their wood finish connects them to the butcher block and floating shelves.
We also removed an exposed vent that dropped down over the island. Because the vent wasn't required by code, we could remove it at the clients' request. That decision opened the view and allowed the new pendants to stand out rather than compete with an unnecessary obstruction.
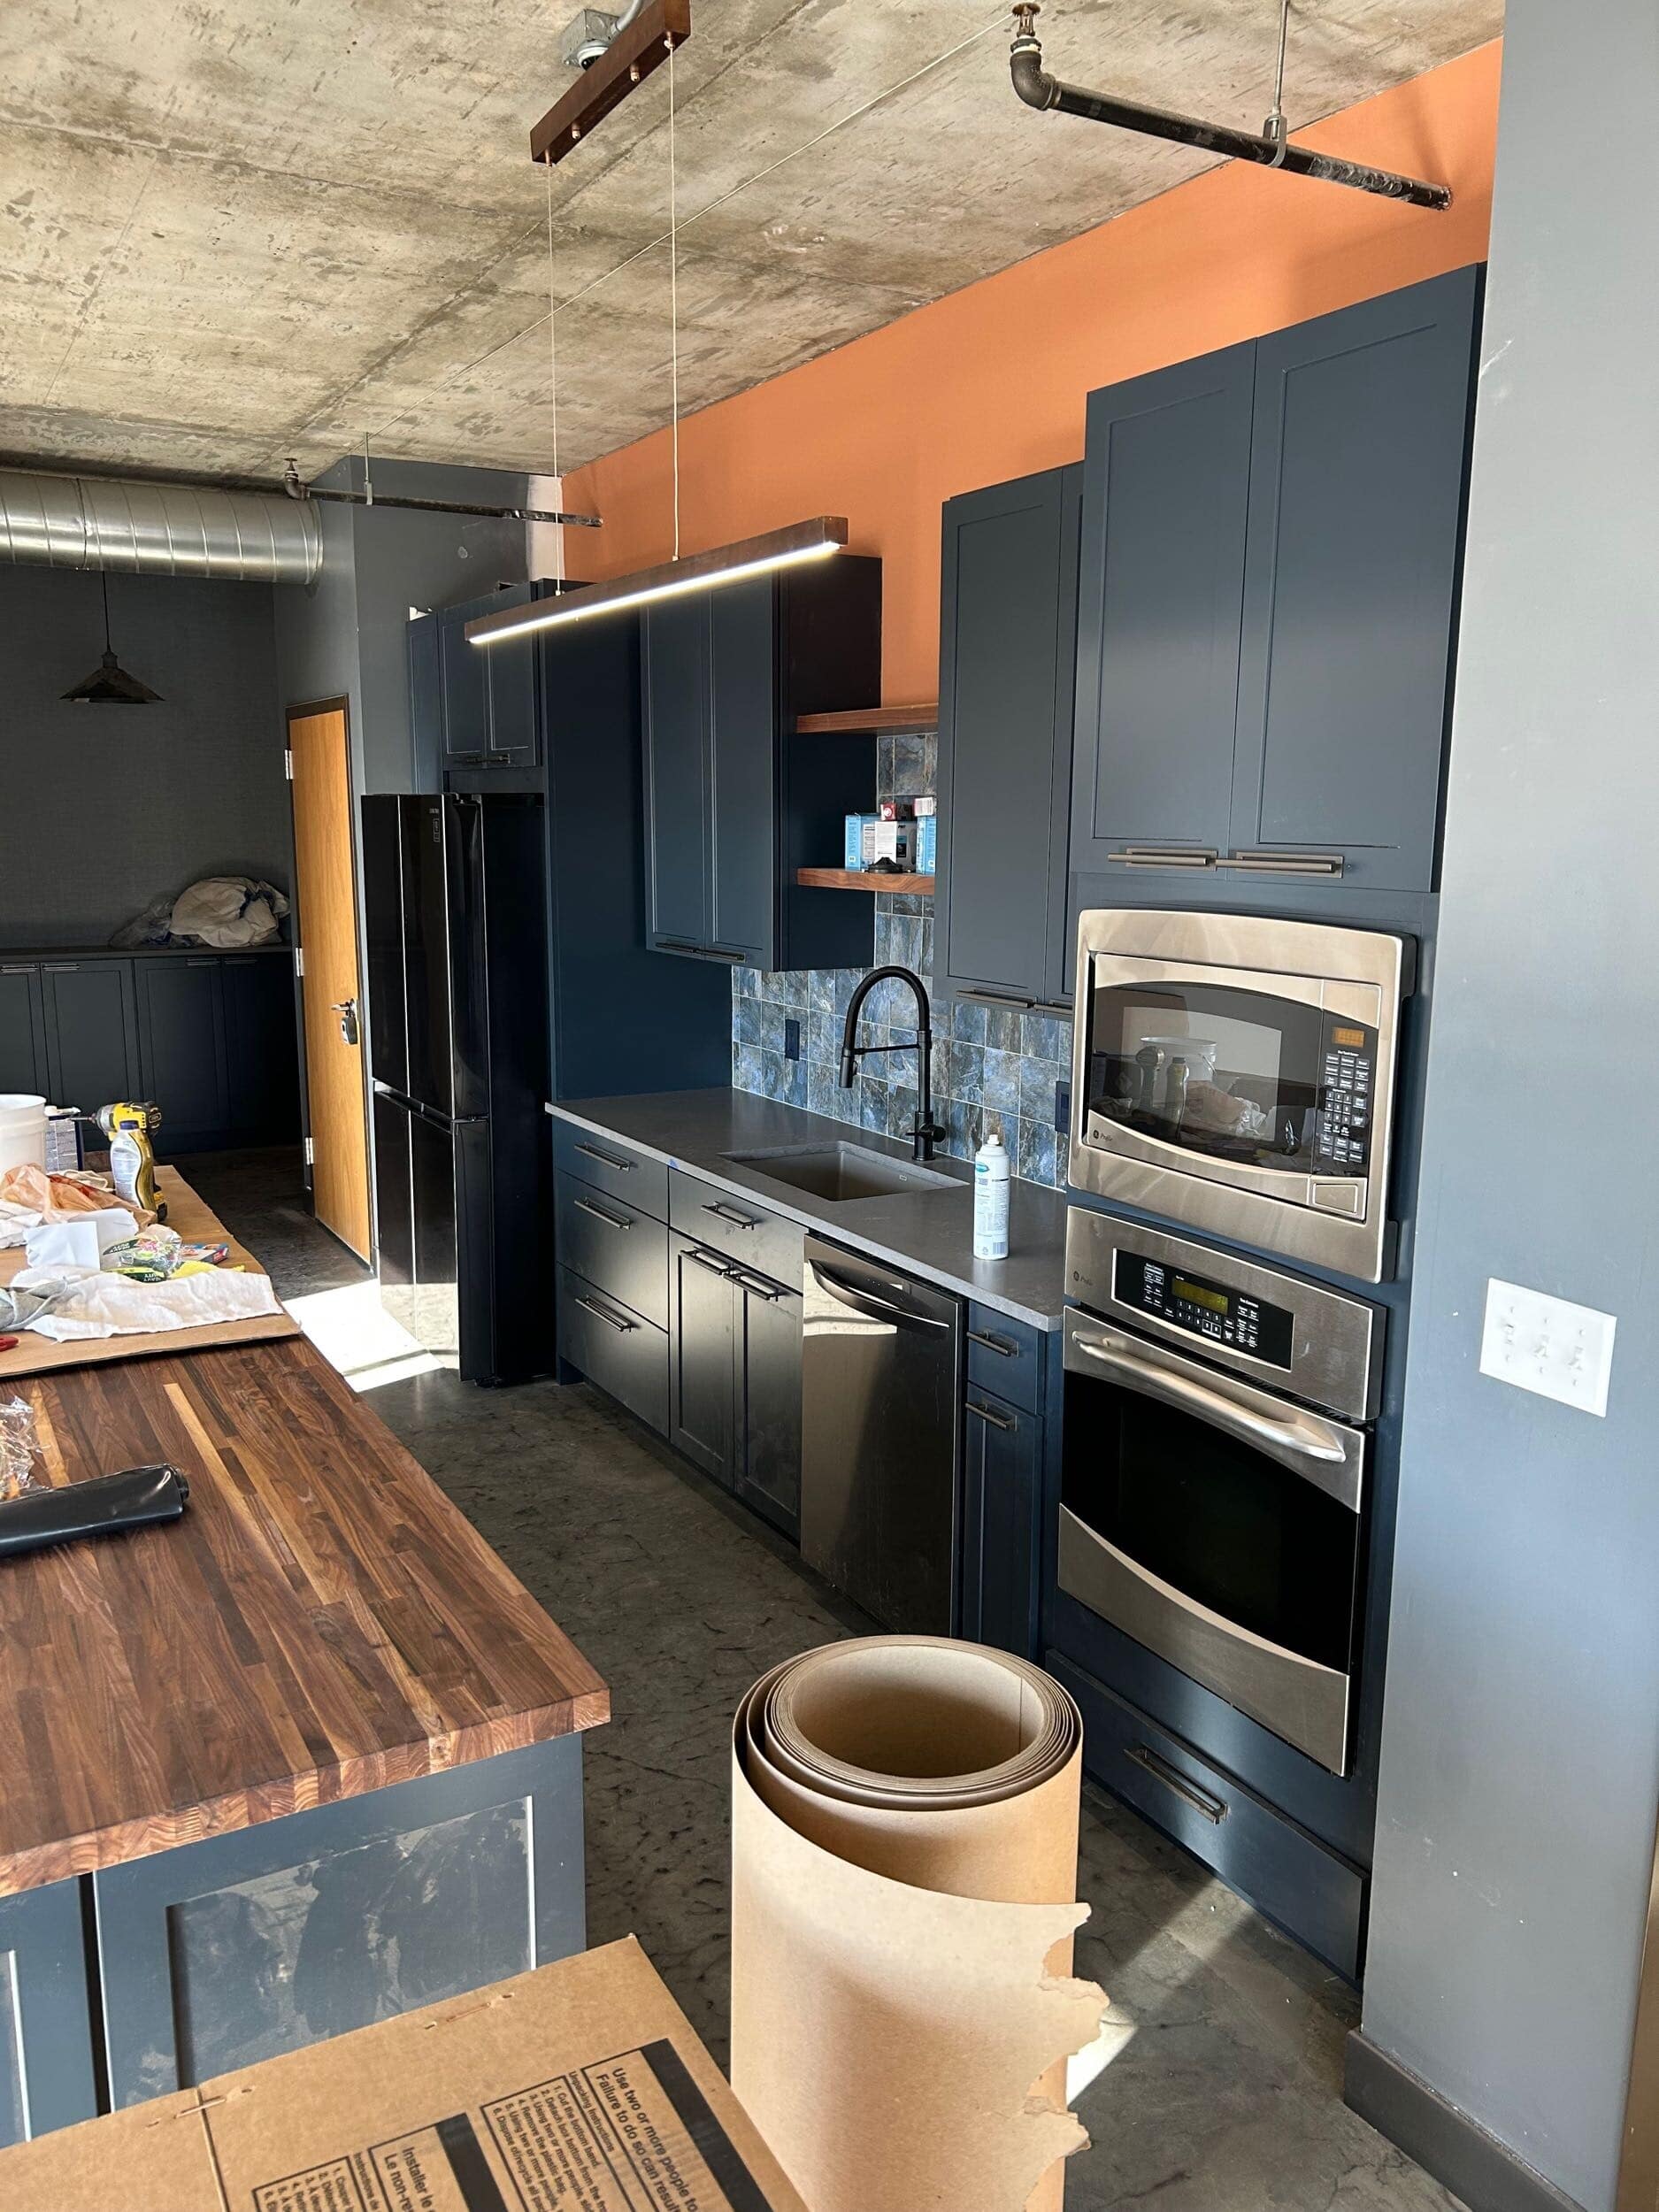
The finished kitchen feels more considered because every element has a role to play.
Concrete Floors That Tie It All Together
One of the biggest priorities for the clients was keeping the condo's concrete floors.
They loved the industrial character of the concrete, but the existing flooring interrupted the look. Twelve-by-twelve-inch tile covered the entry through the kitchen, and carpet tack holes remained in other areas. Even after removing the tile, the old damage threatened to leave visible reminders of the previous finishes.
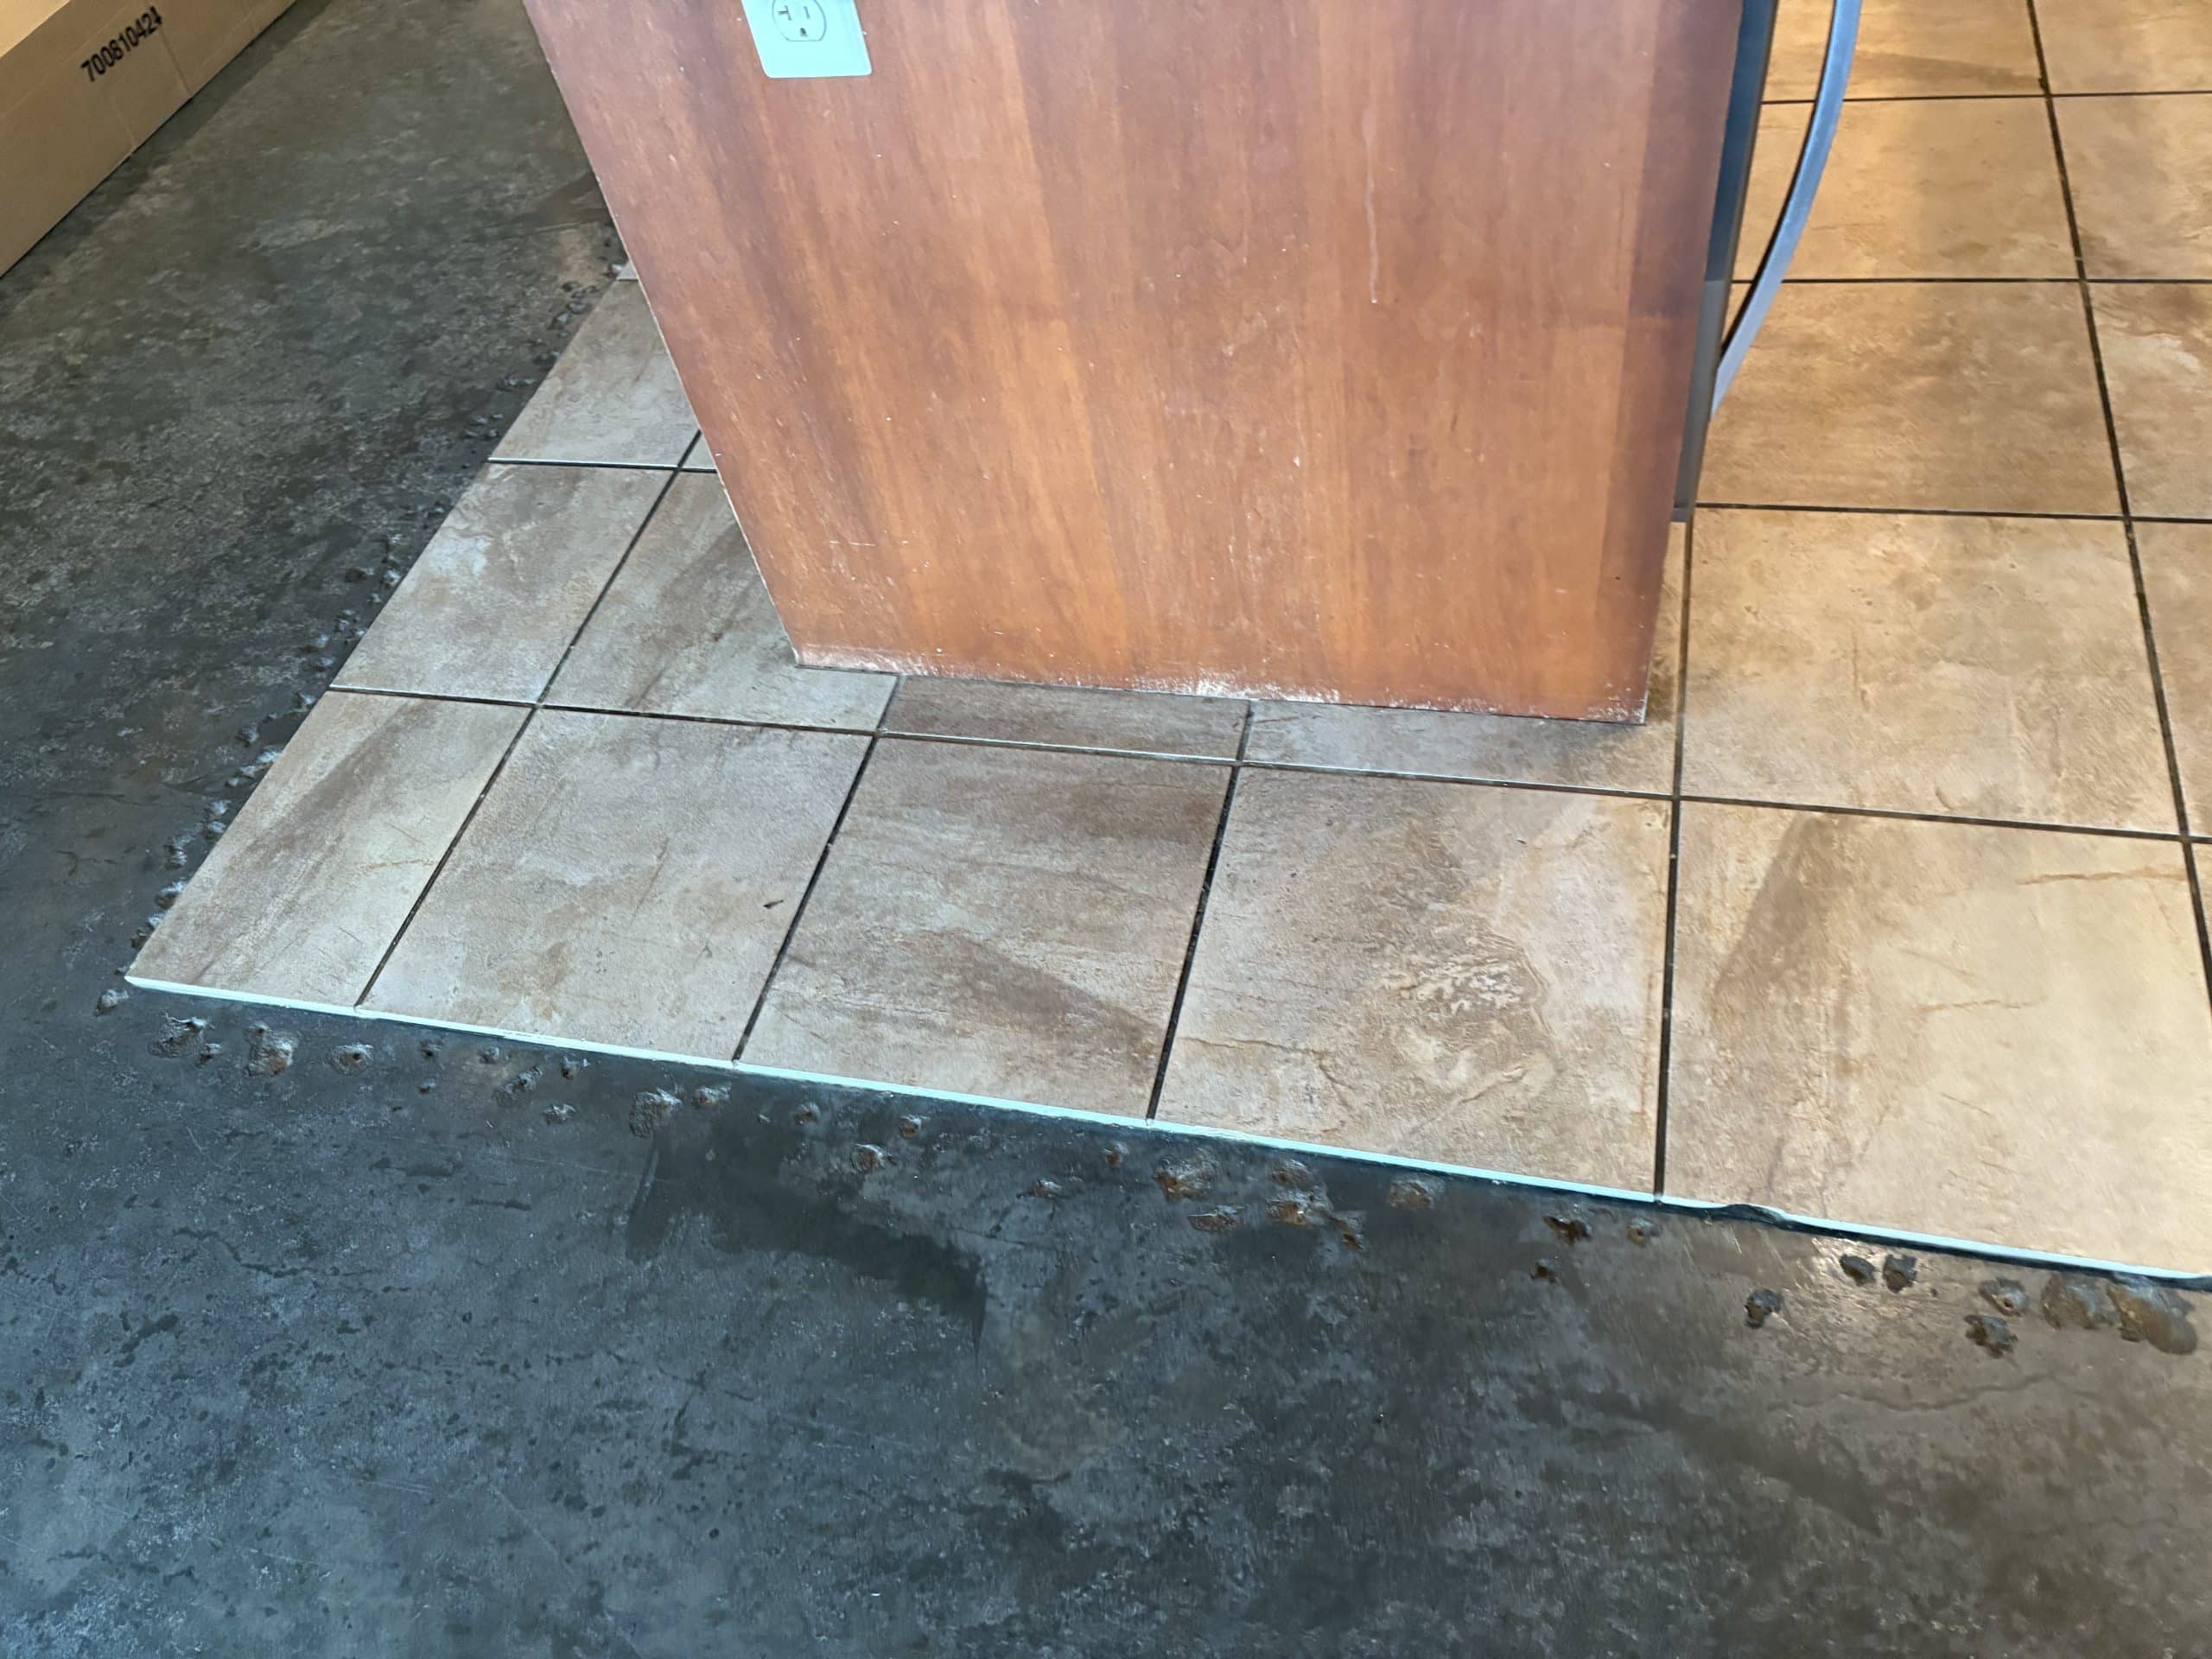
We wanted to create one consistent concrete surface throughout the condo.
First, we removed the tile and addressed the tack holes. Then our team ground the concrete, applied stain and finished the surface with a clear coat.
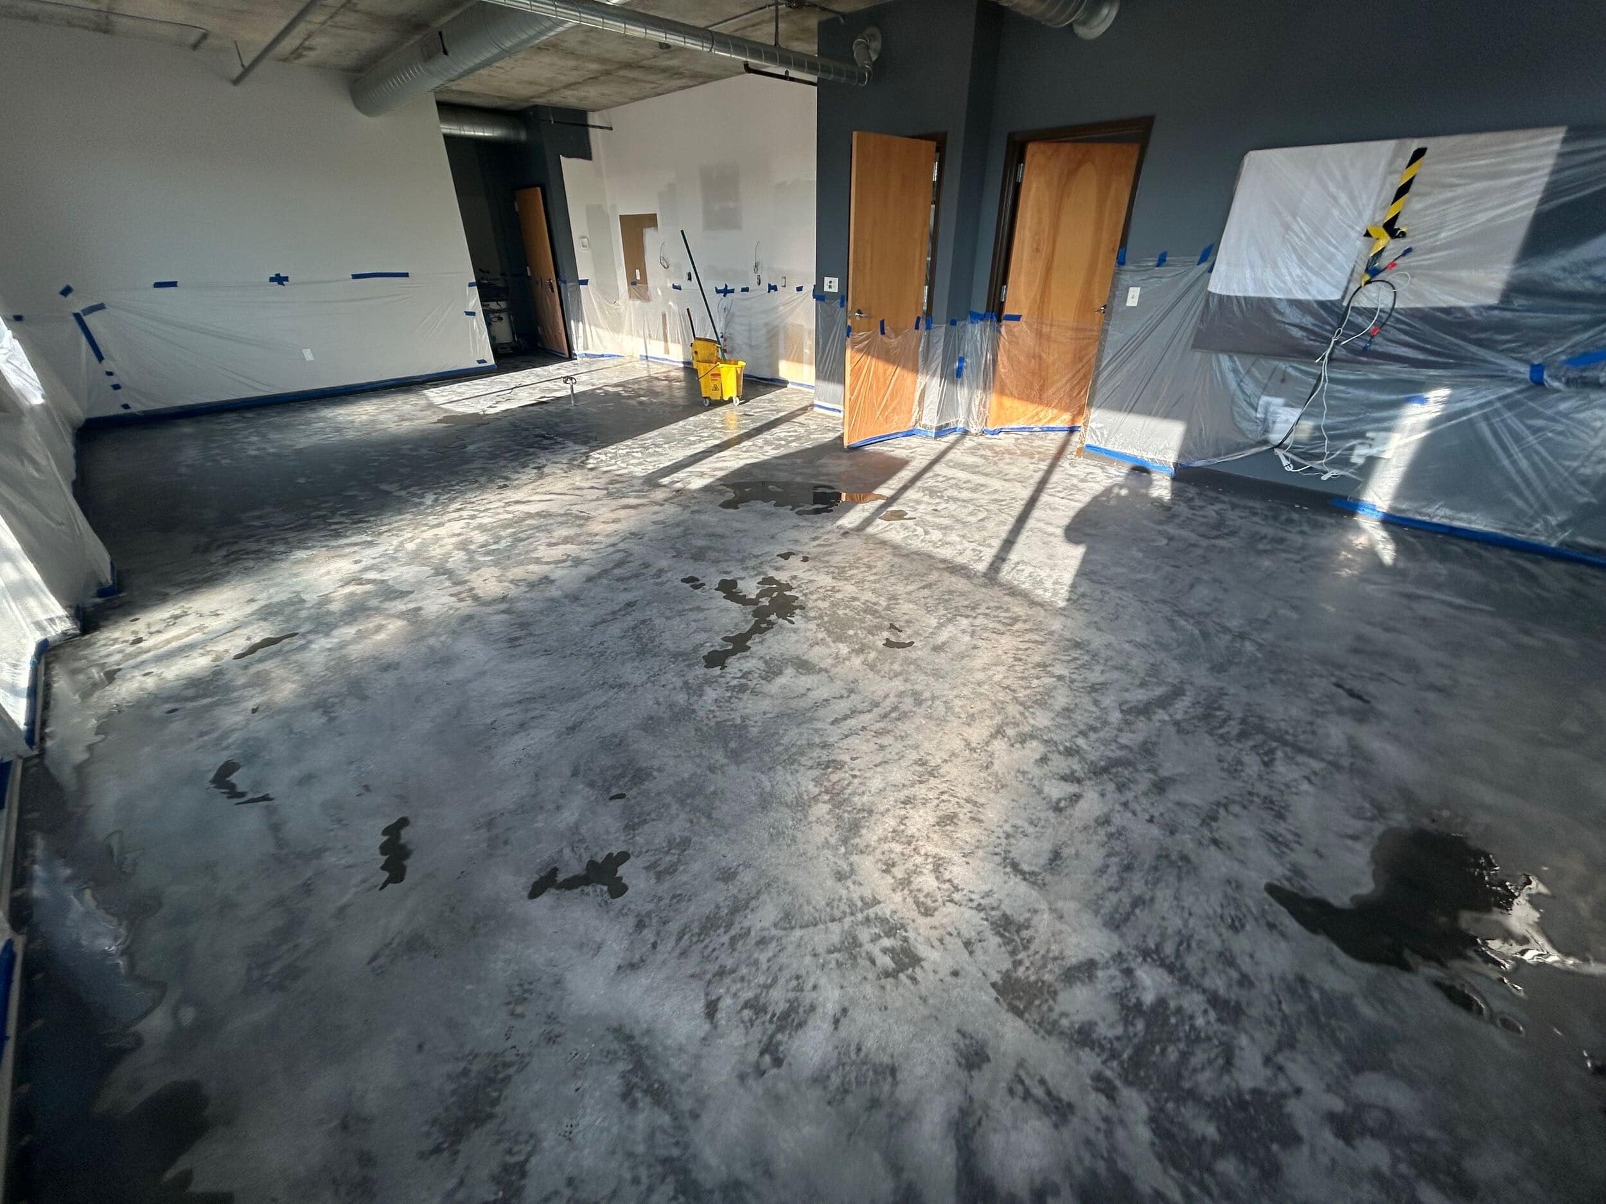
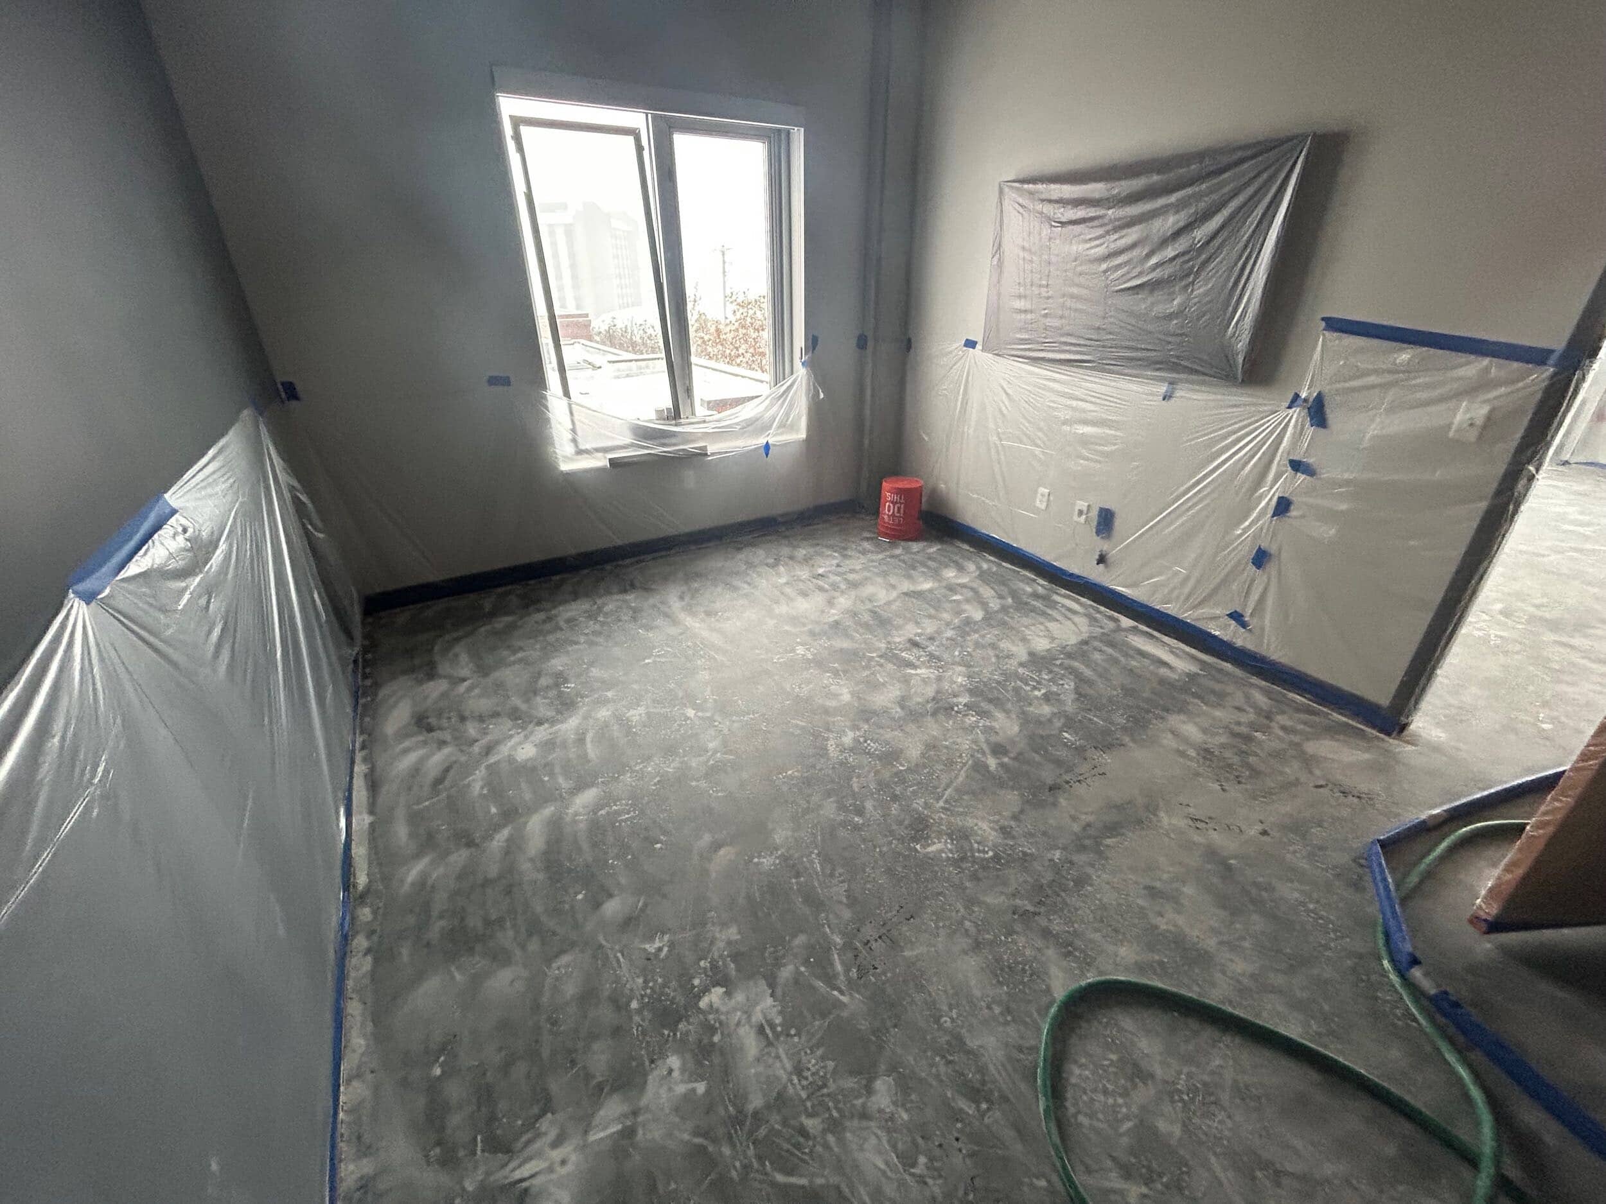
The process required more than simply exposing the existing slab. We had to repair the damage and carefully refinish the surface so the old flooring wouldn't continue to define the space.
The finished floors turned out even better than we had hoped. The previous damage disappeared from view, and the consistent concrete finish now connects the kitchen, entry and living areas.
Removing the tile also eliminated the raised lip where it met the concrete. As a result, the main living spaces have a more level transition, without the awkward change in flooring that once interrupted the flow.
It's a good example of how a material can do more than establish a style. In this condo, the concrete floors also help the entire home feel connected.
A Smarter Welcome: The Entry Command Center
A weekend home should make arriving easy. With that in mind, we replaced the old entry built-ins with a dedicated command center that gives the clients a convenient place to drop their keys and other belongings.
The new built-in repeats the kitchen's navy cabinetry and concrete-look quartz, reinforcing the palette as soon as you walk through the door.
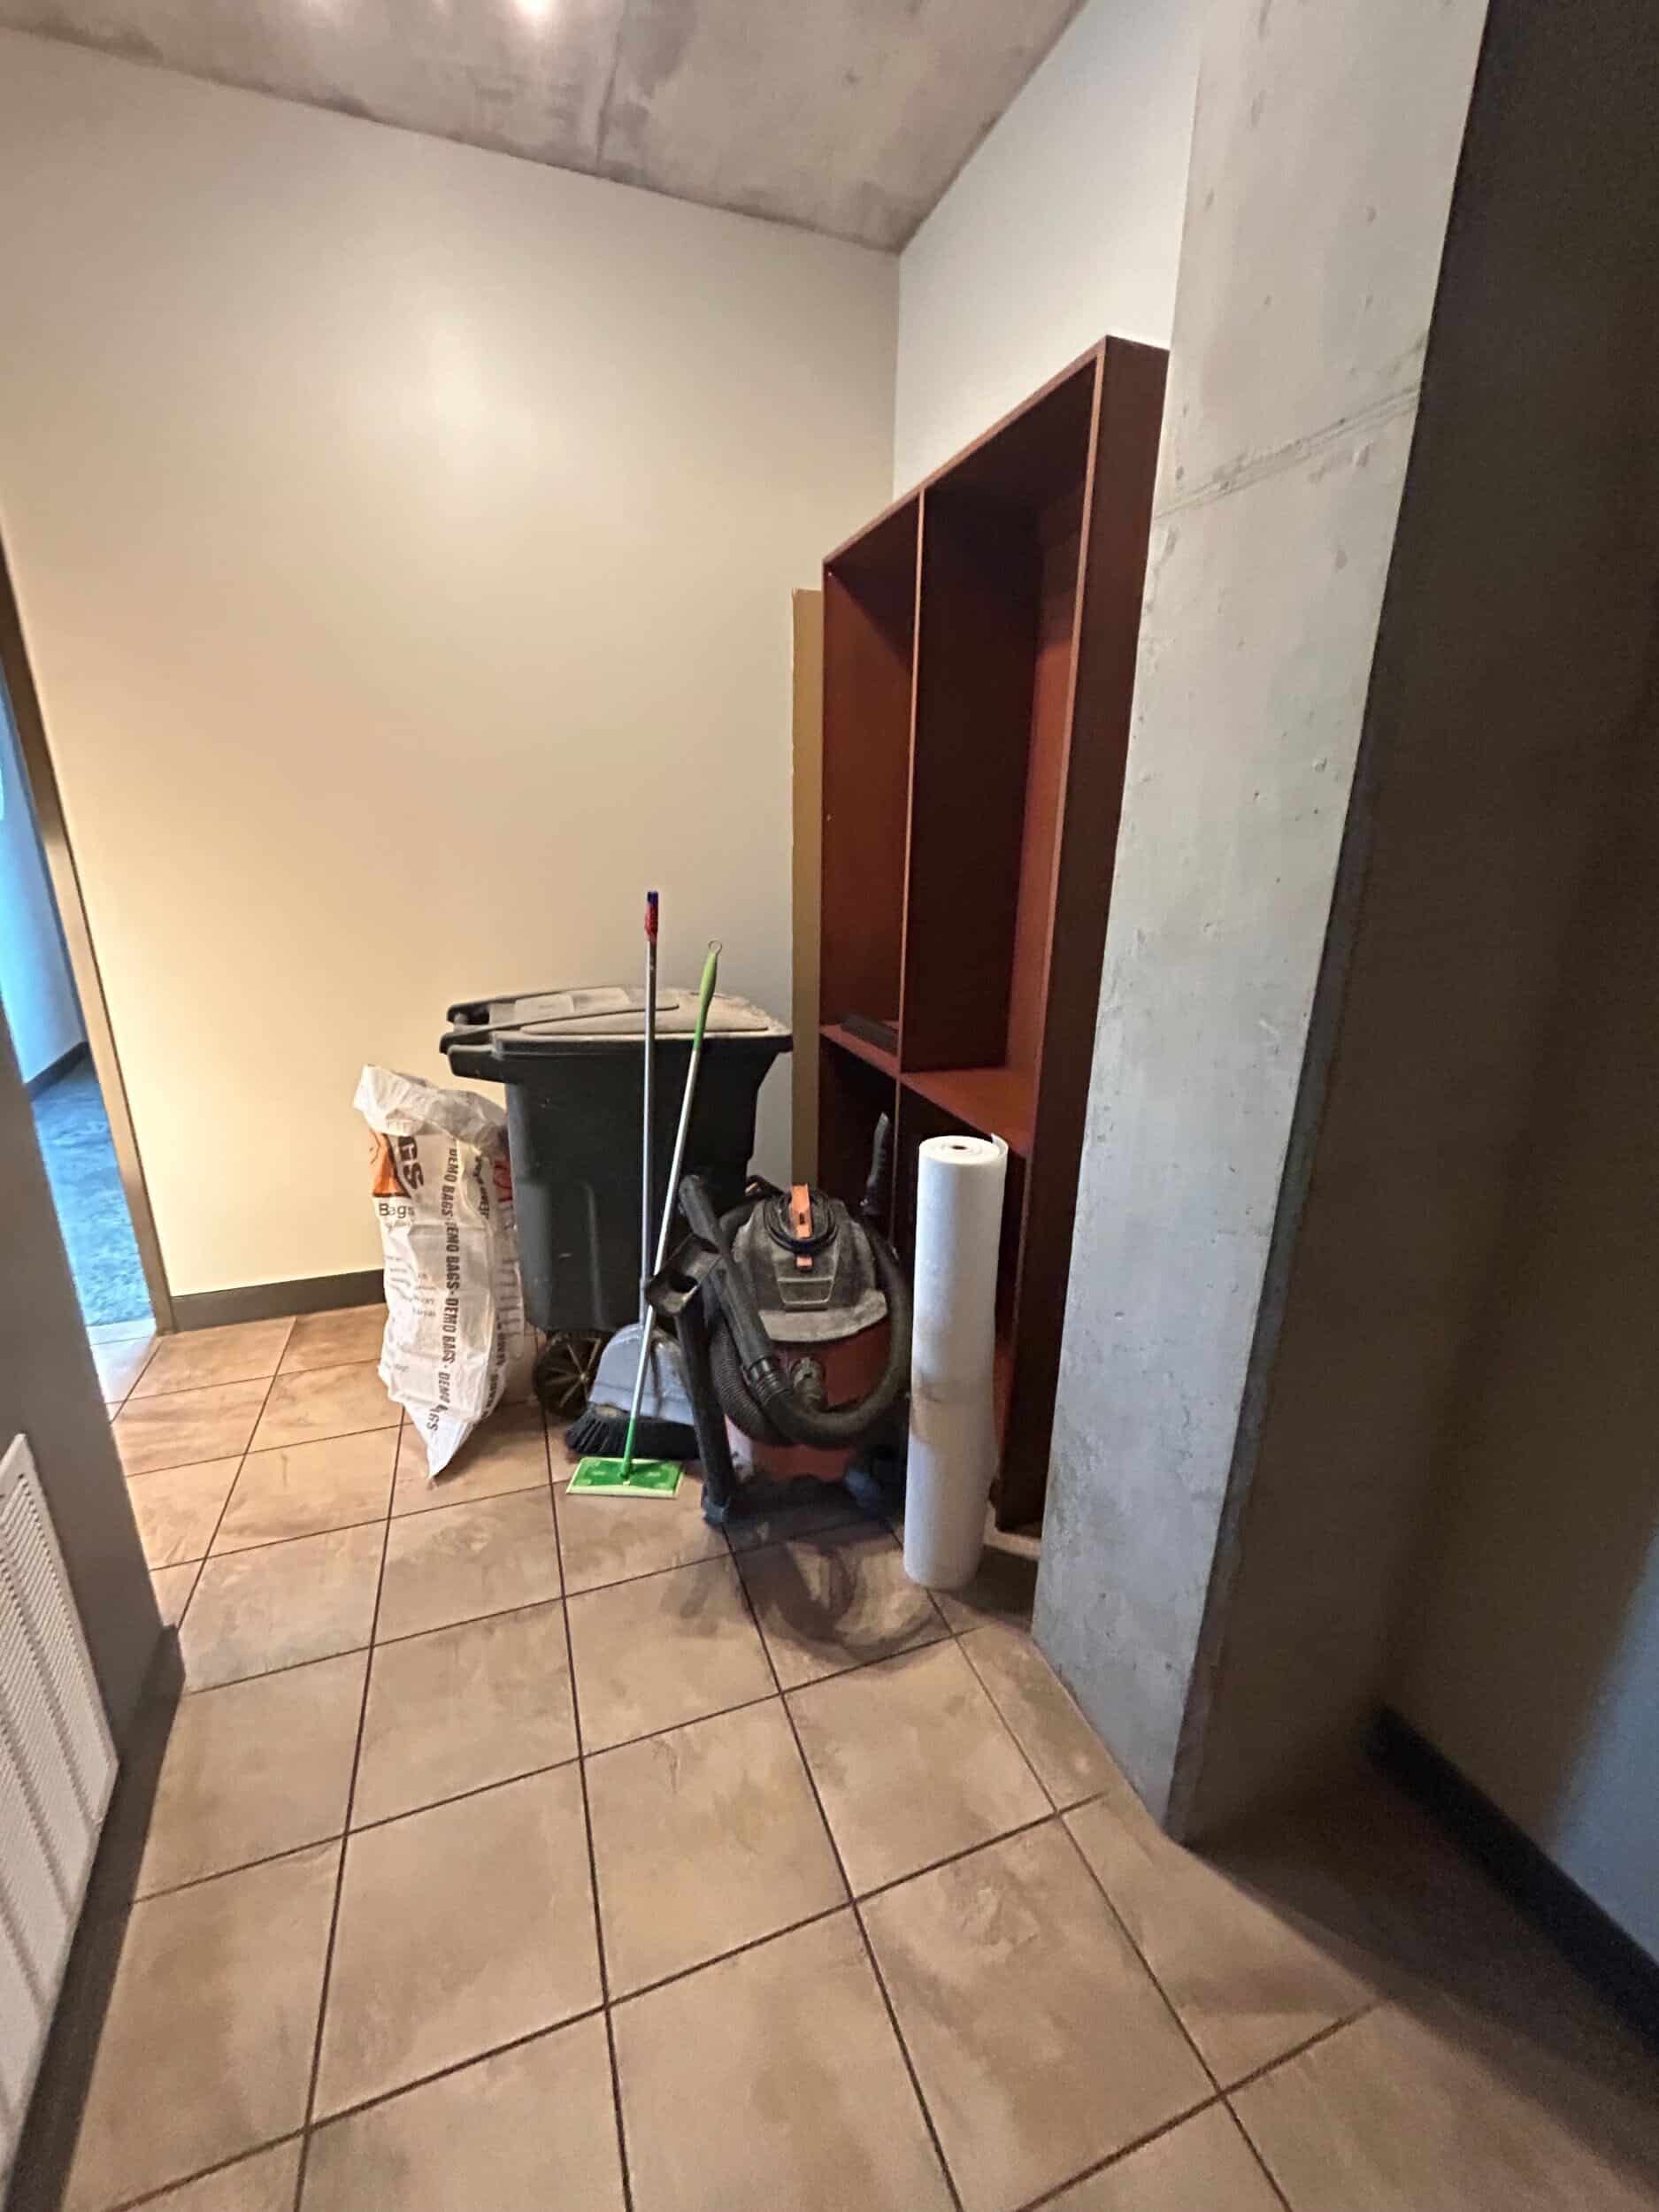
Behind it, light blue grass cloth-look wallpaper introduces texture without overwhelming the smaller space.
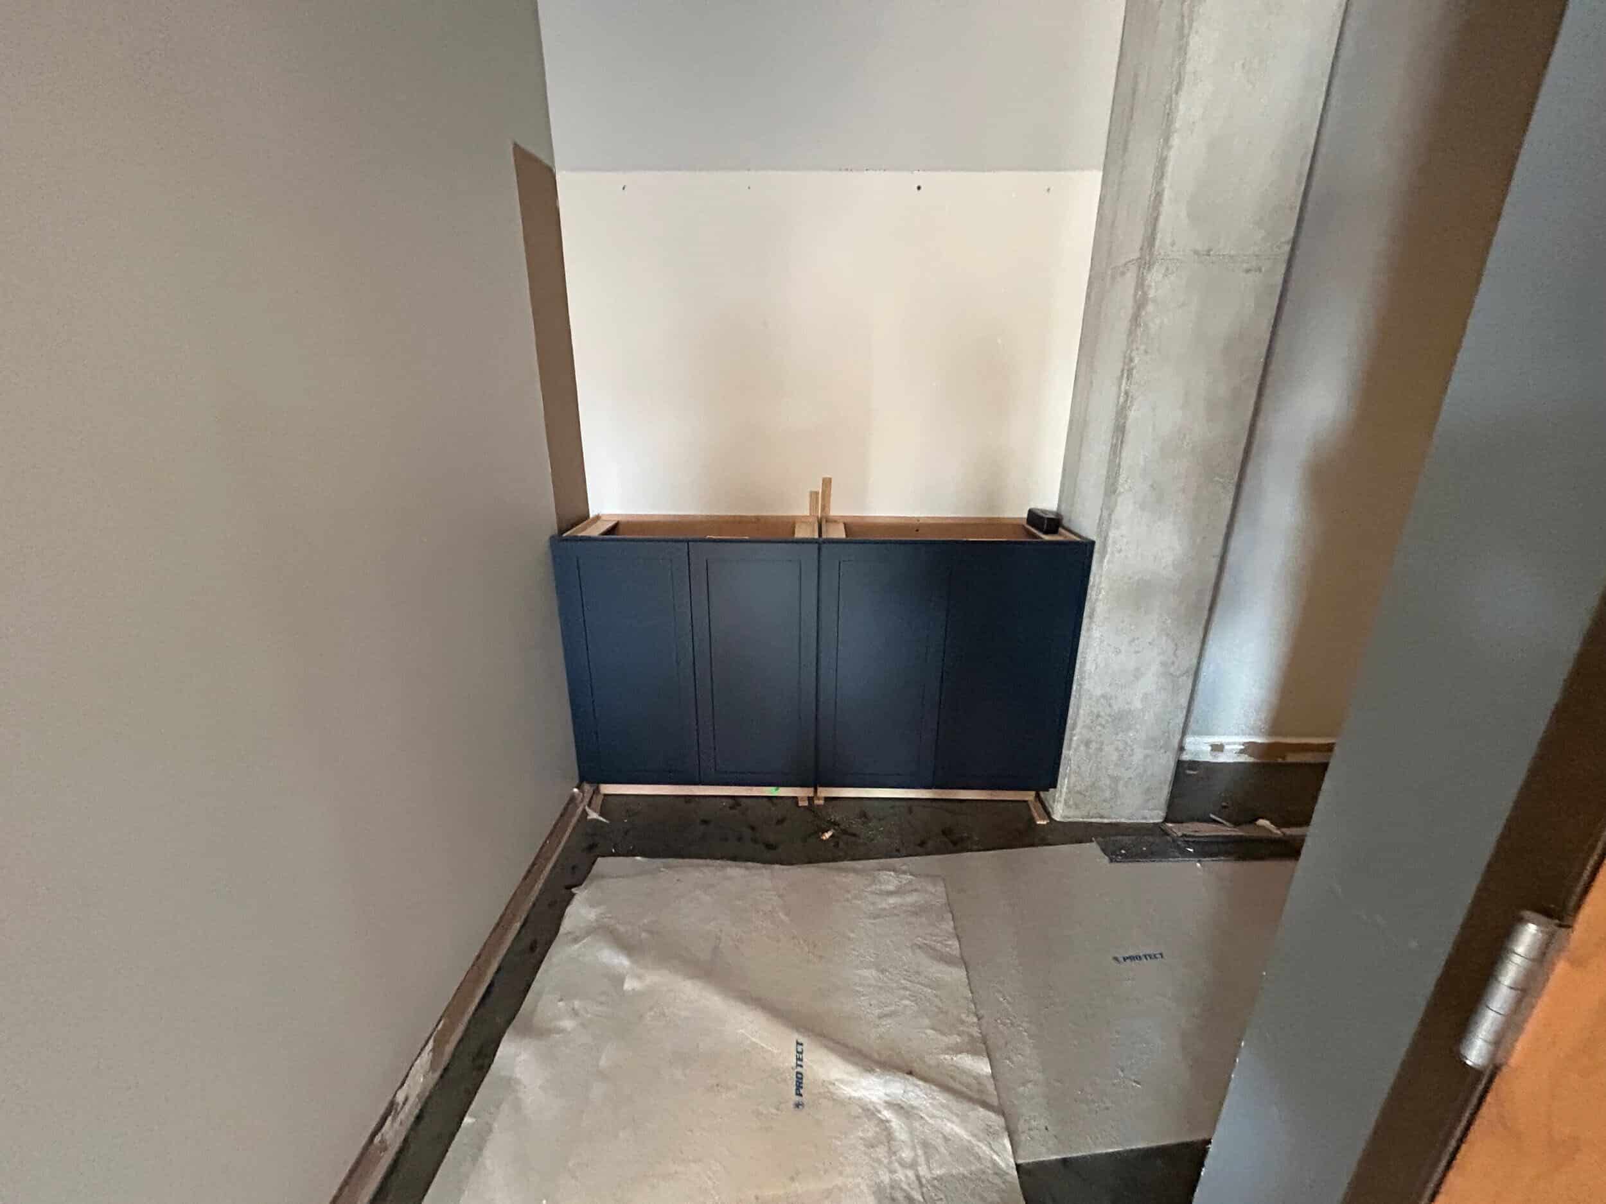
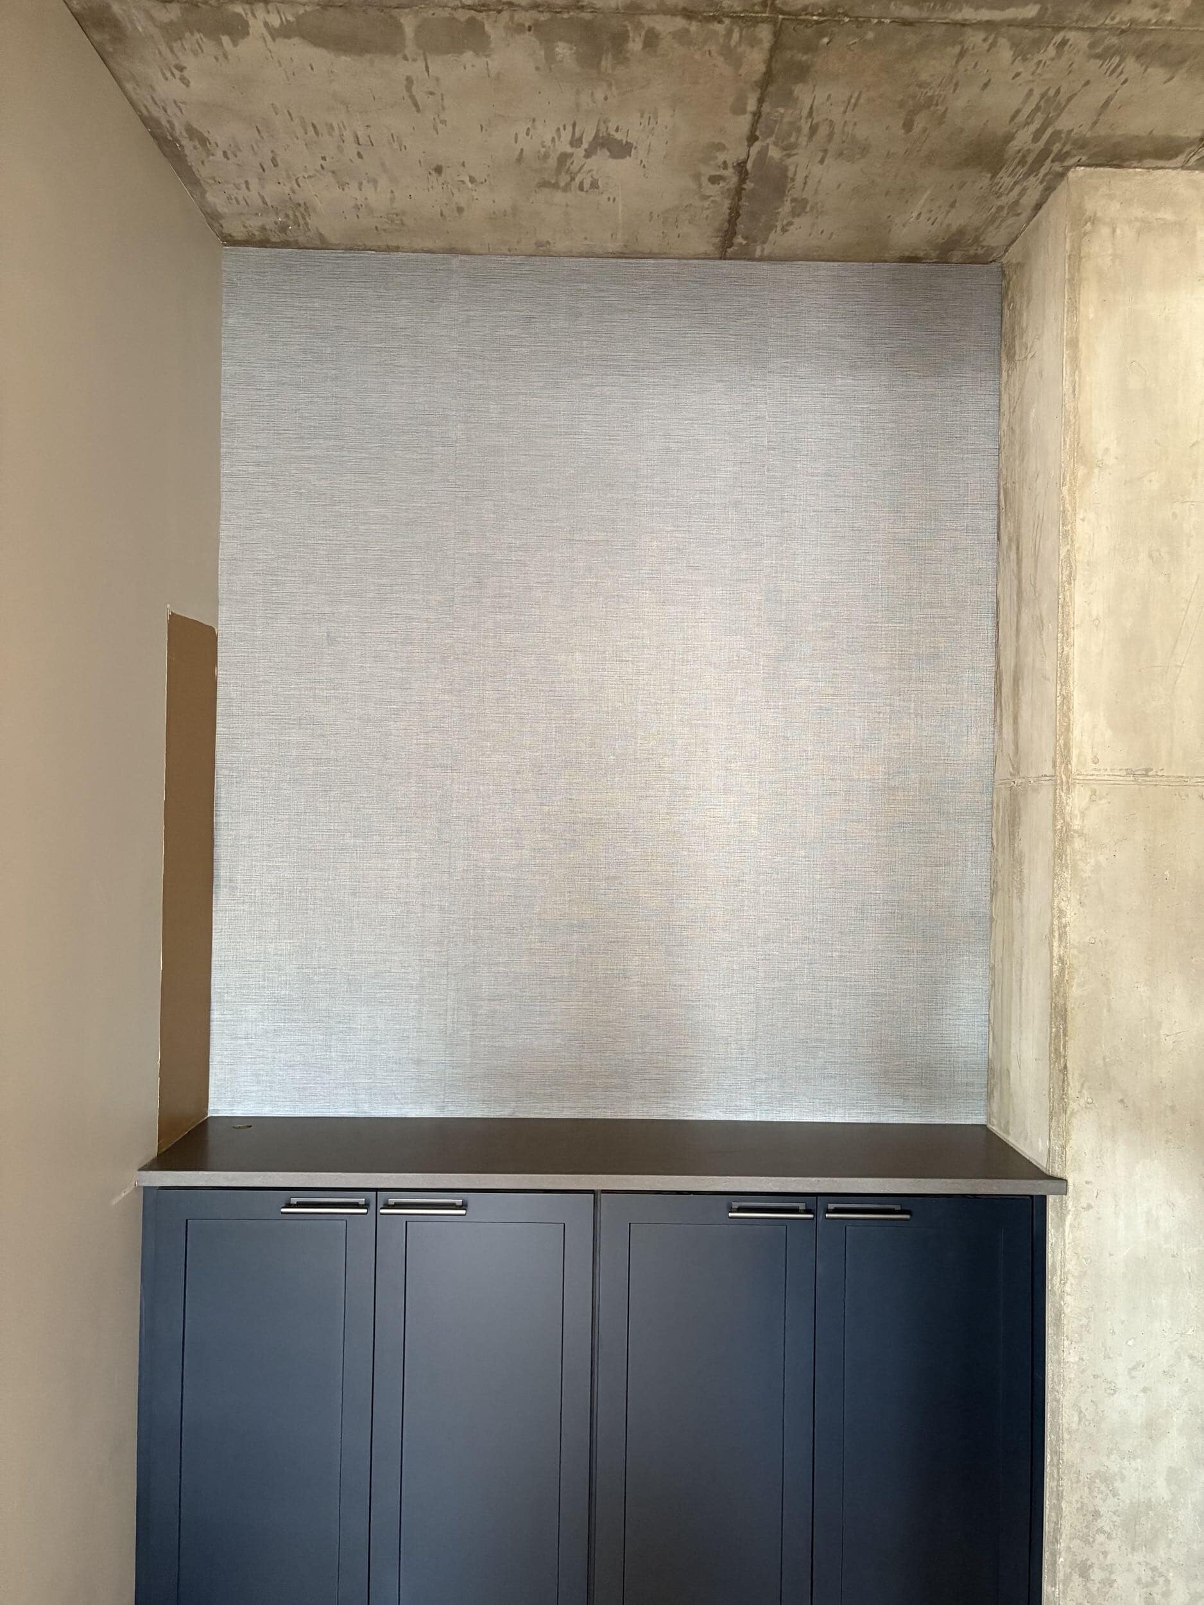
Although the entry serves a practical purpose, it also helps establish the visual direction for the rest of the condo. The combination of navy, blue-gray, quartz and metal connects the kitchen to the living area while giving this hardworking spot its own identity.
It's a small space, but it makes a strong first impression.
A Primary Bathroom With a Spa-Like Edge
The primary bathroom needed a fresh start of its own. The previous combination of mosaic tile, competing finishes and dated details didn't reflect the modern industrial aesthetic taking shape elsewhere in the condo.
This started with a full demo of the existing space.
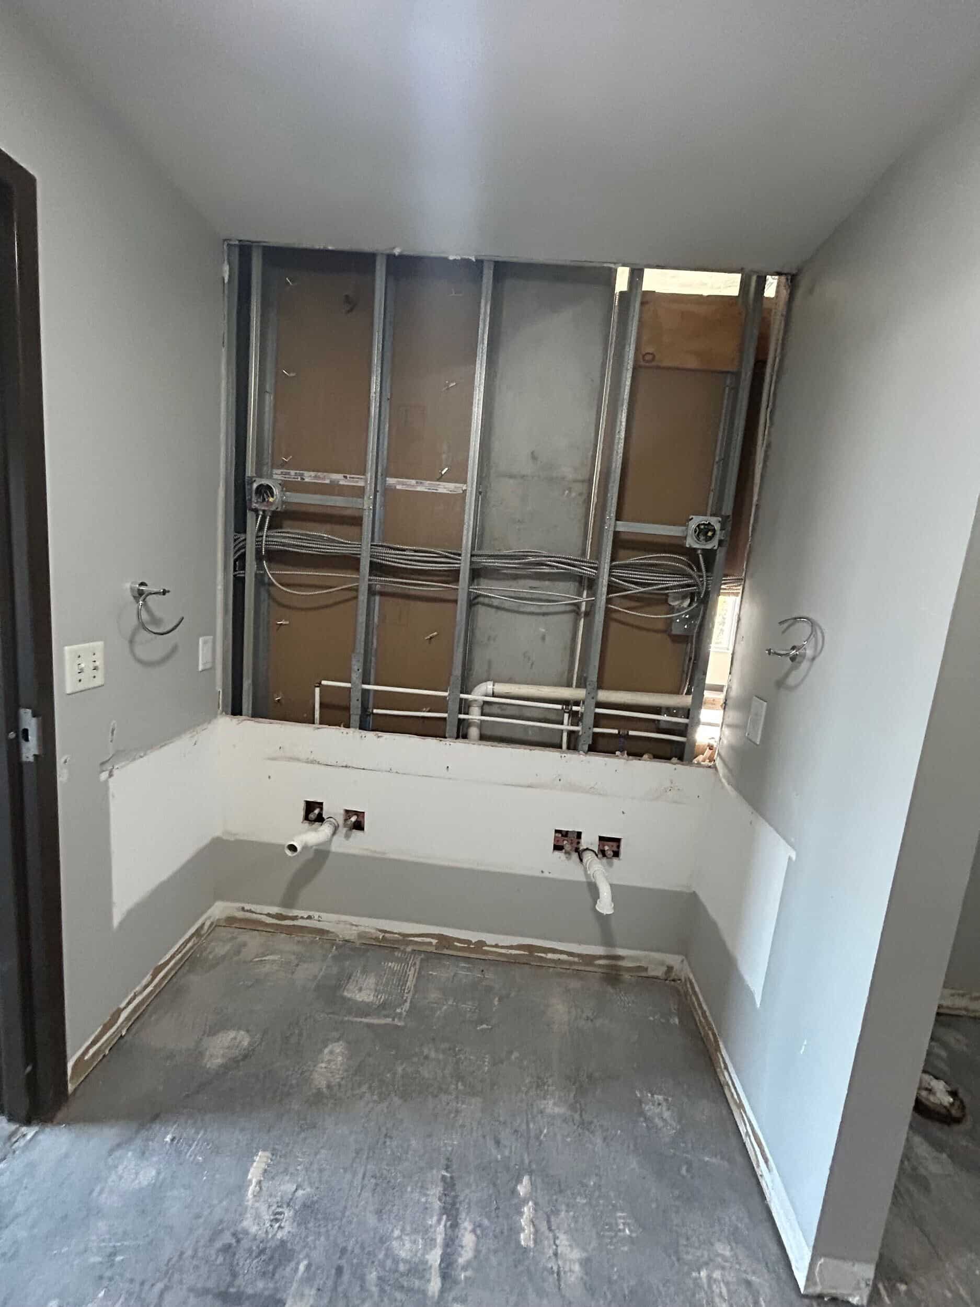
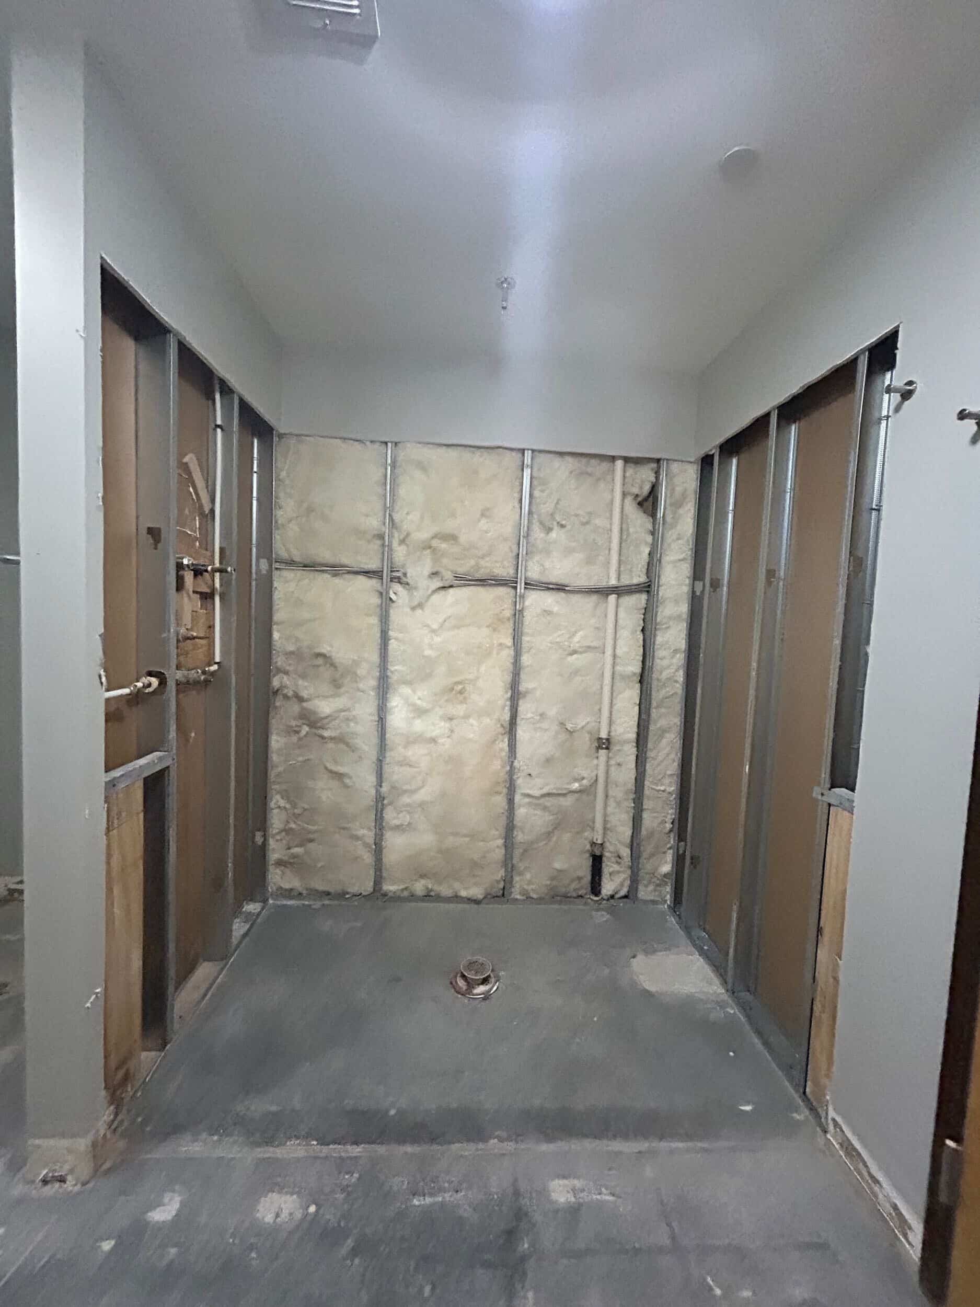
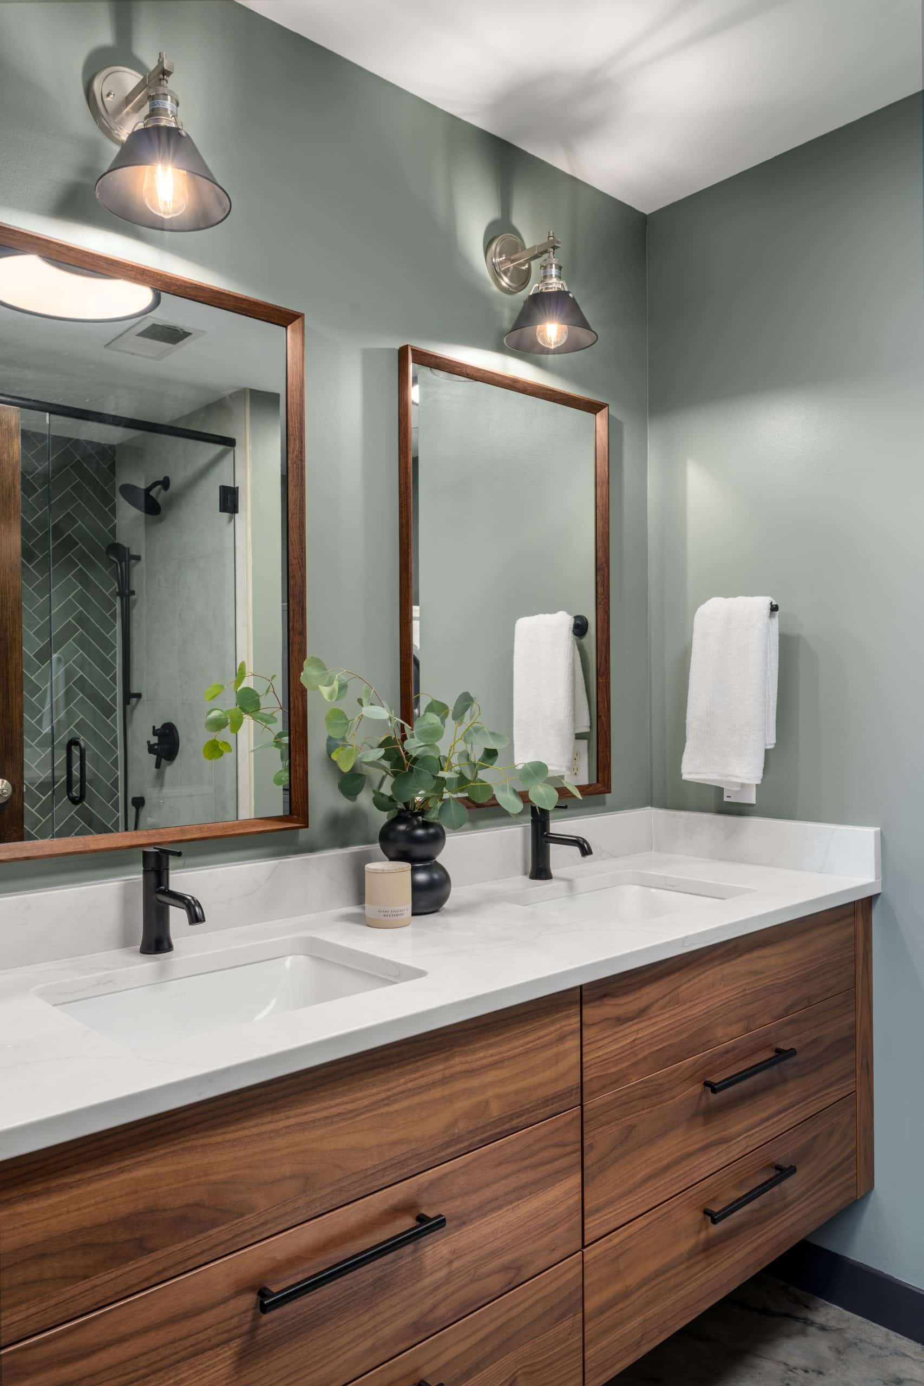
We created a more cohesive look by pairing a floating walnut vanity with white marble-look quartz, coordinated tile and matte black fixtures.
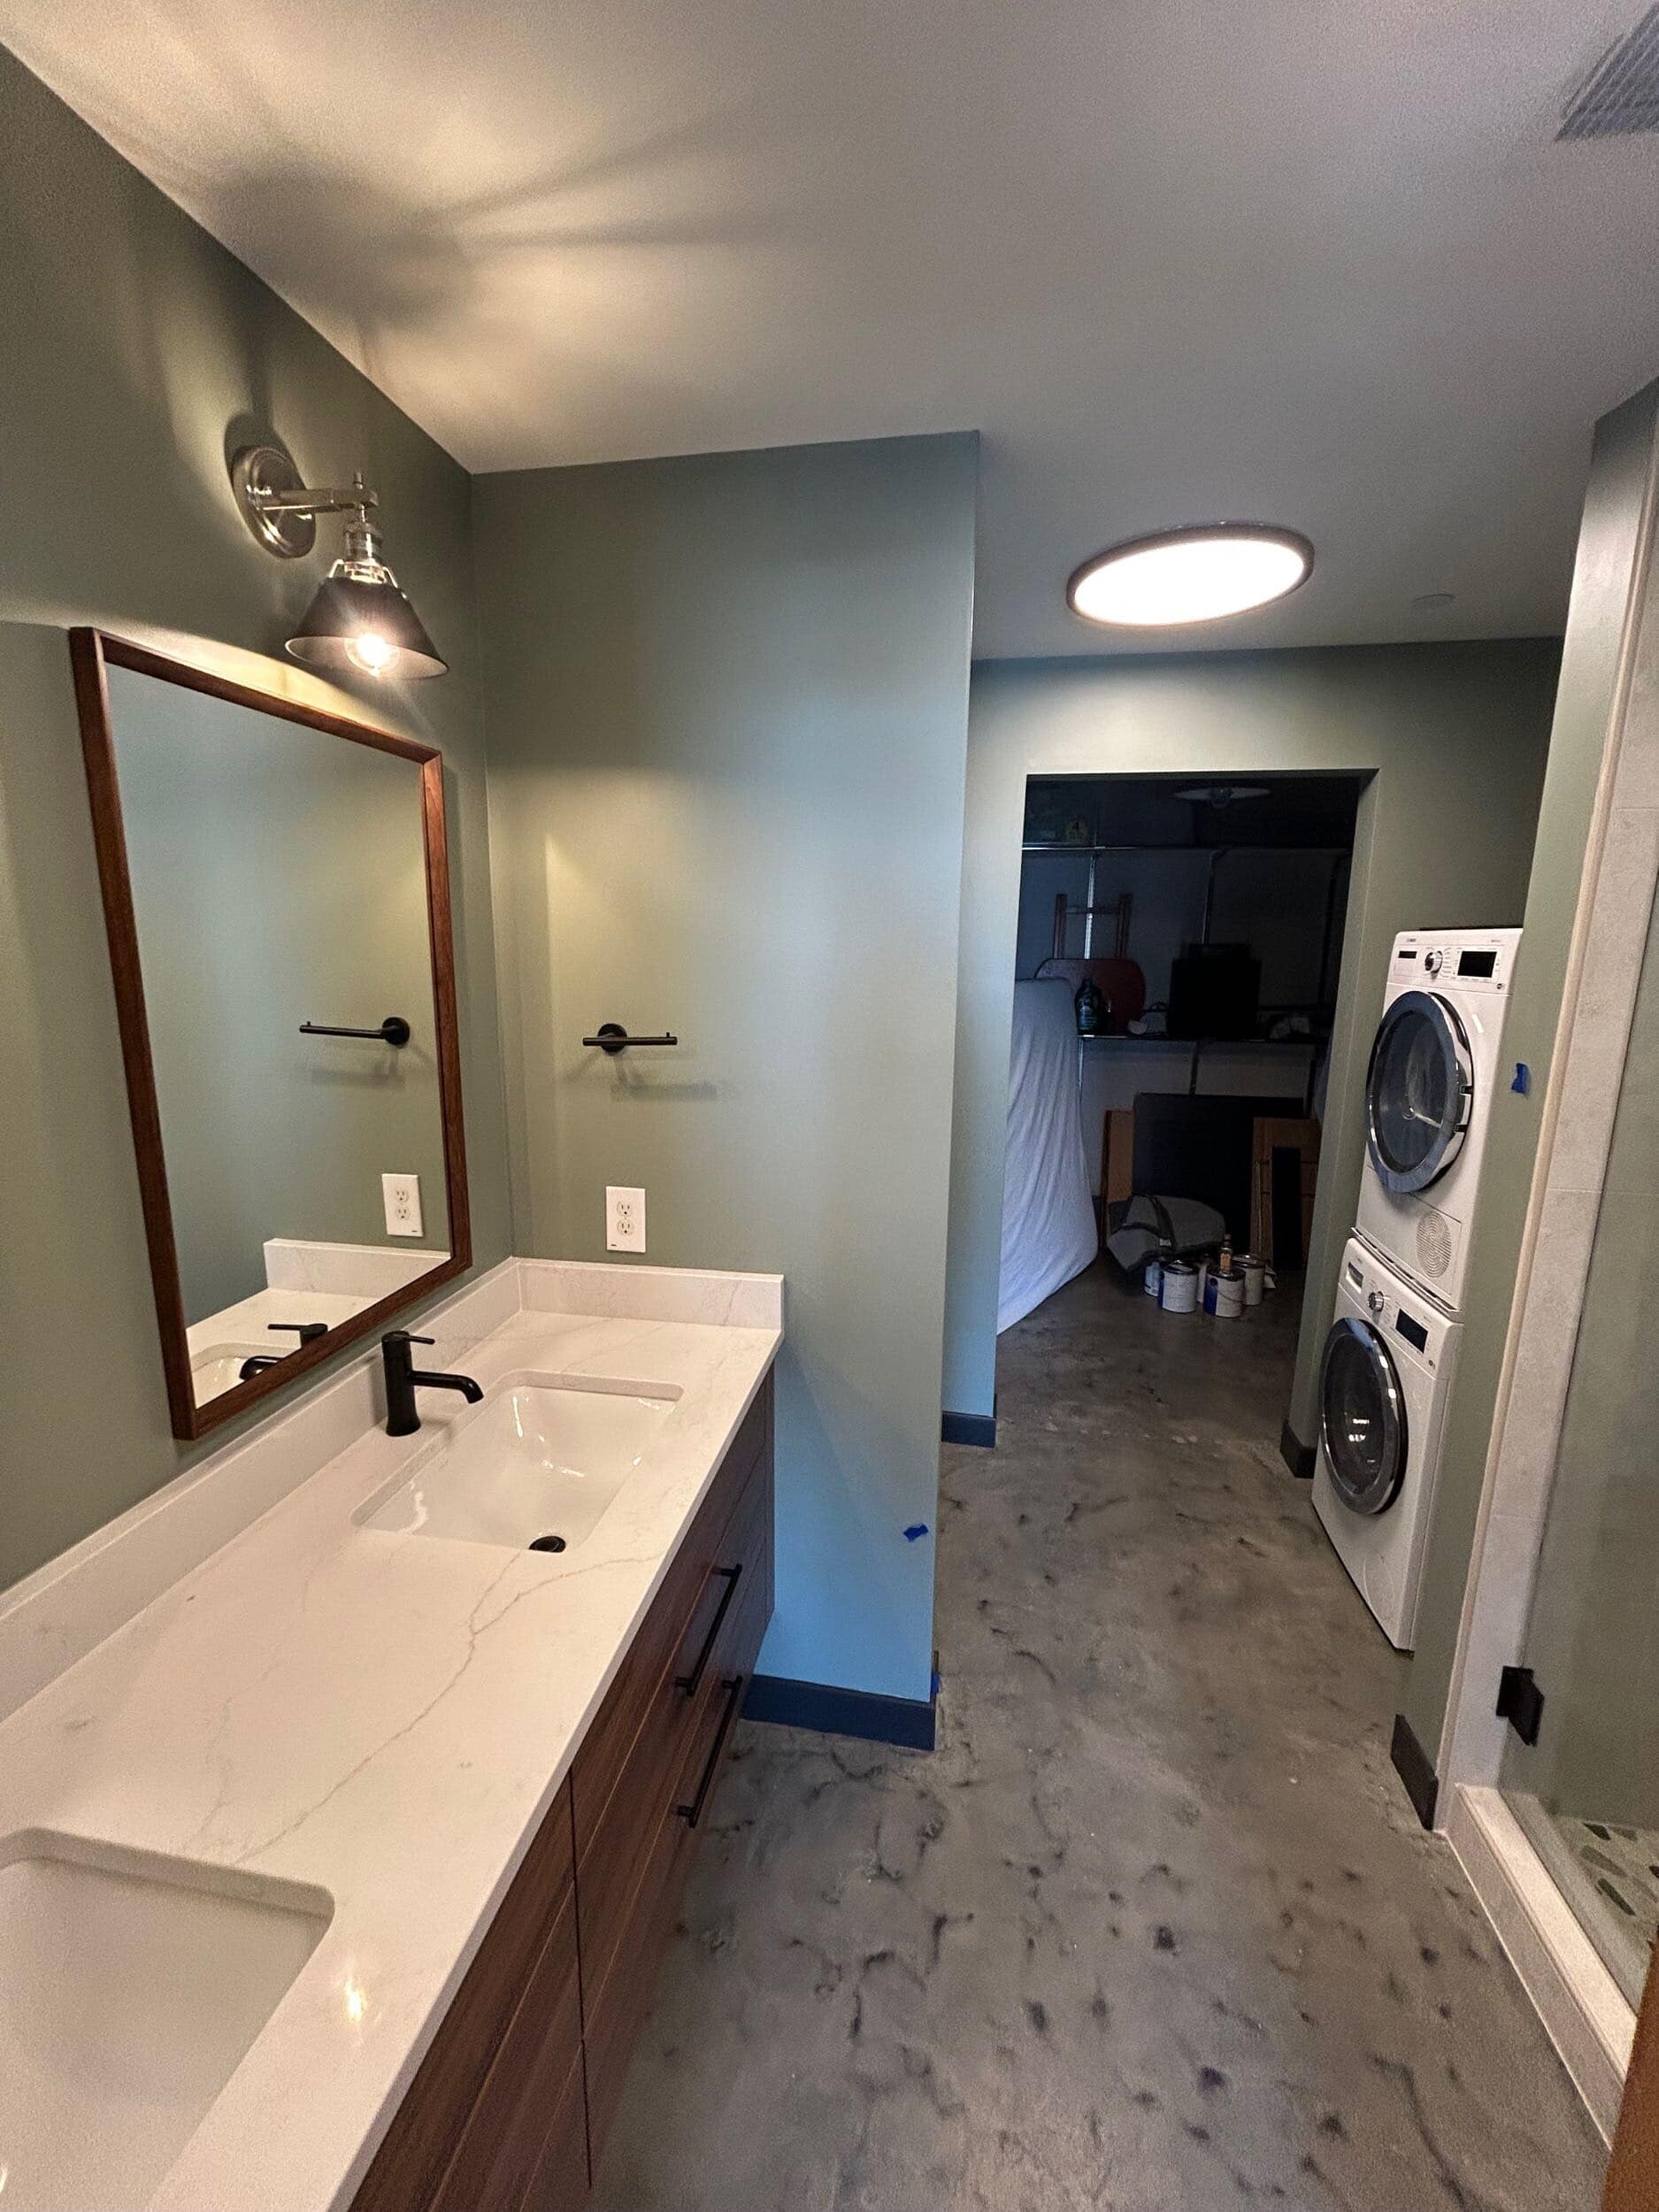
The wood brings warmth into the room, while the lighter countertop keeps the vanity area feeling bright. Paired sinks, mirrors and sconces establish symmetry across the vanity wall, giving the space a clean, intentional appearance.
A shower designed around comfort and flexibility
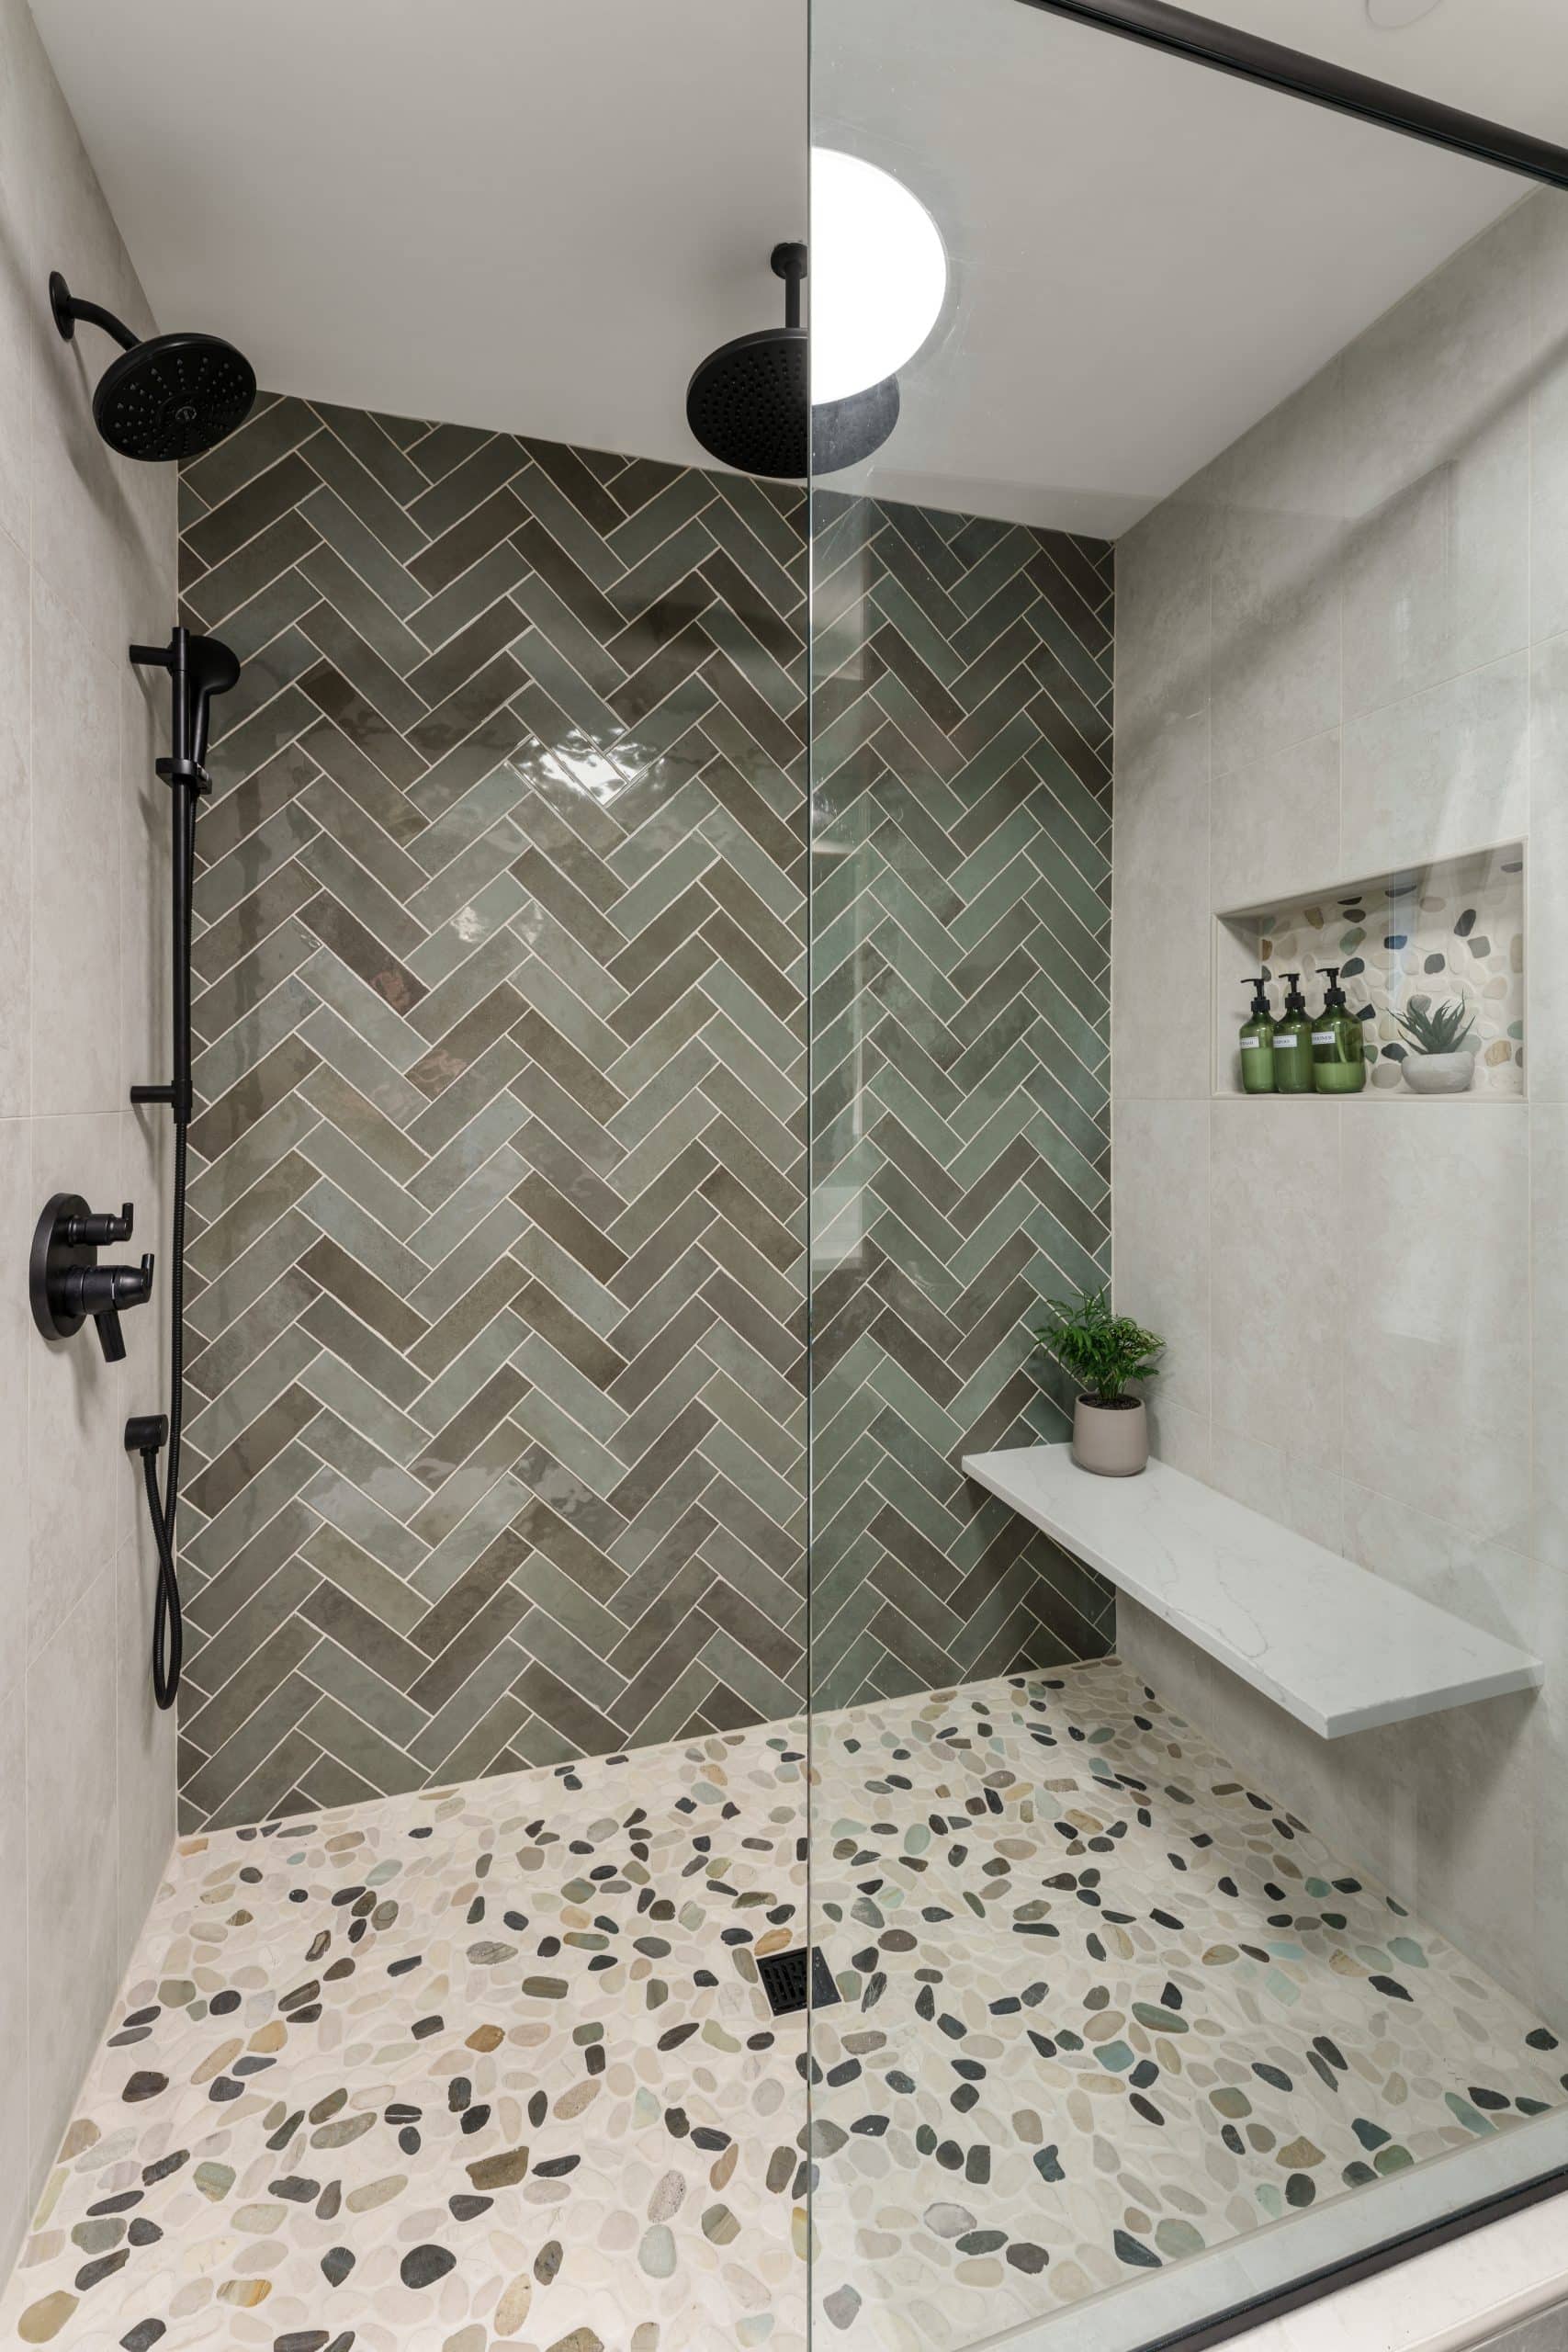
The shower combines larger-format porcelain tile on the side walls with a herringbone accent wall that draws the eye toward the back of the space. We extended the tile to the ceiling, emphasizing the room's height and helping the shower feel more expansive.
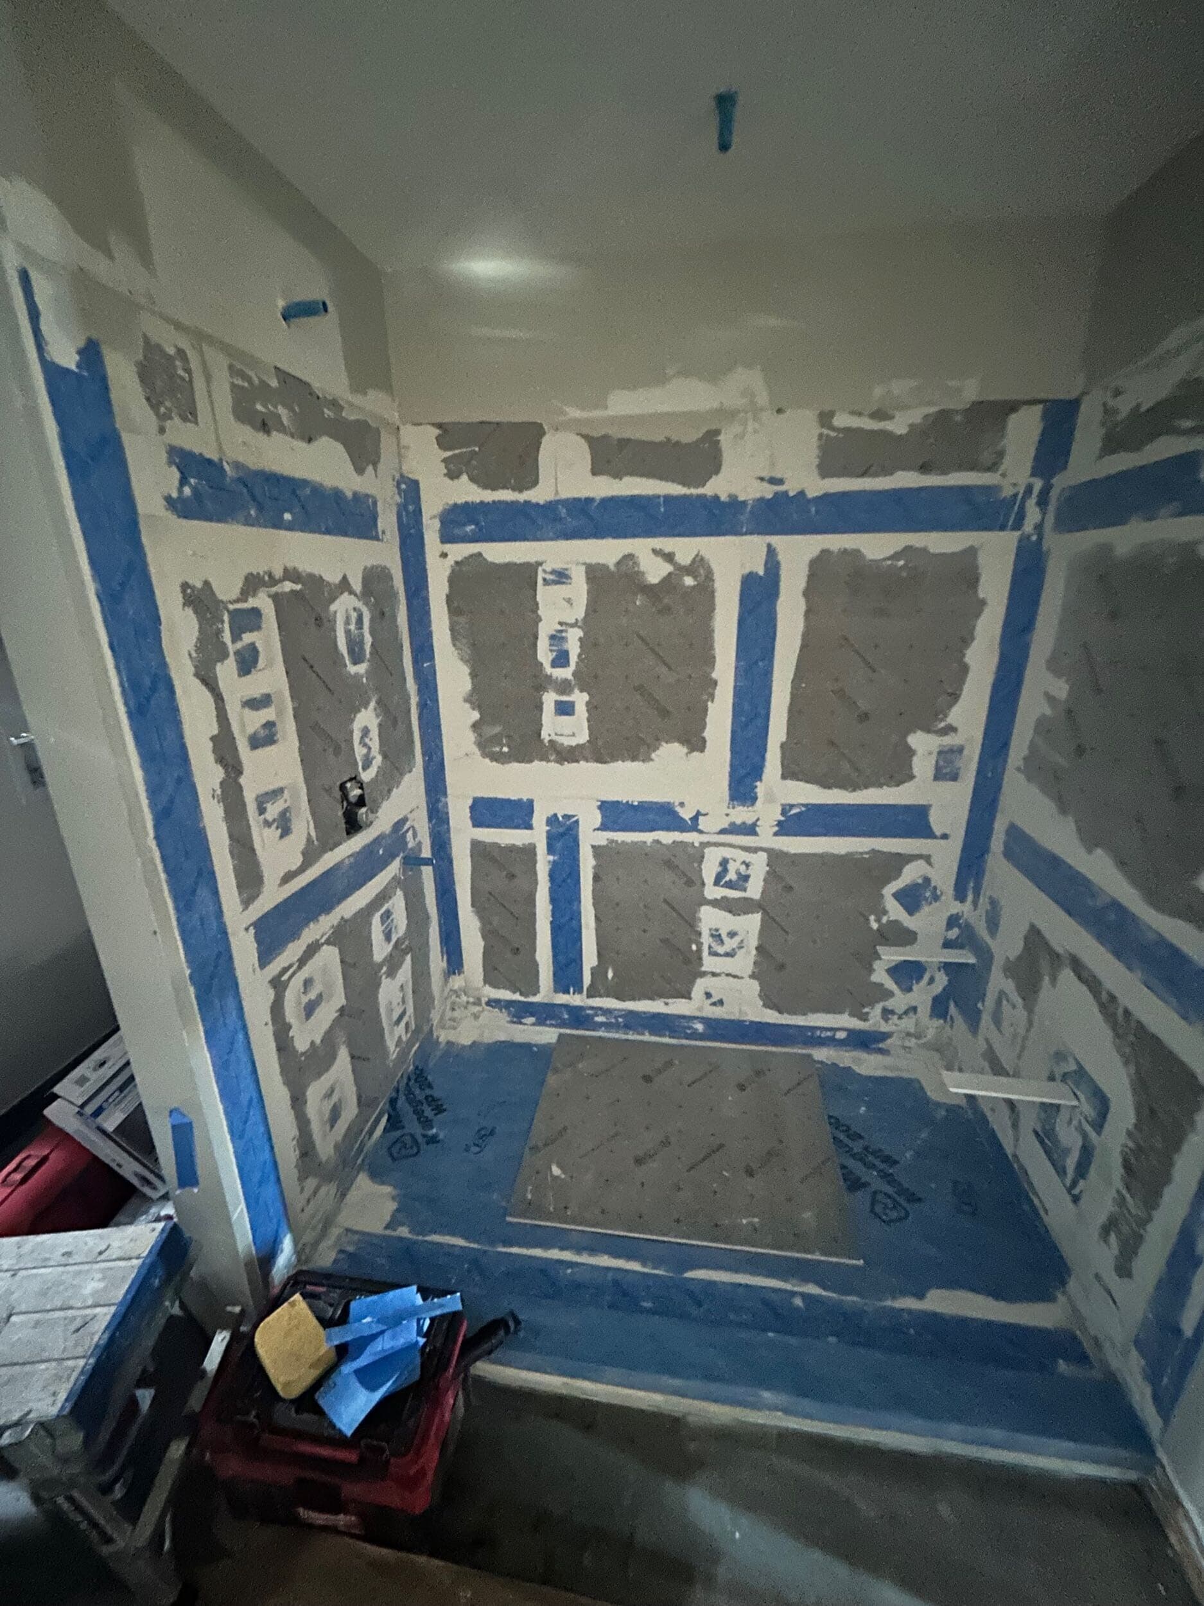
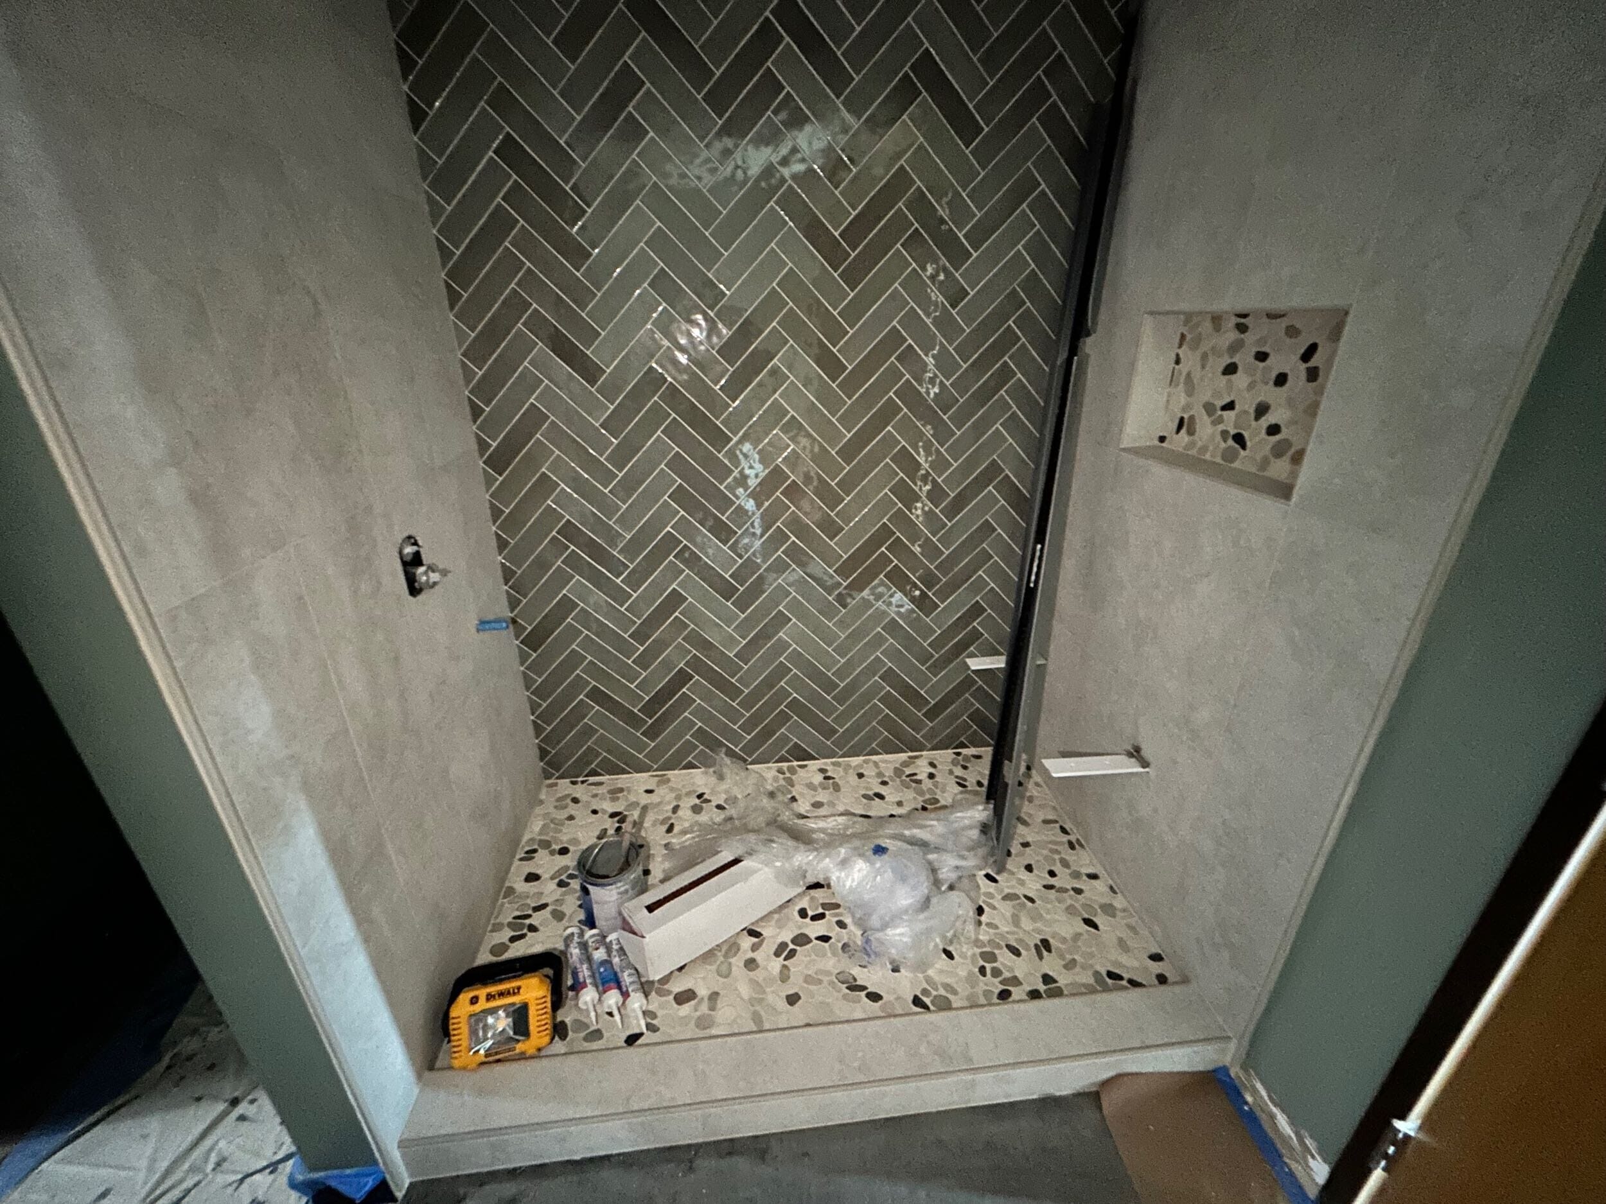
A stone mosaic covers the shower floor and repeats inside the niche, while the quartz bench matches the vanity countertop.
However, the design goes beyond appearance.
The clients now have three shower options: a ceiling-mounted rain head, a fixed showerhead on the side wall and a handheld showerhead on a slide bar. The bench provides a place to sit, and the niche keeps toiletries within easy reach. The handheld also makes rinsing the shower easier.
Storage received an upgrade, too. The previous vanity had one drawer on each side; the new vanity has two on each side. We adapted the top drawers to accommodate the plumbing while keeping the connections accessible.
These changes give the clients more storage and flexibility without sacrificing the clean, streamlined look of the room.
The craftsmanship behind the tilework
The shower also required careful attention to detail.
The pebble mosaic sheets arrived with stones spaced too closely together. Rather than accept the crowded appearance or abandon the selected material, our craftsmen reset the individual pebbles by hand to achieve the right spacing across the shower floor.
Meanwhile, the herringbone accent wall required precise cuts where it met the larger-format side tiles. We also sized the niche to align with the grout joints, helping the tile pattern continue cleanly around the opening.
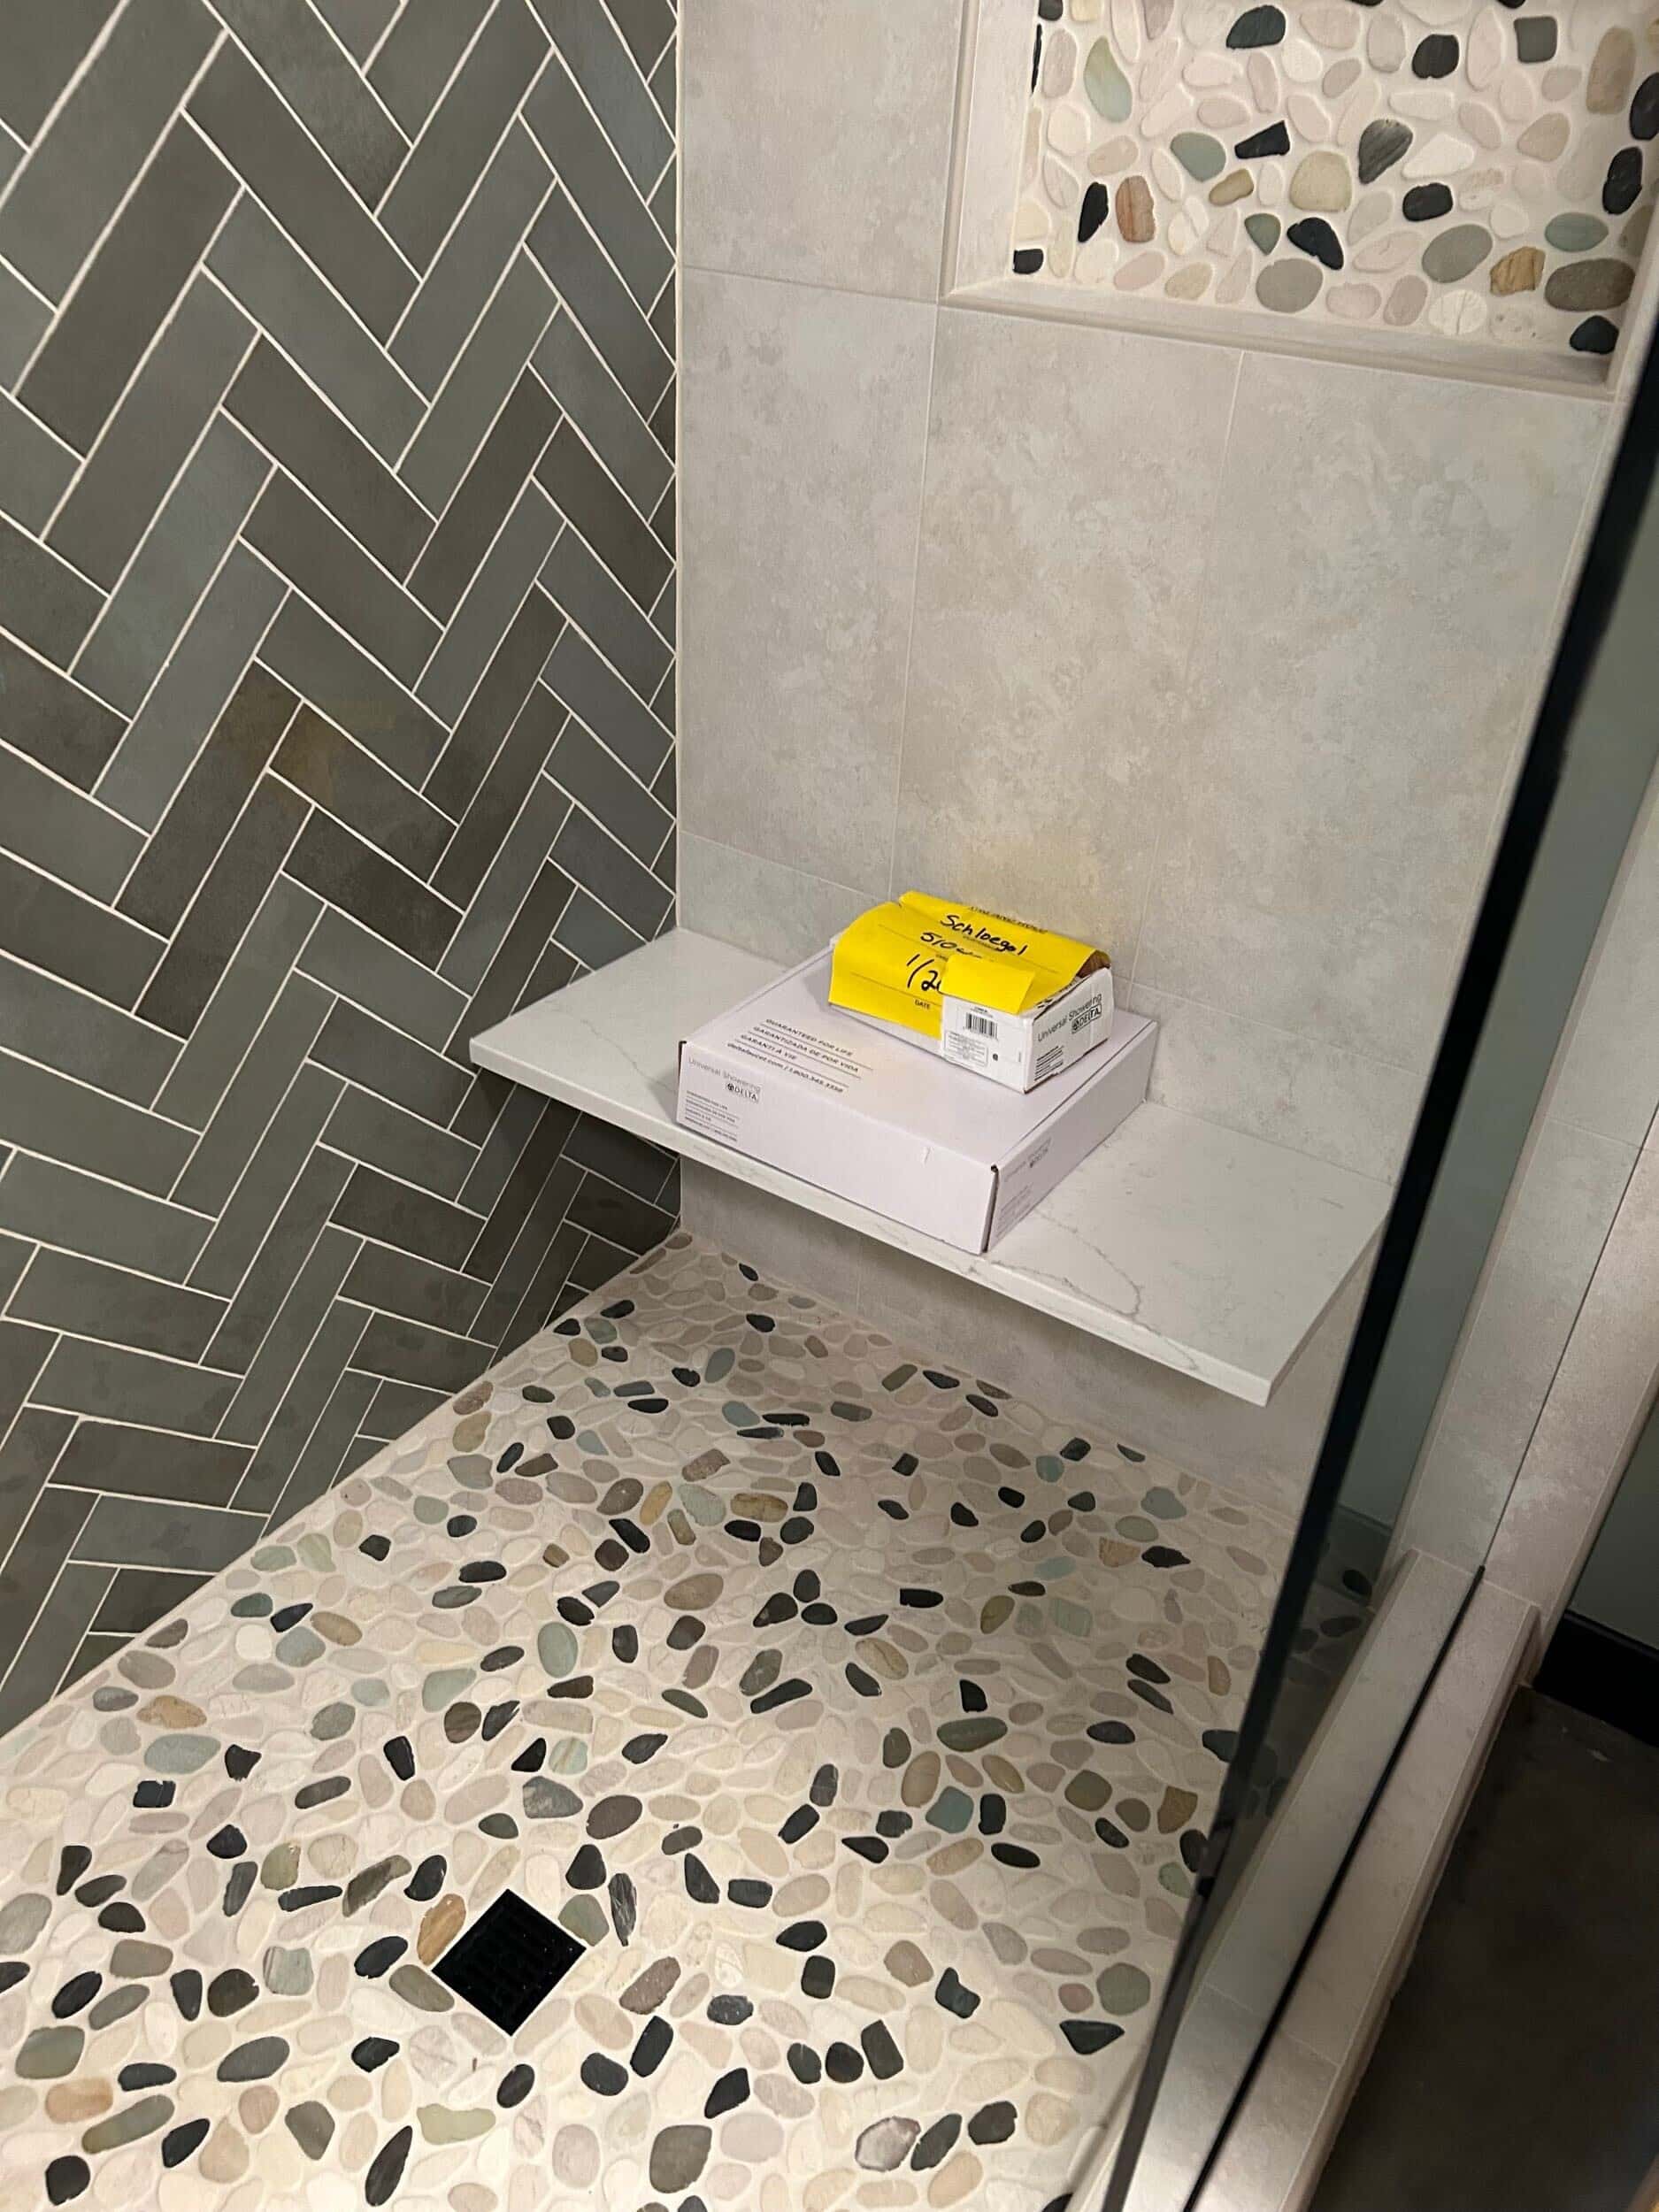
Those details might not be the first things someone notices in a finished bathroom. But they're a big part of what makes the overall design feel polished.
A Hall Bathroom With Its Own Personality
Although the hall bathroom shares the condo's overall color palette, we gave it a distinct look rather than simply repeating the primary bathroom.
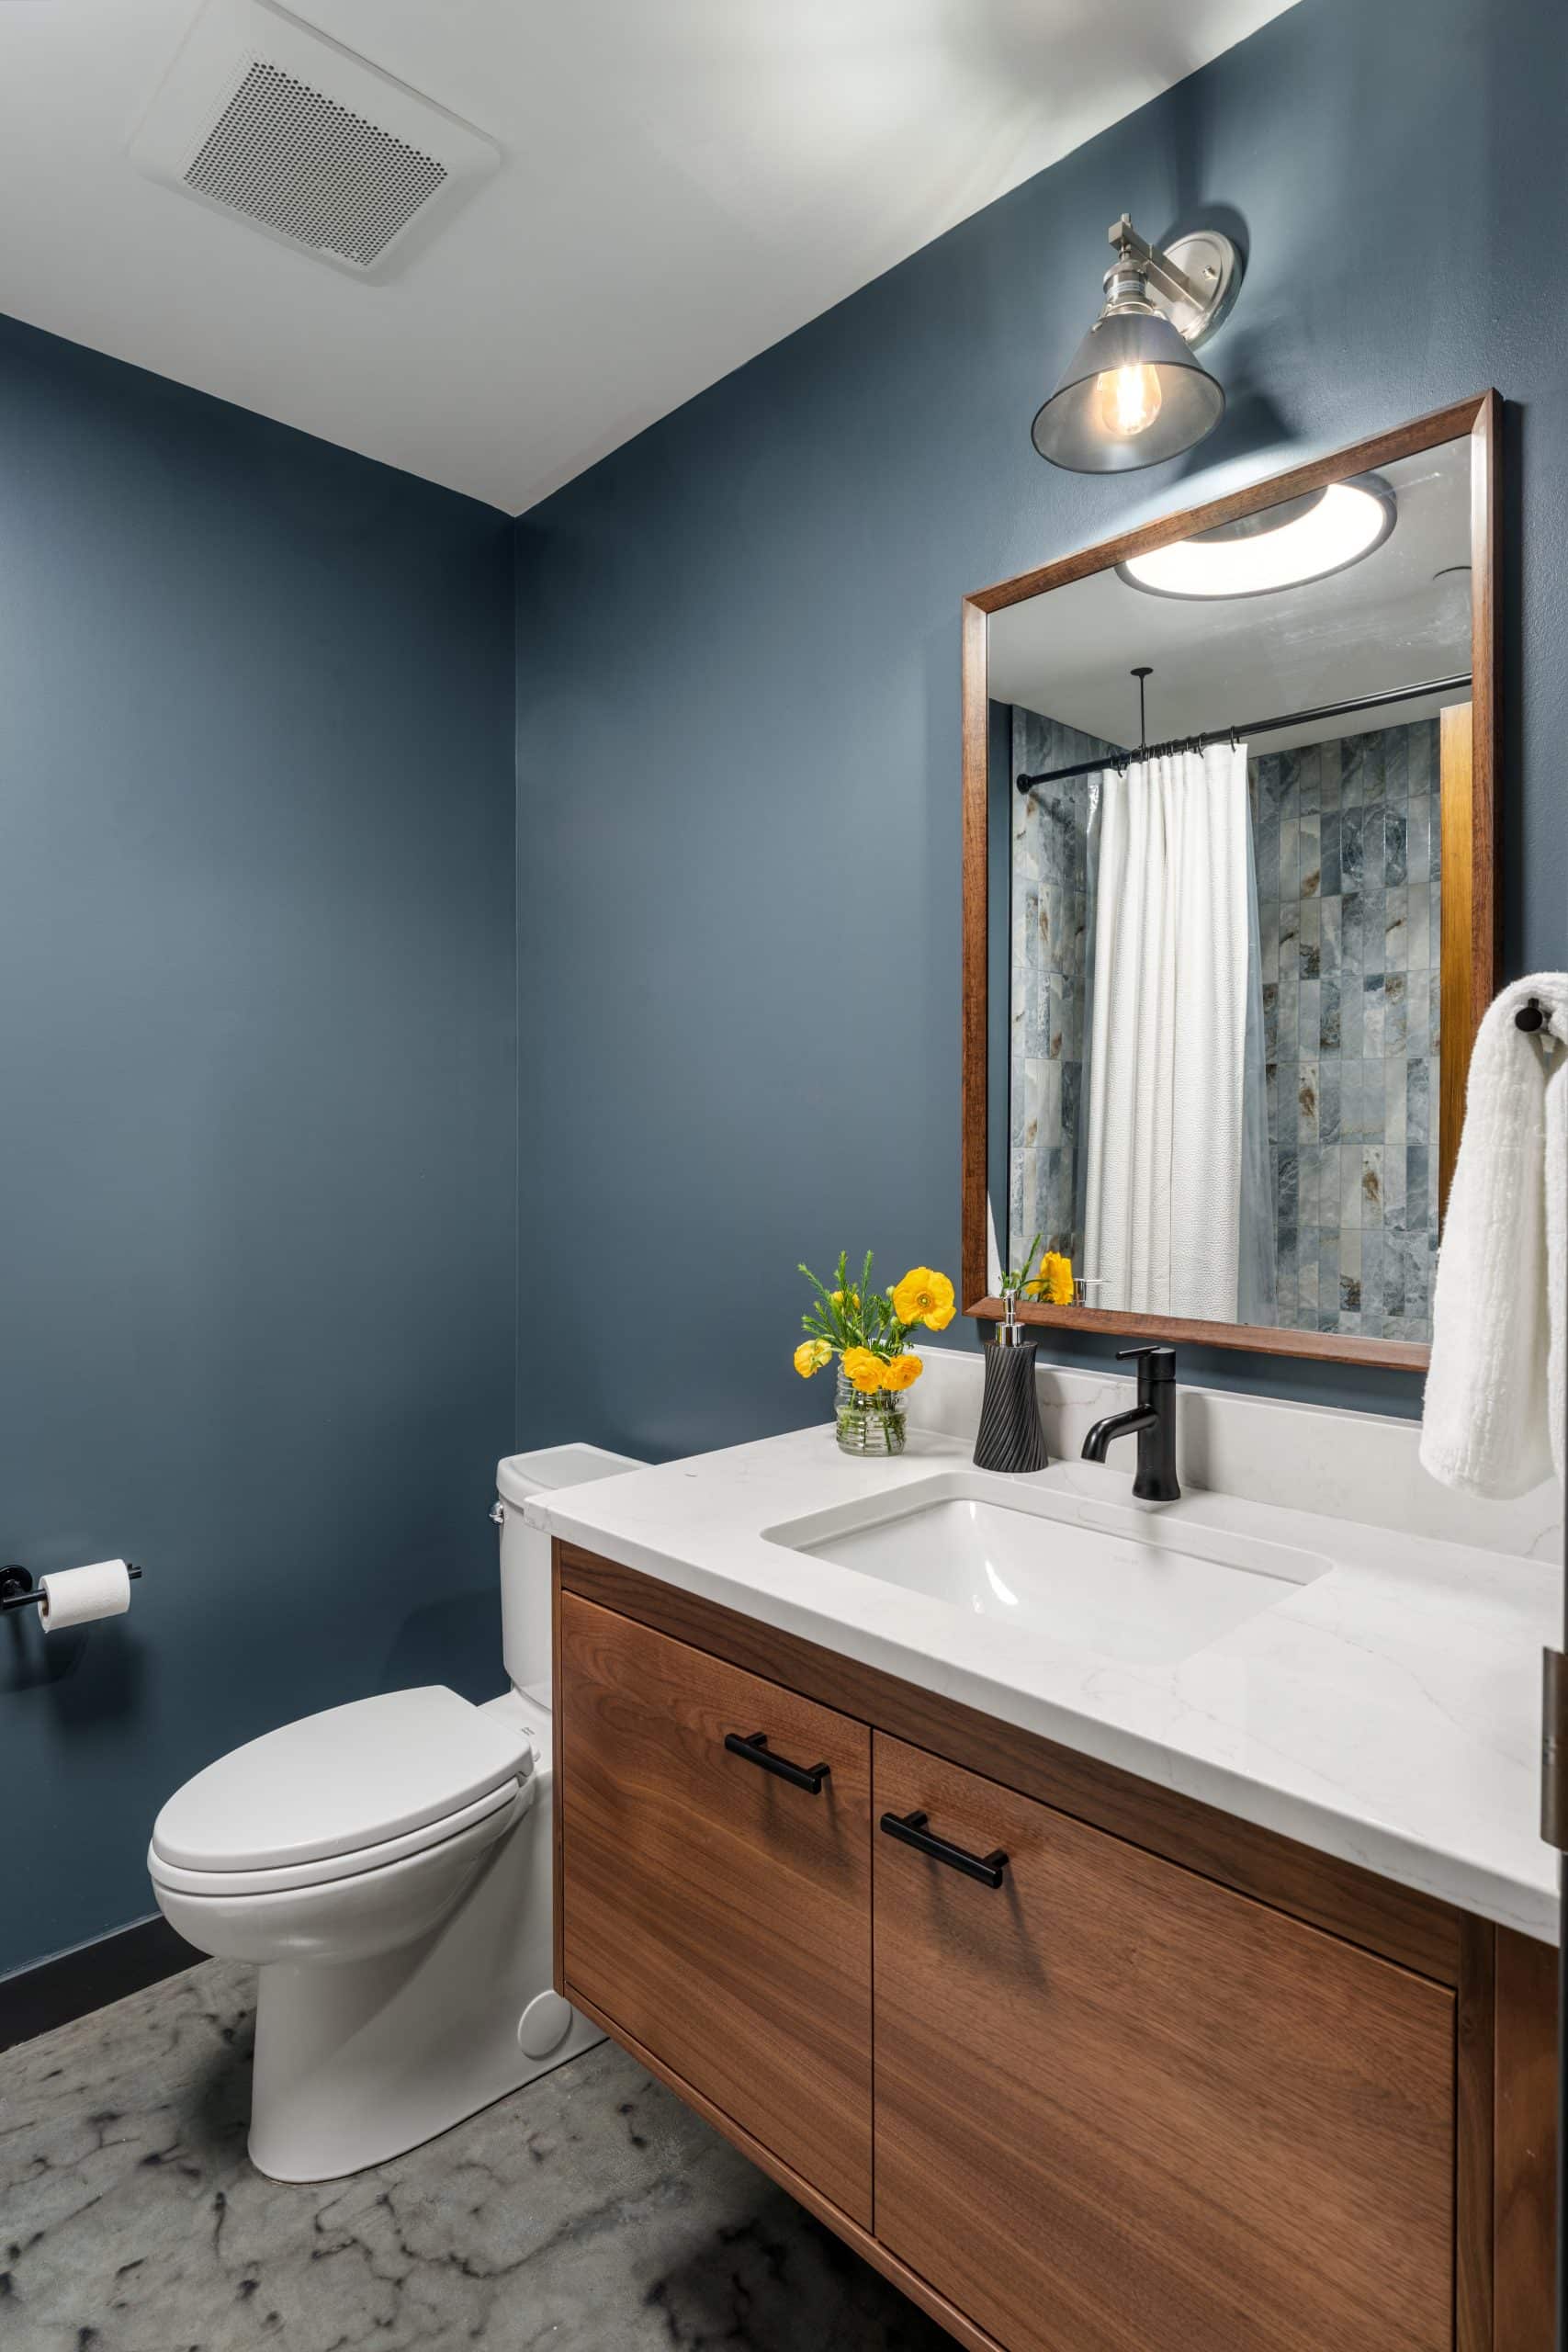
We removed the busy mosaic wall and introduced deep blue paint behind a warm walnut vanity. A wood-framed mirror adds another natural element, while a white marble-look countertop brightens the room.


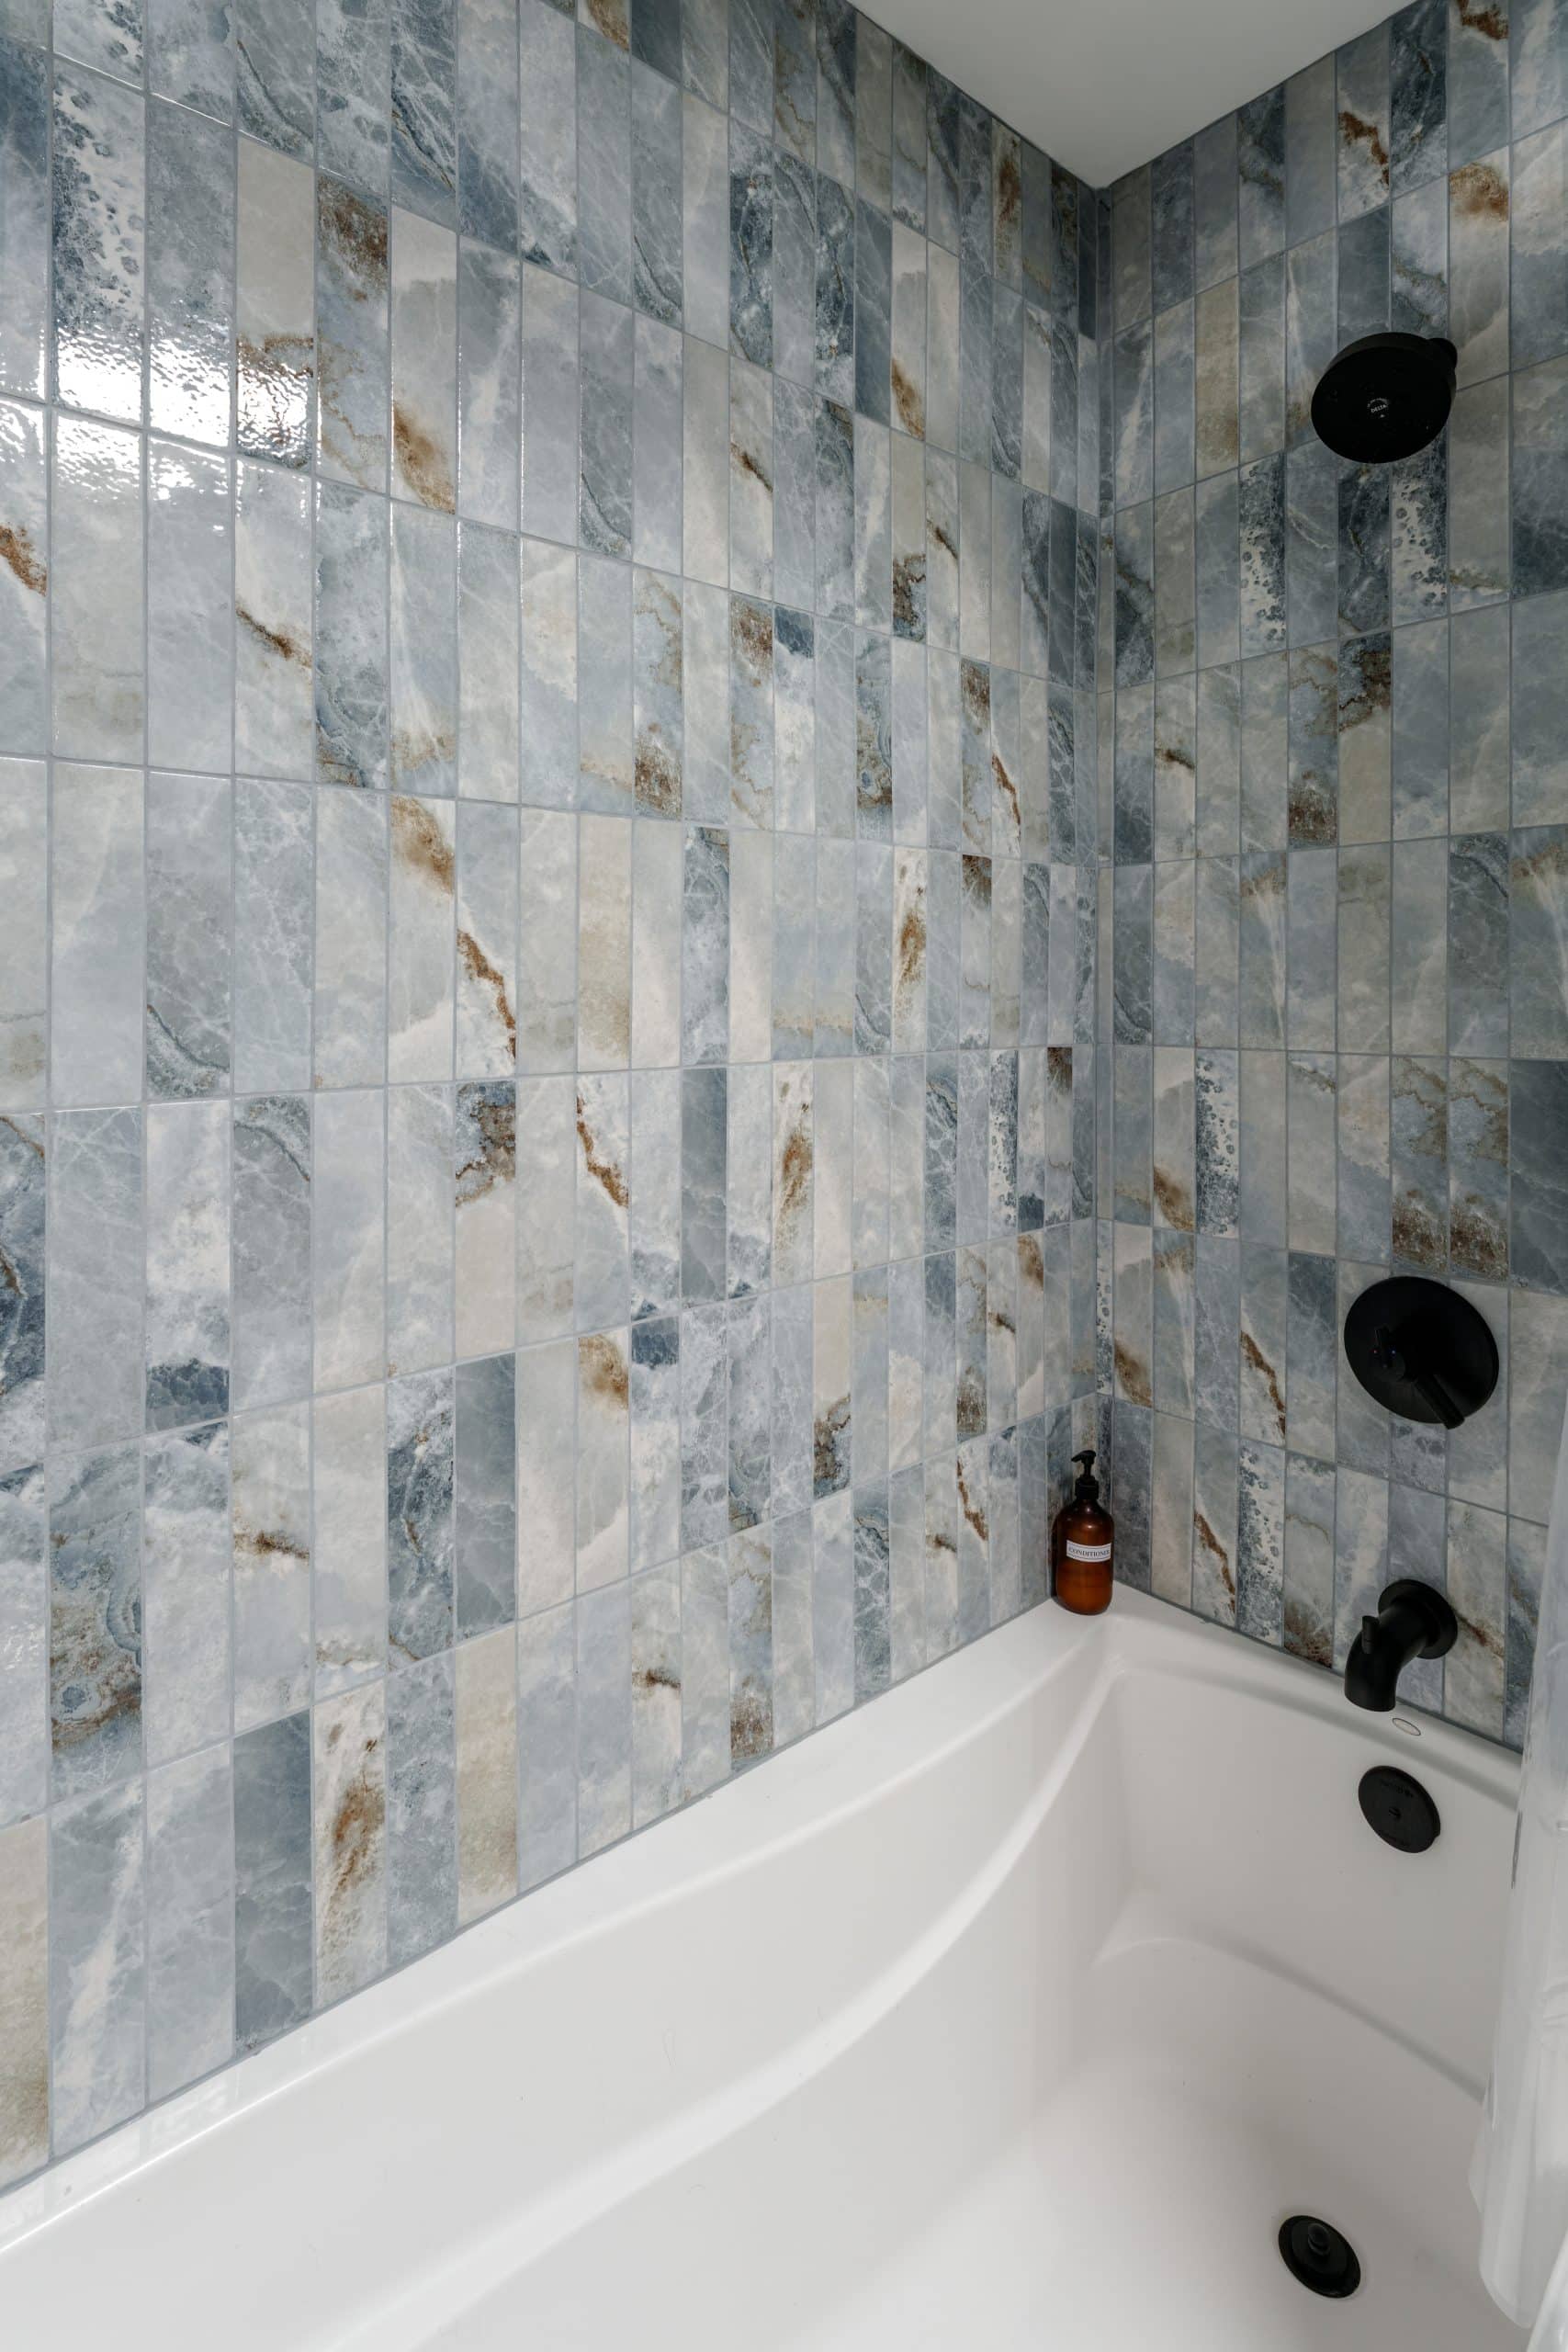
Black hardware and a metal sconce reinforce the industrial character. In the tub surround, vertically stacked tiles blend blue, gray and brown tones, echoing the kitchen backsplash and connecting the bathroom to the rest of the condo.

The result feels coordinated without looking identical.
That's an important distinction when remodeling several rooms in one home. Repeating a few complementary materials helps create continuity, while giving each room its own focal point keeps the design interesting.
The Living Room: A Statement Wall With an Industrial Edge
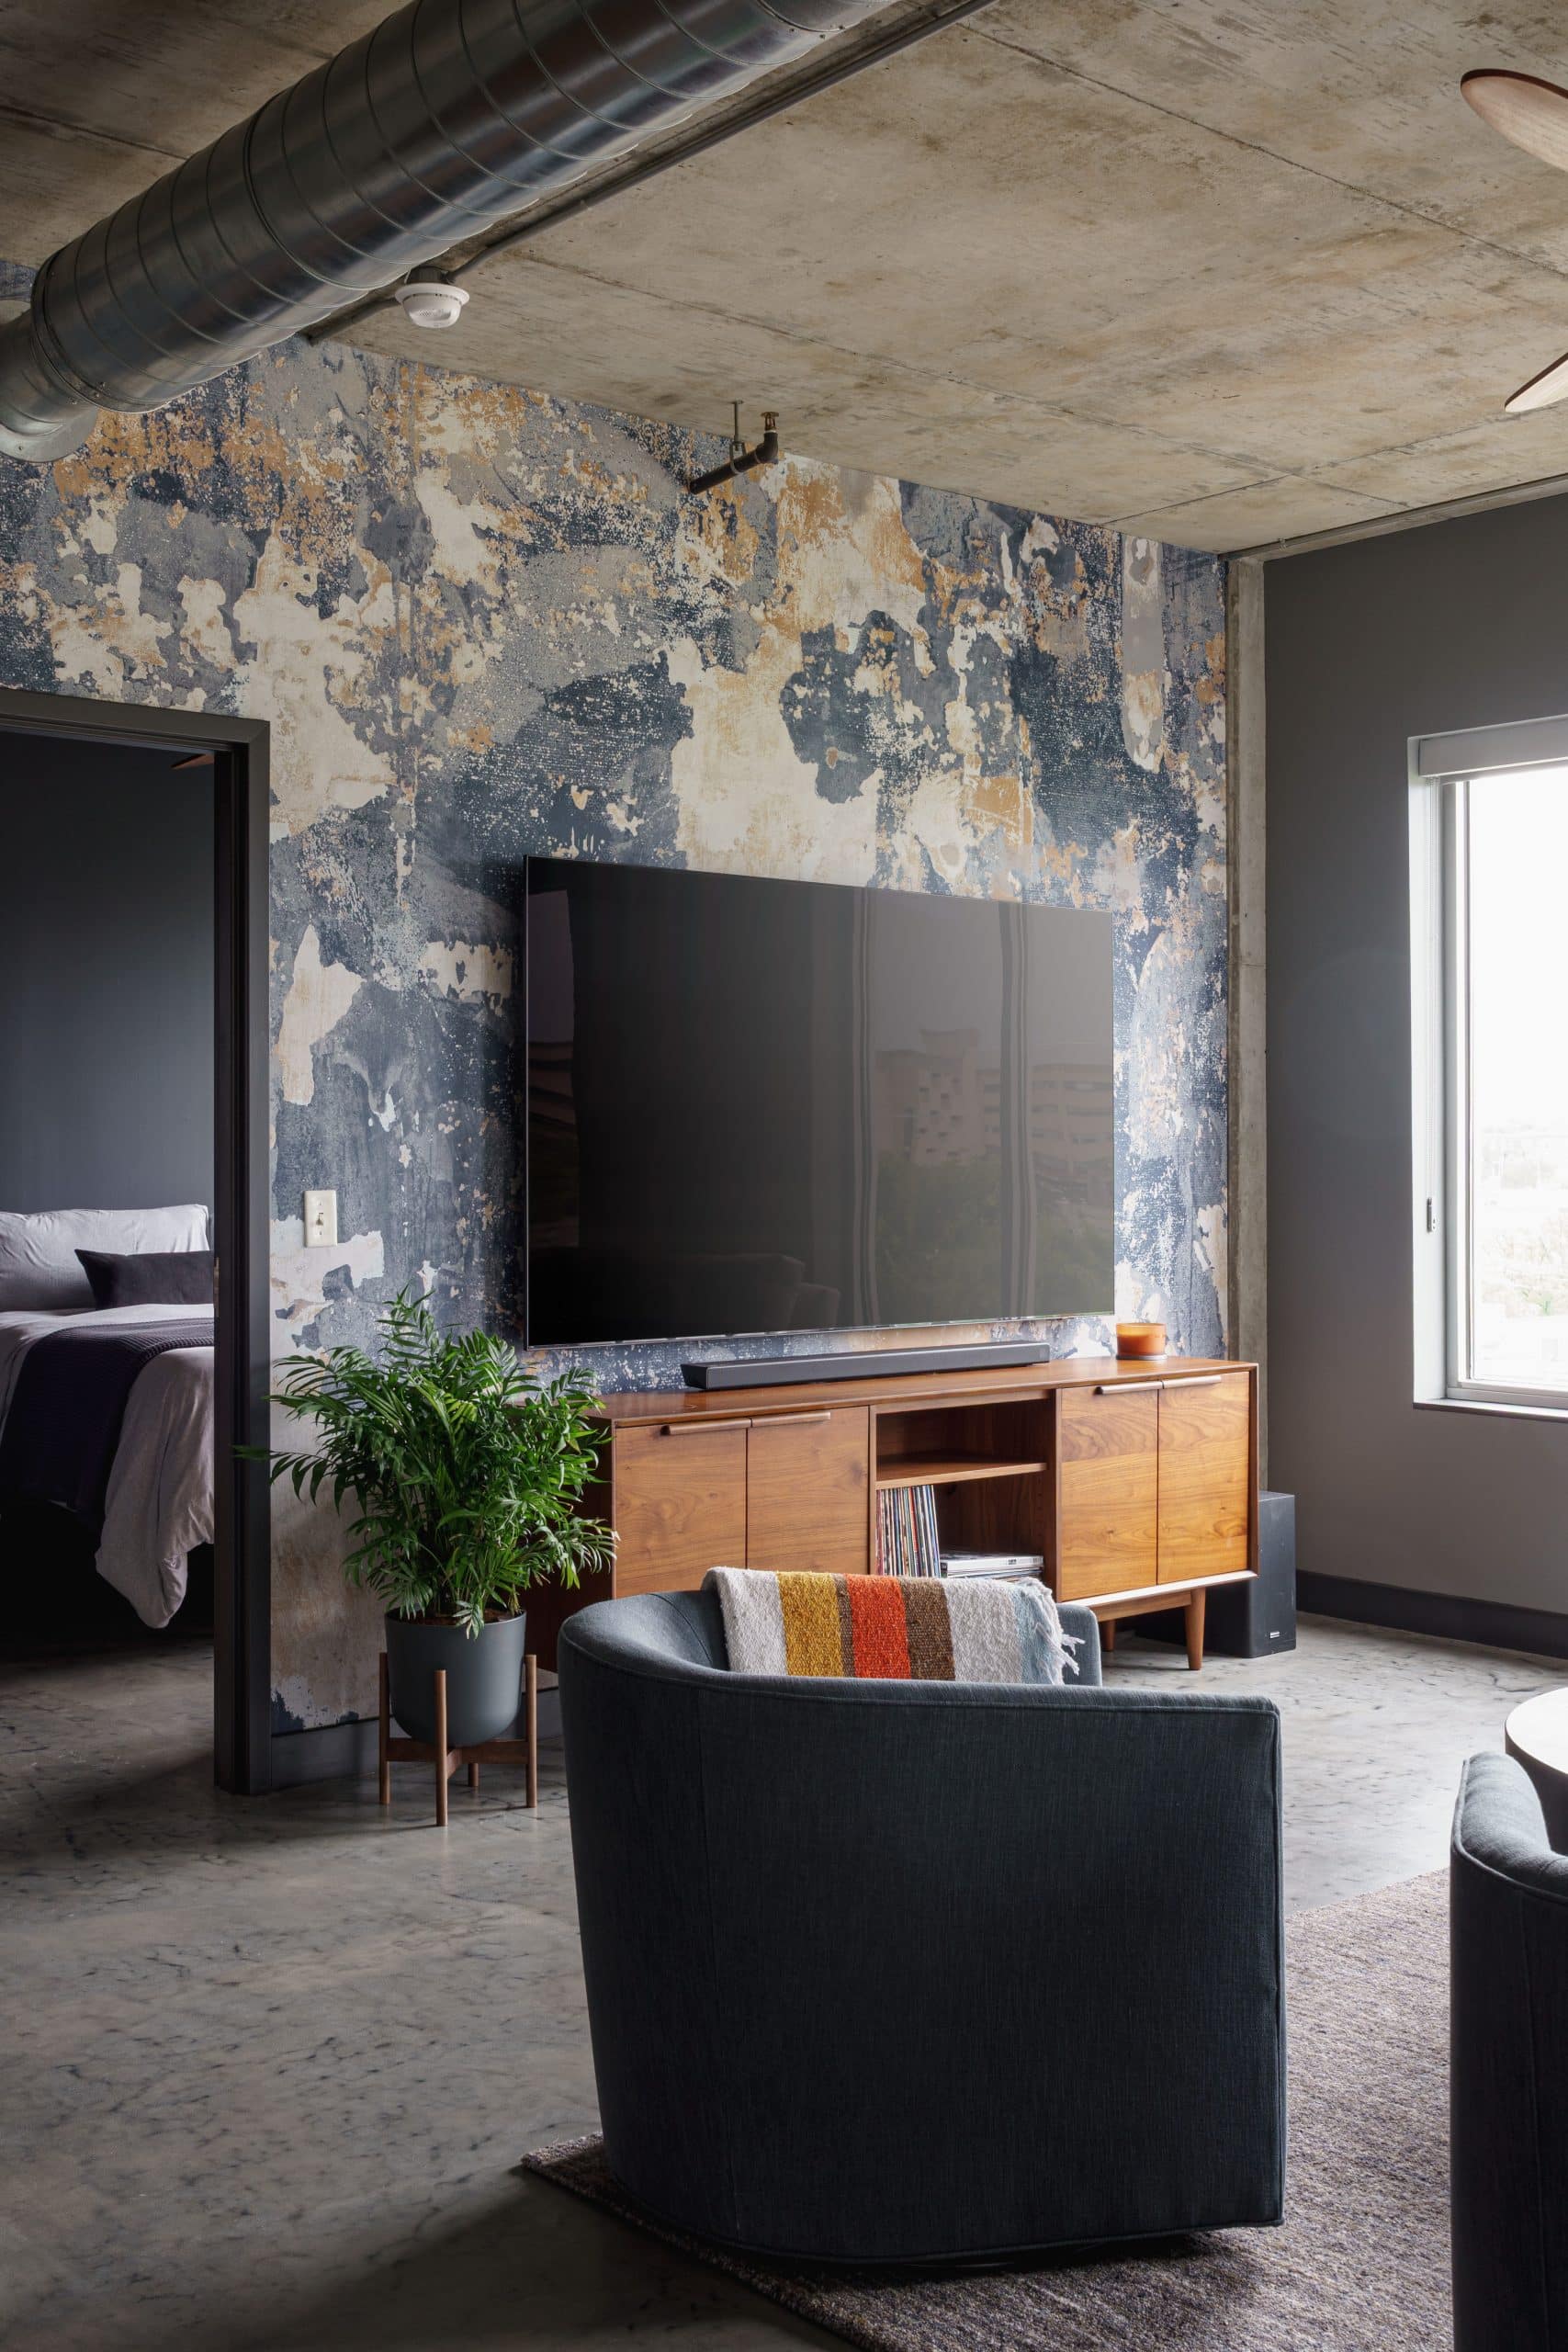
The living room continues the material story with a dramatic wallpaper feature wall behind the television and walnut media console.
The wallpaper, known as “Battered Wall,” has a weathered, layered pattern that pulls together navy, light blue, gray and brown tones used throughout the condo.

Instead of introducing another competing finish, it reinforces the existing palette while giving the living area a personality of its own.
The Clever Details Behind the Design
A successful condo remodel involves more than choosing beautiful finishes. It also requires thoughtful planning, coordination and solutions that work within the existing space.
Several details in this project demonstrate how our team balanced design goals, practical needs and budget considerations.
- Making an existing cabinet order work: Because the clients purchased their kitchen cabinets before hiring us, our team worked with an unfamiliar cabinet line. When we discovered missing parts and finish pieces during installation, we coordinated with the retailer to track them down and maintained our installation standards.
- Planning for future appliances: The clients wanted to keep their existing wall oven and microwave while allowing room for larger models in the future. We planned the cabinet openings accordingly and installed removable filler pieces. The cabinetry looks finished now, and the fillers can come out when the clients upgrade their appliances.
- Creating a custom-size island for less: By joining two standard butcher block countertops, our craftsmen created a nearly 10-foot island top without the added expense of ordering a custom-sized piece.
- Refinishing the existing doors: The clients wanted their blond doors to complement the new butcher block. Our first attempt with a rag-applied gel stain didn't produce the right finish, so we adjusted the approach. Using a darker gel stain and a brush, our paint expert worked the stain across the surface to create a varied wood-grain effect that picked up the different tones in the butcher block.
- Restoring the concrete floors: Grinding, repairing, staining and sealing the existing concrete helped eliminate visible signs of the previous flooring and created a consistent finish throughout the condo.
- Solving the shower tile challenge: When the pebble mosaic sheets didn't provide the spacing we wanted, our craftsmen reset the individual stones by hand. Careful planning also helped align the shower niche and manage the transitions between tile patterns.
Each solution helped bring the original vision to life while addressing the realities of remodeling an existing condo.
A Westport Weekend Escape, Reimagined
What began as a kitchen project grew into a complete transformation of the clients' weekend home.
The navy cabinetry, warm walnut, butcher block and concrete now work together to create the modern industrial aesthetic they envisioned. Meanwhile, the updated bathrooms, redesigned entry, statement wallpaper and refinished floors carry that vision throughout the condo.
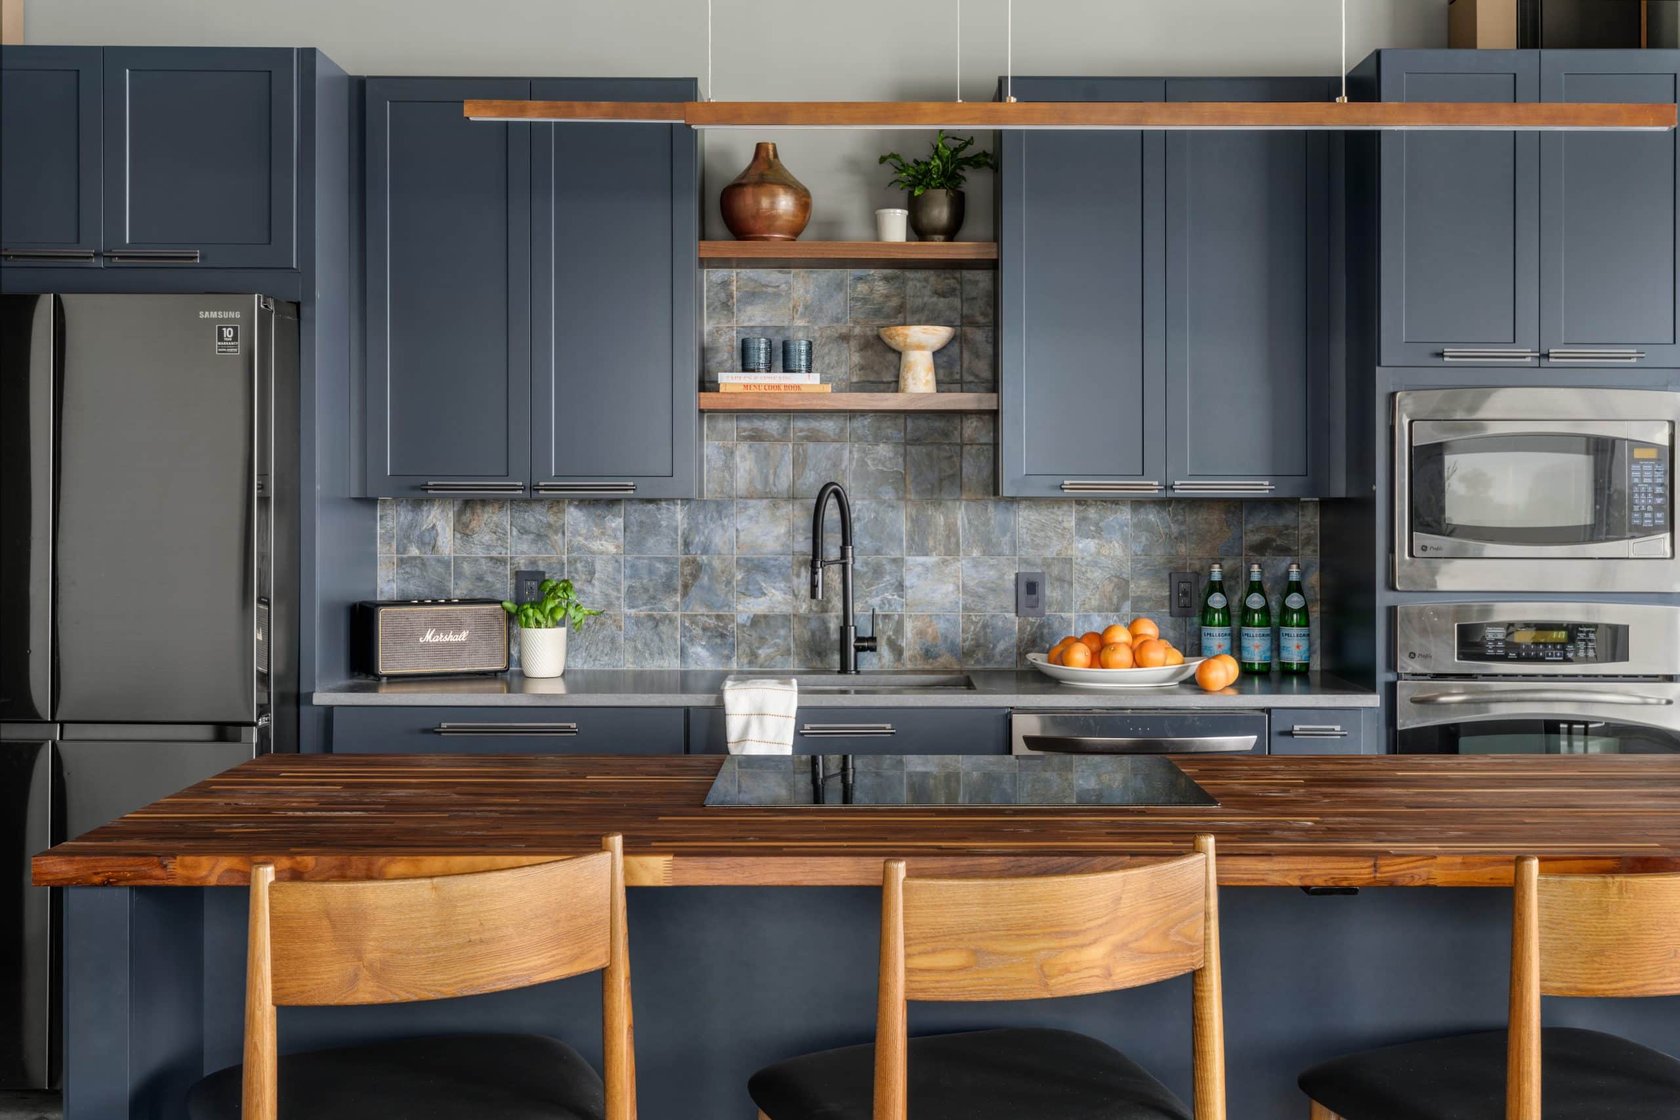
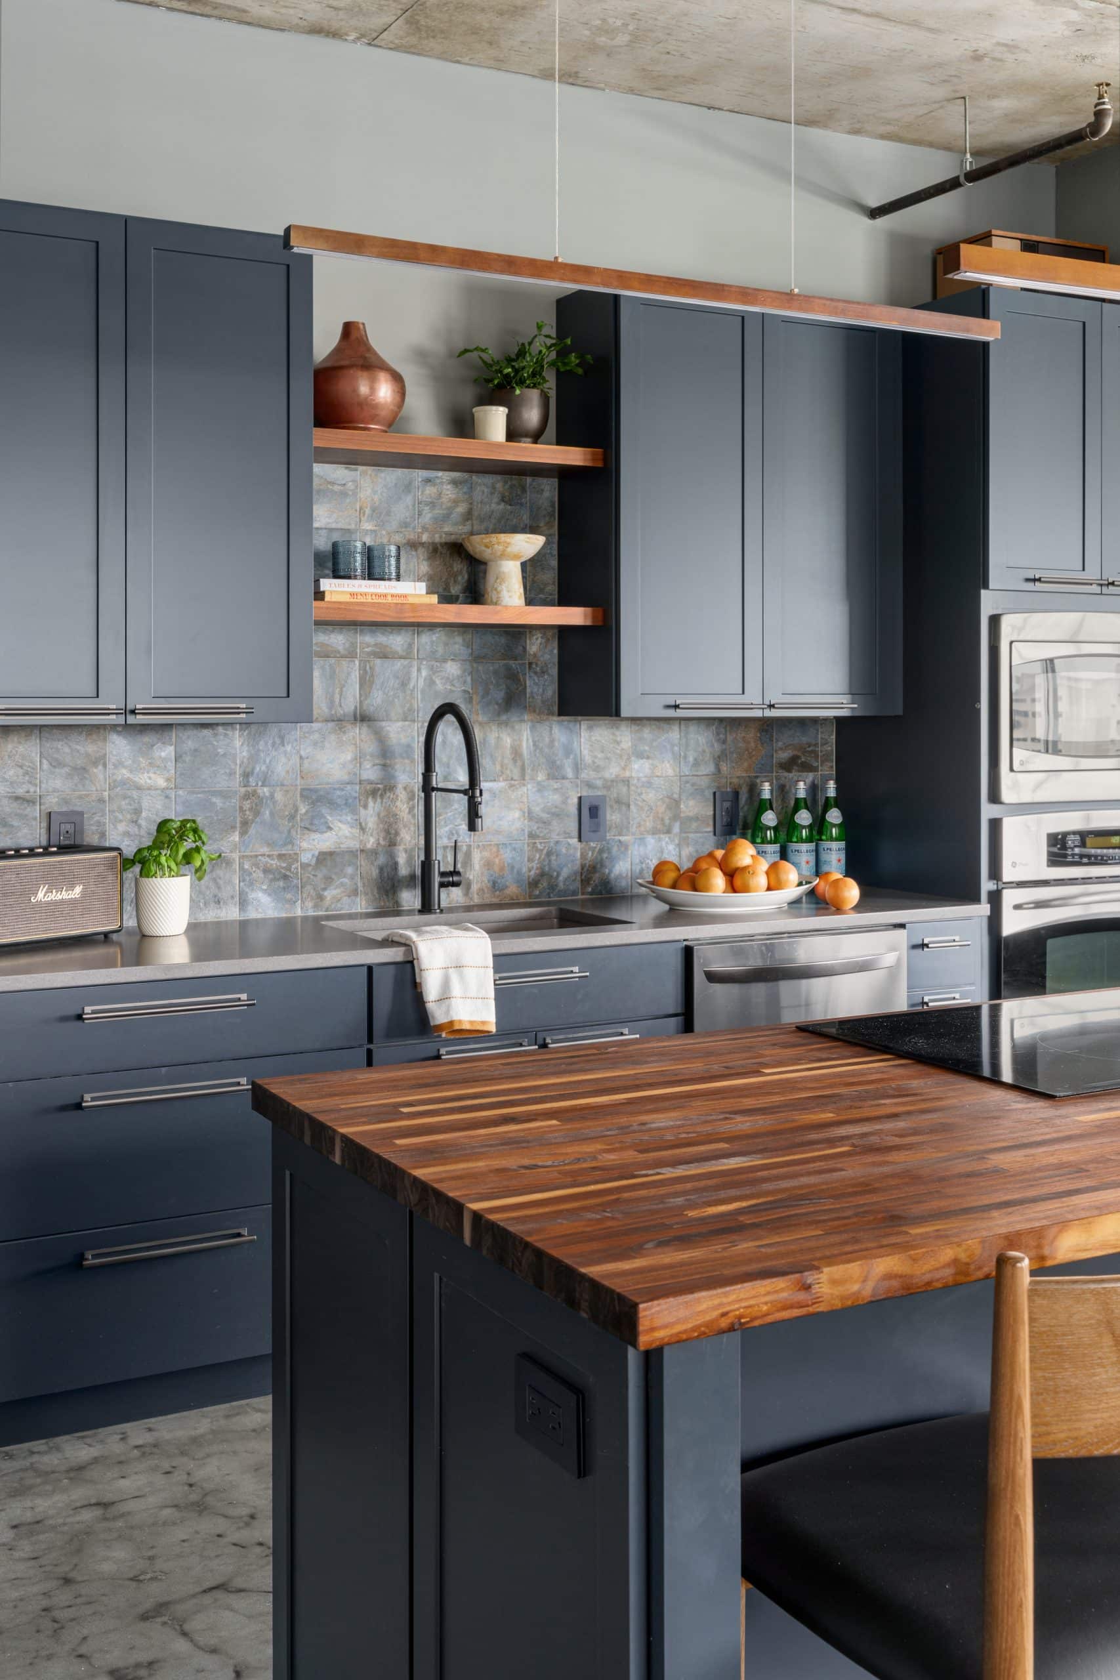
Just as importantly, the space now works harder for the people who use it. The kitchen accommodates everyday routines and future appliance upgrades.
That same modern, laid-back style carries throughout the condo, creating a cohesive urban retreat with plenty of personality.
The walnut media console in the living area adds warmth, and the surrounding concrete, exposed ductwork and large windows preserve the industrial character that first drew the clients to the space.
Together, these elements create a comfortable place to settle in after a day exploring Kansas City. The room feels modern, but the varied textures and warm wood keep it from feeling overly polished or impersonal.
The entry provides a place to drop belongings while also reiterating the cool blue tones that are seen throughout the space.
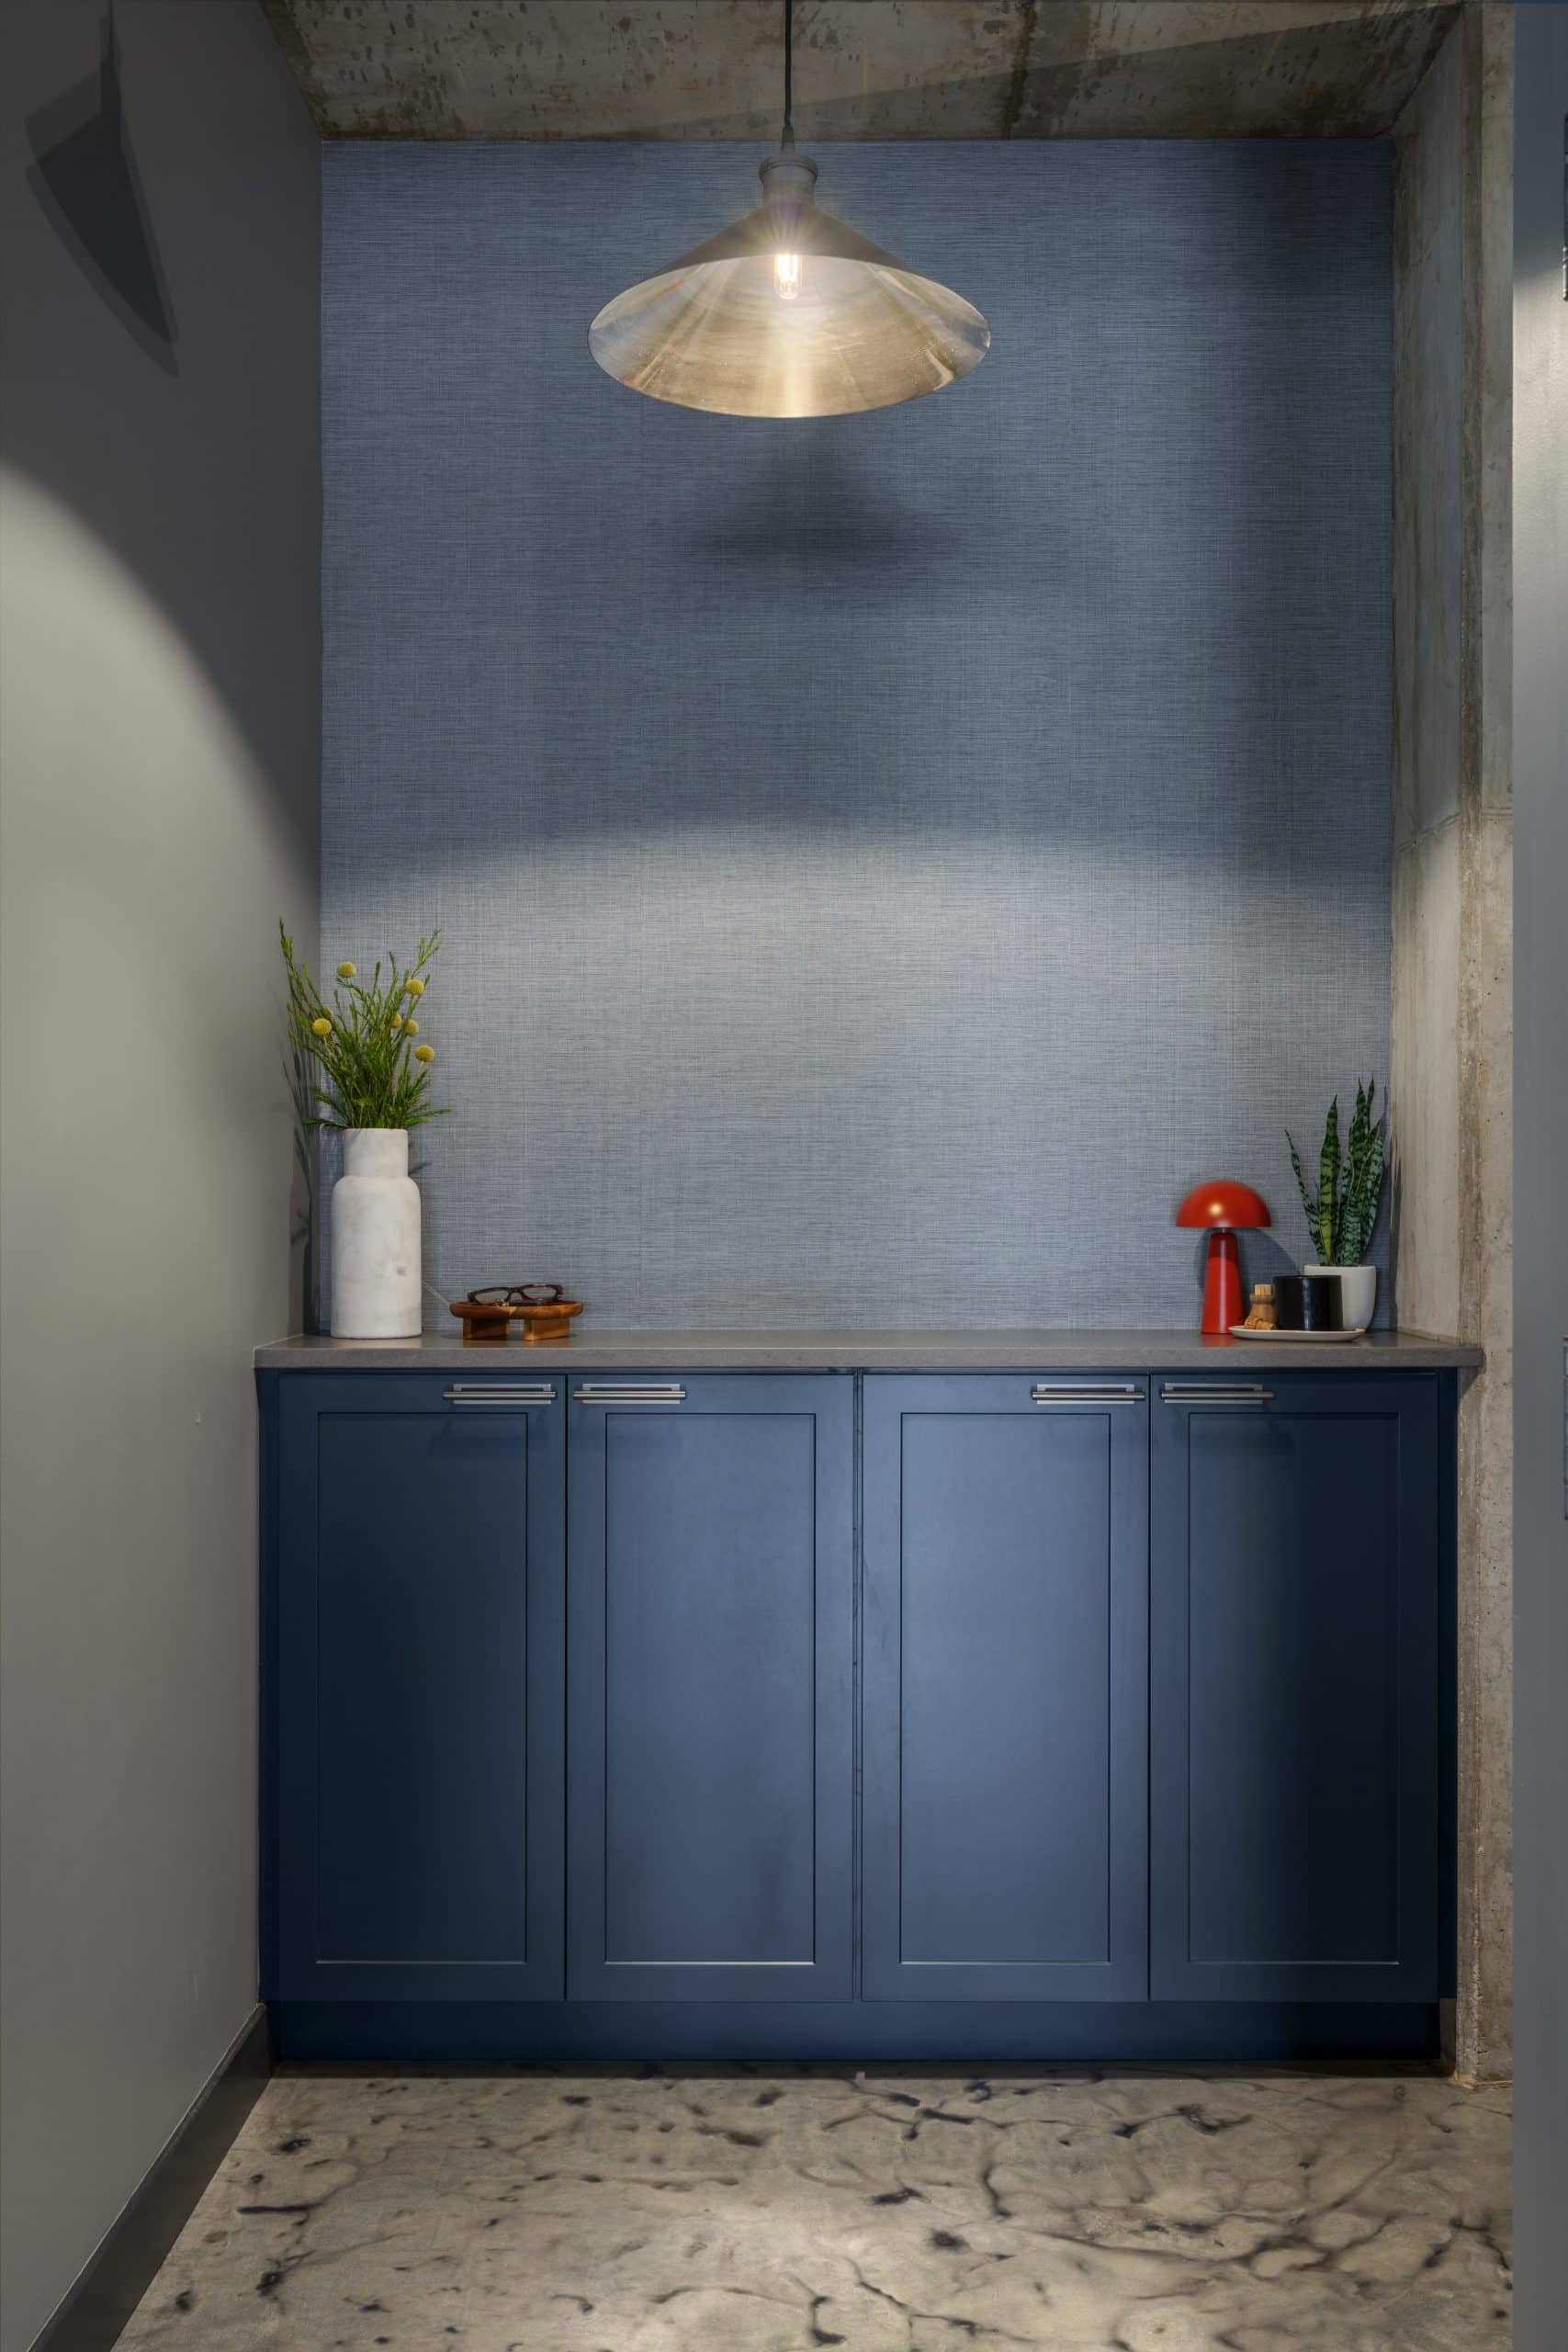
A metal pendant provides focused light while reinforcing the industrial design.
The hall bath is more modern and makes a statement with the vertical shower wall tile
The primary bath feels more tranquil and spa-like while still being on par for the design of the whole condo.
For homeowners who live elsewhere during the week, a city condo can be more than a convenient place to stay. It can be a comfortable retreat that makes weekends feel special.
This Westport condo now has its own identity: urban, modern, a little moody and full of warmth. And with the renovation behind them, the clients can focus on what brought them to Kansas City in the first place: enjoying their time in the city.
Thinking about remodeling your Kansas City condo? Schloegel Design Remodel can help you bring the individual rooms and the bigger picture together, creating a home that feels cohesive, functional and uniquely yours.
Frequently Asked Questions About Condo Remodeling
1. What should you consider before remodeling a condo?
Start by identifying your priorities, evaluating the existing layout and deciding how the space should function. Then consider building requirements, access for construction, plumbing and electrical constraints, material choices, storage and how the finishes will work together across the condo.
A clear plan can also help you determine whether it makes sense to update one room or coordinate improvements throughout the unit, as we did in this Westport condo.
2. Can you remodel an entire condo instead of just the kitchen?
Yes. Depending on the building's requirements, existing conditions and project scope, a condo remodel can include the kitchen, bathrooms, flooring, lighting, built-ins, paint, trim and other interior finishes.
In this project, the clients initially planned a kitchen update. However, they expanded the scope to include both bathrooms, entry storage, refinished concrete floors and additional finishes so the entire condo would feel cohesive.
3. How do you make a modern industrial interior feel warm?
Balance harder materials, such as concrete, metal and dark cabinetry, with natural textures and warmer tones. Wood, butcher block, layered colors, greenery and thoughtful lighting can soften an industrial space without taking away its character.
In this Westport condo, navy cabinetry and exposed concrete establish the modern industrial style, while walnut accents, a wood island countertop and warm, layered finishes make the space feel inviting.
4. Can existing concrete floors be refinished during a condo remodel?
In many cases, yes. The condition of the concrete determines which repairs and refinishing methods may be appropriate. Depending on the existing surface, the process can involve removing old flooring, repairing holes or other damage, grinding, staining and applying a protective finish.
For this condo, our team removed the kitchen and entry tile, repaired carpet tack holes, ground the concrete, applied stain and added a clear coat. The finished floor provides a consistent look throughout the unit.
5. How can you make a small condo feel more cohesive?
Choose a coordinated palette and repeat a few materials or finishes across connected rooms. You don't have to make every space look the same. Instead, use complementary colors, similar hardware finishes, recurring wood tones and thoughtful transitions to create a visual connection.
Here, navy cabinetry, walnut accents, blue-gray tile, concrete and metal details appear in different combinations throughout the condo. Each room has its own personality, but the materials help the whole home feel connected.
6. Can you keep existing appliances during a kitchen remodel?
Often, yes, if the appliances remain compatible with the new layout and cabinetry. Your remodeling team should confirm dimensions, clearances, utility connections and installation requirements before finalizing the design.
For this kitchen, we reinstalled the clients' existing appliances and incorporated new refrigerator beverage drawers. We also planned the wall oven and microwave openings to accommodate larger replacement models in the future, using removable filler pieces to finish the cabinetry in the meantime.
7. How can you save money on a kitchen remodel without sacrificing the design?
Start by identifying where custom work will make the biggest difference and where standard materials or creative construction methods can achieve a similar result. Keeping suitable existing appliances, working with standard countertop sizes and planning for future upgrades can all help manage costs.
In this project, our craftsmen joined two standard butcher block countertops to create the long island top the clients wanted. The solution delivered the right look and dimensions without the cost of a custom-sized countertop.
8. Is it possible to remodel multiple condo bathrooms with different designs while keeping the home cohesive?
Absolutely. The key is to establish a shared design language rather than duplicate every finish. You might repeat wood tones, countertop materials, metal finishes or colors while giving each bathroom a distinct focal point.
In this condo, the primary bathroom combines walnut, marble-look quartz and a herringbone shower accent, while the hall bathroom pairs a walnut vanity with deep blue walls and vertically stacked tile. Both feel individual, yet their materials connect them to the kitchen and living areas.
9. Why hire a design-build remodeling company for a condo renovation?
A design-build company can coordinate design decisions, material selections and construction planning as part of a connected process. This can be especially helpful when a project expands beyond its original scope or when several rooms need to work together.
For this Westport condo, the team coordinated the kitchen, bathrooms, entry, floors and finishes as one overall transformation. That broader approach helped the clients move beyond their initial DIY plans and achieve the cohesive result they wanted.
10. Does Schloegel Design Remodel remodel condos in Kansas City?
Schloegel Design Remodel provides residential remodeling services in Kansas City and surrounding communities. The right approach for an individual condo depends on the project scope, existing conditions and applicable building requirements.
If you're considering a condo kitchen remodel, bathroom renovation or a broader interior transformation, contact Schloegel Design Remodel to discuss your goals and explore the next steps.
