
Some projects transform a home. Others transform the way someone experiences everyday life.
Today we’re sharing the final reveal of Matthew’s Olivia’s Big Splash project—an Accessible Bathroom Remodel Kansas City families and communities came together to make possible. After months of planning, problem-solving, teamwork, and support, seeing this space complete is hard to put into words.
This project was always about more than finishes and fixtures. From the beginning, our goal was to create a bathroom that gives Matthew more independence, more comfort, and more freedom in his daily routine.
Along the way, we watched this project bring together designers, trade partners, volunteers, friends, and supporters from all across the Kansas City community. We even welcomed FOX4 on-site to help tell Matthew’s story and share the impact this project is creating.
And now, the space is complete.
Table of Contents
Remember Where We Started - Before
It’s hard to believe this is where the journey began.
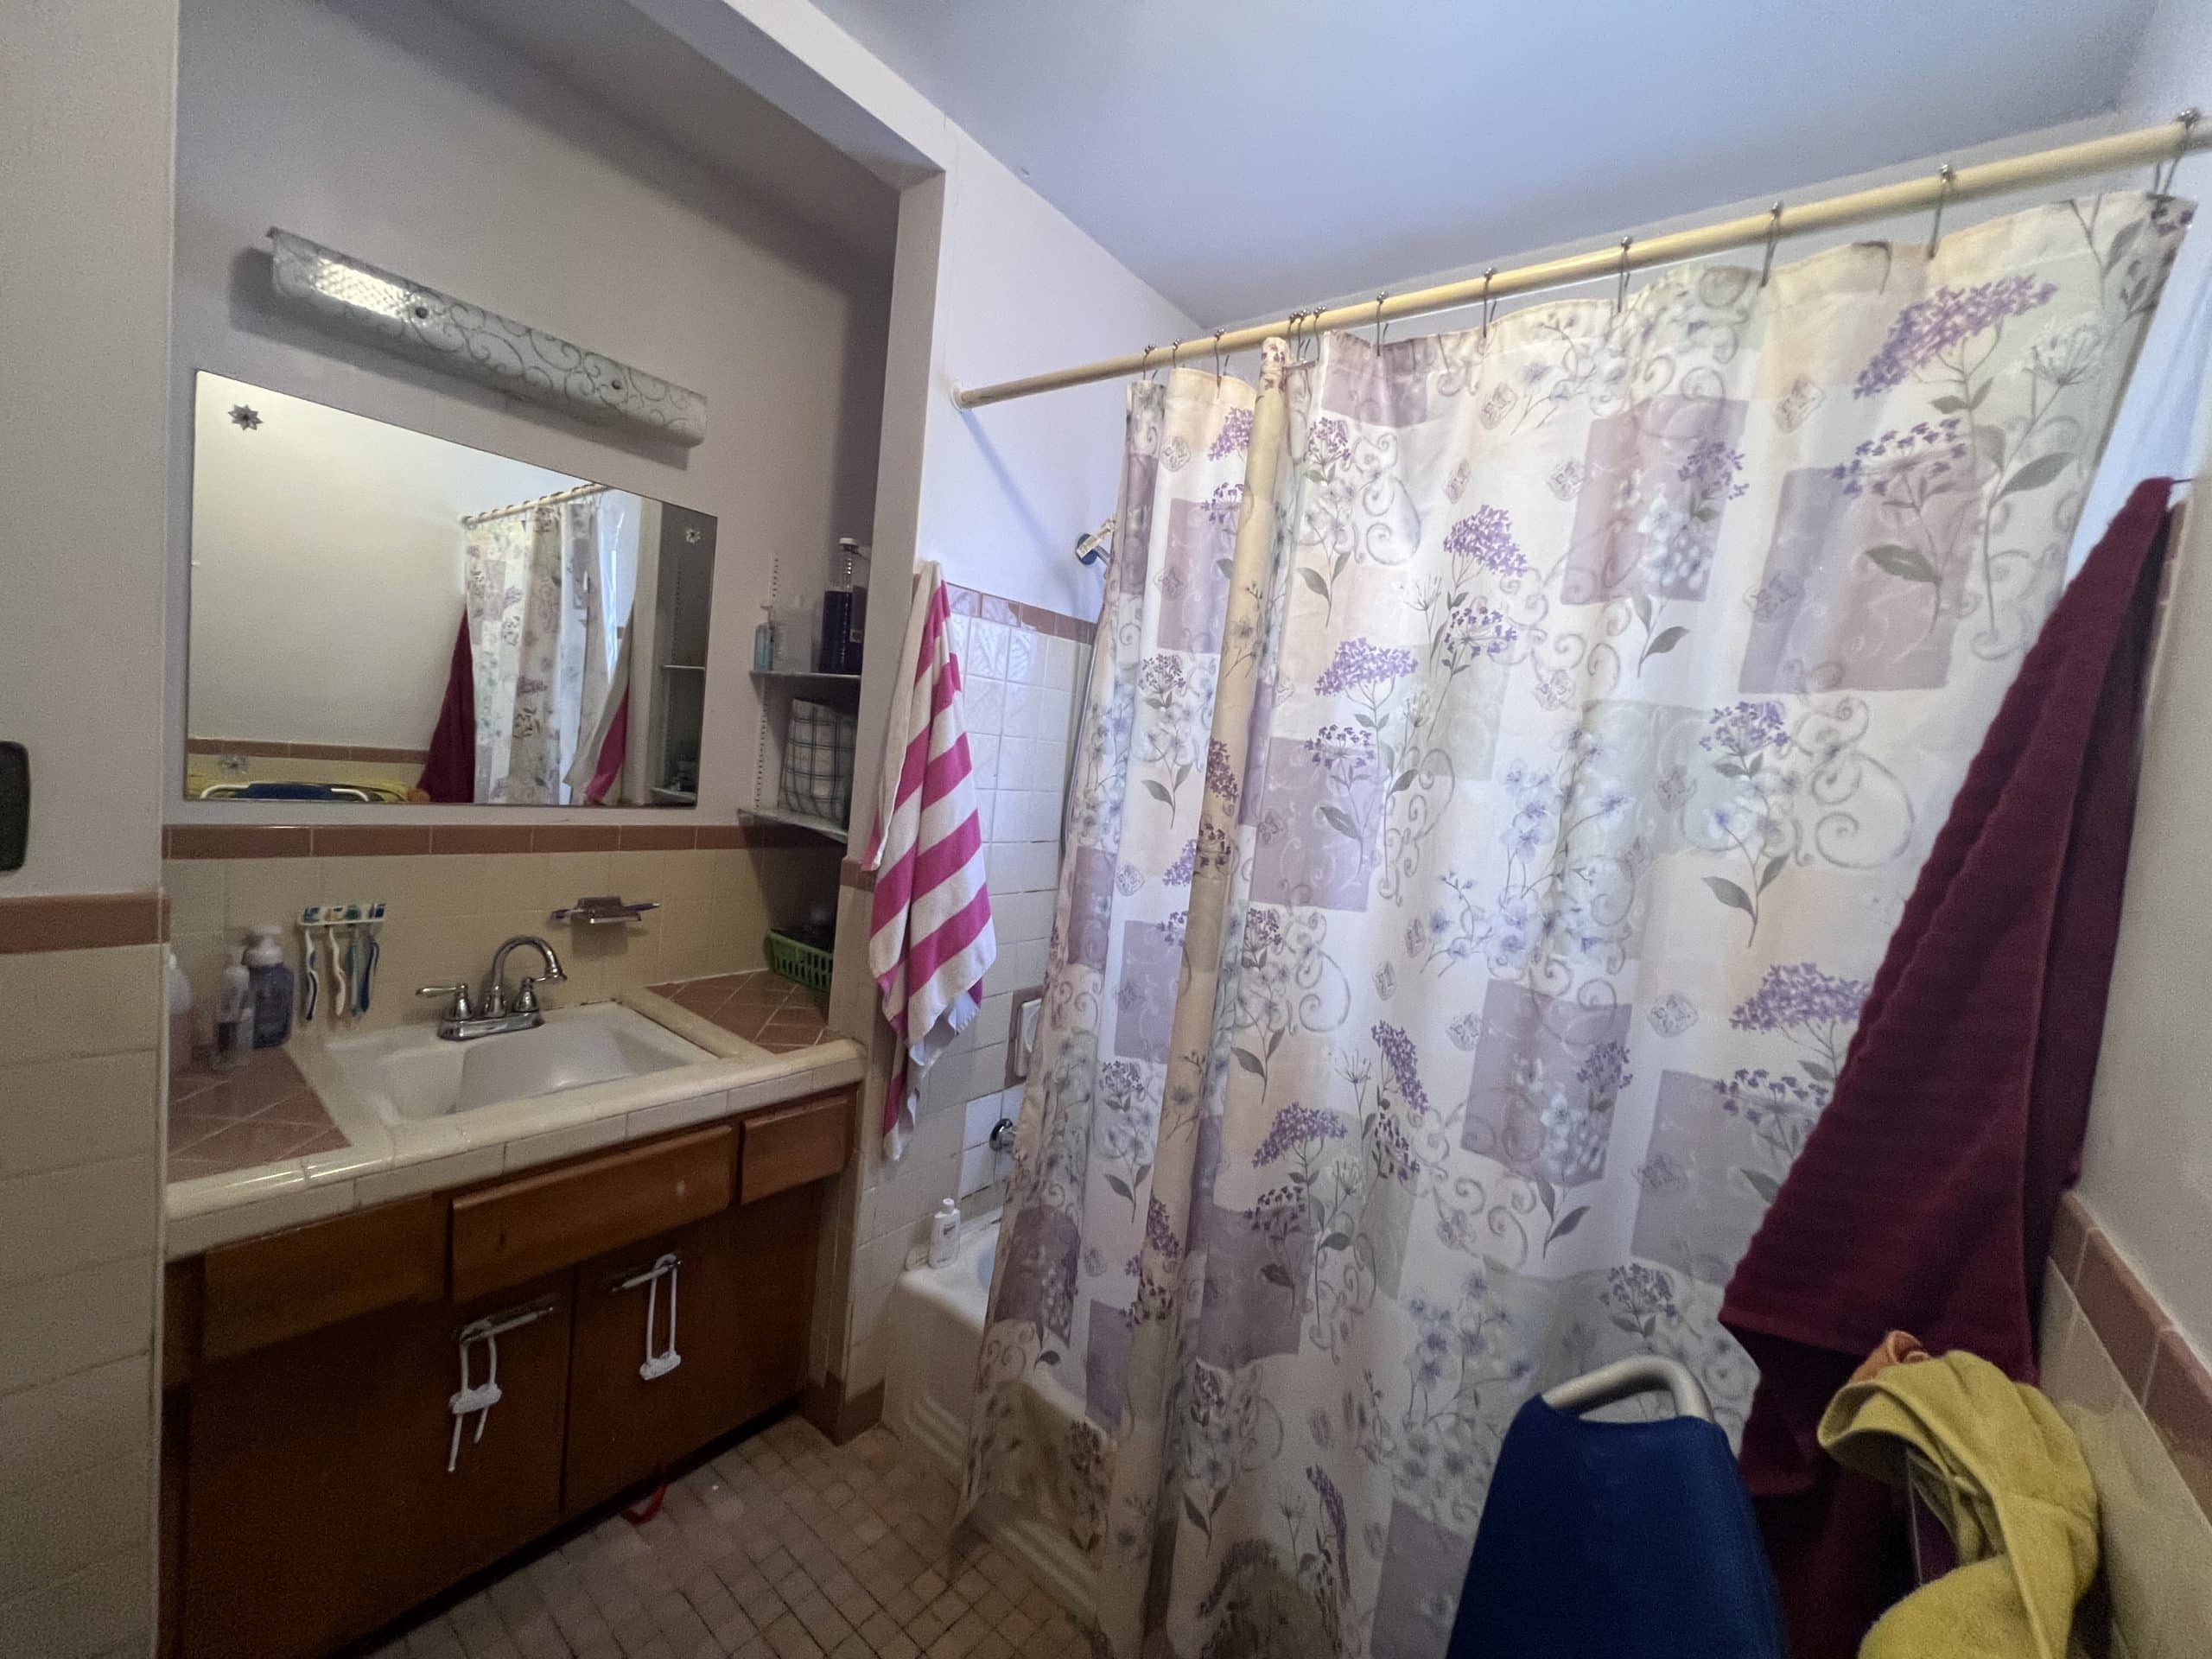
When we first met Matthew and his family, we quickly realized the existing bathroom was not functional for Matthew’s daily needs. His wheelchair could not fit through the doorway, which meant his dad had to physically lift him in and out of the tub/shower combo each day — a routine that was not only difficult, but also unsafe for both Matthew and his family.
This accessible bathroom remodel in Kansas City was designed to improve safety, support greater independence, and create a space thoughtfully tailored around Matthew’s everyday routines and long-term needs.
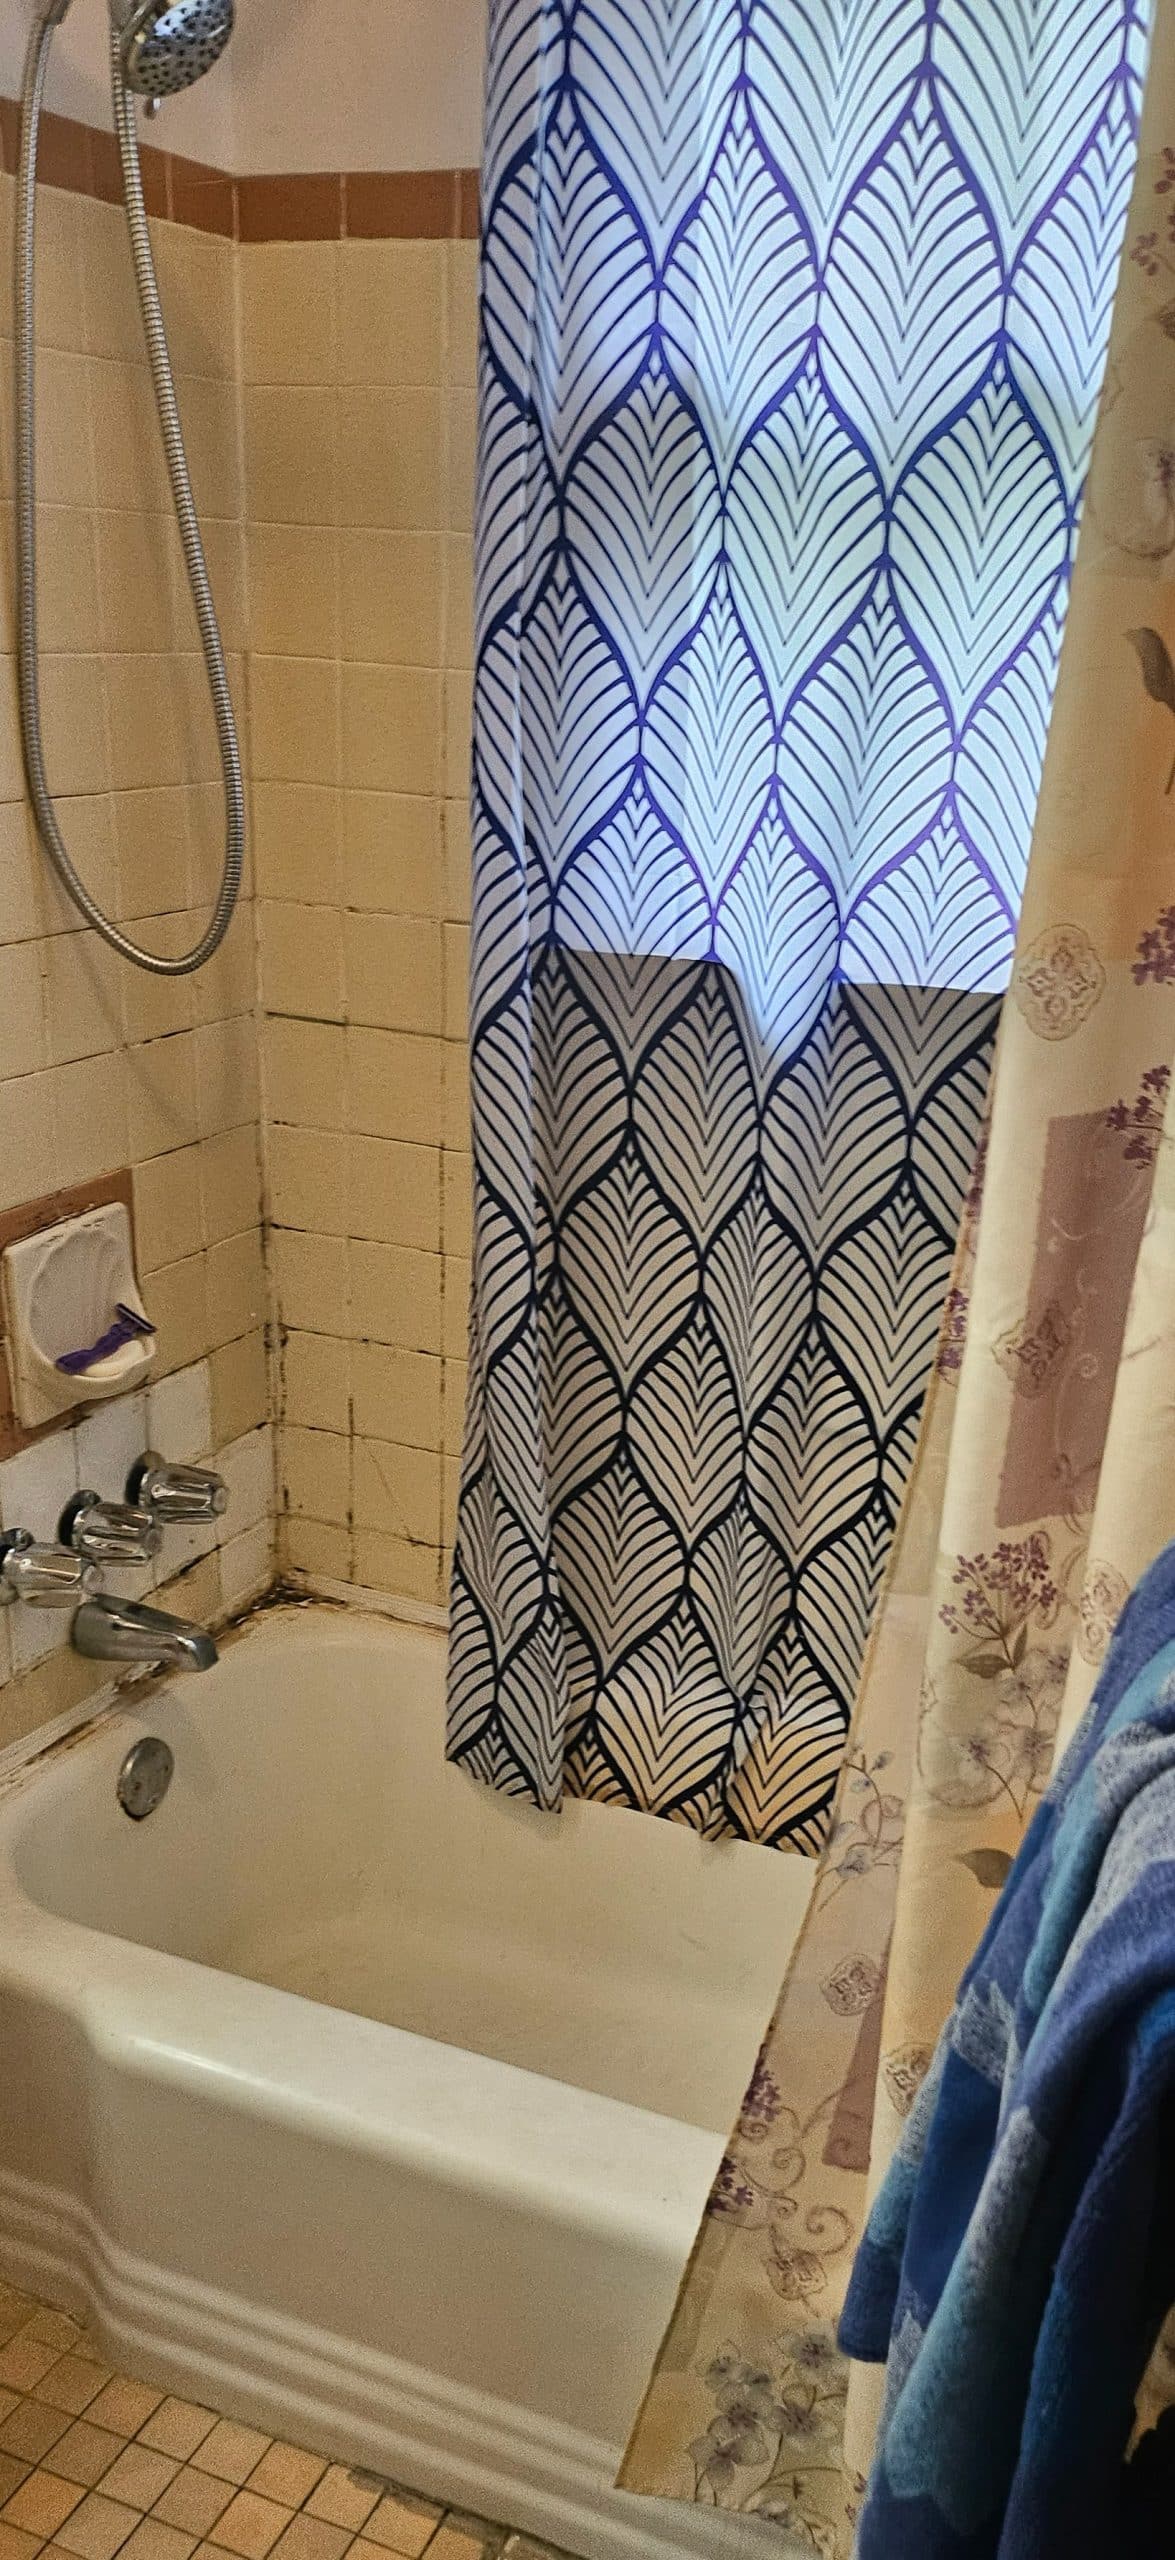

Our team knew thoughtful design could make a meaningful difference.
Over the last several months, we’ve shared updates as demolition began, design plans developed, finishes came together, and construction steadily moved forward. Now seeing the completed transformation side by side with where we started makes the impact even more meaningful.
A Community That Showed Up
Olivia’s Big Splash has always been bigger than a remodel.
This project exists because of generosity, collaboration, and people willing to show up and use their talents to help improve someone else’s life.
This year, the support surrounding Matthew’s project felt especially powerful.
Throughout construction, community members followed along, encouraged the team, donated time and resources, and helped bring this bathroom to life.
Because it truly takes a village.
FOX4 Visits Olivia’s Big Splash
This project even caught the attention of FOX4, who visited the project and helped share Matthew’s story with the Kansas City community.
Watching this project reach beyond the walls of the home reminded us how much people care about creating meaningful change and supporting families through Olivia’s Big Splash.
It was fun to have this special moment captured by the news!
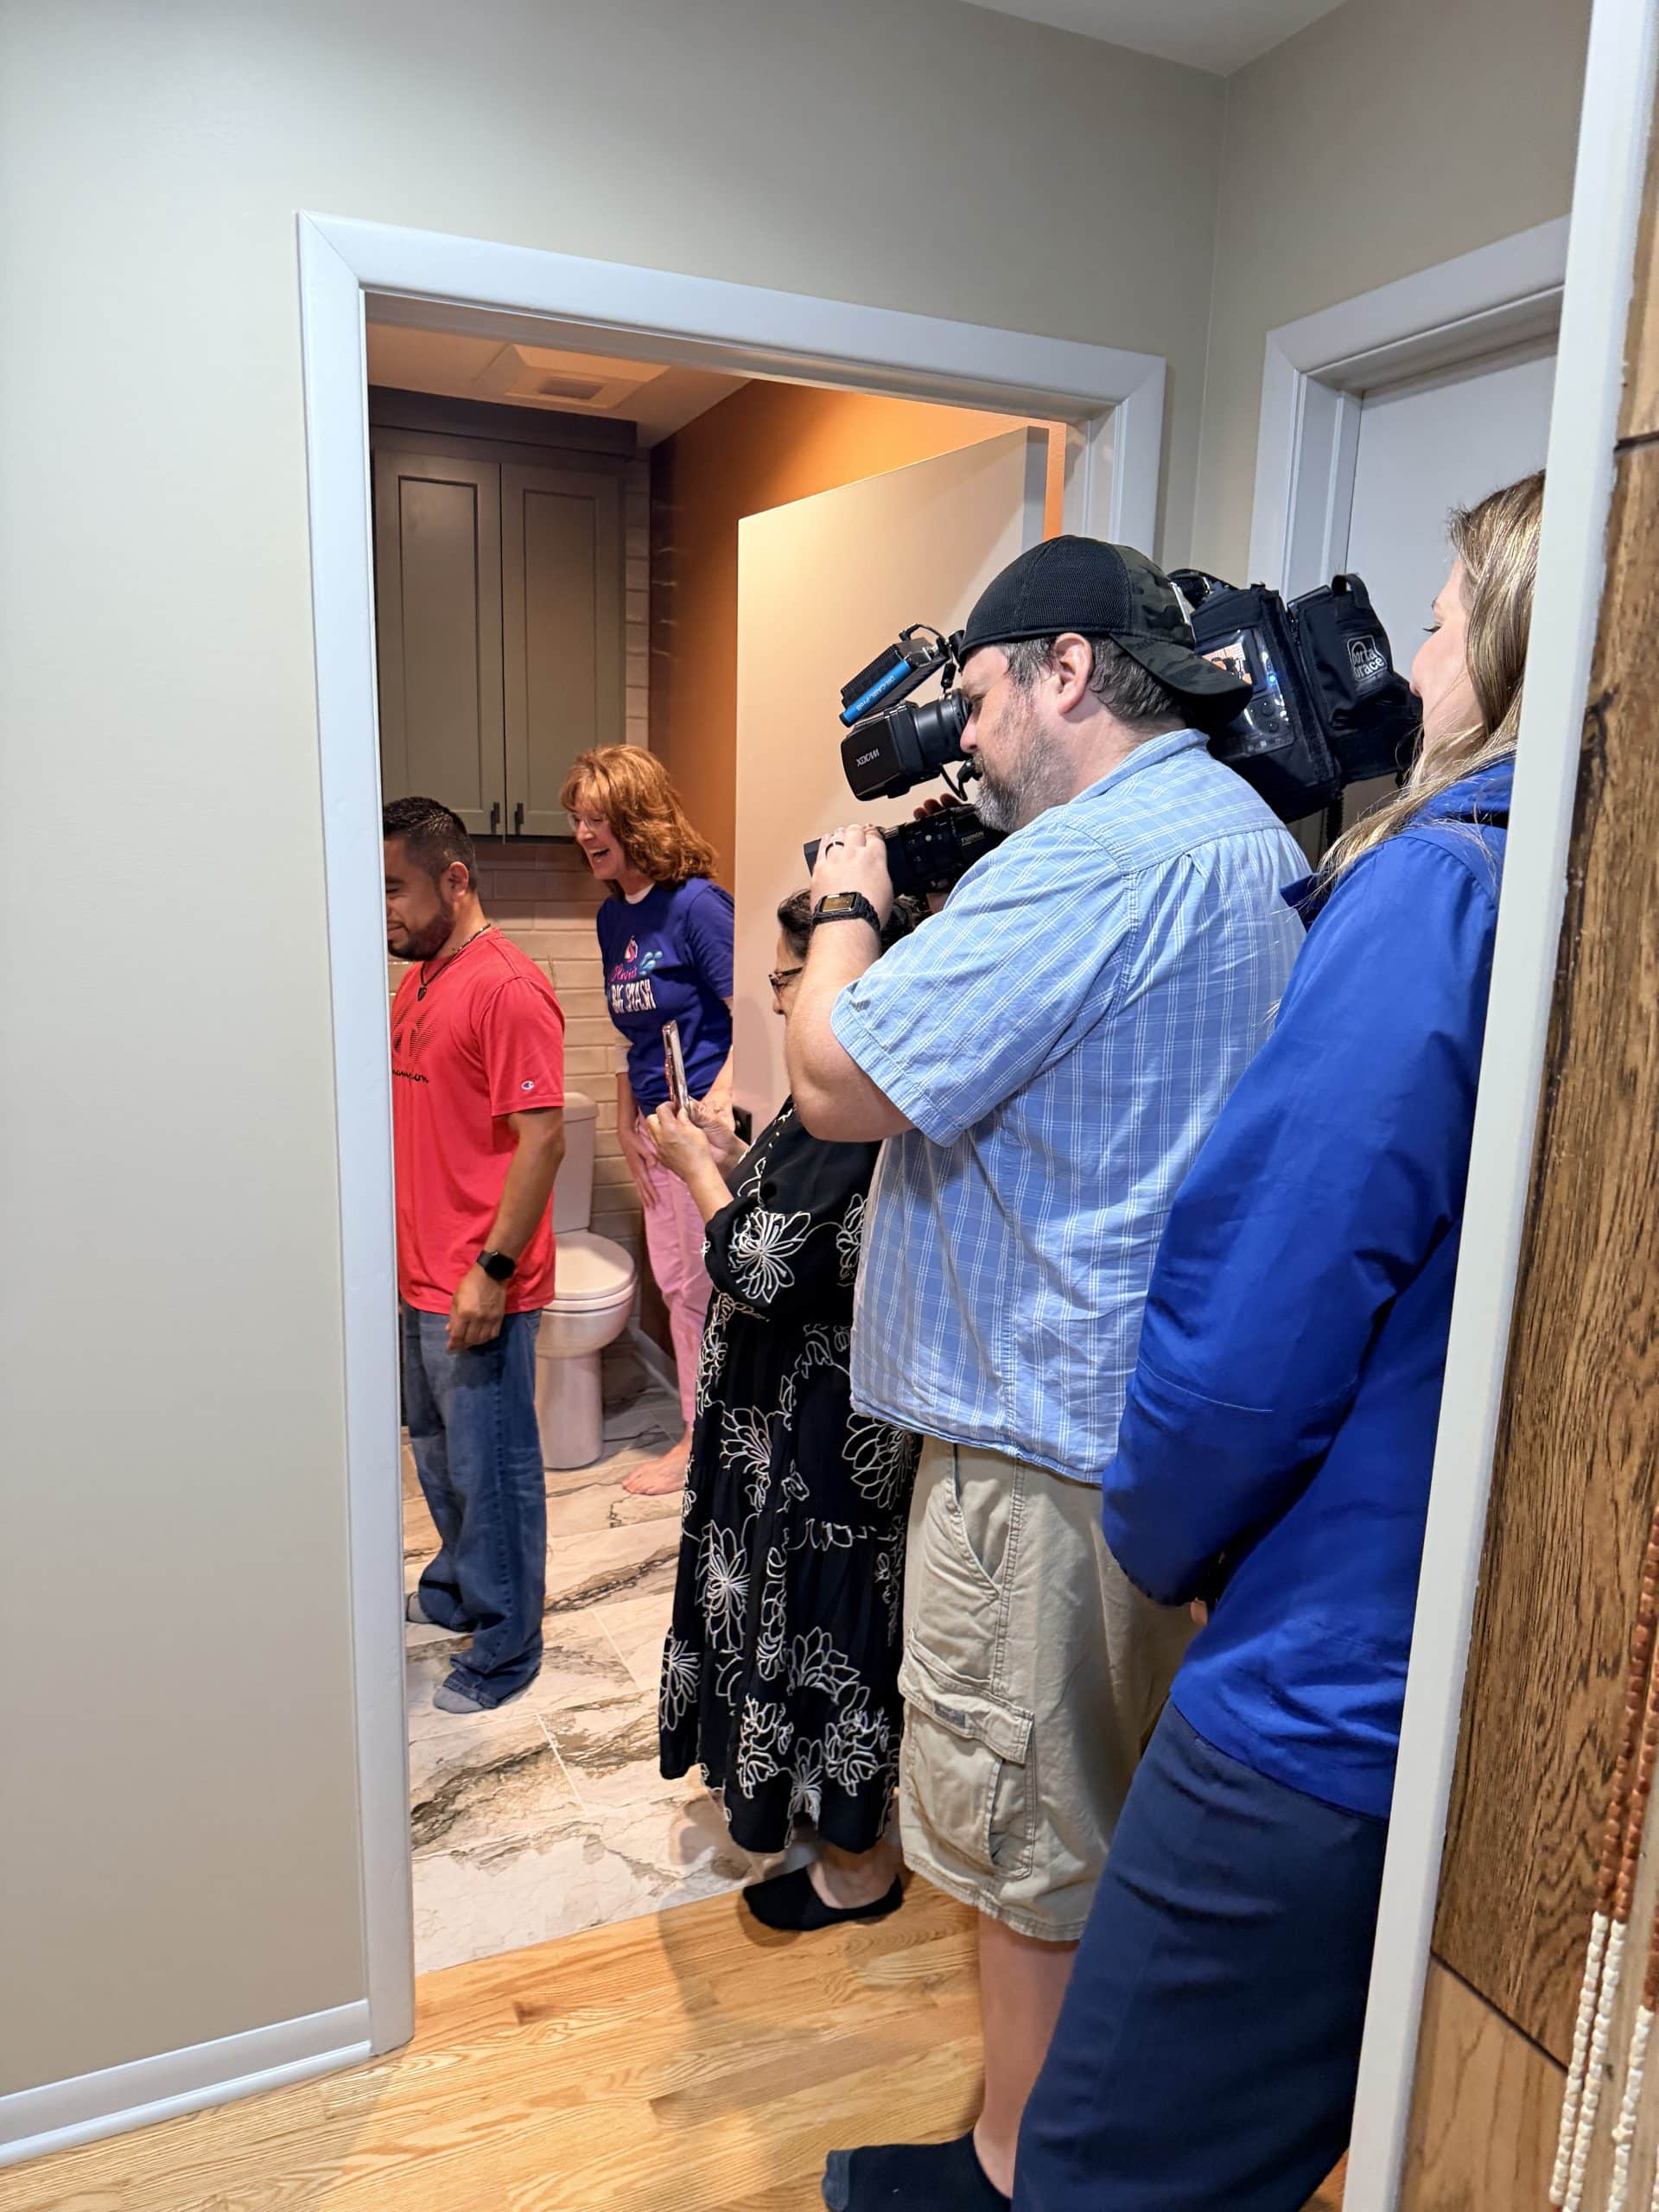
To read the full news article, click here.
Meet the Team Behind the Transformation
Behind every successful remodel is an incredible team.
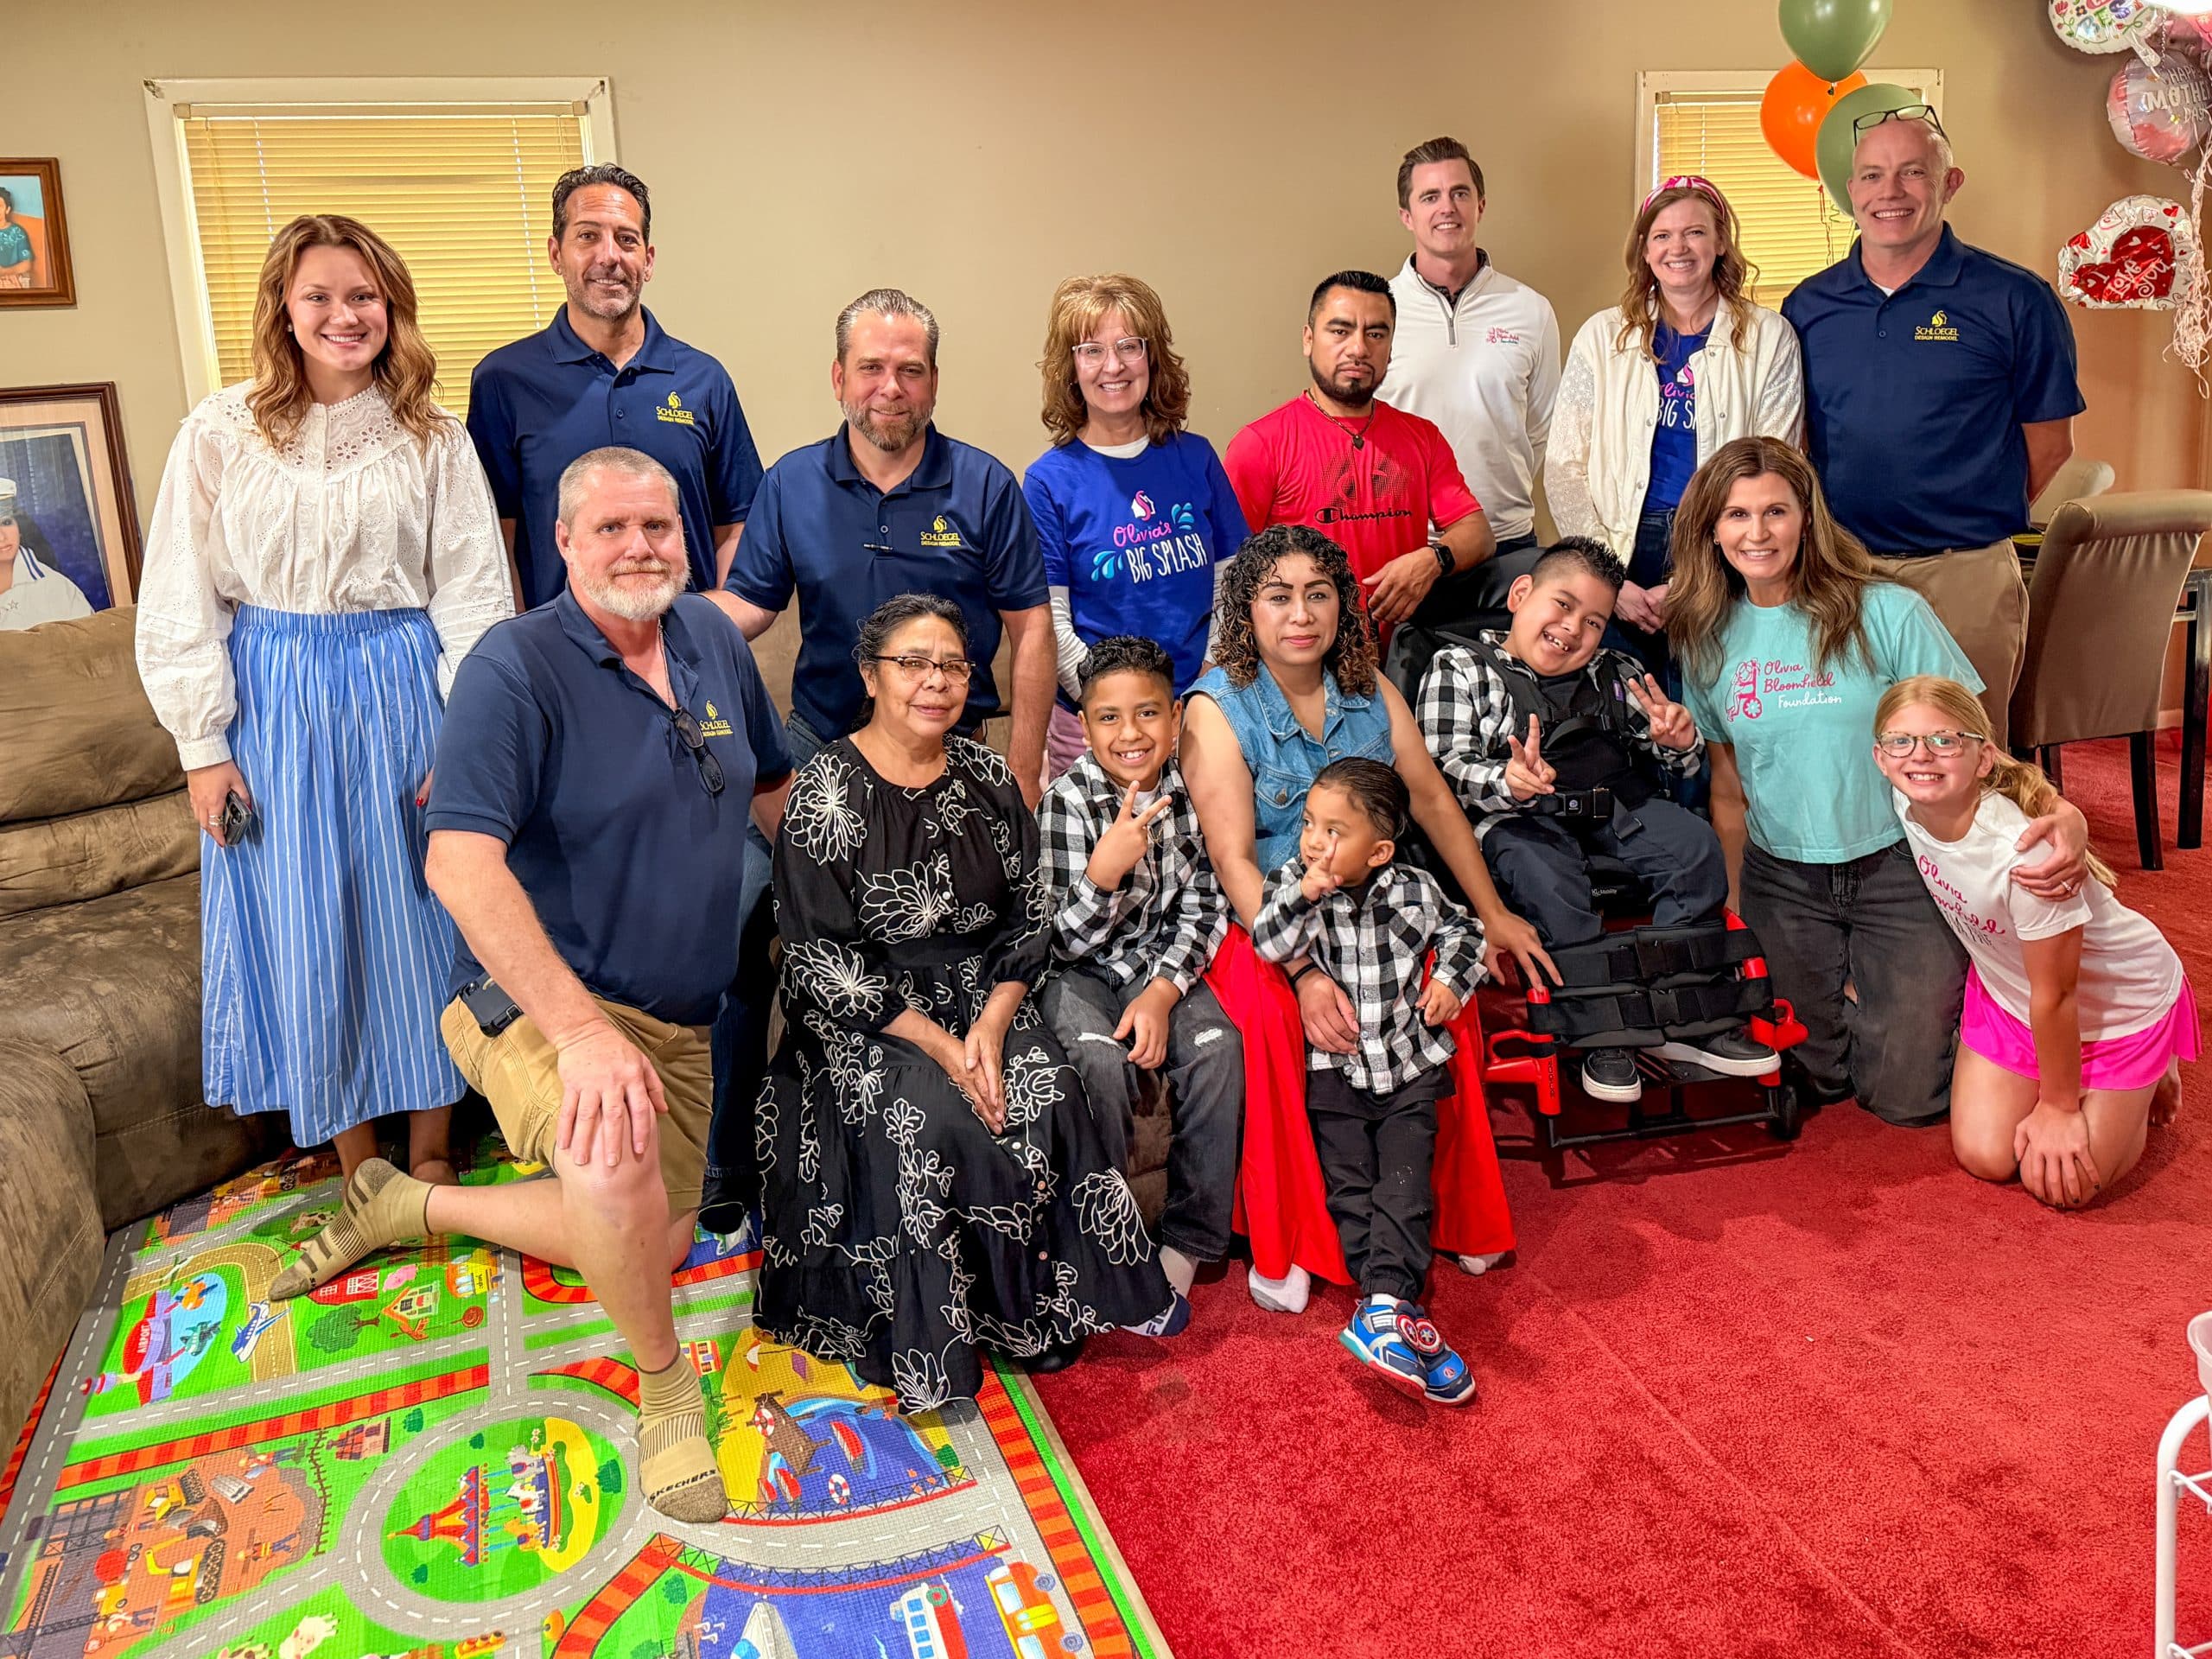
The team celebrating the final reveal with the Calel family!
For Matthew’s project, so many people stepped in and worked together to turn ideas into reality.
We'd like to shout out those from our Schloegel Design Remodel Team that were on-site and helped bring this one to life.
Designer: Kelly Summers
Architecture team: Leslie Hatfield, Katy Young, and Hilary Bybee
Project Director: Don Richeson
Other Schloegel team members on site throughout the project: Randy Sheperd, Josh Phillips, Chris Nafziger, and Molly Miller
Their care, dedication, craftsmanship, and commitment made every detail possible.
The Final Bathroom Reveal
And now, the moment we’ve all been waiting for.
After months of planning and construction, the bathroom is complete!

Every detail reflects thoughtful planning and demonstrates how an accessible bathroom remodel Kansas City can be both functional and beautiful.
From the color palette to storage solutions to accessibility features, every choice focused on creating a space that feels personal, functional, and empowering.
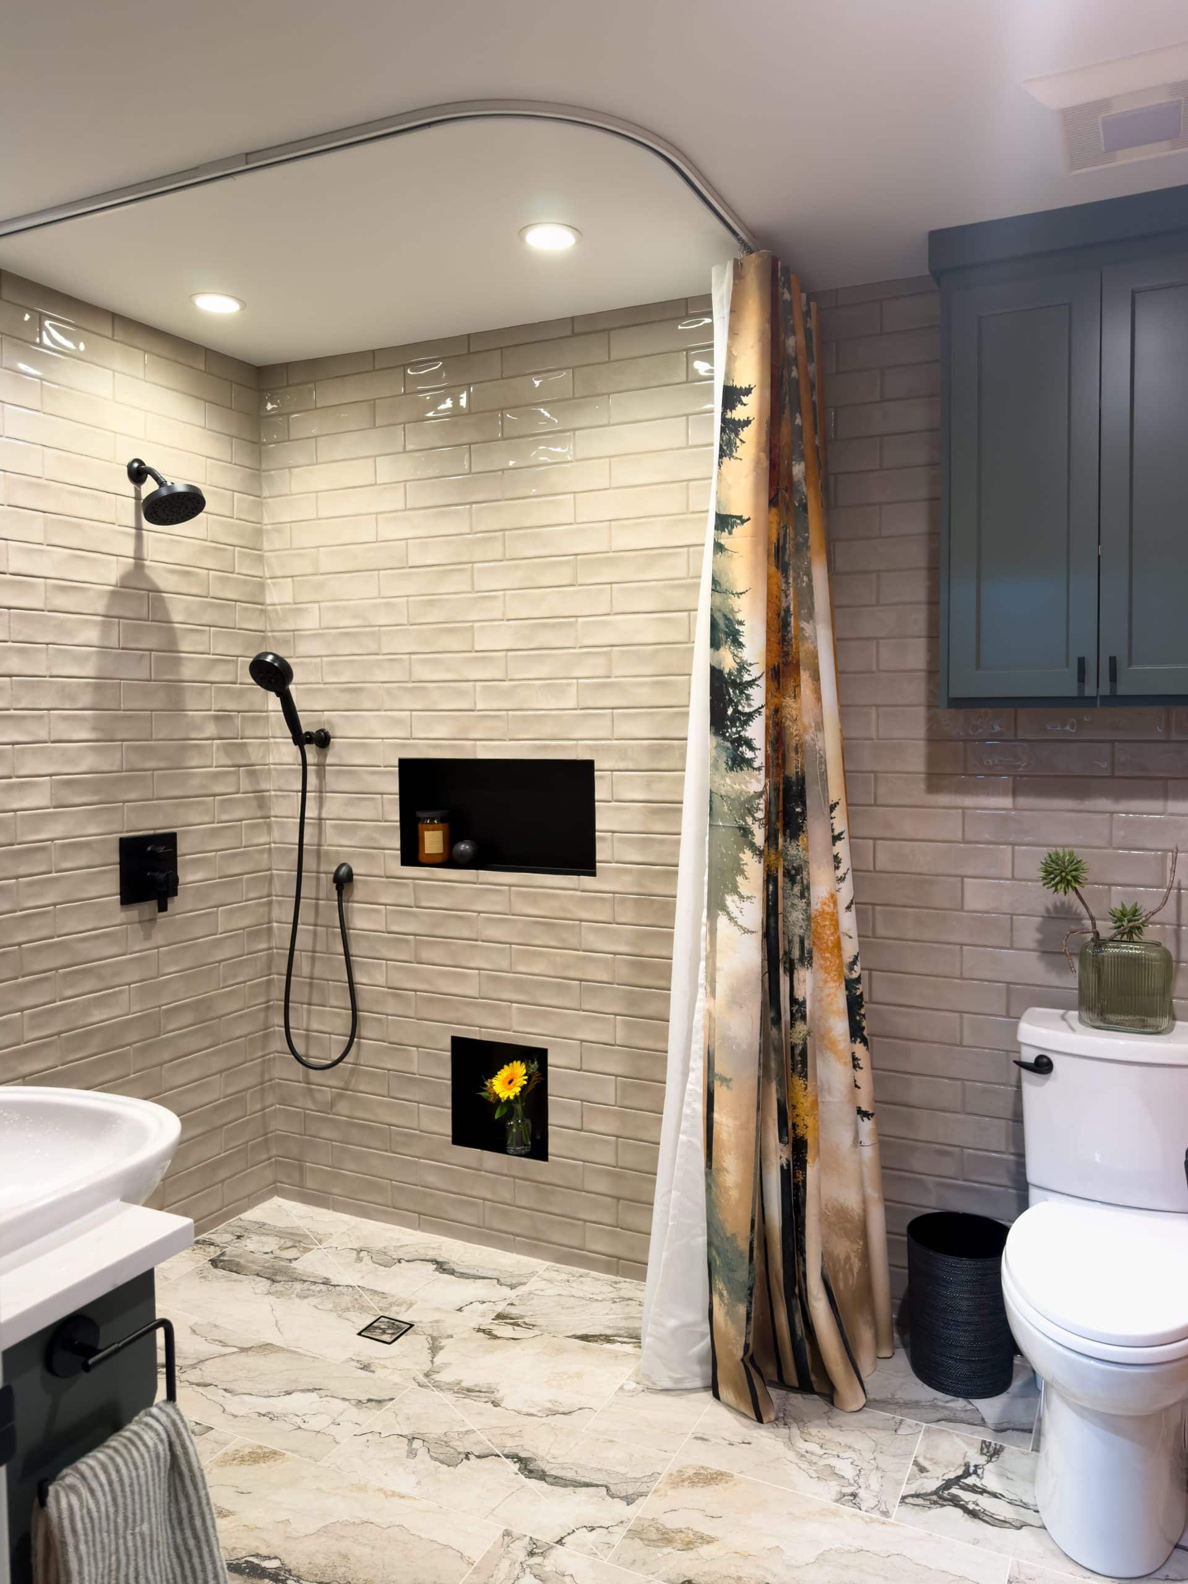
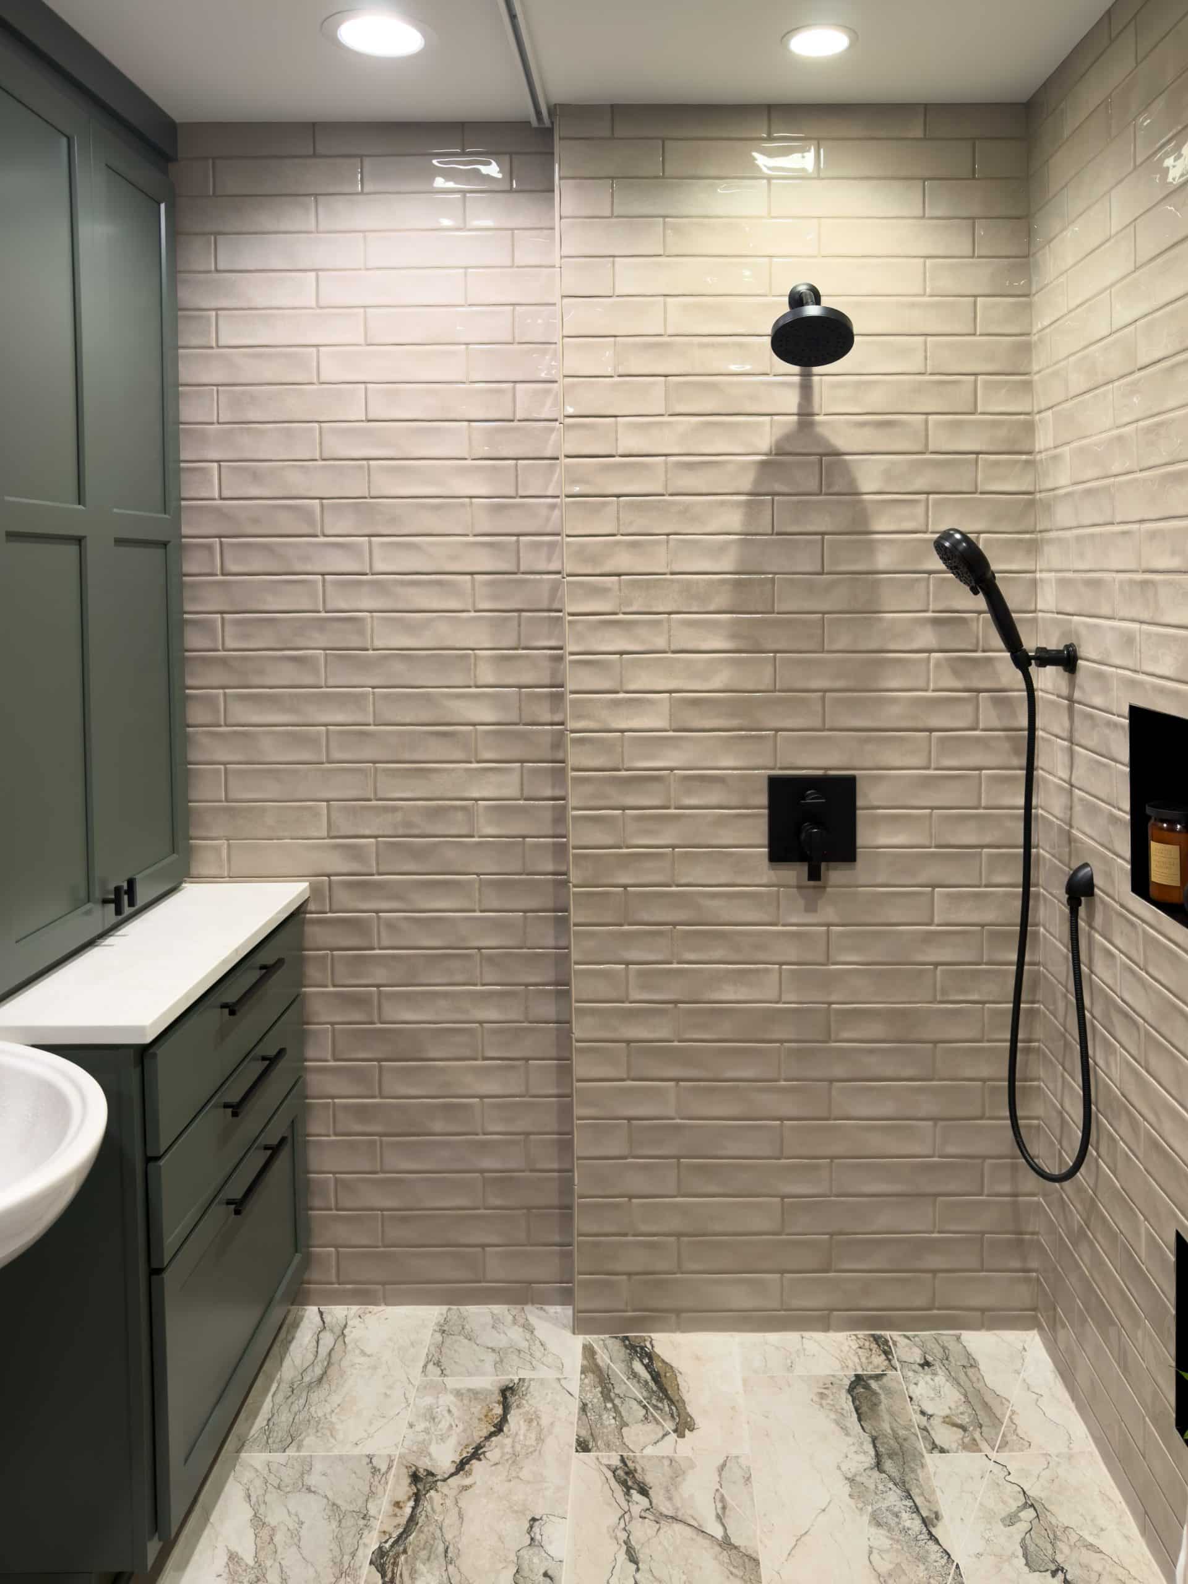
The completed bathroom feels warm, welcoming, and designed specifically for Matthew, not just for today, but for the future too.
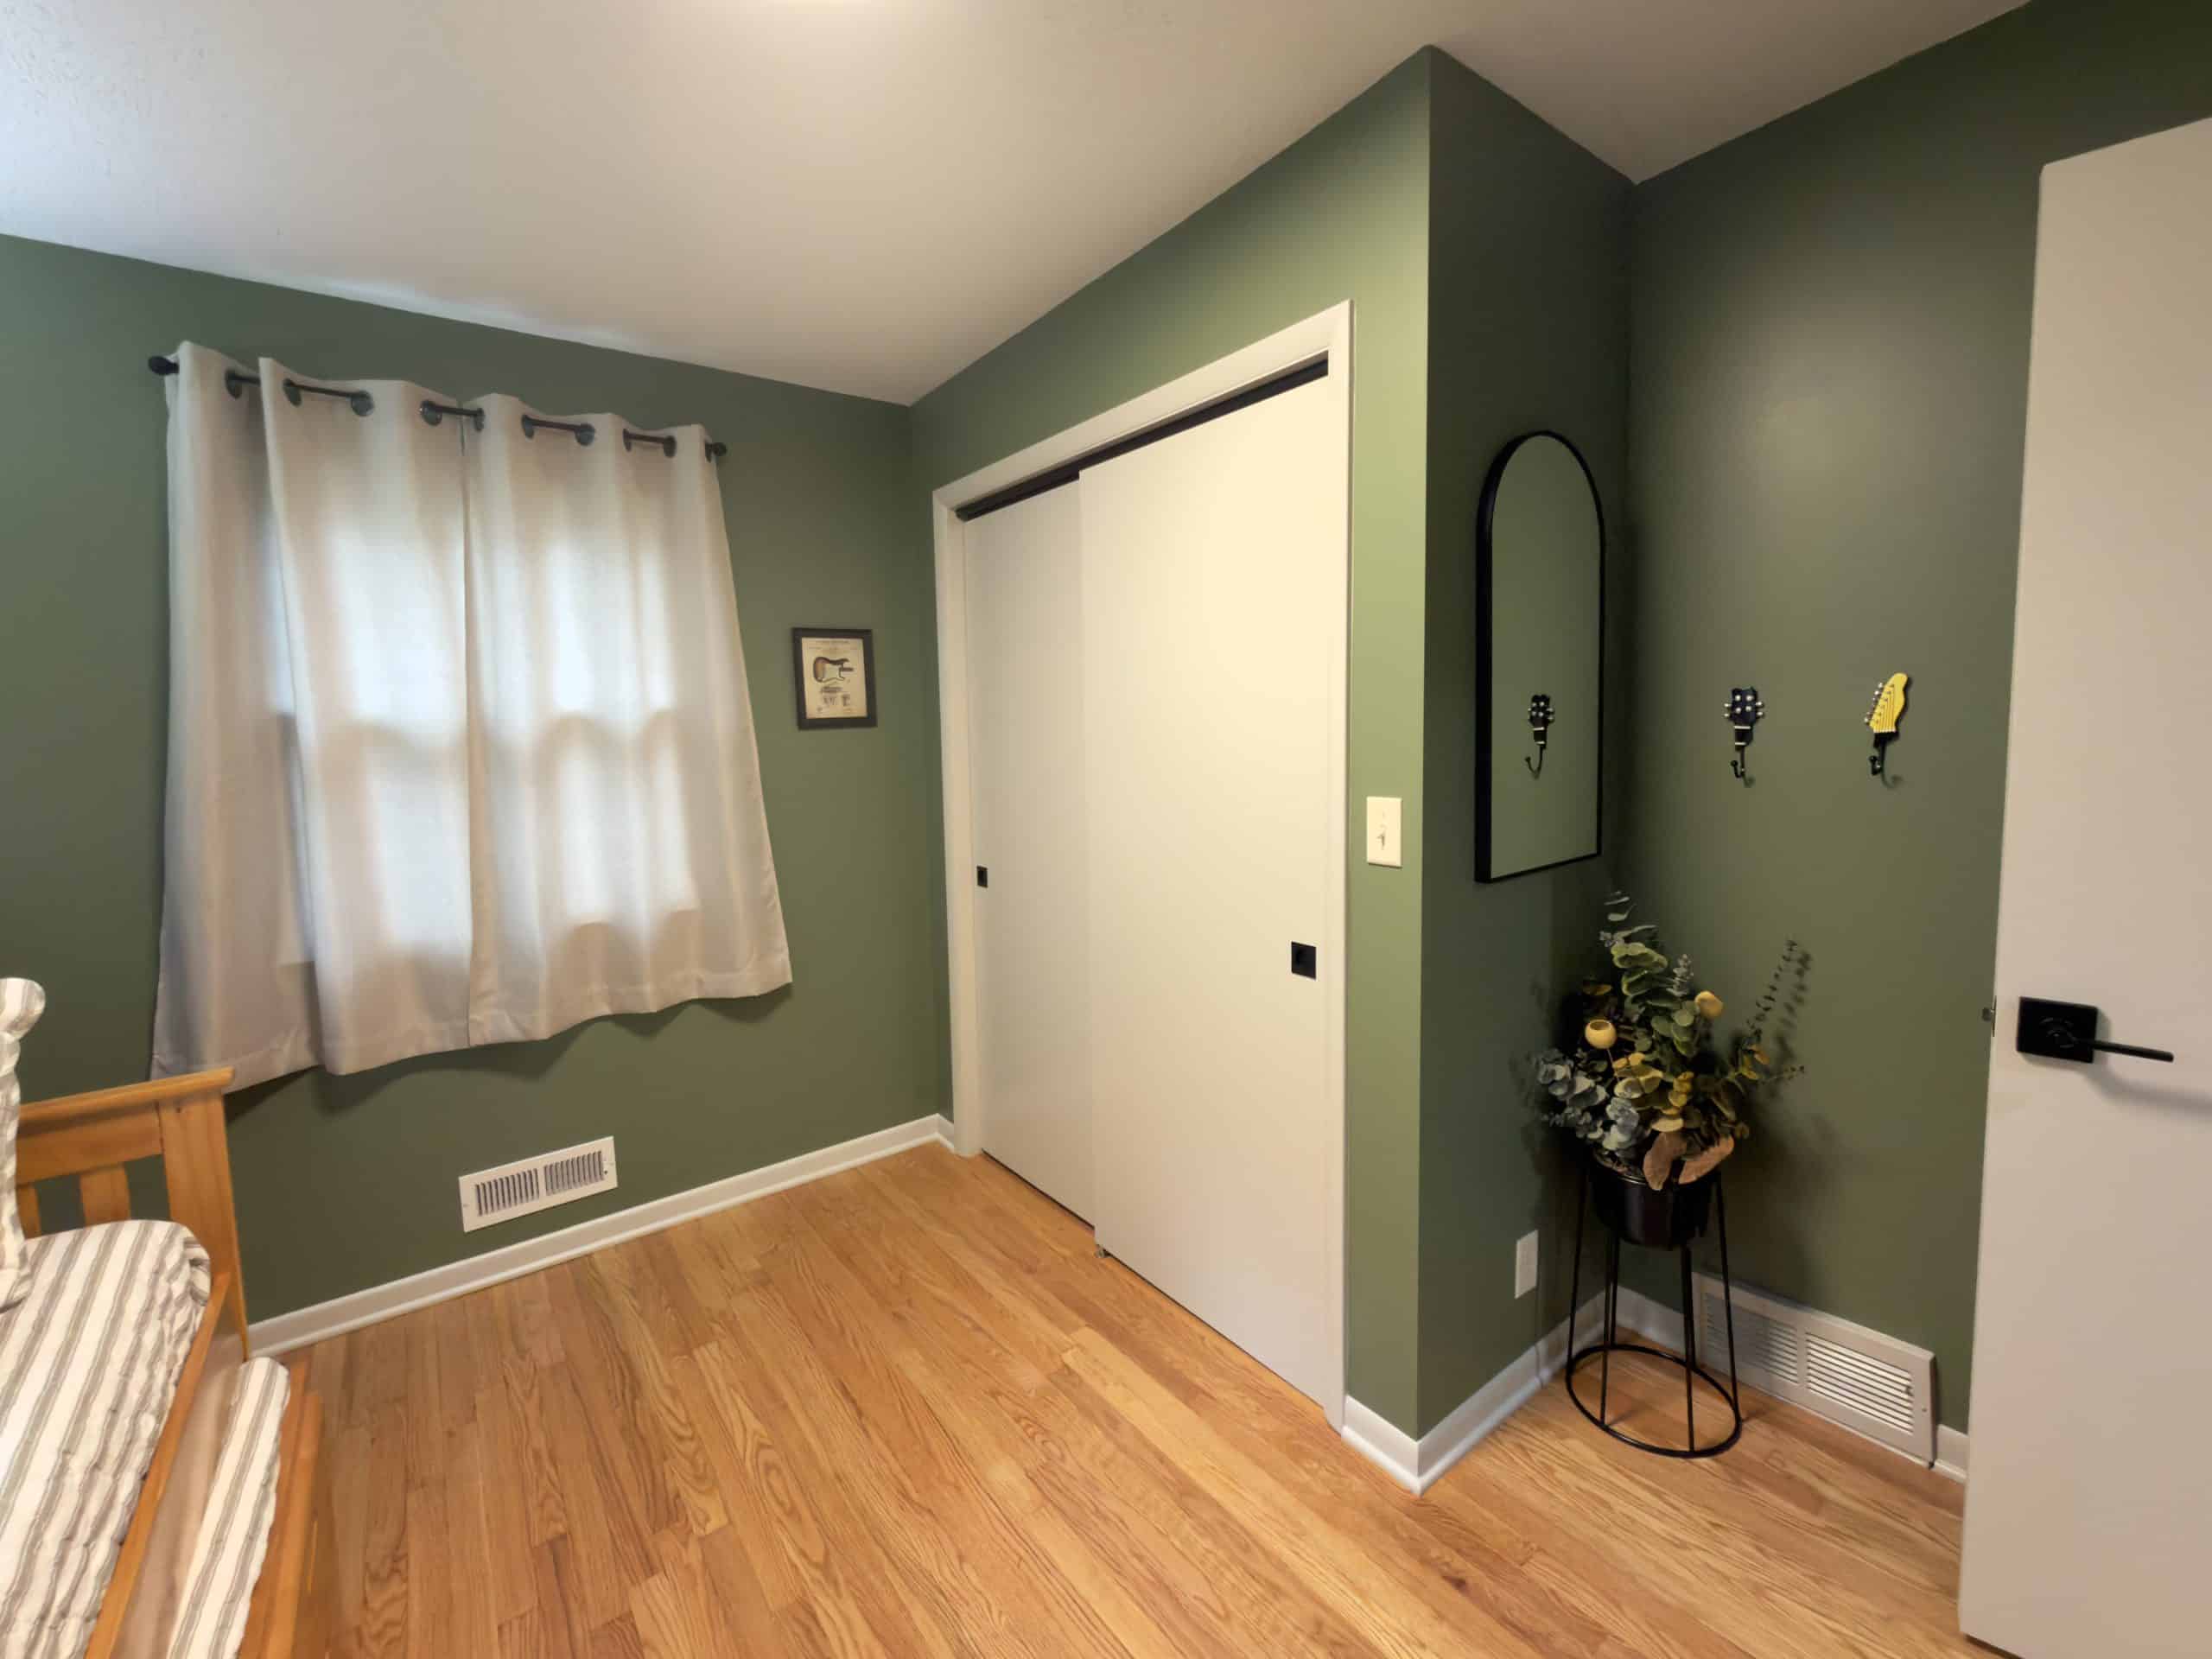
But the transformation didn’t stop at the bathroom. Matthew’s new bedroom now reflects his personality with a more modern style while creating a space that feels uniquely his. At the same time, a new trundle bed gives Matthew and his little brother the ability to share a room while still maintaining space to play, move safely, and grow together.
Designer Kelly also made sure to incorporate some of the boys’ favorite things, especially music. Since Matthew plays bass, she went above and beyond to find guitar-inspired artwork and decor that reflected his interests and personality. Those thoughtful details helped transform the room from simply a bedroom into a space that feels more personal and complete.
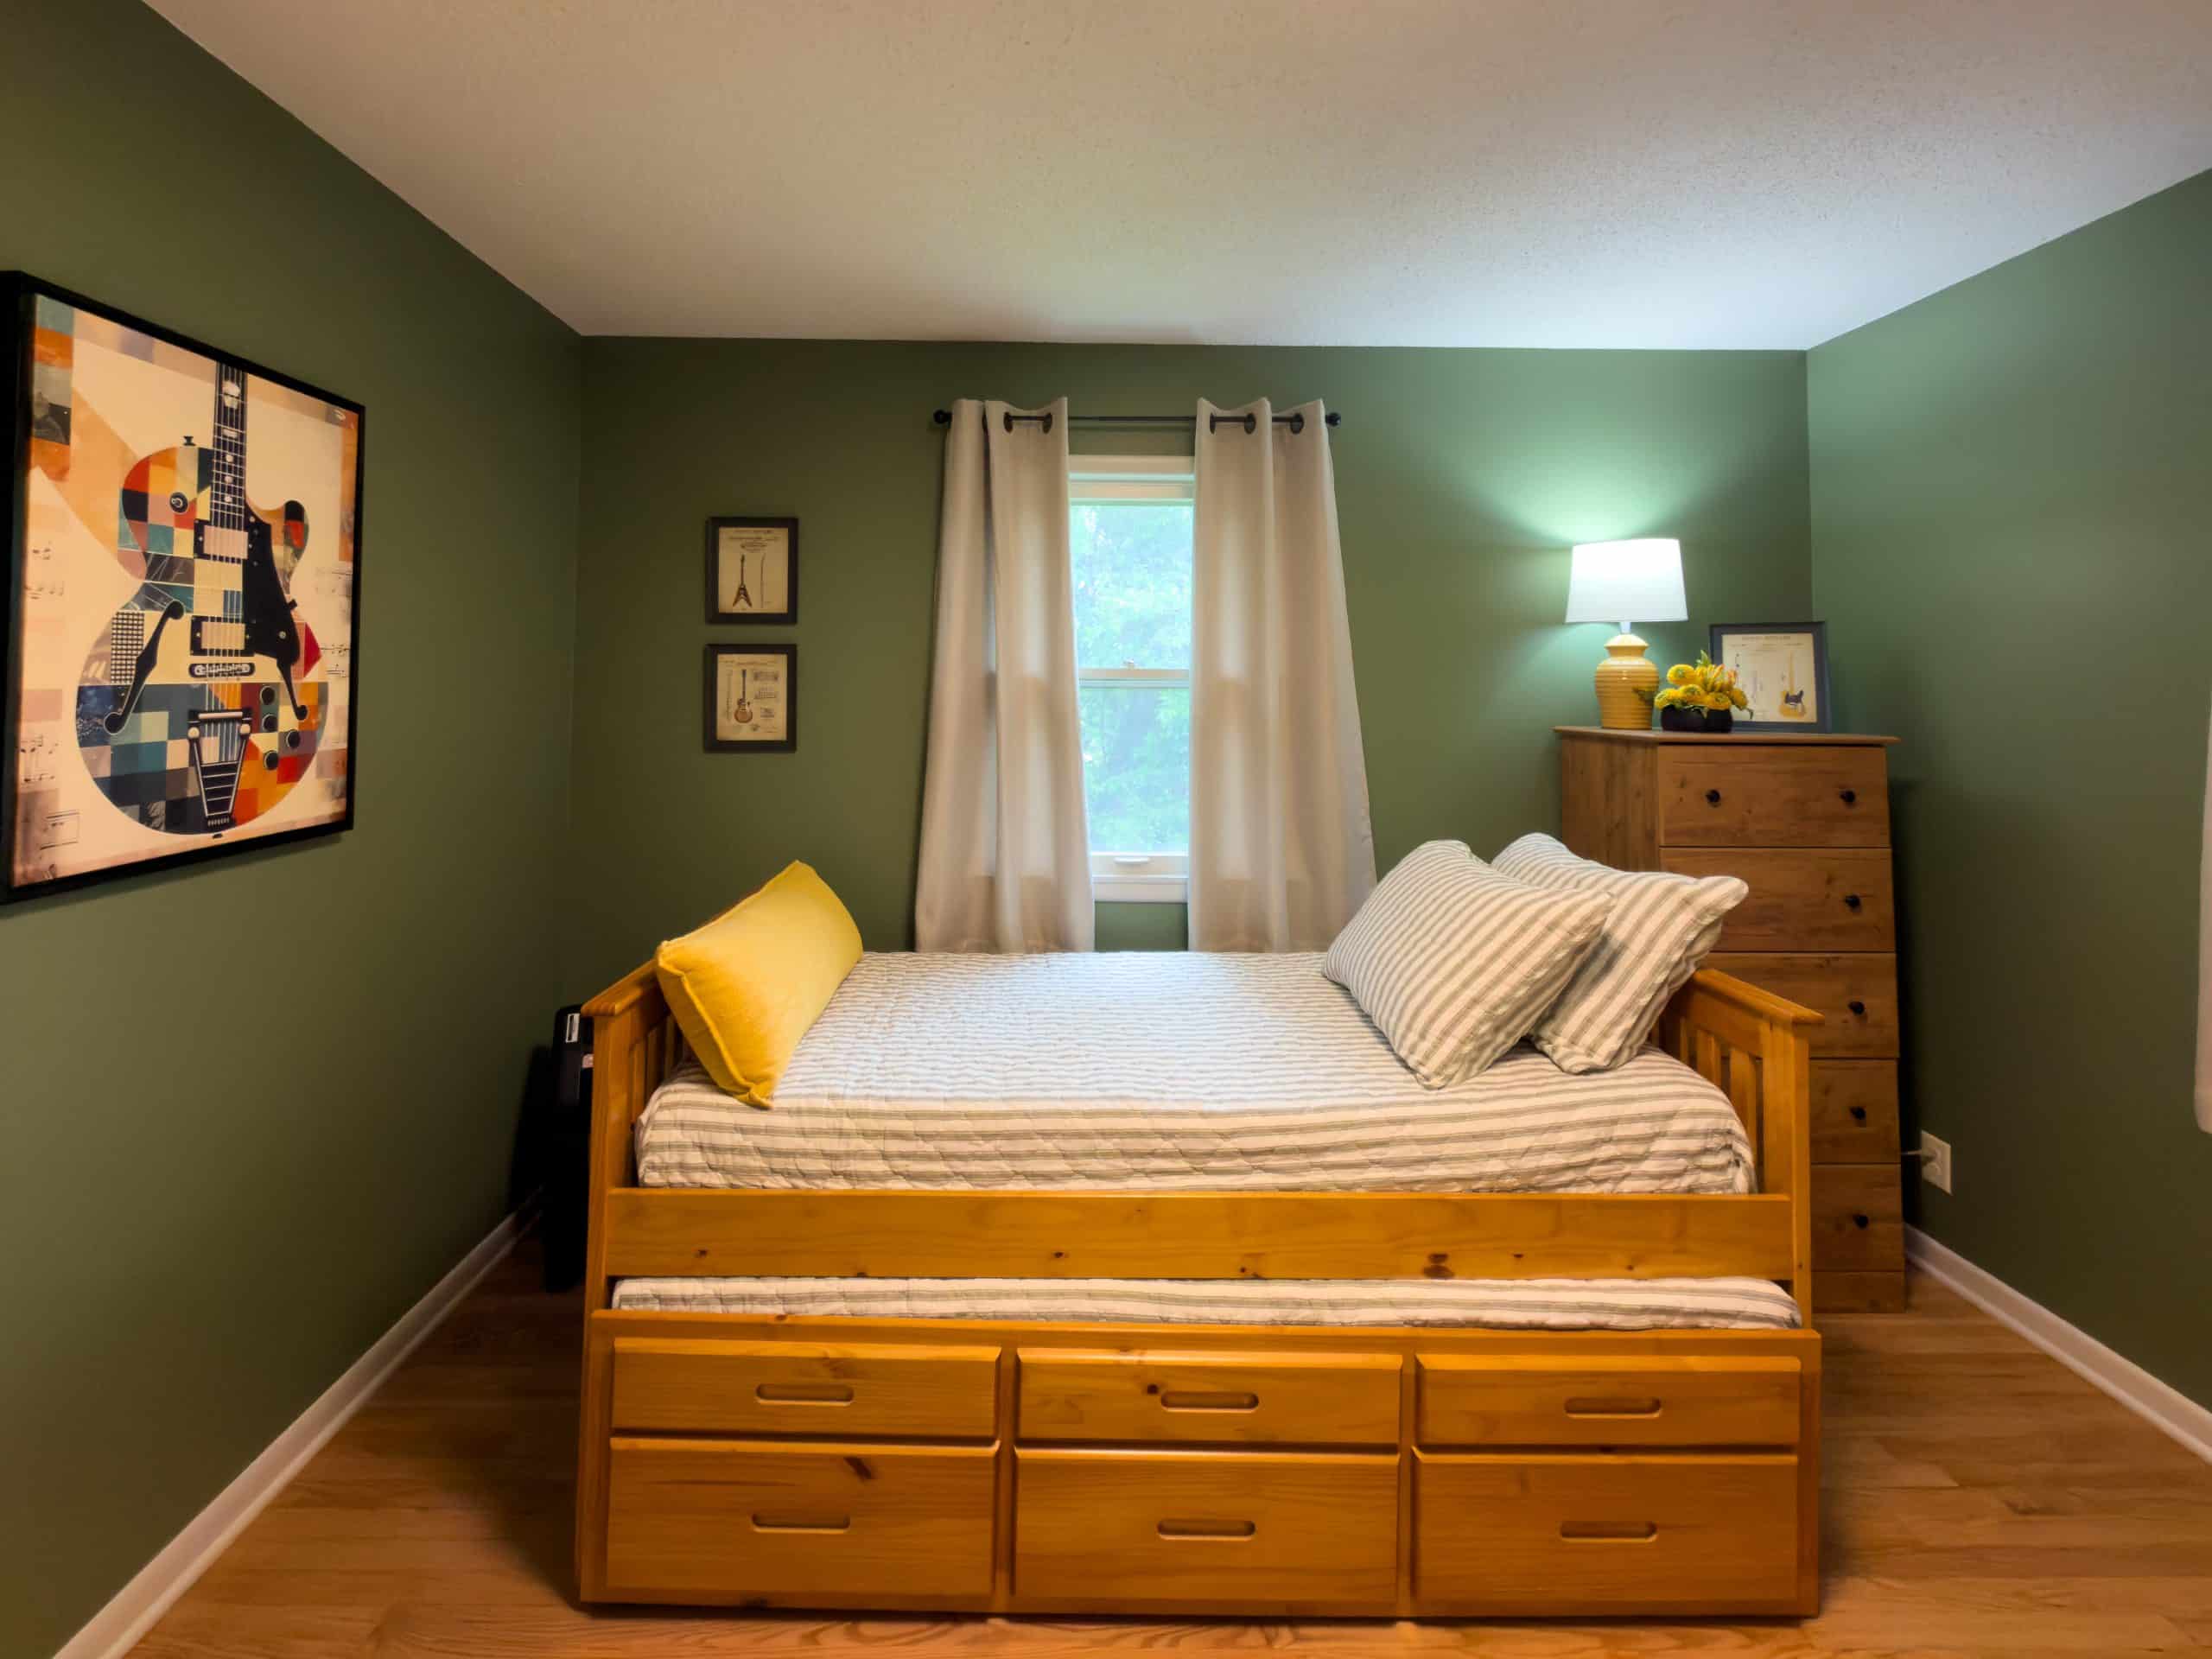
Beyond the bedroom itself, storage and organization became an important part of the overall design.
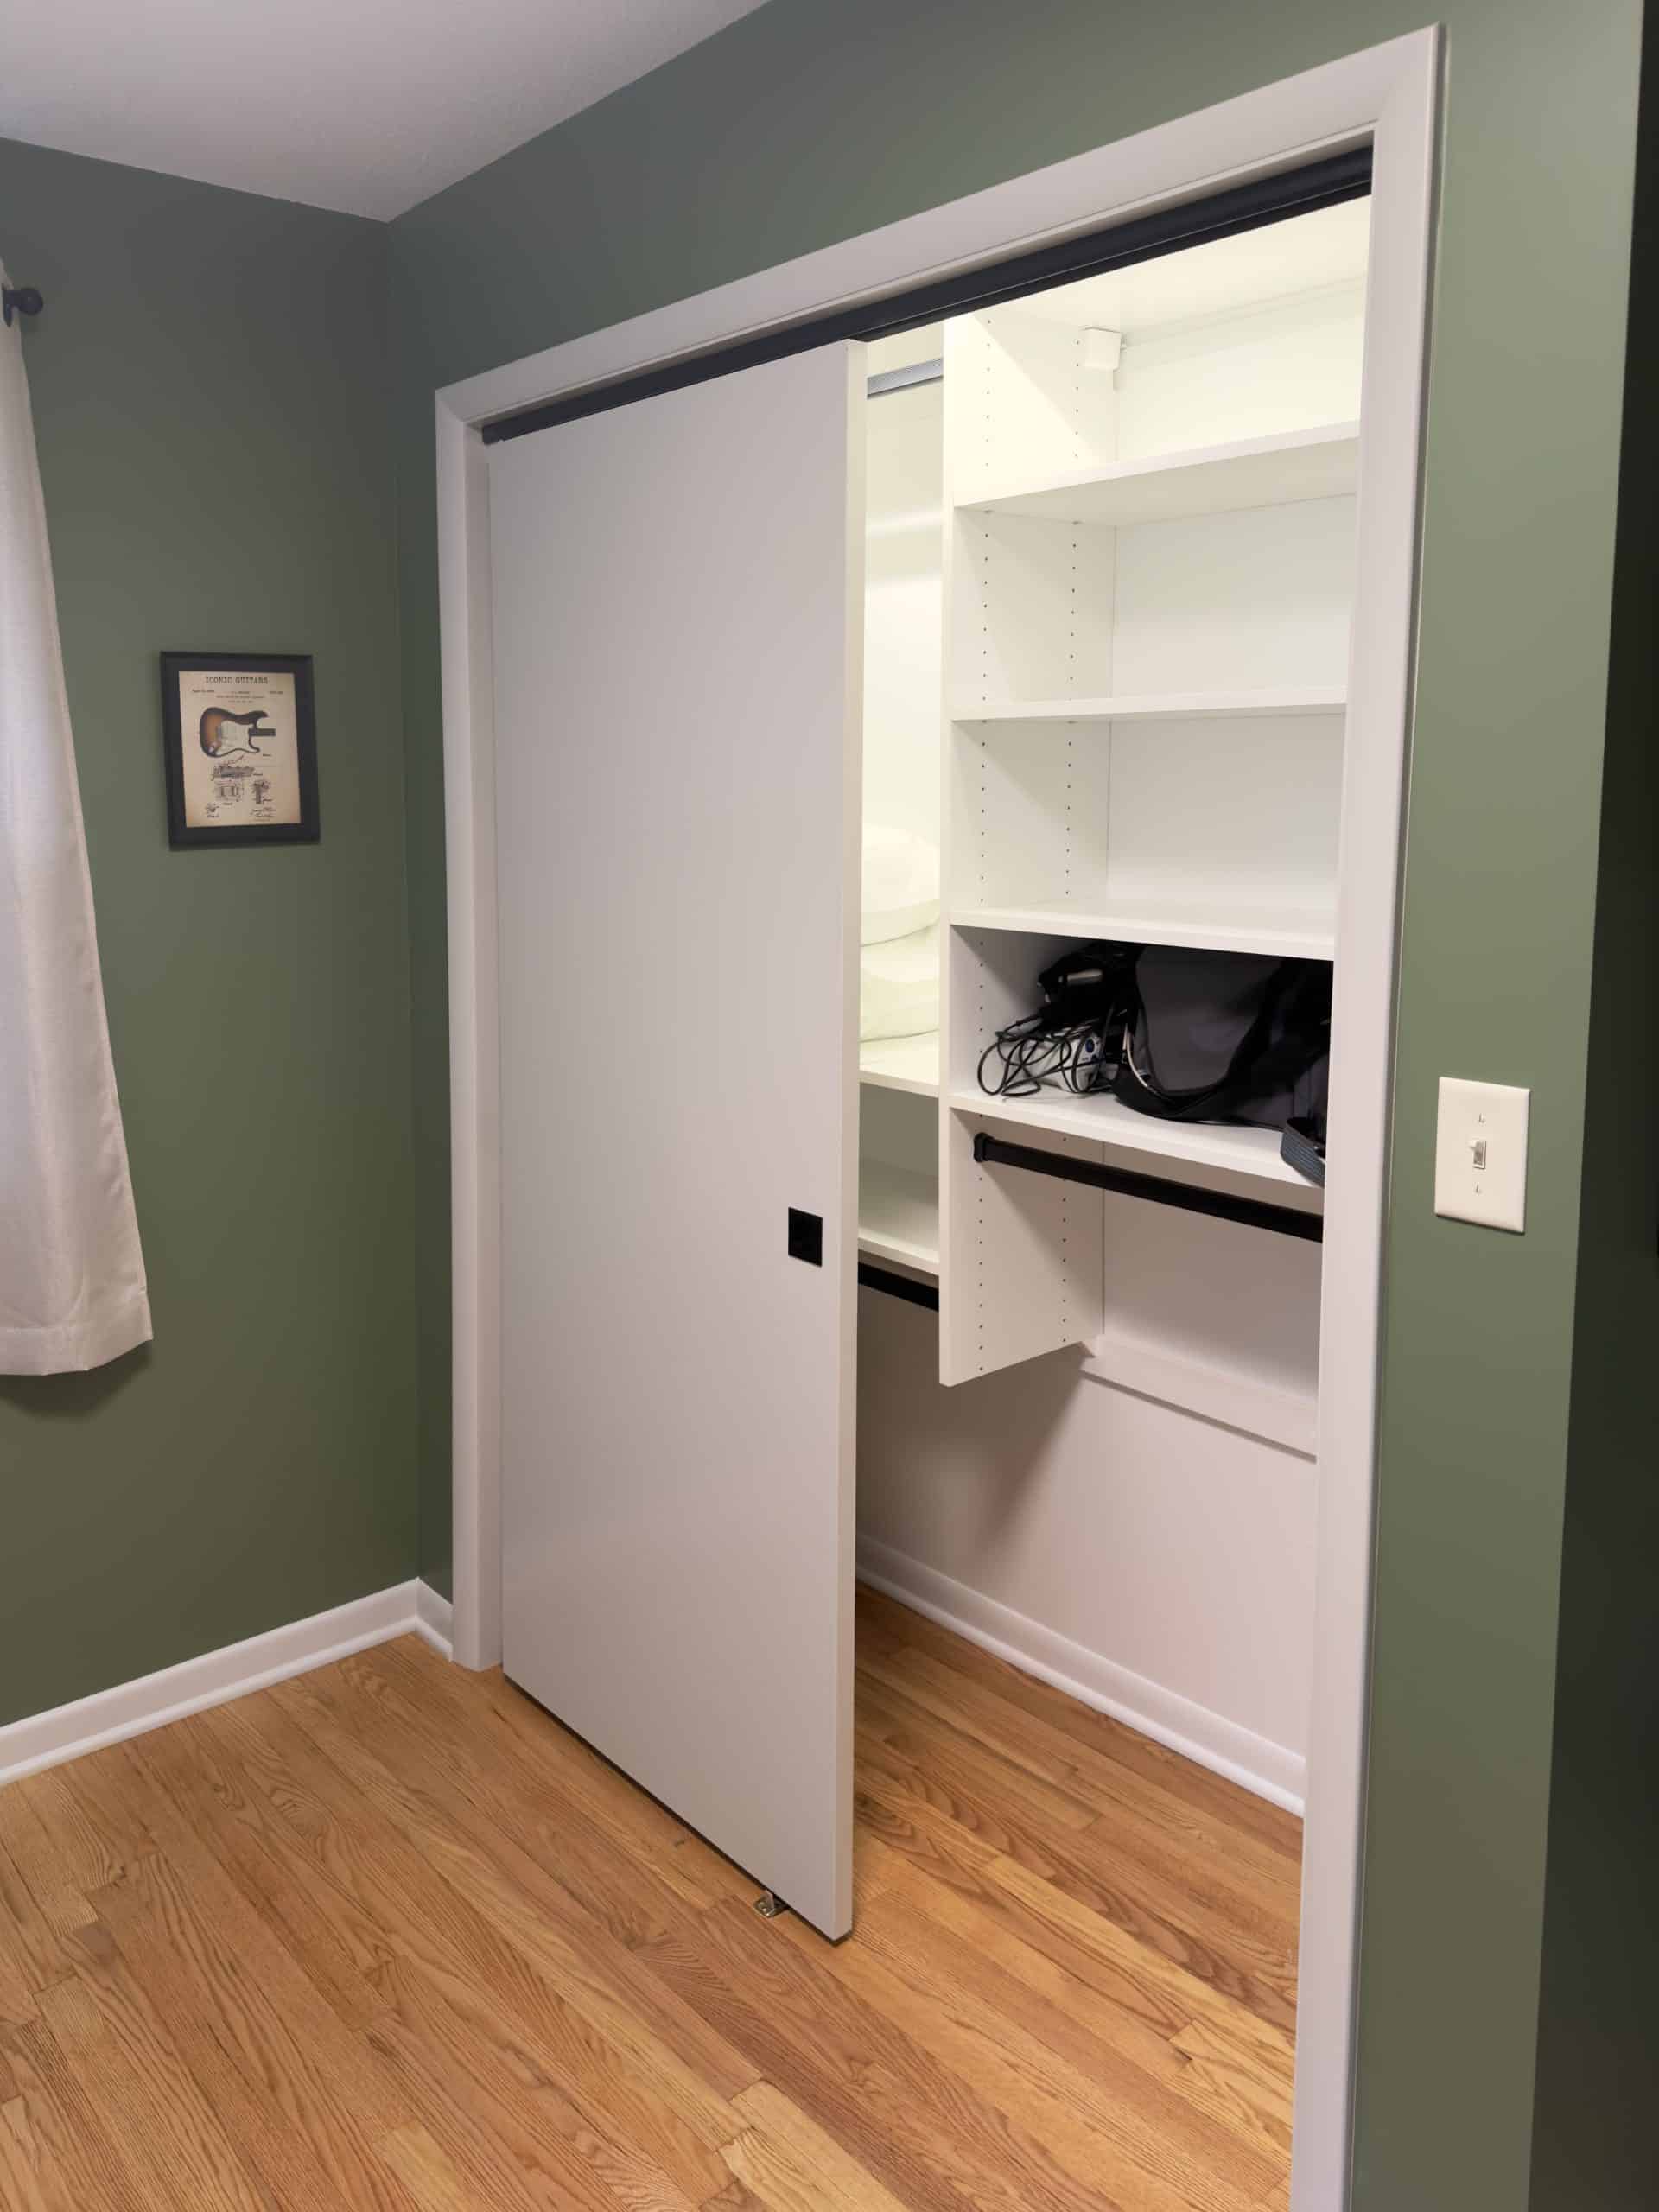
The new reach-in closet features a custom California Closets system designed to help keep daily essentials organized and accessible.
In addition, the new walk-in family closet creates even more functional storage, giving the family flexible organization solutions that will support their needs for years to come.
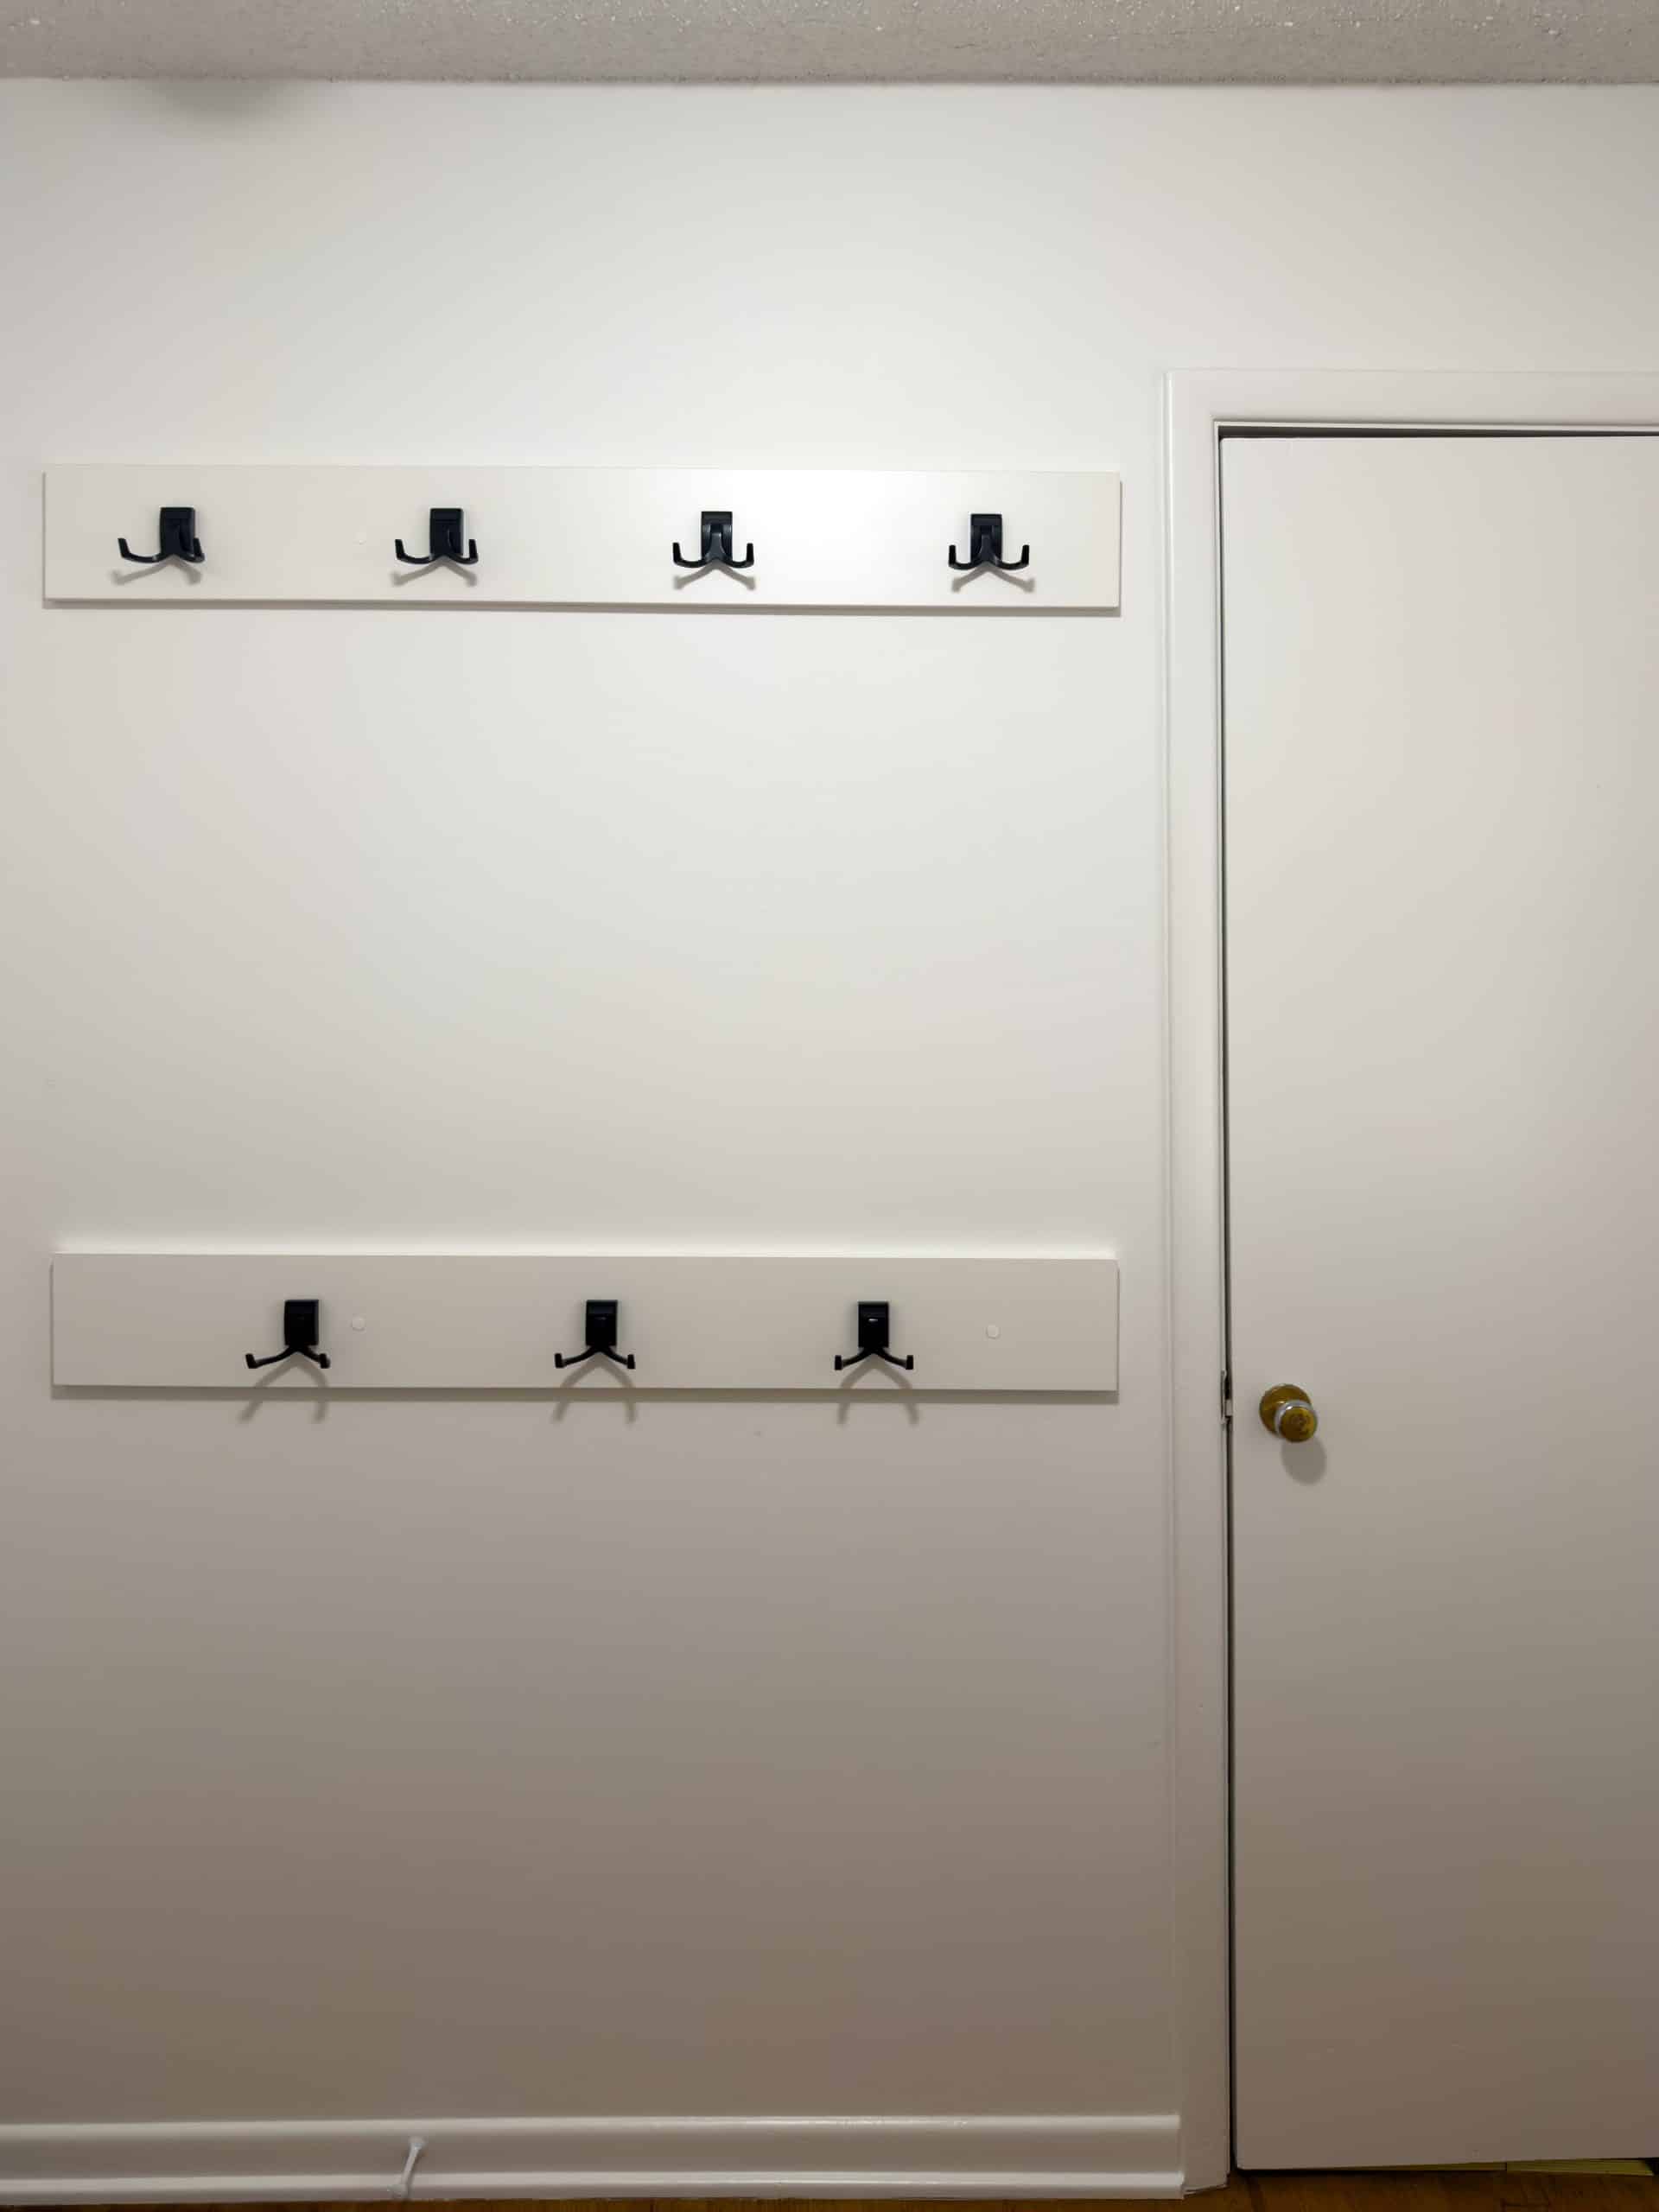

Together, these additions expanded the impact of the project beyond one room, creating spaces that feel more functional, personal, and supportive for everyday life.
More than anything, we’re thrilled for the Calel family to have spaces designed around their needs—spaces that create greater comfort, independence, and opportunities for everyday moments together.
Designed Around Matthew
At the heart of every design decision was one question: How can this space help Matthew live more independently?
Accessibility is never one-size-fits-all. It requires listening, understanding routines, and designing around the person using the space. Every family has unique needs, which is why successful Kansas City accessible bathroom remodel starts by understanding how someone lives and moves through a space.
Today, Matthew has a bathroom that allows him greater independence and freedom to use the space on his own. More importantly, it gives him confidence and helps him feel more in control of his daily life.
That’s what Olivia’s Big Splash is all about.
And that’s exactly why we do what we do.
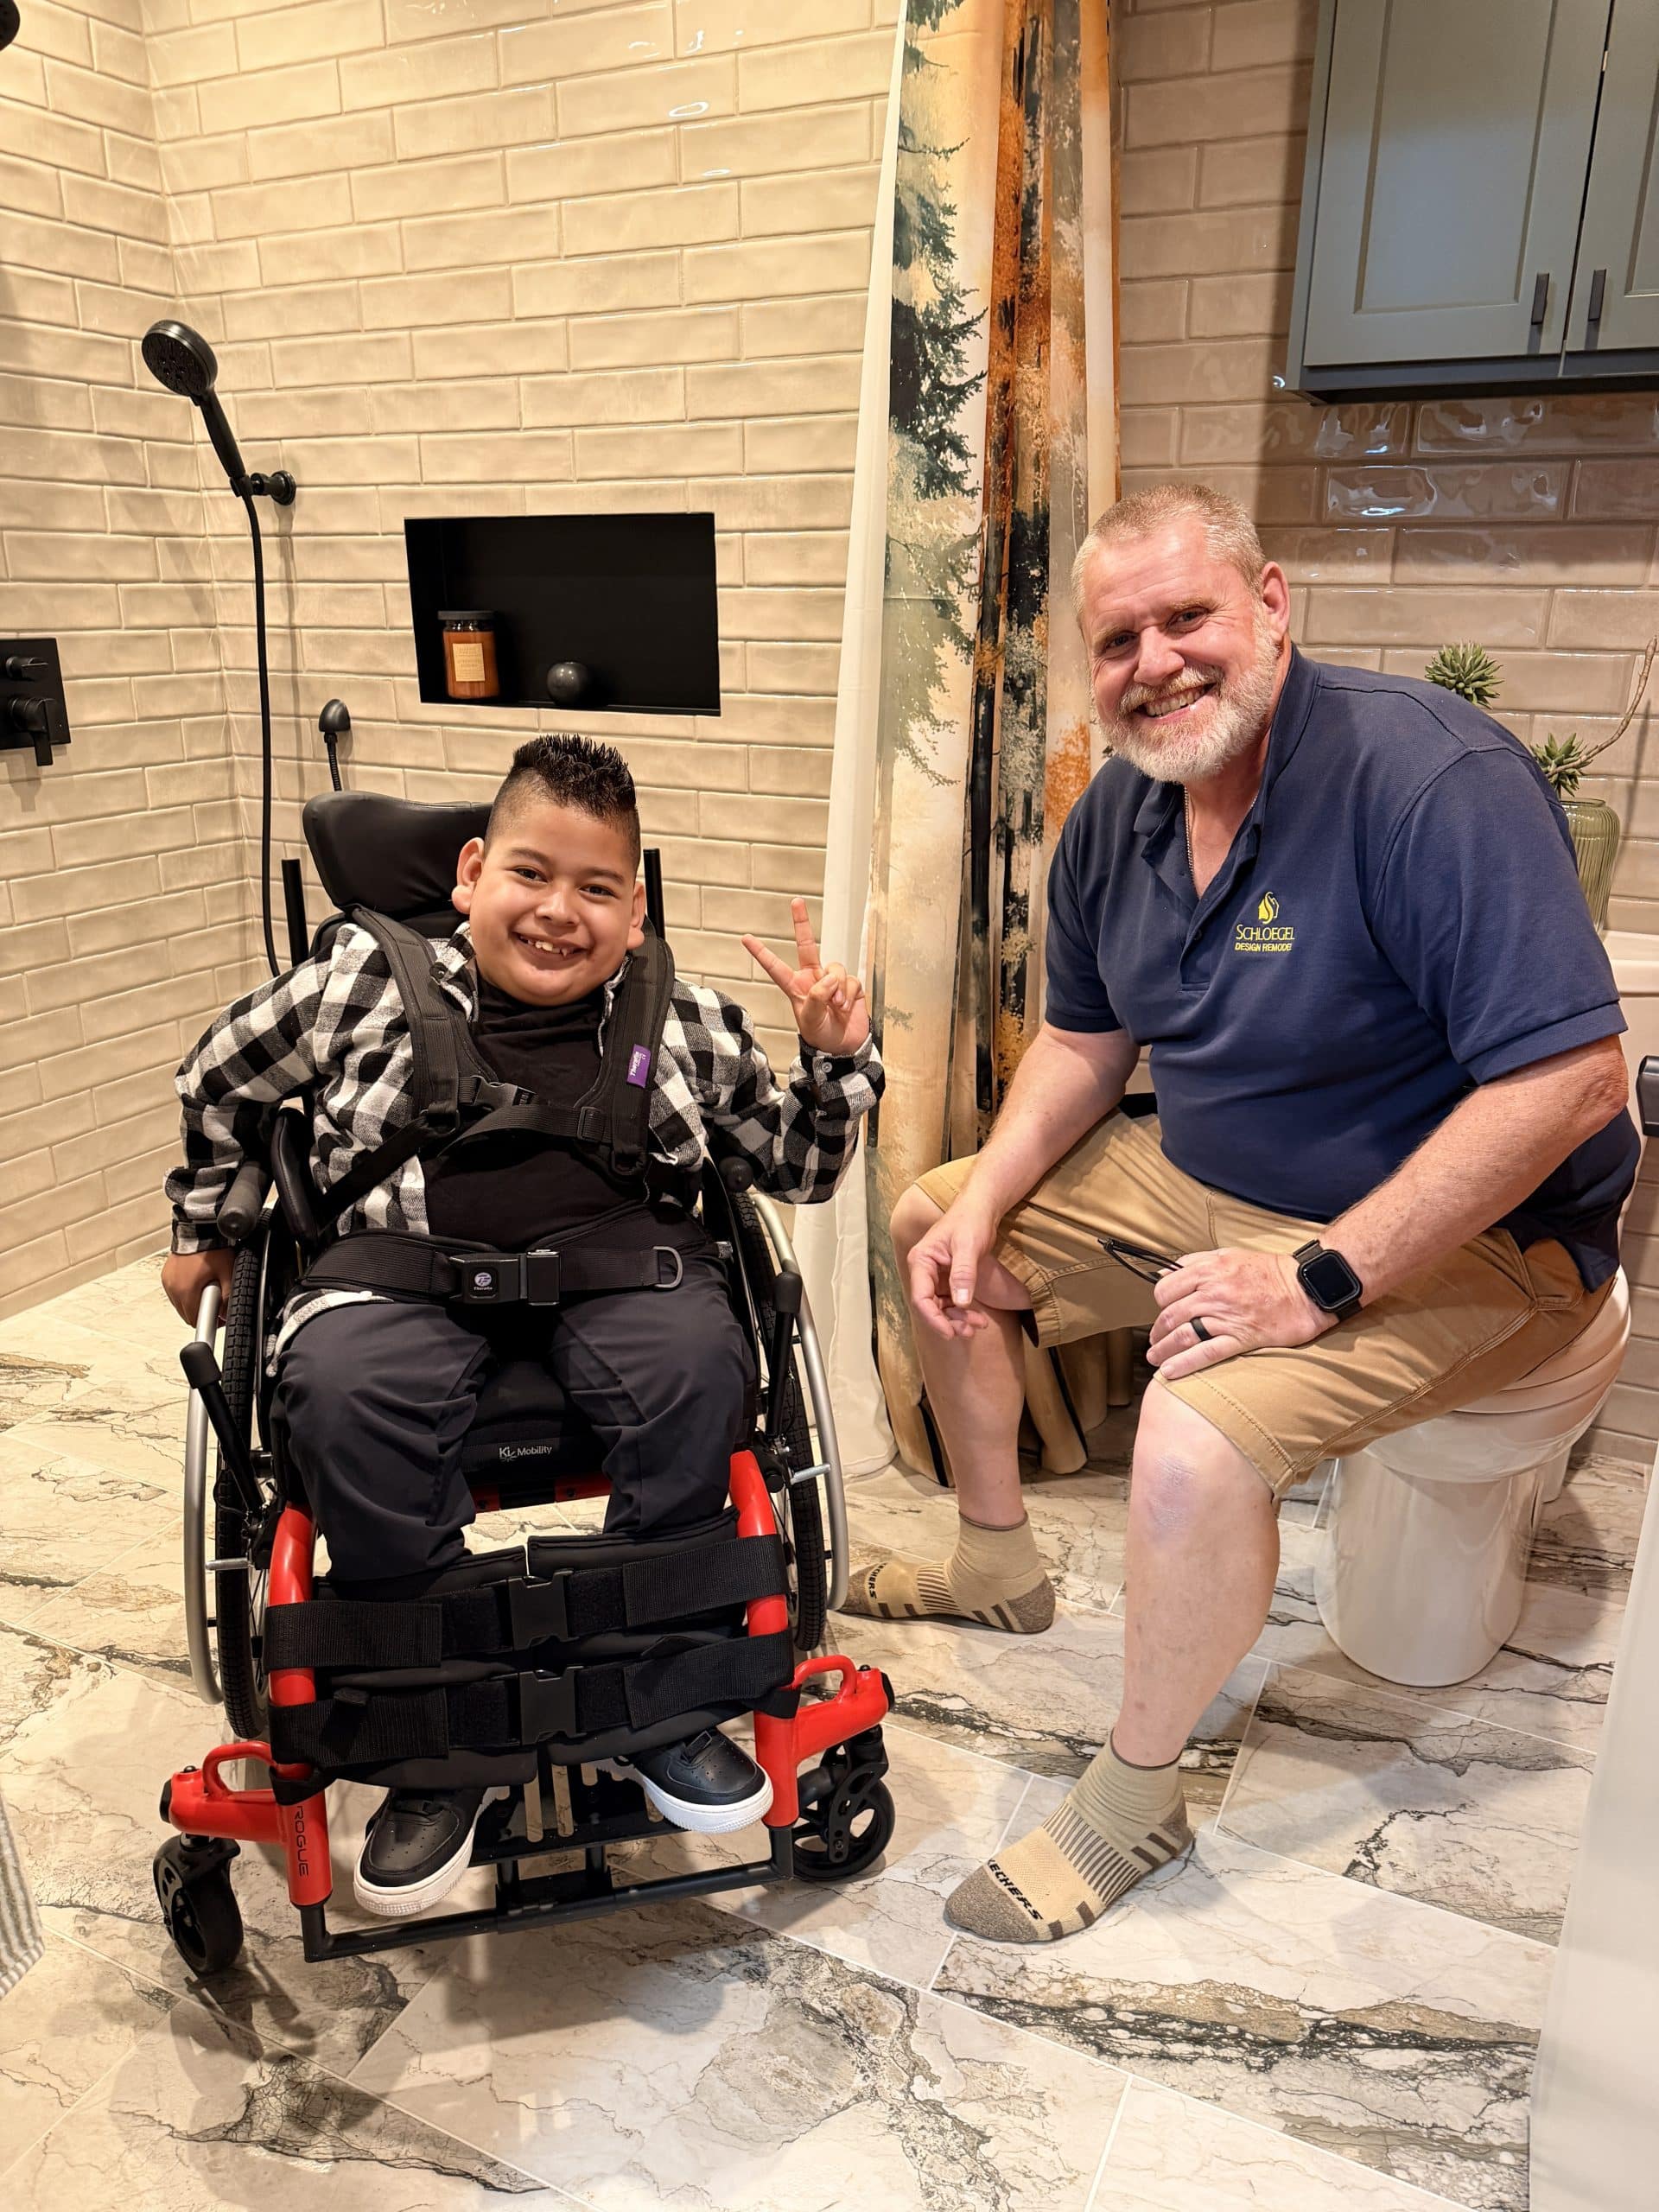
Matthew and Don in the finished bathroom!
Thank You to Our Generous Trade Partners
We could not do this without the support of our incredible trade partners and sponsors. These projects take a ton of resources and talents, and our partners generously donate their time, talents, and materials.
A huge thank you to:
- Taylor Construction
- Honeybee Home Renovations LLC
- Larry L. Vaught Roofing, Inc.
- Grandview Winnelson
- Delta T Heating & Cooling
- Tschirhart Plumbing Inc.
- Jason Wright Electric
- Tom Lee Drywall
- Koala Insulation
- Crown Cabinetry
- Kansas City Millwork Co.
- California Closets – Kansas City
- Central Surfaces
- Apex Tile
- SVB Wood Floors, Inc
- R&S Painting LLC
- ProSource of Lee's Summit
- U-LOAD-IT Dumpsters Inc.
- McCray Lumber and Millwork
…and of course, The Olivia Bloomfield Foundation!
It truly takes a team, and we’re grateful for every person who played a role in making this project possible.
Looking Ahead
While this chapter may be complete, our Olivia’s Big Splash continues to show how thoughtful design and accessible bathroom remodeling in Kansas City can create meaningful change for local families.
Nominations for next year’s recipient open this August, and we’re already looking forward to seeing another deserving family receive a life-changing space.
Interested in following along? Stay connected with our team and watch for nomination announcements on social media.
Projects like this remind us that remodeling is about so much more than changing a room.
It’s about improving everyday life.
Thank you to everyone who followed along, donated time or resources, volunteered, shared encouragement, and supported Matthew’s accessible bathroom remodeling journey, we appreciate you!
Thinking about updating your home or creating a space that better supports your family’s needs? Whether you’re planning a remodel, looking for accessibility solutions, or simply want a home that works better for everyday life, our team would love to help bring your vision to life. Contact us and let's create a space you love to live in!
FAQ: Accessible Bathroom Remodeling in Kansas City
What is an accessible bathroom remodel?
An accessible bathroom remodel uses thoughtful design features that improve safety, mobility, comfort, and independence for people with changing physical needs.
What accessibility features can be added to a bathroom?
Features may include curbless showers, wider doorways, grab bars, adaptive storage, custom cabinetry, seating areas, improved lighting, and universal design solutions.
What is universal design?
Universal design creates spaces that work for people of all ages and abilities without sacrificing style.
How much does an accessible bathroom remodel cost?
Costs vary depending on layout changes, accessibility features, plumbing work, and custom solutions.
Does Schloegel Design Remodel create custom accessible spaces?
Yes. We design spaces around each family’s unique needs, goals, and lifestyle. Whether the focus is improving accessibility, creating a spa-like bathroom retreat, designing a more functional kitchen layout, or simply making a home work better for everyday life, our team takes a personalized approach to every project.
Through our design-build remodeling process, we thoughtfully combine functionality, comfort, and style to create spaces that feel cohesive with the rest of the home while also reflecting each homeowner’s aesthetic preferences. From accessible design solutions and universal design features to custom kitchens, bathrooms, and whole-home remodels, we work closely with our clients to create spaces that truly support the way they live.
How do I nominate someone for Olivia's Big Splash?
Nominations for next year’s recipient open in August, stay tuned on our blog and social media for more information!
What other kinds of work does Schloegel Design Remodel do?
From small home repairs and quick fixes that our handyman team tackles to kitchen or bathroom renovations, to larger whole home remodels or additions, our team can truly do it all. Call us at 816-605-6748 or contact us via this form to discuss your project.
