
Follow along as we take you behind the scenes of one of our largest ongoing projects, a multi-phase Prairie Village home addition created for longtime repeat clients who love hosting family, friends, and unforgettable gatherings. What began with one surprisingly simple request quickly became something much bigger. Throughout this series, "Built for Gathering", we'll share every stage of the journey, from early design and planning to the final reveal.
Table of Contents
A Project Years in the Making
Some remodeling projects begin with a house. Others begin with a relationship.
Over the years, we've had the privilege of partnering with these homeowners on multiple projects, helping their home evolve alongside their family and the way they live. When they were ready for another transformation, they returned to Schloegel Design Remodel with a vision that was both beautifully simple and incredibly ambitious.
Like many families, their home had become the backdrop for countless holidays, celebrations, and weekends spent together. However, as gatherings grew larger and traditions continued to evolve, they realized their home could no longer support the way they loved to entertain.
Rather than simply adding square footage, they wanted to create spaces that would make welcoming family and friends feel effortless for years to come.
That's where this Prairie Village home addition began.
The Request That Started It All
Surprisingly, this project started with a dining table.
Not a kitchen remodel.
Not a primary suite refresh.
Not even the addition itself.
Just one very specific request.
The homeowners envisioned a custom 22-foot dining table where everyone could gather together in one room. Family dinners had grown into holiday celebrations. Holiday celebrations had turned into reunions. Friends and loved ones regularly traveled from out of town, and large-scale hosting had become one of the greatest joys for our clients.
The challenge wasn't finding enough chairs.
It was creating a home that could comfortably bring everyone together at one table, under one roof.
As conversations continued, one idea naturally led to another. If the dining space was going to grow, what else could the home become? Could it better support overnight guests? Could entertaining feel more natural? Could every gathering feel a little easier?
What started as room for one extraordinary table soon became the inspiration for one of our largest residential additions to date!
Why This Home Needed to Grow
Every successful remodel starts by understanding how a family truly lives.
Instead of looking for ways to simply build outward, our team carefully evaluated the home's existing layout. An underutilized covered patio and adjacent hallway presented an opportunity to rethink how this portion of the home functioned while maintaining the character of the original architecture.
Rather than feeling like an addition, the new spaces are being thoughtfully designed as an extension of the home.
At the heart of the project will be a spacious new dining room centered around that custom table, complete with a dramatic fireplace that anchors the room and creates a warm, inviting place for conversation long after dinner ends.
Above the new dining space, a second-story addition will provide something equally meaningful—a large bunk room designed for visiting family and friends. Instead of worrying about where everyone will sleep during holidays or reunions, guests will have a comfortable place to gather, stay, and make lasting memories together.
Every decision has been guided by one simple question: How can this home better bring people together?
As you'll see throughout this series, every square foot has been designed with purpose.
Meet the Team Behind the Vision
Projects of this scale are never the work of one person. They come together through thoughtful collaboration, careful planning, and a team committed to getting every detail right.
Leading the design is Maggie Stephenson, with support from Megan Bringman, who are thoughtfully balancing new spaces with the timeless character of the existing home.
Andy Gower is serving as Project Director, overseeing the many moving parts that come with a large, multi-phase remodel, while Joe Meagher is leading the day-to-day work on site as Project Manager, helping ensure every milestone moves forward with care.
What's Coming Next
Over the coming months, this Prairie Village home addition will include:
- An expansive new dining room designed around a custom 22-foot dining table.
- A fireplace that creates a beautiful focal point for gathering.
- A thoughtfully integrated two-story addition.
- A spacious upper-level bunk room for overnight guests.
- New entertaining spaces designed to make hosting family and friends easier than ever.
- Architectural details carefully crafted to blend seamlessly with the home's original design.
And that's only the beginning.
We'll be sharing the story behind each phase as construction continues, giving you an inside look at the craftsmanship, planning, and collaboration that make a project of this scale possible.
Follow Along with the Journey
Over the next several months, we'll be sharing regular behind-the-scenes updates as framing reaches completion, rough-ins begin, stonework transforms the exterior, and every new milestone brings this remarkable home one step closer to reality.
We'll introduce the people behind the project, explain the construction process, highlight thoughtful design decisions, and celebrate the progress along the way.
In our next chapter, we'll take you behind the scenes of the design process, sharing the plans, renderings, and vision that will guide this transformation from concept to completion.
Sneak peek of one of the 3D renderings!
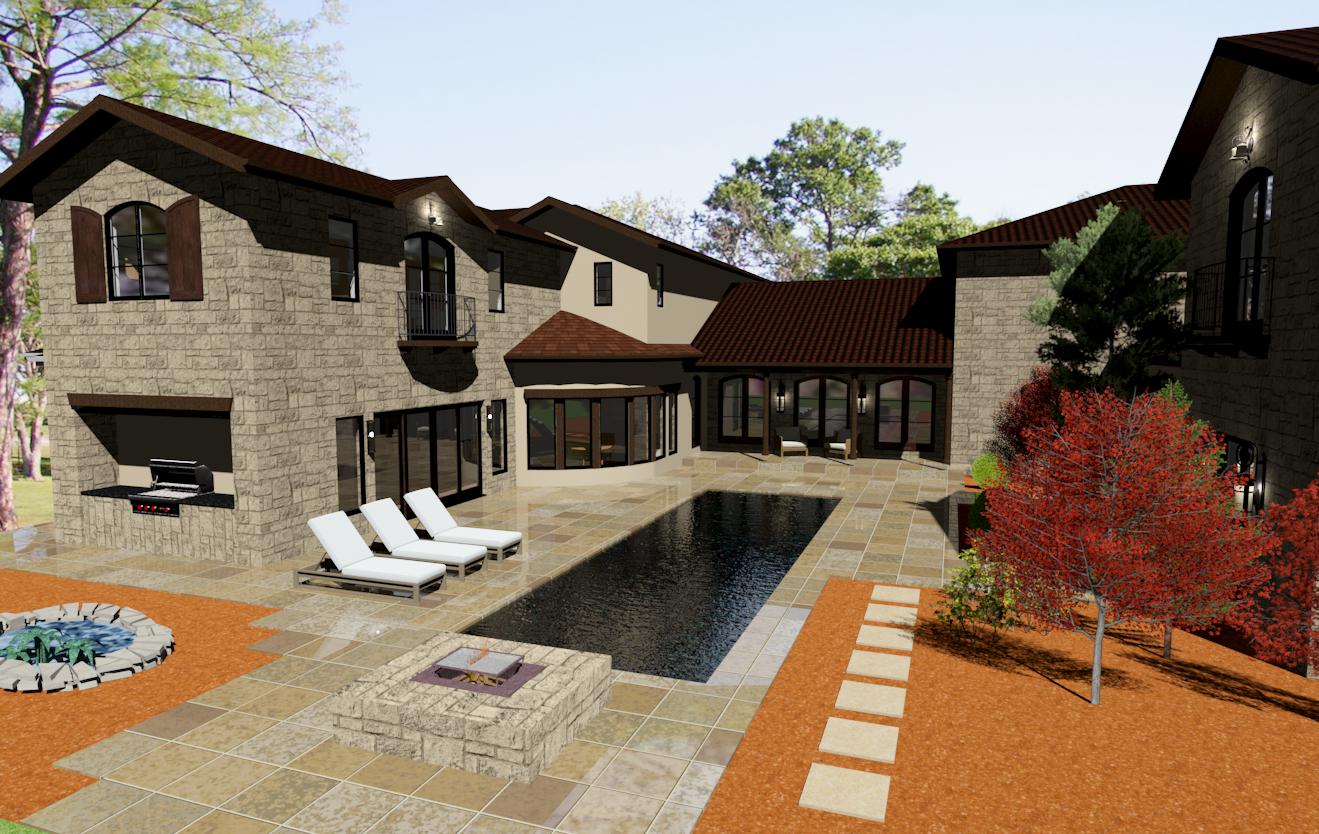
Be sure to follow along on our blog and social channels for each update as this Prairie Village home addition continues to take shape. Whether you're considering your own home addition or just love following incredible remodeling projects, we hope you'll join us for every chapter!
Frequently Asked Questions
How long does a Prairie Village home addition typically take?
Every home addition is different. The timeline depends on the size of the project, the complexity of the design, permitting, weather, and material availability. Large, two-story additions like this one often take several months of design and planning and then months to complete because every phase is carefully planned and coordinated.
Can you live in your home during a major home addition?
In many cases, yes. Whether homeowners remain in the home depends on the areas being remodeled, the scope of construction, and personal comfort. During the planning process, we work closely with homeowners to determine the best approach for minimizing disruption throughout the project.
What should homeowners consider before building a two-story home addition?
A successful addition starts by understanding how you want your home to function. Beyond adding square footage, thoughtful planning considers traffic flow, structural requirements, architecture, and how new spaces will connect with the existing home to create a seamless result.
How do you design a home for entertaining?
Designing for entertaining starts with understanding how a family gathers. Whether it's creating a larger dining area, adding overnight accommodations for guests, or improving the connection between living spaces, every design decision should support the way homeowners naturally use their home.
What spaces add the most functionality for hosting guests?
Large dining rooms, flexible gathering spaces, guest accommodations, outdoor living areas, and thoughtfully connected floor plans all help create a home that's comfortable for everyday living and memorable when family and friends come to visit.