
Discover how this Kansas City Tudor bathroom remodel transformed a historic home with timeless design, modern function, and thoughtful details.
Nestled in the iconic Ward Parkway corridor, this charming Kansas City Tudor home is filled with the kind of character that makes historic neighborhoods so special. From the classic architecture to the thoughtful details throughout the home, every corner tells a story.
However, while the home’s original charm was worth preserving, some spaces were ready for a fresh chapter.
The homeowners wanted bathrooms that felt more functional, more inviting, and more reflective of the way they live today. They weren’t looking to erase the home’s history. Instead, they wanted to honor what made it special while creating spaces that felt beautifully updated.
That vision became the foundation for this Kansas City Tudor bathroom remodel.
From the primary bathroom transformation to the charming main-floor powder room refresh, every decision focused on balancing timeless design with everyday comfort.
Table of Contents
The Vision: Updating a Historic Kansas City Tudor Home
The Team Behind the Transformation
Before the Remodel: Identifying the Challenges
A Better Layout Changed Everything: Floor Plans & Elevations
Bringing the Design Vision to Life
The Primary Bathroom Transformation
A Powder Room Full of Personality
The Vision: Updating a Historic Kansas City Tudor Home
Historic homes often come with a unique design challenge: how do you introduce modern conveniences while keeping the character that made the home special in the first place? For this Ward Parkway-area Tudor, the answer was thoughtful design.
The homeowners wanted their remodeled spaces to feel like they had always belonged in the home. They wanted a design that complemented the traditional charm rather than competing with it.
That meant selecting materials, finishes, and layouts that felt timeless instead of overly trendy.
With Schloegel designer Maggie Stephenson, the homeowners explored possibilities that balanced style and function. Maggie helped guide the design process, from early concepts and selections to the final details that brought each space together.
The goal was simple: Create bathrooms that felt elevated, comfortable, and completely at home within this historic Kansas City residence.
The Team Behind the Transformation
A successful remodel requires more than beautiful selections. It takes collaboration, communication, and craftsmanship.
Designer Maggie Stephenson worked closely with the homeowners to develop a vision that honored the home’s history while introducing modern functionality.
Behind the scenes, the Schloegel team led by Project Manager, Doug Schauerman, brought that vision to life through detailed planning, skilled craftsmanship, and careful attention to every phase of construction.
Before the Remodel: Identifying the Challenges
Before construction began, the bathrooms had several opportunities for improvement.
The primary bathroom needed a better layout and a more intentional design approach. While it served its purpose, the space did not fully support the homeowners’ routines or provide the relaxing experience they envisioned.
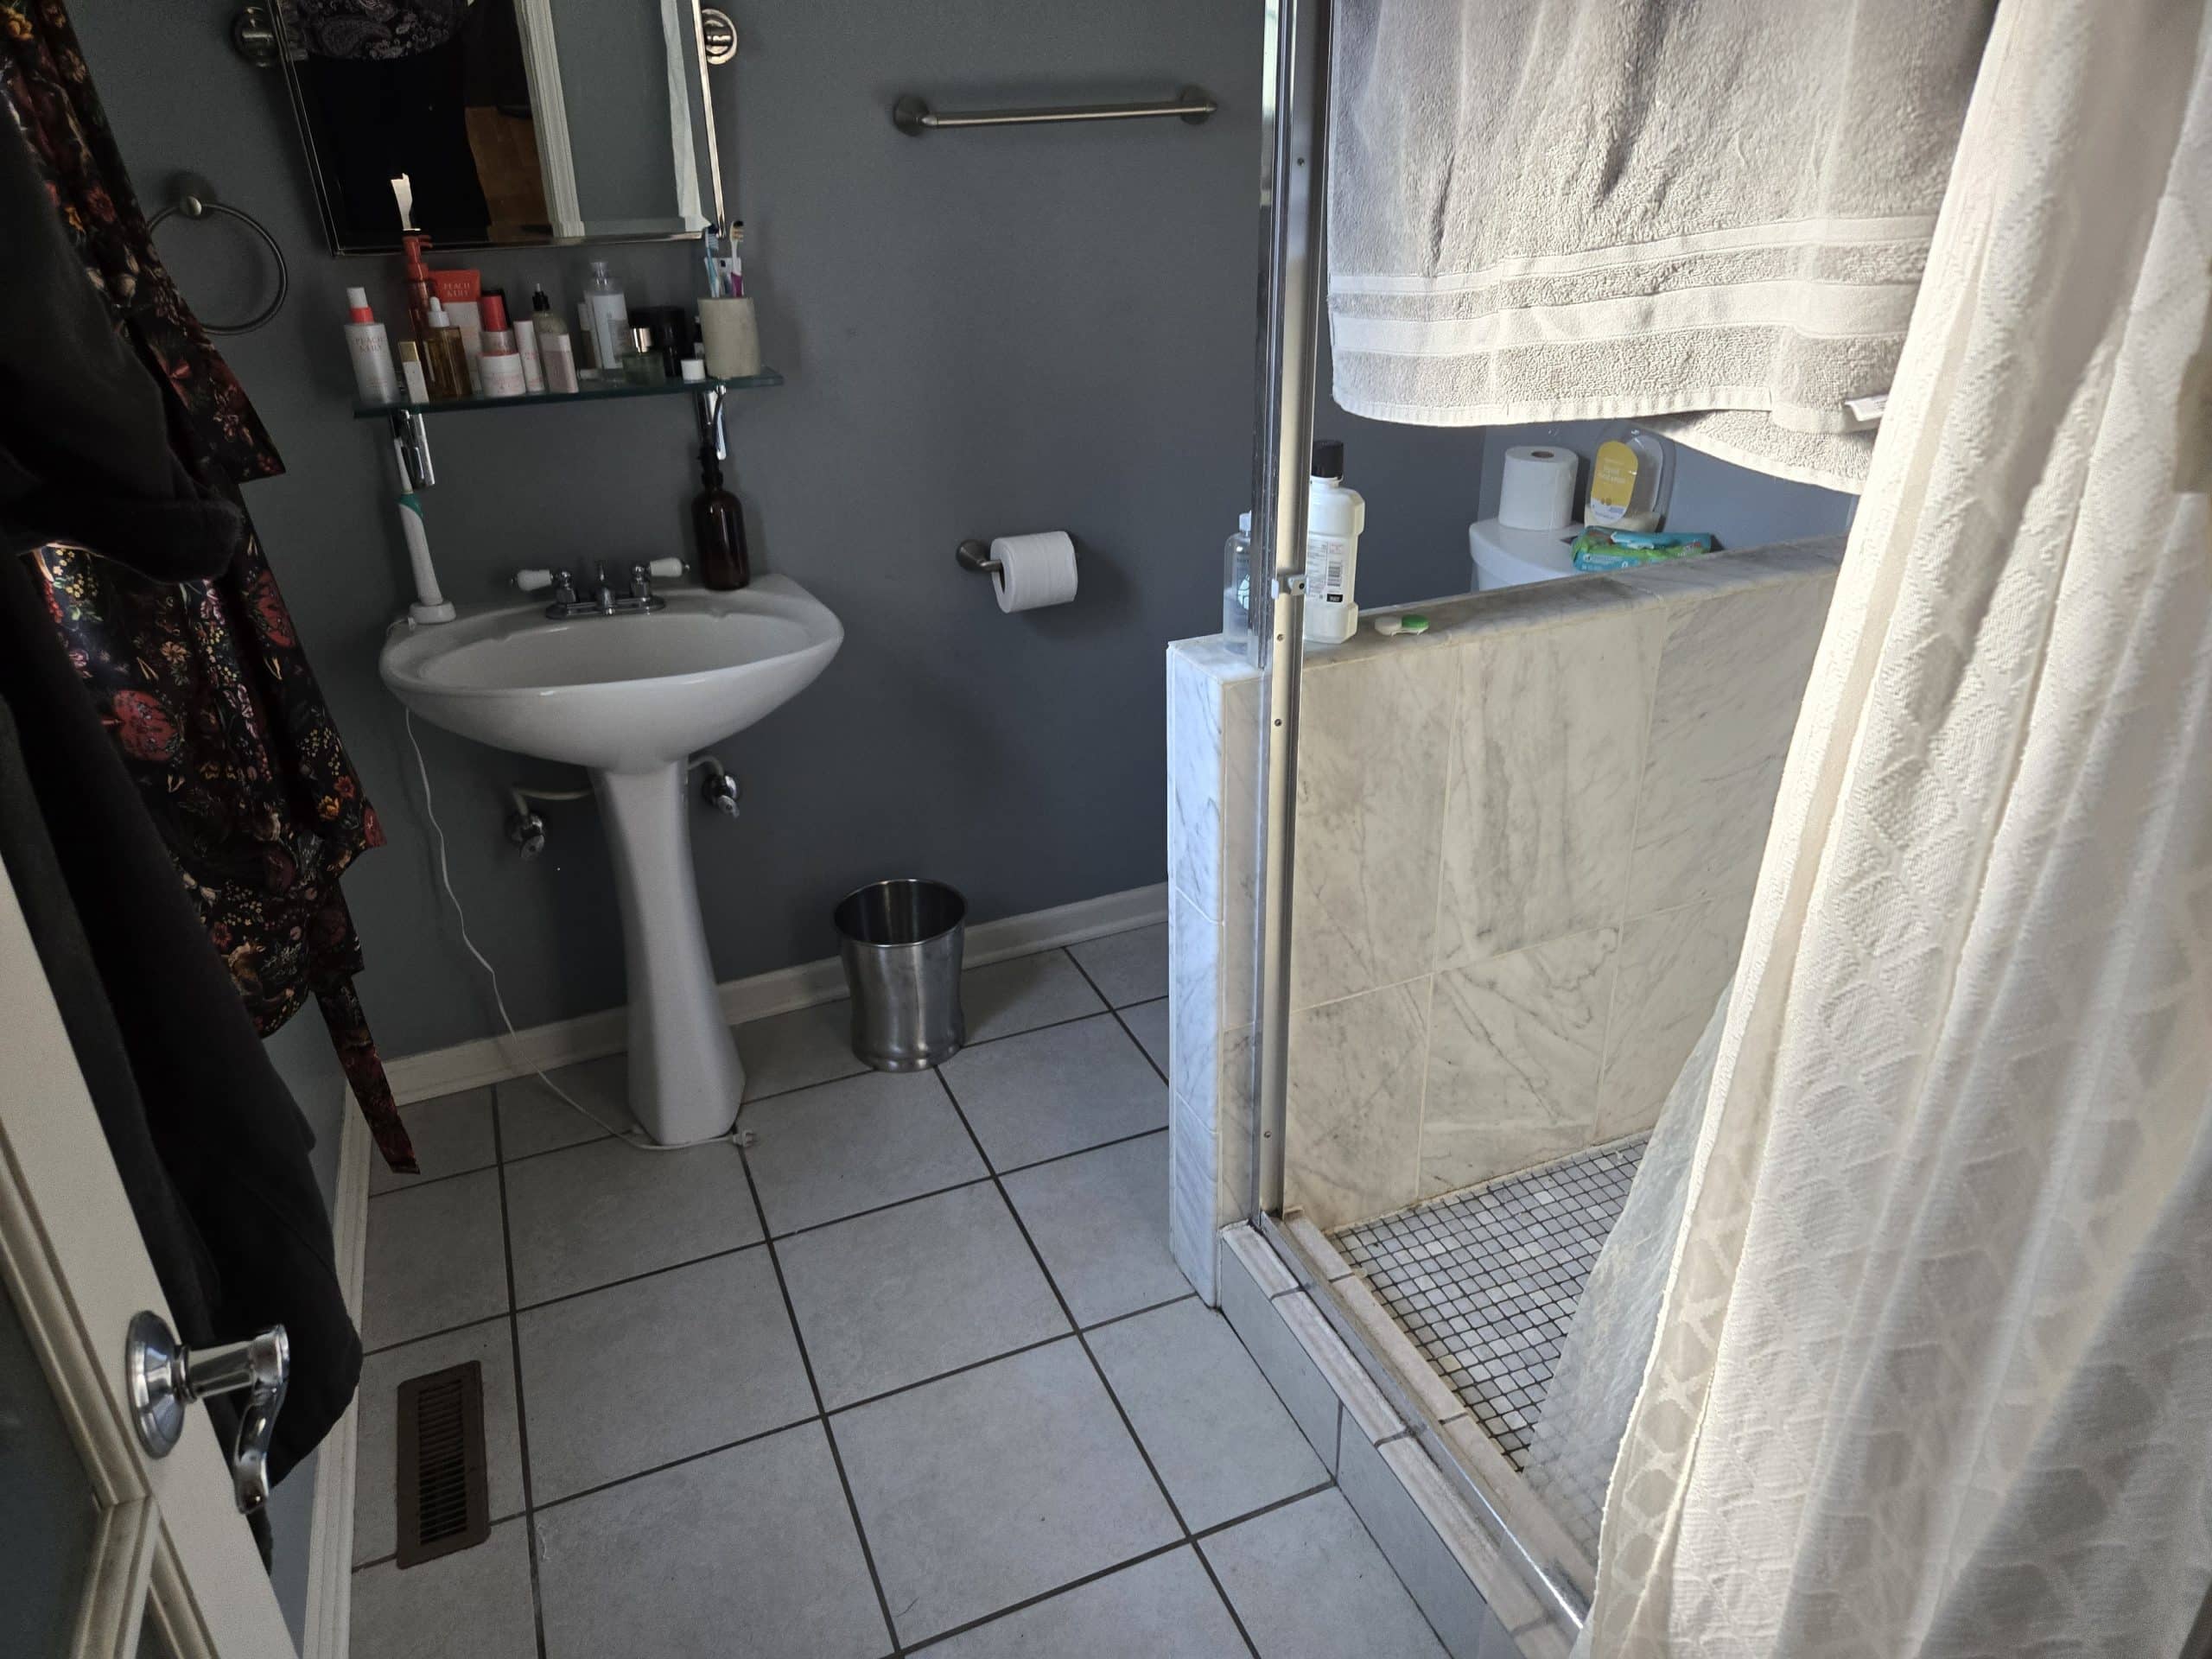
The main-floor powder room also had the opportunity to become something more than a functional necessity. Because powder rooms are often one of the most frequently noticed spaces in a home, the homeowners wanted it to feel welcoming but full of bold personality.

Instead of simply replacing finishes, the team looked at each space as a whole.
A Better Layout Changed Everything: Floor Plans & Elevations
One of the biggest transformations wasn't the selections, it was the floor plan.
The original primary bathroom felt compartmentalized, with the shower walls dividing the space into smaller areas that didn't make the best use of the available square footage. The shower felt awkwardly positioned, storage was limited, and there wasn't enough room for the spacious vanity the homeowners envisioned.
Instead of adding onto the home to get more space, our design team looked just beyond the bathroom walls.
By borrowing a small portion of the neighboring bedroom's closet, we created enough room for a generous walk-in shower while still leaving that bedroom with a perfectly functional closet. That one thoughtful adjustment completely changed how the bathroom functions, making space for a long custom double vanity with two sinks, improved circulation, and a layout that feels open, peaceful, and much more intuitive.
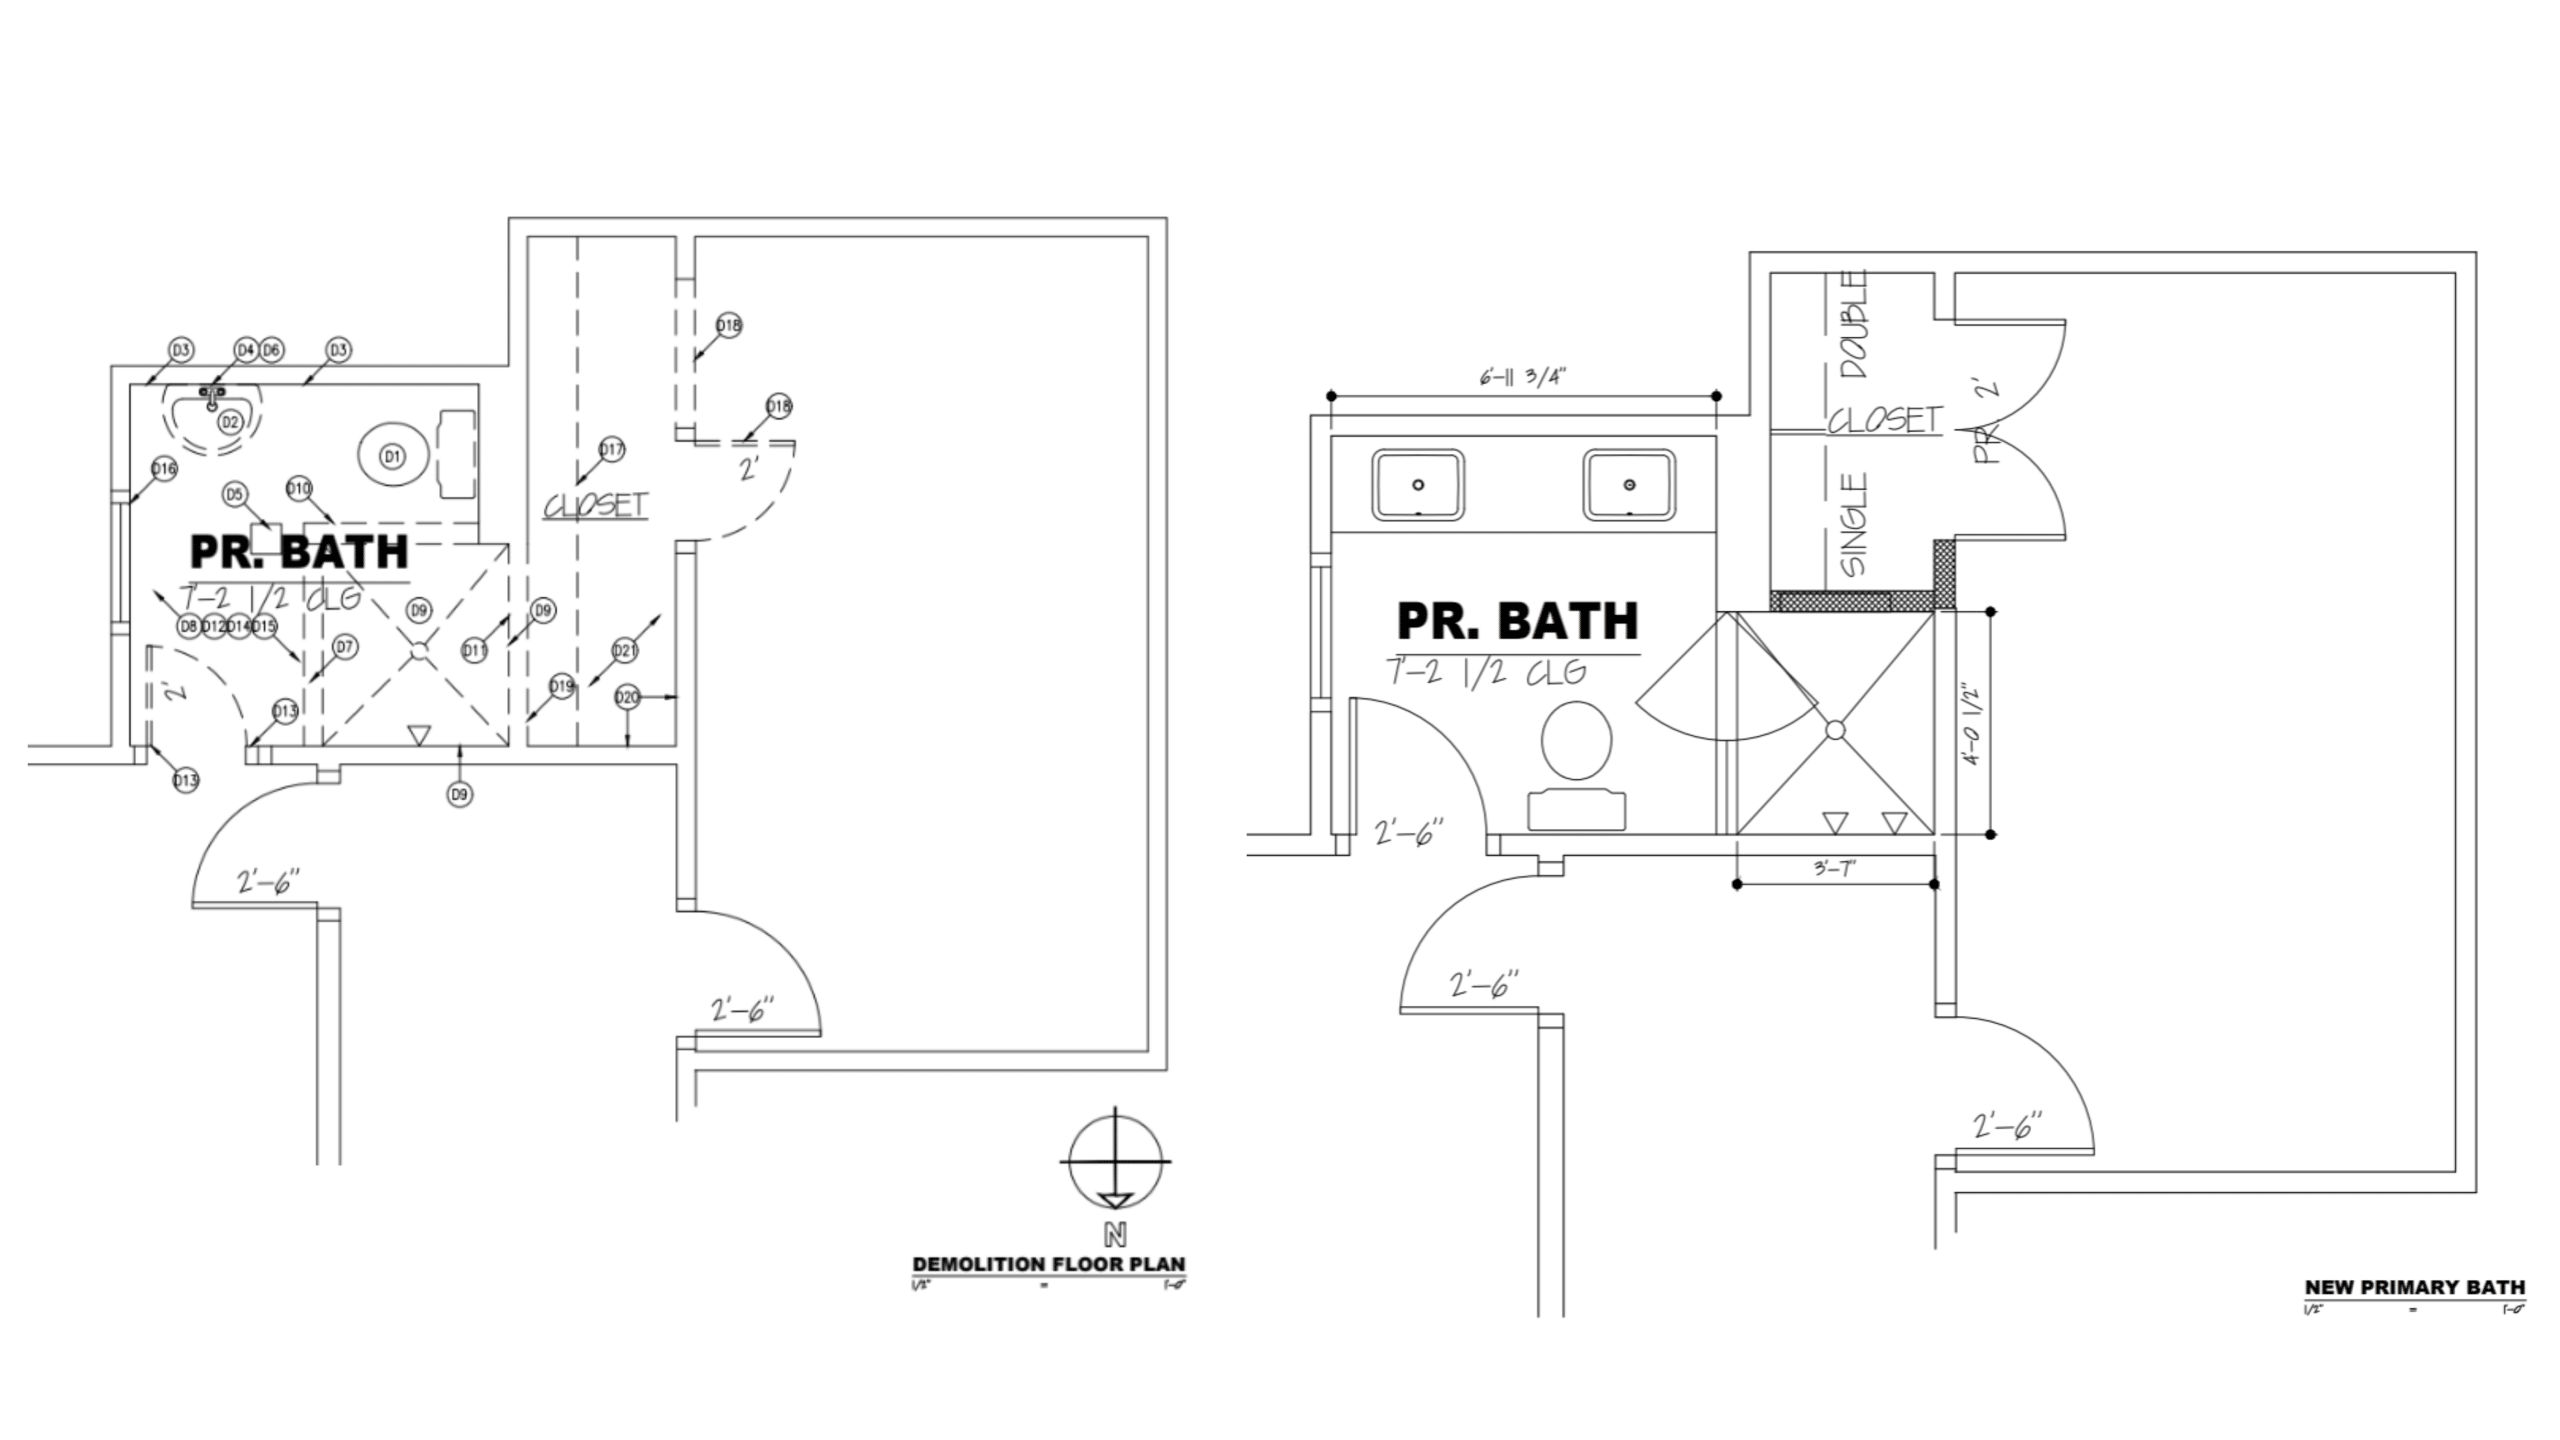
Sometimes the best remodeling solutions don't require more square footage. They simply require a better plan.

From Inspiration to Installation: Bringing the Design Vision to Life
Rather than chasing trends, the goal was to create spaces that would feel just as appropriate twenty years from now as they do today. Warm wood tones, polished nickel finishes, soft neutral colors, and timeless materials were carefully selected to complement the home's historic architecture while introducing modern comfort and functionality.
Once construction began, protecting the home was the first priority. Floors, walkways, and adjacent living spaces were carefully covered to minimize dust and keep the rest of the home clean throughout the remodeling process.

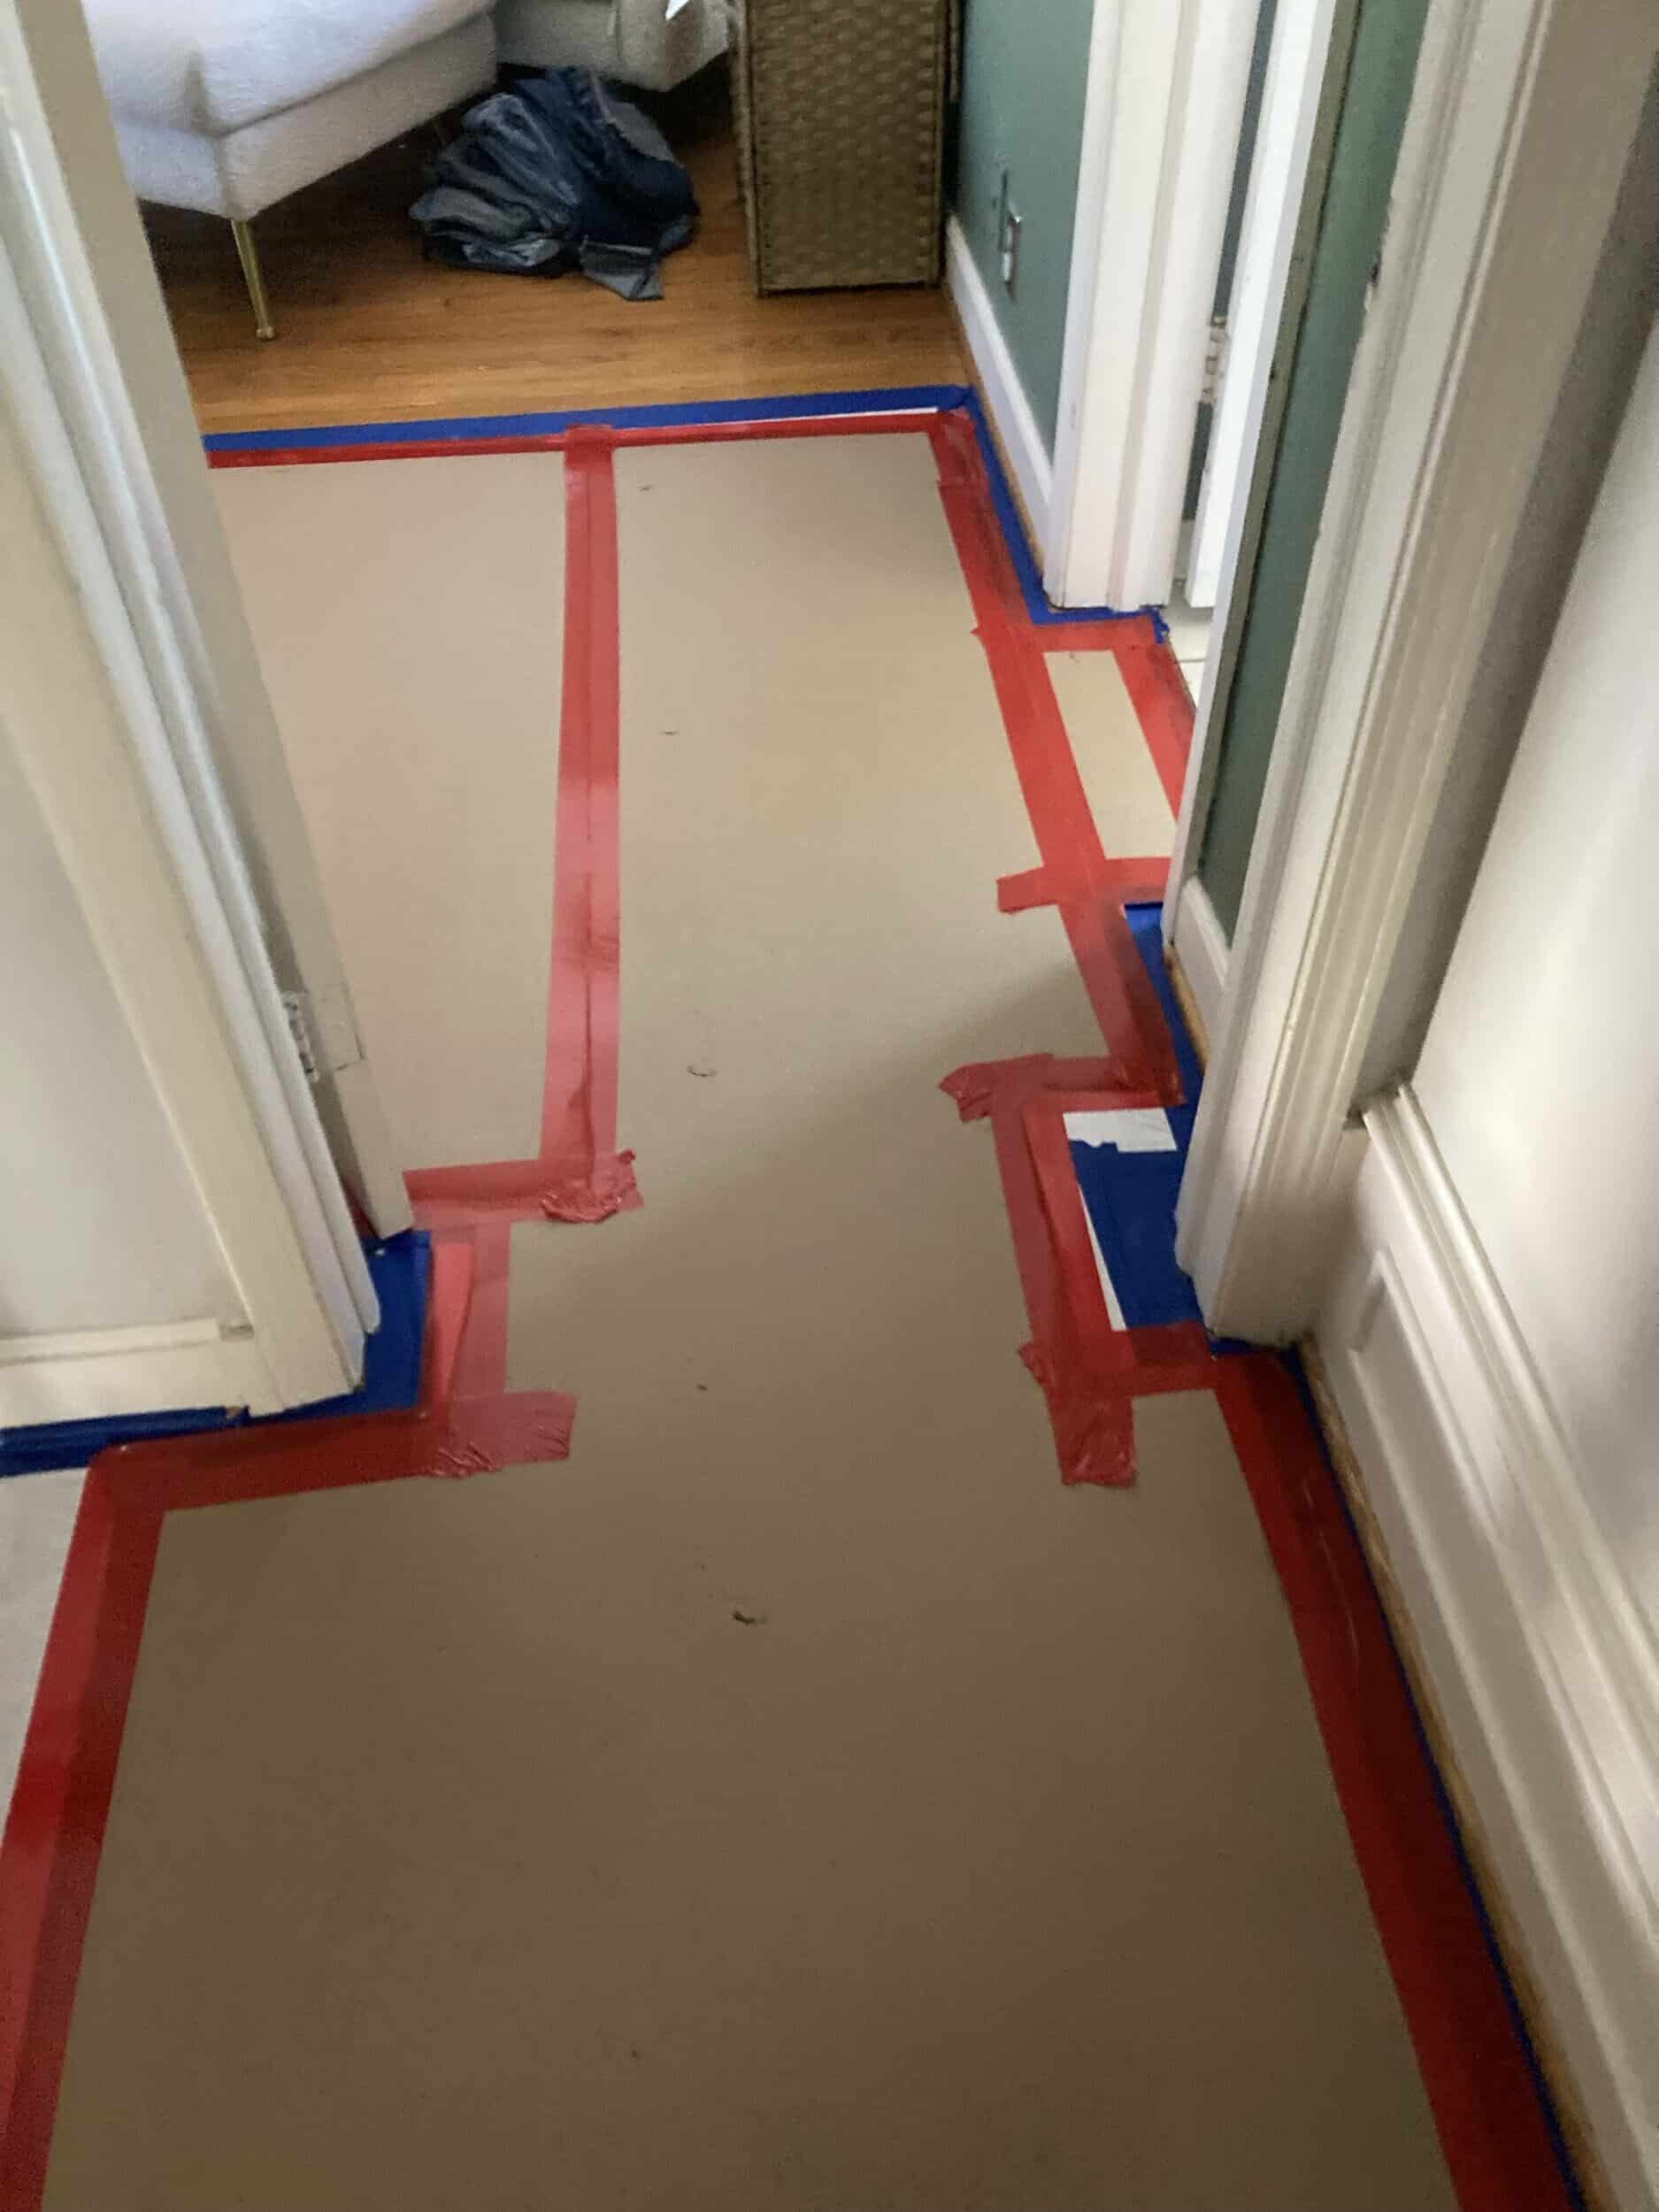
With the site prepared, demolition got underway and the transformation truly began.
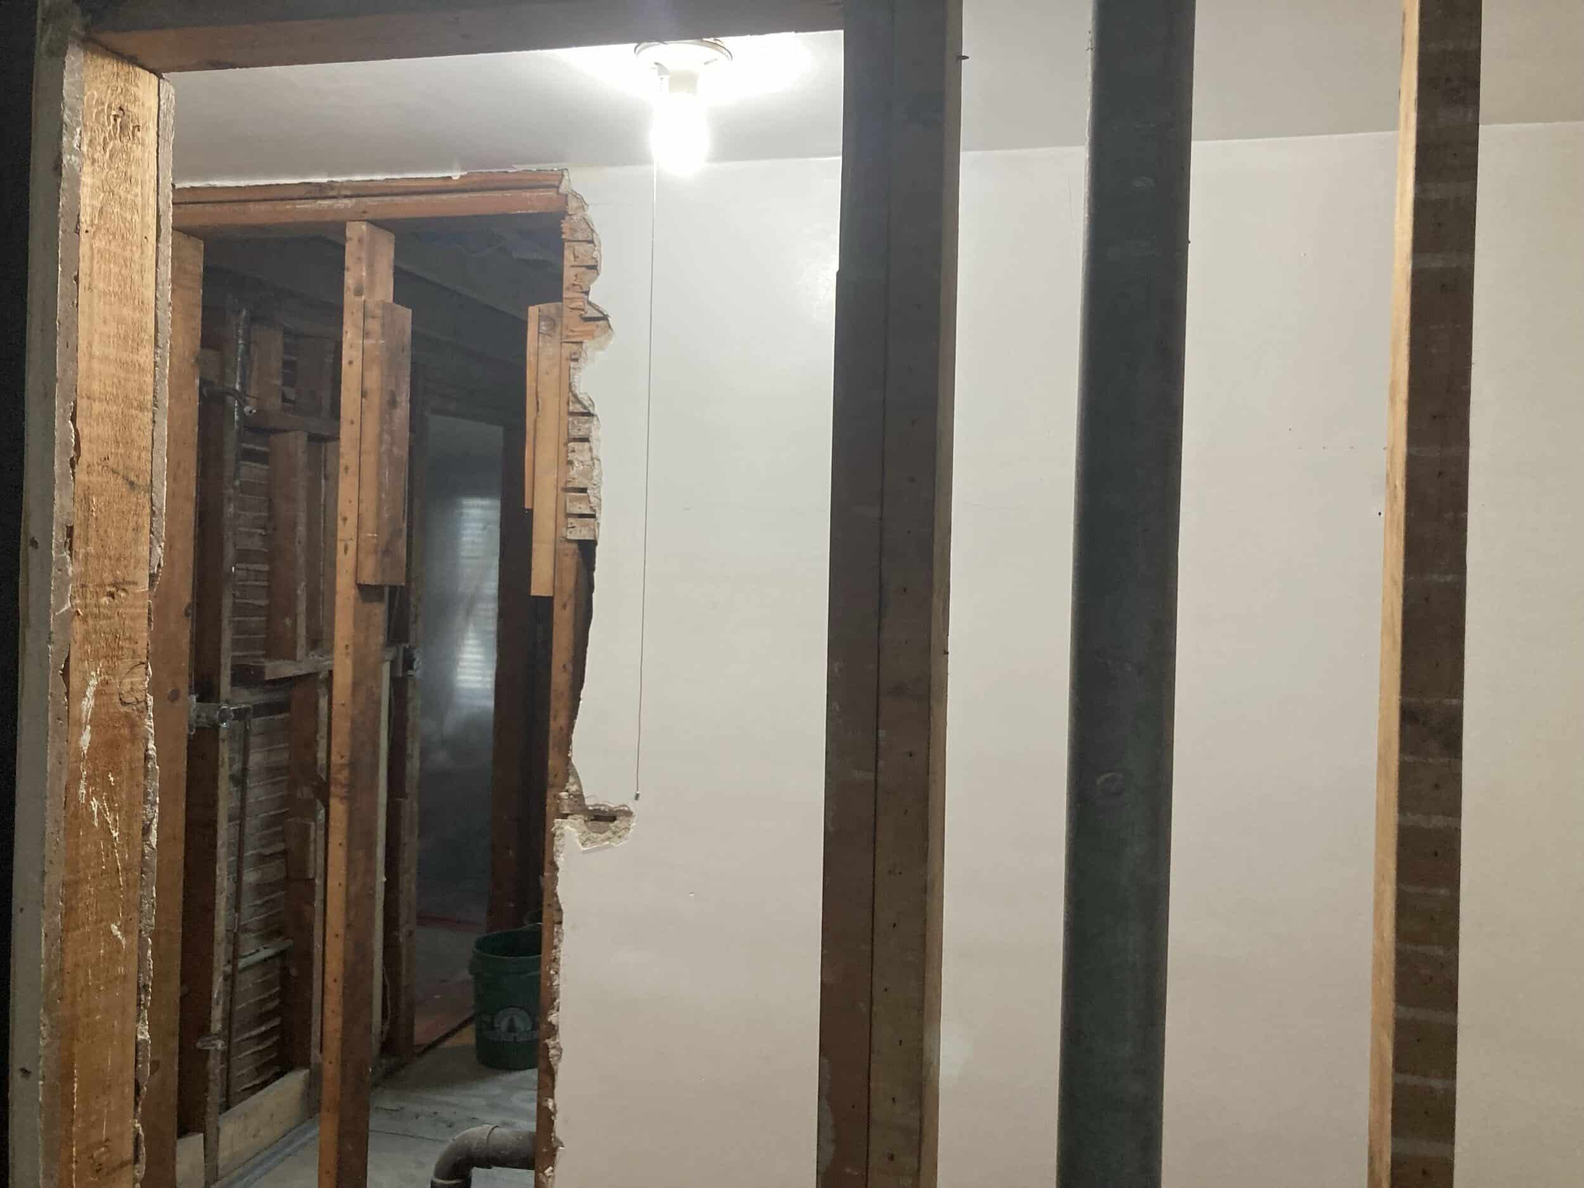
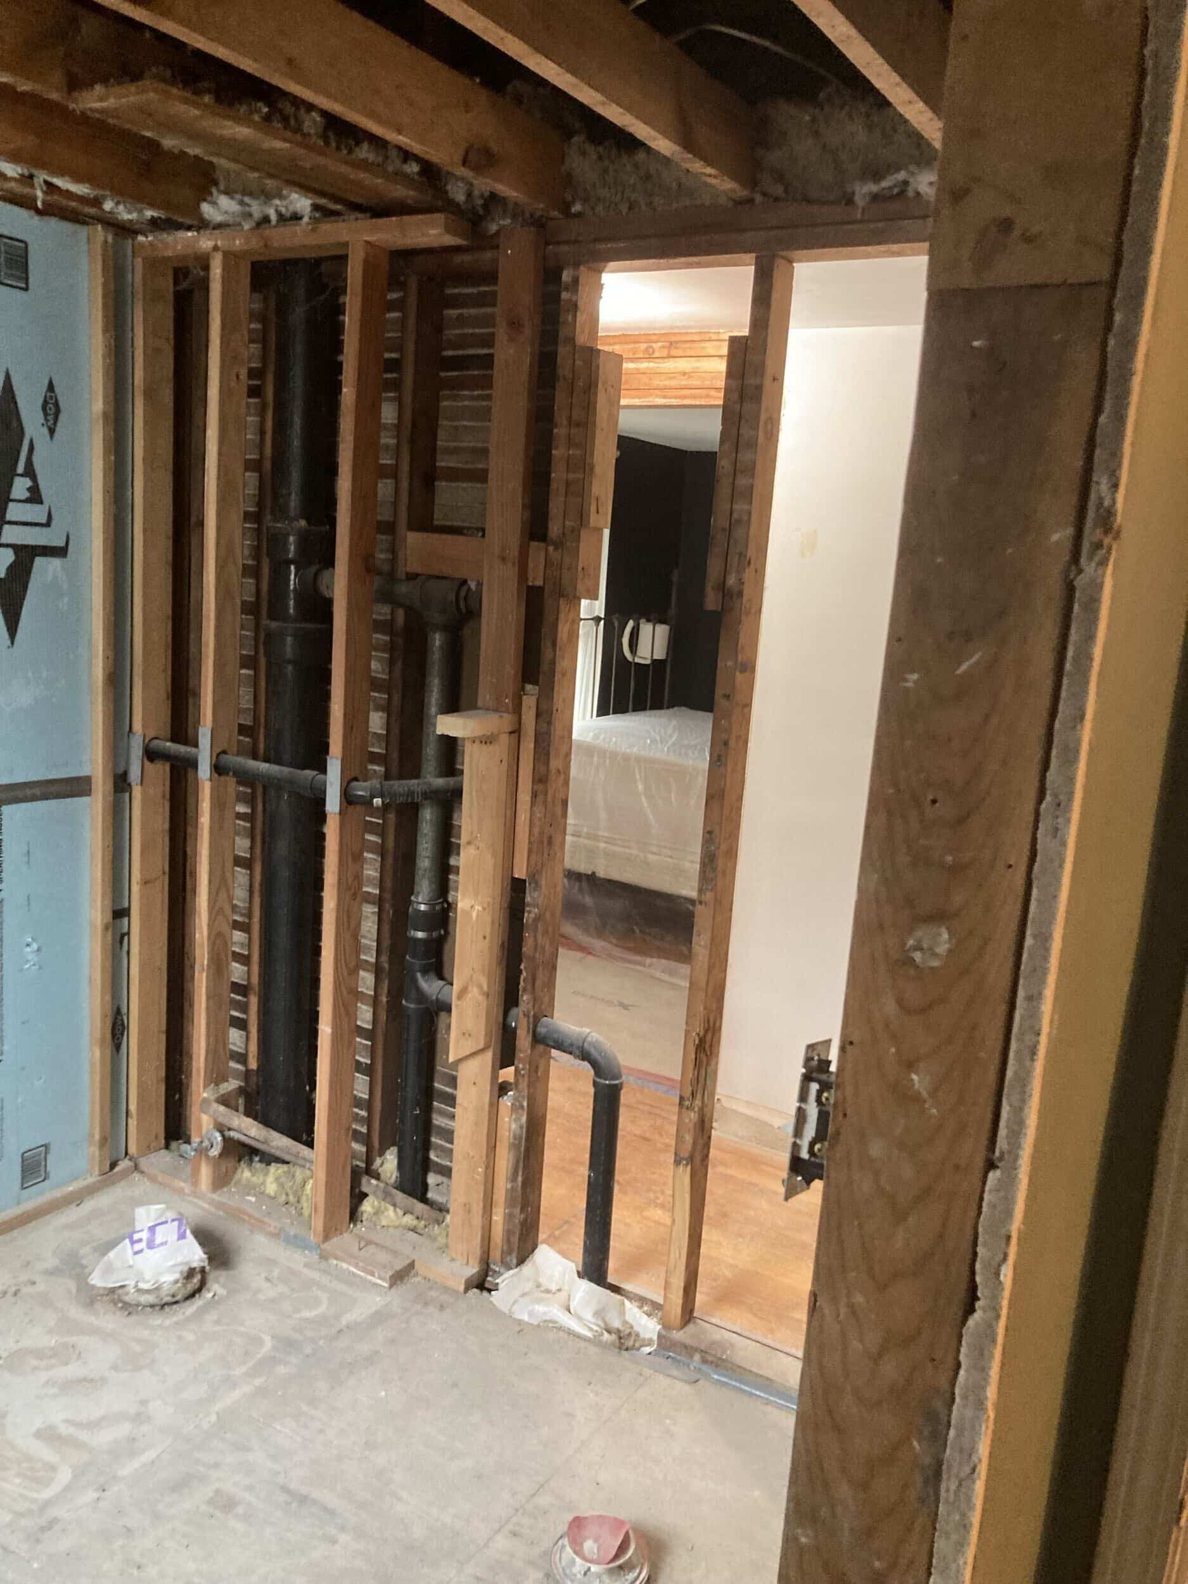
Walls were removed, framing was reworked, and the new floor plan started taking shape. One of the most significant changes happened behind the scenes, where framing was adjusted to incorporate a small portion of the neighboring bedroom's closet. That thoughtful modification created the additional space needed for the new walk-in shower and long double vanity that define the finished primary bathroom today.
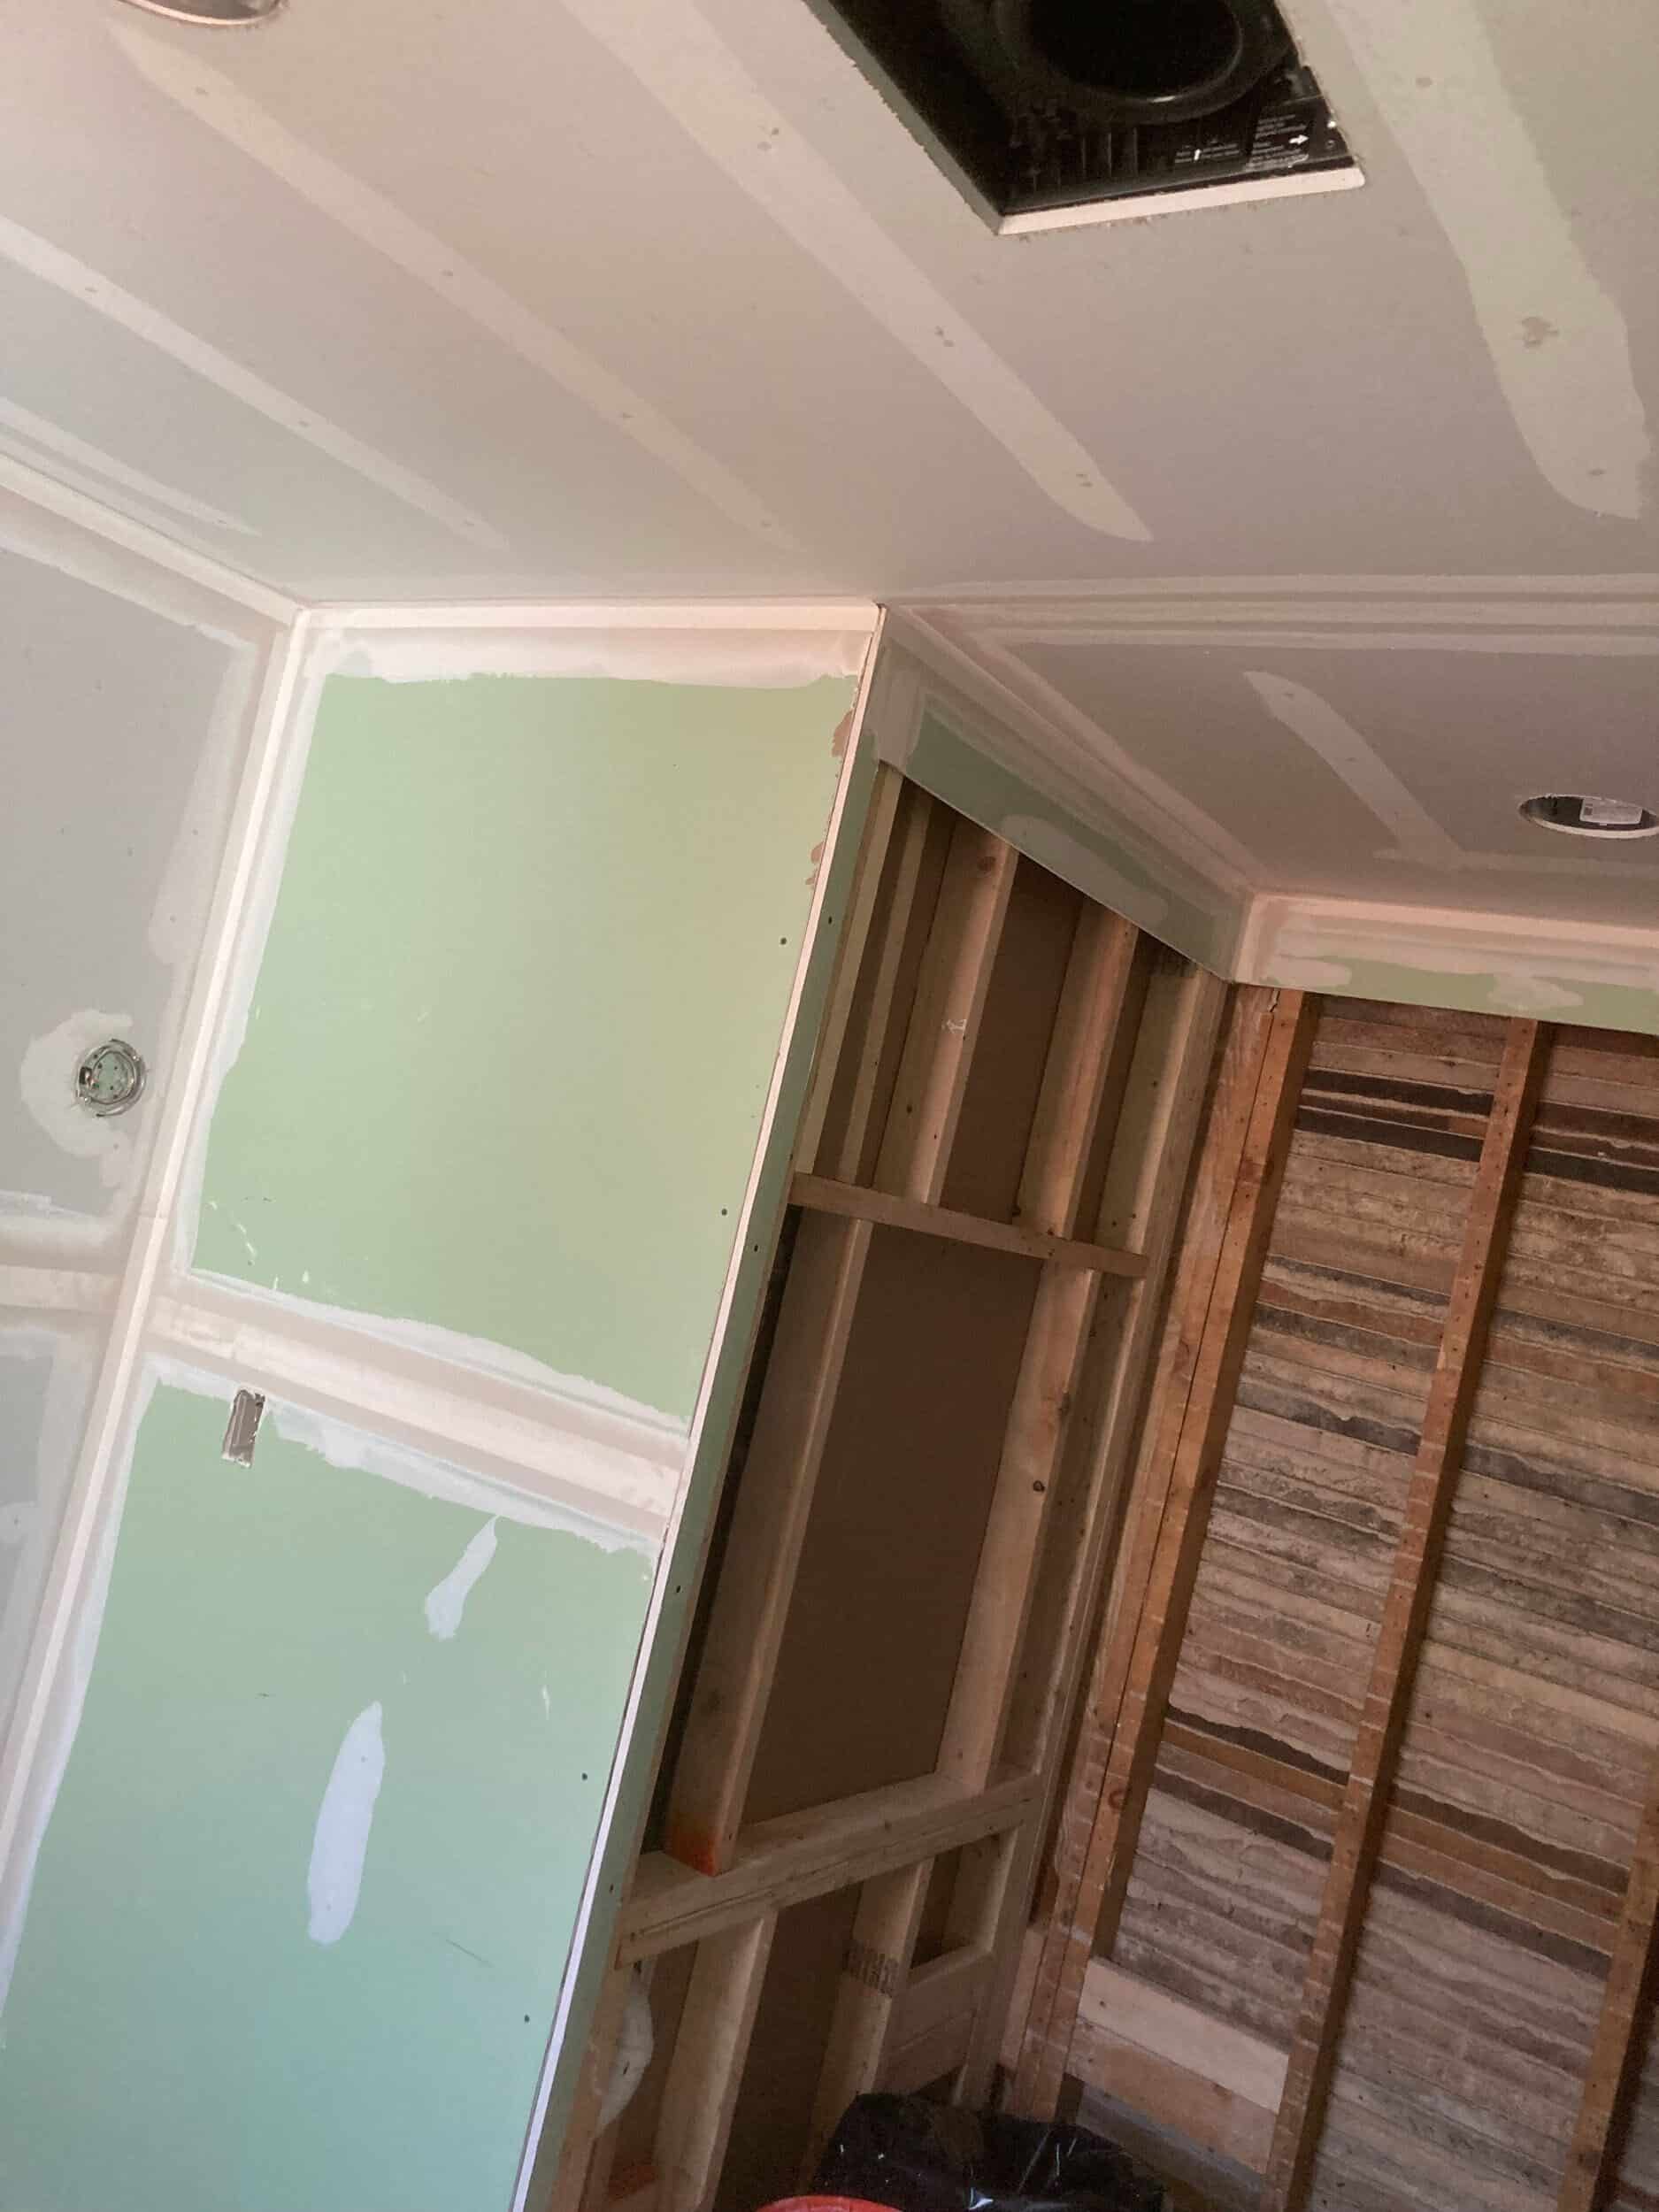
Primary bath new shower framing
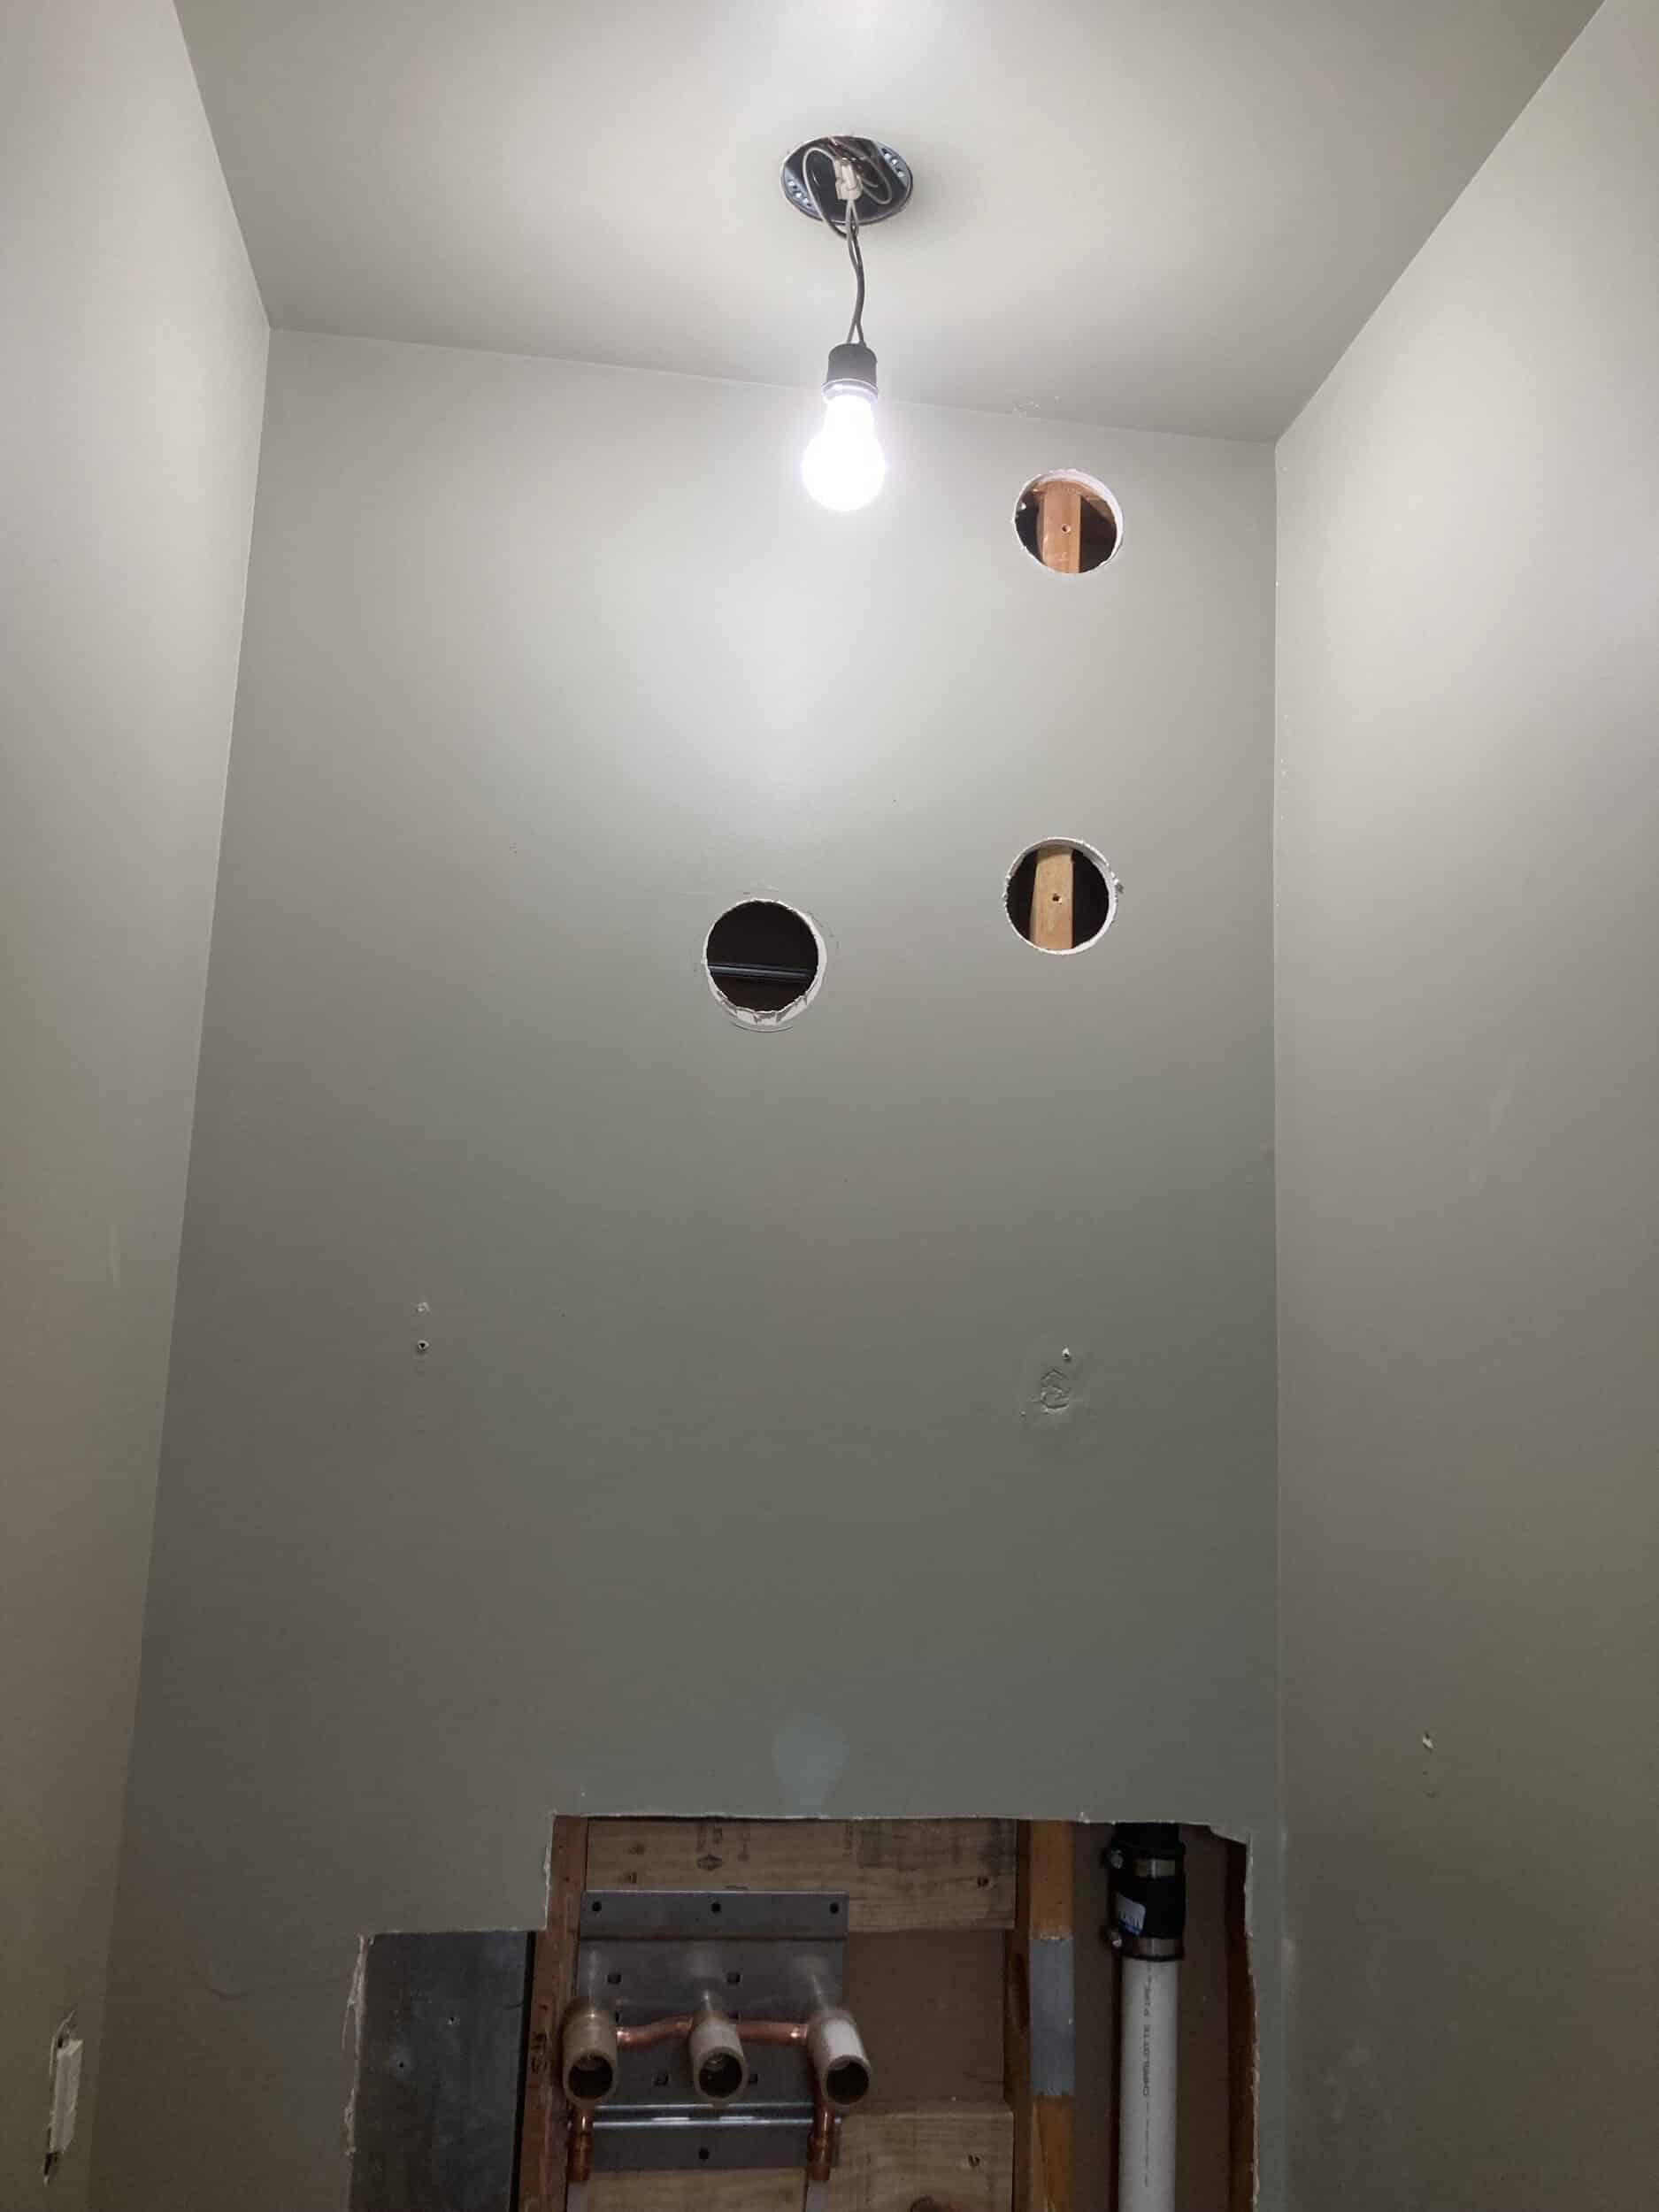
Powder bath drywall changes to prep for new electrical and plumbing
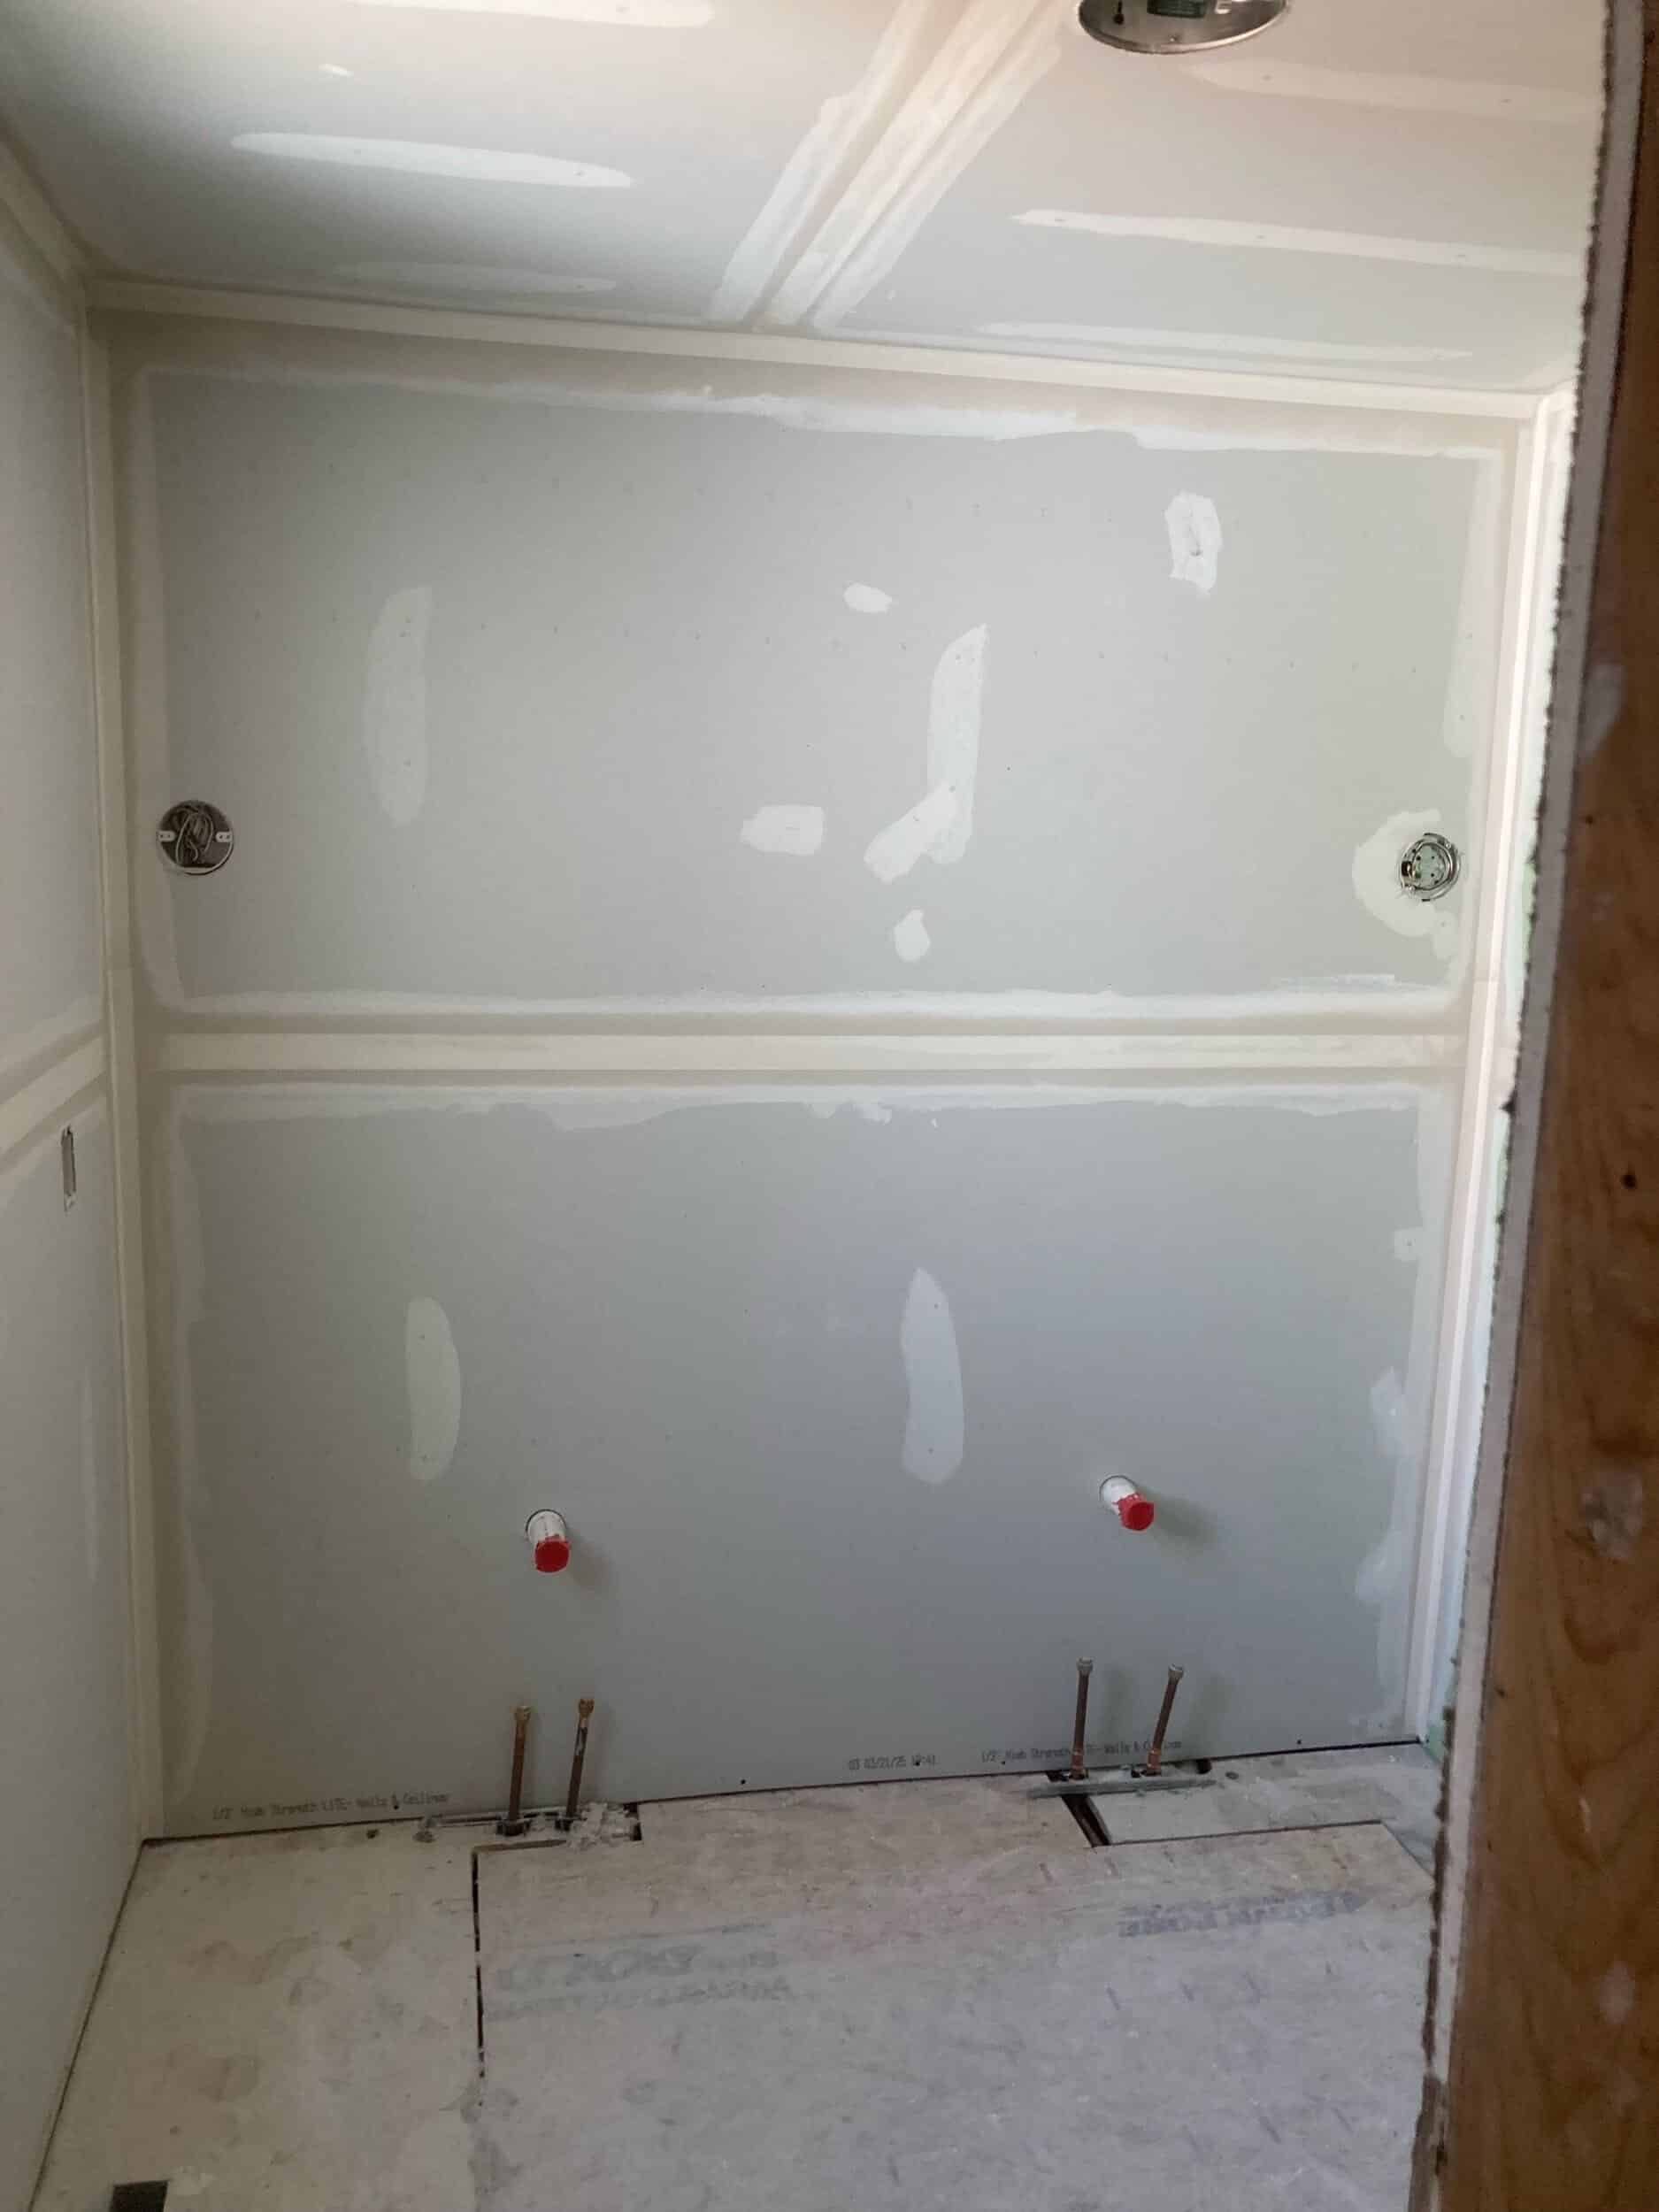
Drywall and new plumbing and electrical for primary vanity area
As construction progressed, plumbing and electrical systems were updated to support the new layout before insulation and fresh drywall enclosed the space once again.
Little by little, the vision became reality.
Next came one of the most exciting stages—watching the finishes bring the design to life.
Tile installers carefully laid the creamy white matte porcelain picket tile throughout the shower, followed by the geometric mosaic shower floor that introduces subtle shades of white, gray, and soft sage. The custom recessed niche was built into the shower wall, creating beautiful storage that feels seamlessly integrated into the design.


From there, custom flush inset cabinetry arrived for both bathrooms. In the primary, the double vanity crafted from clear alder arrived on-site, and it's rich walnut stain immediately warmed the room.

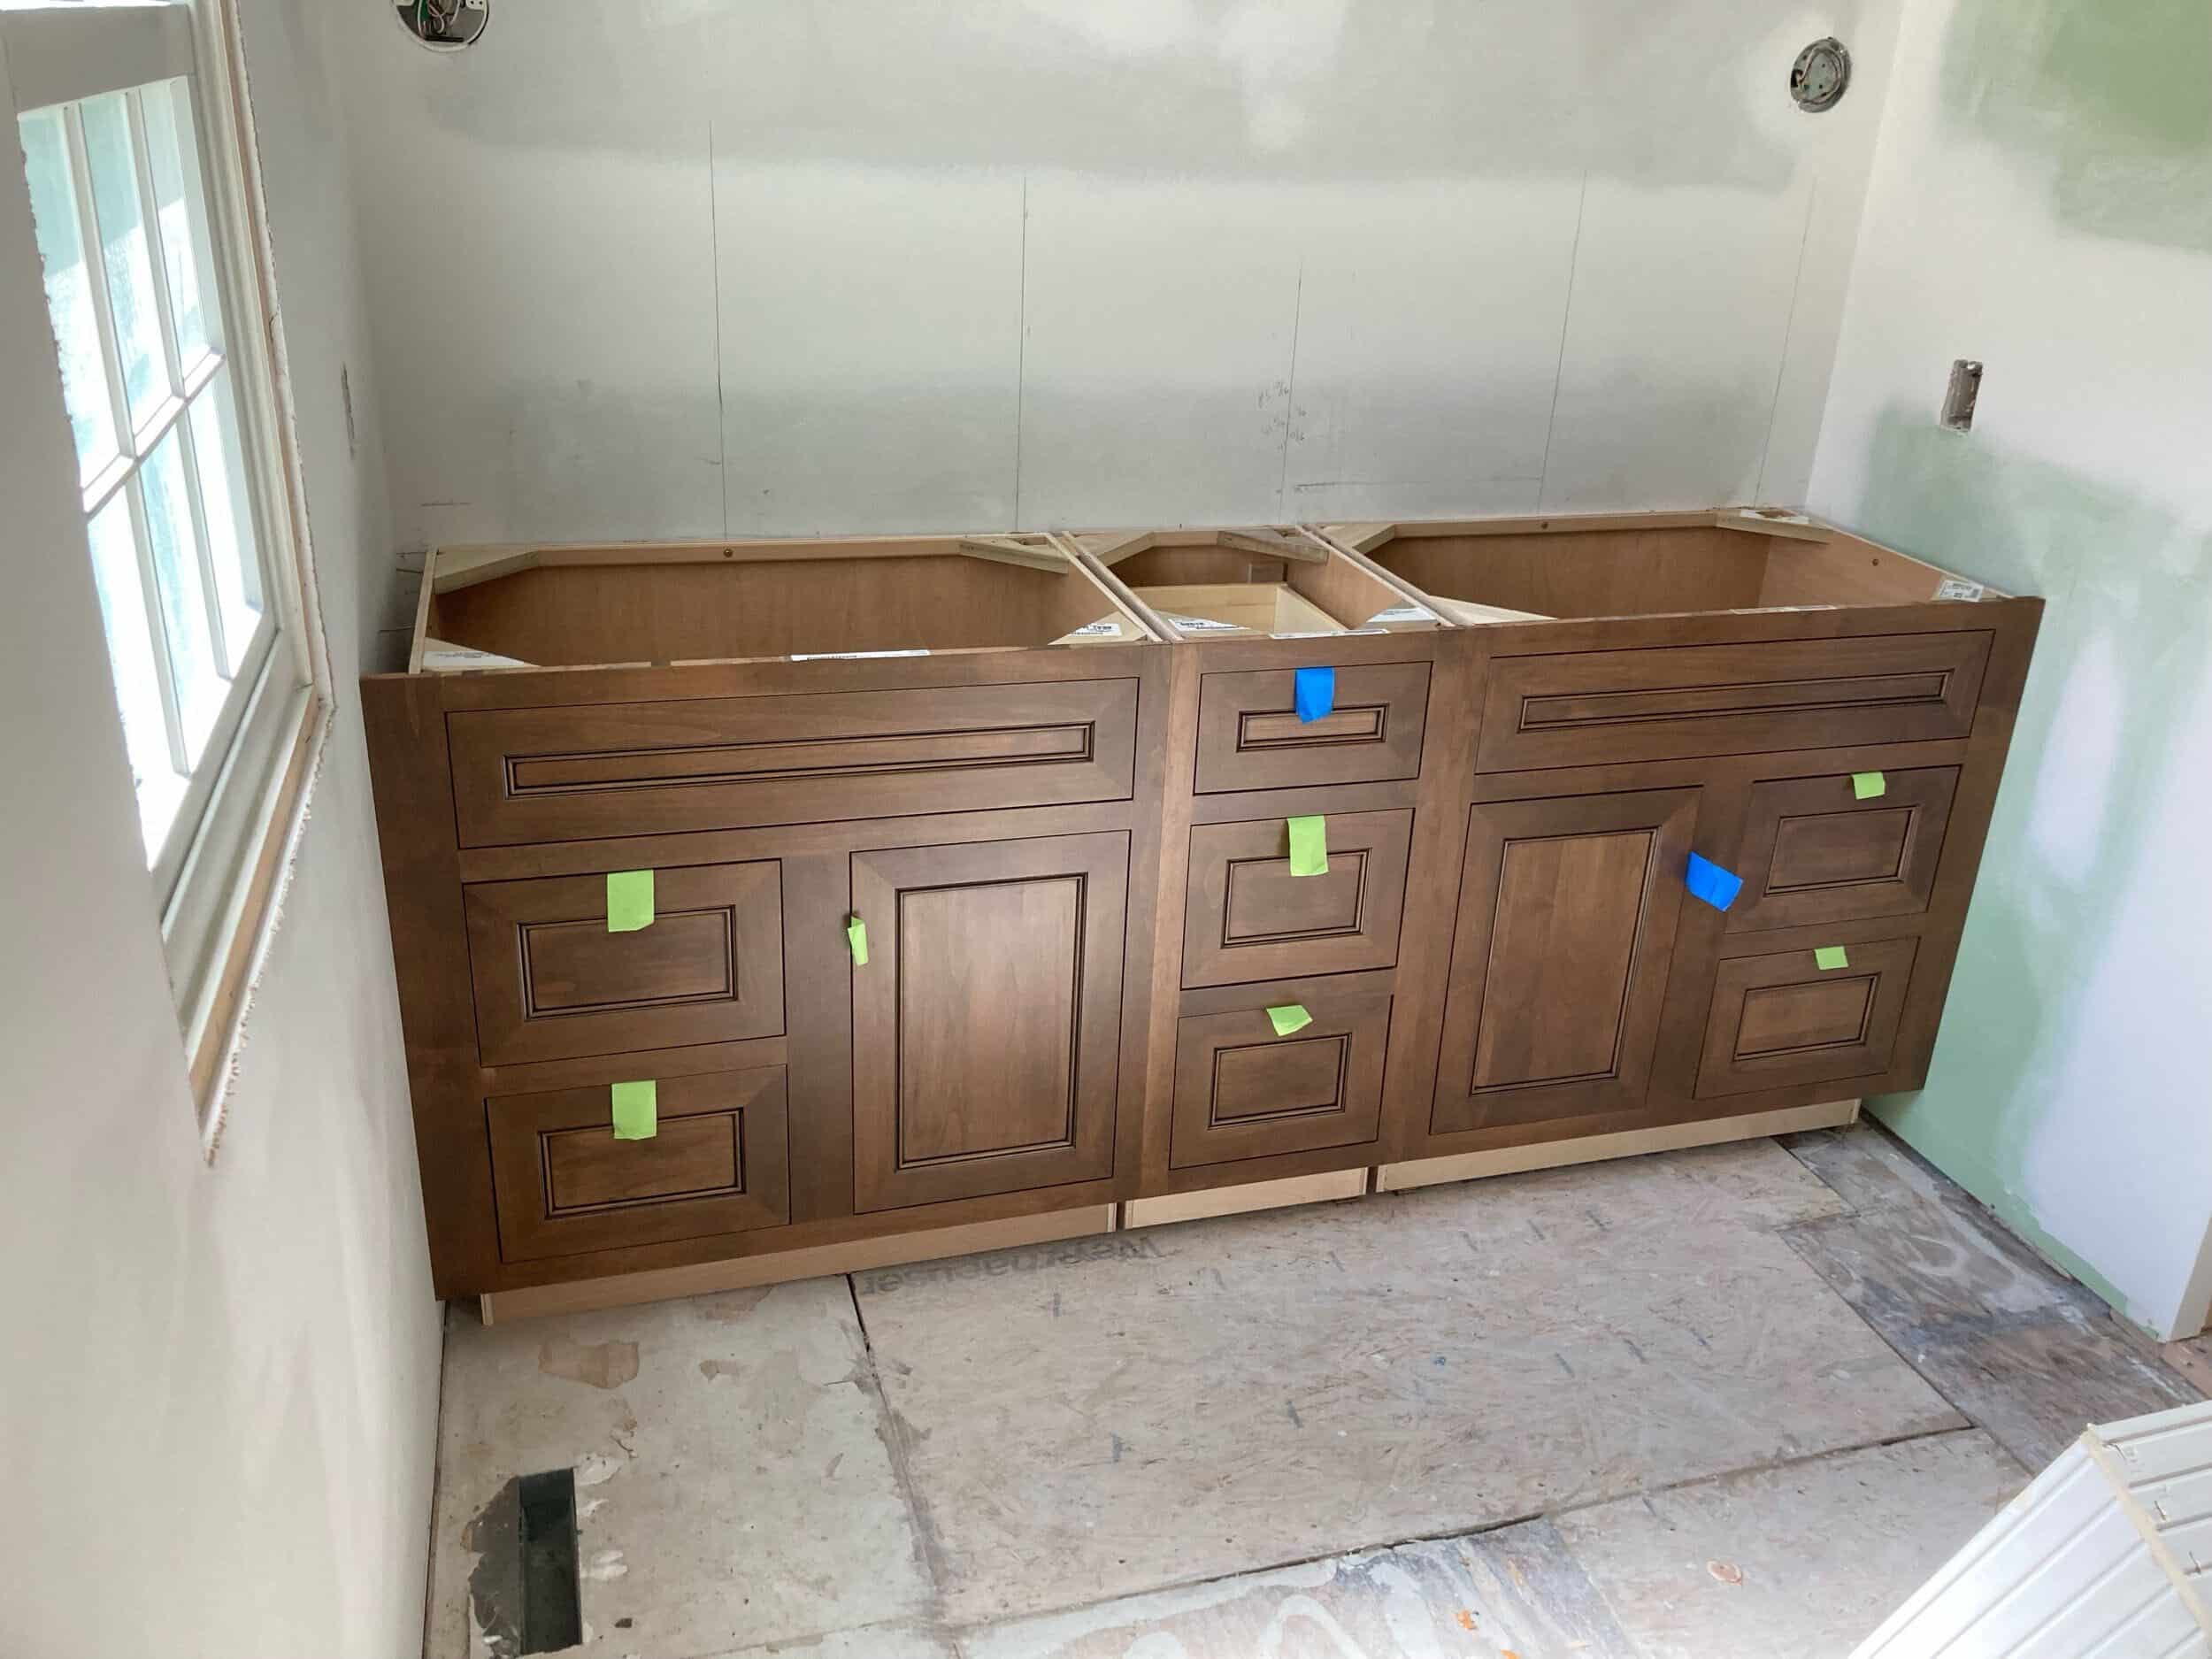
Quartz countertops, polished nickel plumbing fixtures, custom mirrors, lighting, and cabinet hardware completed the space layer by layer.
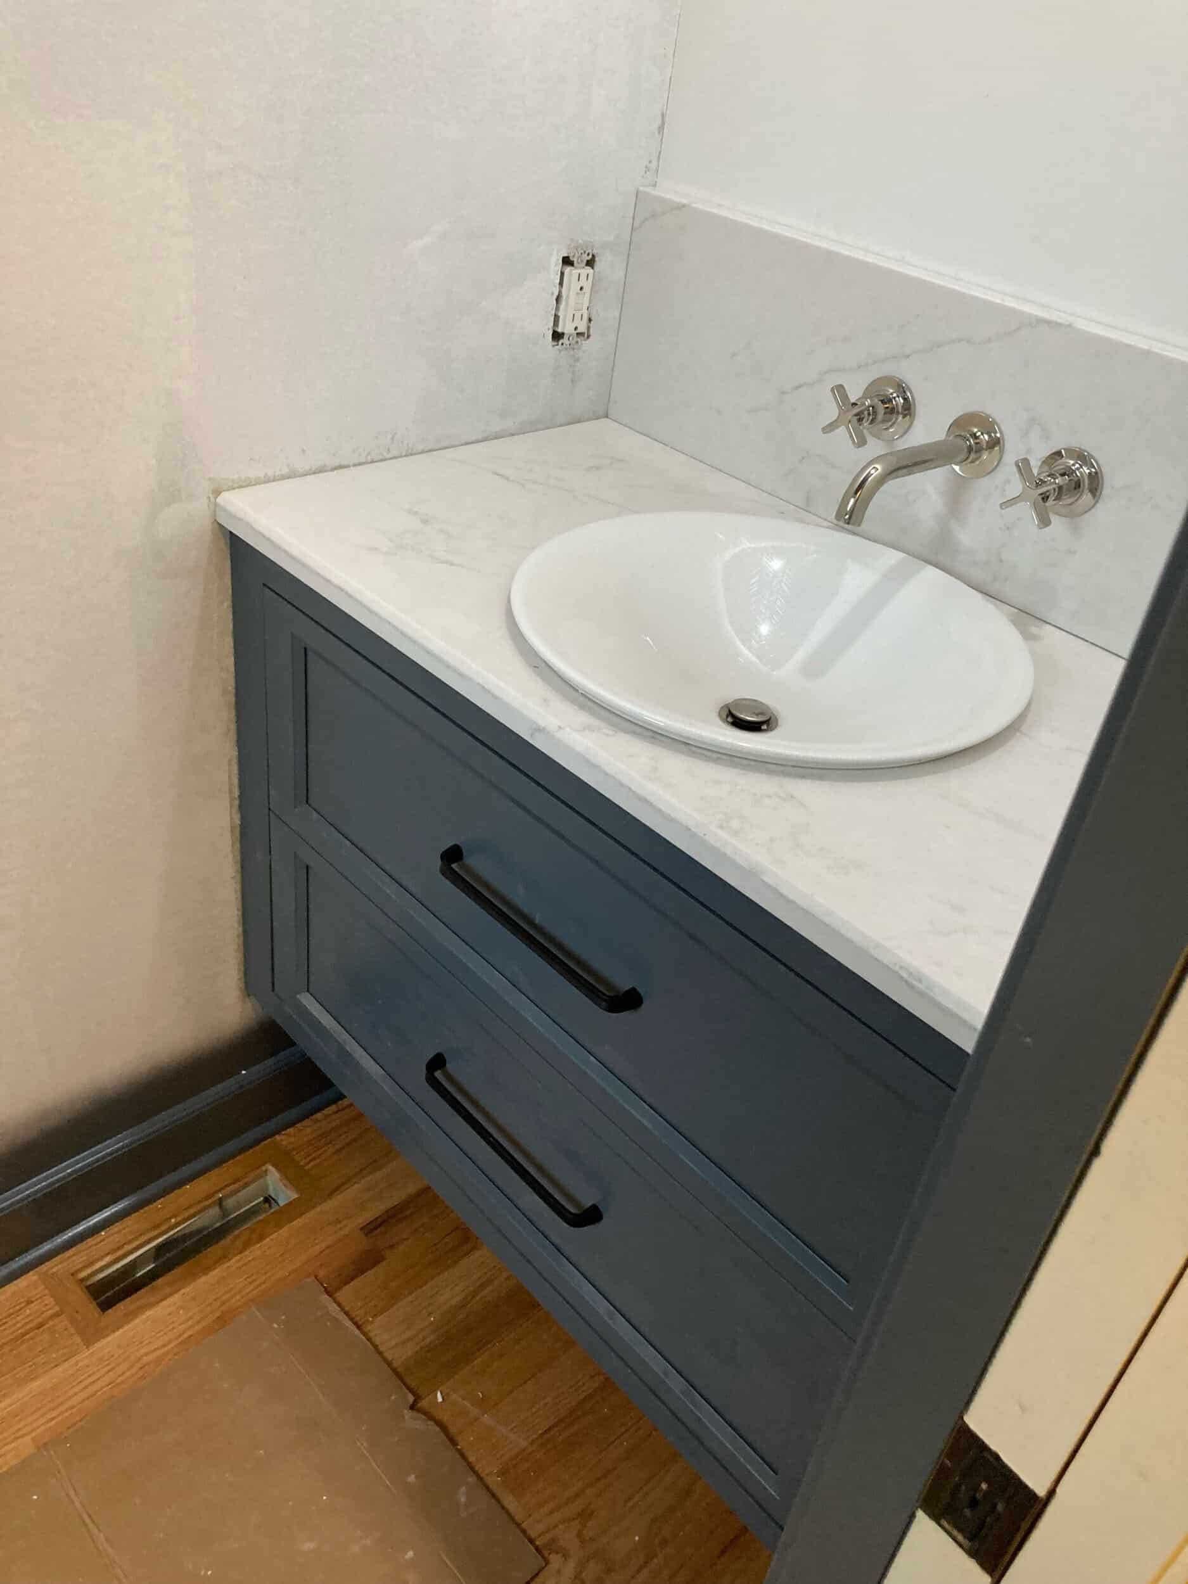
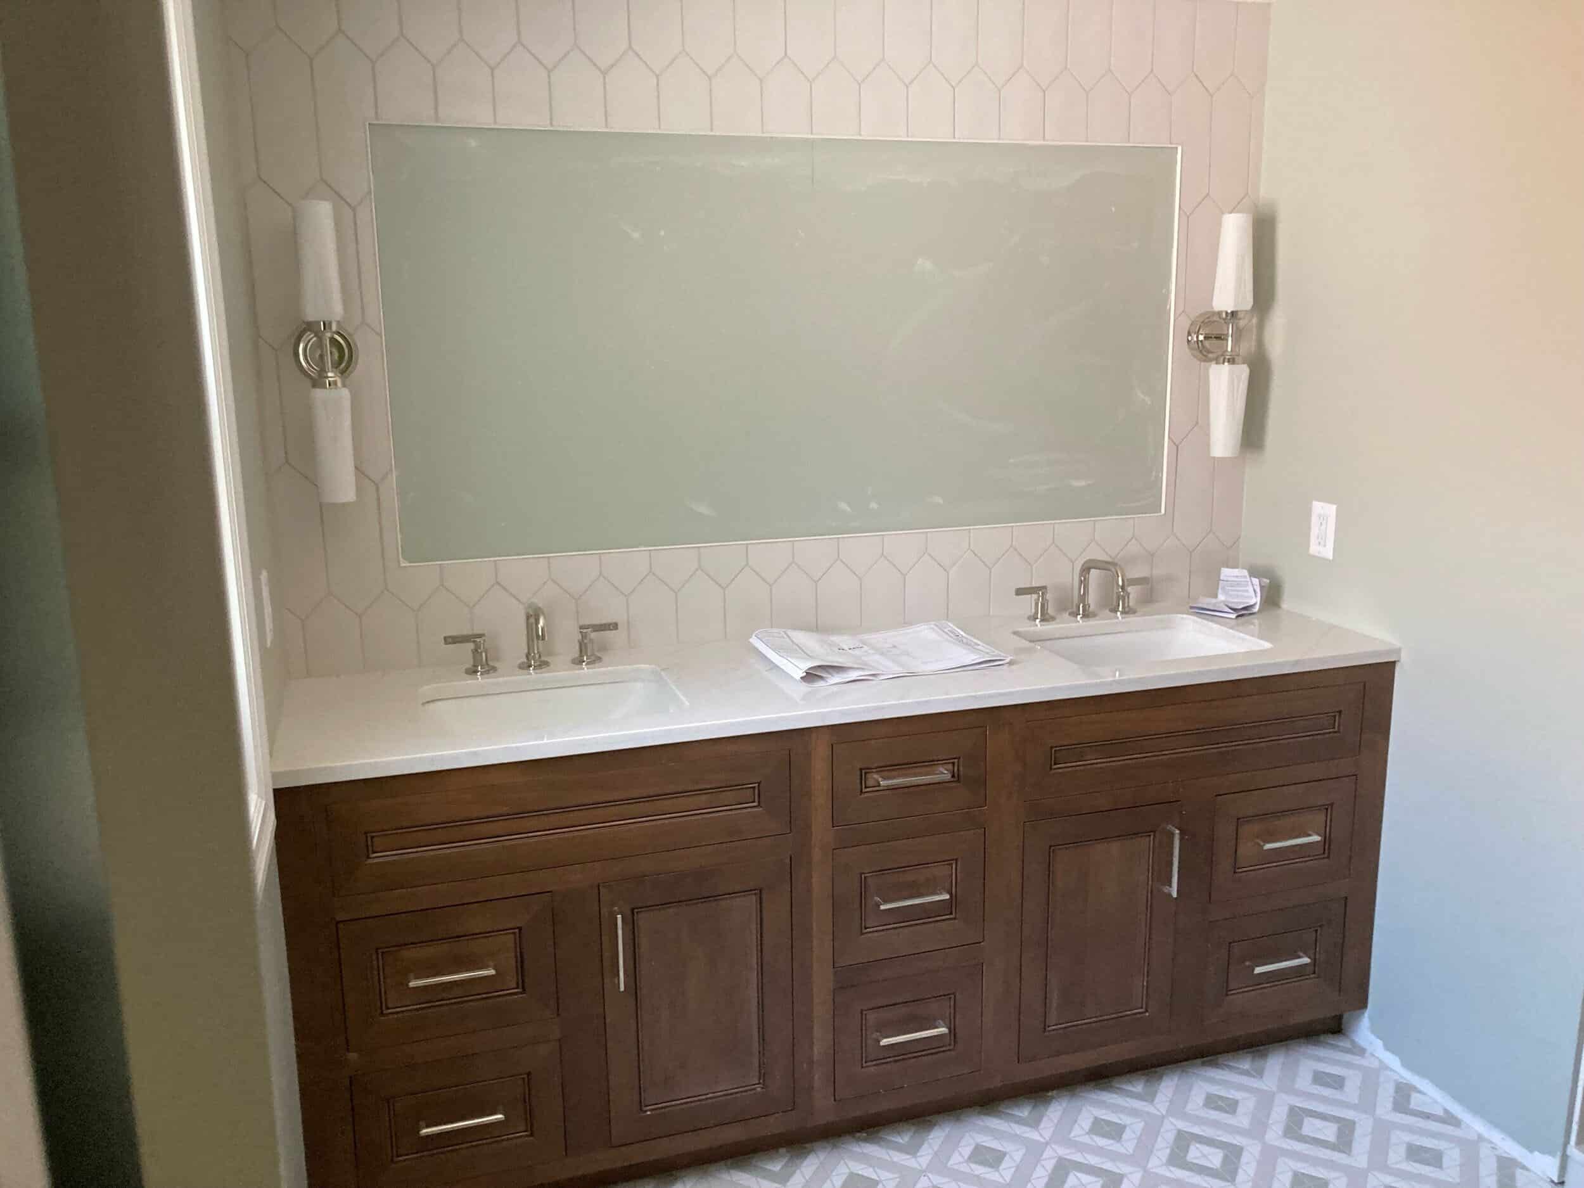
By the time construction wrapped up, every detail—from the thoughtfully reimagined floor plan of the primary bath to the final cabinet hardware—worked together to create bathrooms that feel effortless, functional, and timeless.
The beauty of this remodel isn't found in one dramatic feature. It's found in the way every detail supports the next.
In the primary bath, layered lighting brightens the vanity without overwhelming the room. A frameless glass shower door keeps sightlines open, allowing the beautiful tile work to remain the focal point. Premium plumbing fixtures, quality craftsmanship, and carefully selected finishes create a bathroom that feels elevated while remaining warm and inviting.
Even practical elements received thoughtful attention. The homeowners selected a TOTO Nexus toilet paired with a Washlet, combining everyday comfort with modern technology while maintaining the room's clean, timeless aesthetic.
Every material, fixture, and finish was chosen with longevity in mind, ensuring this primary bathroom will continue to feel just as beautiful years from now as it does today.
The Primary Bathroom Remodel: A Timeless Retreat
Today, it's hard to believe this is the same space.

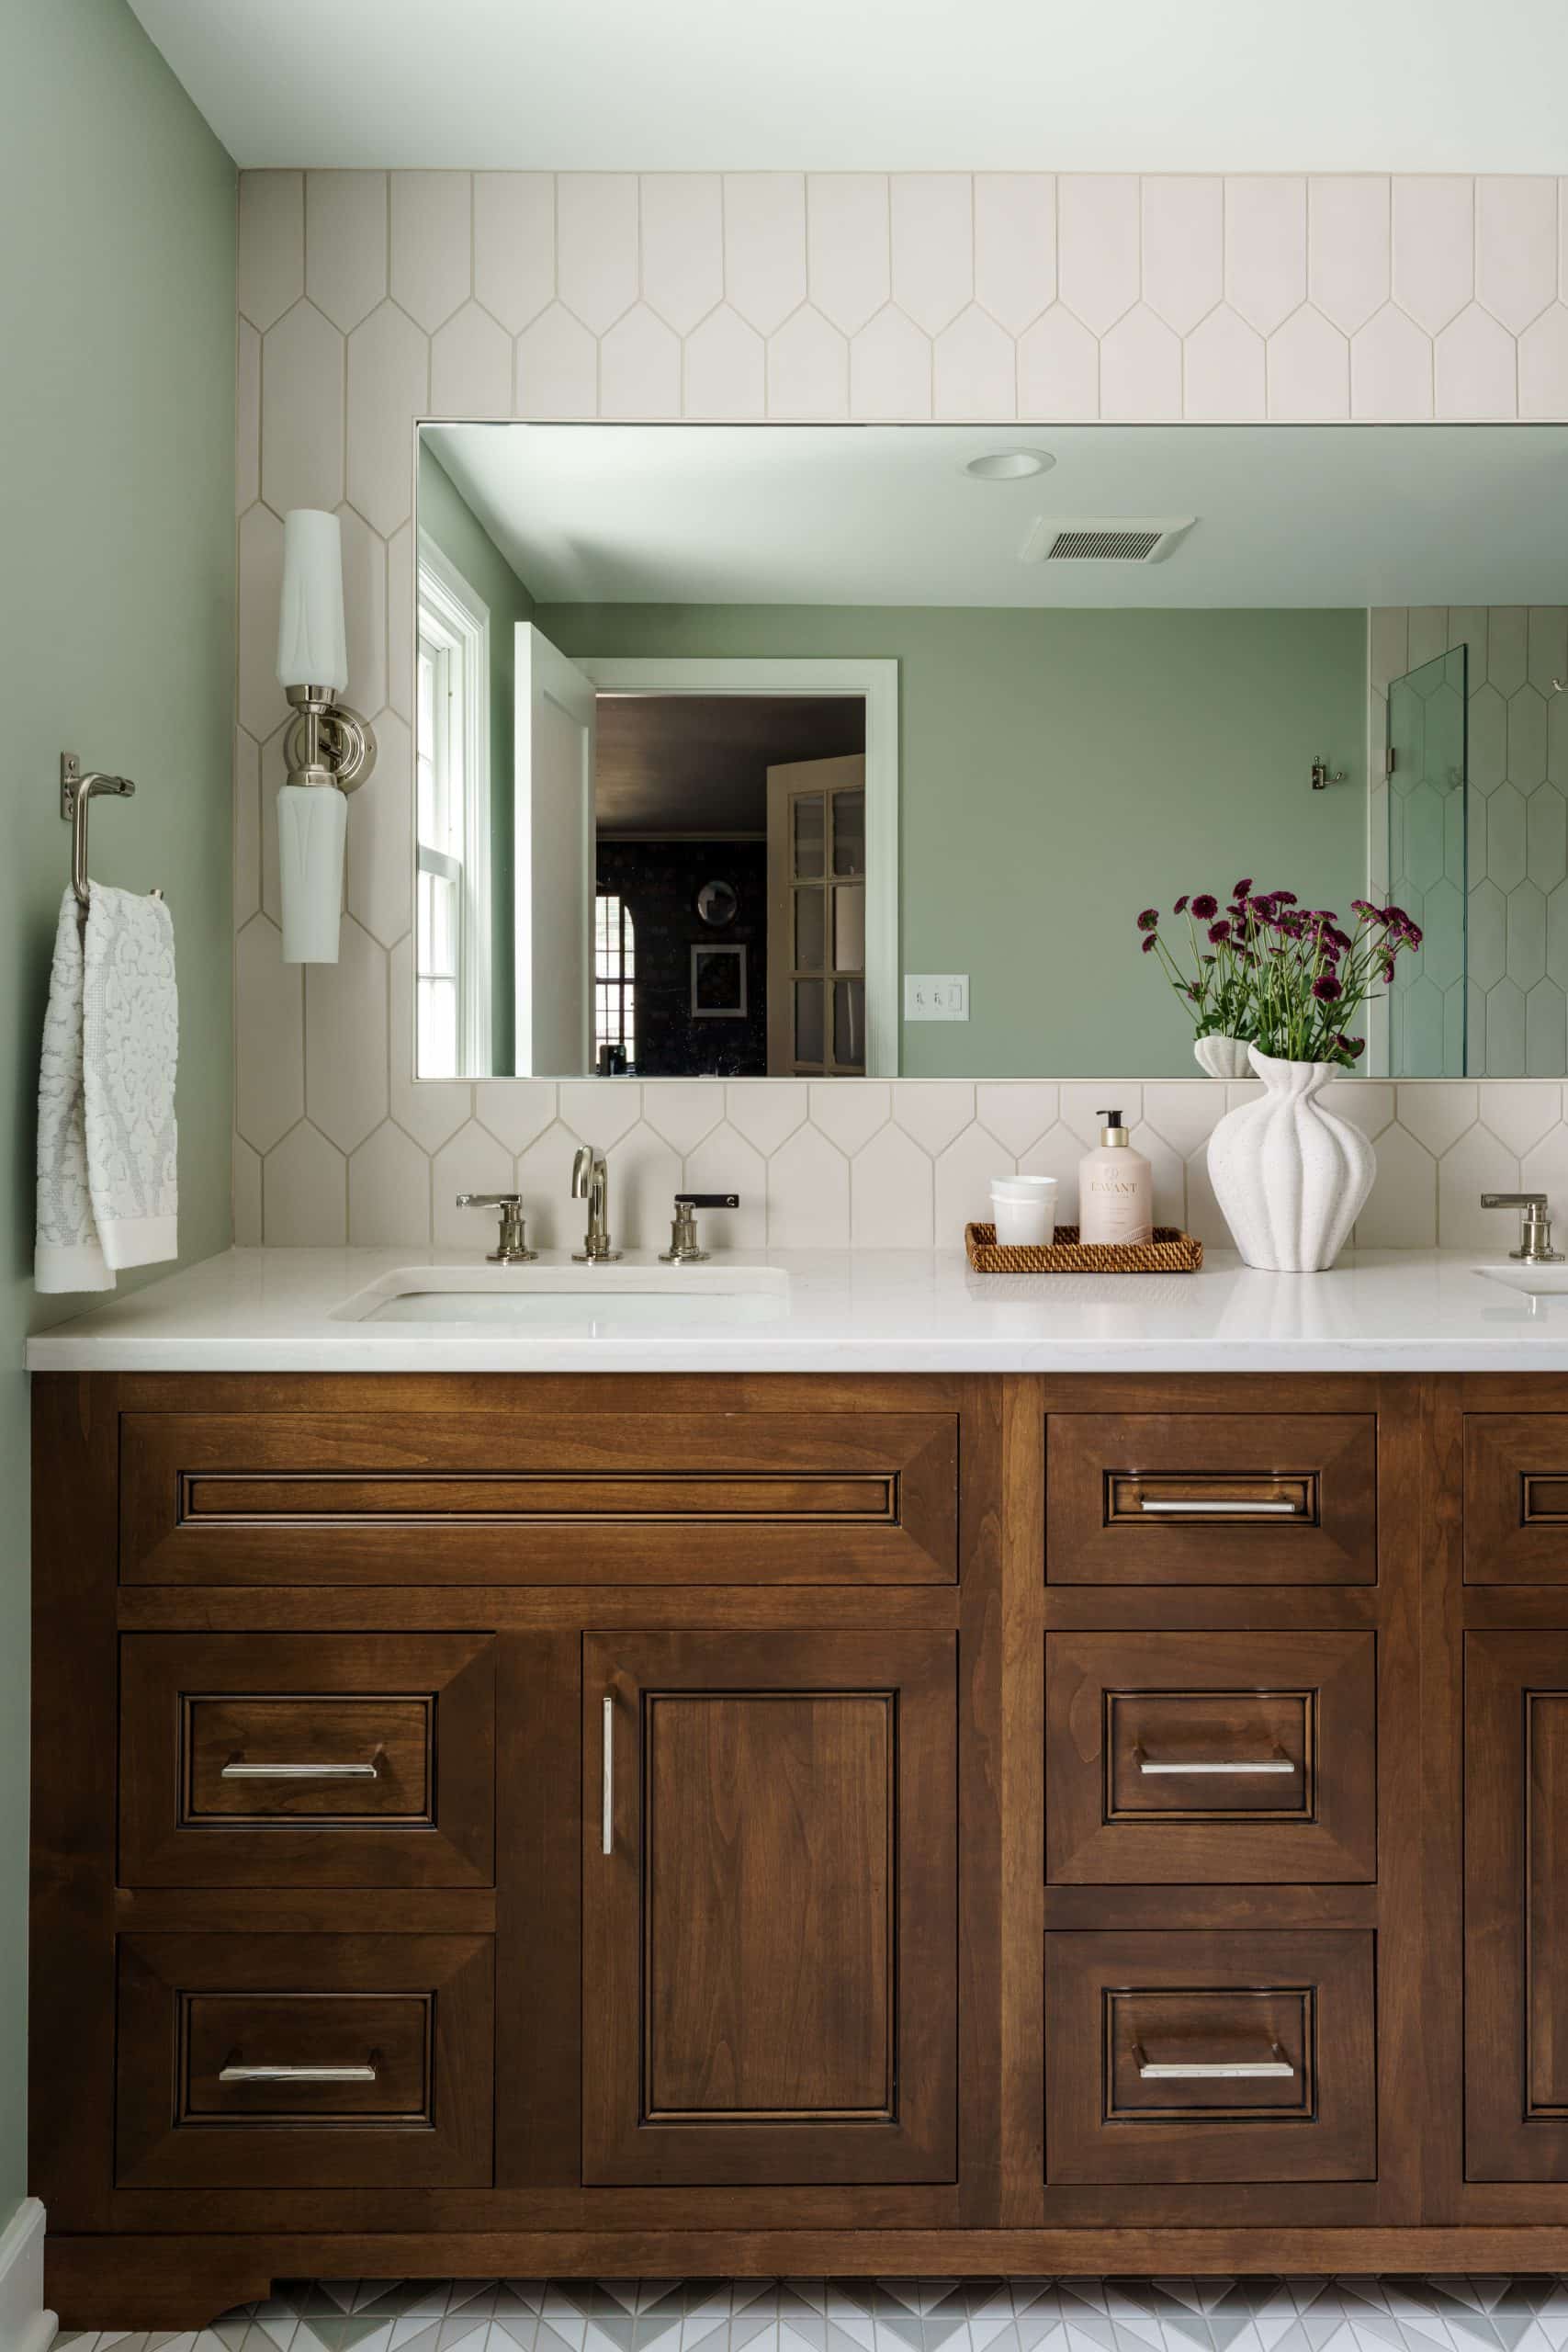
Natural light now flows through an open, thoughtfully planned layout that feels twice as large. Warm walnut cabinetry immediately draws your eye, bringing richness and texture to the neutral palette. The custom flush inset vanity, crafted from clear alder with a walnut stain and subtle black glaze, stretches across the room to provide generous storage and countertop space for everyday routines.
Above the vanity, oversized custom tiled-in mirrors and polished nickel fixtures from Kohler's Castia by Studio McGee collection add classic detailing with a fresh perspective.
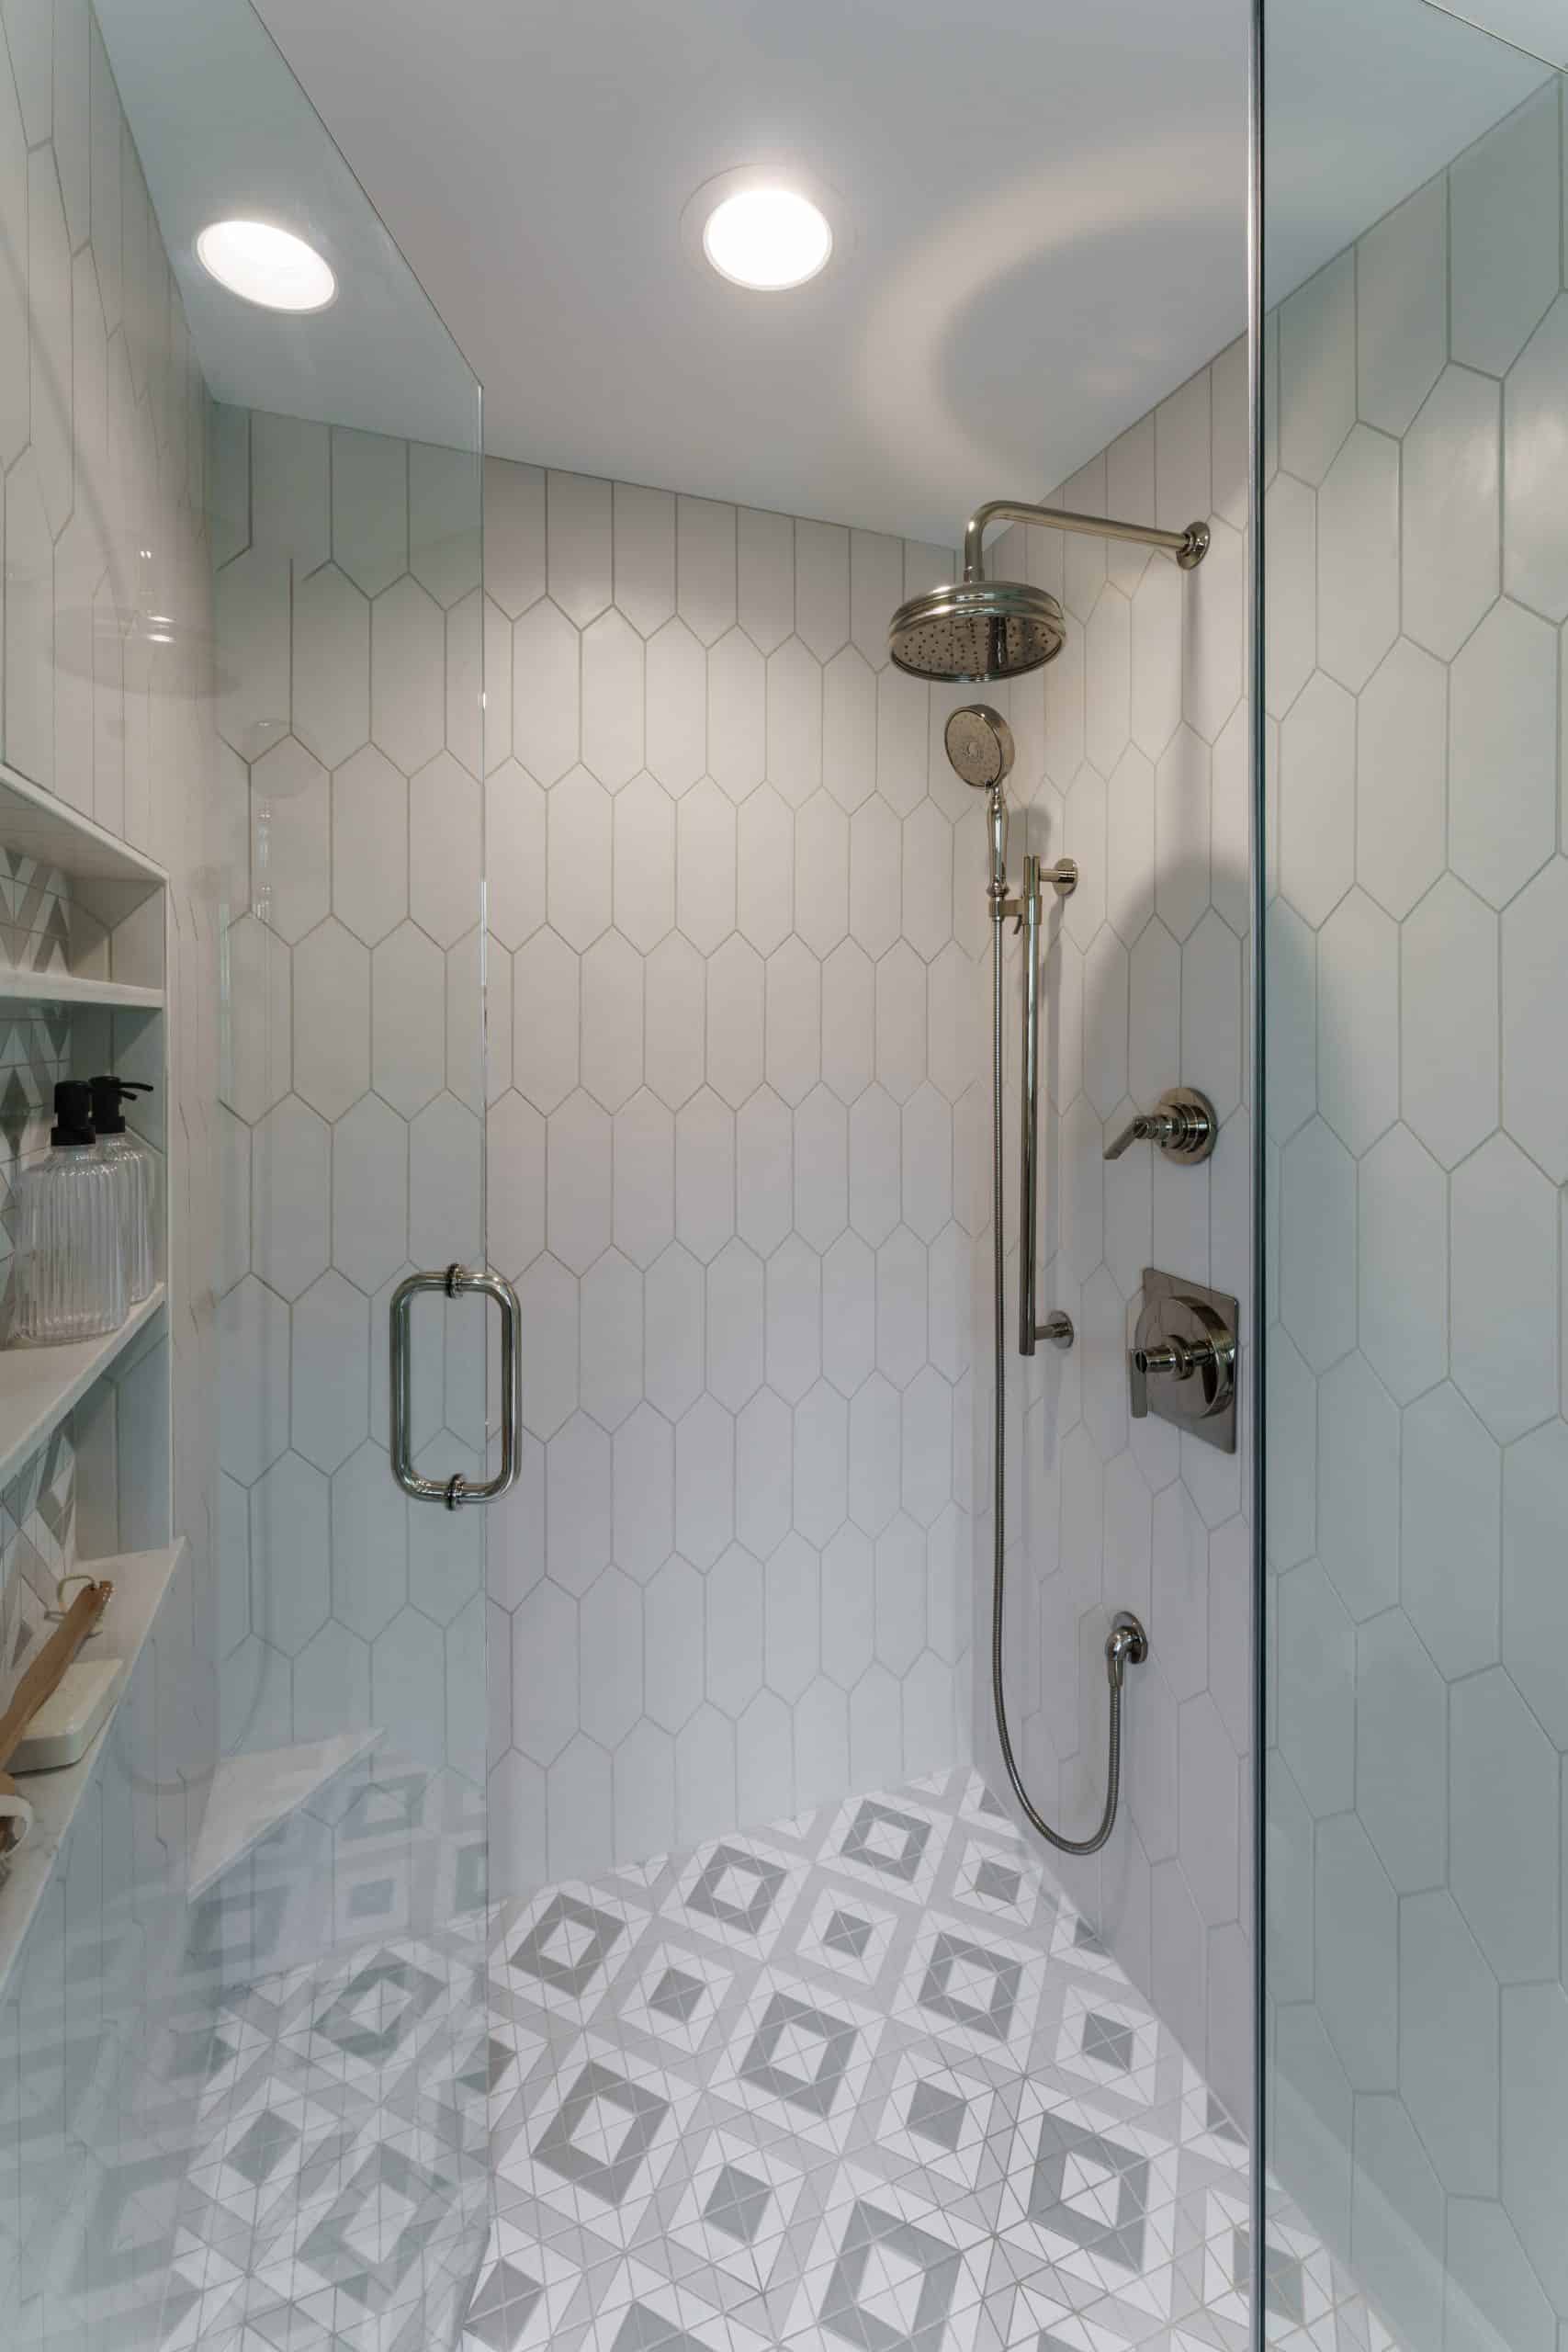
The shower became one of the room's standout features.
Creamy white matte porcelain picket tile wraps the walls while a geometric mosaic floor introduces soft shades of white, gray, and sage. A custom three-shelf recessed niche keeps everything organized, while an oversized rain shower and coordinating hand shower create a spa-like experience that feels luxurious without being overdone.
Every finish was chosen to complement the Tudor home's timeless architecture while giving the homeowners the comfort and functionality they had been missing.
A Main-Floor Powder Room Full of Personality
While the primary bathroom embraces calm and serenity, the powder room tells a completely different story.
This small space became an opportunity to have a little fun.
A floating charcoal inset vanity gives the room a clean, modern silhouette, while a polished nickel wall-mounted faucet creates an elevated custom look that frees up valuable countertop space. The Kohler Artist Editions sink introduces another layer of craftsmanship, but the true showstopper is the Sanderson Swallows wallpaper in Black.
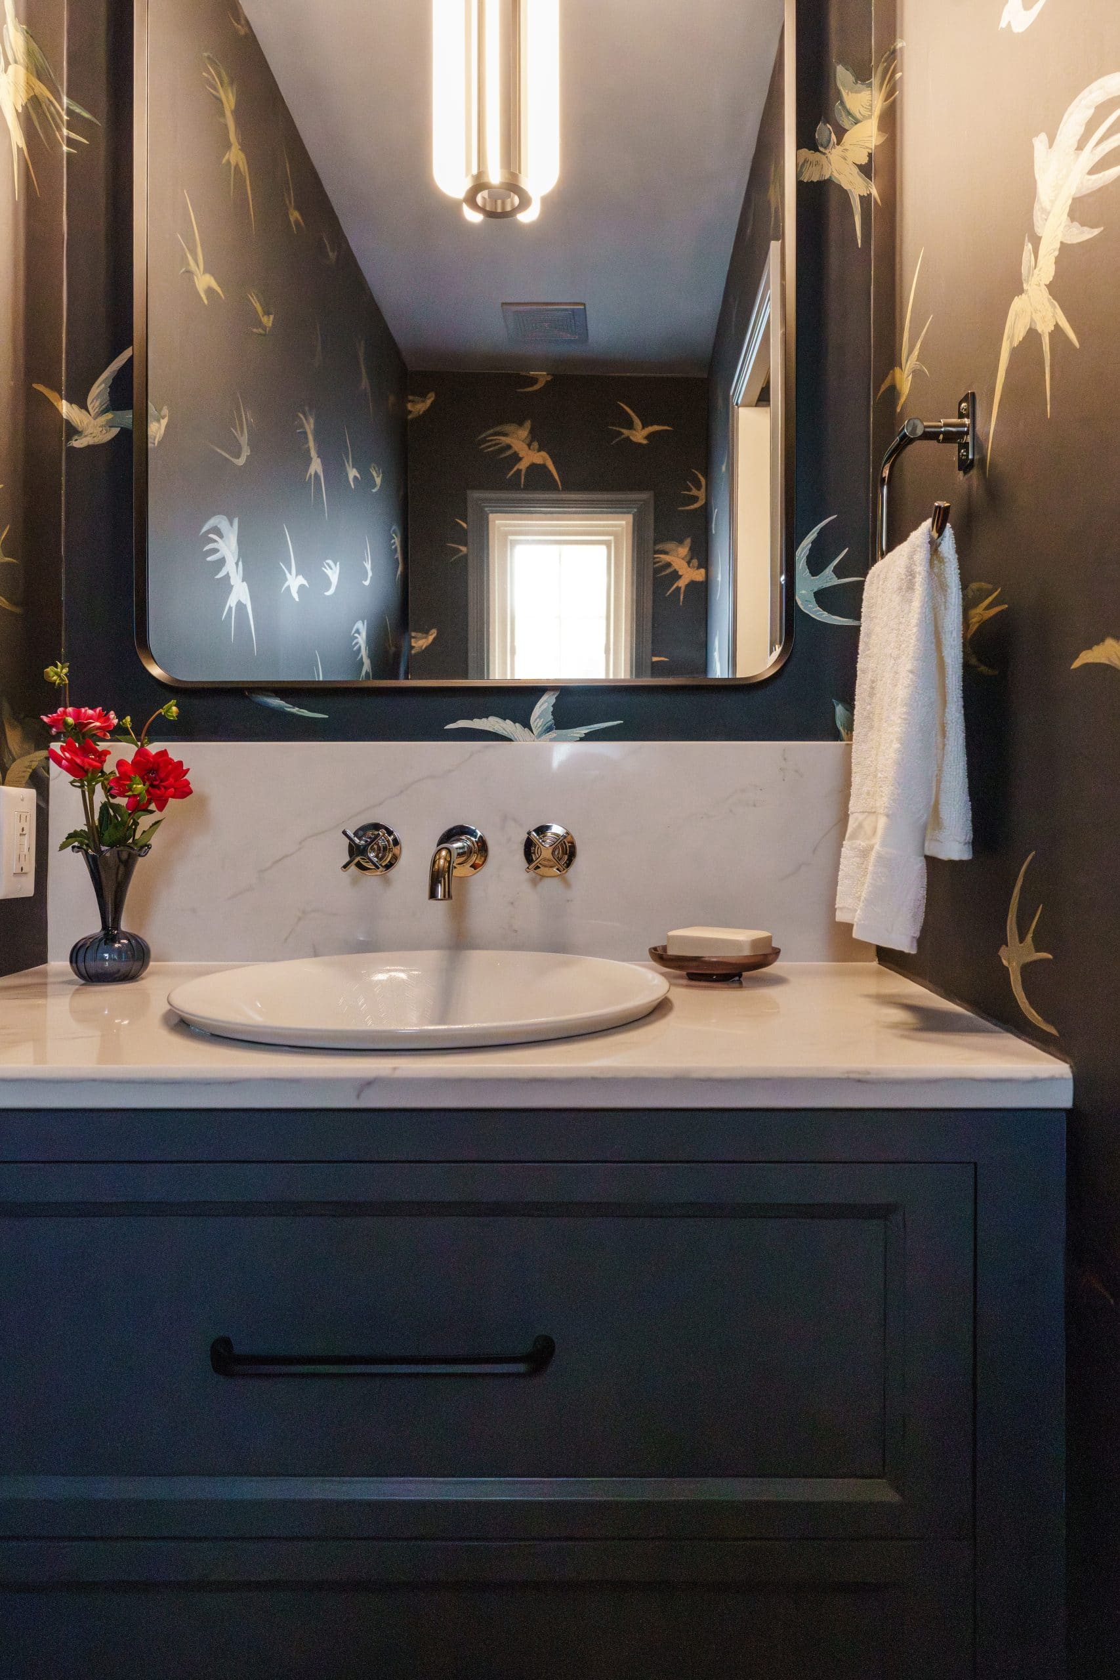
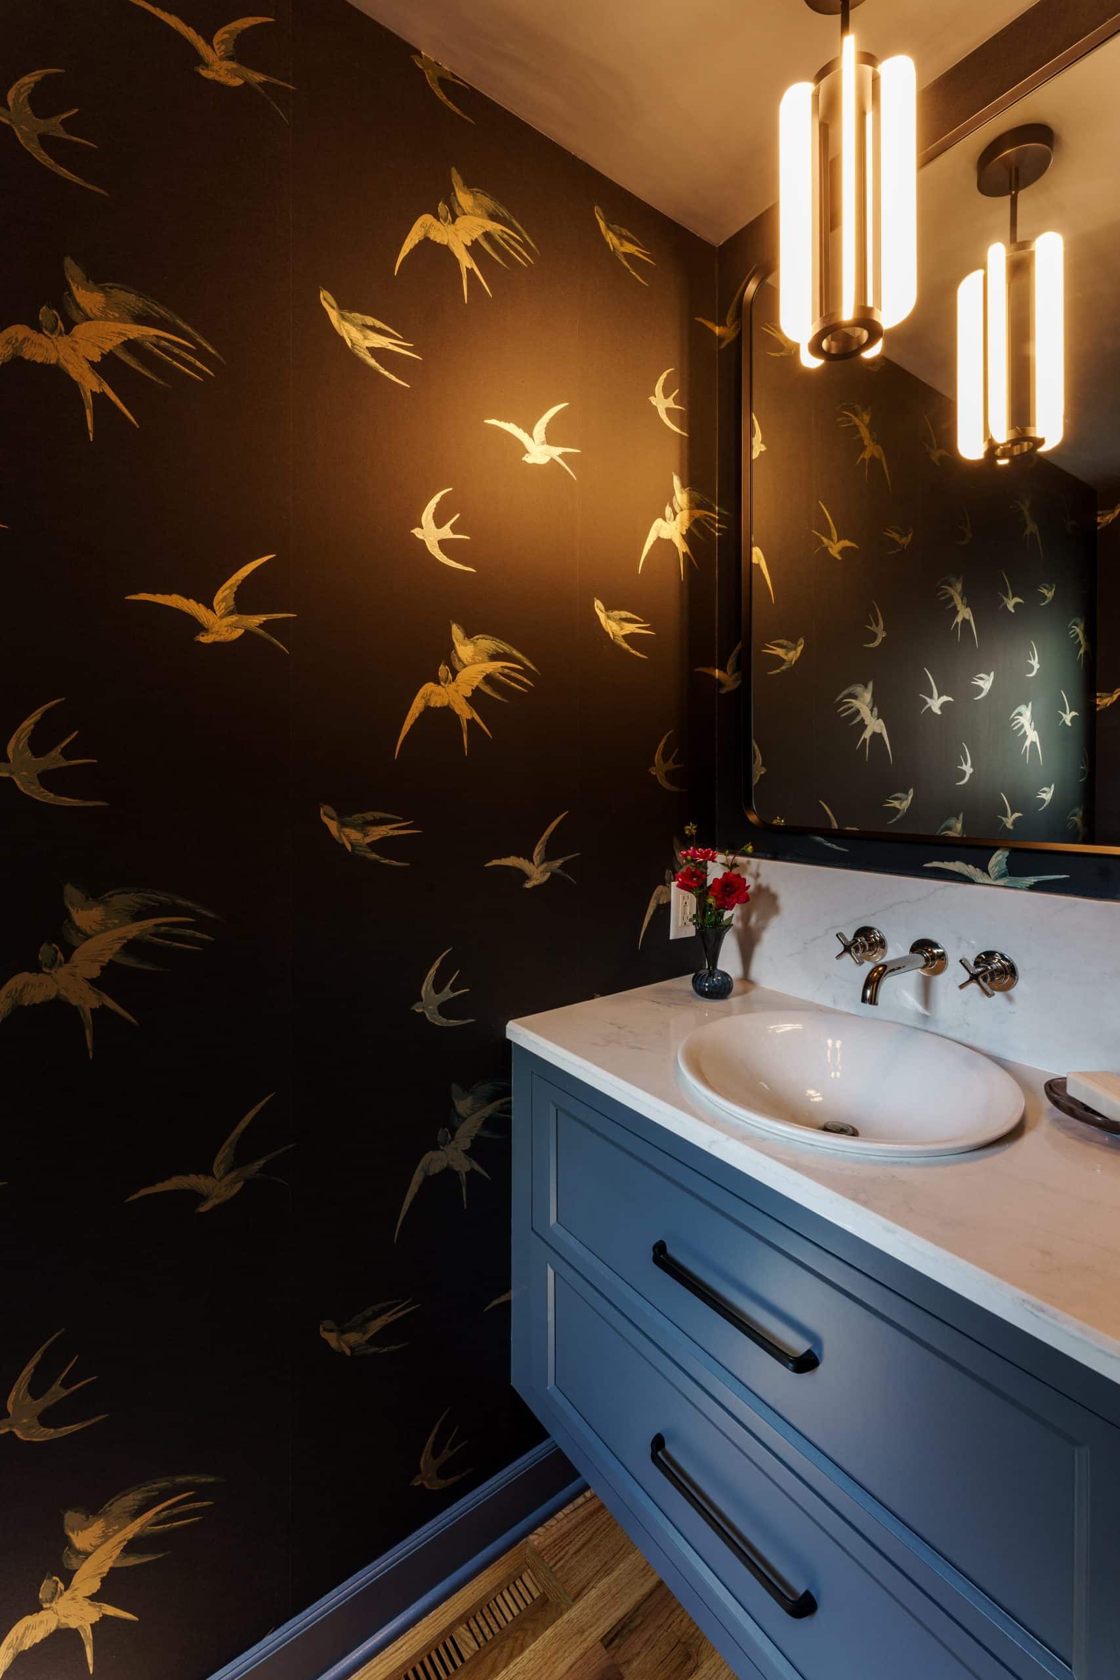
The wallpaper transforms this once-forgettable room into a moody jewel box that's equal parts sophisticated, playful, and unforgettable.
Sometimes the smallest rooms leave the biggest impression.
A Thoughtful Addition Outside: A Backyard Shed Designed for Real Life
The project extended beyond the walls of the home.
The original shed had seen better days. It no longer complemented the home's Tudor architecture, and deteriorating materials—including wood rot—made it less functional than the homeowners needed.
The replacement is a custom-built 10-by-12-foot Tuff Shed designed to look like it belongs on the property.
Constructed with LP® SilverTech radiant barrier siding, galvanized steel floor framing, treated LP ProStruct flooring, and topped with charcoal GAF shingles, it's built for durability as well as curb appeal.

Shed before

New shed!
Inside, organization was just as important. An L-shaped workbench provides countertop-height workspace, heavy-duty storage hooks keep lawn equipment organized, and new LED lighting makes the space practical throughout the seasons.
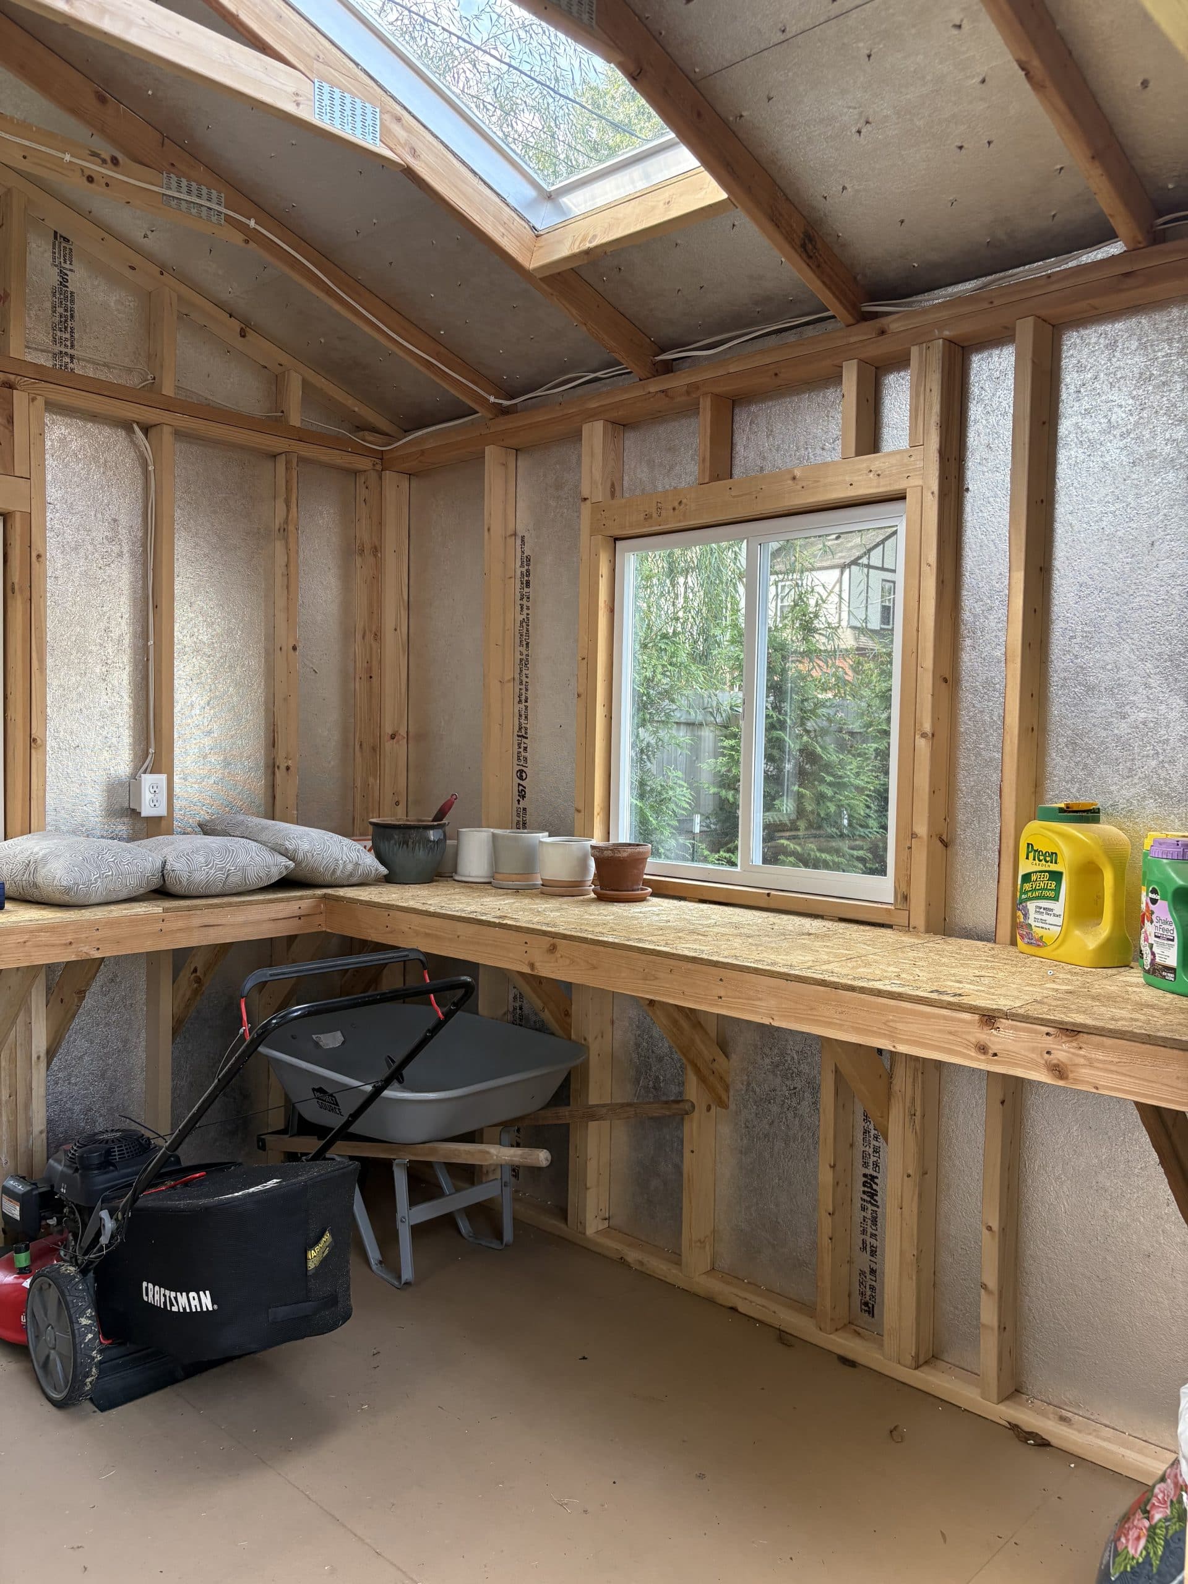
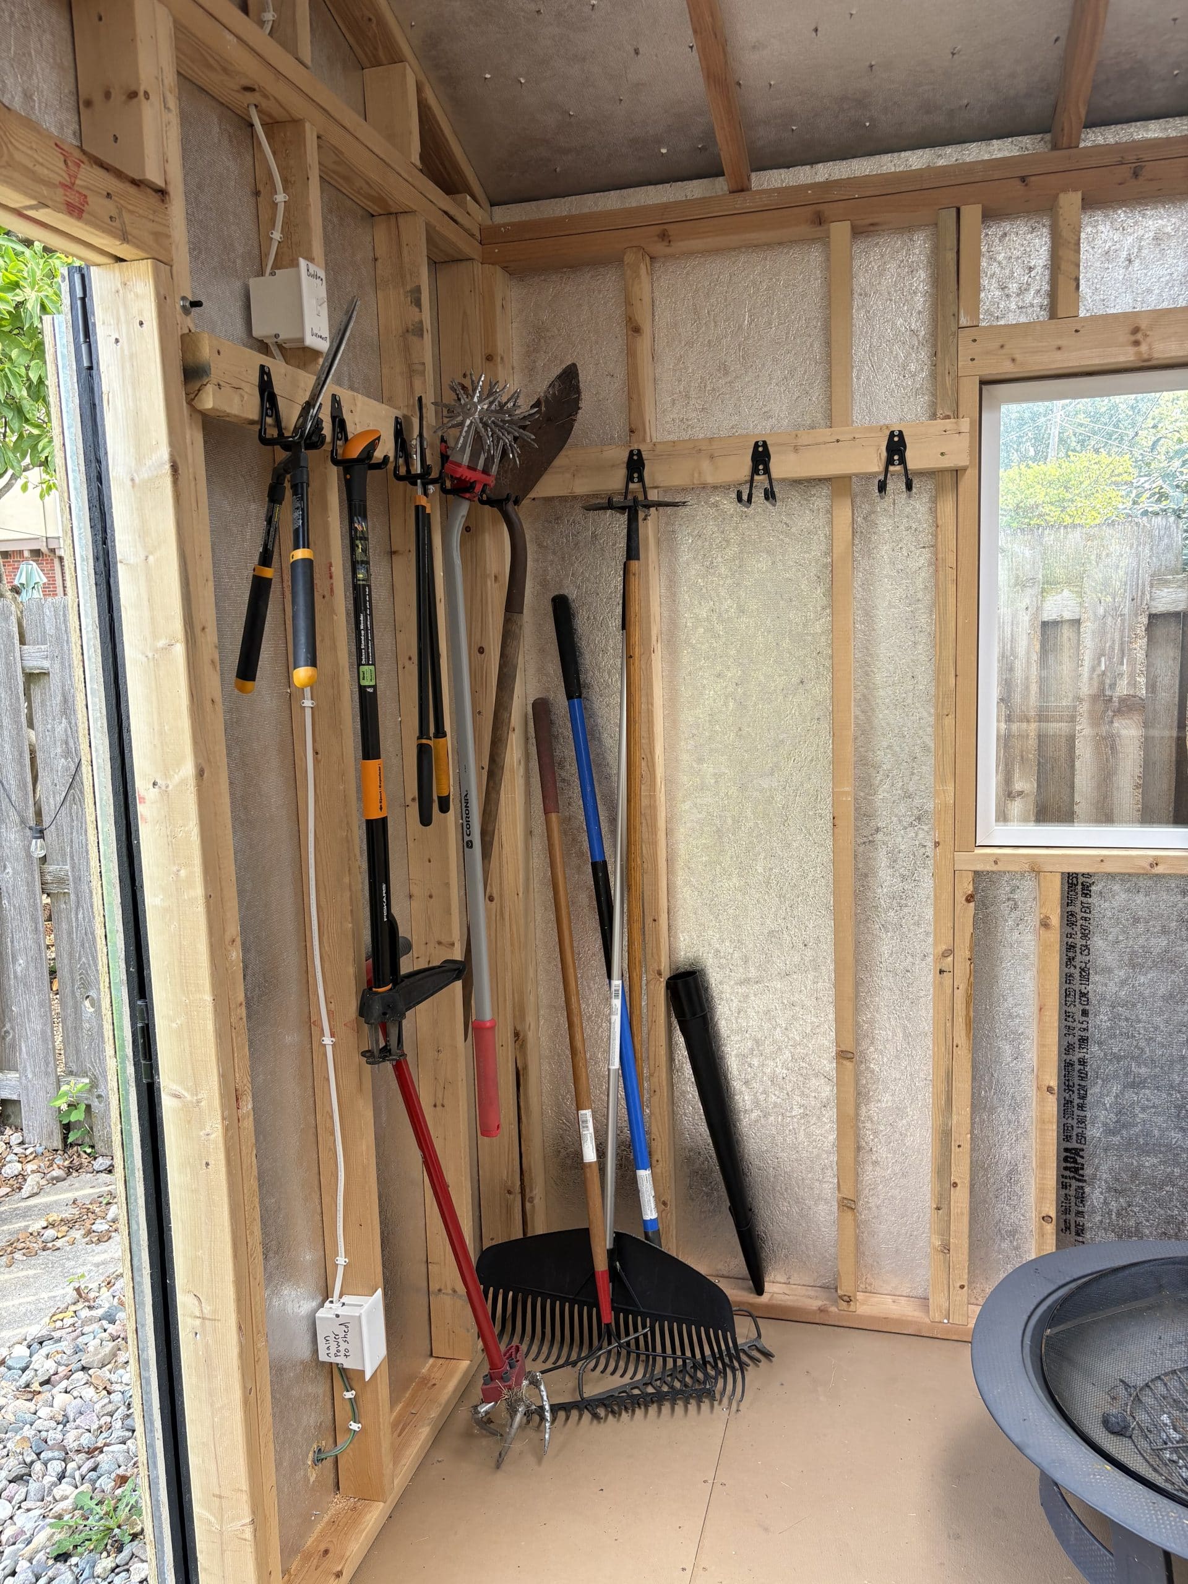
It's another example of how thoughtful design isn't limited to kitchens and bathrooms. Every structure on a property should make everyday life easier!
Design Details We Love
Primary Bathroom Highlights
- Custom flush inset clear alder vanity finished in walnut with black glaze
- Crescent Quartz Olympus countertops
- Kohler Castia by Studio McGee polished nickel plumbing fixtures
- Matte porcelain picket shower tile
- Geometric mosaic shower floor
- Custom three-shelf shower niche
- Frameless glass shower enclosure
- TOTO Nexus toilet with Washlet
Powder Room Highlights
- Floating inset charcoal vanity
- Sanderson Swallows wallpaper
- Wall-mounted Kohler faucet
- Kohler Artist Editions vessel sink
- Matte black framed mirror
- Designer pendant lighting
Garden Shed Features
- 10' × 12' custom Tuff Shed
- LP SilverTech siding
- Charcoal GAF roof
- L-shaped work shelf
- Heavy-duty tool storage
- LED lighting
Frequently Asked Questions About Kansas City Tudor Bathroom Remodels
How do you remodel a historic Tudor home without losing its character?
A successful historic home remodel starts with understanding what makes the home special. Instead of replacing character, designers look for ways to complement existing architecture through thoughtful layouts, timeless materials, and carefully selected finishes.
What should homeowners consider when remodeling a Tudor bathroom?
Homeowners should consider both function and style. Tudor homes often have unique layouts, so improving storage, lighting, plumbing placement, and overall flow can make a significant difference while maintaining the home’s original charm.
How long does a bathroom remodel take in Kansas City?
The timeline depends on the size of the bathroom, the complexity of the design, material availability, and construction needs. A professional design-build remodeler can help homeowners understand each phase, from design and planning through construction.
Can you make a small primary bathroom feel larger without adding an addition?
Absolutely. In this project, we borrowed a small portion of the neighboring bedroom's closet to create enough room for a spacious walk-in shower and a long double vanity. Although the home's footprint barely changed, the bathroom now feels dramatically larger and functions much better.
Are walnut bathroom vanities in style?
Yes. Walnut continues to be one of the most popular choices for luxury bathroom remodels because it adds warmth, natural texture, and timeless character. It pairs beautifully with both traditional and transitional design styles.
Why choose a wall-mounted faucet?
Wall-mounted faucets create a custom, high-end appearance while freeing up valuable countertop space. They also make cleaning around the sink easier and help smaller bathrooms feel less cluttered.
Are bold powder rooms a good design choice?
Definitely. Powder rooms are one of the best places to introduce dramatic wallpaper, unique lighting, bold cabinetry, or statement fixtures. Since they're smaller spaces, homeowners can have a little more fun while still creating a timeless design.
Can a backyard shed be customized?
Yes. Today's sheds can be designed with durable materials, lighting, shelving, workspaces, and custom organization systems that make everyday storage more functional while complementing the architecture of your home.
Can you modernize an older Kansas City home while keeping it traditional?
Absolutely. Many homeowners want the comfort and functionality of modern spaces while preserving the timeless qualities of older homes. The key is creating a design that feels intentional and connected to the home’s original style.
Why work with a design-build remodeling company for a bathroom renovation?
A design-build team combines design, planning, and construction under one process. This creates better communication, smoother project management, and a more cohesive final result.
Final Thoughts: A Historic Home with a Fresh Perspective
This Kansas City Tudor remodel is a reminder that great design does not require choosing between old and new.
Instead, the best renovations create a conversation between the two.
By honoring the home’s historic charm while introducing modern comfort, this remodel created spaces that feel timeless, personal, and ready for the next chapter.
Whether you’re dreaming about a bathroom renovation, restoring a historic Kansas City home, or simply looking for inspiration, thoughtful design can help your home become exactly what you need it to be.
Ready to transform your own Kansas City home? Contact us to start your remodeling journey and check out our finished project galleries for inspiration!
