
A Lake of the Ozarks Commercial Remodeling Project | Camdenton, Missouri
If you've driven along Highway 54 through Camdenton, chances are you've spotted the unmistakable pink Kelsey Tire building. It's a familiar landmark in the Lake of the Ozarks, but there's more to this local business than its memorable exterior.
Founded in Camdenton in 1971, Kelsey Tire has built a name for itself in the classic car world as an authorized distributor of the Goodyear Collector Series. The company specializes in vintage Goodyear tires, helping classic car enthusiasts and restoration professionals find authentic tires that honor the original designs of decades past.
For years, the building also housed a collection of classic and collector cars, giving visitors a glimpse into automotive history. Now, as Kelsey Tire continues to grow, the building is entering a new chapter.
Schloegel Design Remodel was brought in to help transform a large, open warehouse area into additional office and workspace. The goal? Make better use of the existing space, create dedicated areas for daily operations and give the growing business more room to work.
What started as a wide-open warehouse would soon become a series of functional offices, shared spaces and employee amenities. But before the finished spaces could take shape, there was plenty of work to do behind the scenes.
Project at a Glance
- Location: Camdenton, Missouri | Lake of the Ozarks
- Project Type: Commercial Office Renovation
- Original Space: Open warehouse used as a car museum
- Scope of Work: Interior framing, concrete work, plumbing, electrical, HVAC, insulation, drywall, cabinetry and finish installation
- Design Team: Donna Kirsopp, Kenny Choikhit, and Peter Schloegel
- Project Director: Keith Brockman
- Remodeler: Schloegel Design Remodel
Starting With a Blank Slate
The project began with a large, open warehouse and an opportunity to rethink how the space could better serve Kelsey Tire's growing team.
Rather than simply adding a few desks or making minor updates, the renovation involved creating an entirely new layout within the existing building. Dedicated offices, shared work areas, a conference room, kitchenette, lunch space and additional utility areas all needed to fit within the footprint.
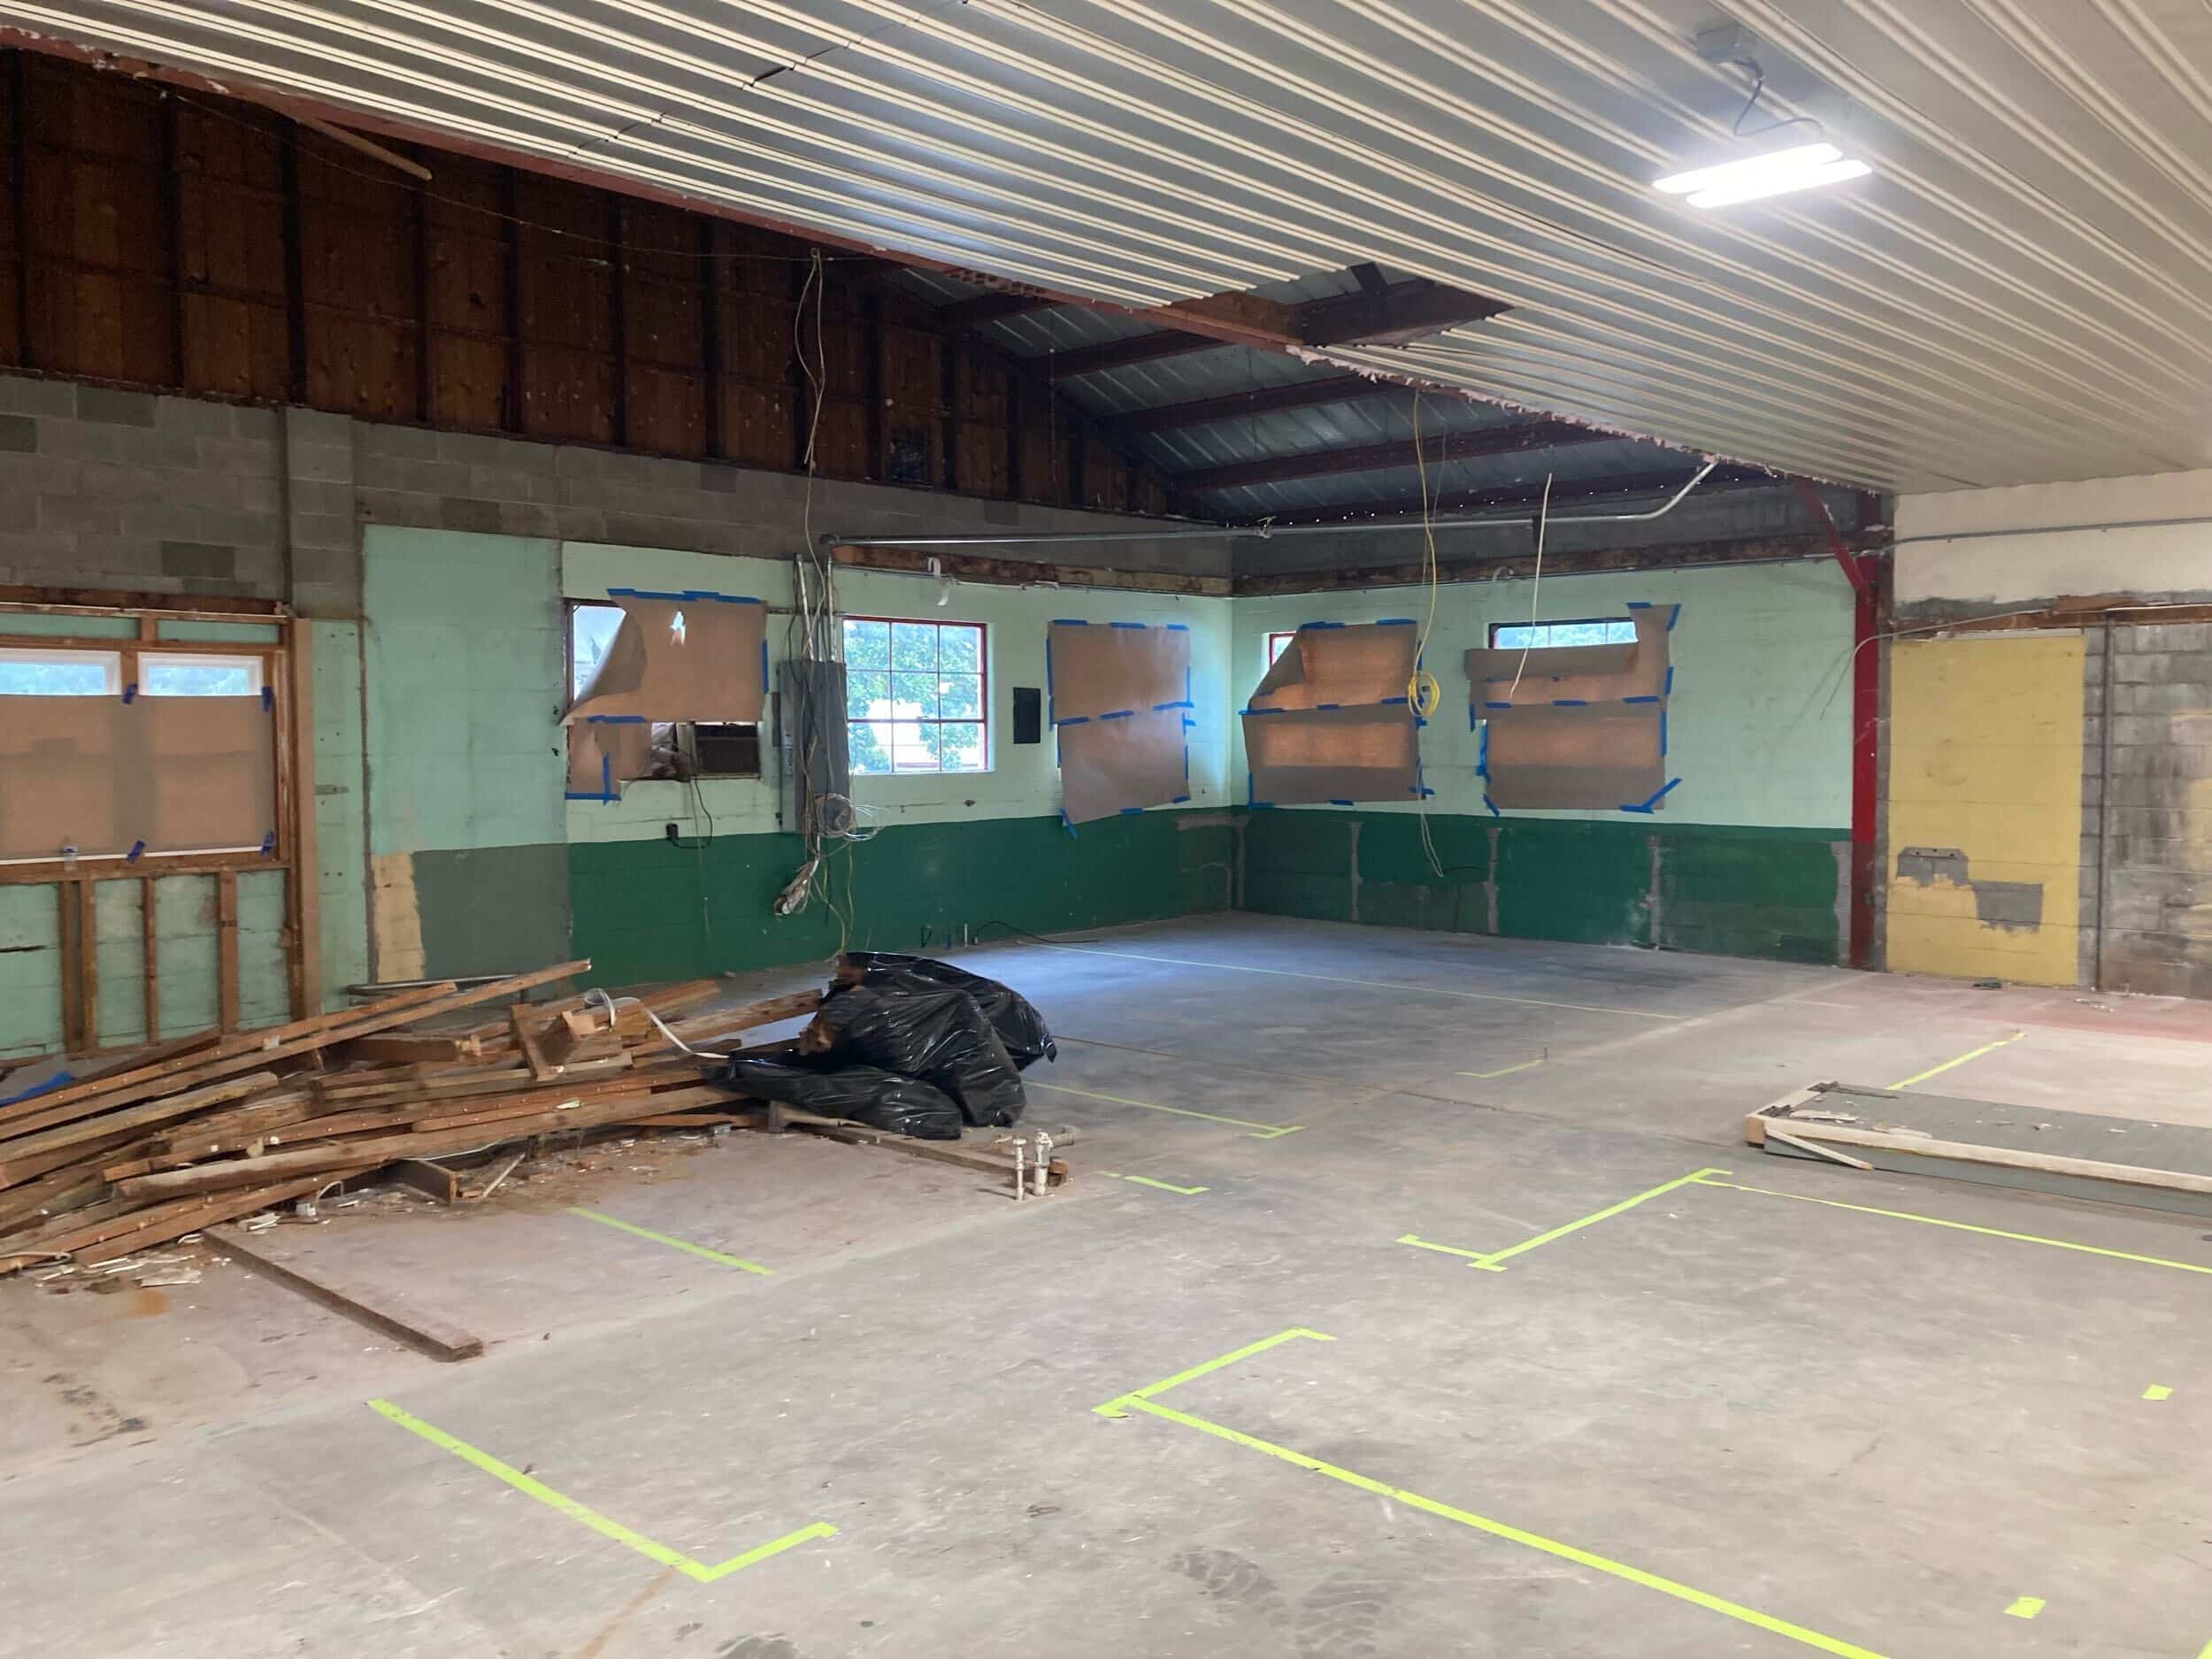
That meant thinking through more than just where the walls would go. The team also had to consider how people would move through the space, where plumbing and electrical connections would be needed, and how heating, cooling and lighting would accommodate the new rooms.
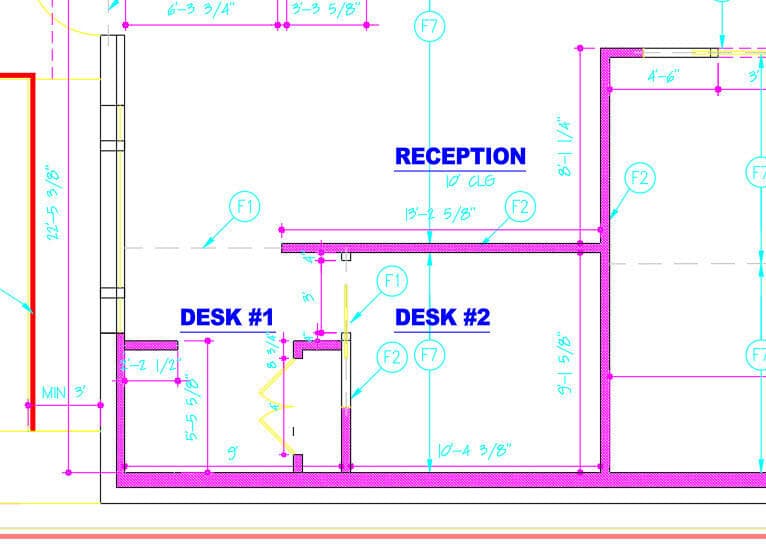
The team also had to consider how people would move through the space, where plumbing and electrical connections would be needed, and how heating, cooling and lighting would accommodate the new rooms.
With the overall layout established, construction could begin.
Creating Structure Within an Open Space
One of the biggest transformations happened when framing began.


New walls divided the warehouse into individual offices and shared spaces, giving each area a clear purpose. Office spaces, a conference room, utility areas and employee amenities began to take shape as the framing went up.
The layout also called for some adjustments to existing features. The team relocated an attic access point, modified a double-door opening at one of the offices and added blocking in strategic locations for future television installations.

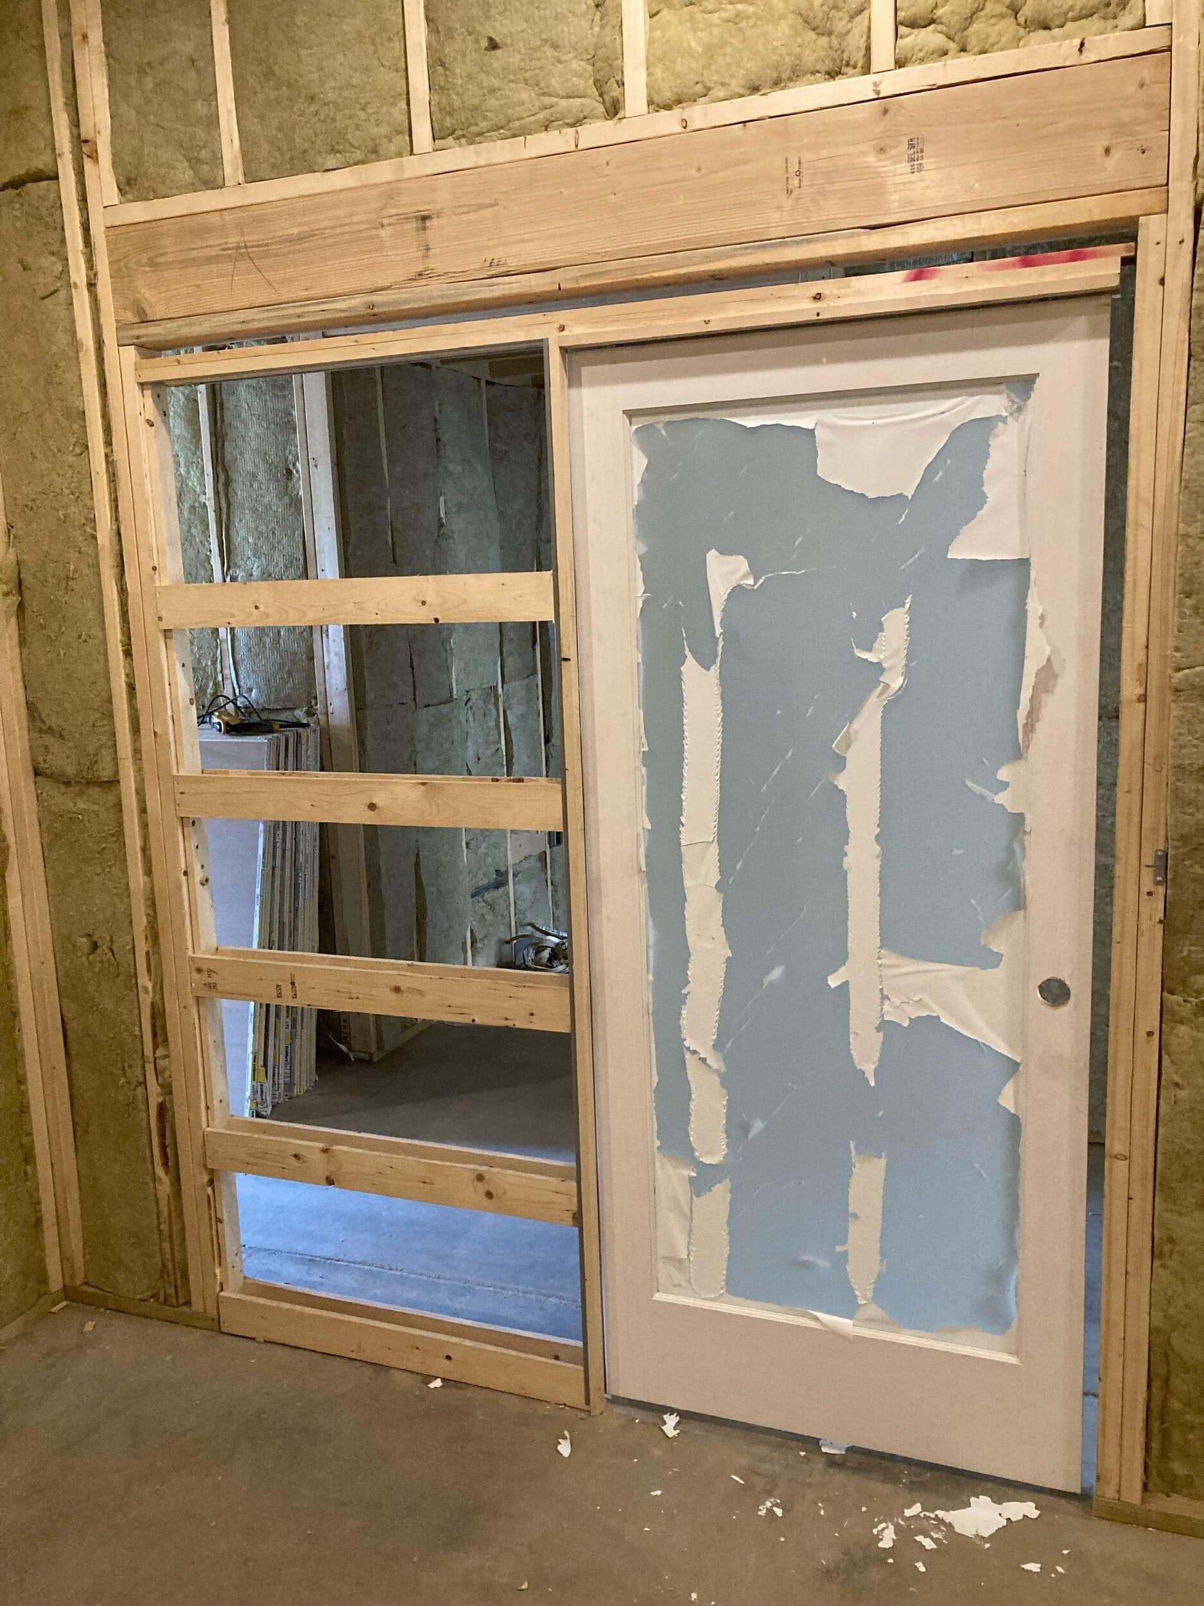
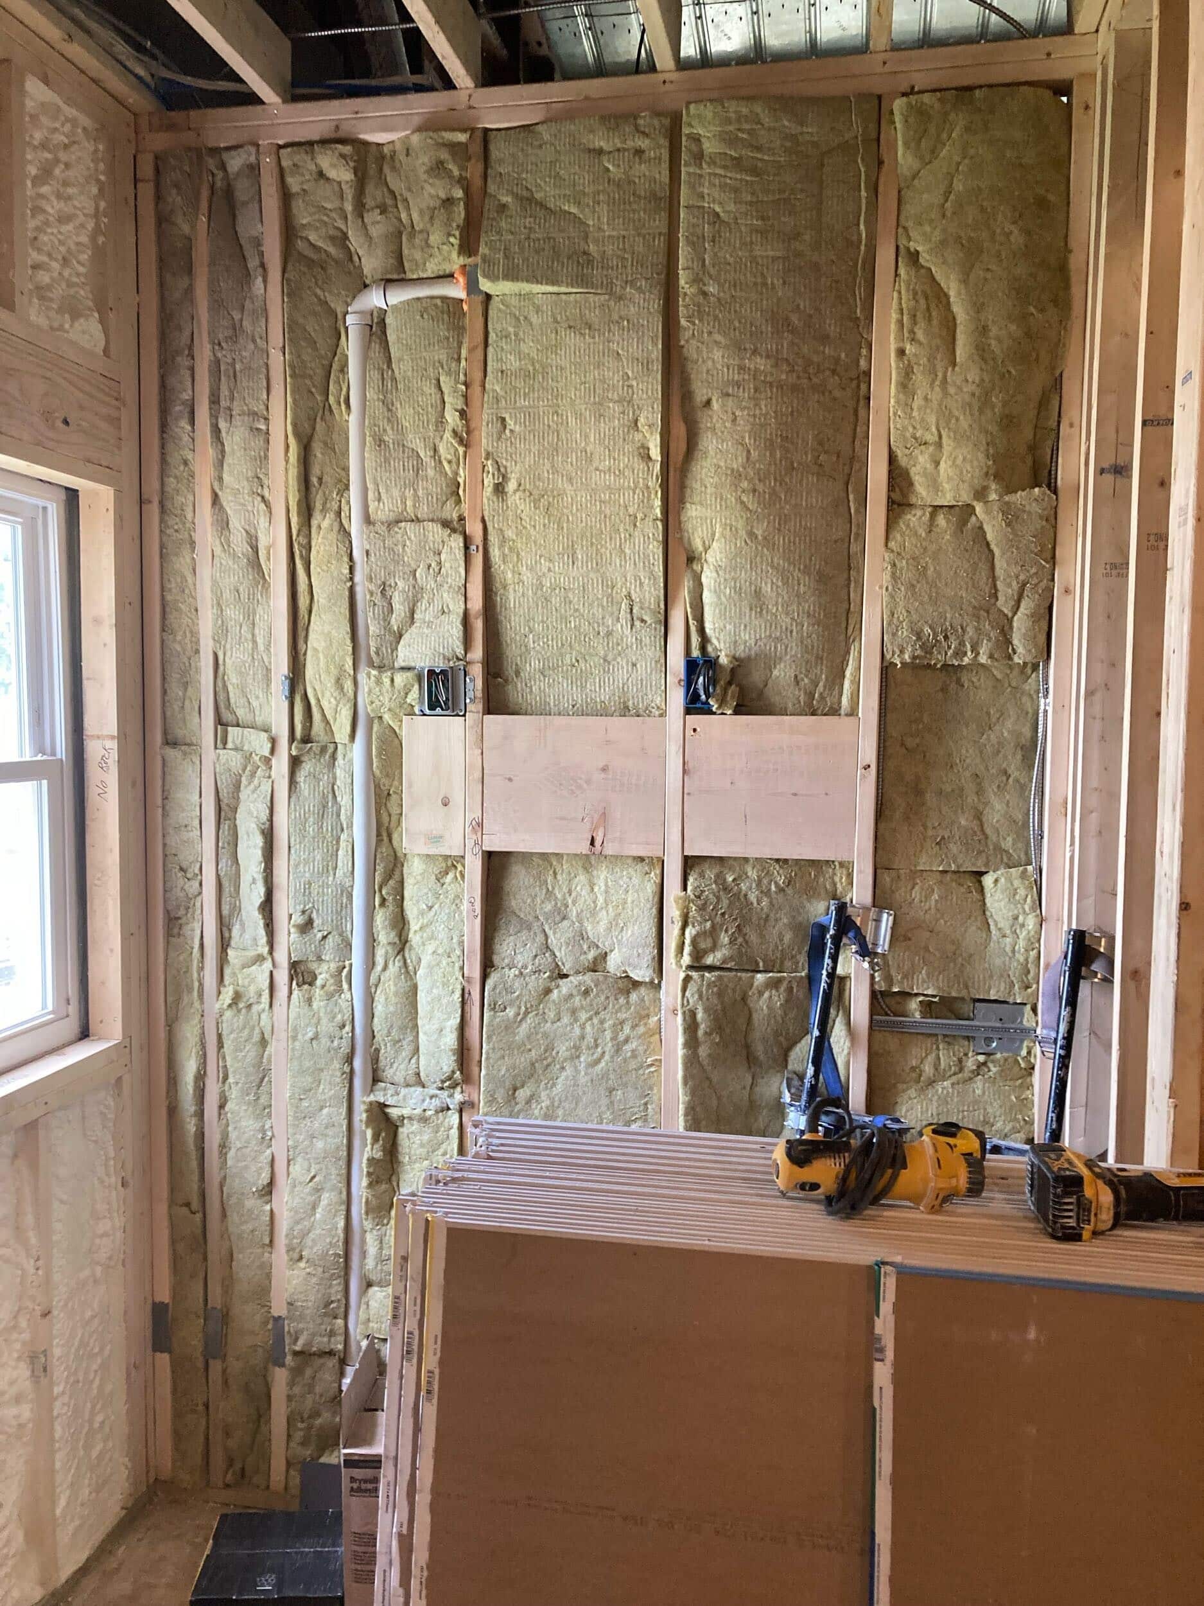
These details are an important part of a successful commercial office build-out. Every room needs to serve a purpose, and the placement of doors, access points and other features can make a real difference in how comfortably and efficiently a space functions.
As framing progressed, the once-wide-open warehouse started looking less like an empty industrial space and more like an actual workplace!
What's Happening Beneath the Surface? Concrete and Plumbing Work
Some of the most important work during a commercial renovation isn't necessarily the work you'll see in the finished space.
Creating functional bathrooms, utility areas and a kitchenette required plumbing infrastructure to be installed before the floors and walls could be closed in.
That meant coordinating concrete work, underground plumbing and new waterlines. Portions of the concrete floor had to be addressed to accommodate the necessary plumbing connections, allowing the team to establish the infrastructure needed for the new spaces.
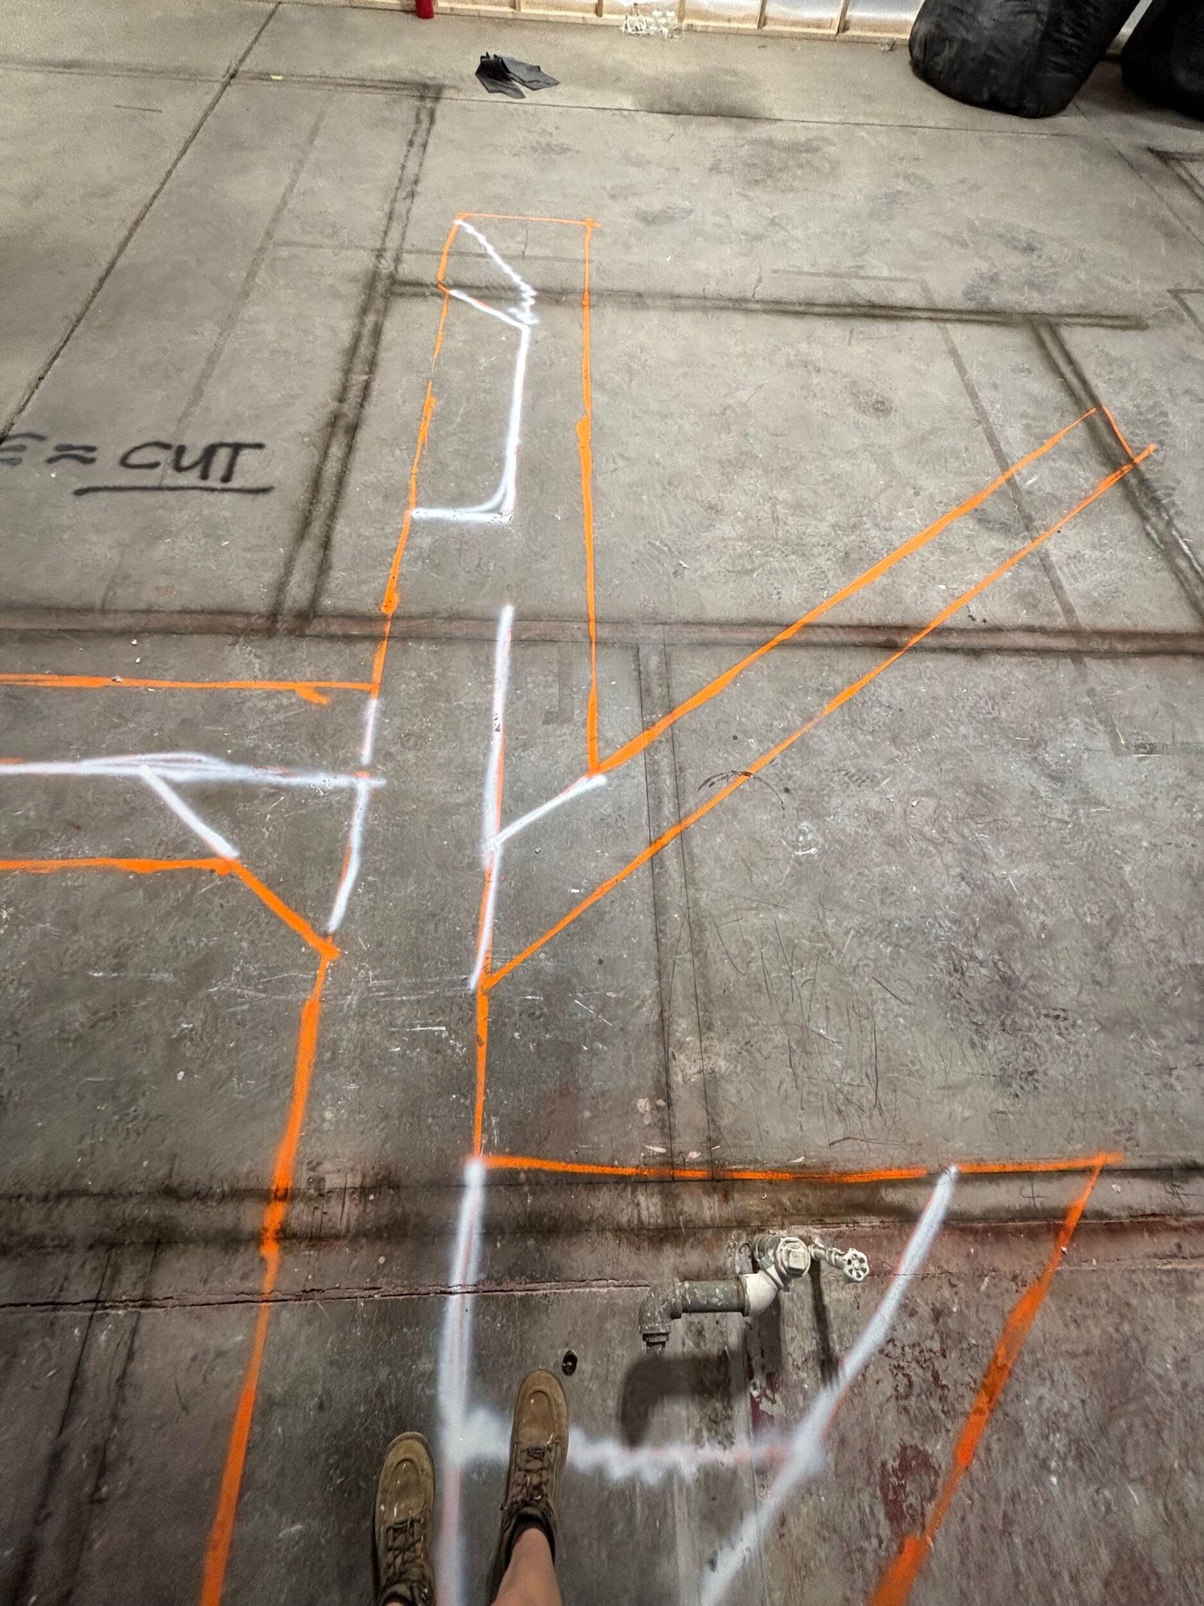
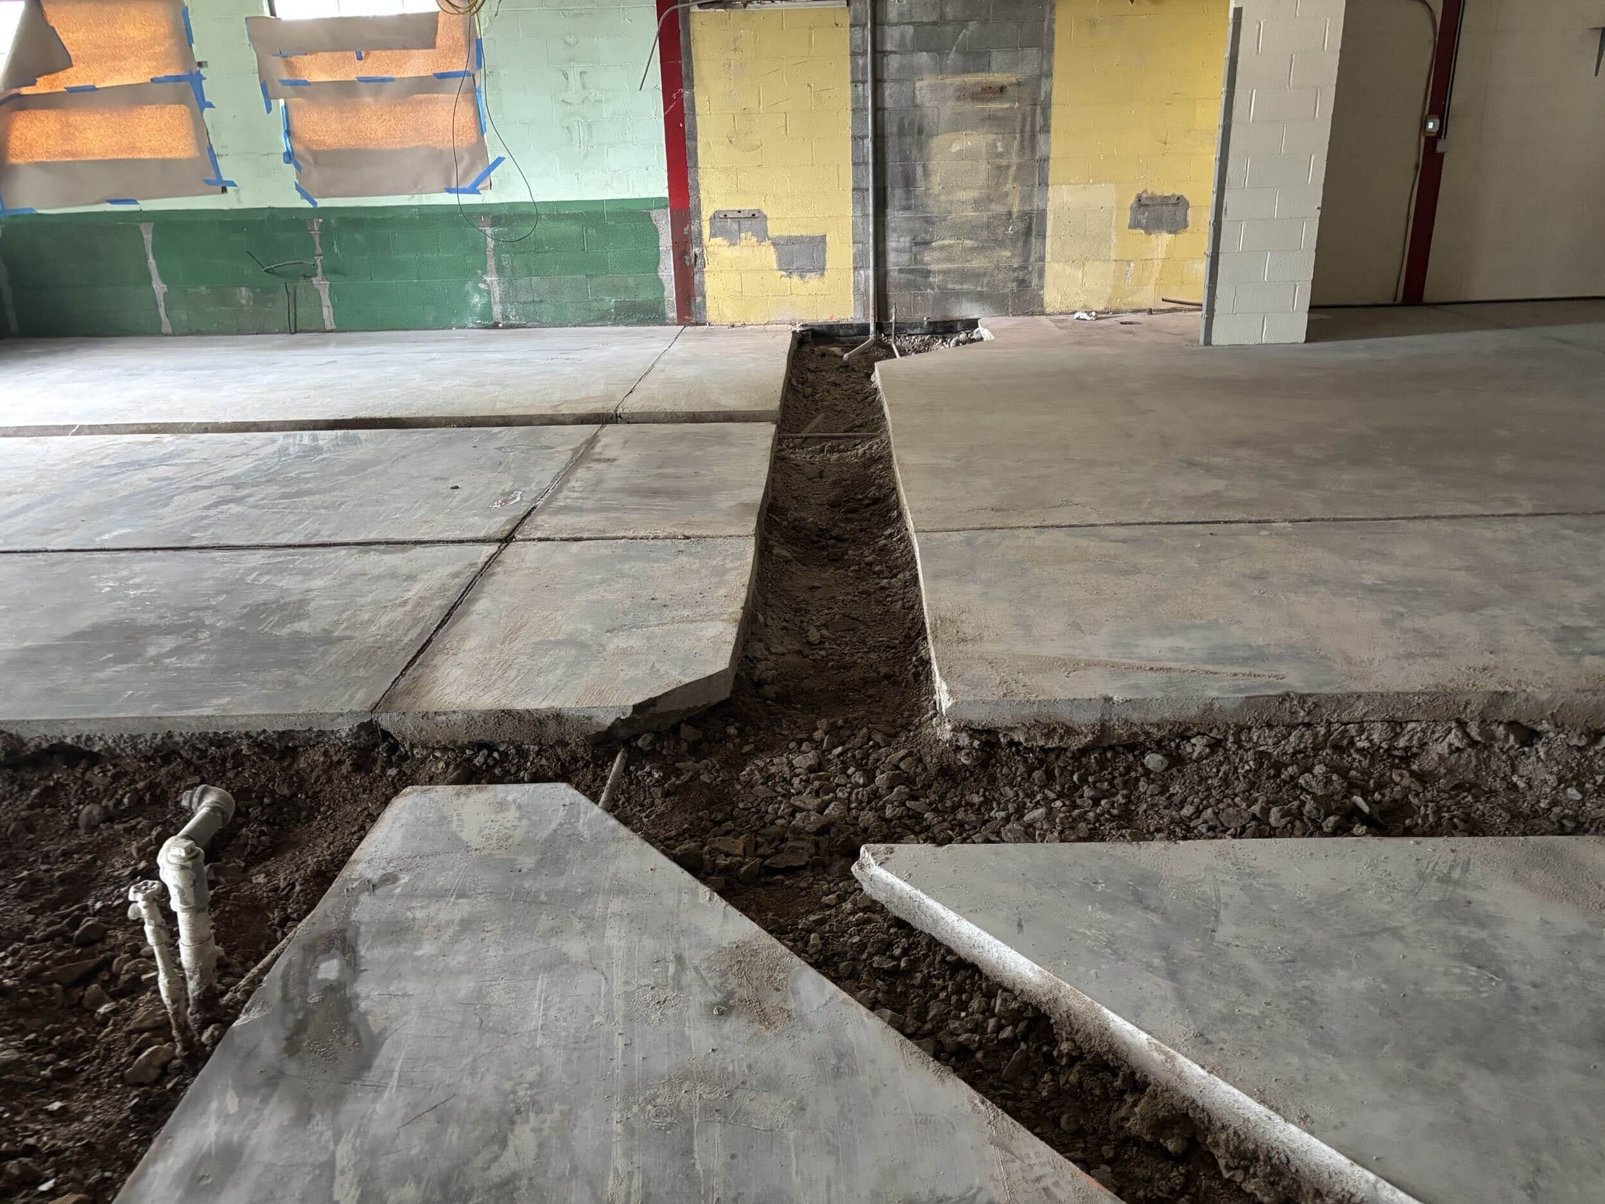
Once the underground plumbing work was complete, an inspector visited the job site to perform the underground pressure test. The inspection passed, clearing another important milestone for the project.
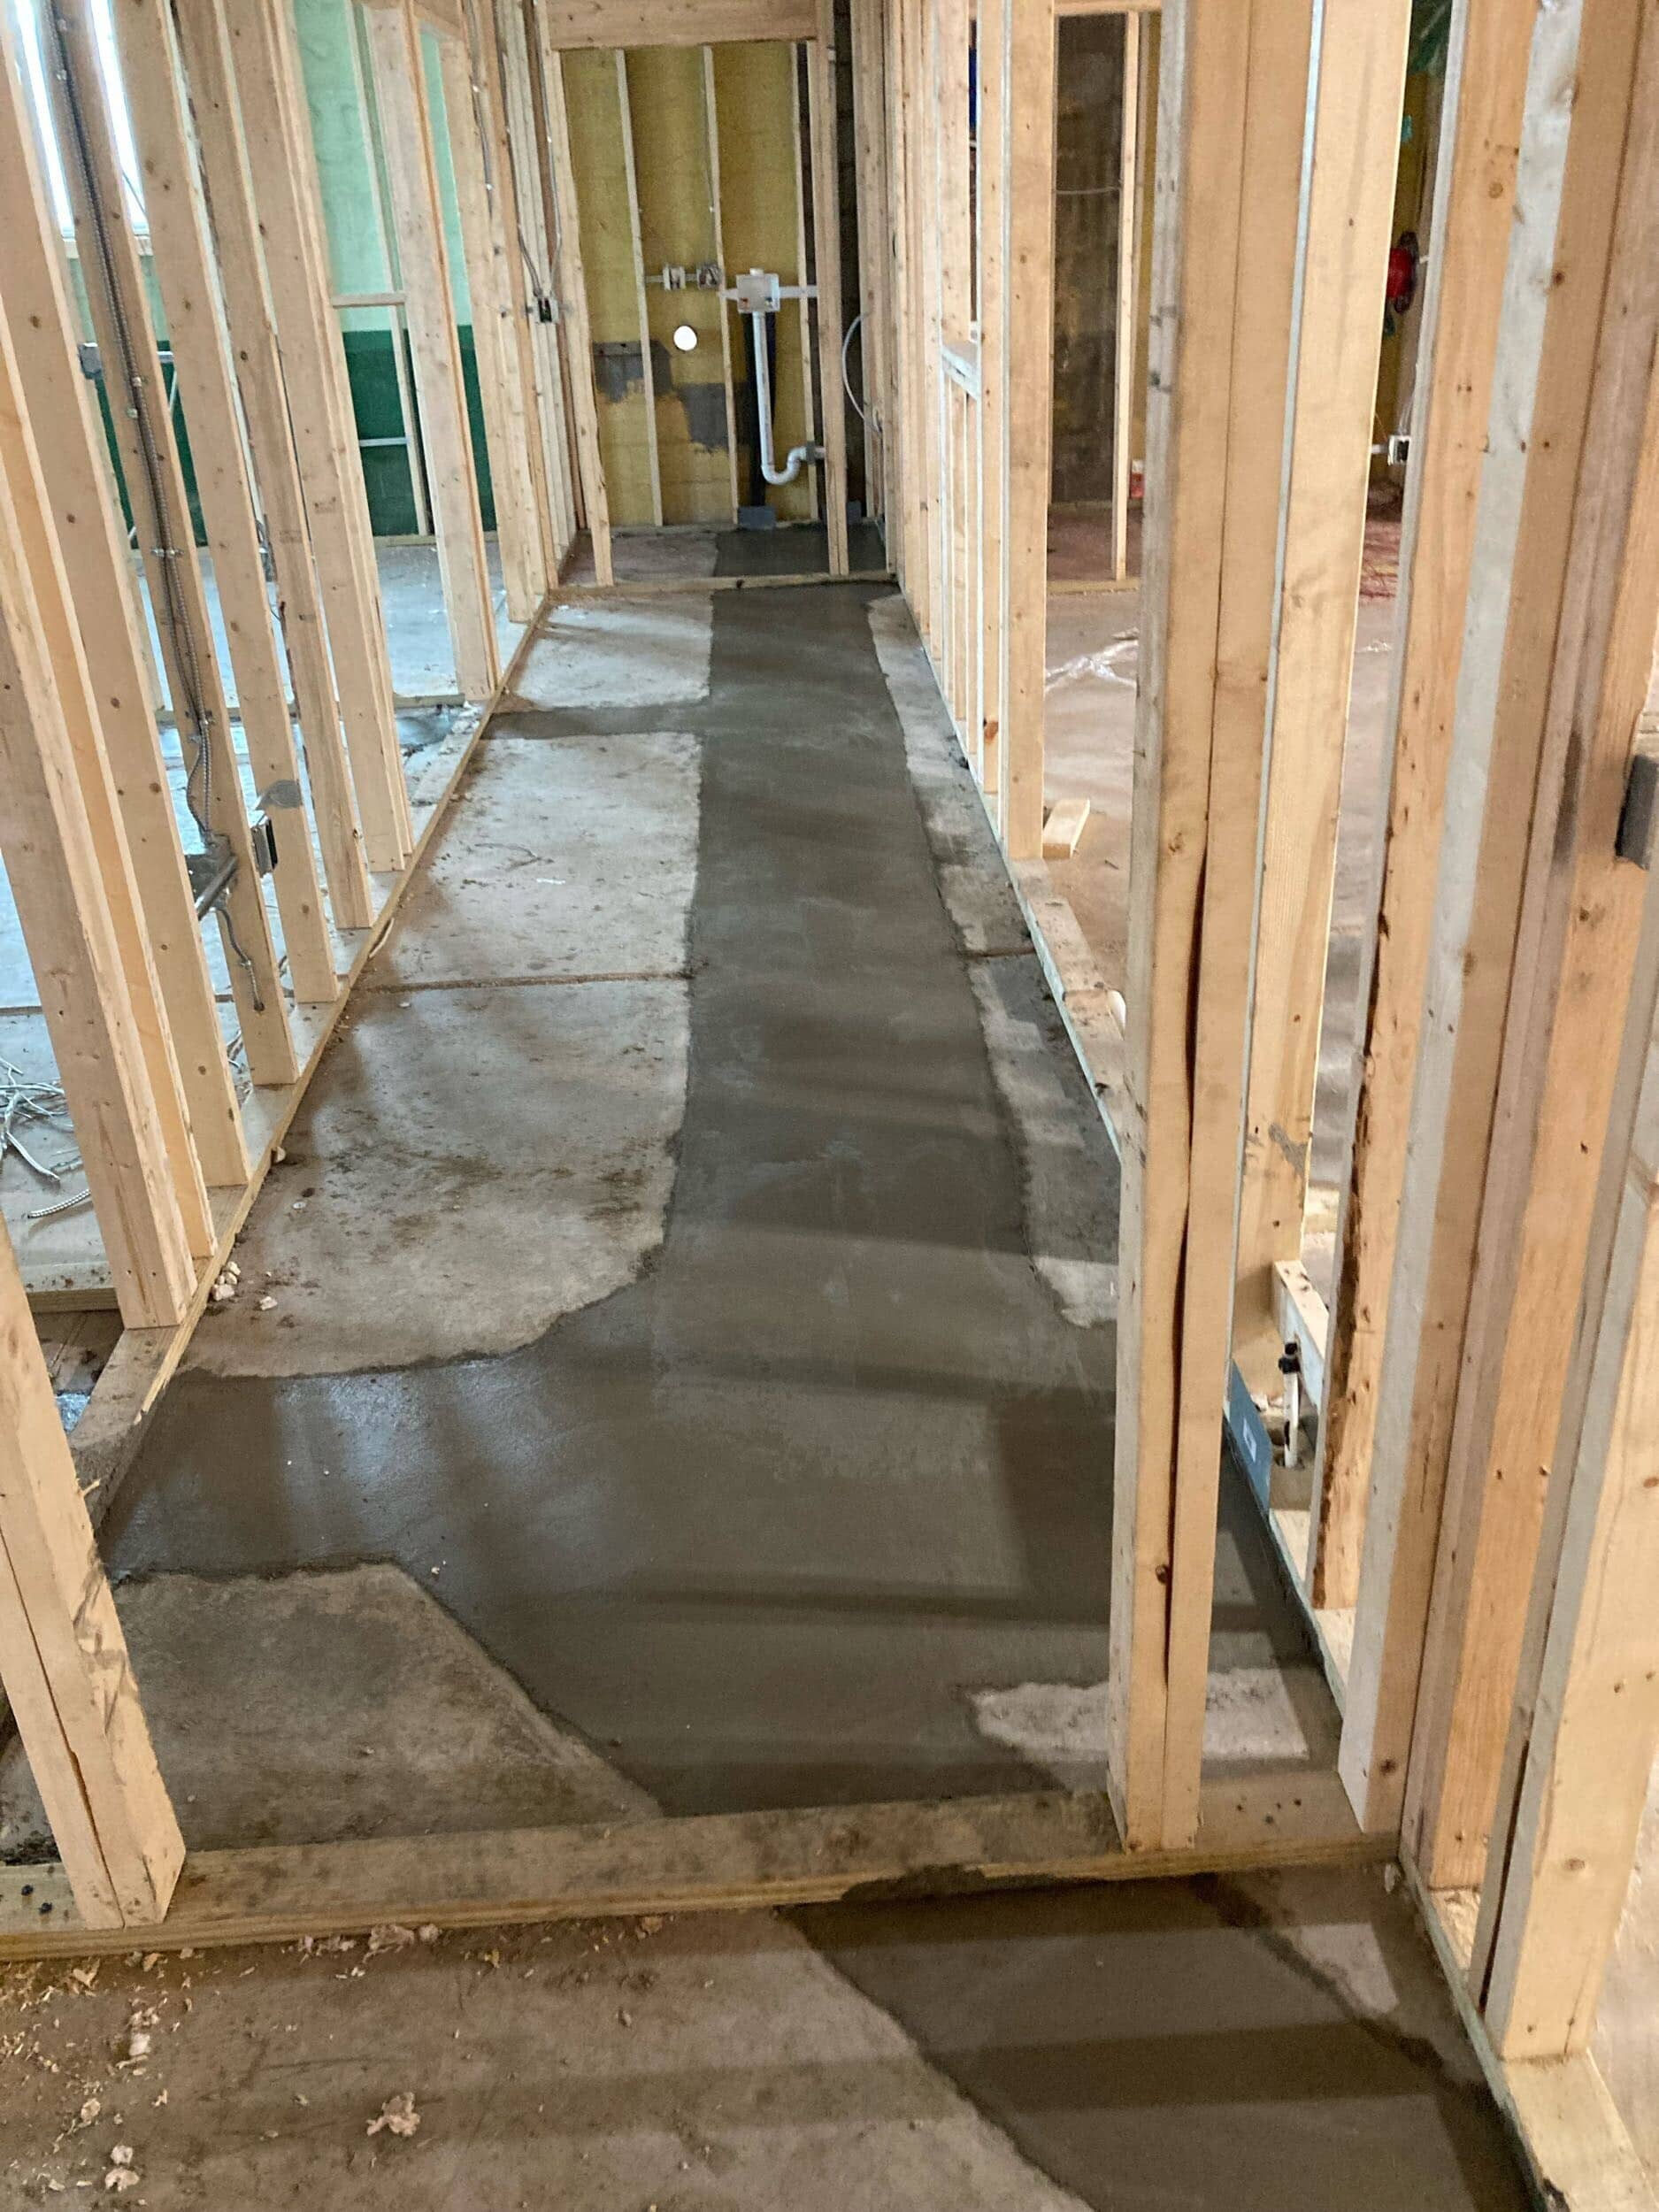
It's a good reminder that a successful renovation starts long before the countertops, cabinetry and finished fixtures arrive. The systems behind the walls and beneath the floors are what allow a space to function as intended.
Coordinating the Electrical, HVAC and Mechanical Systems
With the new layout taking shape, attention turned to the electrical, low-voltage and HVAC systems.
A commercial office renovation involves coordinating several trades, and each system needs to work with the new floor plan. Electrical outlets, switches, lighting, ventilation and technology connections all have to be considered before the walls are closed.
Throughout this phase, the team worked through electrical rough-in and low-voltage wiring across the new spaces. Additional wiring was installed for the security area, including an HDMI connection, while outlet and switch locations were reviewed to make sure they aligned with the intended room layouts.
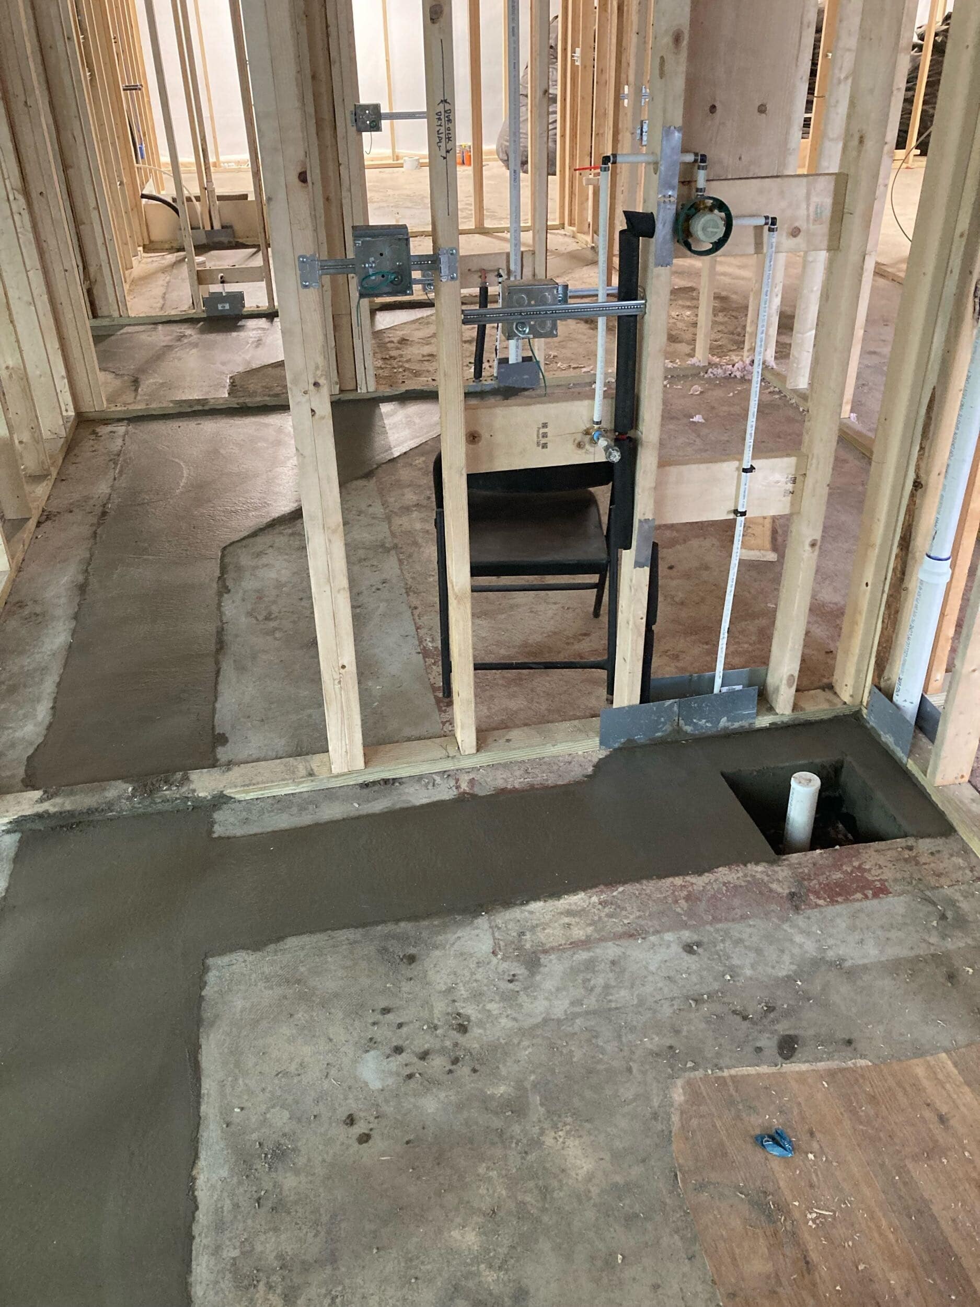
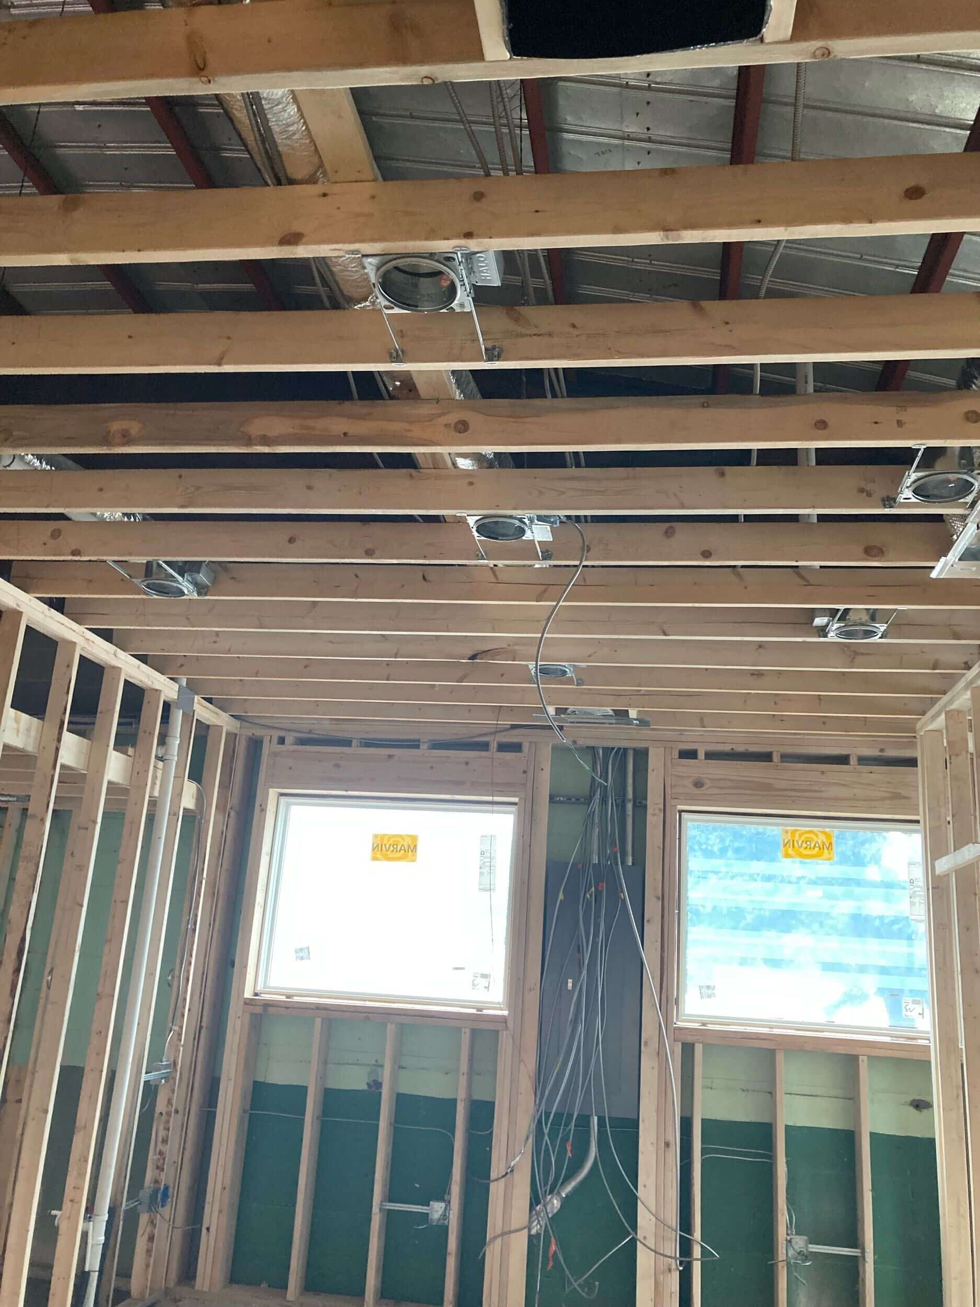
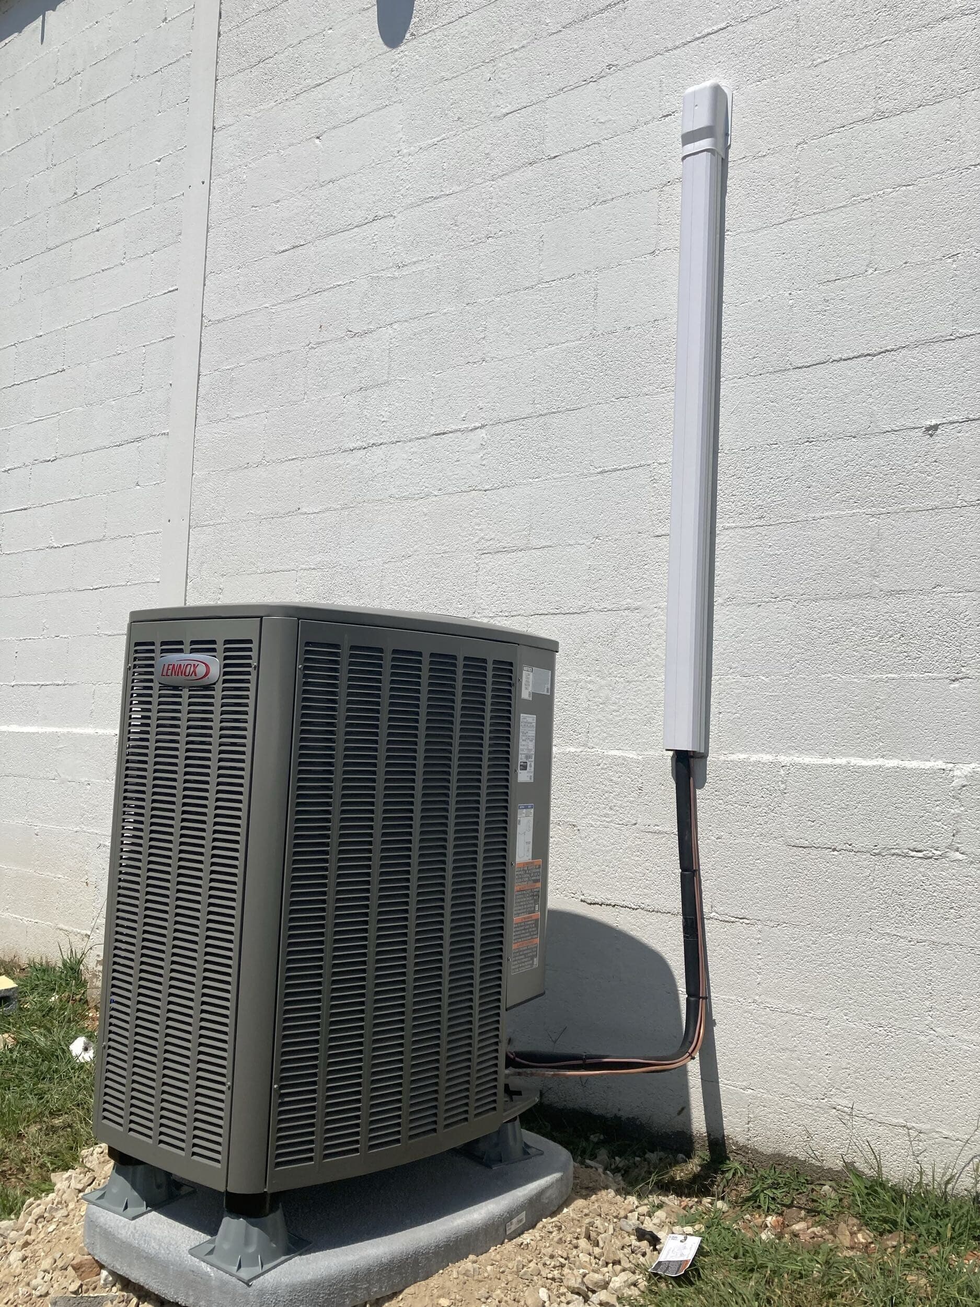
HVAC adjustments were happening alongside the electrical work. The team added supply vents to the new offices, adjusted returns and relocated venting where needed to accommodate lighting and other features. An exterior AC unit was also installed, and additional ventilation was coordinated for the laundry area.
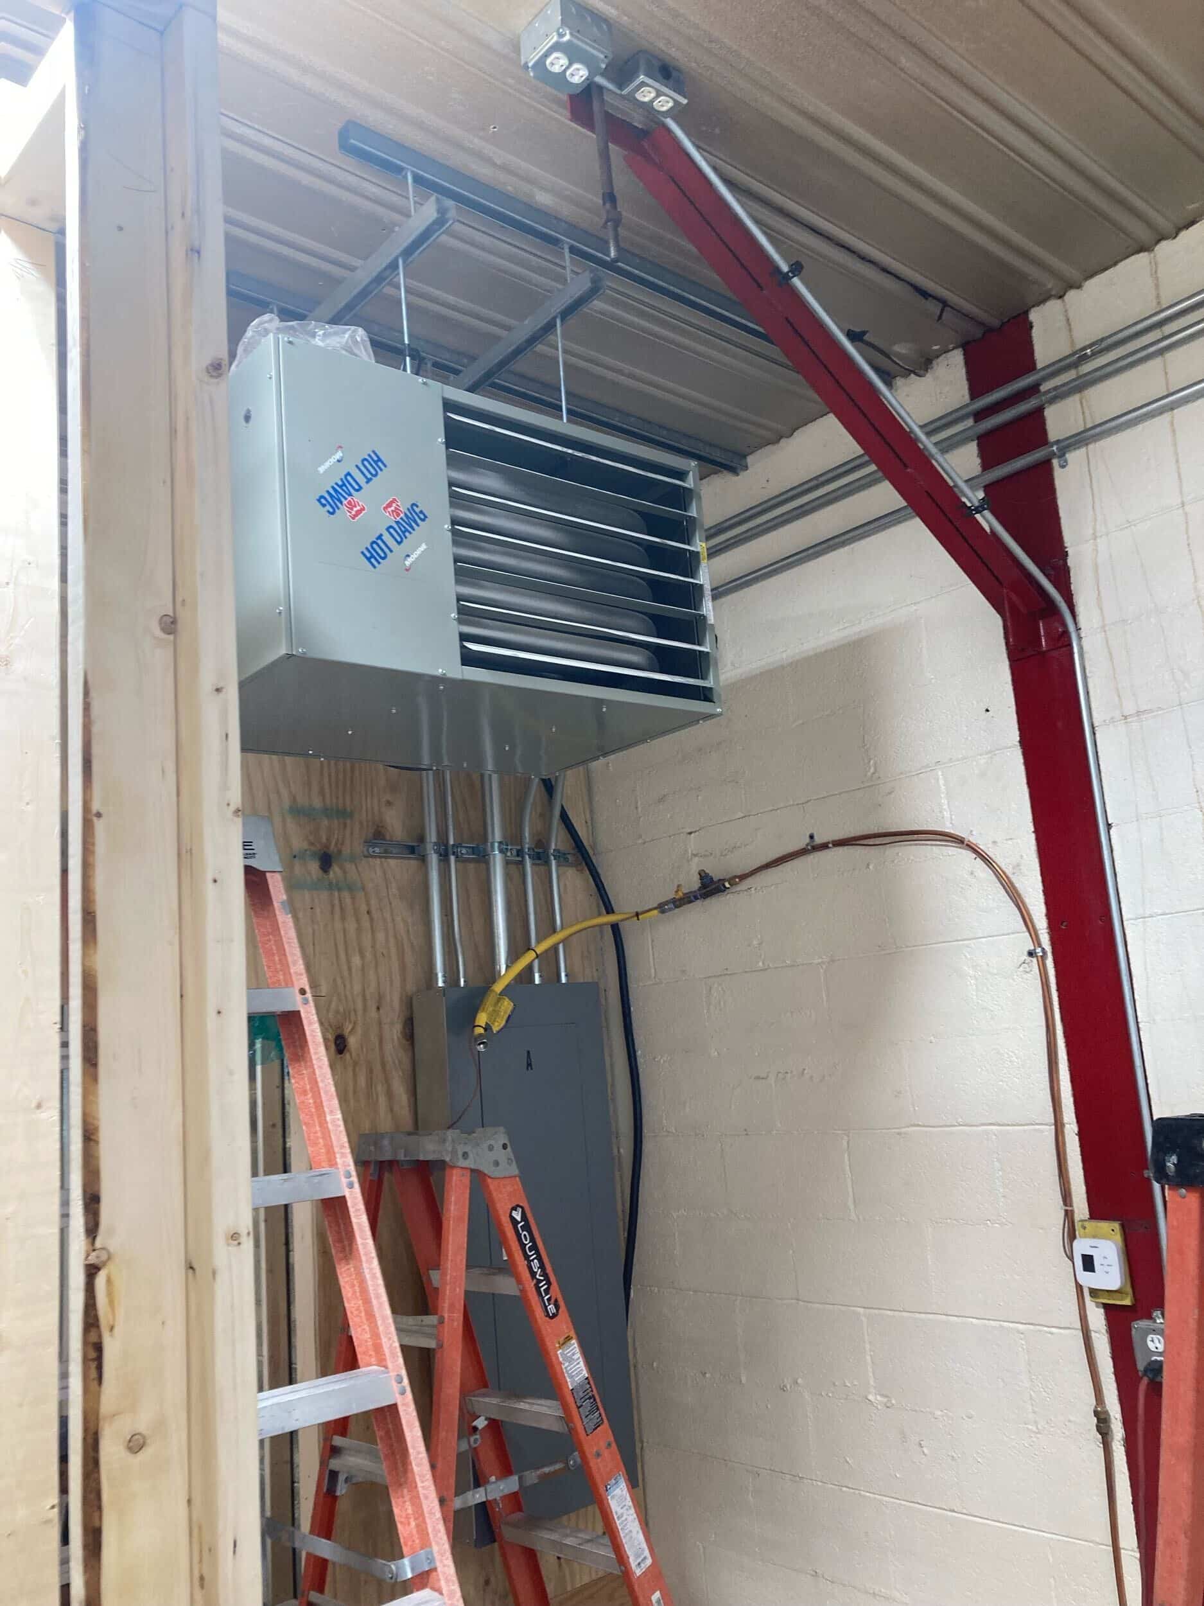
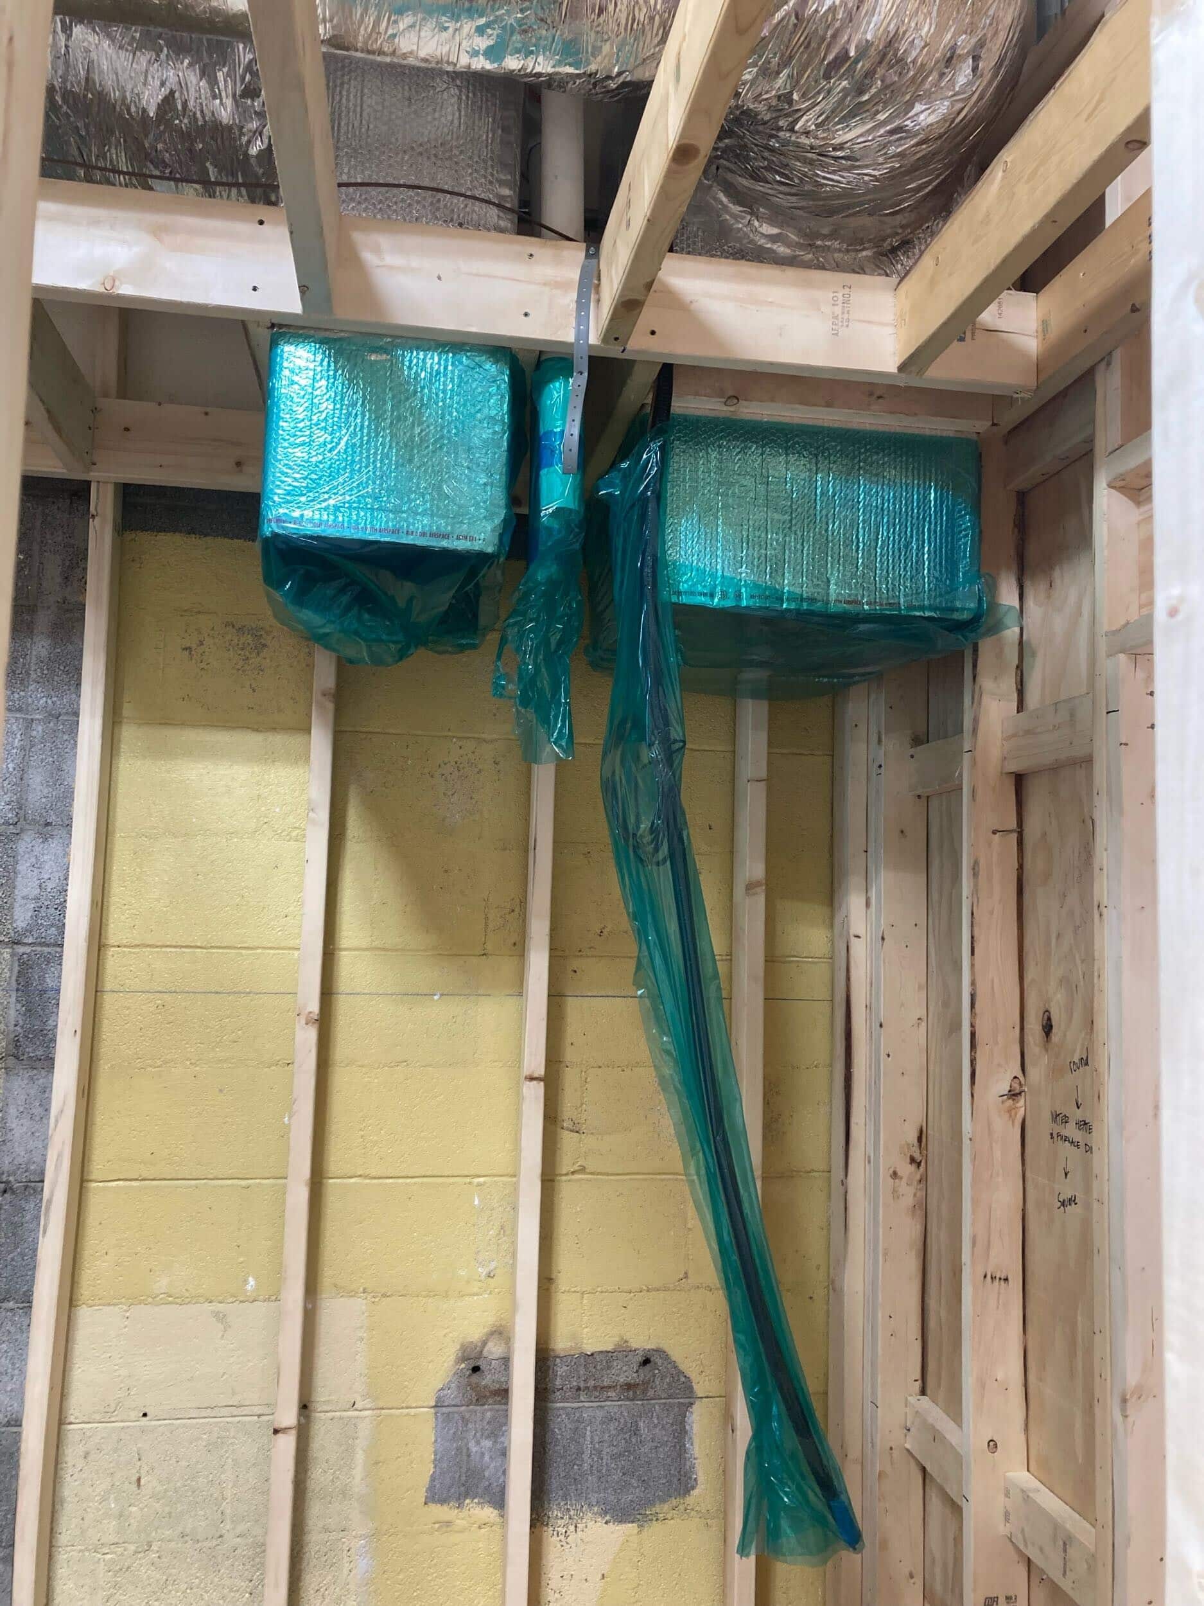
The project also included preparation for insulation and other behind-the-scenes construction details, including fire-blocking.
All of this coordination matters. For example, a recessed light may need to be positioned around an existing vent, or an outlet may need to be relocated to accommodate cabinetry. Working through these details during rough-in helps prevent conflicts later and keeps the finished spaces functioning as planned.
Passing Inspections and Closing Things In
Once the rough-in work was complete, the project moved through its next major milestone: inspections.
The team walked through the work completed by the various trades, checking the electrical, plumbing and mechanical installations before the walls were closed. The rough-in inspection passed, allowing the project to move forward into the next phase.
Then came drywall.
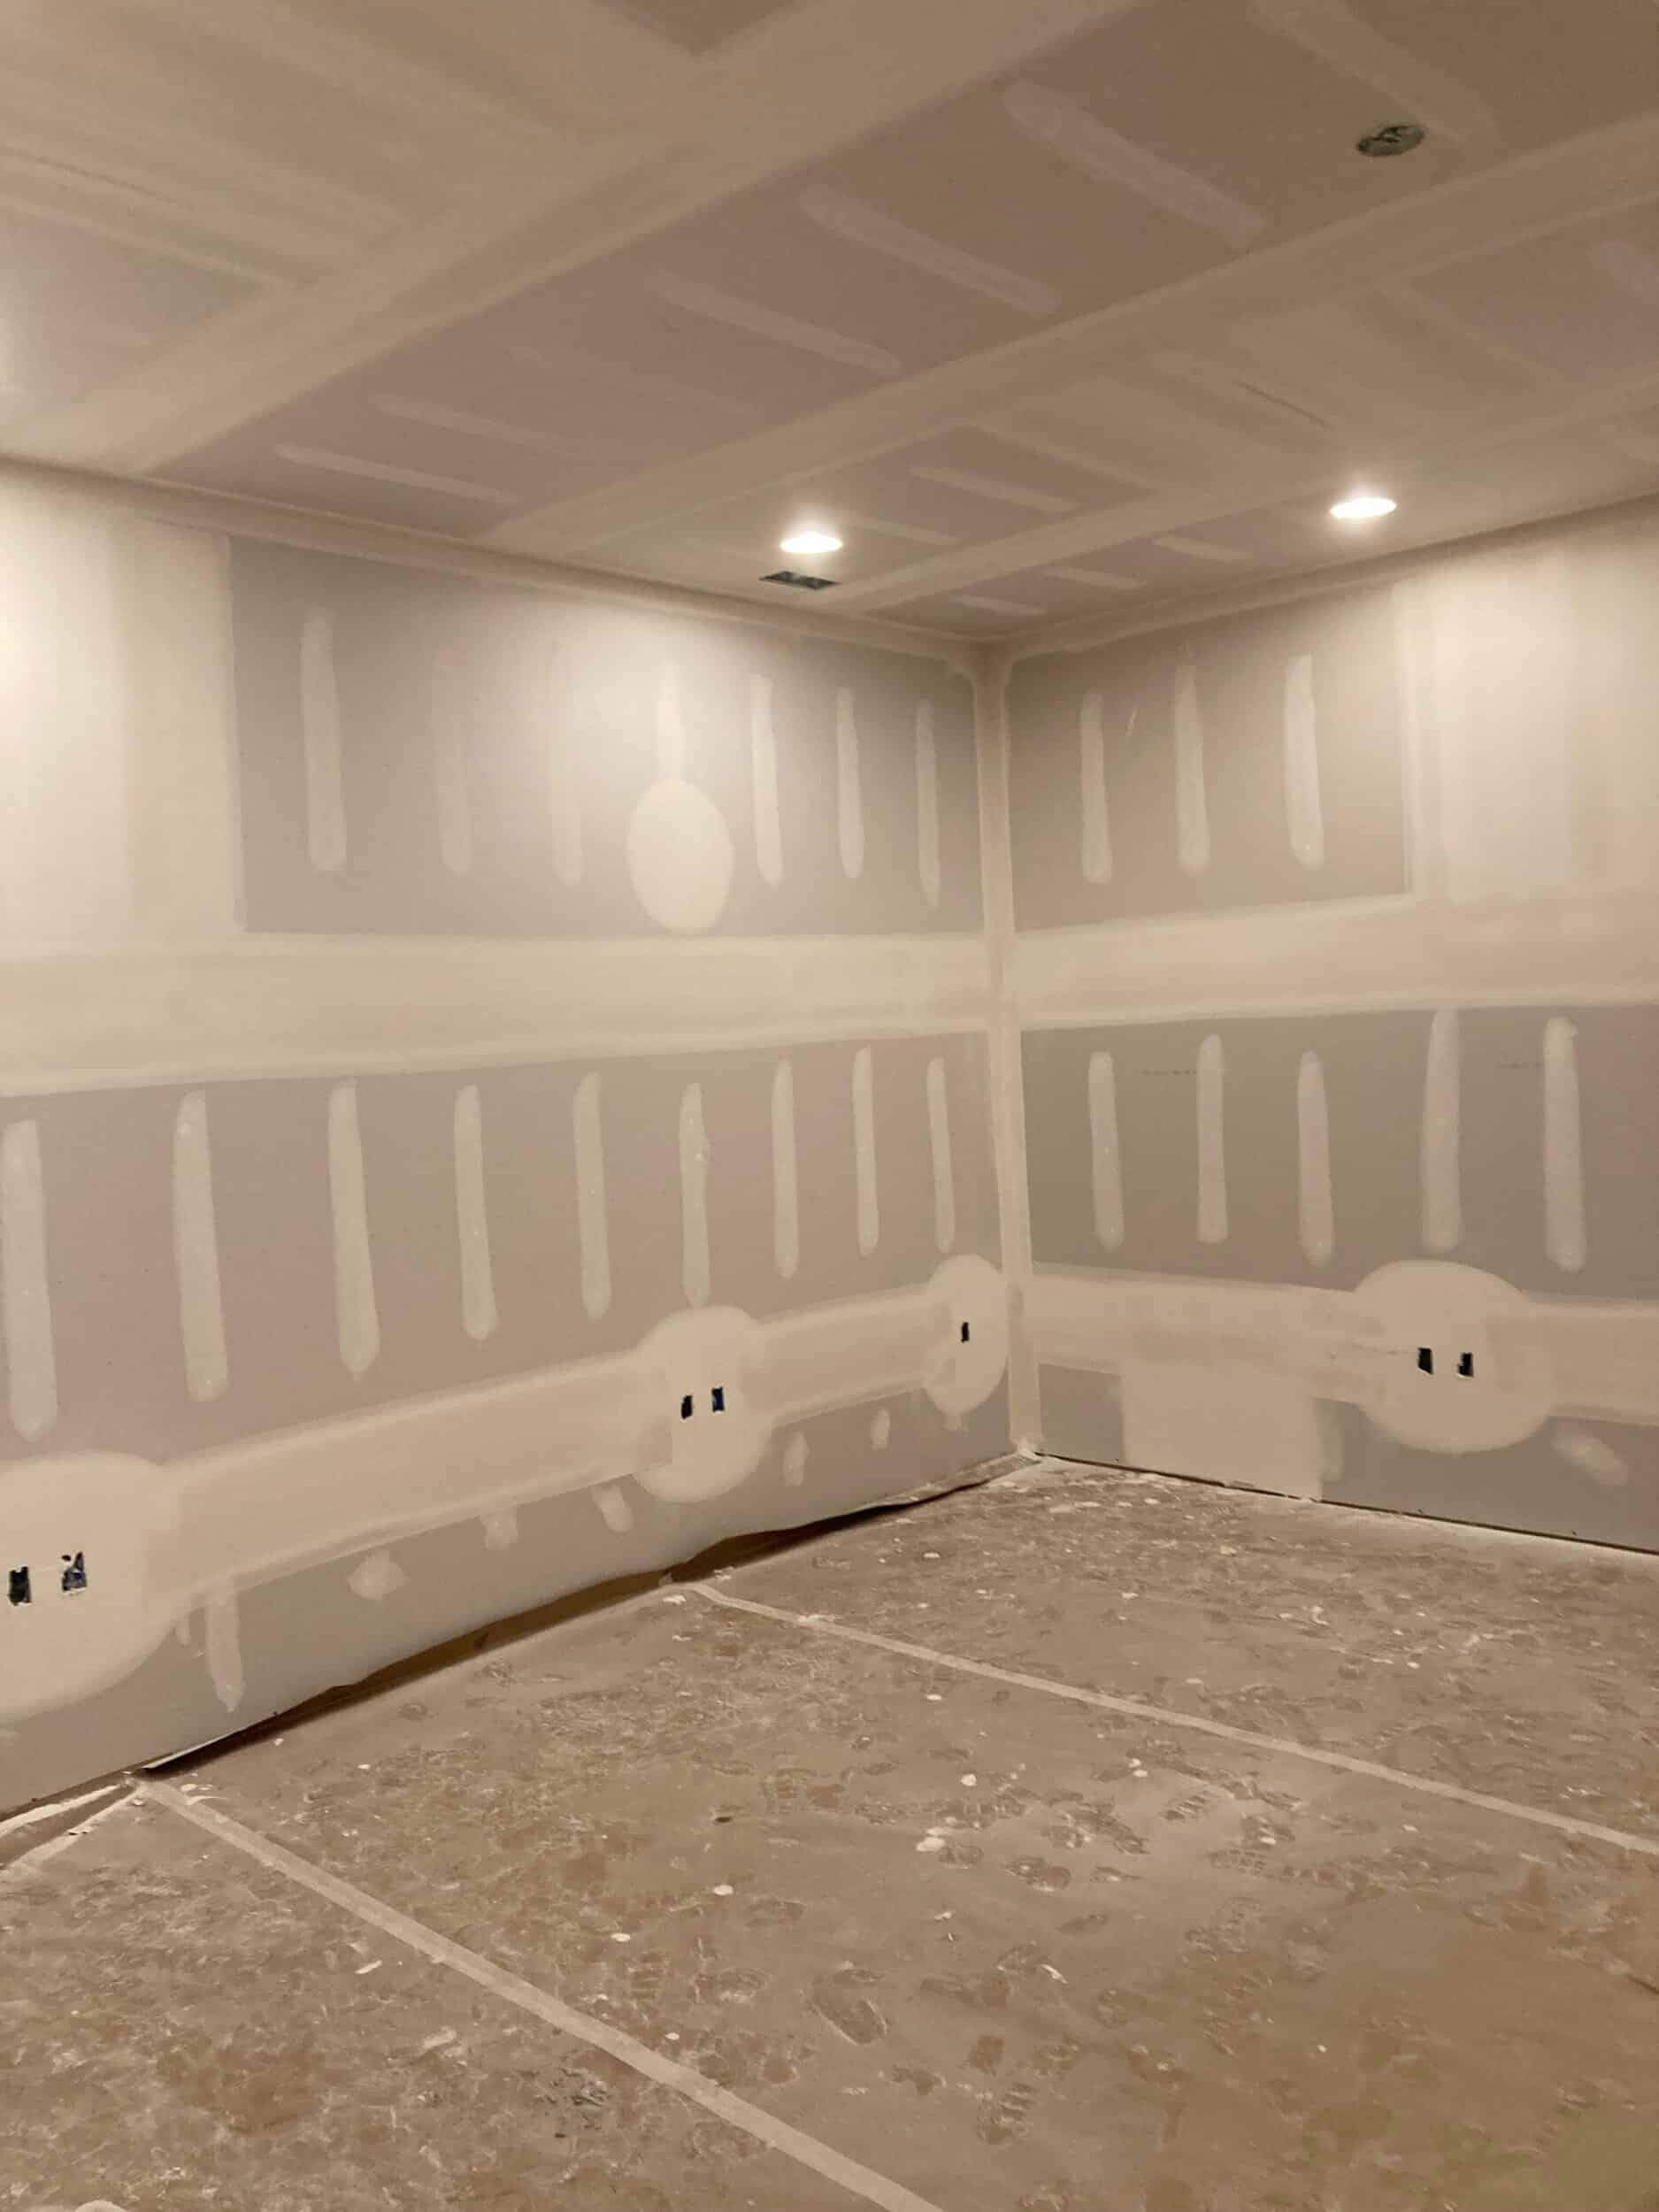
As drywall installation began, the transformation became much easier to visualize. The open framing that once outlined the new offices was gradually covered, creating defined rooms and finished wall surfaces.
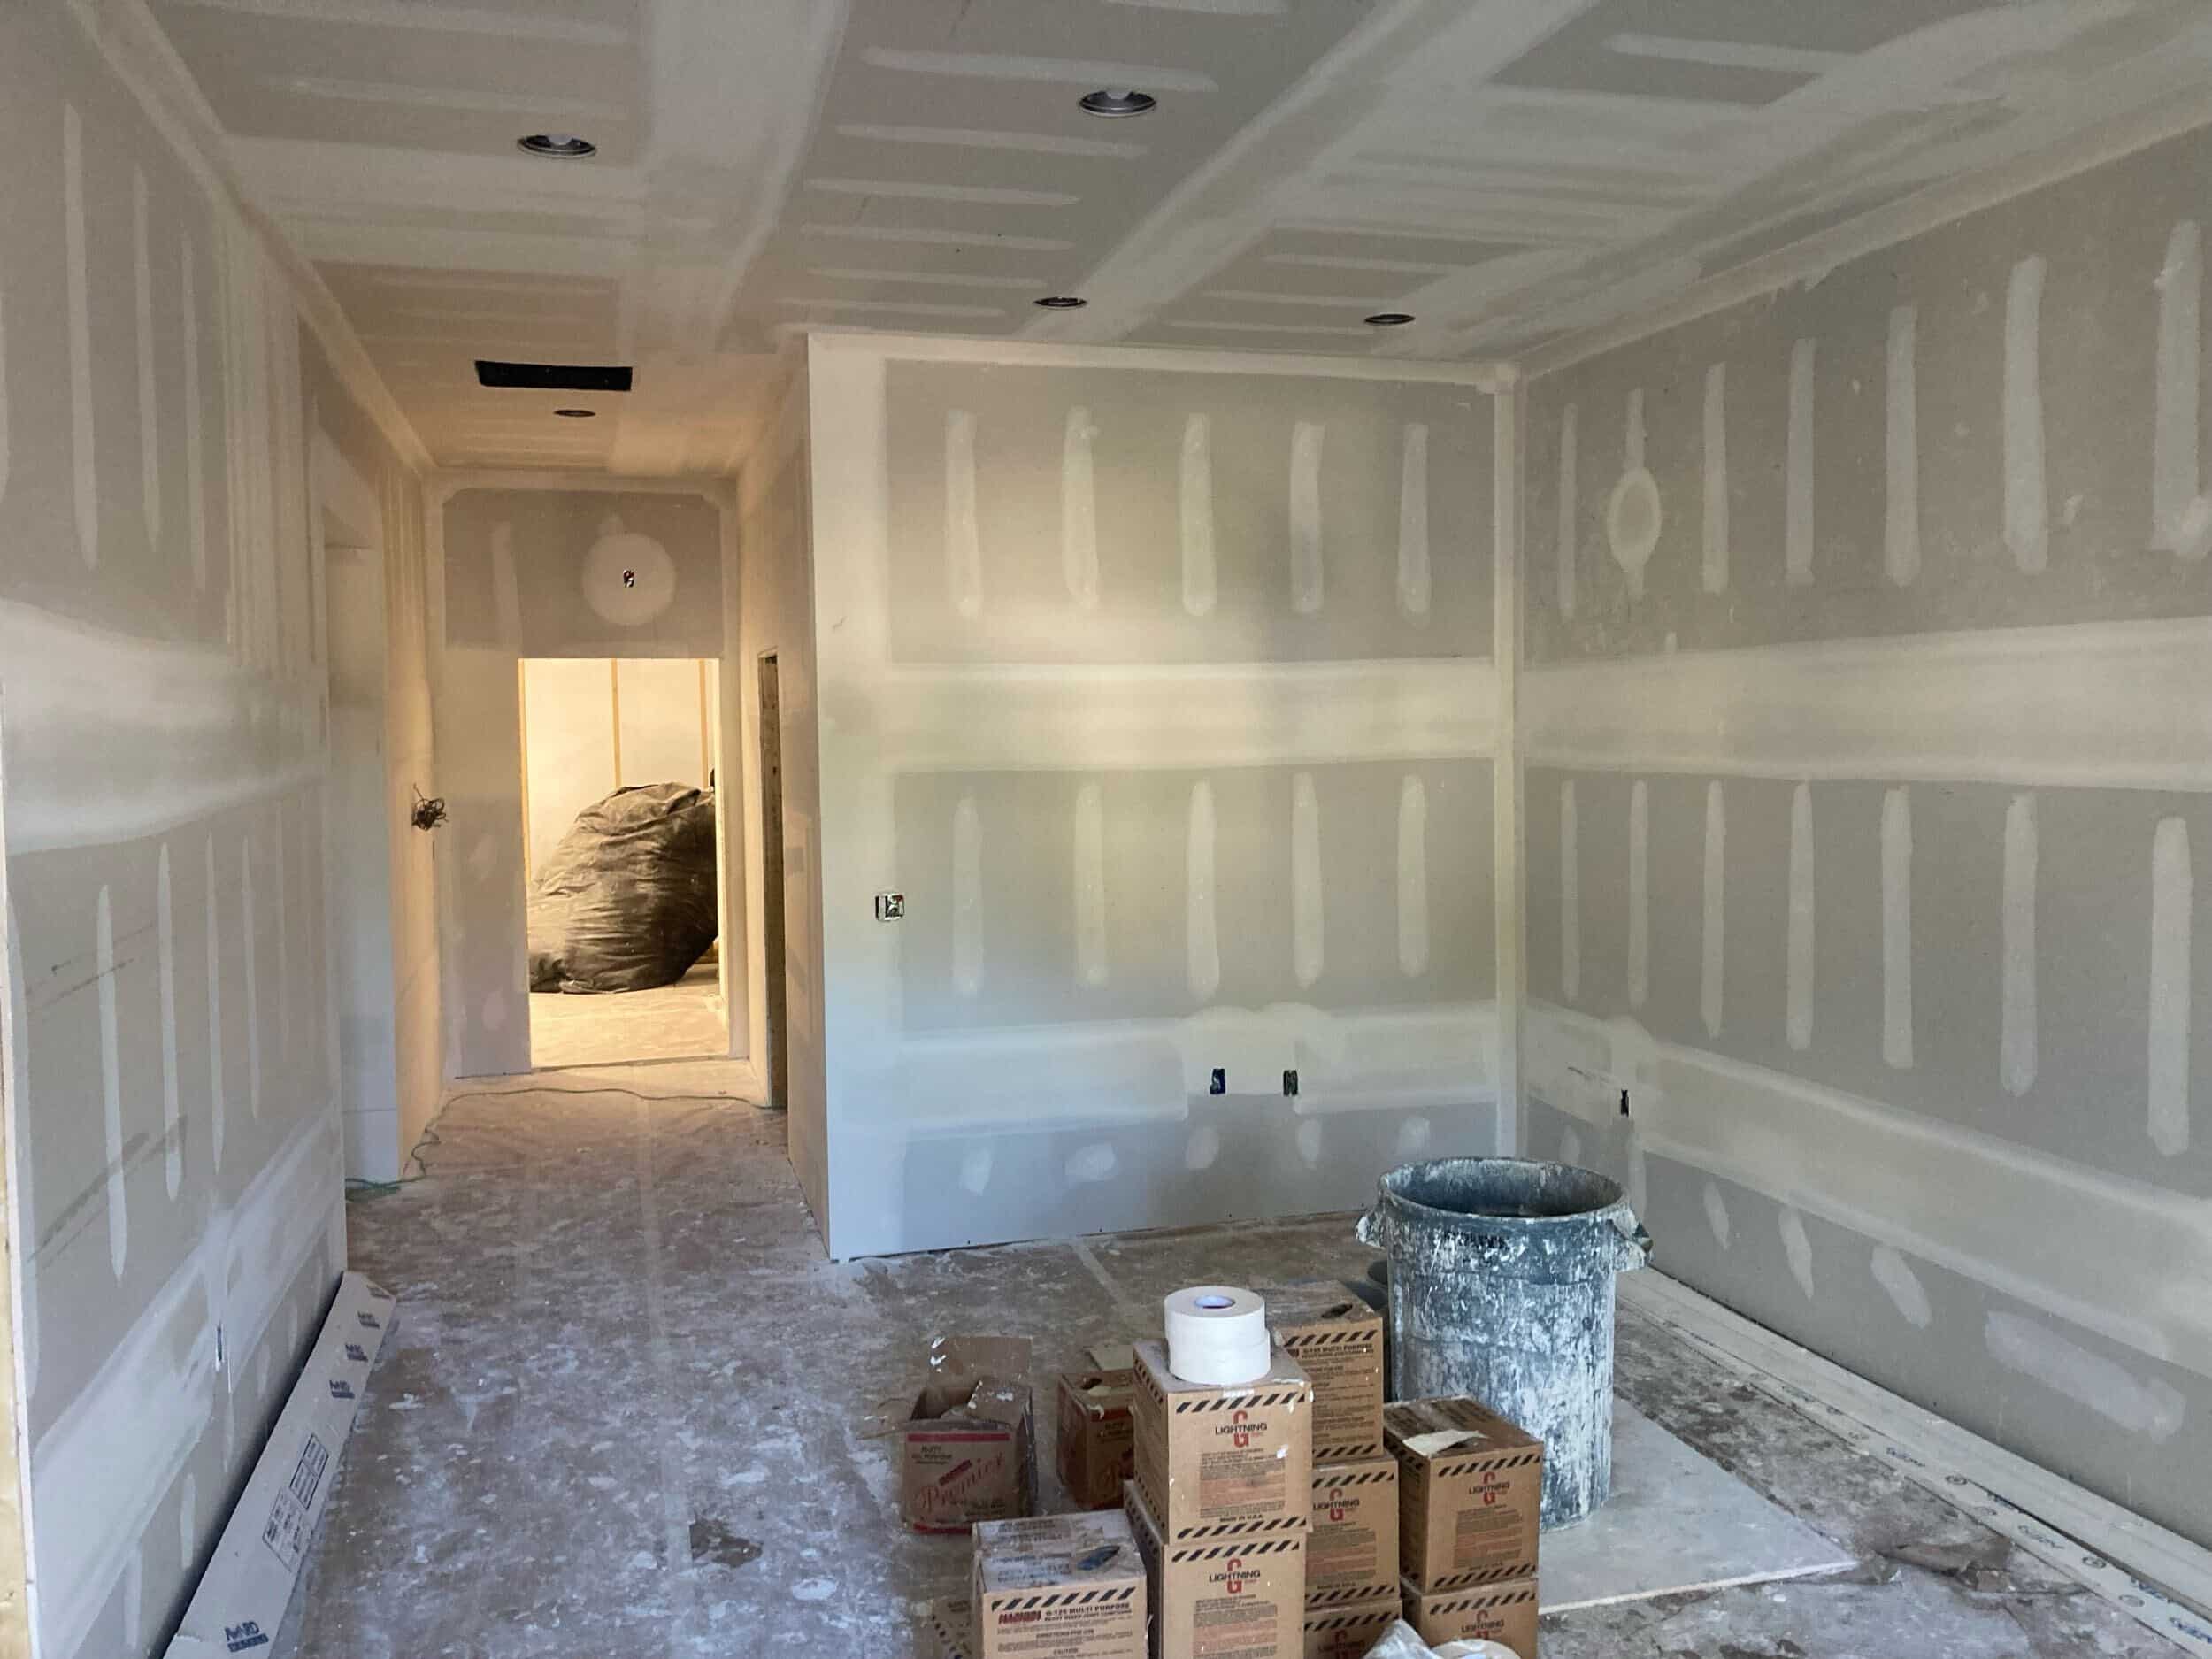
Additional details also started coming together, including pocket door installation, attic access hardware and preparation for upcoming doors and trim.
This was a turning point in the project. The warehouse was no longer just a large open space with framing dividing it up. It was beginning to look and feel like the new workspace Kelsey Tire envisioned.
The First Signs of a Finished Workspace
As construction progressed, the first finished elements began making their way into the space.
Cabinet installation started in the kitchenette and lunch area, including the sink base cabinet, upper cabinetry and additional storage. The team also began coordinating countertop templating, tile, cove base, lighting and upcoming plumbing fixture installations.

These shared spaces will play an important role in making the new workspace comfortable and practical for the people who use it every day.
With the major layout changes, infrastructure and drywall work behind them, the project was moving into a new stage. The once-open warehouse had become a collection of defined spaces, and the finishing details were beginning to bring those rooms to life.
What's Next for the Kelsey Tire Project?
Turning an open warehouse into functional office space takes more than a new floor plan. It requires thoughtful planning, careful coordination between trades and attention to the details that make each room work.
From underground plumbing and electrical rough-in to framing, HVAC and drywall, every phase played a role in preparing the building for its next chapter.
But the transformation isn't finished just yet.
In Part Two, we'll take a closer look at the finished spaces and the materials and details that bring the new Kelsey Tire workspace together, including cabinetry, countertops, tile, lighting, paint and plumbing fixtures.
Stay tuned for the finished transformation!
Frequently Asked Questions About Remodeling at Lake of the Ozarks
1. Does Schloegel Design Remodel provide remodeling services at Lake of the Ozarks?
Yes! Schloegel Design Remodel serves homeowners and businesses throughout the Lake of the Ozarks area. Our services include kitchen and bathroom remodeling, whole-home renovations, additions, commercial remodeling and handyman services. Our Lake team helps clients improve their properties with thoughtful design, quality craftsmanship and a well-managed remodeling experience.
2. What types of remodeling projects does Schloegel handle at Lake of the Ozarks?
Schloegel handles a wide range of remodeling projects, from individual room updates to large-scale renovations and additions. Residential projects include kitchens, bathrooms, basements, whole-home remodels and outdoor living spaces. We also take on commercial remodeling projects, office renovations and smaller home improvement and repair needs through our handyman services.
3. Does Schloegel offer commercial remodeling and office renovations at Lake of the Ozarks?
Yes! Schloegel takes on commercial remodeling projects, including office renovations and interior build-outs. The Kelsey Tire project in Camdenton is one example. Our team transformed an open warehouse area into functional office and employee spaces, coordinating framing, plumbing, electrical, HVAC, drywall and cabinetry to accommodate the business's growing needs.
4. How do I choose a remodeling contractor at Lake of the Ozarks?
Look for a remodeling contractor with experience managing projects similar to yours, a clear construction process, strong communication and a commitment to quality workmanship. Ask about project management, scheduling, trade coordination, contracts and warranties. A professional design-build remodeler should be able to explain how your project will move from the initial planning stages through construction and completion.
5. Does Schloegel provide design-build remodeling services at Lake of the Ozarks?
Yes! Schloegel offers a design-build approach that brings design and construction together under one team. This helps create a more coordinated experience, from developing the initial plans and selecting materials to managing construction and bringing the finished space to life. Our goal is to create spaces that work better for the people who use them while making the remodeling process as smooth and predictable as possible.
6. Does Schloegel offer handyman services at Lake of the Ozarks?
Yes! Schloegel's Lake of the Ozarks team also provides handyman services for home maintenance, repairs and smaller improvement projects. Whether you need help tackling a to-do list, addressing a repair or taking care of projects around your lake home, our handyman team can help with tasks big and small.
7. How long does a remodeling project take at Lake of the Ozarks?
Project timelines depend on the size, complexity and scope of the renovation. A smaller bathroom update will generally require less time than a whole-home remodel, large addition or commercial office renovation. Design, material selections, permitting, construction and inspections can all affect the schedule. A detailed project plan and consistent communication help keep everyone informed throughout the process.
8. Does Schloegel remodel lake houses and vacation homes?
Yes! Schloegel works with homeowners throughout the Lake of the Ozarks area to update and improve their properties. Whether you're renovating a primary residence, refreshing a vacation home or planning a larger transformation, our team can help create spaces that fit your needs and the way you enjoy lake living.
9. What should I consider before remodeling a lake house?
Start by thinking about how you use the property and what would make it more functional. Consider storage for lake gear, durable flooring, moisture-resistant materials, guest accommodations, entertaining areas and outdoor living spaces. If the home is primarily used seasonally, think about how the layout and materials can make maintenance easier between visits. A thoughtful remodeling plan should reflect both the home's setting and the way you want to enjoy it.
10. How do I get started with a remodeling project at Lake of the Ozarks?
The first step is to connect with Schloegel and talk through your goals, ideas and project scope. Whether you're considering a kitchen renovation, bathroom remodel, home addition, commercial renovation or handyman project, our team can help determine the best next steps. Starting with a clear understanding of your goals helps establish a path toward a successful project.
Contact us and let's make your home a place you love to live in!
