
A Prairie Village home addition can completely change the way a family uses its home. For these longtime Schloegel clients, the project began with an existing covered patio, an established home, and a vision for creating more room to gather. Before construction began, this Prairie Village home addition started with an existing covered patio, an established home, and a vision for creating more room to gather. Now, that vision is beginning to take shape.
Project Summary
Project: Large-Scale Two-Story Home Addition
Location: Prairie Village, KS
Project Team: Maggie Stephenson, Megan Bringman, Andy Gower & Joe Meagher of Schloegel Design Remodel
Project Scope: Two-story addition, new dining and gathering spaces, upper-level bunk room, exterior integration and extensive structural work
Project Timeline: March 2026 – February 2027
Blog Series:
Built for Gathering first blog post
Table of Contents
Starting With What Was Already There
Every home addition has a starting point.
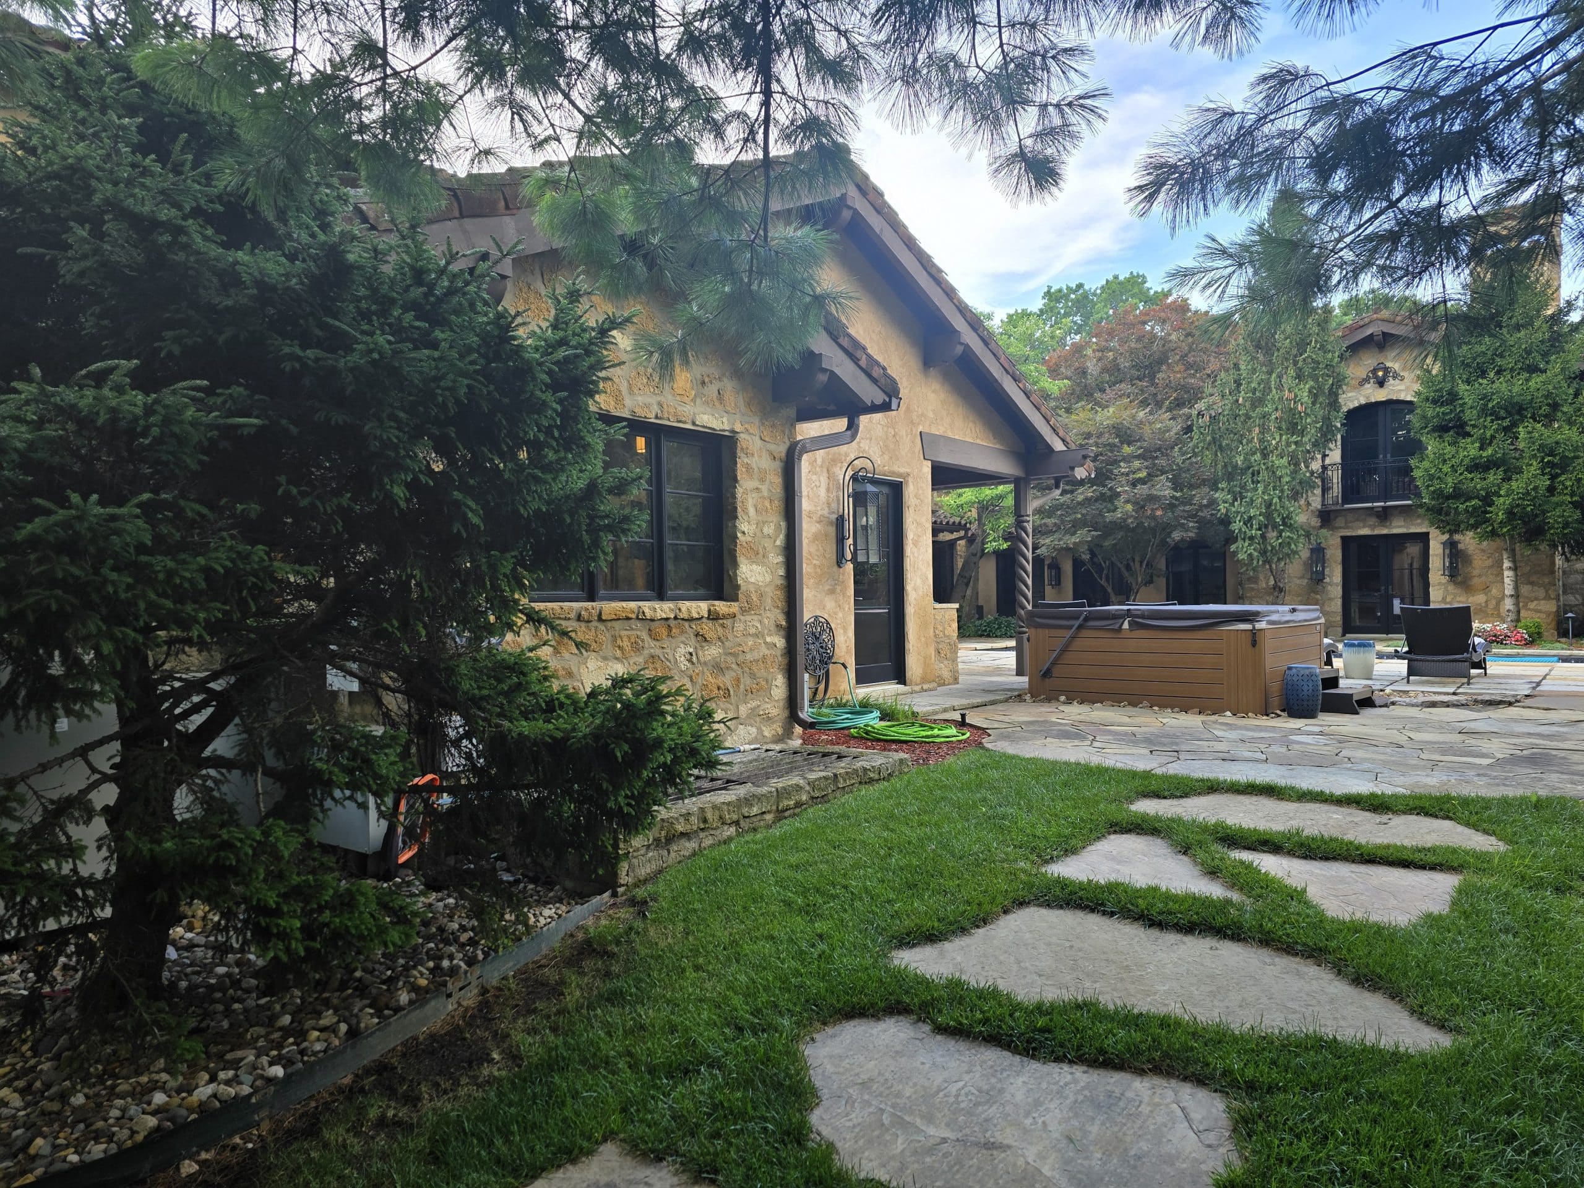
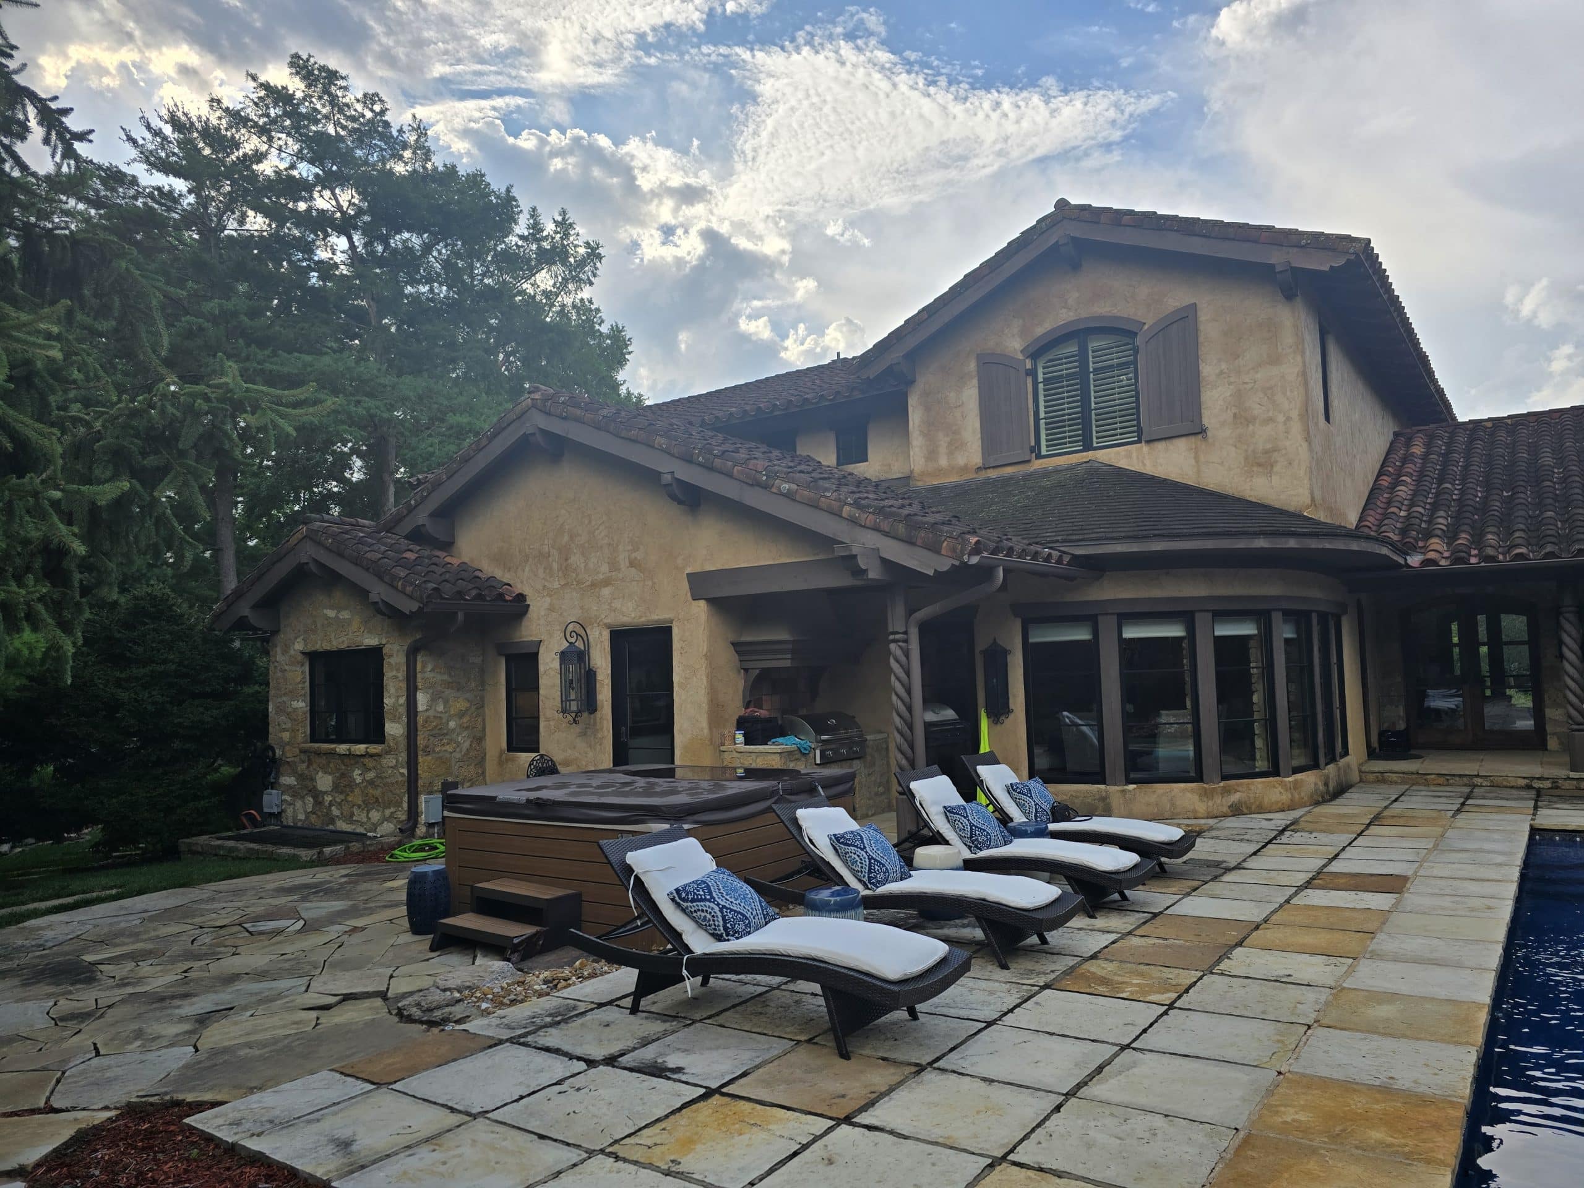
For this Prairie Village home addition, that starting point was an established home with an existing covered patio and hallway along the side of the house.
Before construction began, these spaces served the home as they were. The covered patio provided outdoor living space, while the adjacent hallway connected different areas of the house. However, the homeowners had reached a point where the existing layout no longer supported the way they wanted to use their home.
They regularly welcome family and friends into their home. They host holidays, reunions and large gatherings. So, they needed more than additional square footage. They needed space that could accommodate the people, traditions and everyday moments that make their home feel like home.
That meant transforming a portion of the existing footprint into something much bigger.
And because this project would connect new construction to an established home, the team had to consider every connection along the way. The addition needed to function seamlessly with the existing house while also complementing its architecture.
Before the new spaces could take shape, however, we first had to make room for them.
Making Room for What’s Next
Once construction began, the transformation became much more visible.
The first step? Demolition.
Parts of the existing exterior and covered patio came down to clear the way for the new addition. What had once looked like a finished portion of the home quickly became an active construction site.
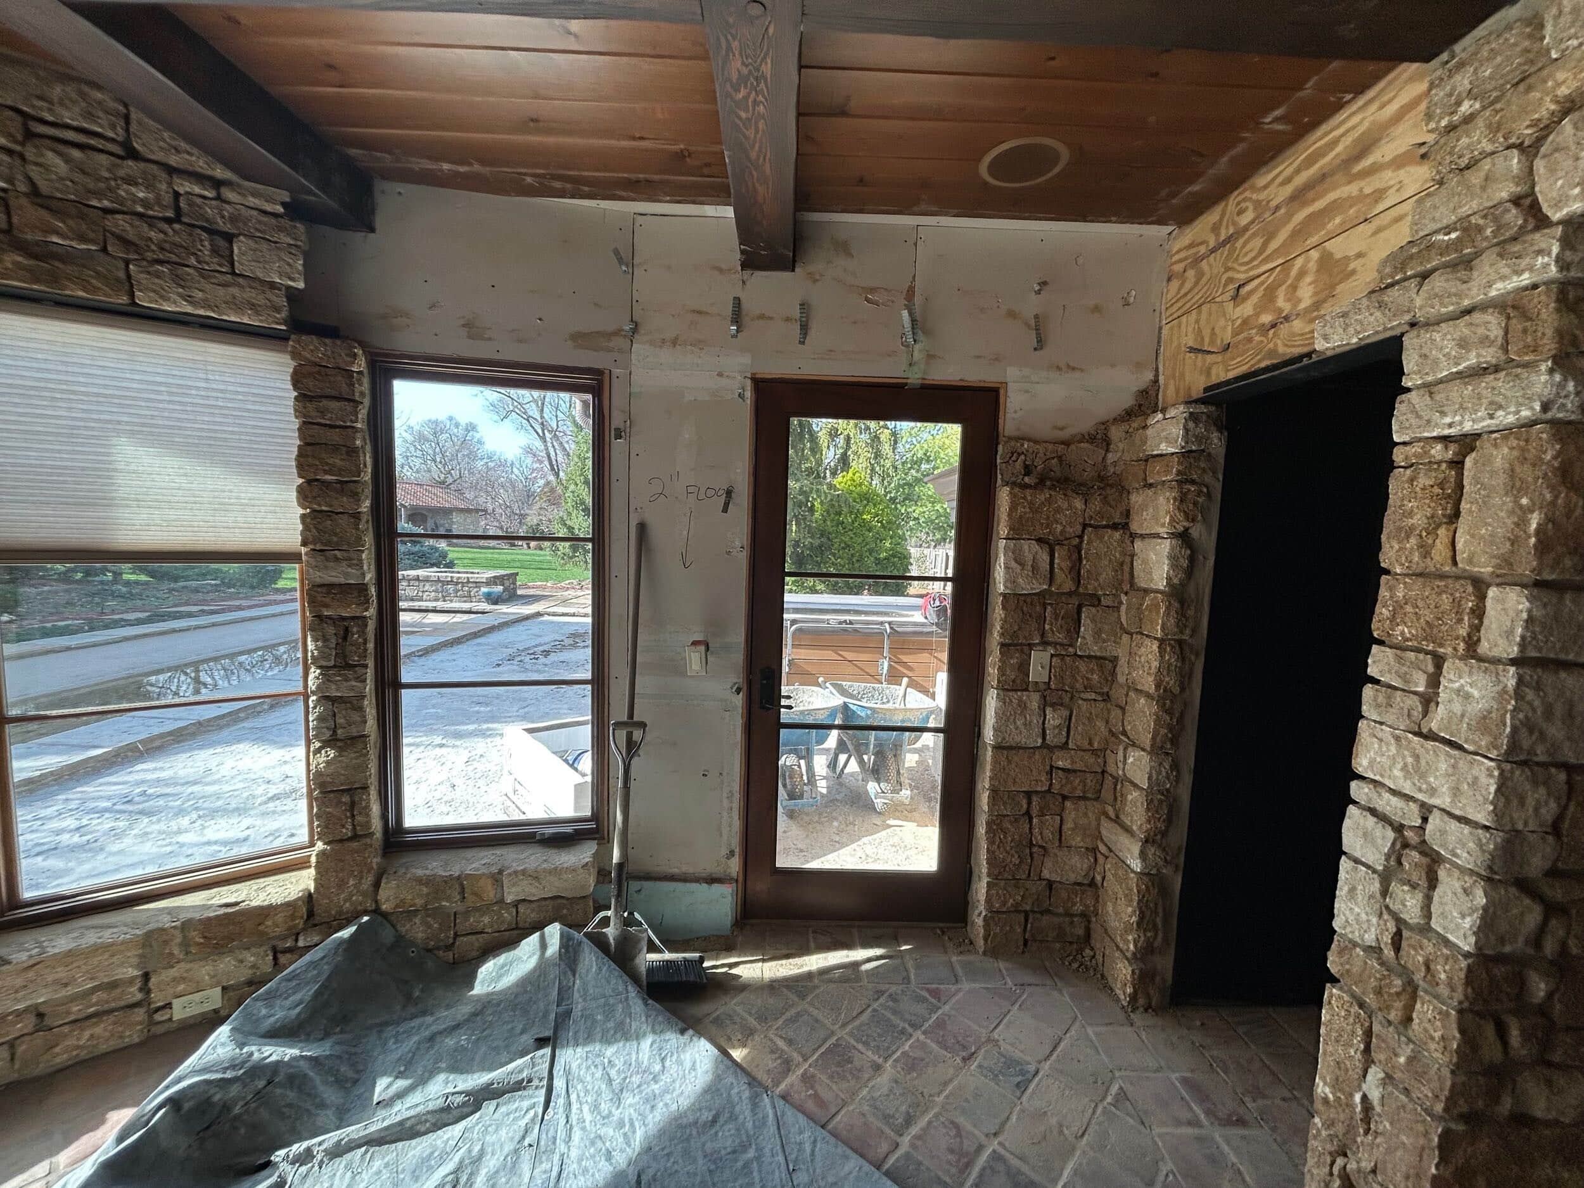
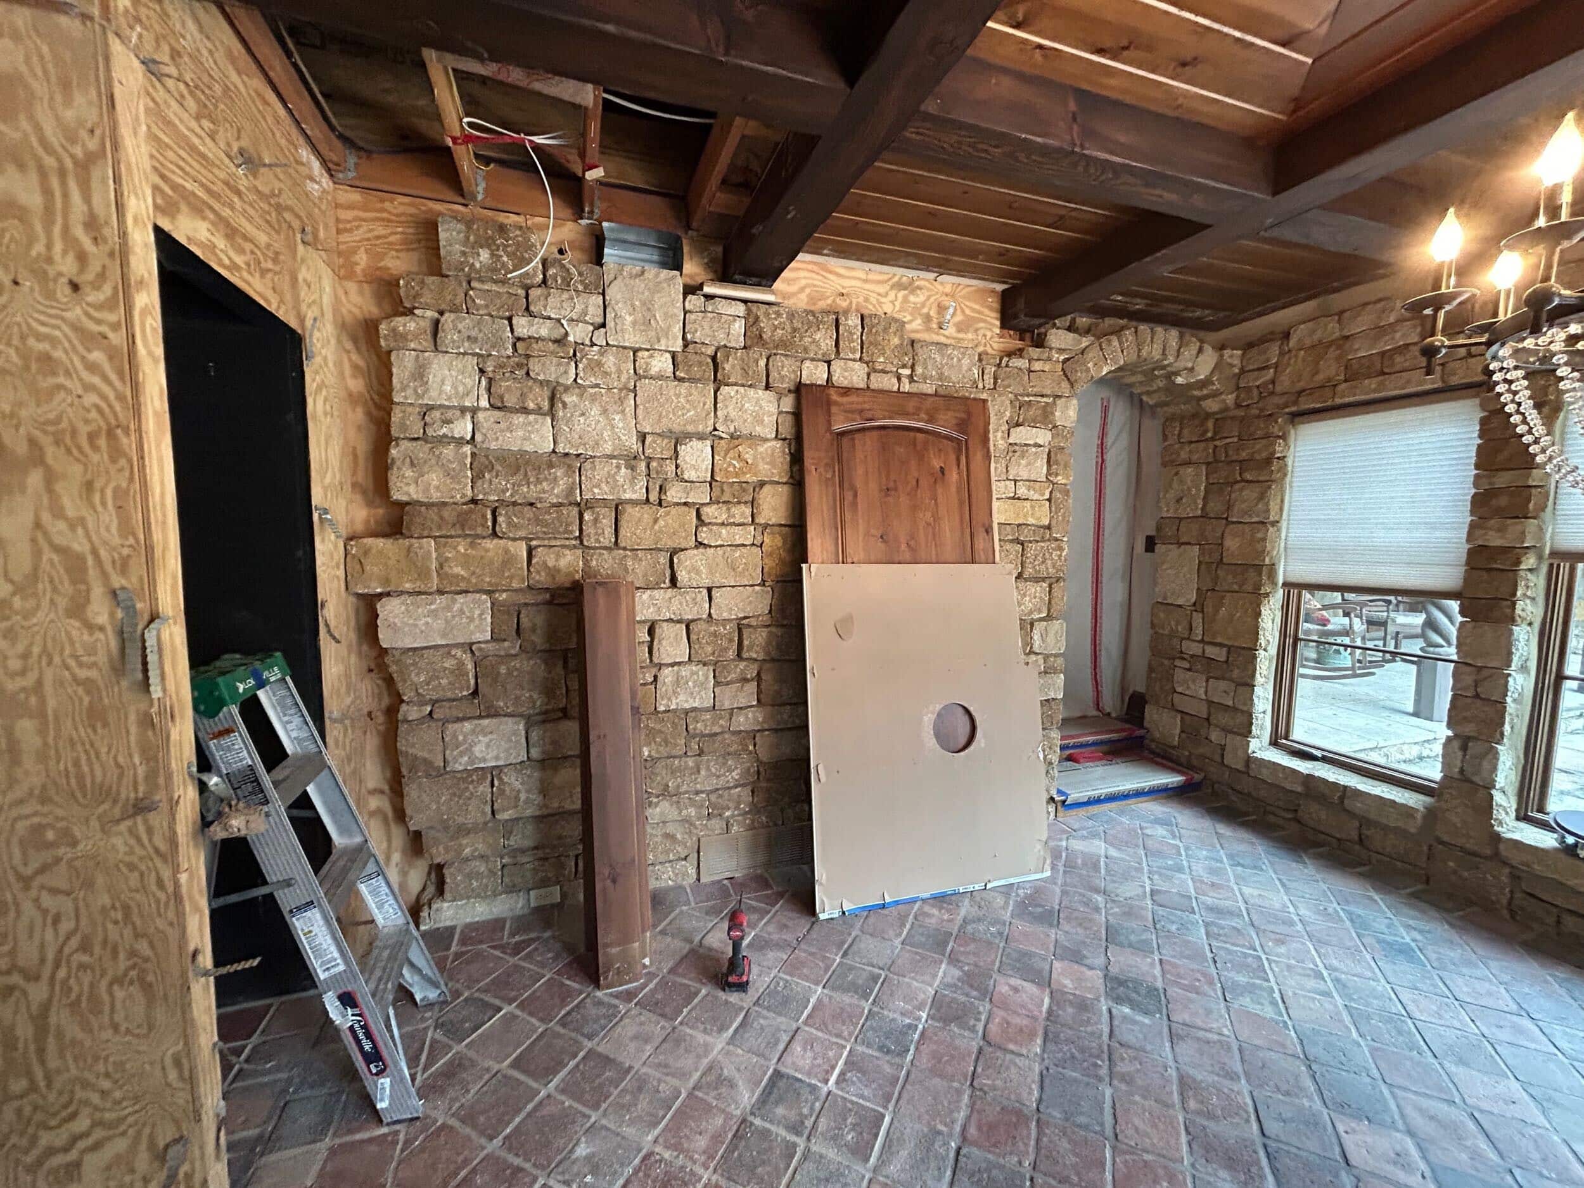
Demolition marks an exciting turning point in any remodeling project. After months of planning, the project finally moves from drawings and discussions into physical construction.
At the same time, demolition gives the team an important look at the existing conditions. Once finishes and structures come away, the team can better understand how the existing home is built and how the new addition will connect to it.
For a complex two-story addition, that connection matters.
The new structure has to meet the existing home in the right places. The team also has to coordinate structural requirements, utilities, drainage, framing and future interior spaces. Each decision builds on the one before it.
So, while demolition may look like destruction, it actually represents the beginning of something much more intentional.
We weren't simply taking something away. We were clearing the way for what comes next.
Designed Around the Way They Gather
Part 1 of this series introduced the idea that started the project: a need for a dining space large enough to accommodate a custom 22-foot dining table.
That simple request ultimately sparked a much larger transformation.
The new first-floor dining space will give that table a room of its own, complete with a dramatic fireplace at the head of the table. Above it, a new bunk room will provide sleeping space for family and friends who travel to town for gatherings and reunions.
Together, these spaces will give the homeowners something their existing layout could not.
Room to gather comfortably, host generously and keep people together.
That remains the heart of the project.
However, now we're moving beyond the vision and into the construction that will make it possible.
From Home Addition Plans to Jobsite
Before the first wall came down, this entire transformation existed on paper.
The design team worked through the layout, architectural details and connections between the existing home and the new two-story addition. Renderings helped everyone visualize what the finished spaces could become.
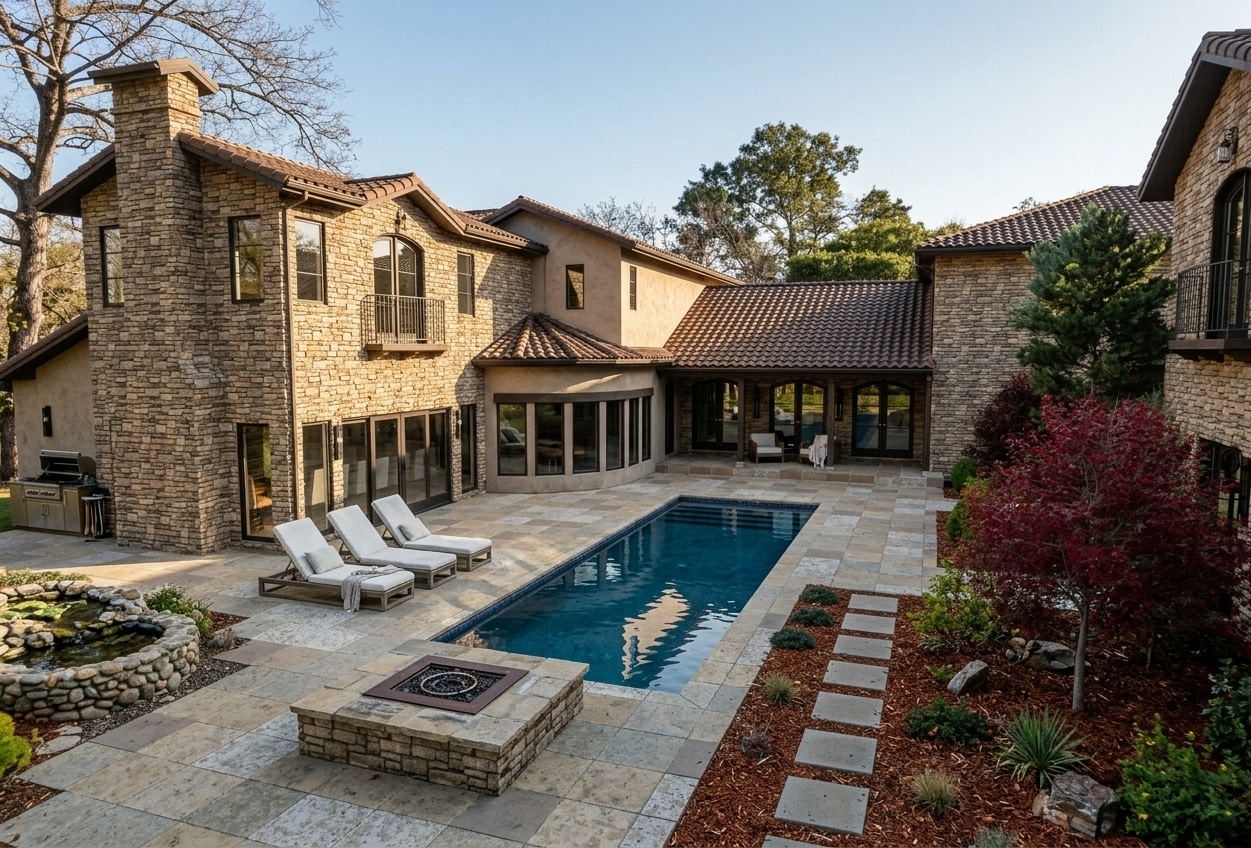
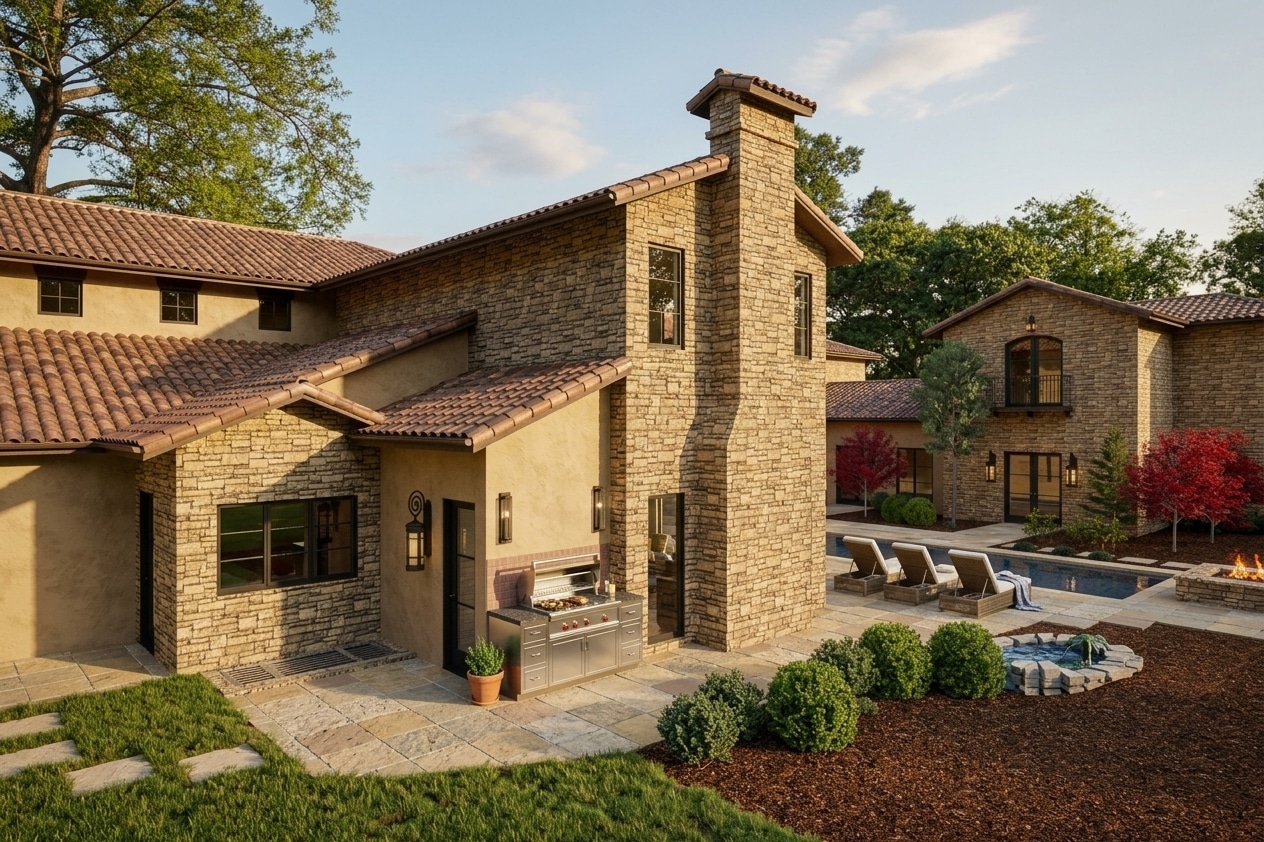
Now, those plans have a jobsite to match.
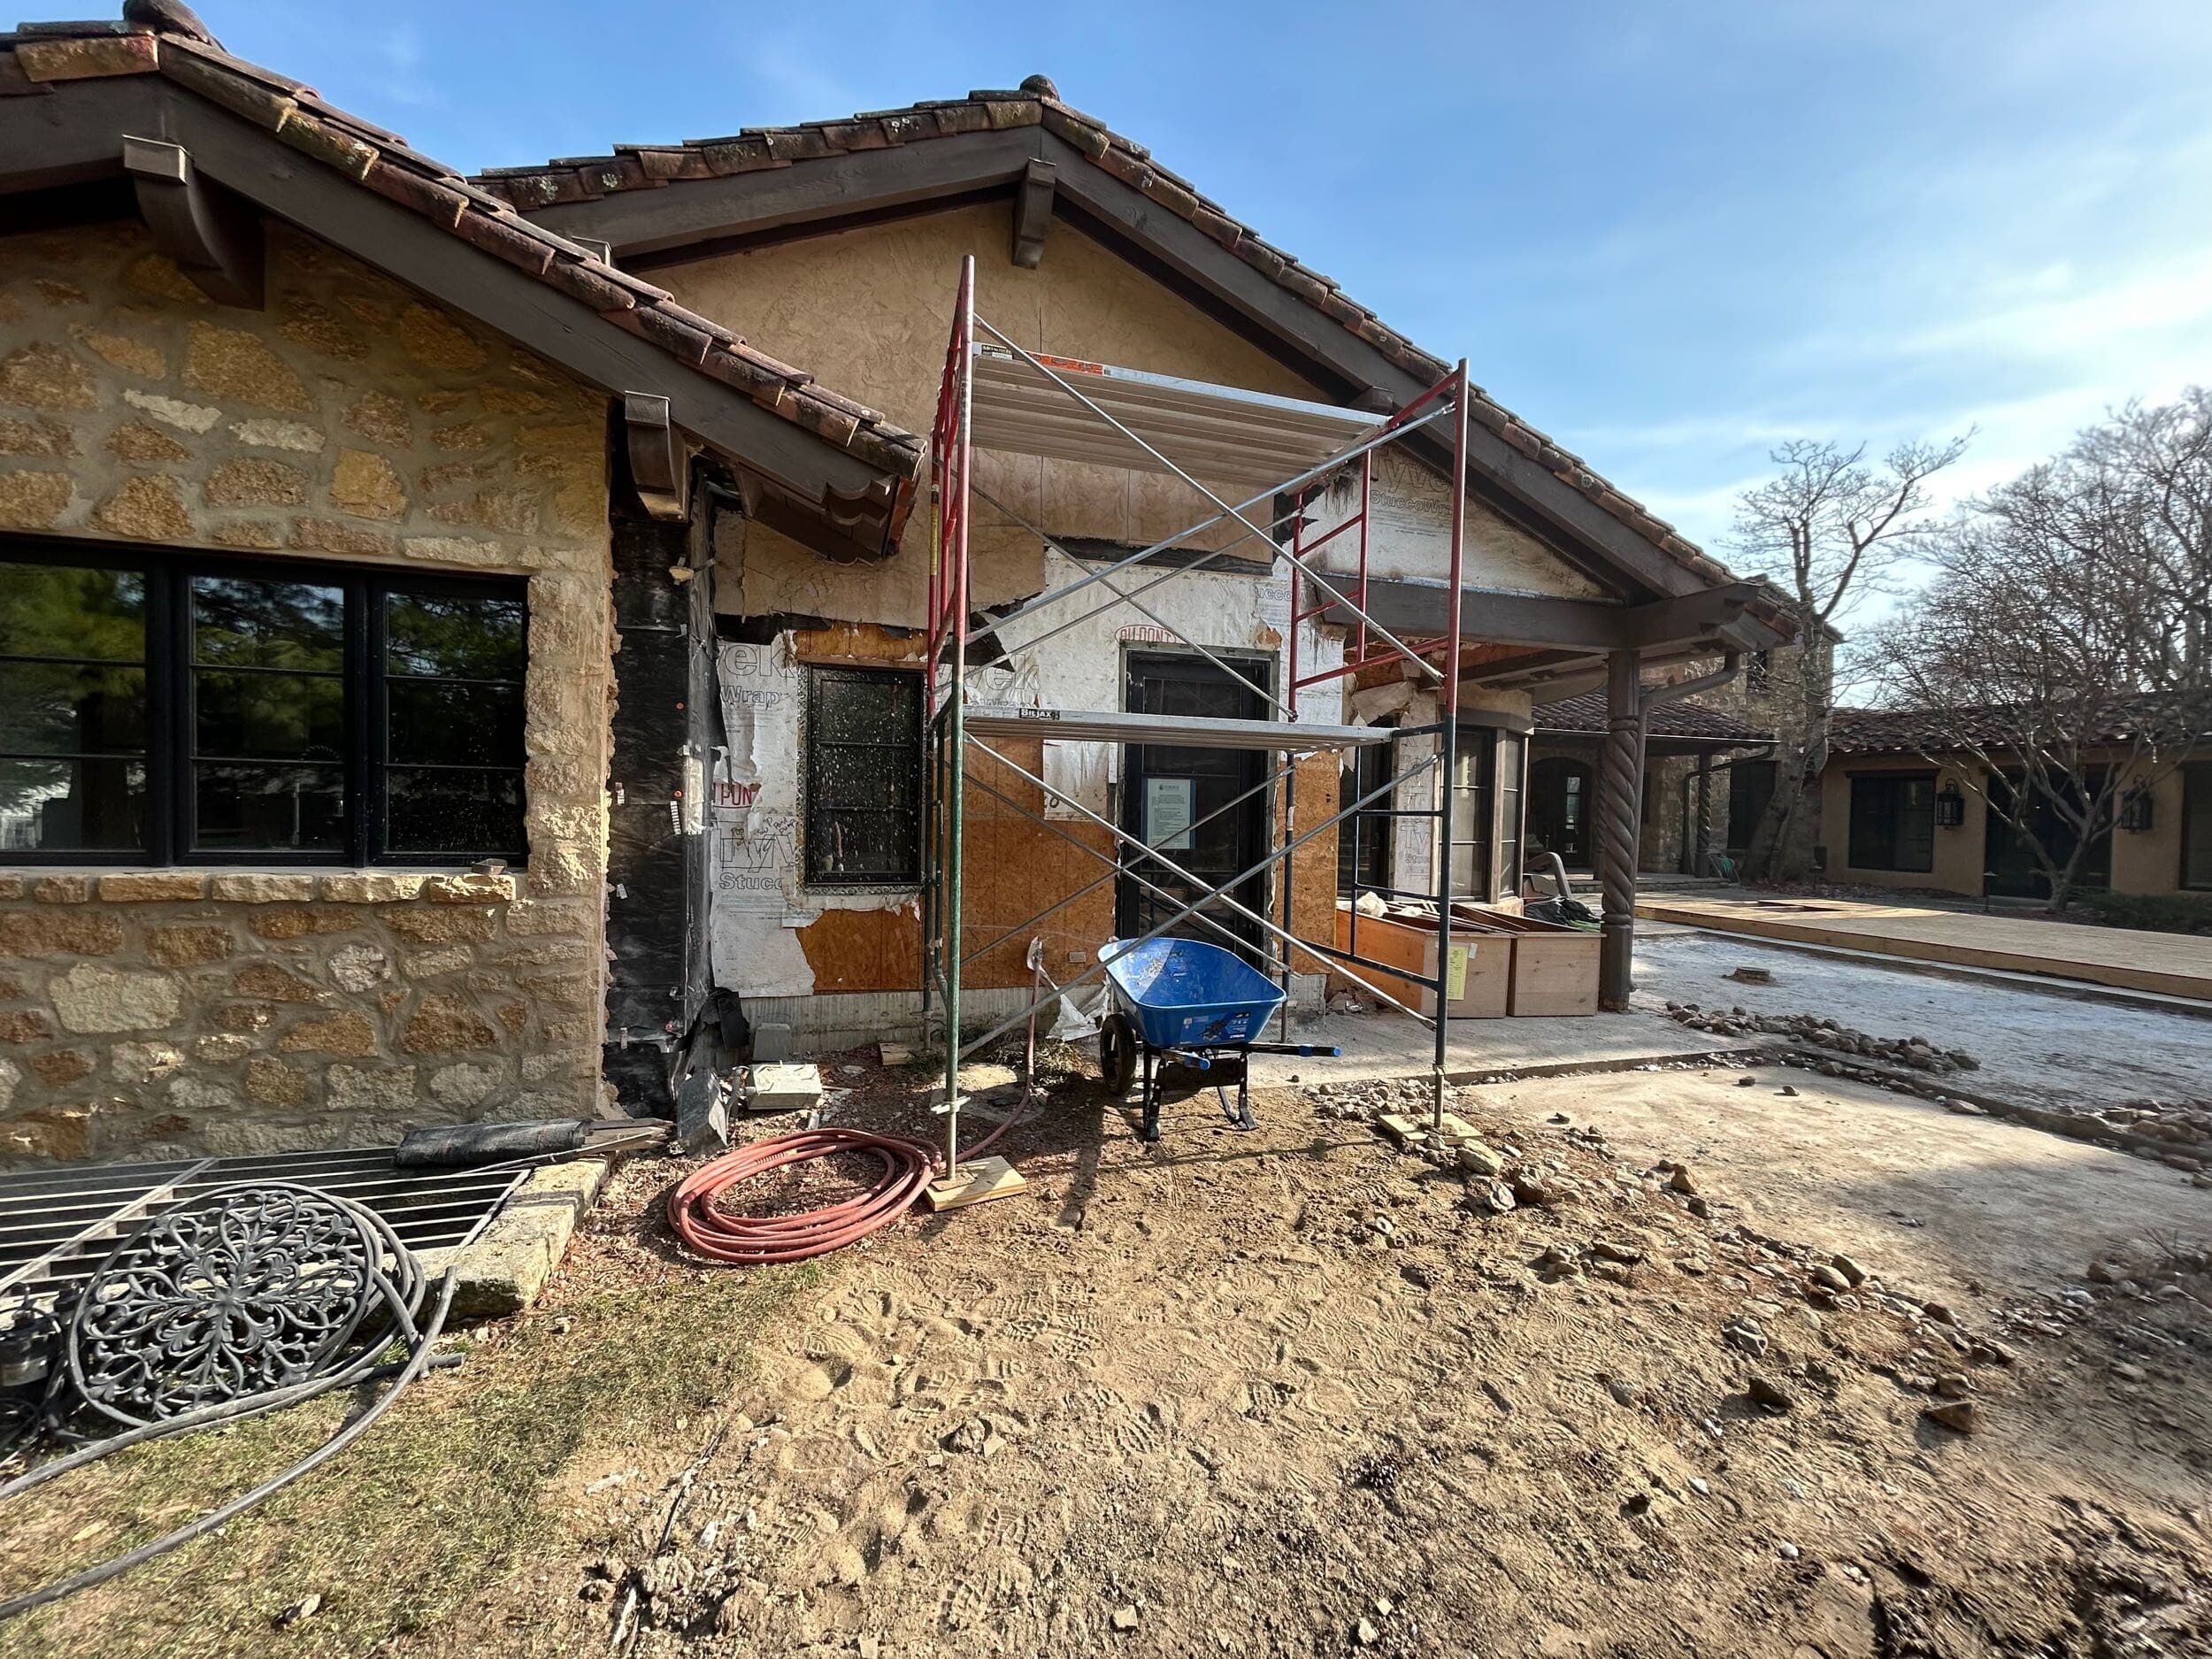

The spaces that once occupied the side of the home will eventually become part of a much larger, connected living environment. The addition will extend the home's footprint while maintaining a cohesive relationship with the original architecture.
And although the finished rooms will eventually steal the show, much of the work that makes them possible happens long before anyone chooses a paint color or installs a light fixture.
For this project, that work started below grade.
The First Signs of Transformation: Home Addition Construction
With demolition underway, the project quickly moved toward one of the most important stages of construction: excavation.
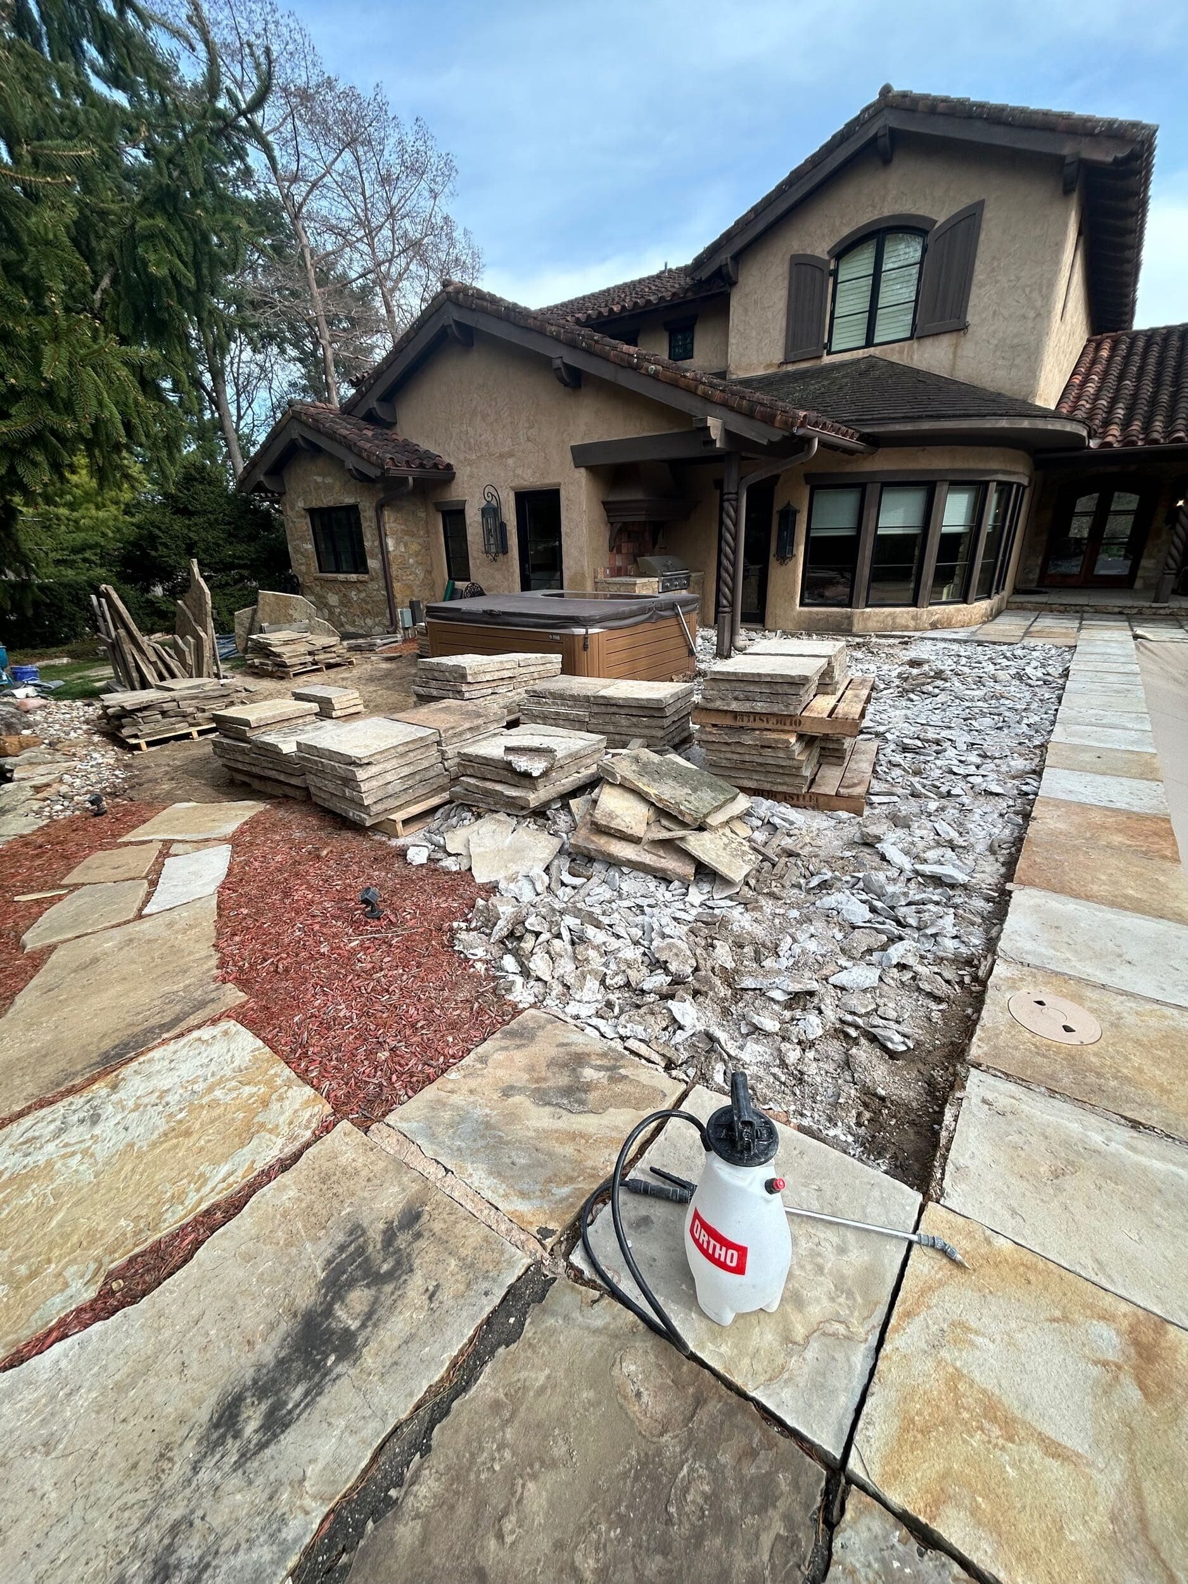
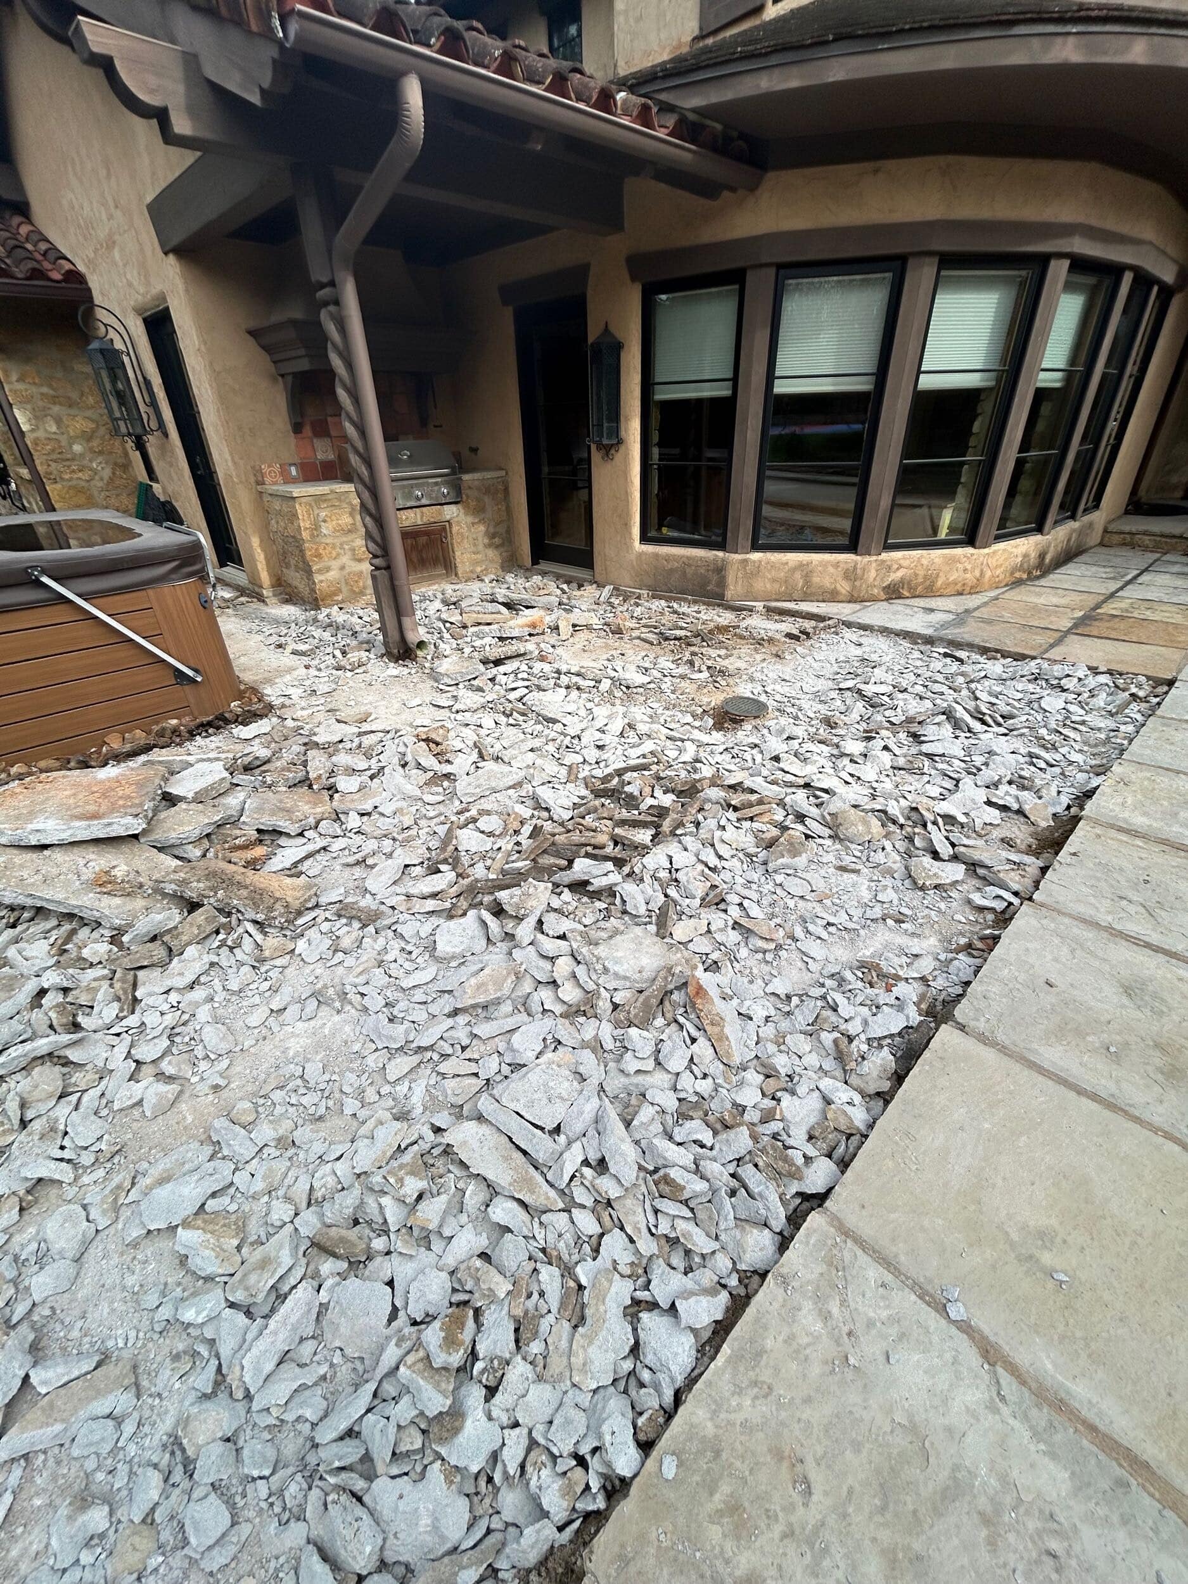
At first glance, an excavated area might not look like much. In reality, it represents the beginning of the structure that will support everything above it.
Before a two-story addition can rise, the team must prepare the site for its foundation and structural systems. That work requires careful coordination between the design, engineering and construction teams.
The excavation establishes the footprint for the new addition. From there, the team can begin the work that will support the walls, floors and second story that eventually rise above it.
This is one of the reasons large-scale home additions require so much planning.
A project of this size isn't simply an oversized version of a smaller remodel. It involves many interconnected systems, and each phase has to happen in the right sequence.
The work below the surface may not be the most glamorous part of the project, but it sets the stage for everything that follows.
And now, for the first time, you can begin to see exactly where this addition will live.
What’s Coming Next
The transformation is still in its early stages, but the jobsite already looks dramatically different from where it began.
Next, we'll go deeper — literally.
In the next chapter of Built for Gathering, we'll follow the excavation and foundation work as the team establishes the structural base for this complex two-story addition.
We'll look at the work that happens below grade, including the foundations, concrete and structural preparation that will eventually support two new levels of living space.
Then, we'll watch the project begin to rise.
Because once the foundation is ready, the framing will start to change everything.
Follow along as this Prairie Village home addition moves from an empty construction site to the beginnings of a home built for gathering.
FAQ: Home Additions & Two-Story Remodeling in Prairie Village and the KC Metro Area
What should you consider before planning a home addition?
Before planning a home addition, homeowners should consider how they want to use the new space, how it will connect to the existing home, structural requirements, permitting, budget, and the overall timeline. For a large-scale addition, early coordination between design, engineering, and construction teams is especially important.
What makes a two-story home addition more complex than a single-story addition?
A two-story home addition involves more than simply adding another level. The project must account for foundations, structural loads, framing, stairways, roofing, plumbing, electrical, HVAC, and how the new structure connects to the existing home. Careful planning helps ensure both levels work together while feeling like a natural extension of the original house.
Why might a homeowner choose a two-story addition?
A two-story addition can add significant living space without expanding the home's footprint as much as two separate single-story additions. It can also create opportunities to solve multiple needs at once, such as adding entertaining space on the main level and bedrooms, guest space, or a bunk room upstairs.
How do you make a new home addition look like it belongs with the existing house?
A successful home addition should feel connected to the original architecture rather than looking like an afterthought. Designers and builders consider details such as rooflines, exterior materials, stone, windows, trim, proportions, and transitions between old and new construction. Matching existing materials and architectural details can help the addition feel as though it has always been part of the home.
What should Prairie Village homeowners know about planning a home addition?
Home additions in Prairie Village require thoughtful planning around the existing home, property, neighborhood context, permitting requirements, and the way the new space connects to the original architecture. For larger projects, homeowners should also consider how the addition will affect the home's structure, utilities, exterior materials, and overall flow.
How long does a large-scale home addition take to build?
The timeline varies depending on the size and complexity of the project. A large-scale, two-story addition may involve months of structural work, rough-ins, exterior construction, interior finishes, and final details. Weather, permitting, material availability, and the scope of work can also affect the schedule.
Why choose a design-build remodeling company for a complex home addition?
A design-build remodeling team, like Schloegel, brings design and construction expertise together from the beginning of the project. This allows designers, project directors, project managers, and trade partners to coordinate around the same plan. For a complex two-story addition, that collaboration can help address structural, architectural, and construction considerations before they become problems on the jobsite.
Wondering What’s Possible for Your Home?
If you’ve been thinking about a home addition, we’d love to hear what you have in mind. Our team can help you explore the possibilities and create a plan that fits the way you want to live.
Let’s start the conversation- contact us!
Looking for more home design inspo? Check out our finished project galleries.
