
For this Fairway, KS primary bathroom remodel, the homeowners came to Schloegel with a clear vision: they wanted a space that felt more functional and more visually connected to the rest of their primary suite. They envisioned a steam shower, a separate soaking tub, individual vanities, more storage and more natural light. Just as importantly, they wanted the new bathroom to feel like a natural extension of their existing blue bedroom.
The result is a bathroom that blends deep blue cabinetry, aqua Zellige tile and floral wallpaper into a cohesive design that feels calming, classic and distinctly personal.
Project at a Glance
Project: Primary Bathroom Remodel
Location:
Fairway, KS
Service:
Custom Bathroom Design Build Remodeling
Schloegel Designers: Kelly Summers and Lindsay Brungardt
Project Director: Jeff Penrose
Style: Transitional: Modern design with some classic features
Key Features: Custom navy cabinetry, dual vanities, aqua Zellige tile, walk-in steam shower with bench, soaking tub and floral wallpaper
Table of Contents
Rethinking the Bathroom Layout for Better Flow
The homeowners came to the project with a clear vision for what they wanted from their primary bathroom. They requested a steam shower with a built-in bench, a separate soaking or jetted tub, individual vanities, more storage and more natural light. They also wanted the toilet enclosed in its own room rather than sharing the space with the shower. Removing the door between the bathroom and office area further opened up the layout and improved the way the spaces connected.
Just as importantly, they wanted the new bathroom to feel connected to the existing primary bedroom. The bedroom's blue walls became an early source of inspiration, helping the team develop a layered blue palette that carries throughout the finished bathroom.
The original space had potential, but the layout did not make the best use of the available room. Therefore, the remodel focused on creating a more natural flow between the bathroom's different zones.
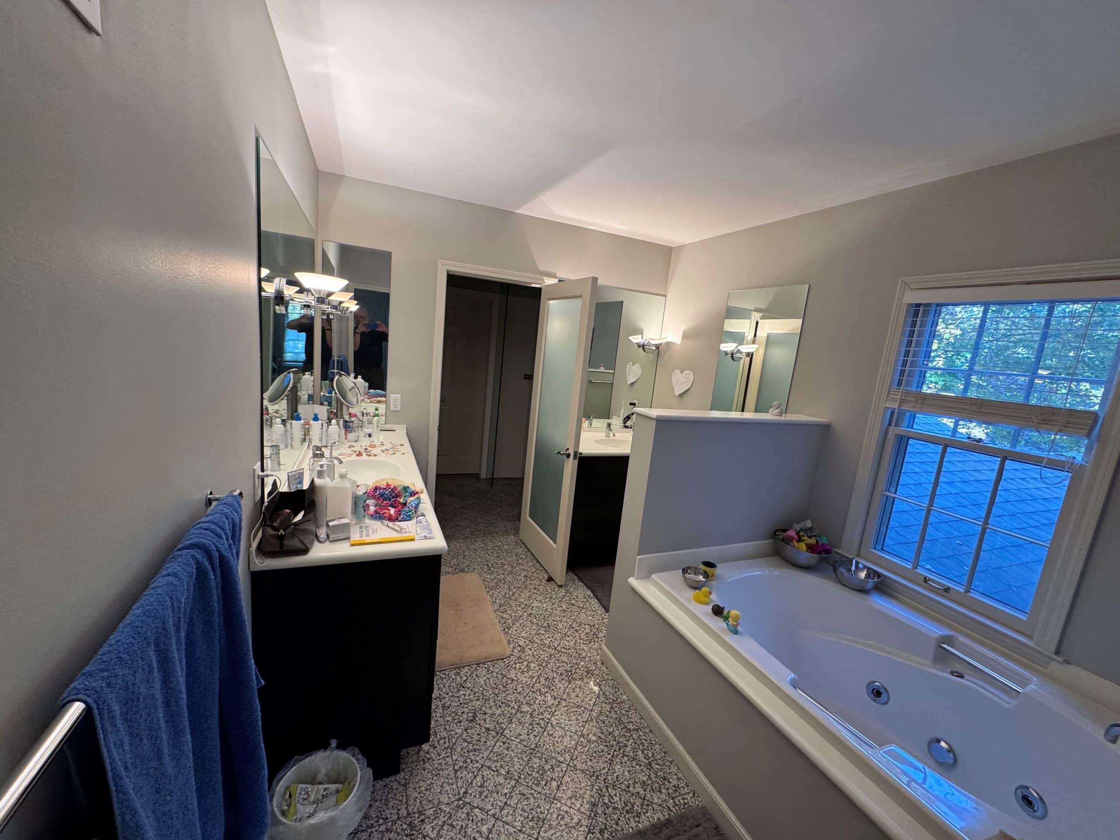
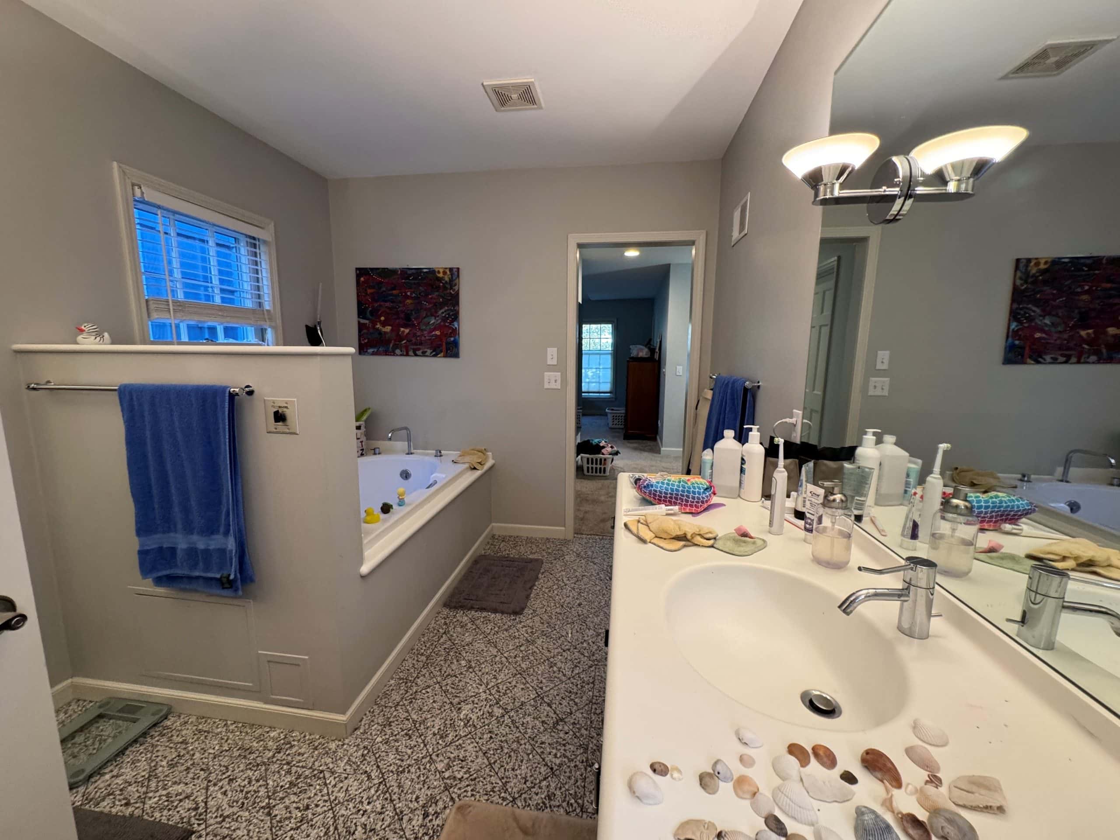
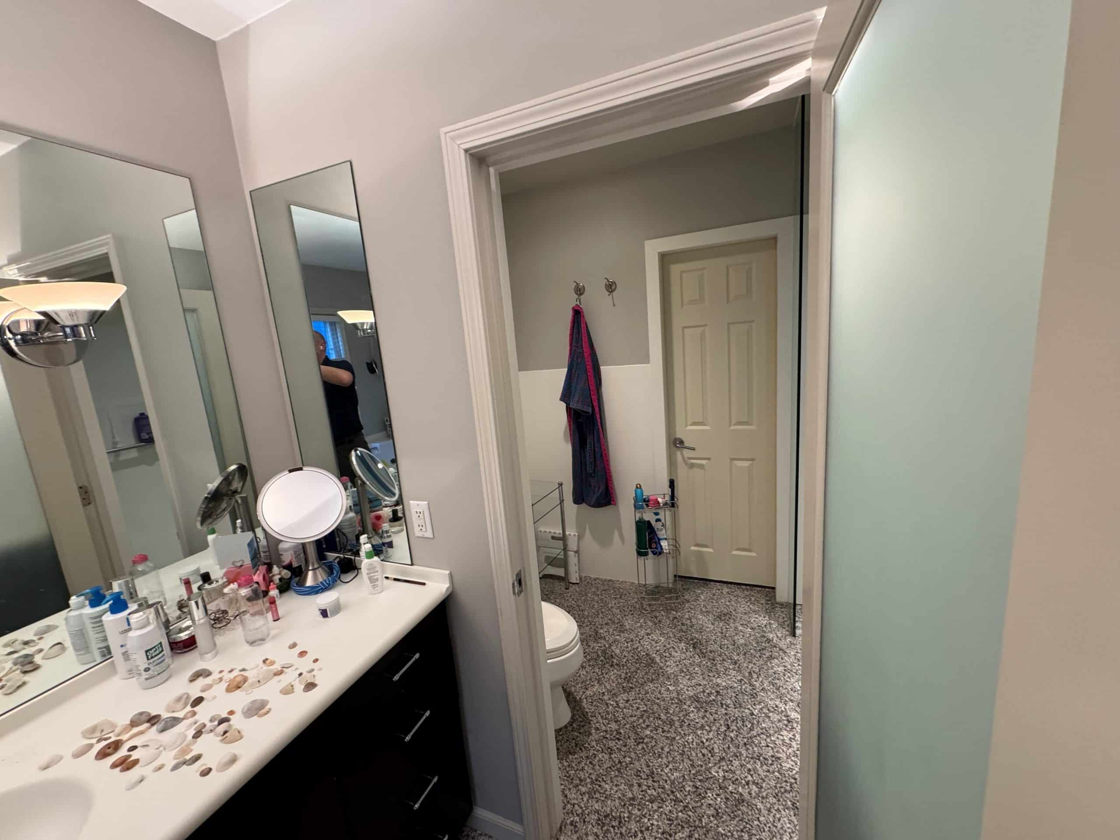
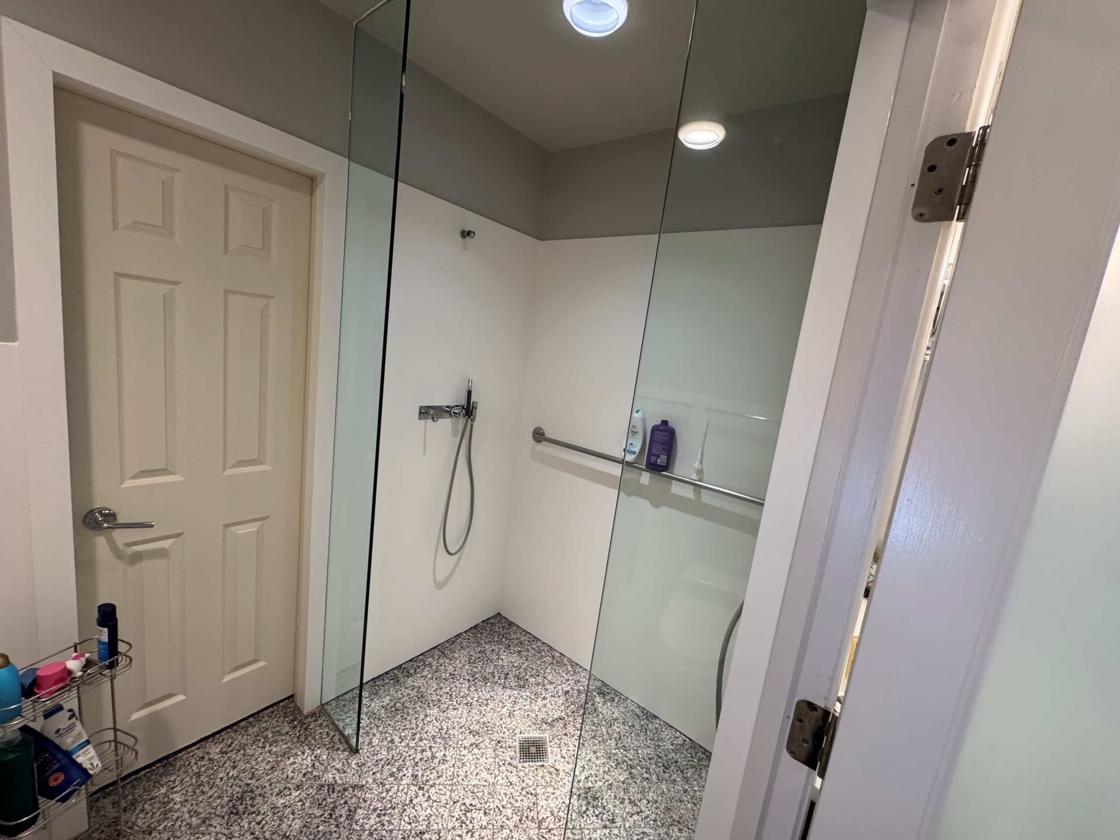
The new plan organizes the space around dedicated areas for getting ready, bathing and showering. It also creates separate vanity areas with individual sinks and storage, while the shower gains a built-in bench and dedicated niches for everyday essentials.
Just as importantly, the new layout creates a more cohesive experience as you move through the room. Instead of simply updating the existing finishes, the team considered how each area connects to the next.
Good bathroom design isn't just about what you see. It's about how the room works and supports daily routines.
The result is a space that feels more intentional and practical for everyday routines.
Before & After: A More Functional Bathroom Layout
The before-and-after floor plans help show just how much thoughtful planning goes into a successful bathroom remodel.
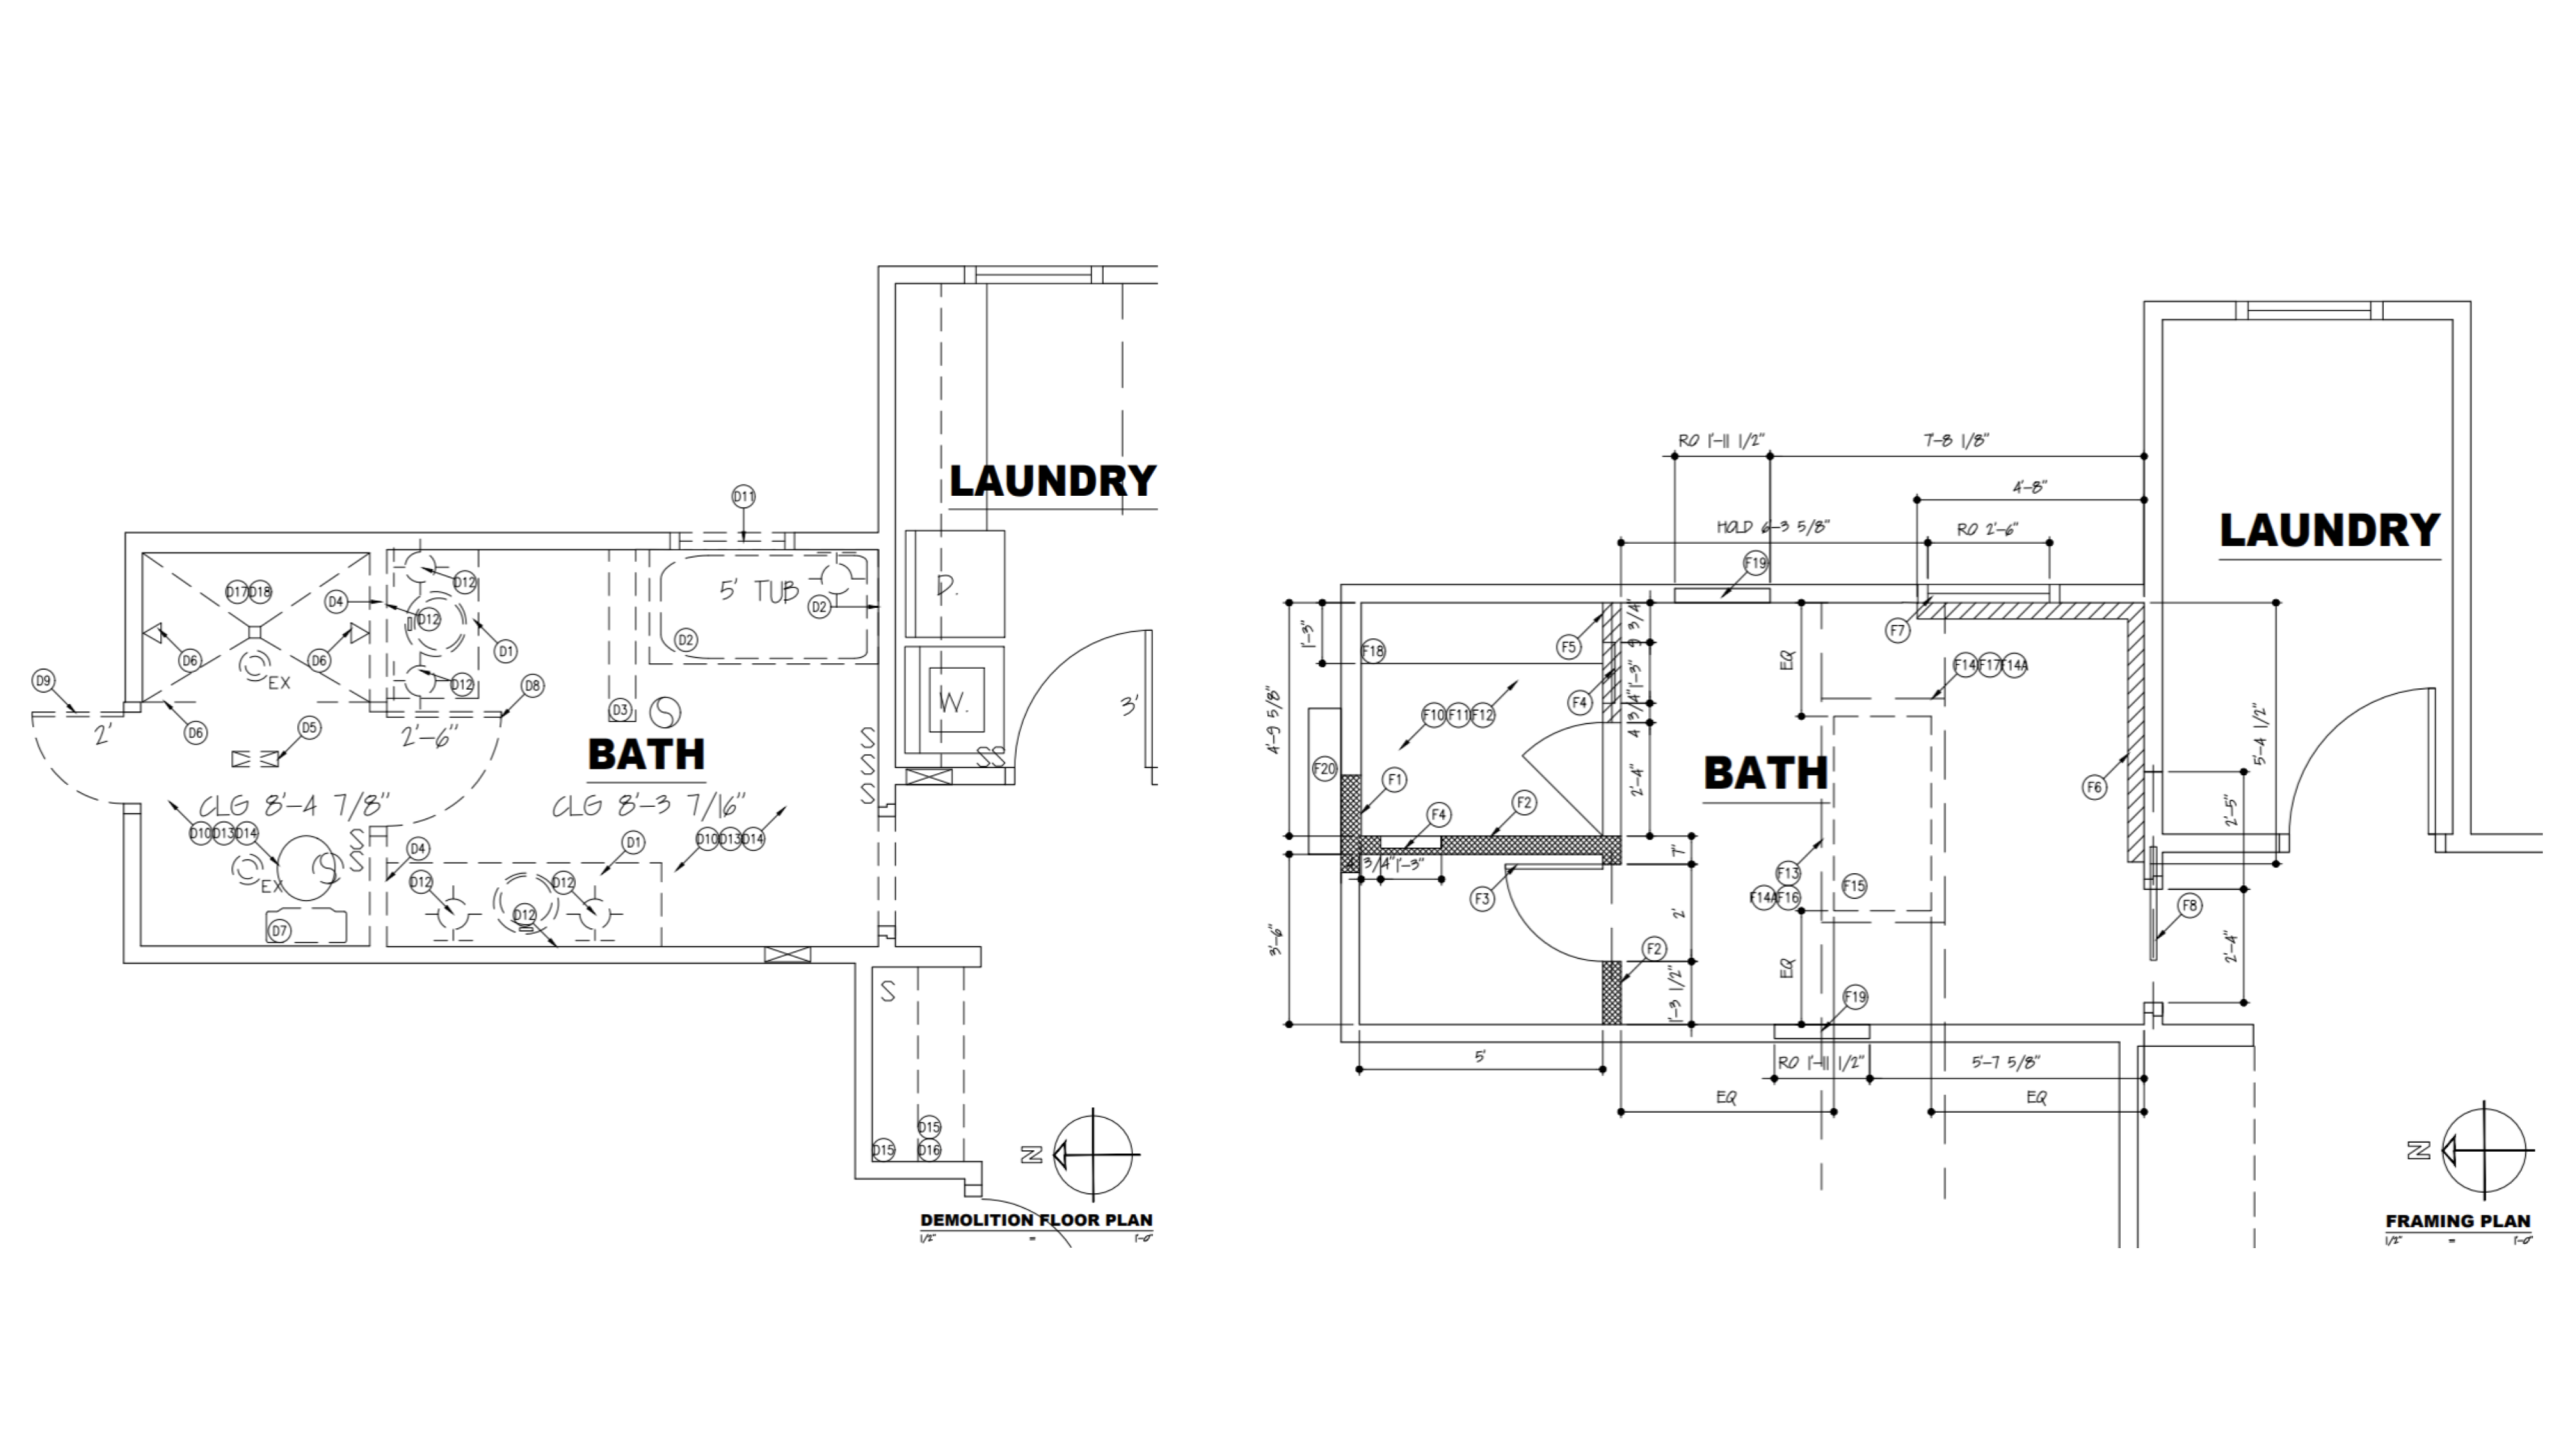
The new plan incorporates dual vanity areas, a dedicated shower with a built-in seat, a bathtub and a separate toilet room while creating a more organized flow throughout the space.
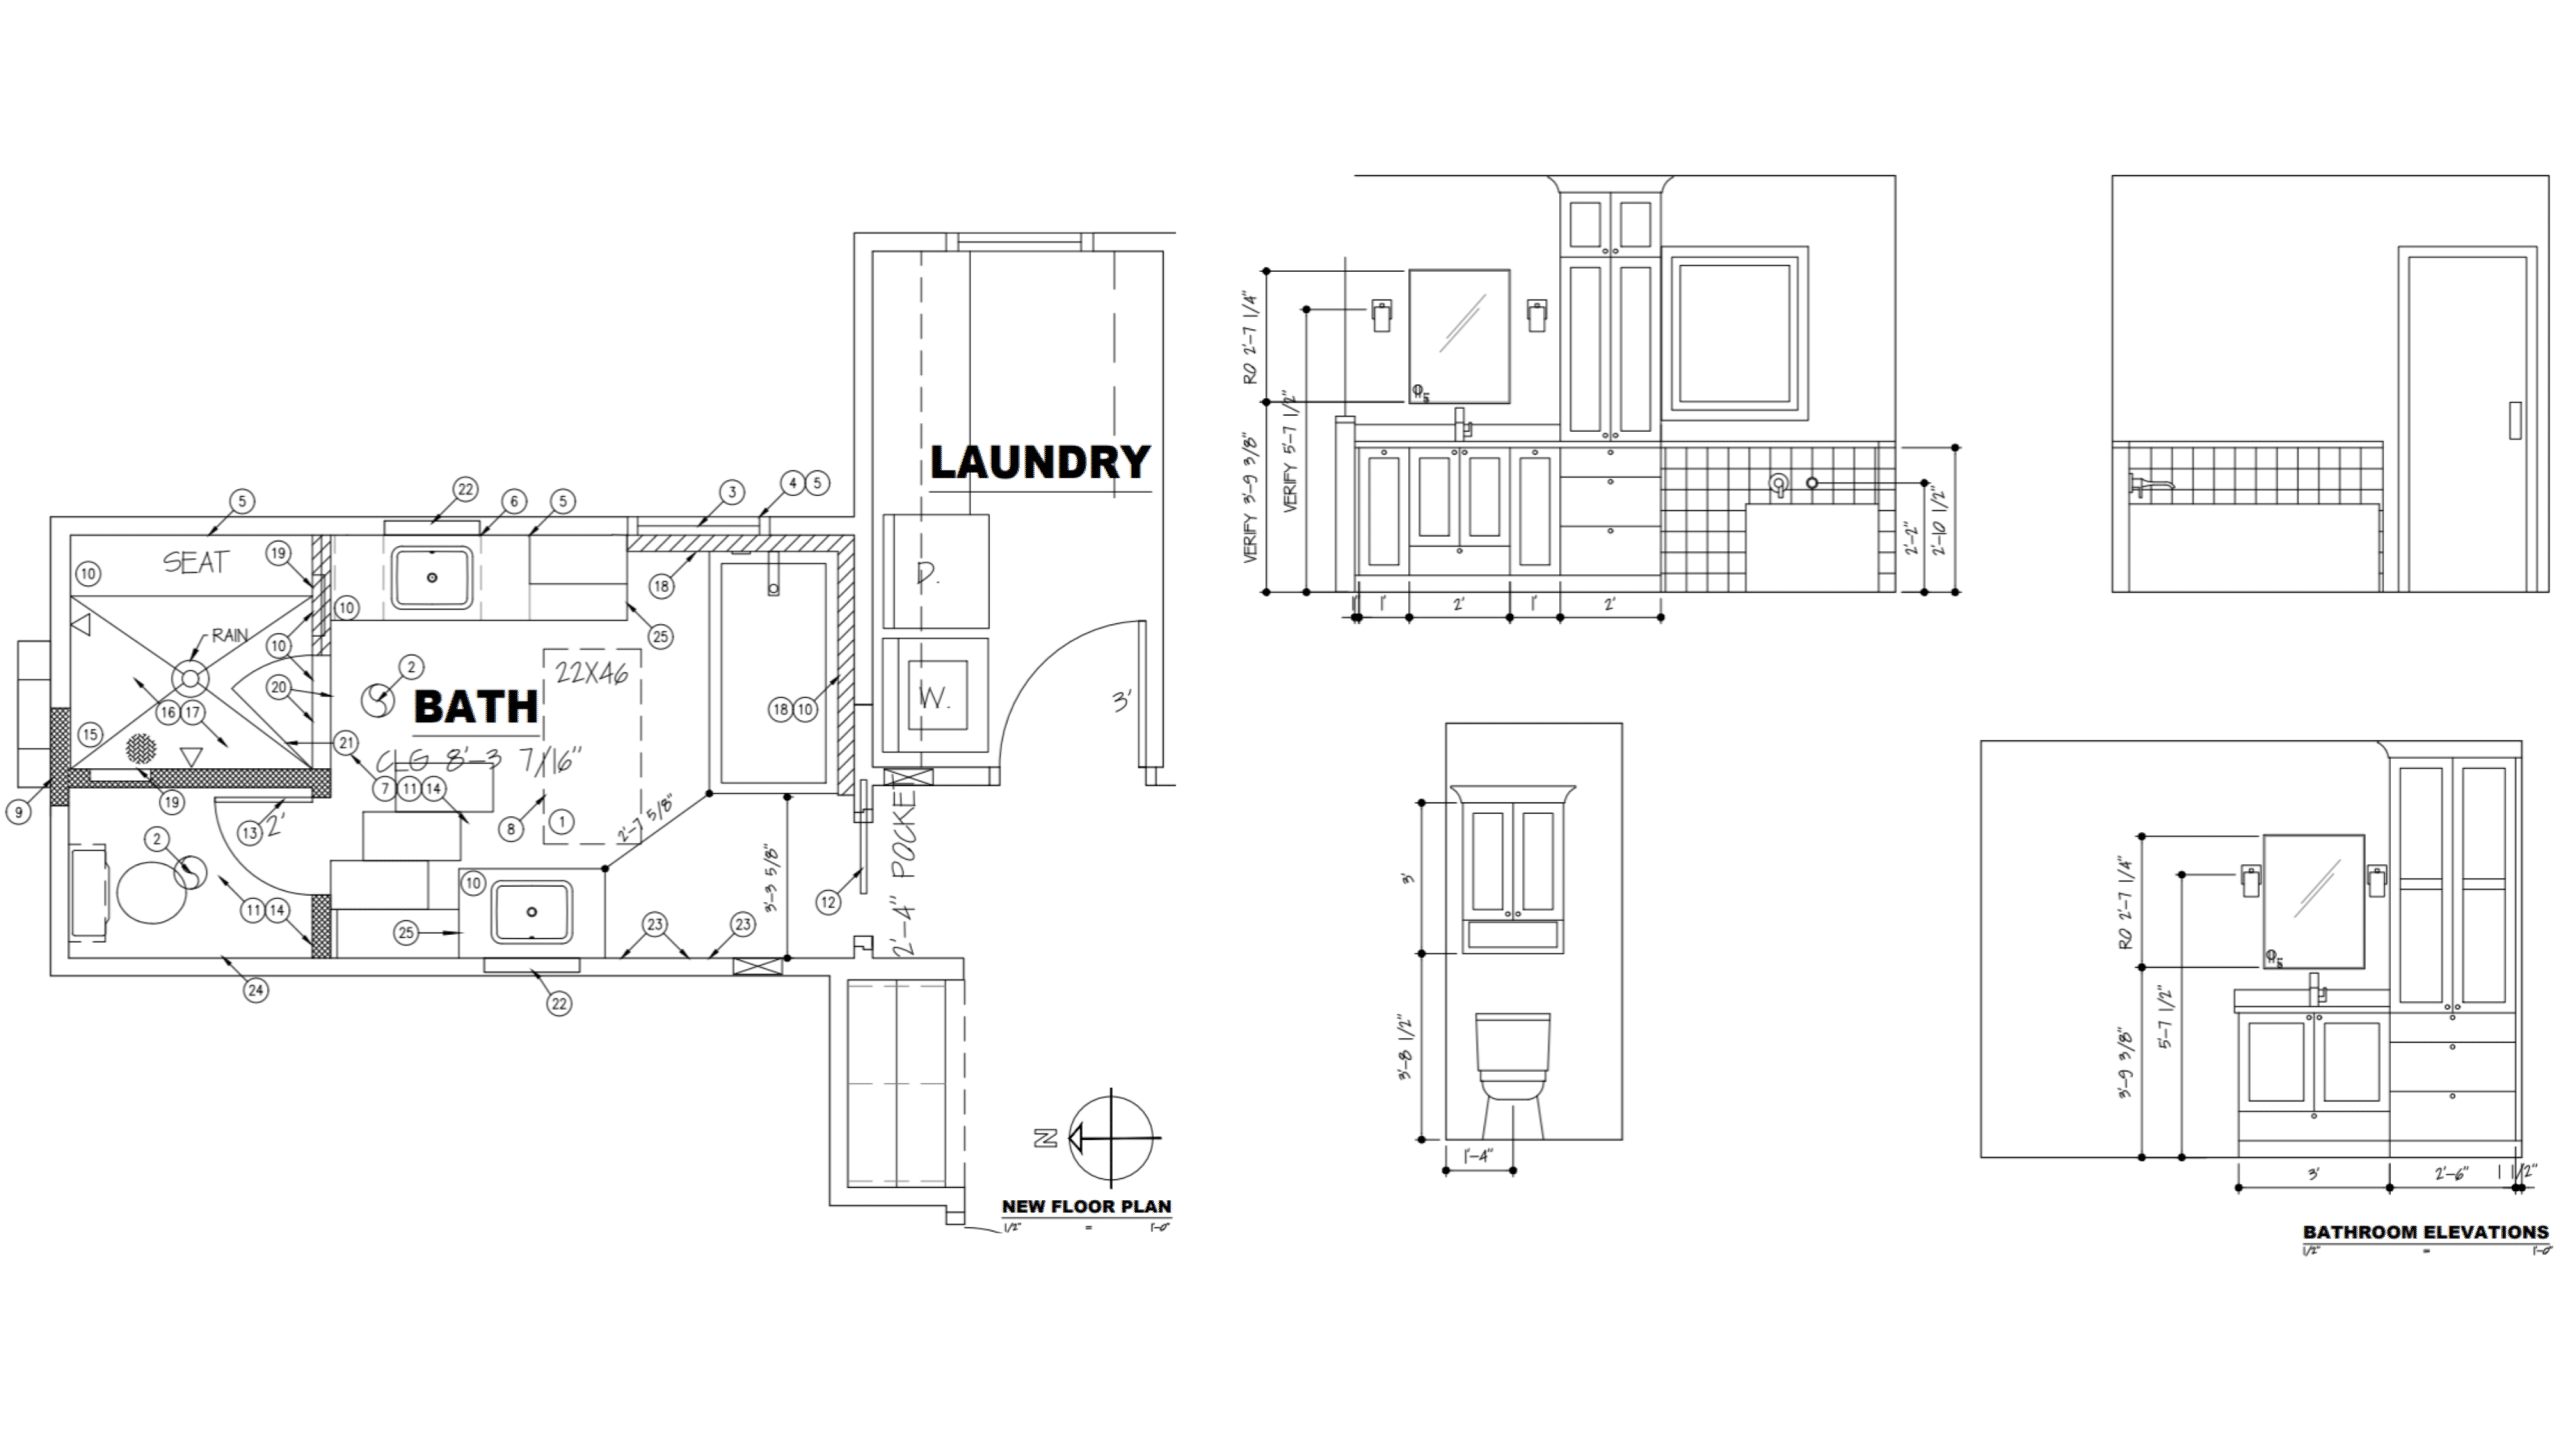

This is one of the biggest advantages of working with a design-build remodeling team. The design process looks beyond individual finishes to consider how the entire room will function once construction is complete.
Construction: Bringing the Functional Primary Bathroom Design to Life in Fairway
Once the new layout was finalized, it was time to bring the design to life.
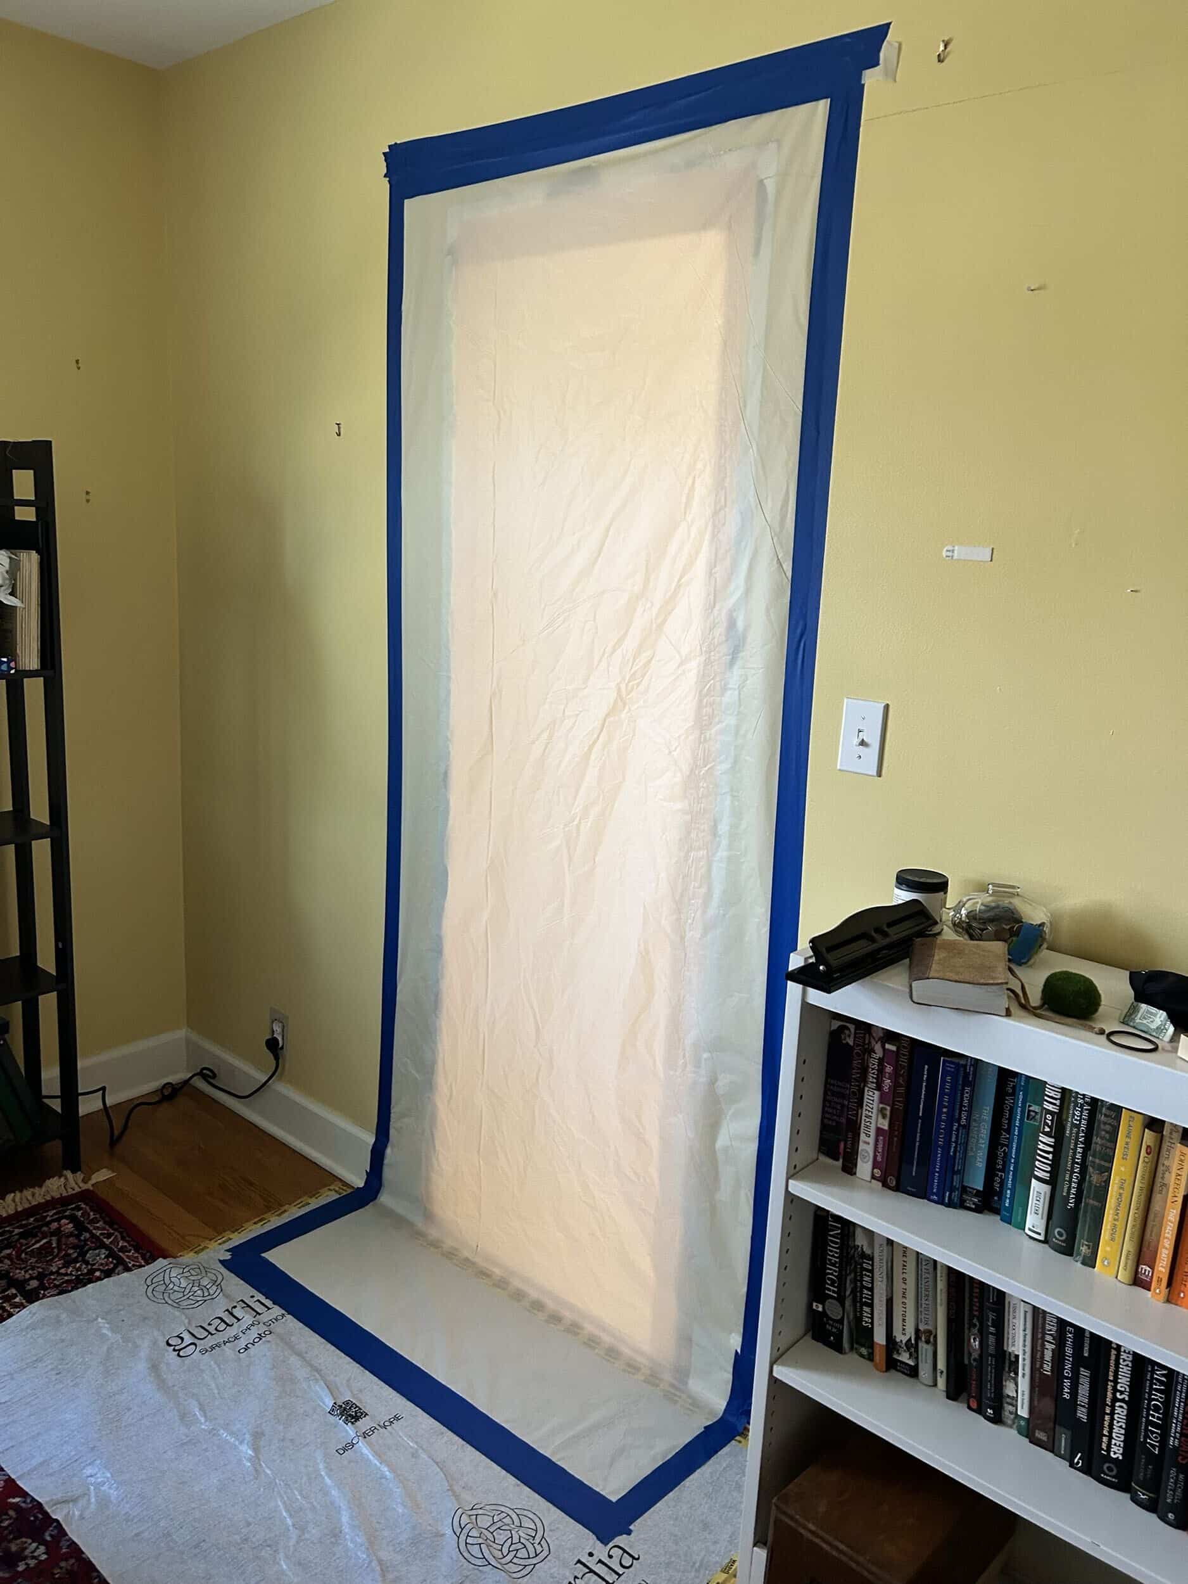
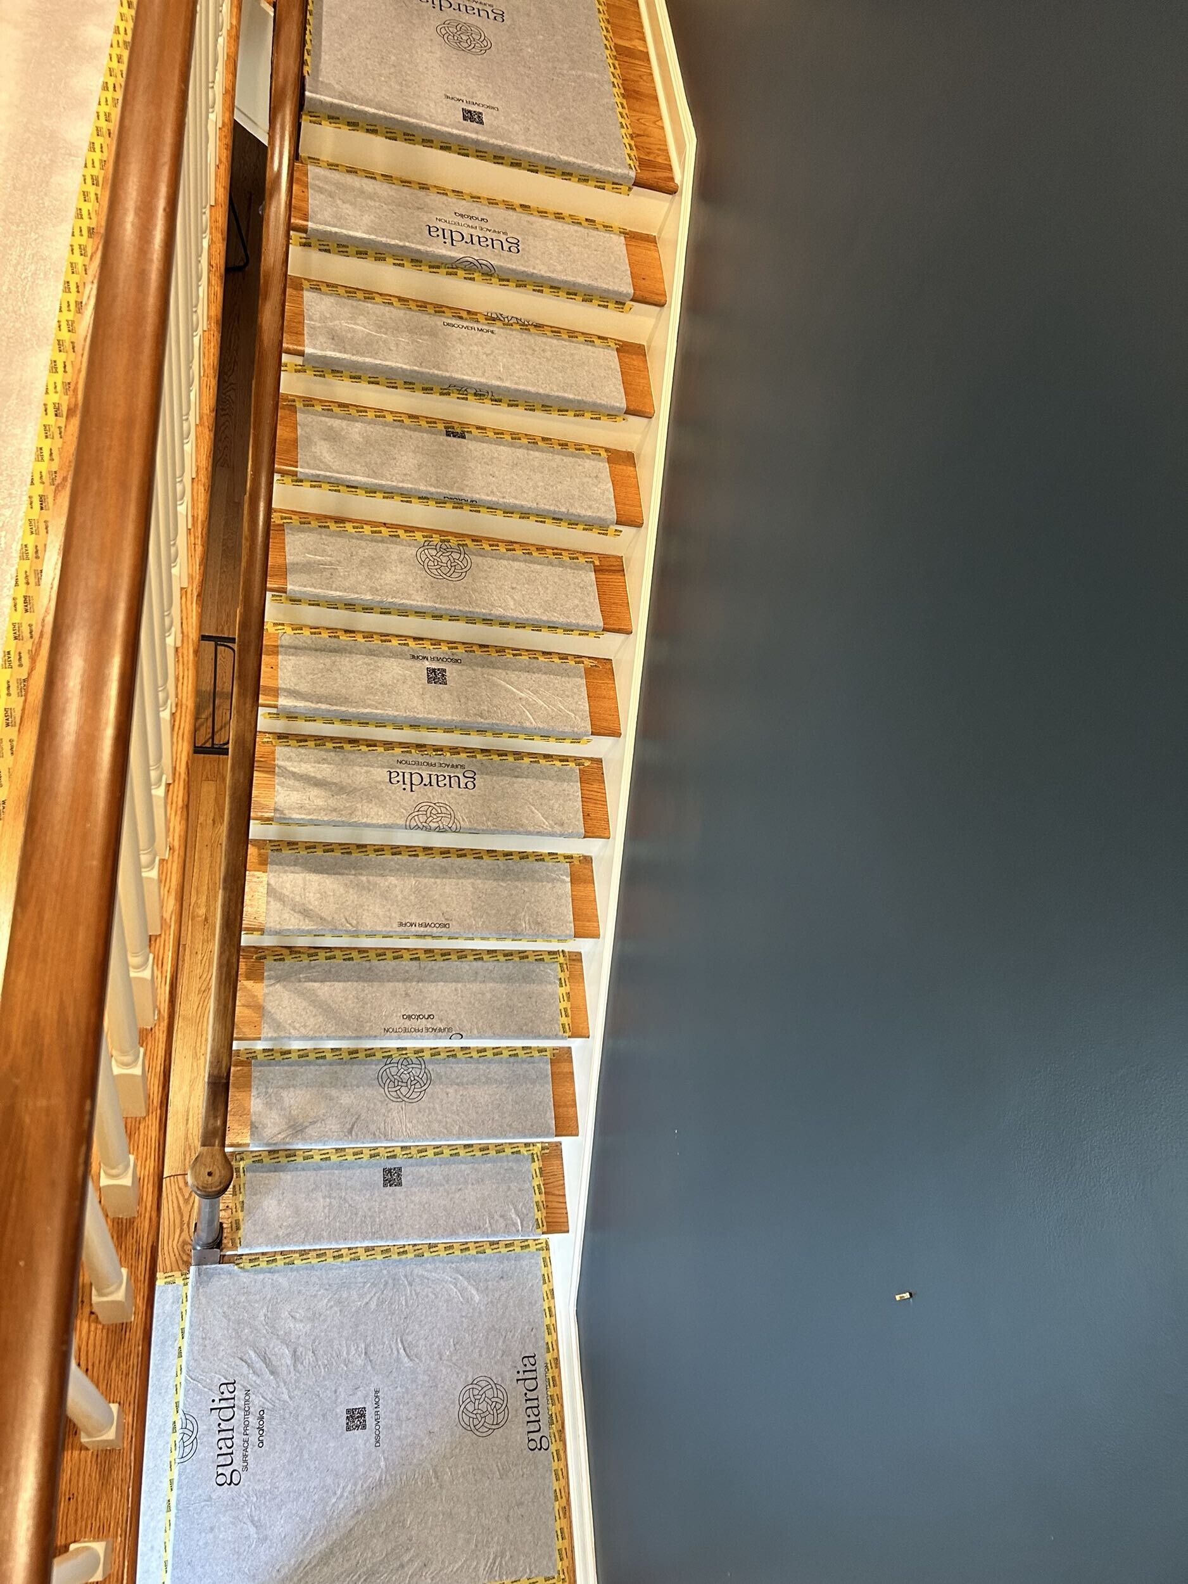
The team started by protecting the surrounding spaces and creating a clean, safe path through the work area. Dust protection and careful jobsite practices helped keep the home as comfortable as possible while construction was underway.
Next came demolition. The existing bathroom parts and pieces were carefully removed, opening the space for the new layout and giving the team a clean starting point for the transformation.
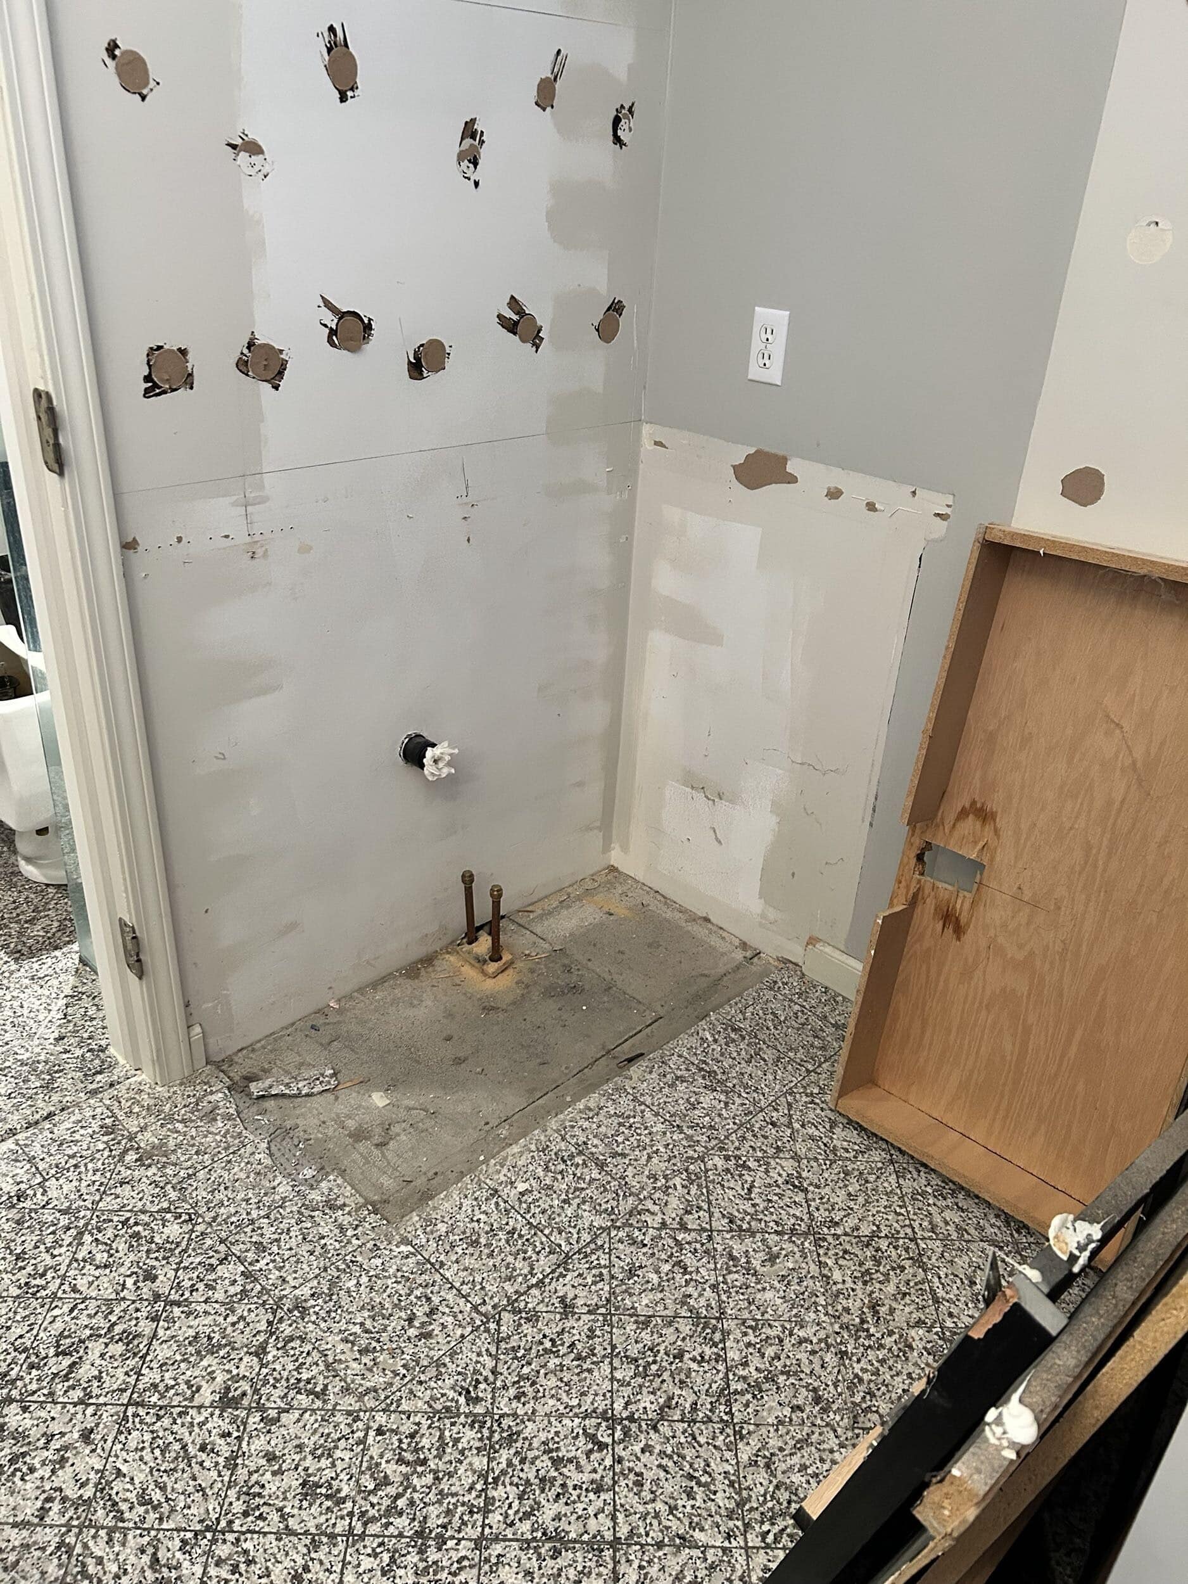
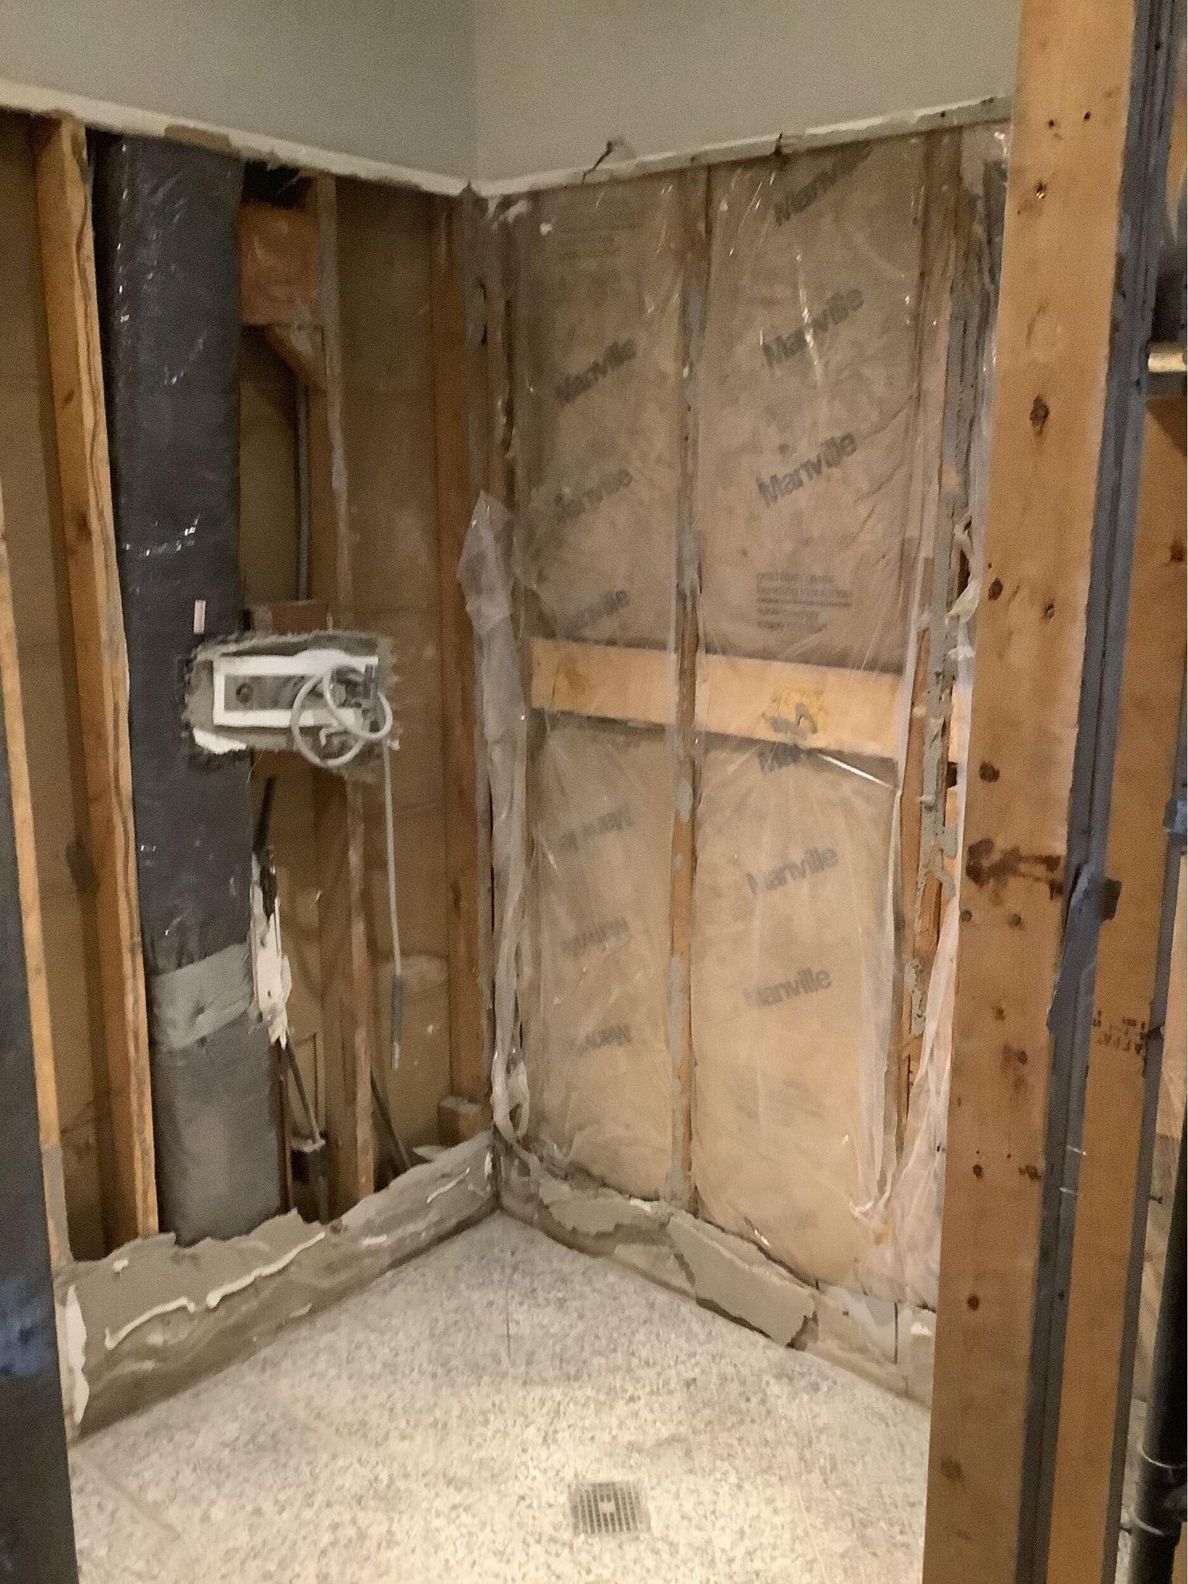
With the walls opened up, the team could make the necessary plumbing and electrical changes to support the new design.
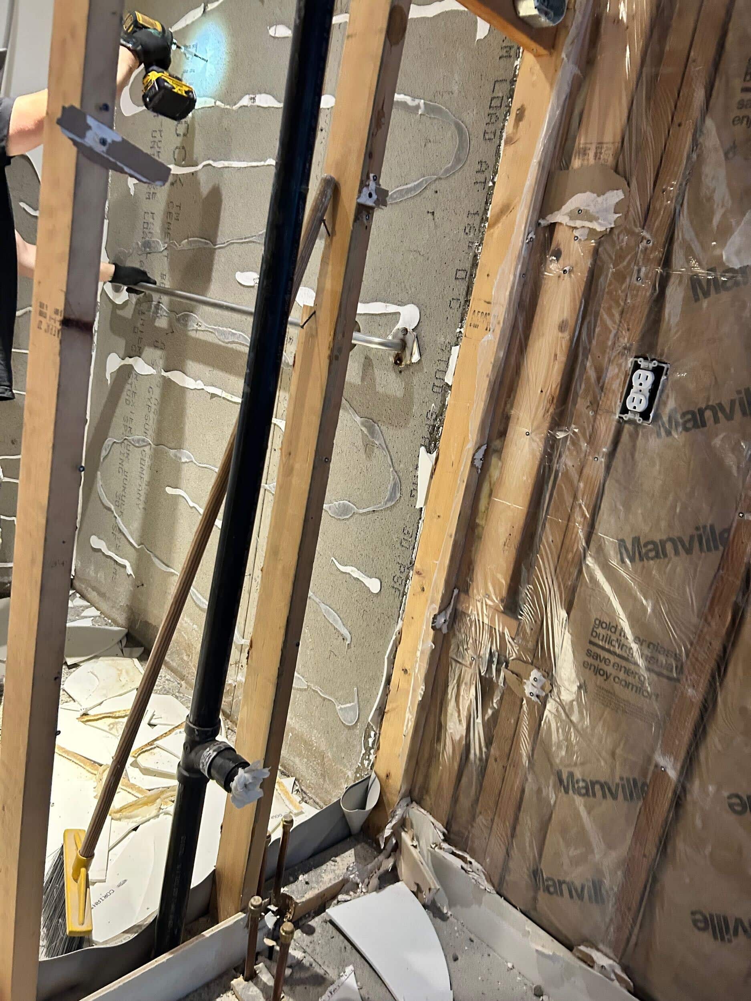
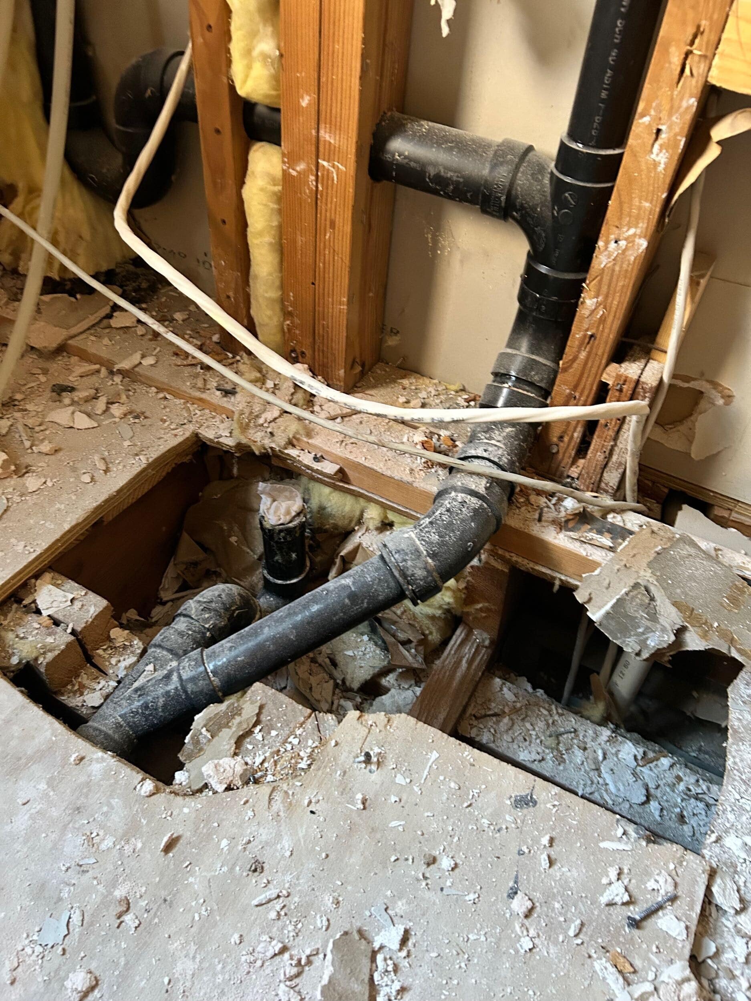
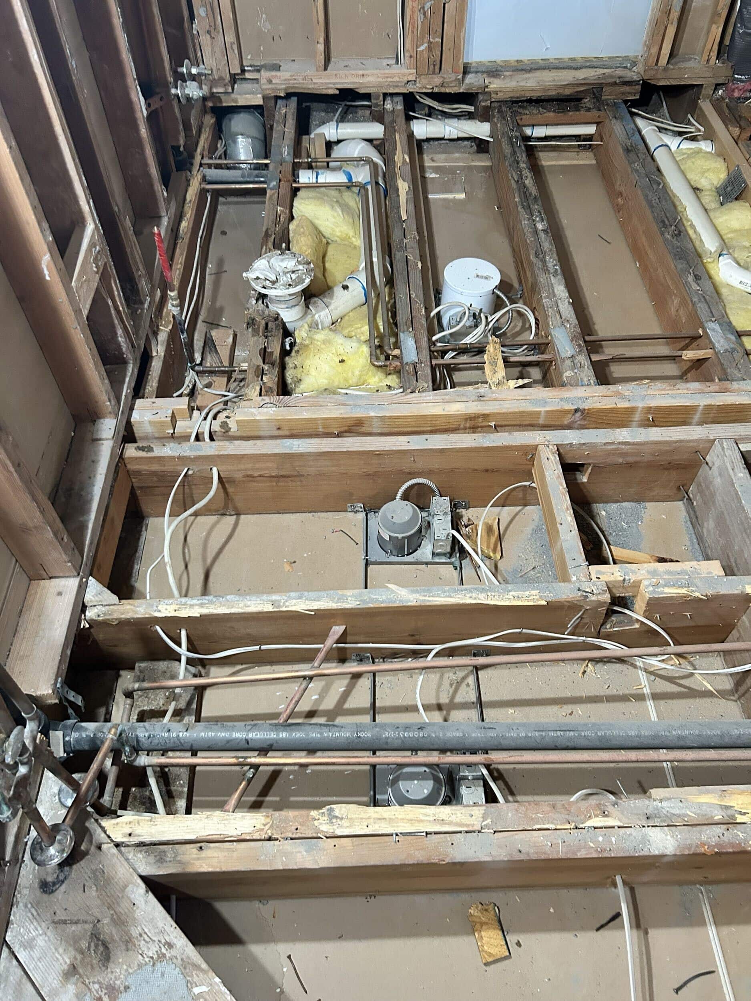
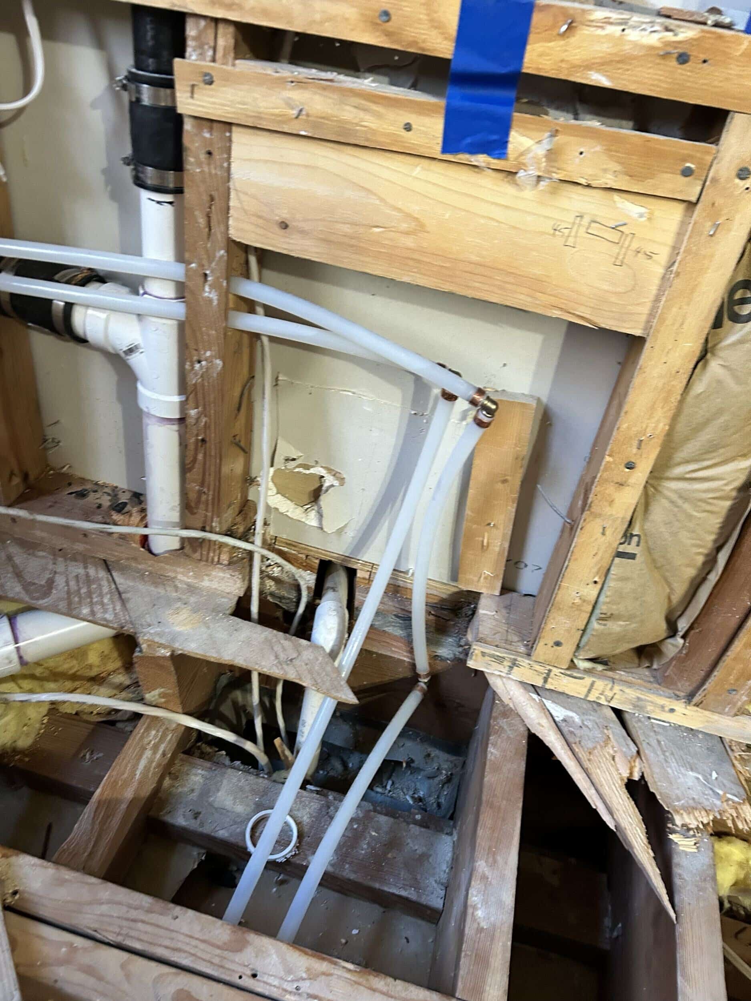
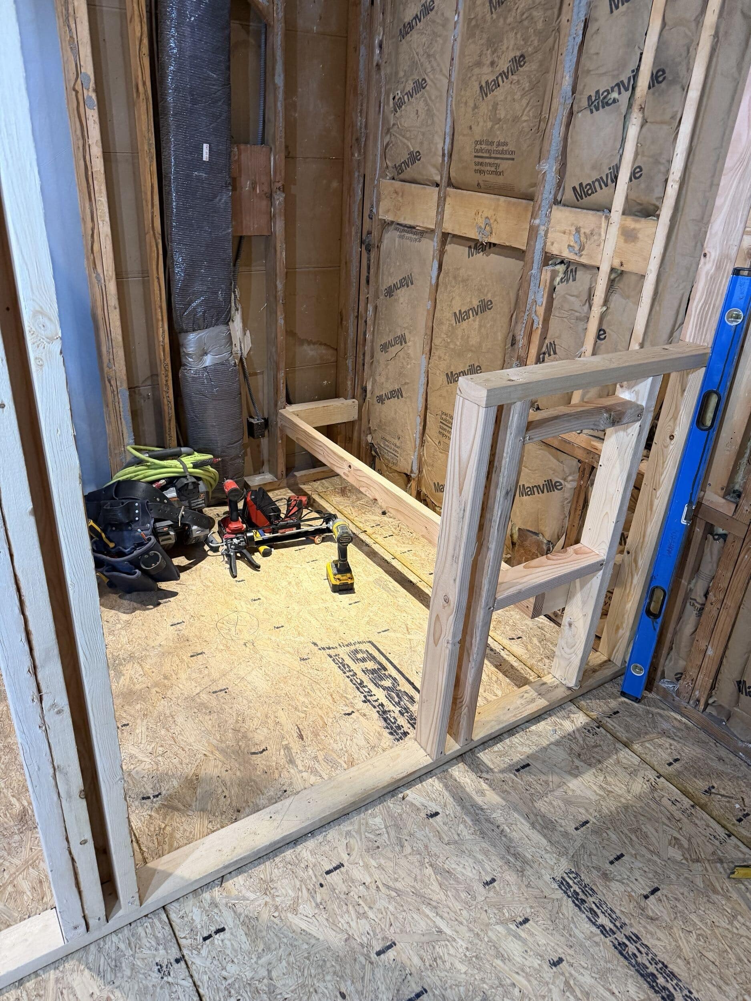
From there, framing began to define the new shape of the room.

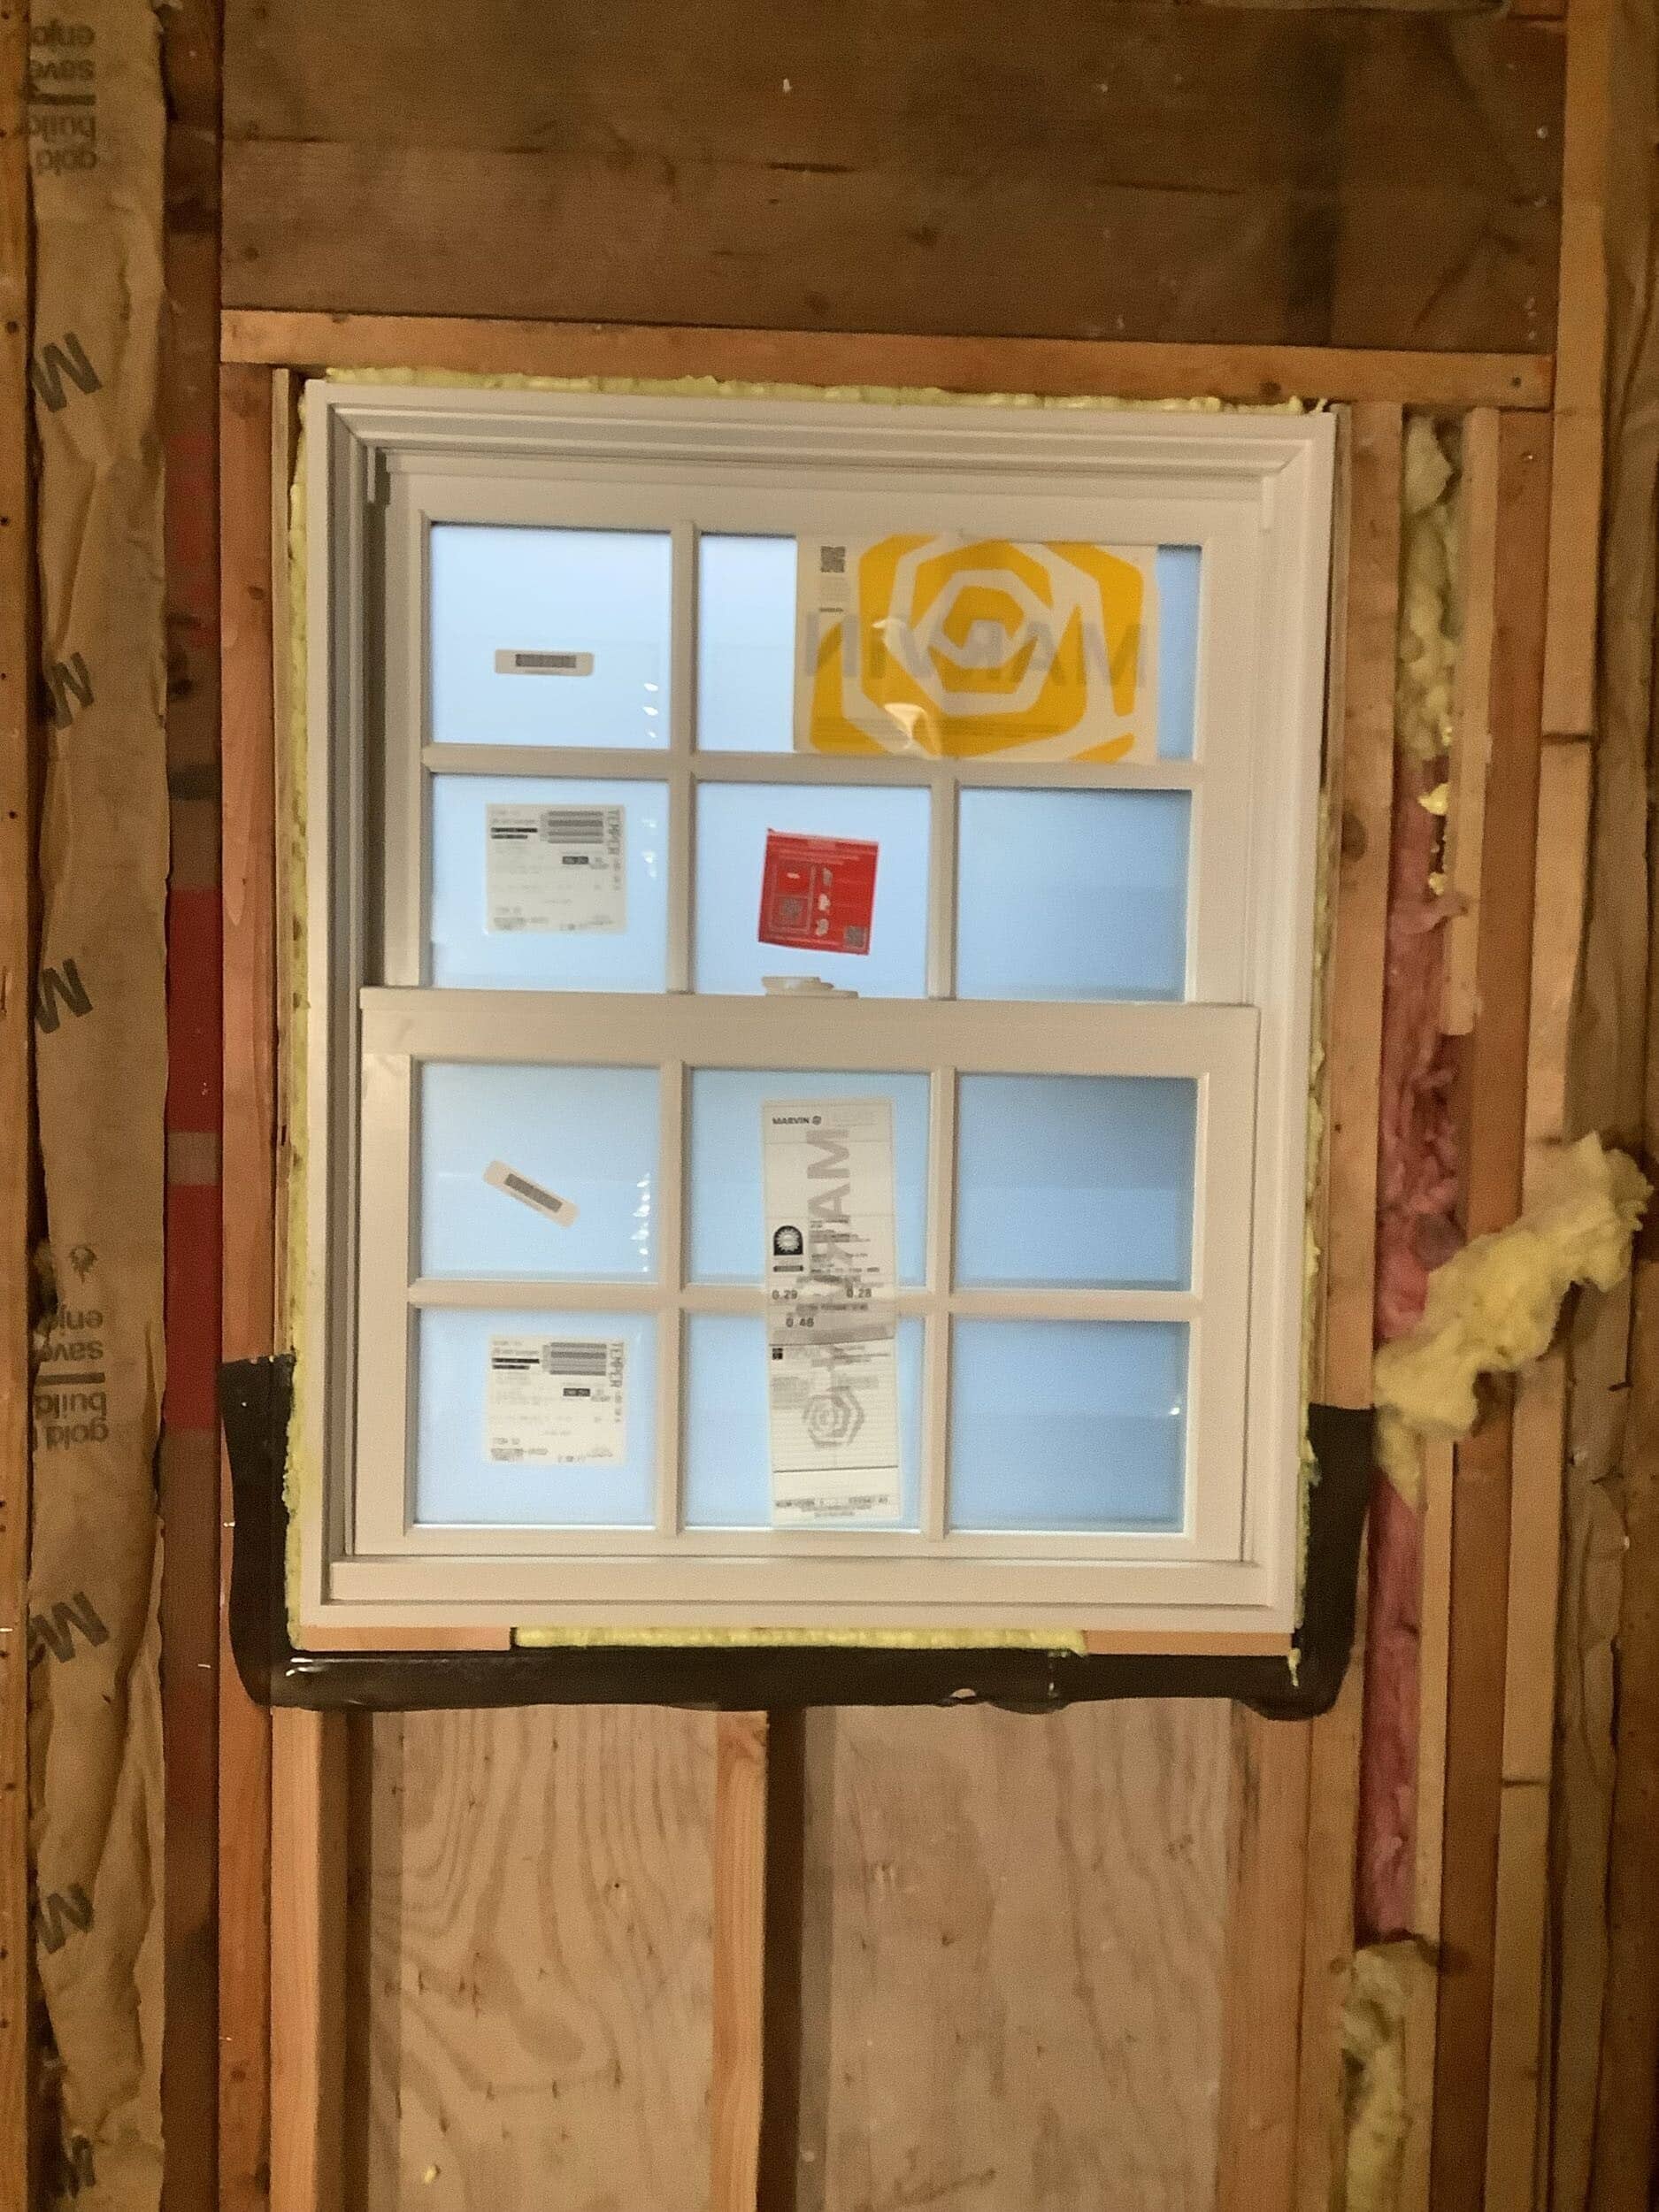
Two new windows were also added, bringing more natural light into the bathroom and helping the space feel brighter and more open.
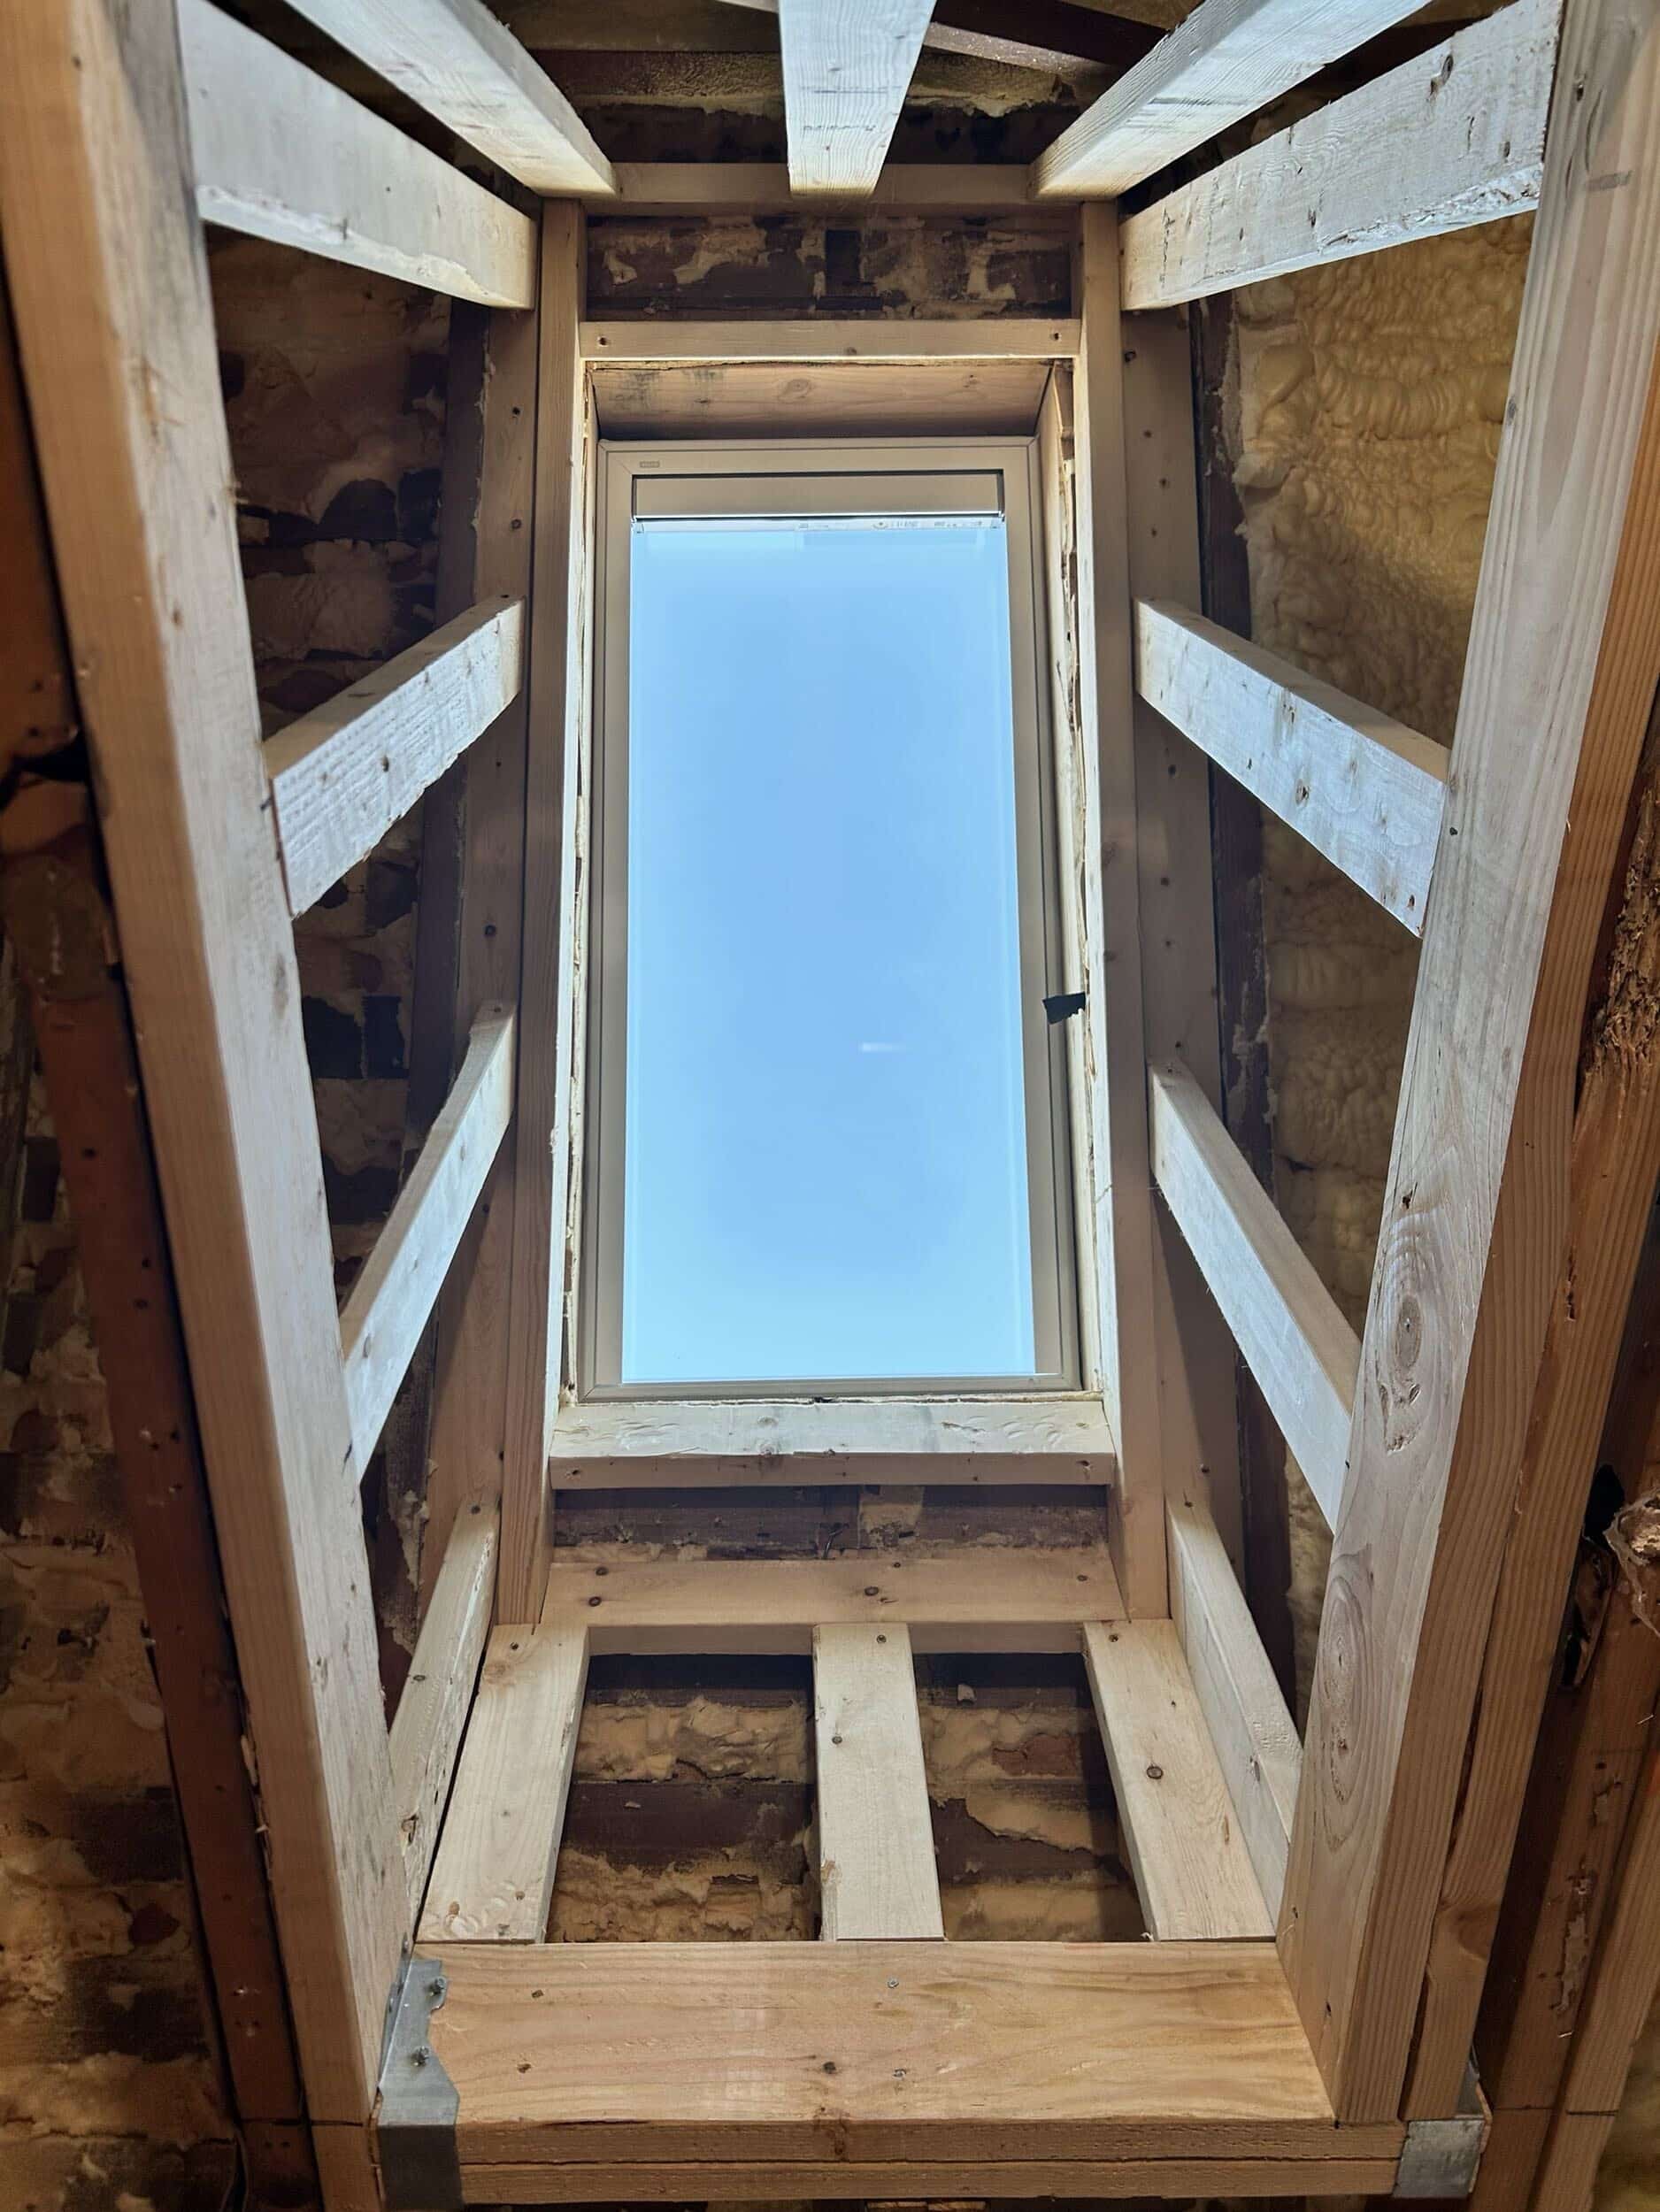
Framing began to reveal how the new spaces would flow and work together.

To set up for the new steam shower, tub and sink changes, the team prepped new pipes and demoed old ones.
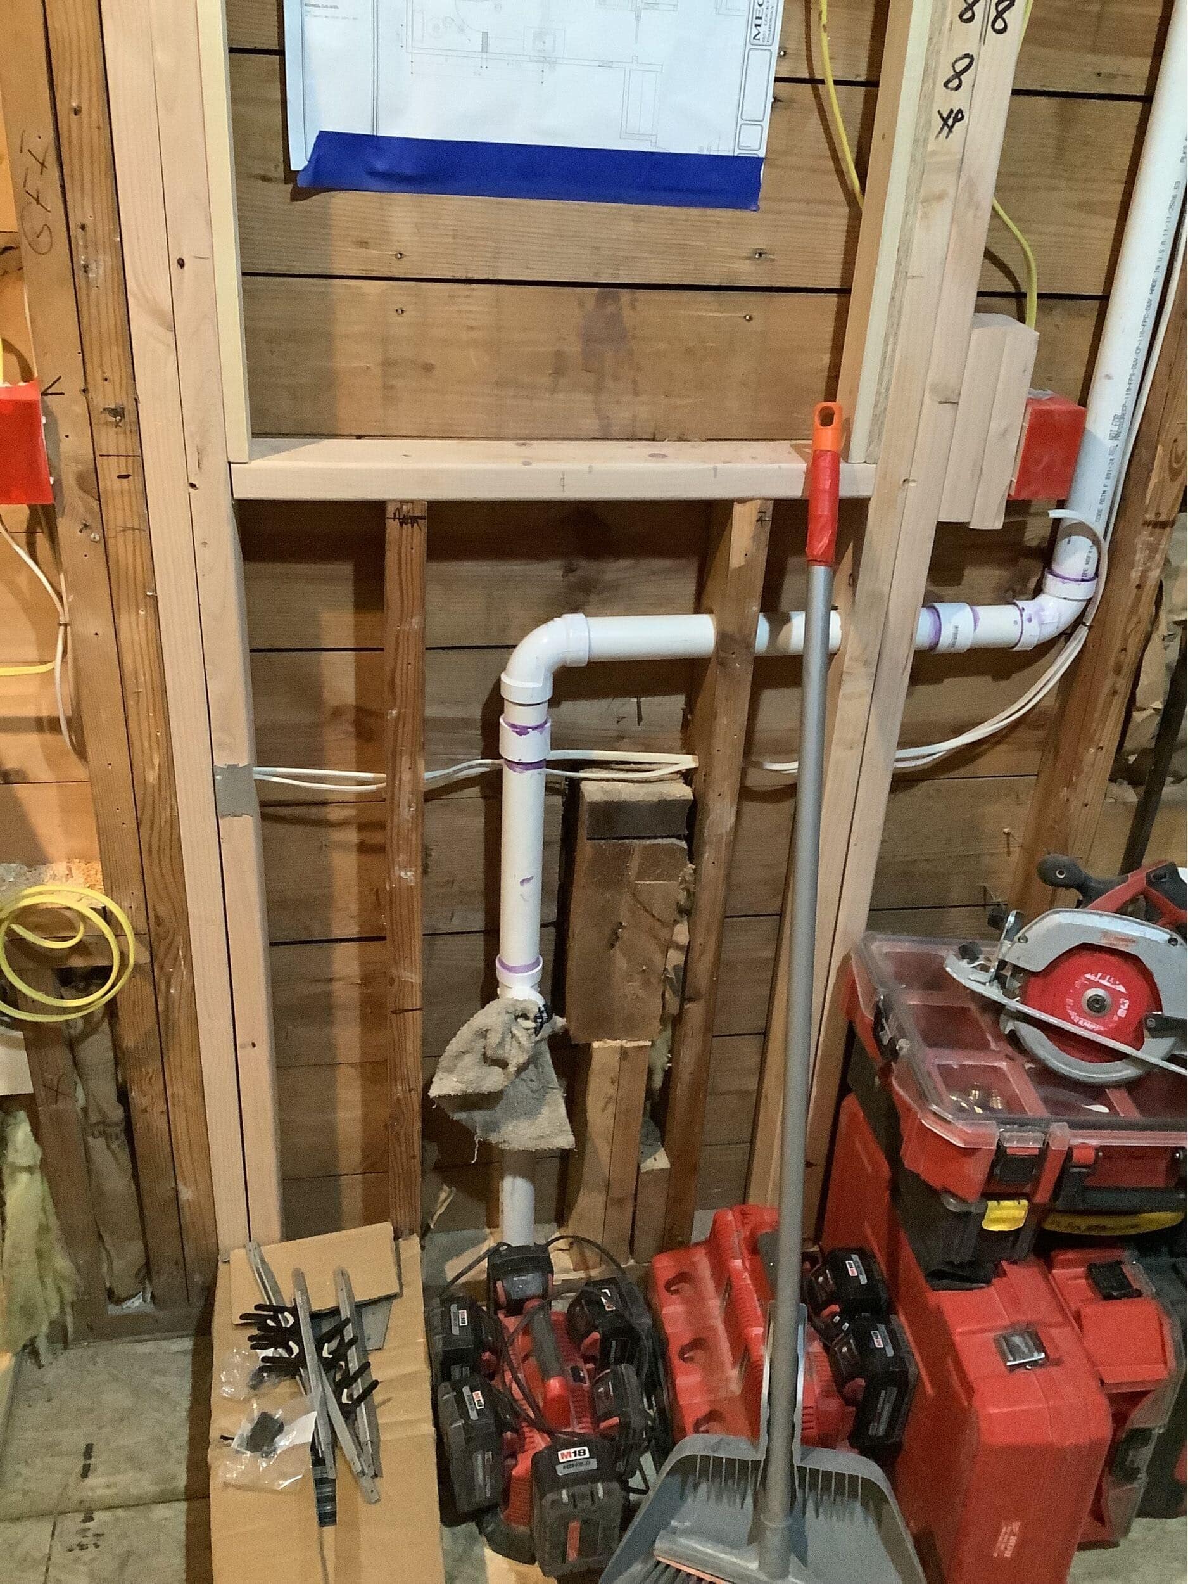
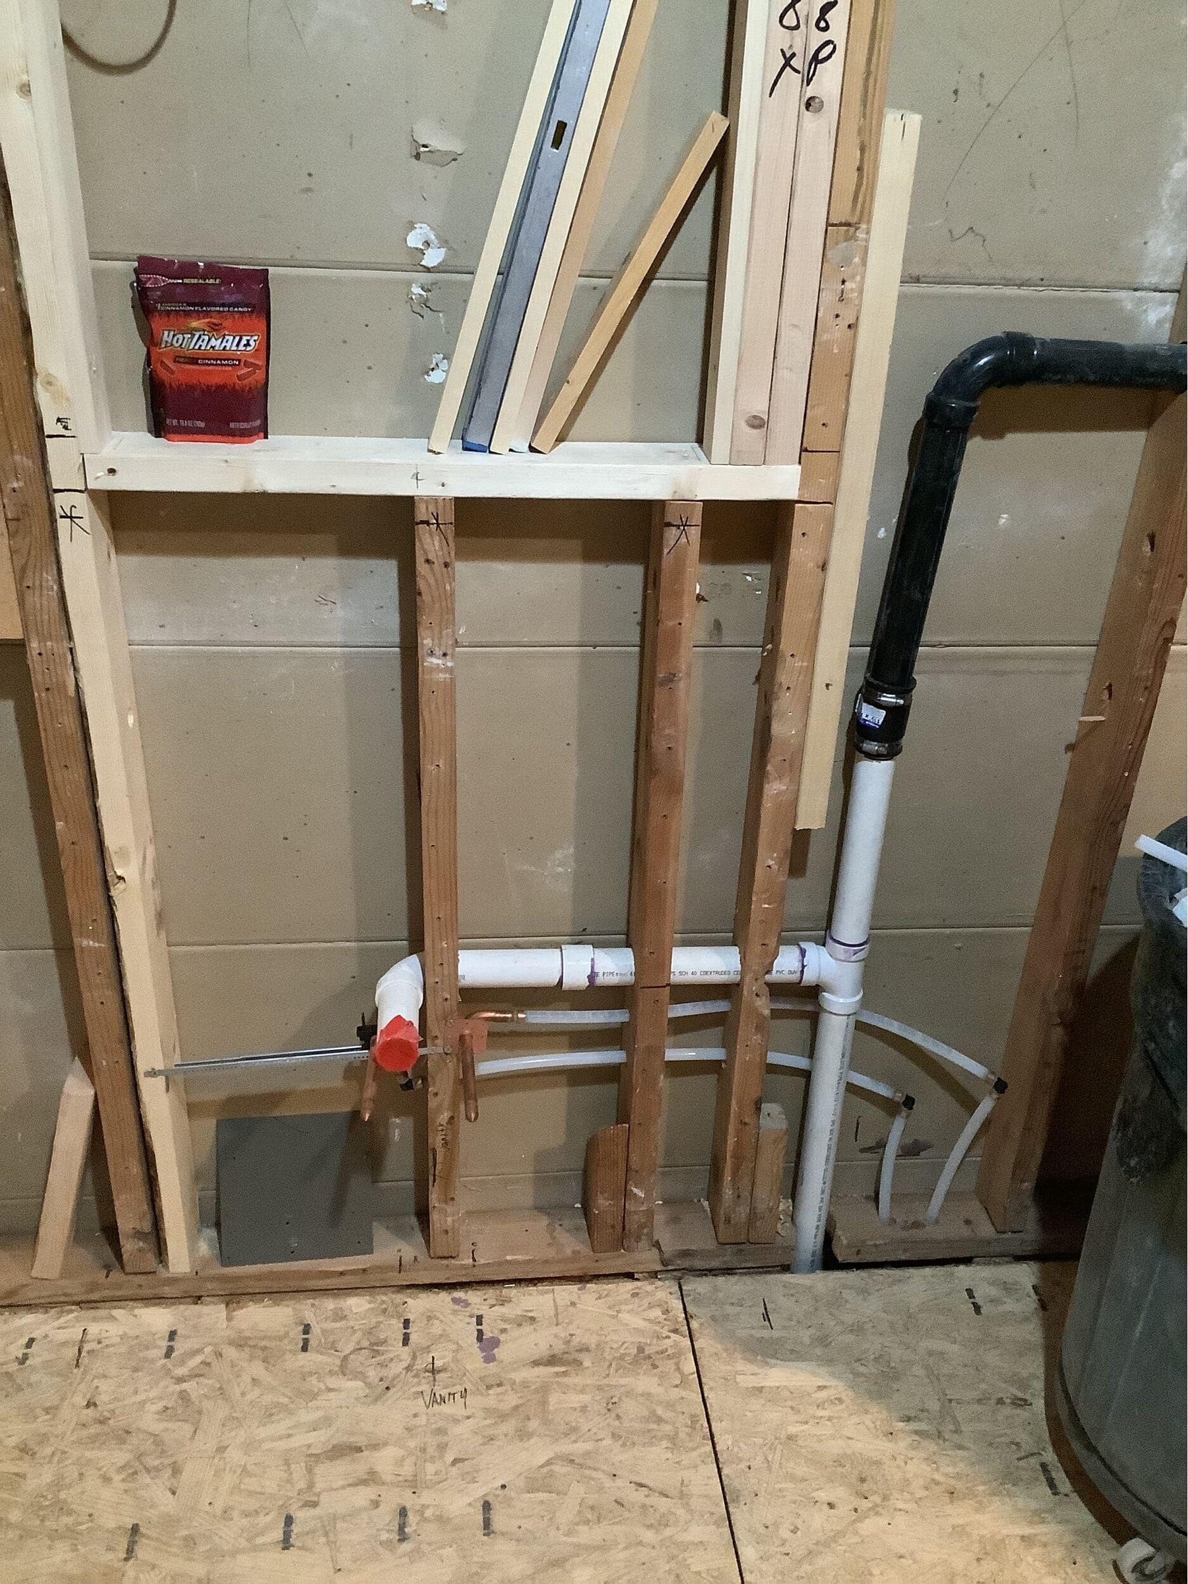
Insulation and drywall followed, and for the first time, the homeowners could really begin to see the new layout taking shape.
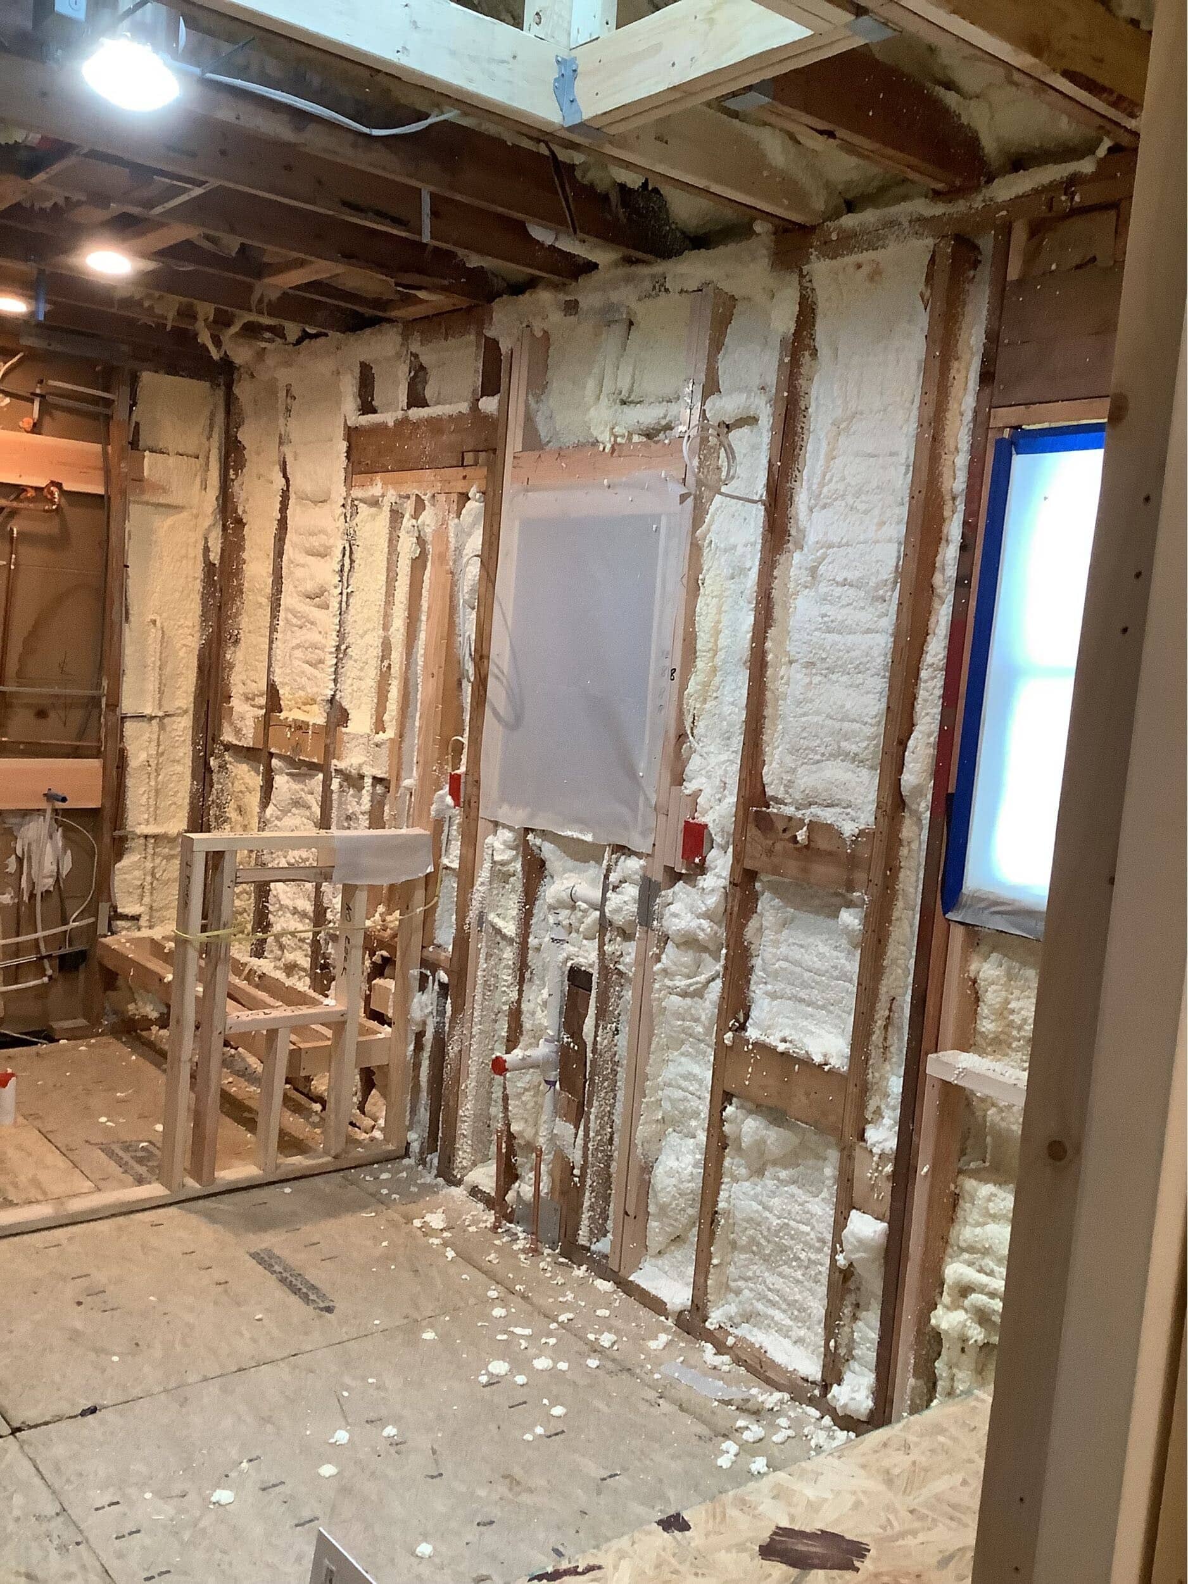
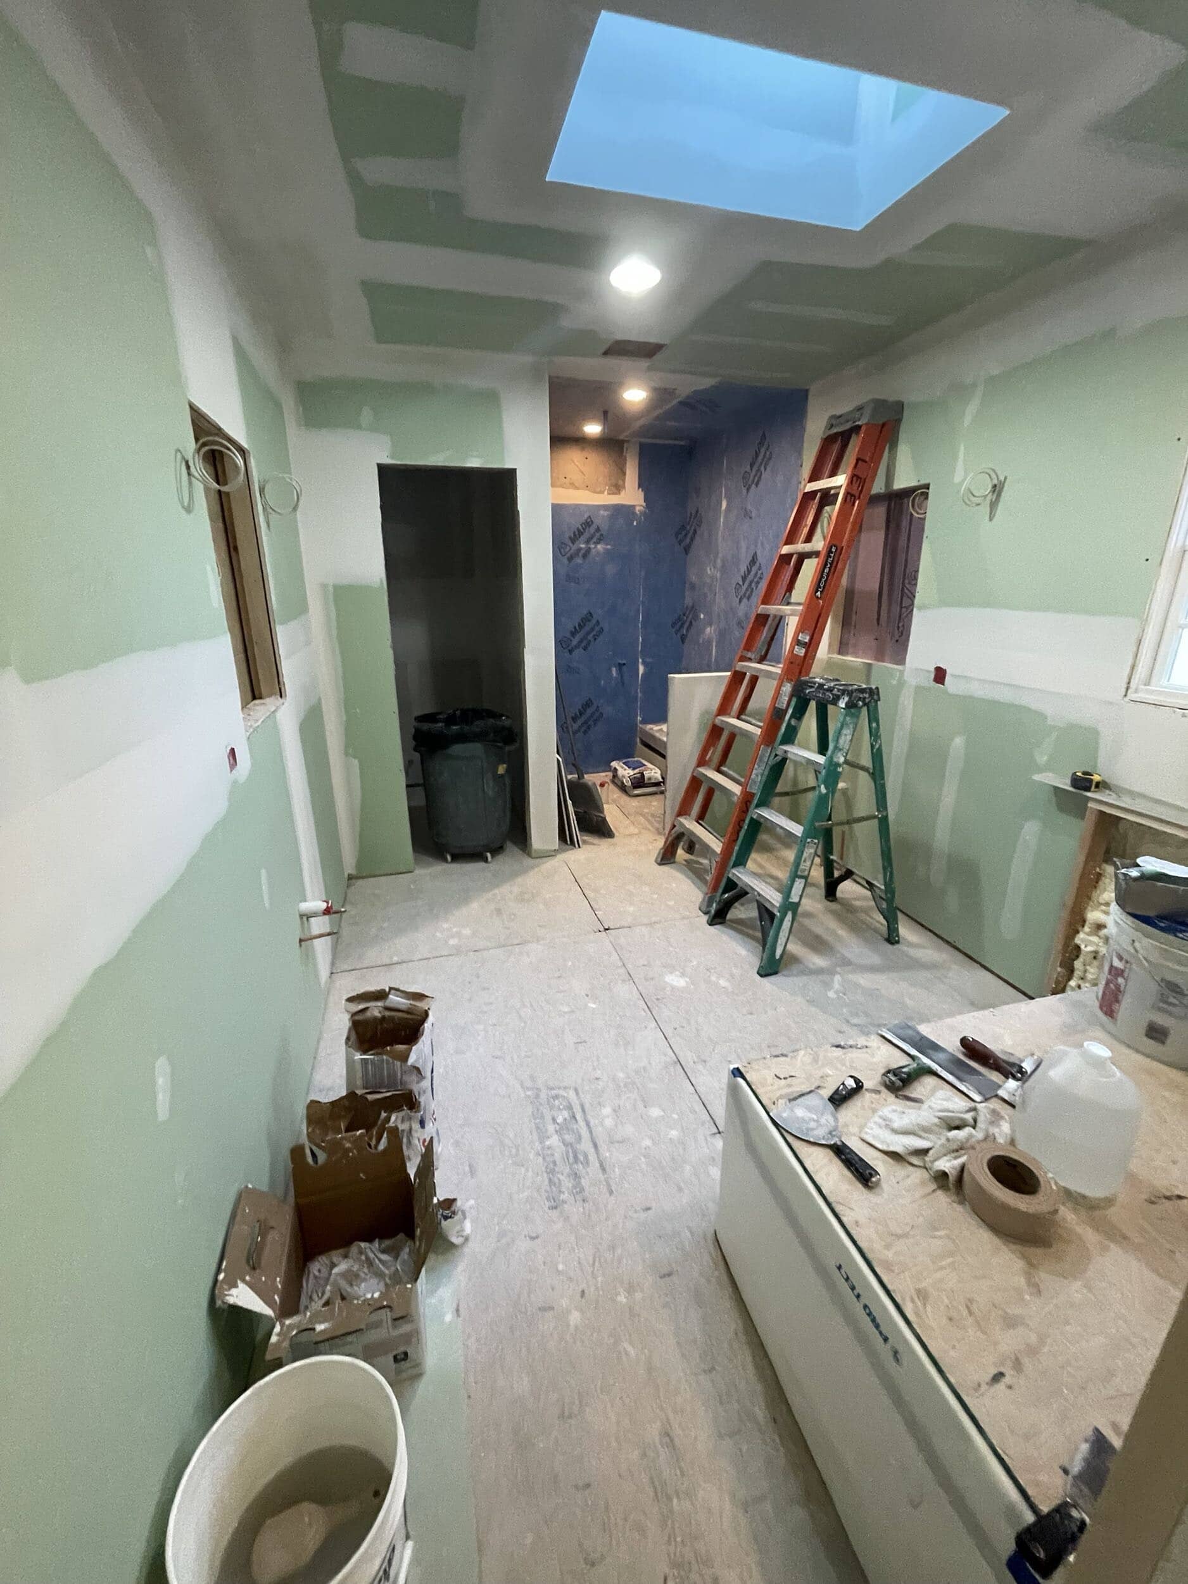
The construction process turned the ideas from the floor plans into a physical space—creating the foundation for the custom cabinetry, tile and finishes that would come next.
Deep Blue Custom Cabinetry Anchors the Bathroom
Once the layout was established, the design could take shape.
The first major design statement came from the custom cabinetry.
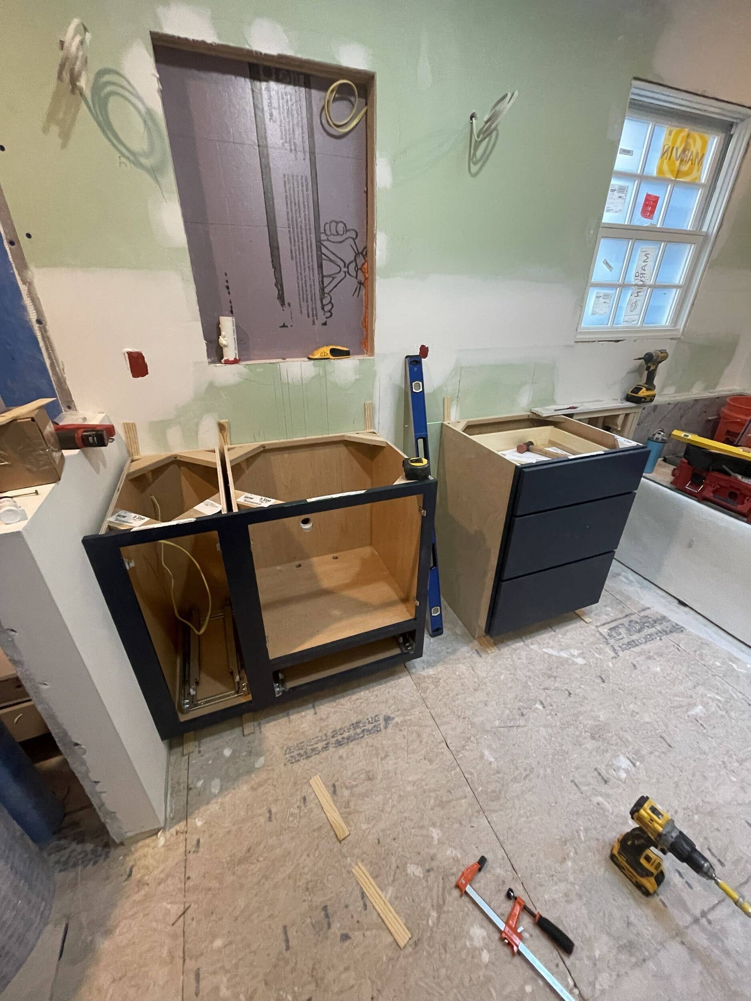
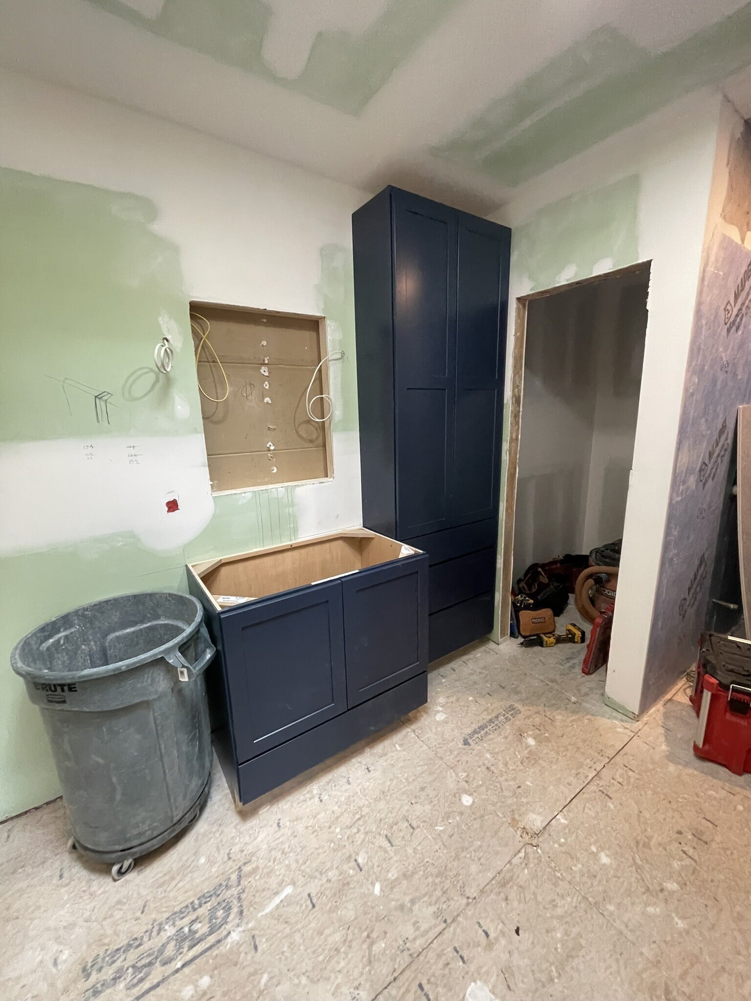
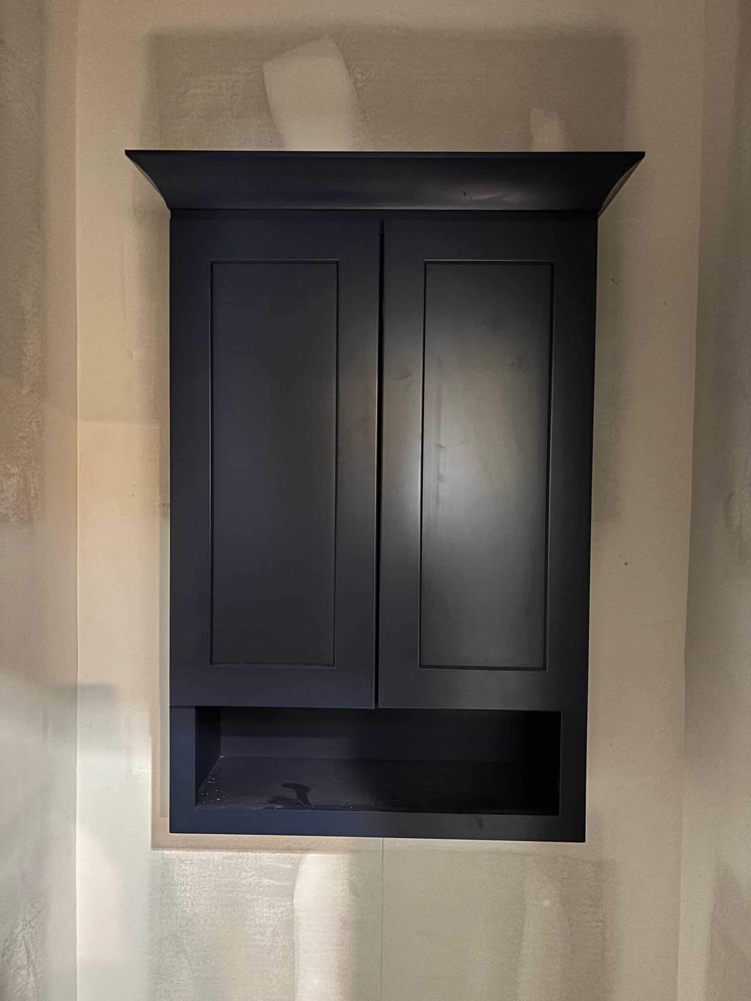
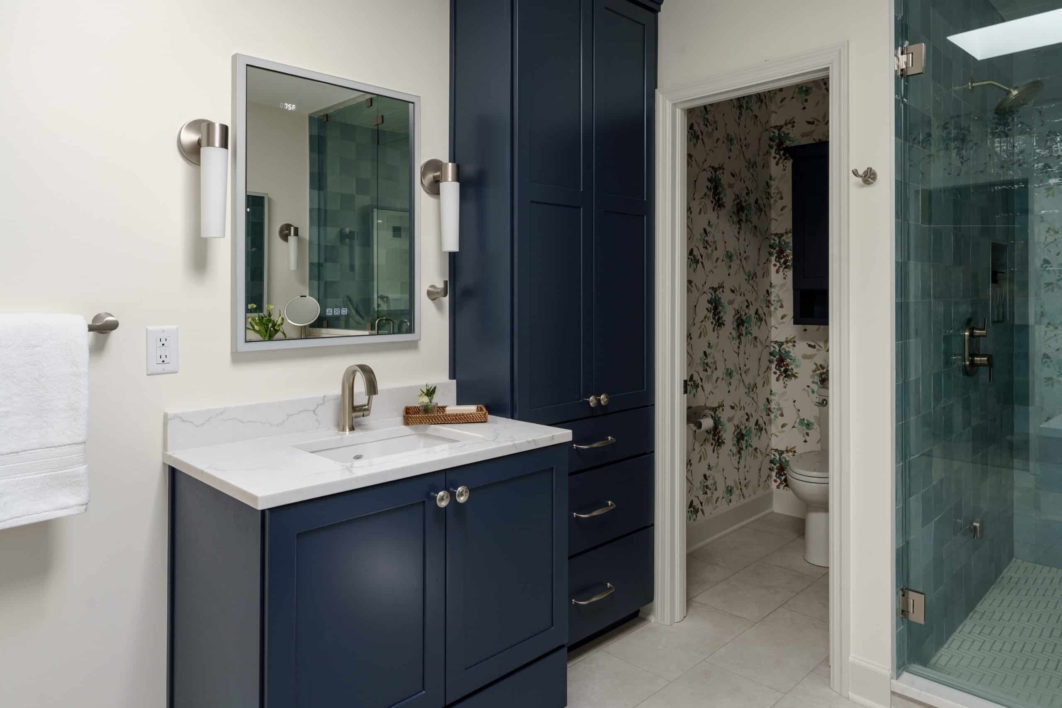
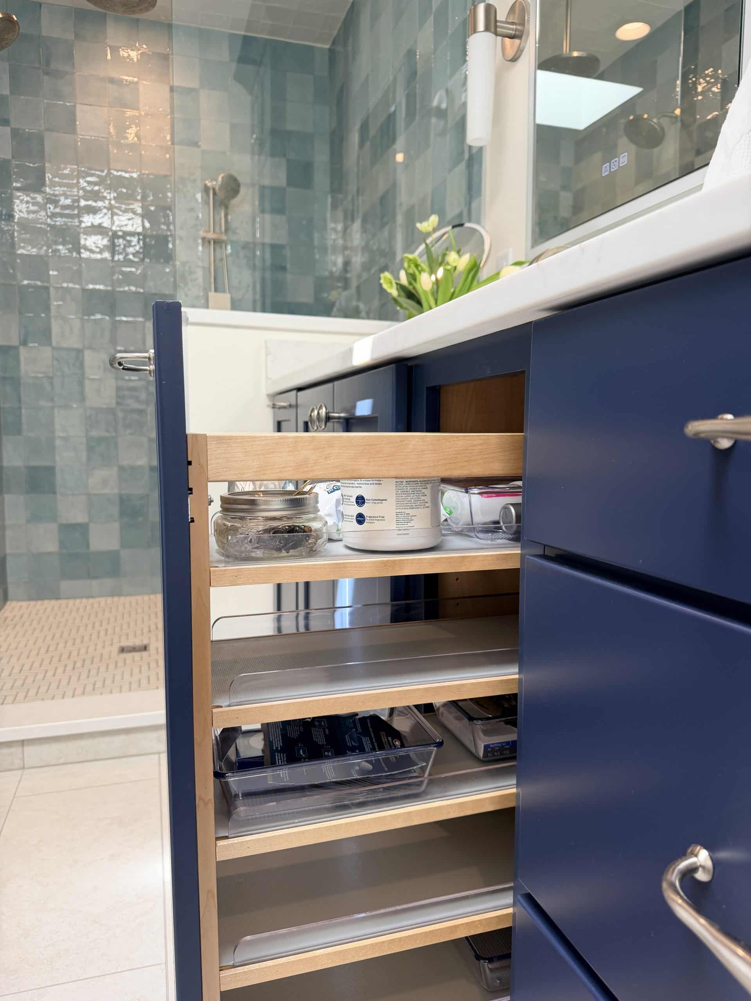
Deep navy cabinetry gives the bathroom a strong visual anchor while adding substantial storage throughout the space. The cabinetry includes individual vanity areas as well as taller storage, helping the homeowners keep everyday essentials organized and close at hand.
Rather than relying on a completely white or neutral palette, the rich blue adds depth and character. At the same time, the classic cabinet profiles and crown details keep the look timeless.
That balance was important to the overall design.
The bathroom feels sophisticated and polished, but it doesn't feel overly formal. Instead, the navy cabinetry gives the room personality while providing the practical storage a primary bathroom needs.
Aqua Zellige Tile Creates a Spa-Like Steam Shower
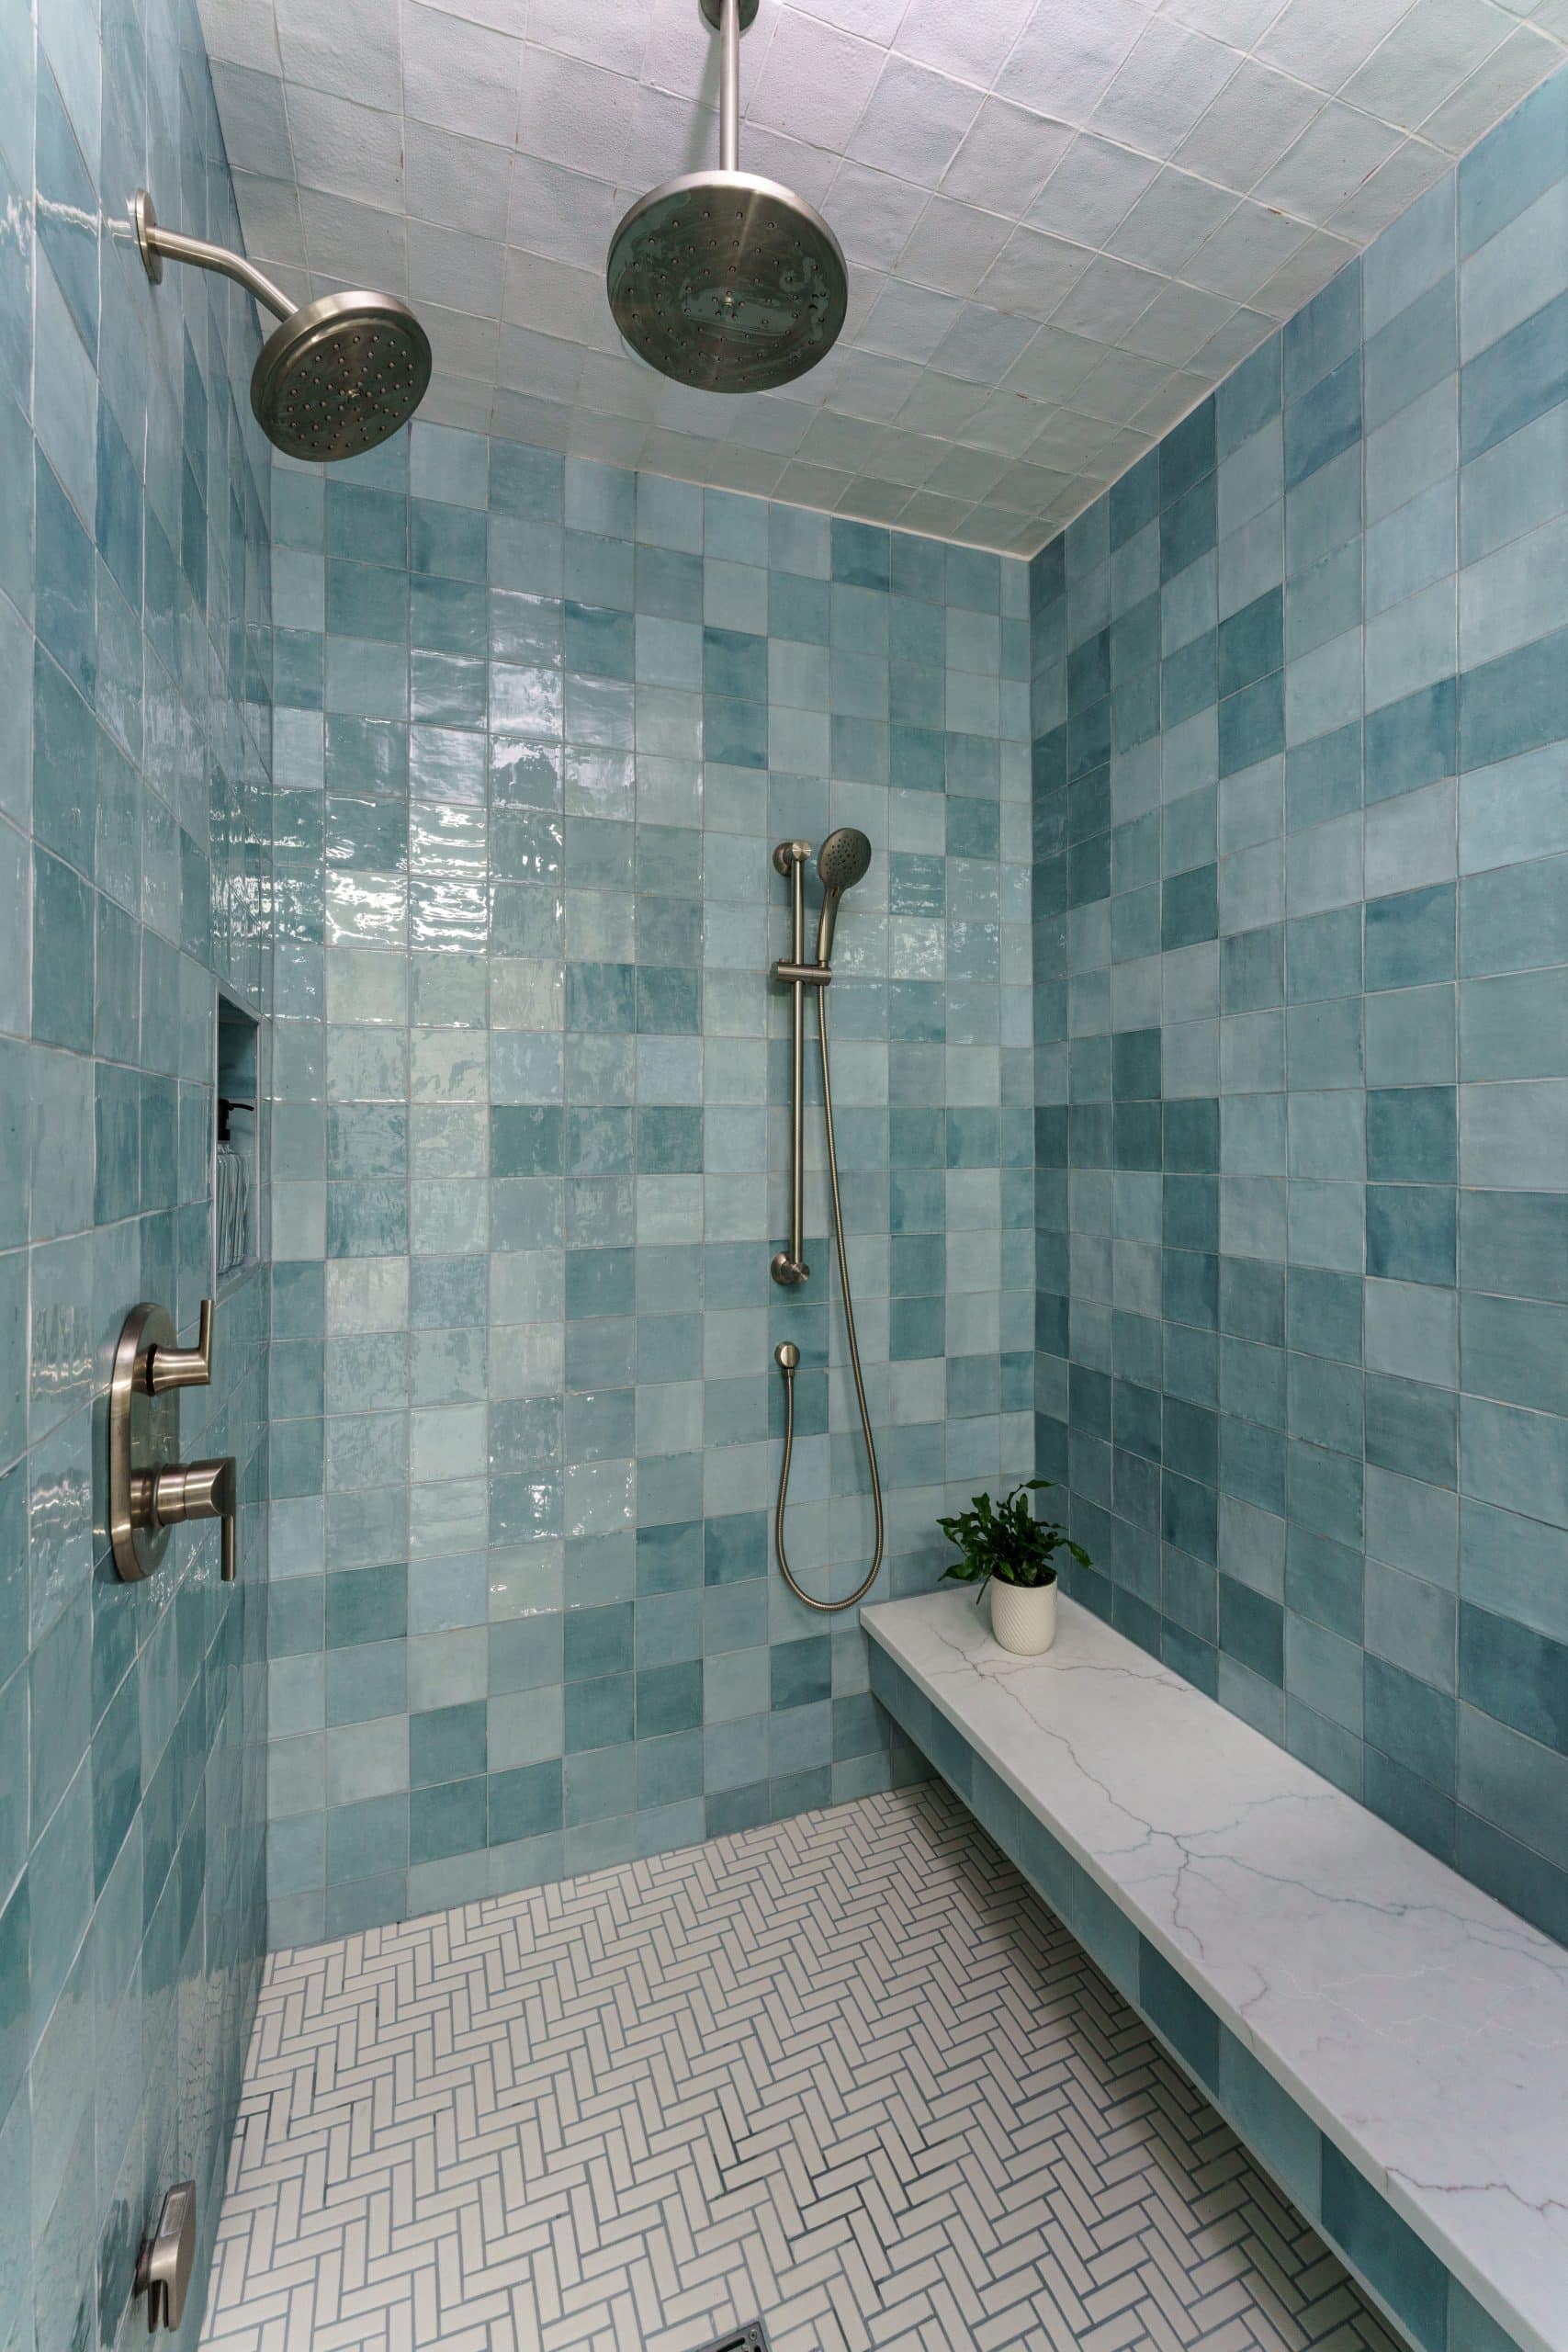
If the navy cabinetry anchors the room, the aqua Zellige tile brings the spa-like feeling to life. But the shower was designed to be more than a beautiful focal point. The homeowners specifically requested a steam shower, turning this everyday space into a more relaxing retreat.
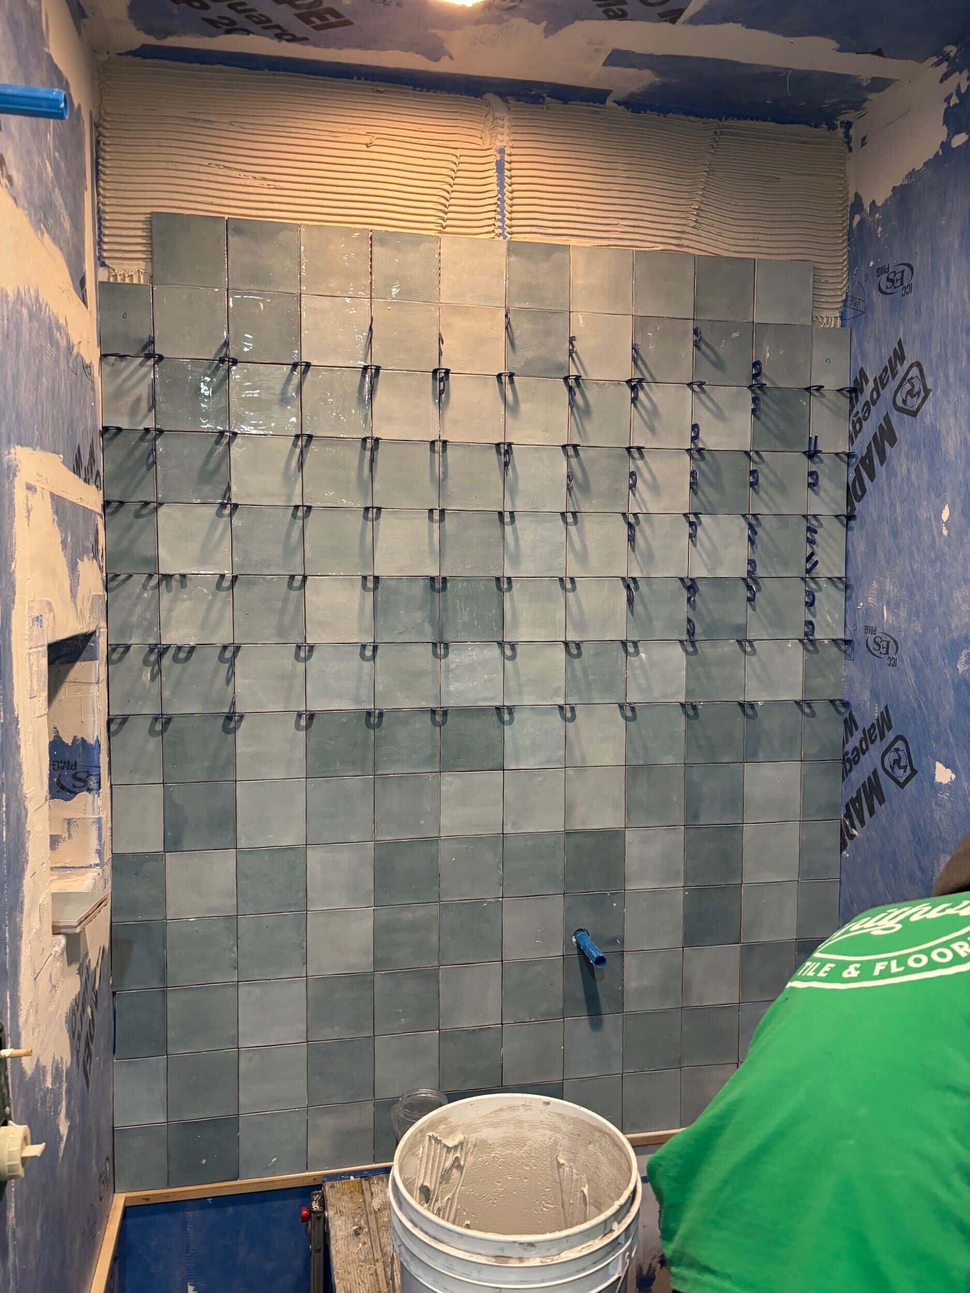

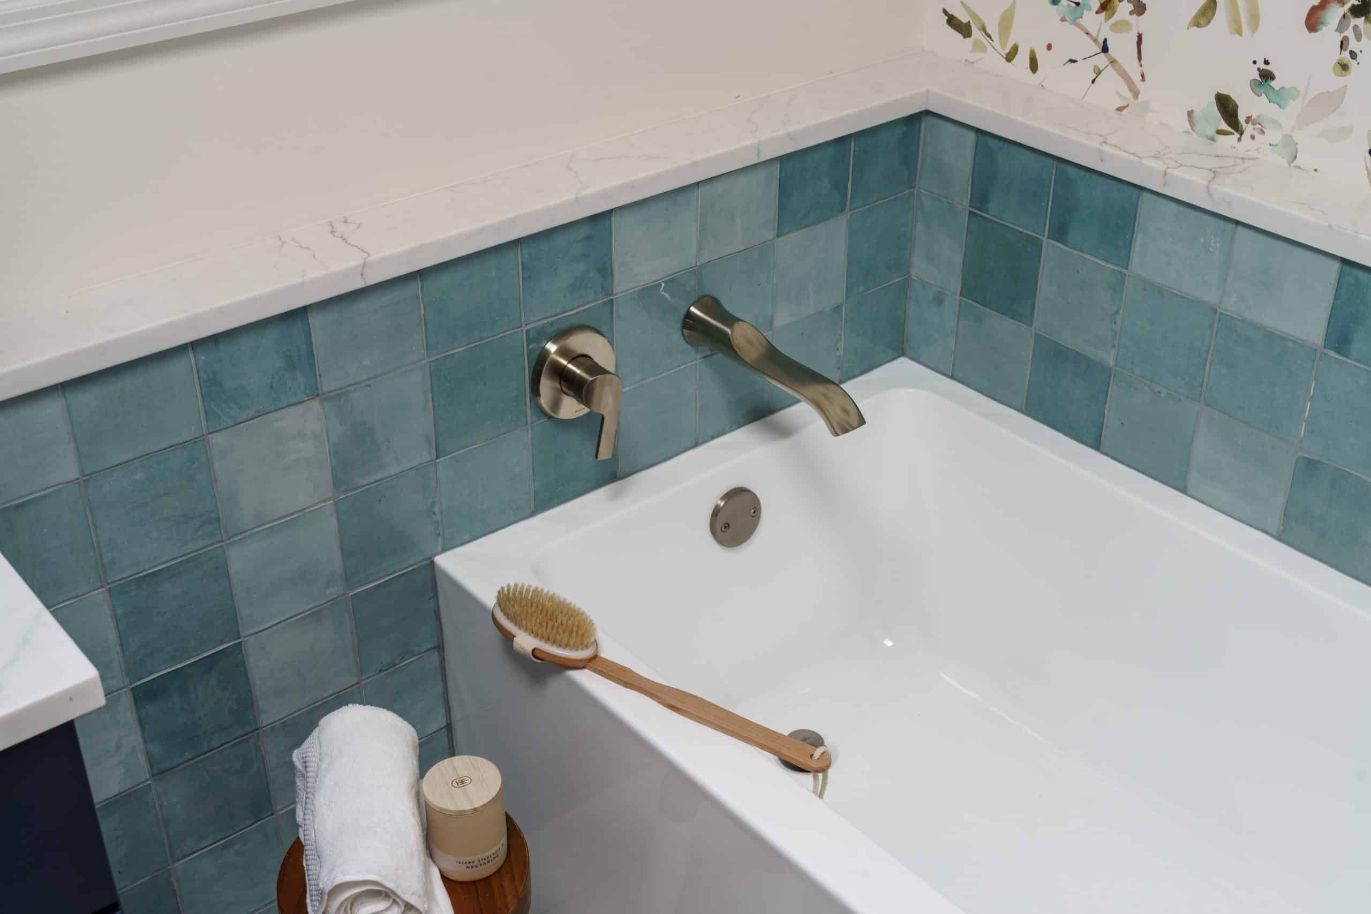
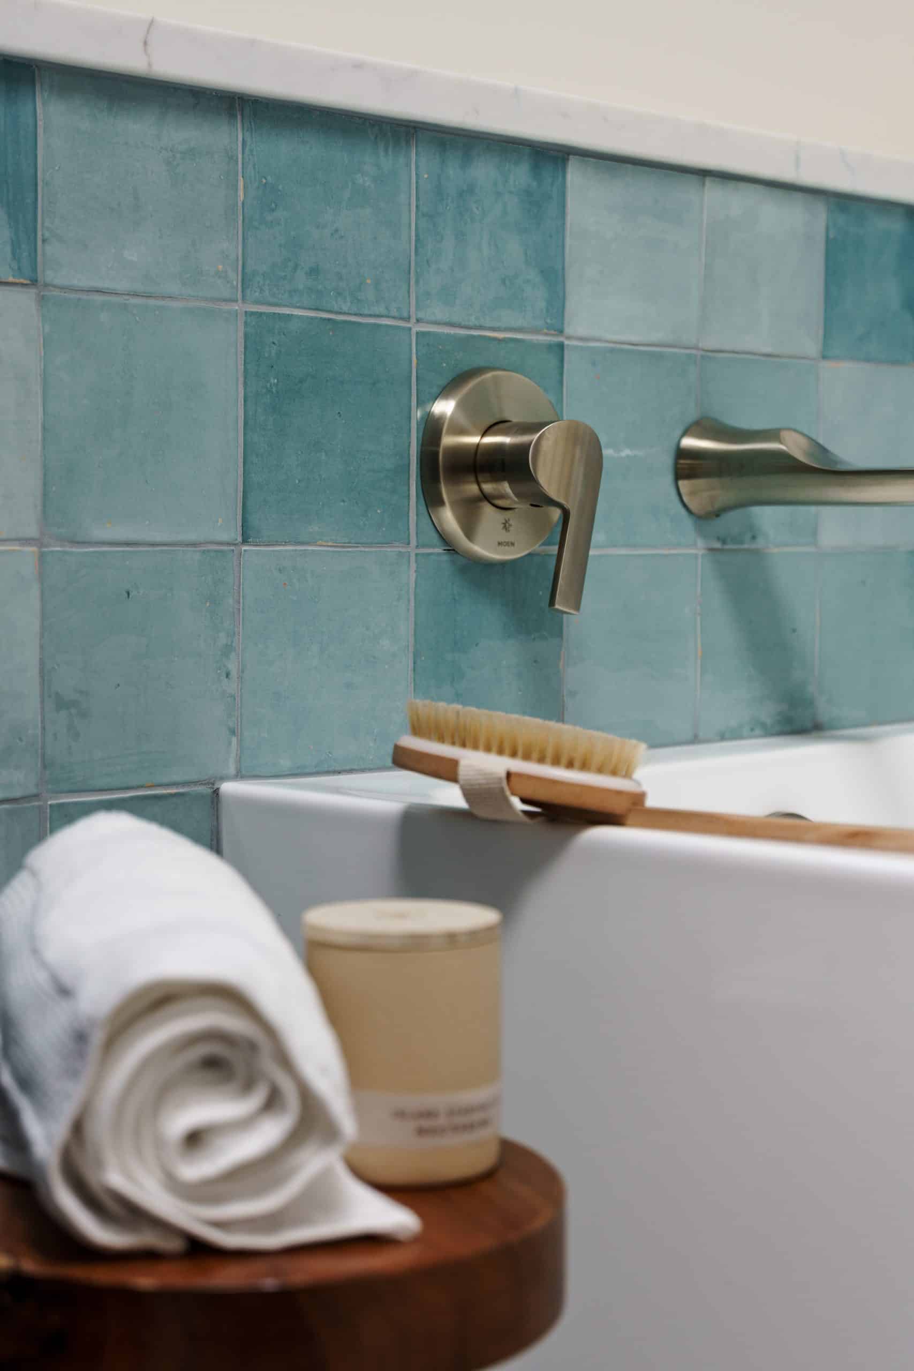
The shower walls feature Wow! MestiZage Zellige Aqua, a square tile with variation that adds movement and texture to the space. The same tile also continues around the bathtub, creating a visual connection between the two bathing areas.
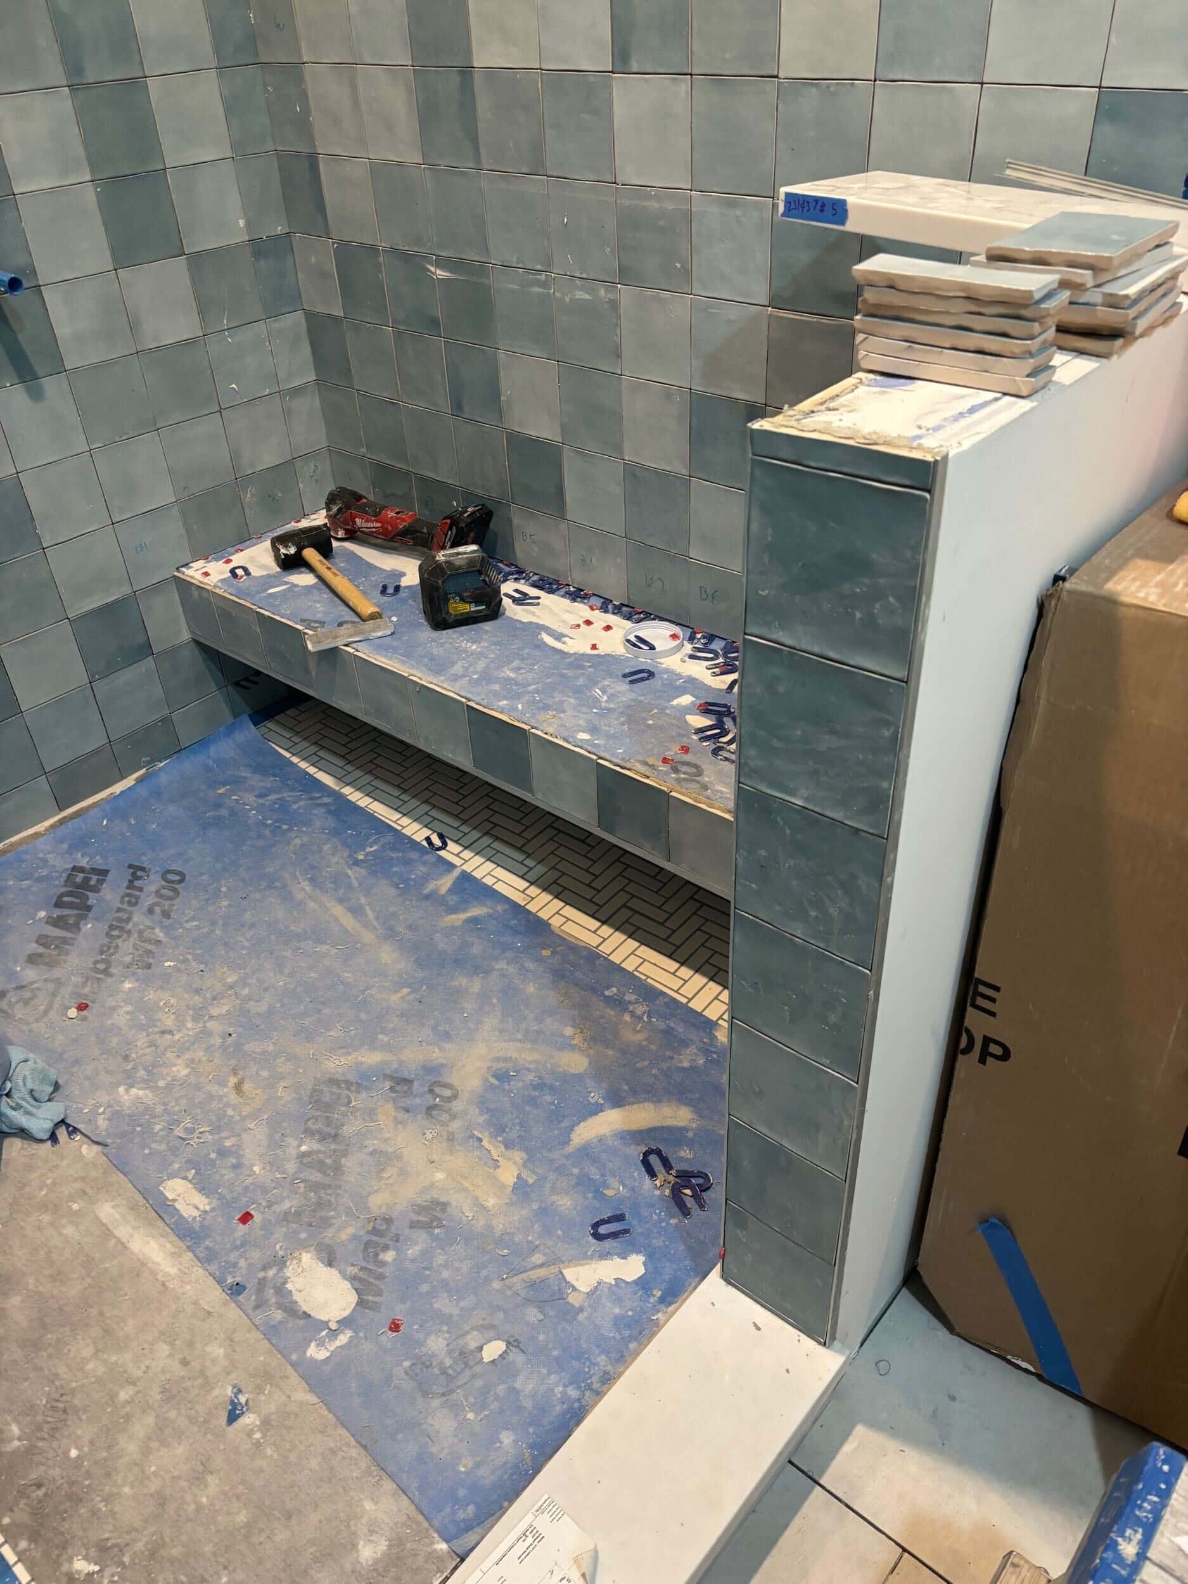
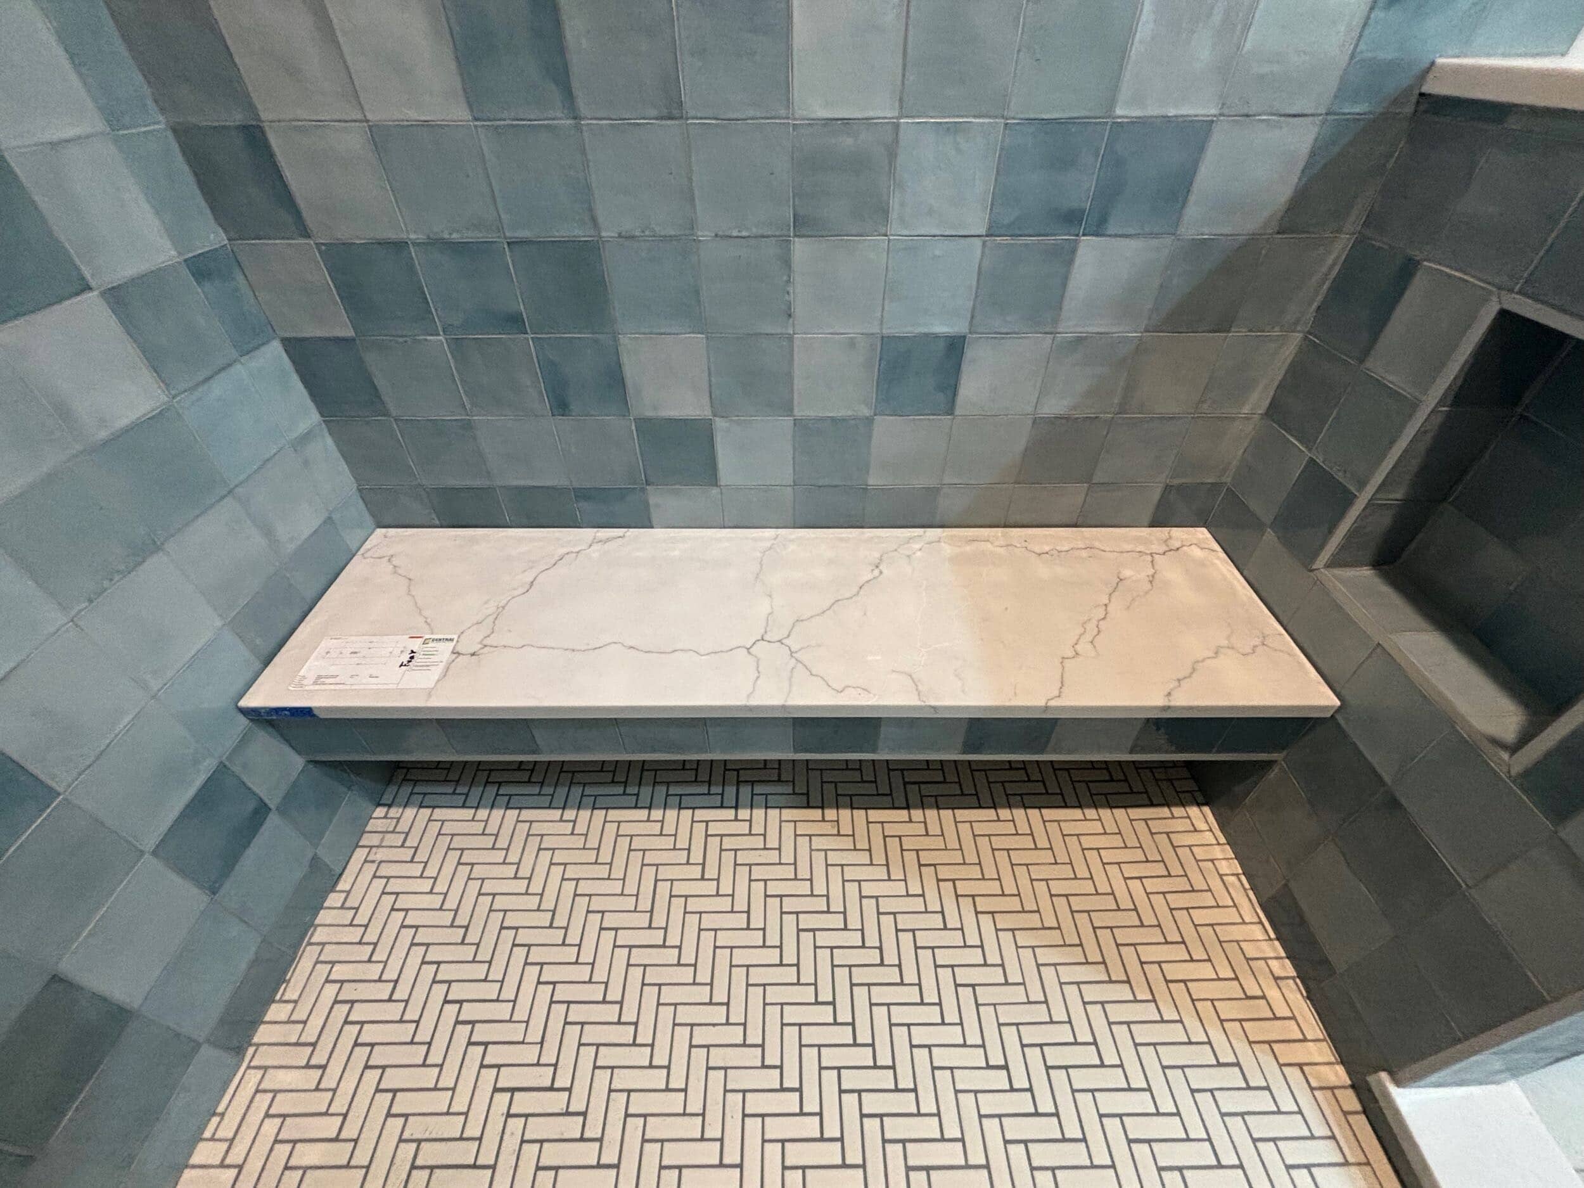
The tile's aqua tones bring a calming feeling without relying on a completely neutral palette.
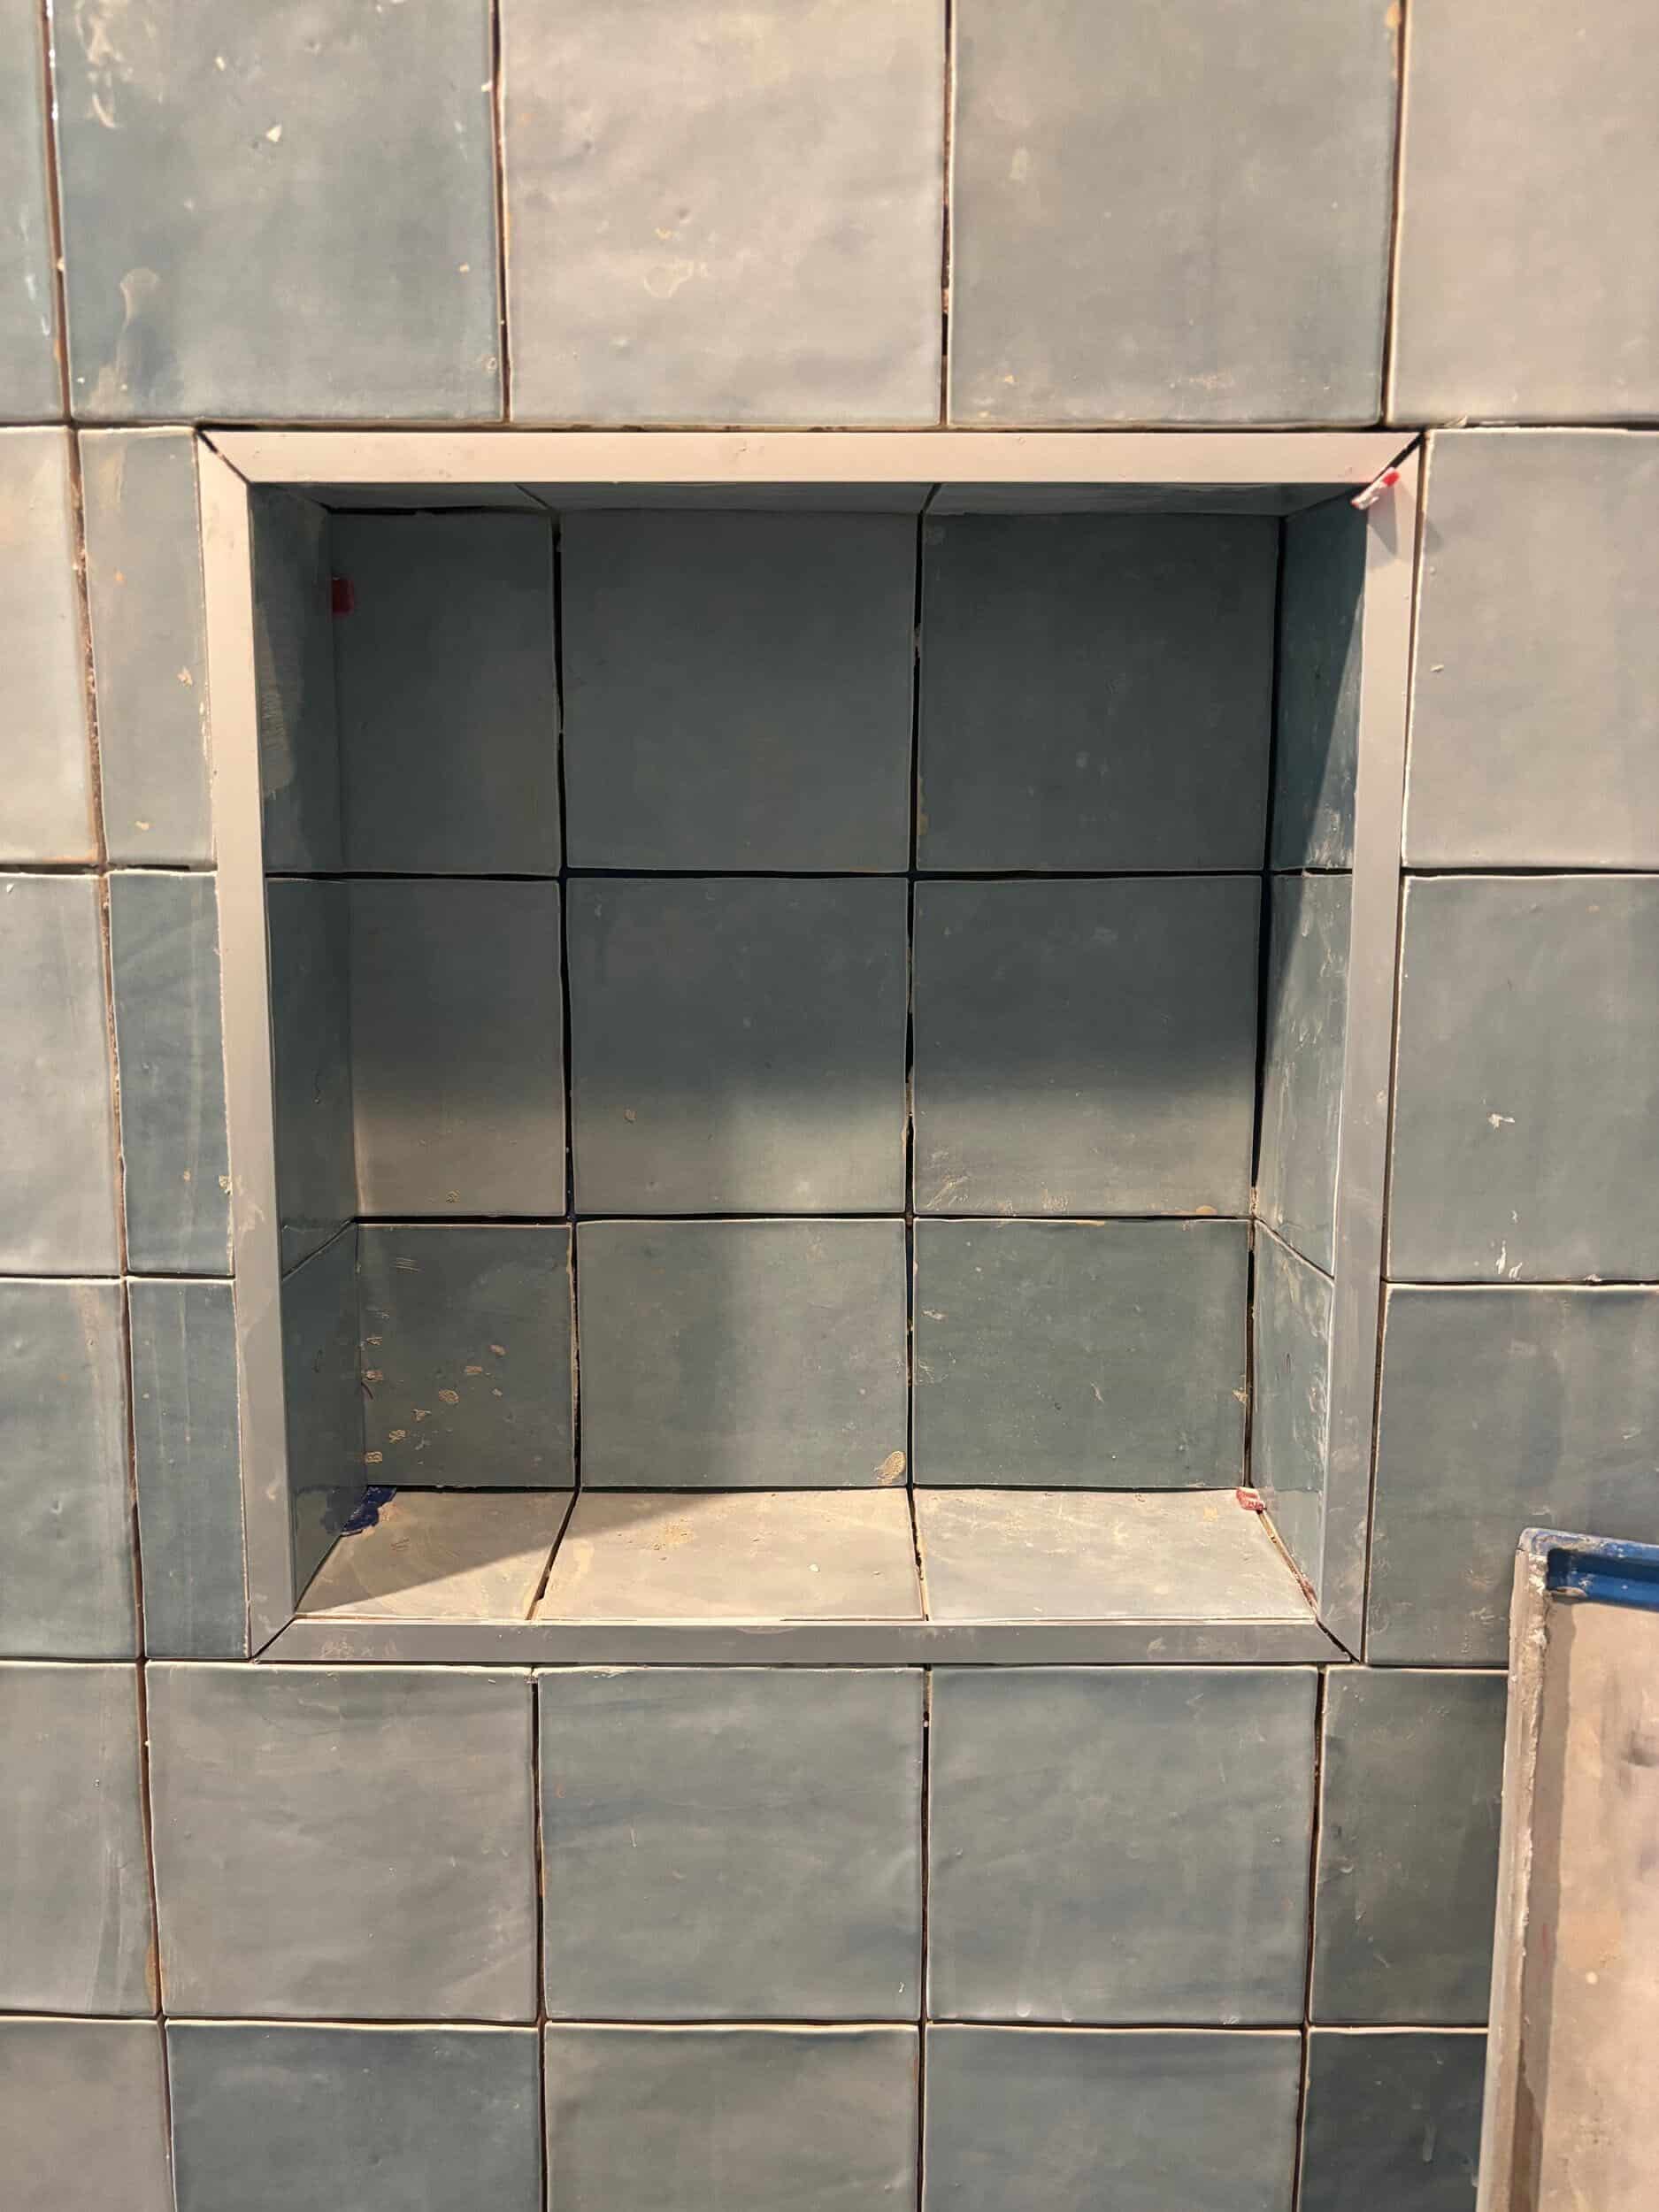
Meanwhile, the shower itself combines beauty with everyday function. A built-in bench provides a comfortable place to sit, while recessed niches keep shower essentials organized and tucked away.
The shower floor introduces another layer of texture with a small-format tile installed in a herringbone pattern. Together, the different tile applications keep the shower interesting while still allowing the aqua wall tile to take center stage.
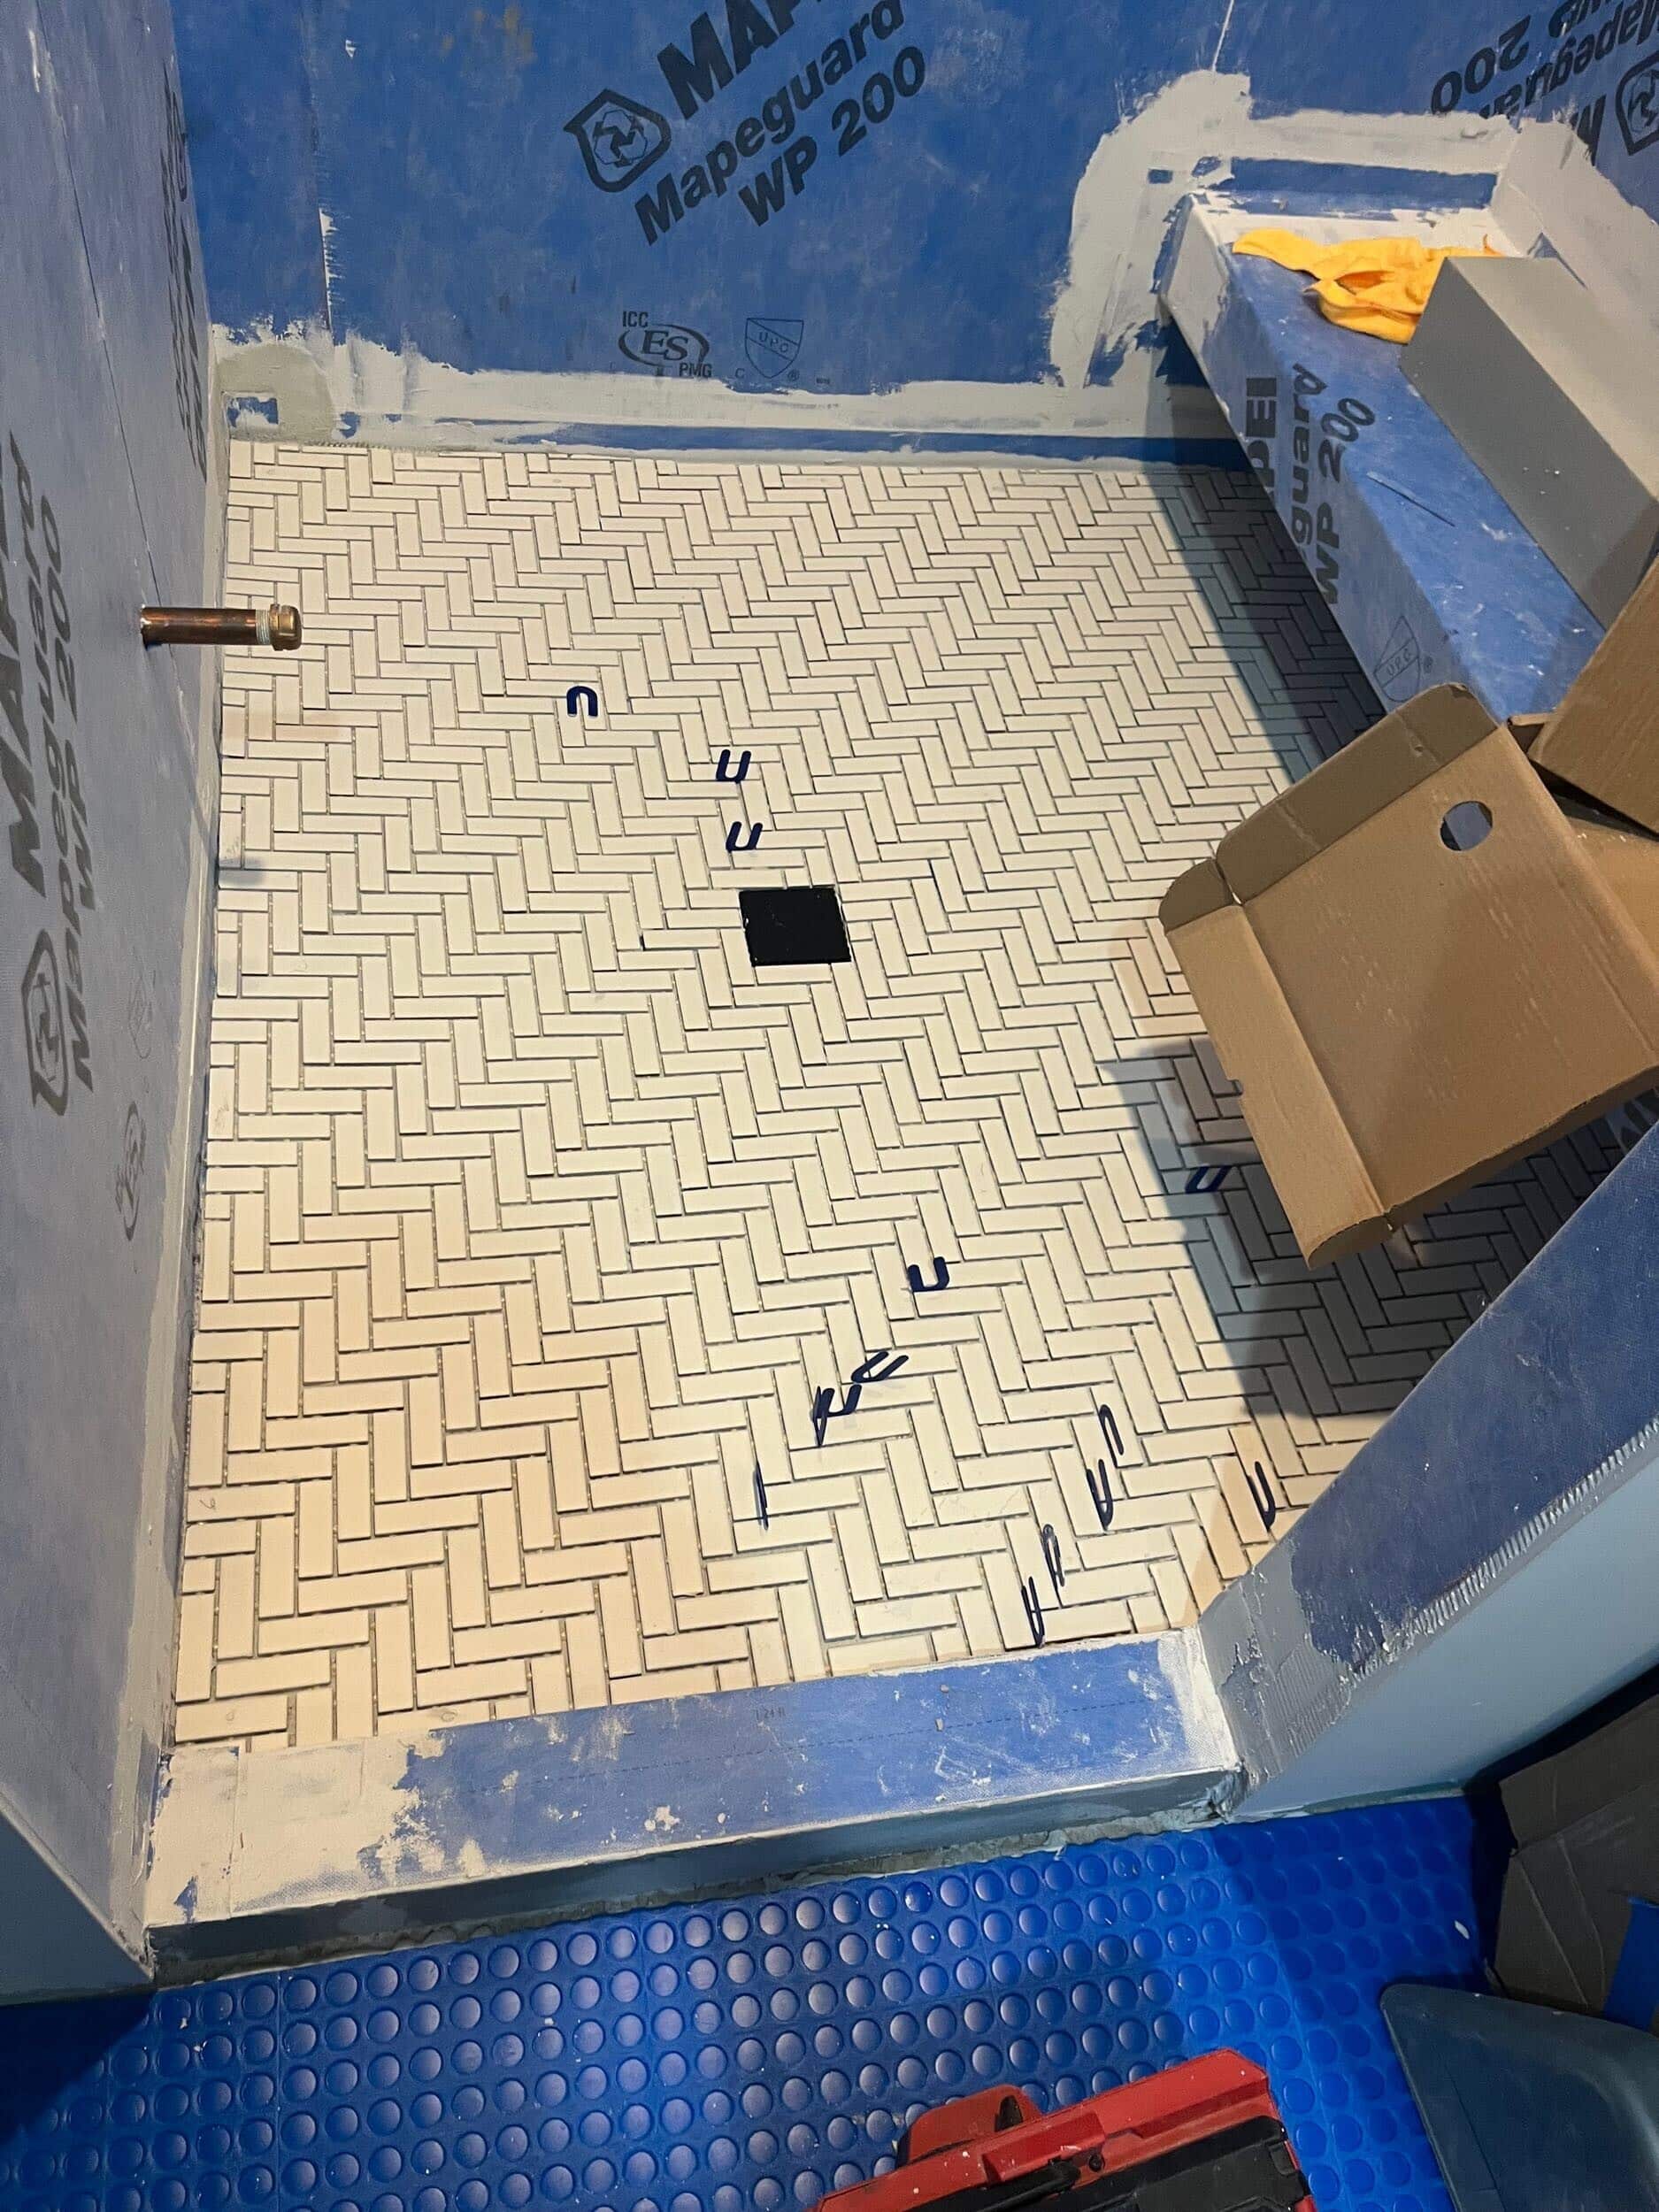
It's a spa-inspired space, but it doesn't feel too plain.
A Modern Bathroom with Classic Personality
A spa-like bathroom doesn't have to mean an all-white bathroom.
In this Fairway primary bathroom, the designers balanced calming colors and classic details with a floral wallpaper that adds pattern and personality.

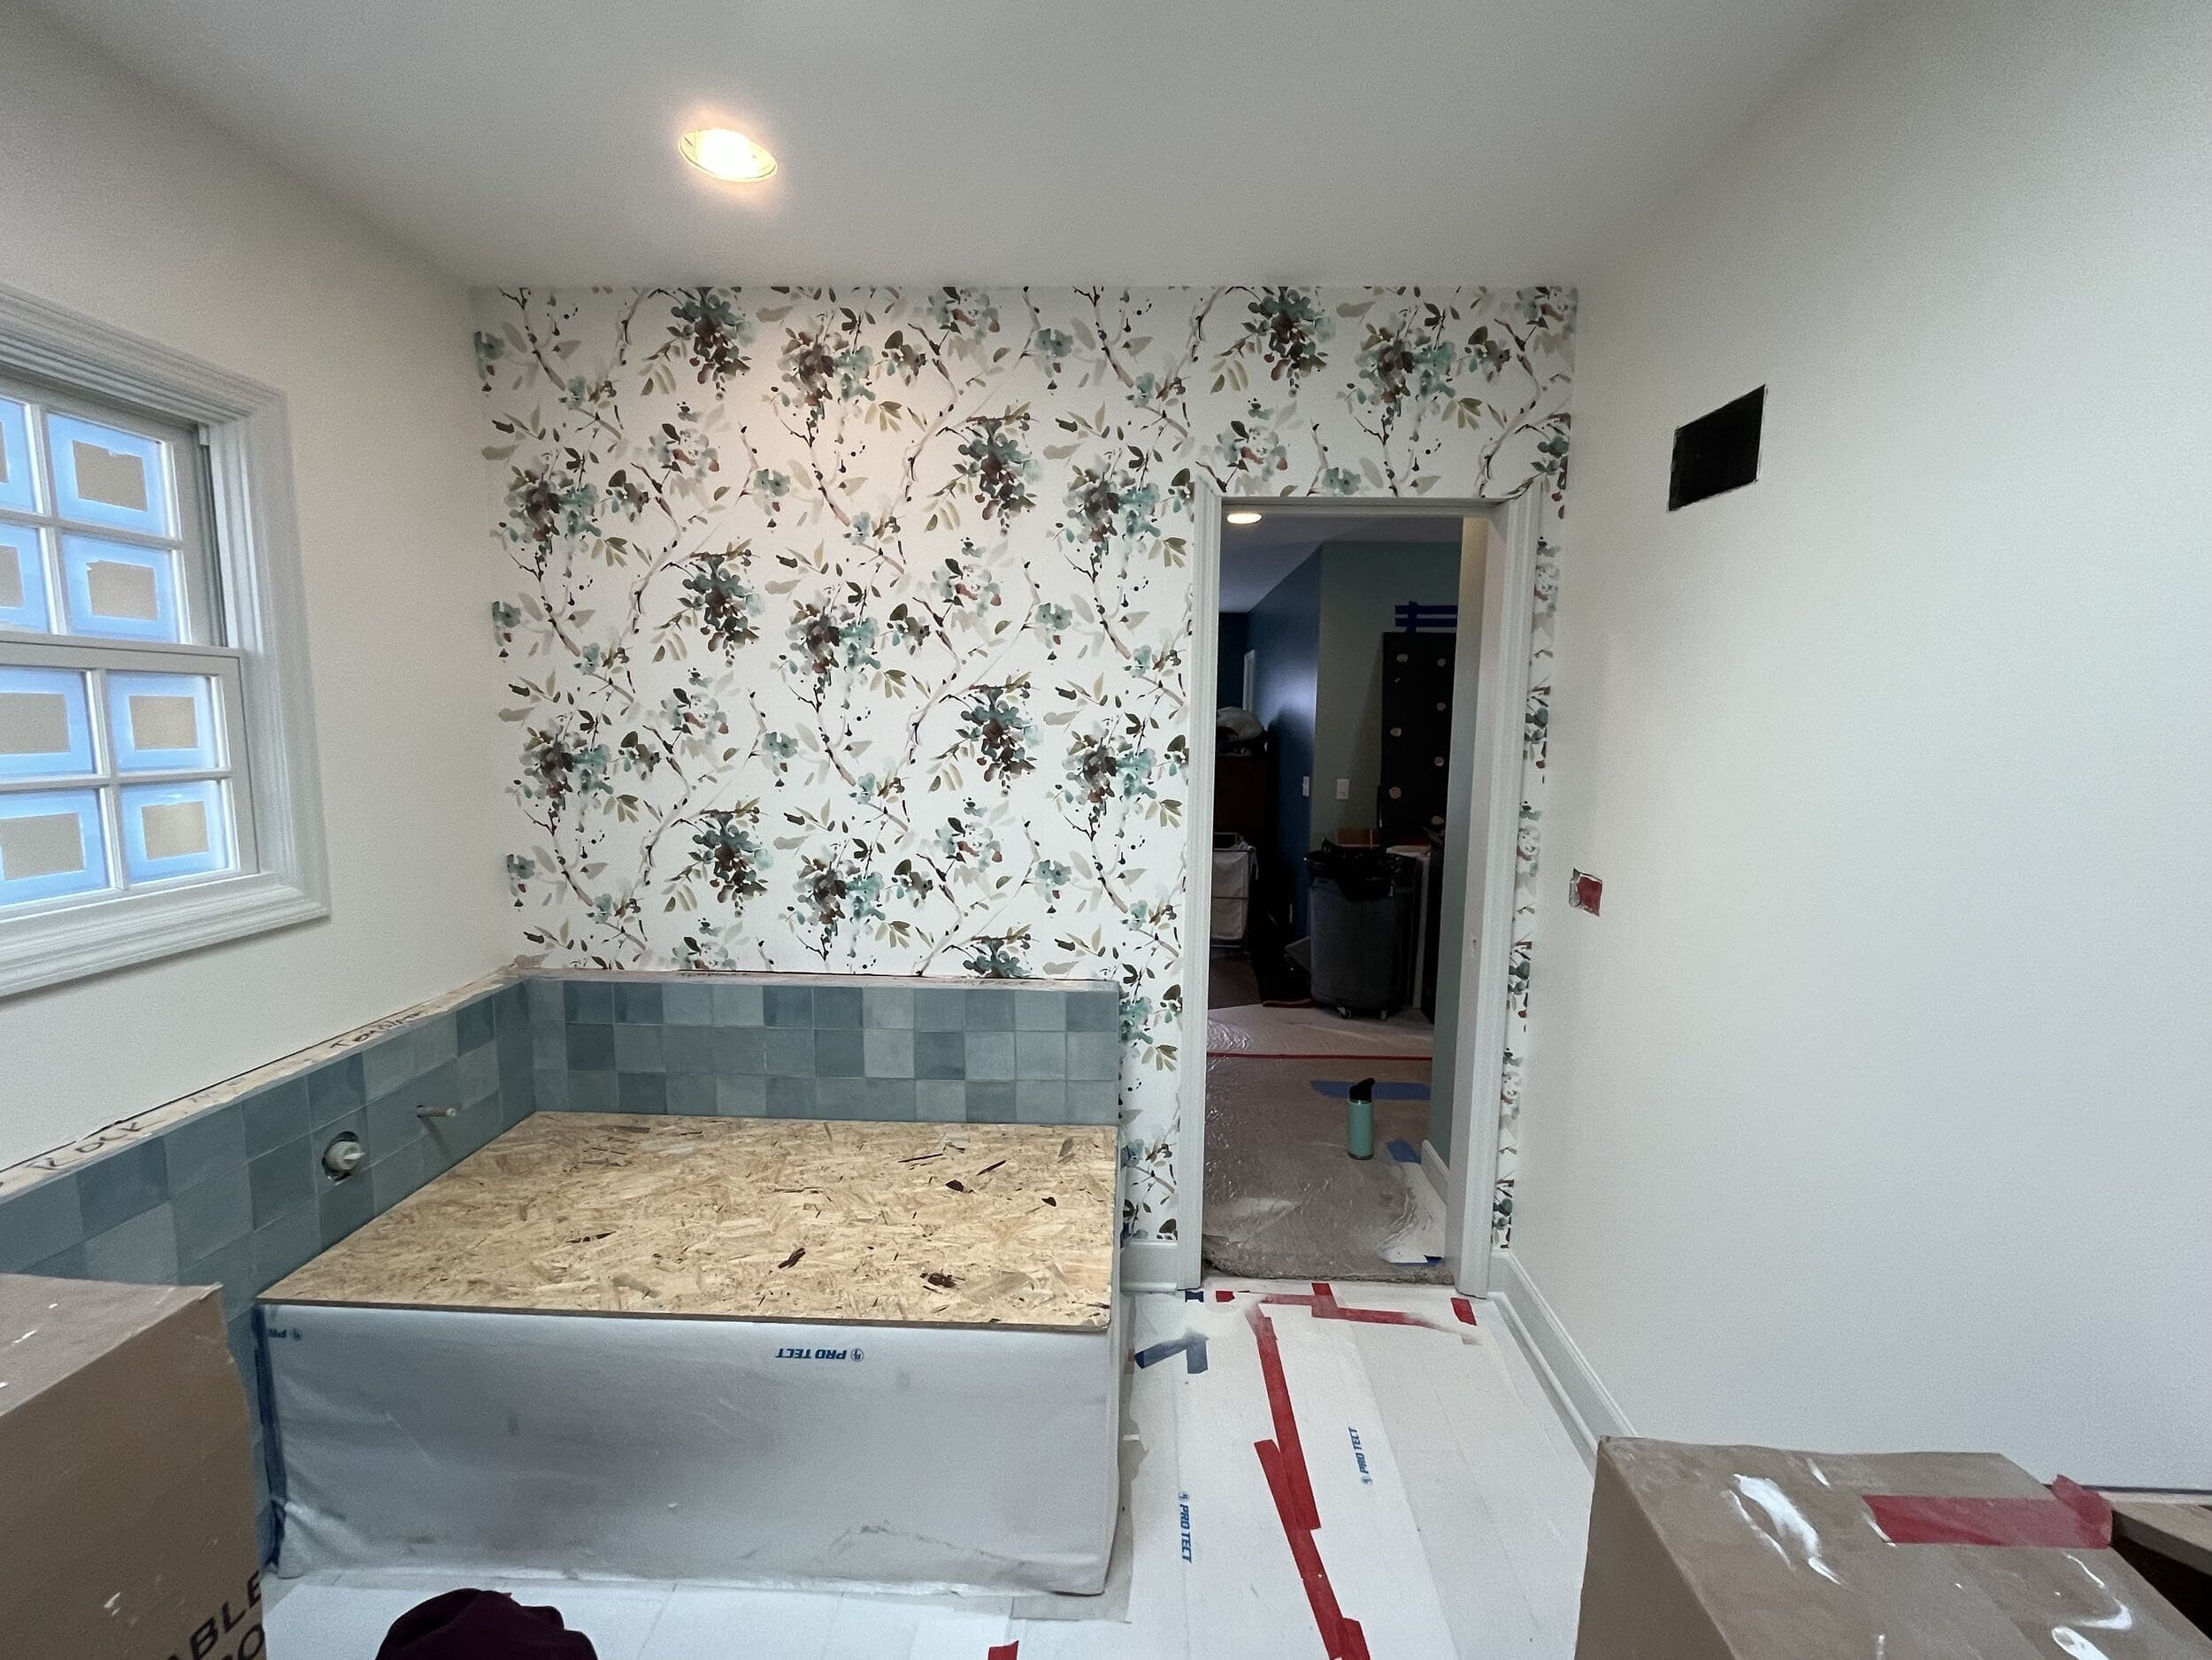
The wallpaper pulls from the same blue and aqua tones used throughout the room. As a result, the pattern feels intentional rather than disconnected from the rest of the design.
It also creates a beautiful contrast against the deeper navy cabinetry and handmade-look tile.
The floral wallpaper continues onto the tub wall and into the toilet room, helping connect the individual areas of the bathroom into one cohesive design story.
That balance is what makes the space work so well.
The cabinetry is classic. The tile feels collected and artisanal. The fixtures add a modern touch. And the wallpaper keeps everything from feeling too serious.
Together, those elements create a bathroom that feels both timeless and current.
Designed Around the Way the Homeowners Live: Details that Make a Difference
Some of the most important details in a remodel are the ones you don't immediately notice, but they can make a world of difference in how a space works every day. For this Fairway, KS bathroom remodel, the design team considered the homeowners' everyday routines and incorporated thoughtful storage, convenience and comfort throughout the space.
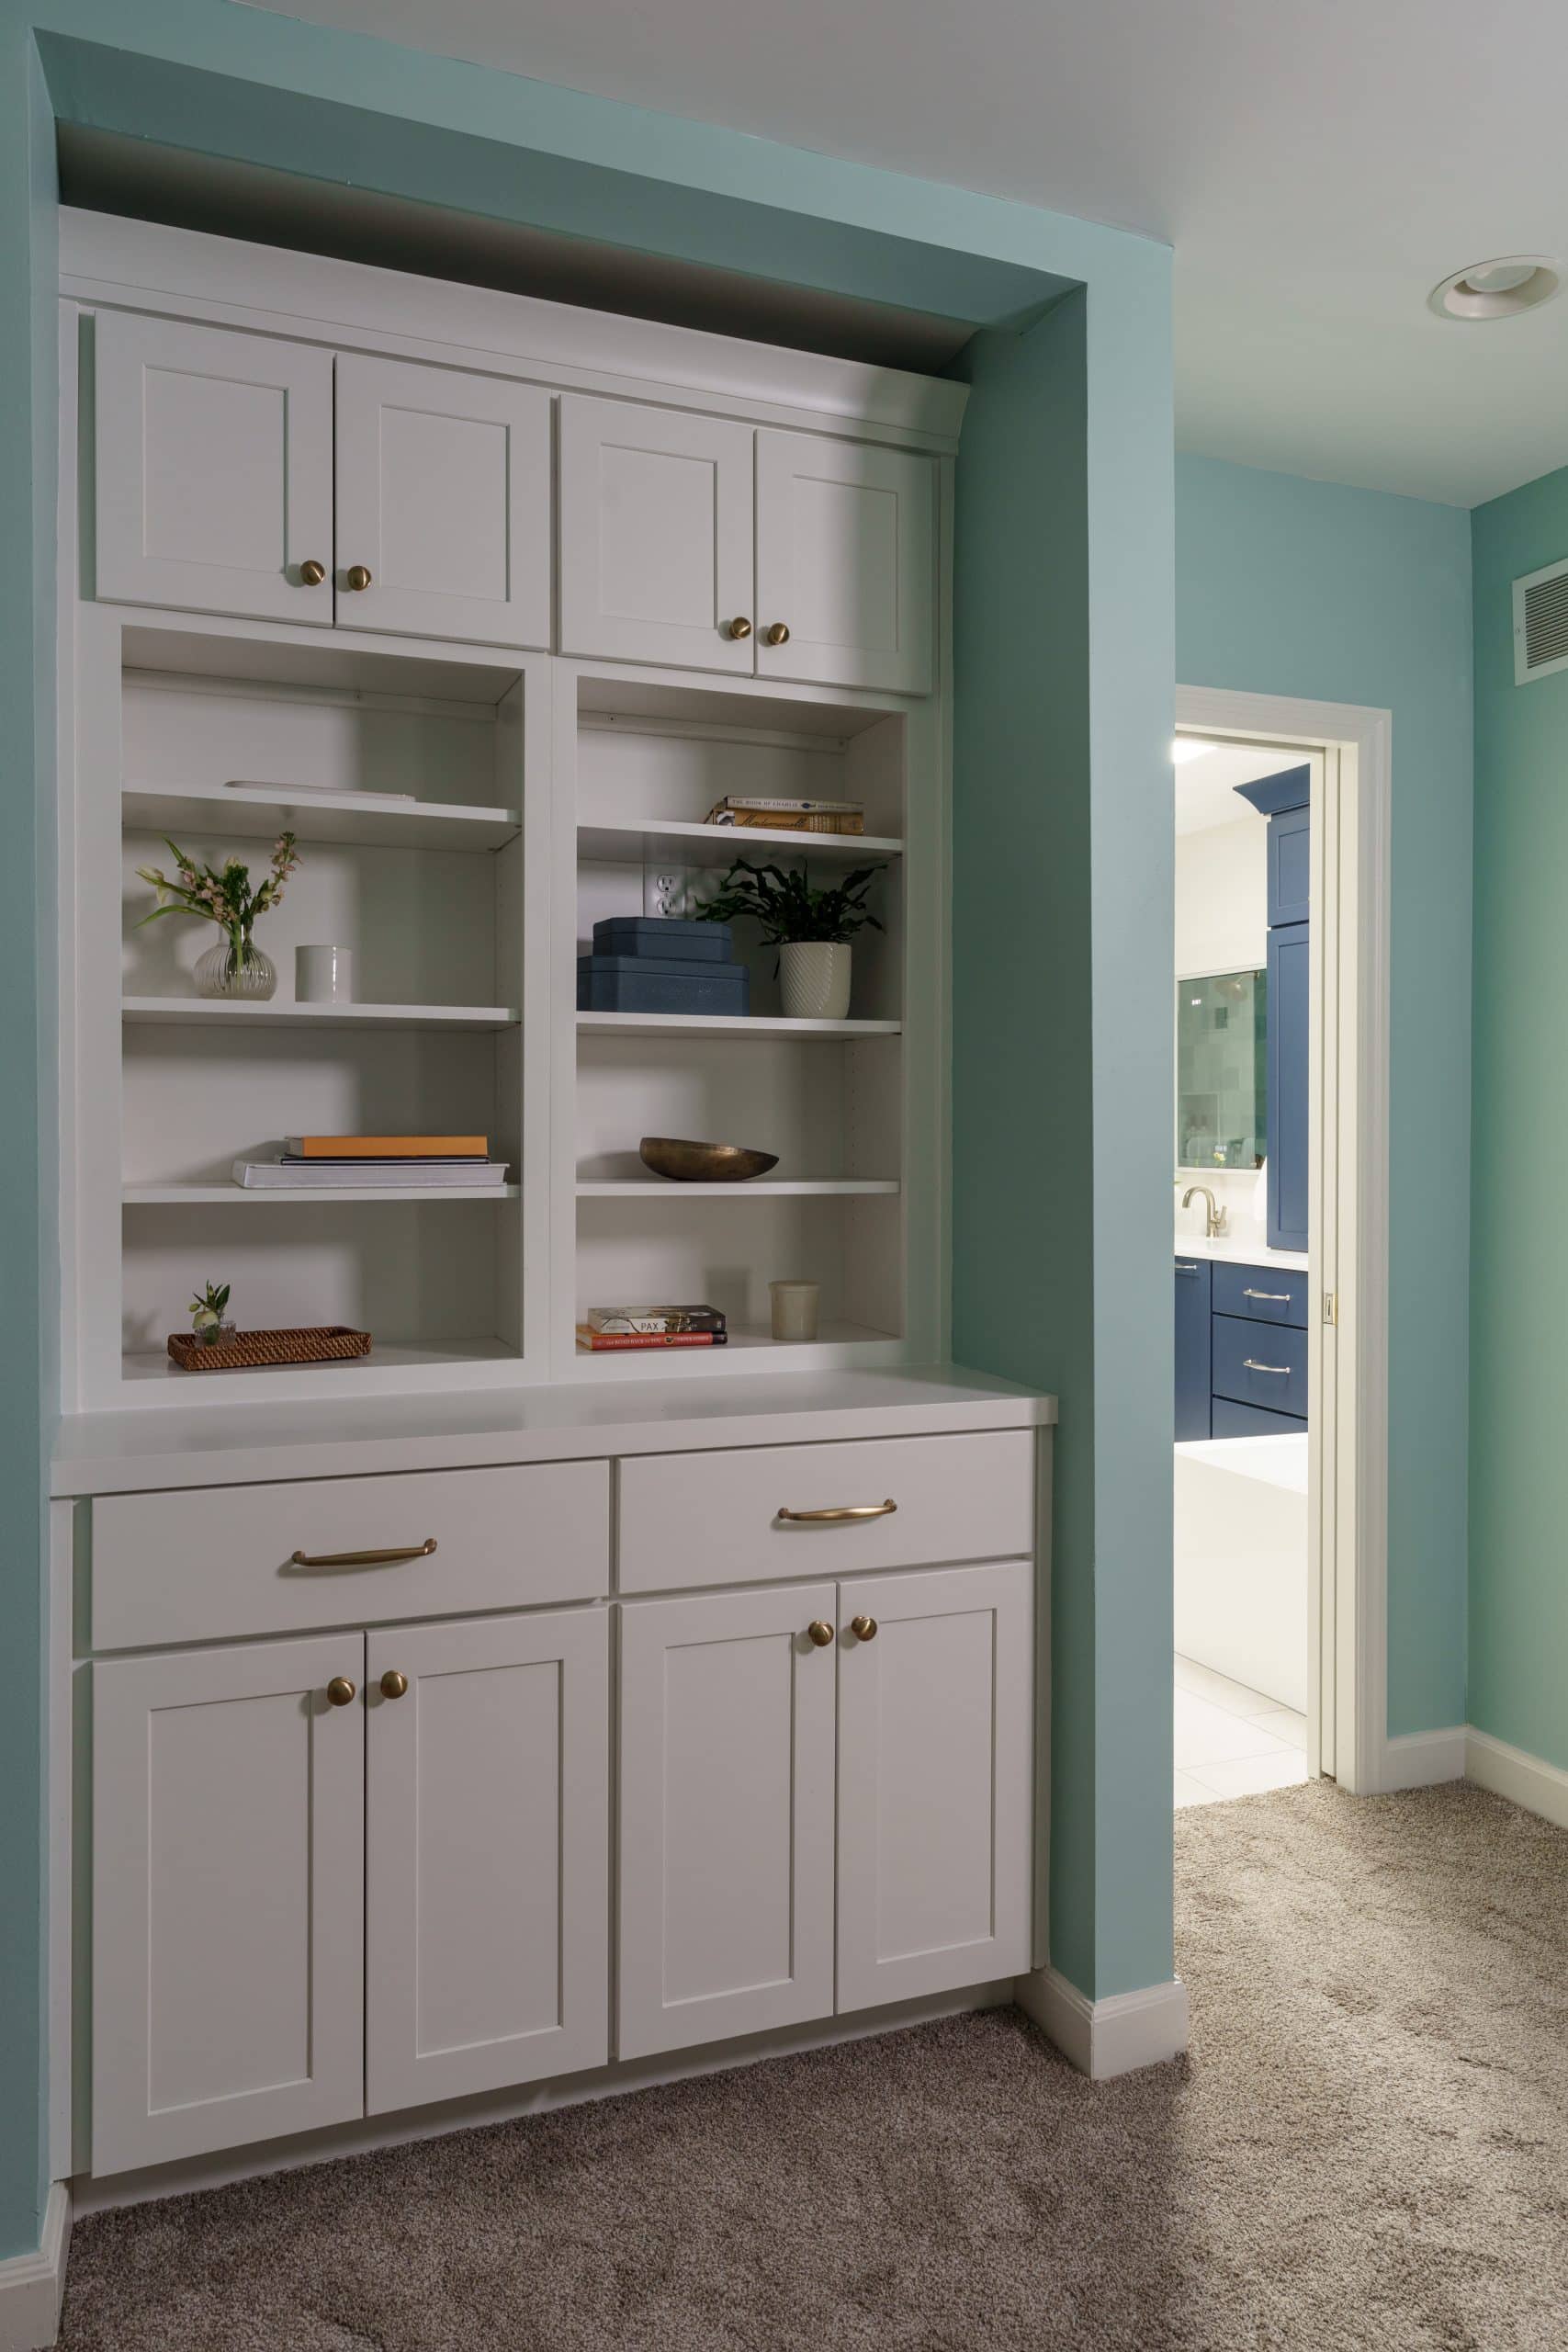
The dual vanities provide two dedicated sinks and individual countertop areas. Custom cabinetry in the bathroom and bedroom, along with tall storage, keeps toiletries and everyday essentials organized. Semi-recessed medicine cabinets include integrated outlets, and a pull-out vanity door provides a convenient spot for a hairdryer. Custom vanity bins add another layer of organization, while recessed shower niches and a built-in bench make the steam shower more comfortable and functional.
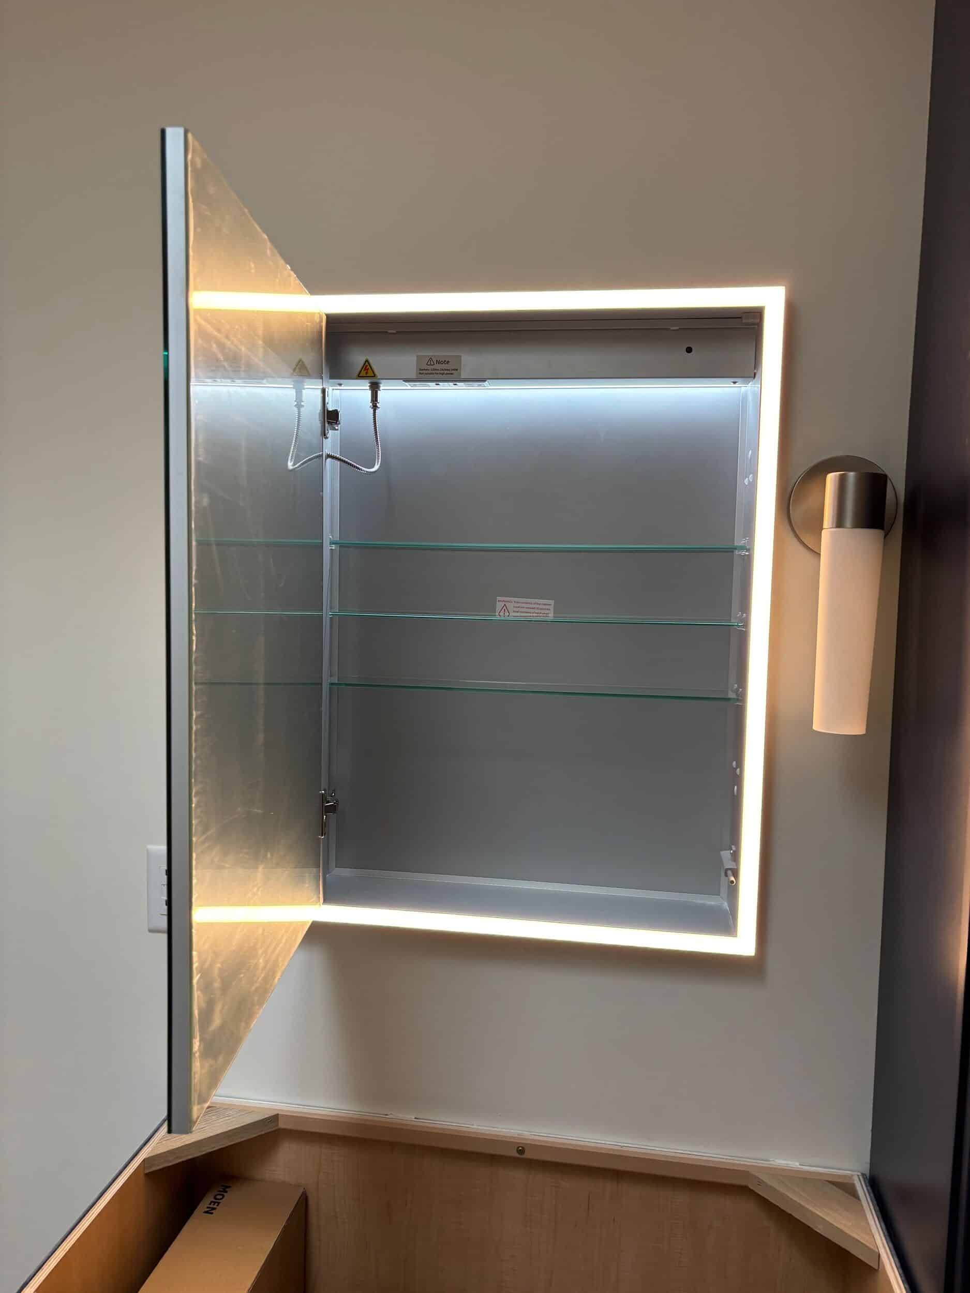
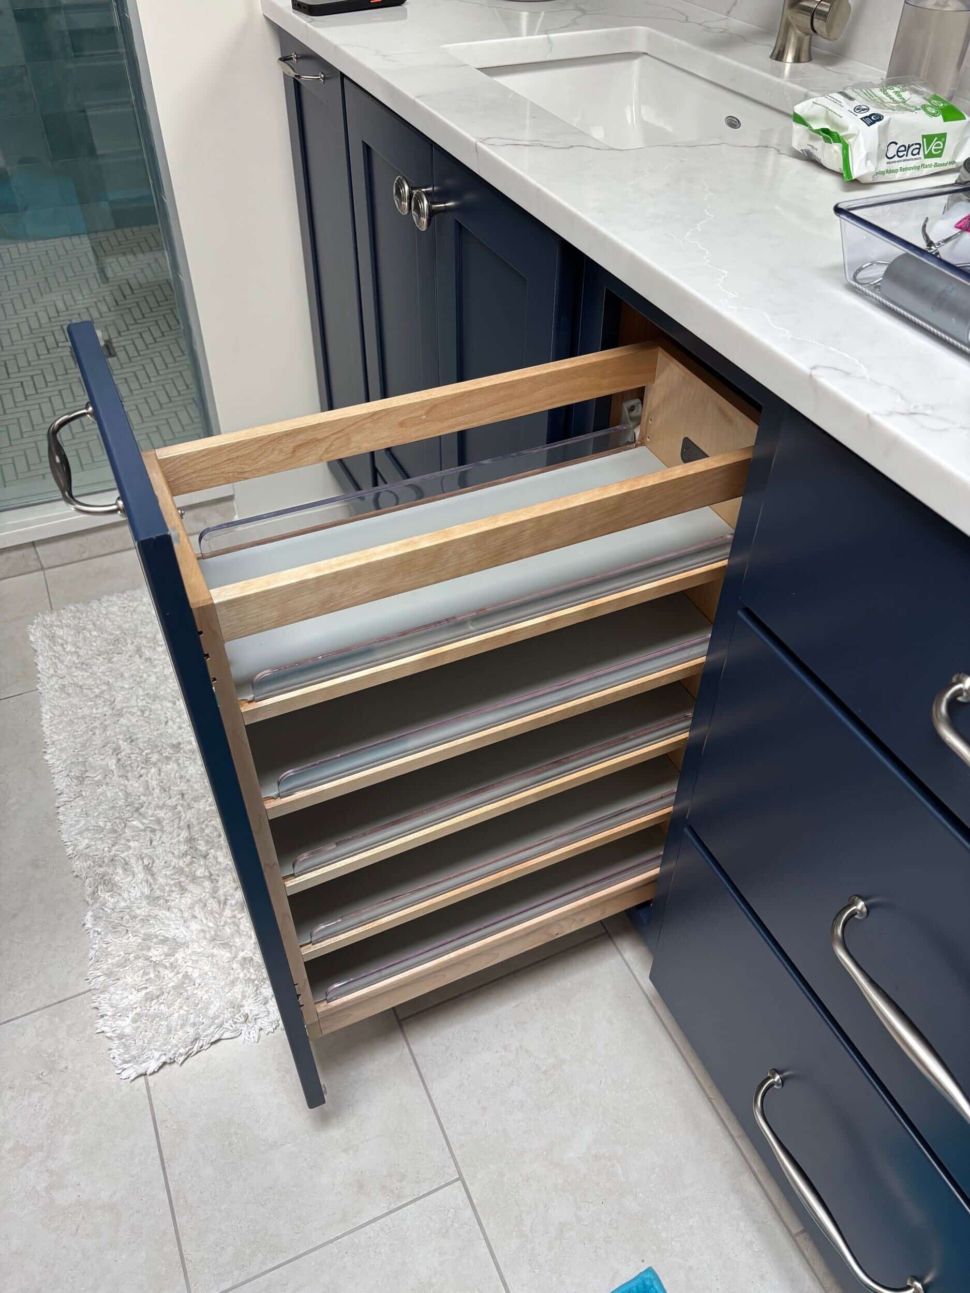
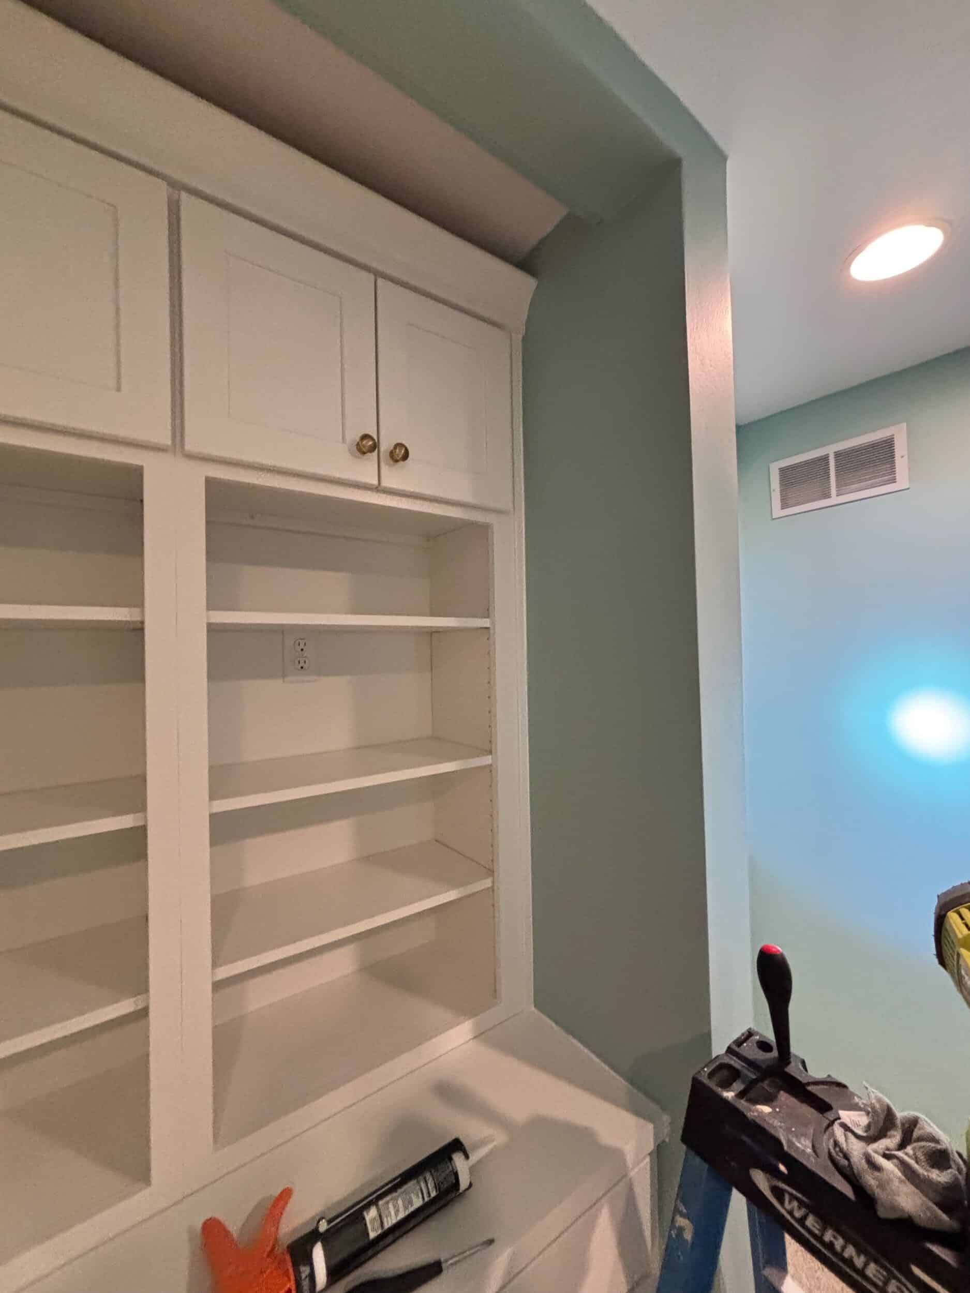
Even the lighting received careful consideration. Dedicated lighting at the vanity areas, shower and tub helps the room function well at different times of day, while the addition of two new windows brings more natural light into the space.
Behind those finished details, the construction team also worked through several challenges to bring the design together. An improperly installed drain beneath the existing tub needed to be reworked, while an HVAC duct running through a shared stair wall was causing condensation on the bathroom wall. The team also had to find a practical location for the steam generator while keeping it accessible and out of sight.
Meanwhile, the existing walls weren't perfectly square or plumb, which required careful attention throughout framing, drywall and tile installation. Those details may disappear into the finished space, but they're part of what makes a remodel feel seamless when the work is complete.
Ultimately, it's these behind-the-scenes decisions and carefully considered details that make the bathroom work as beautifully as it looks. From everyday storage to the placement of outlets, lighting and shower features, every element was designed to make the homeowners' routines easier and the space more enjoyable to use.
The Finished Fairway, KS Primary Bathroom
In the end, this primary bathroom remodel in Fairway, KS became much more than a cosmetic update.
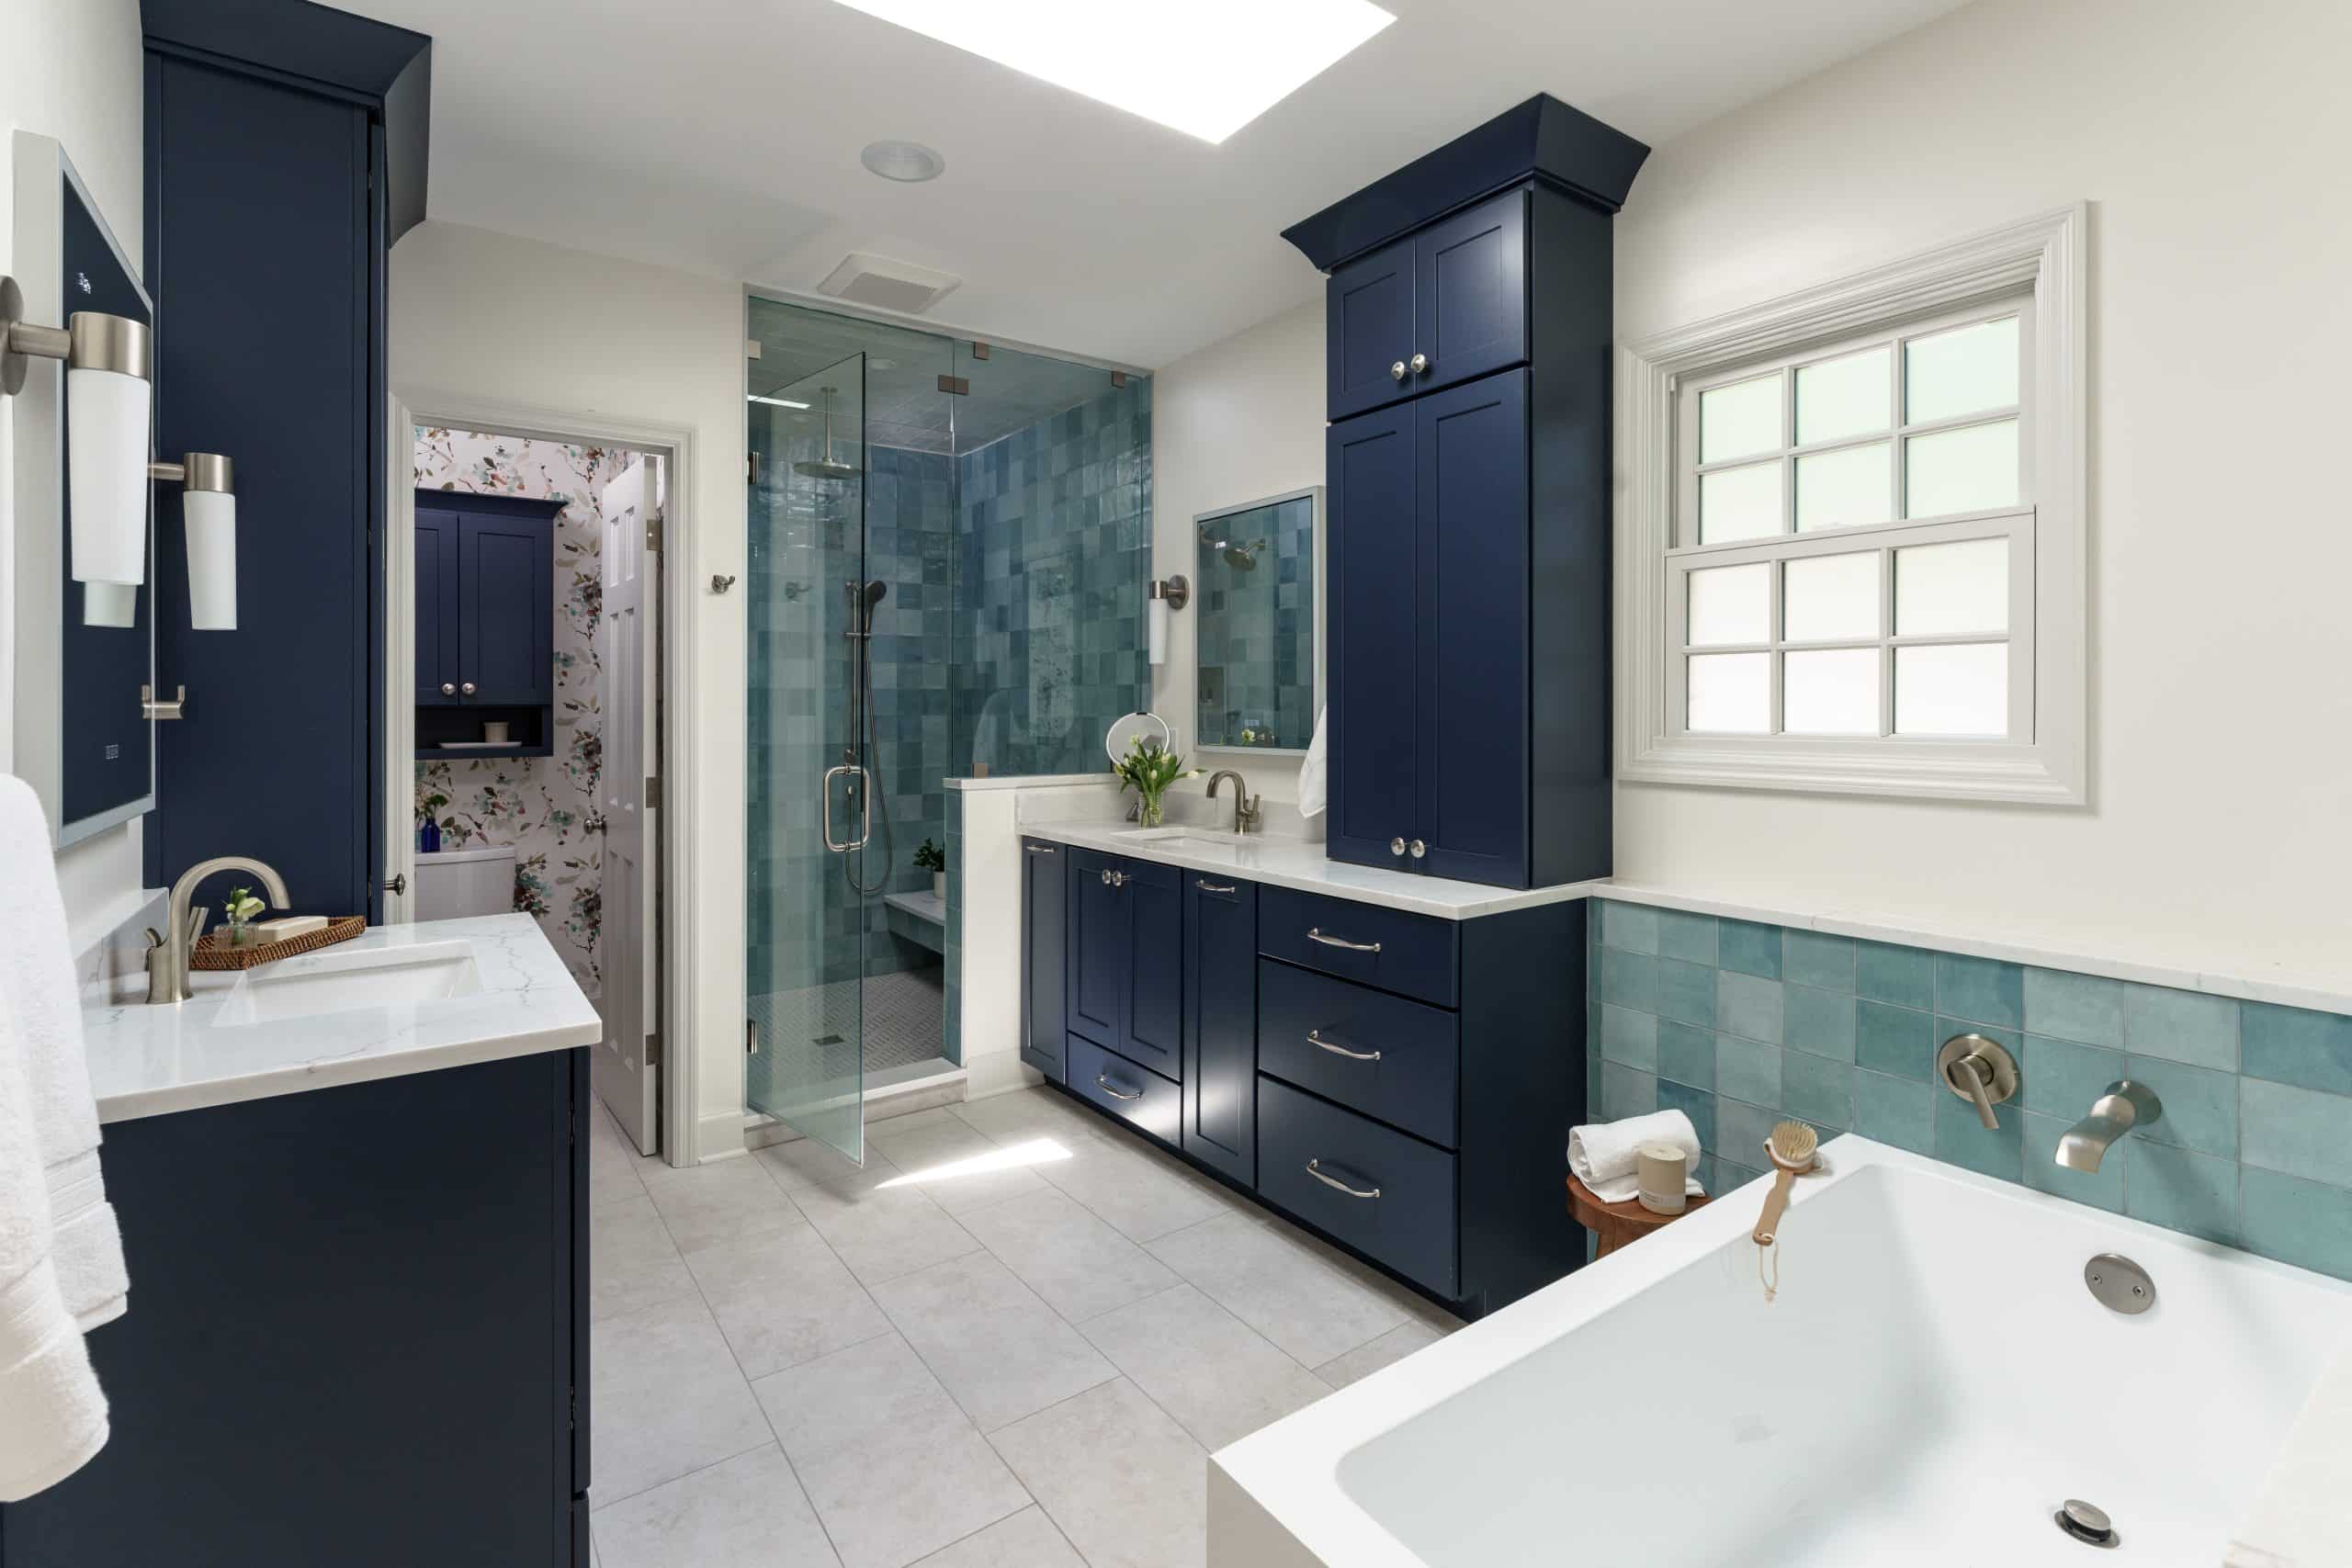
The new layout improves the way the homeowners move through the room. The custom navy cabinetry provides tailored storage and a strong architectural element.
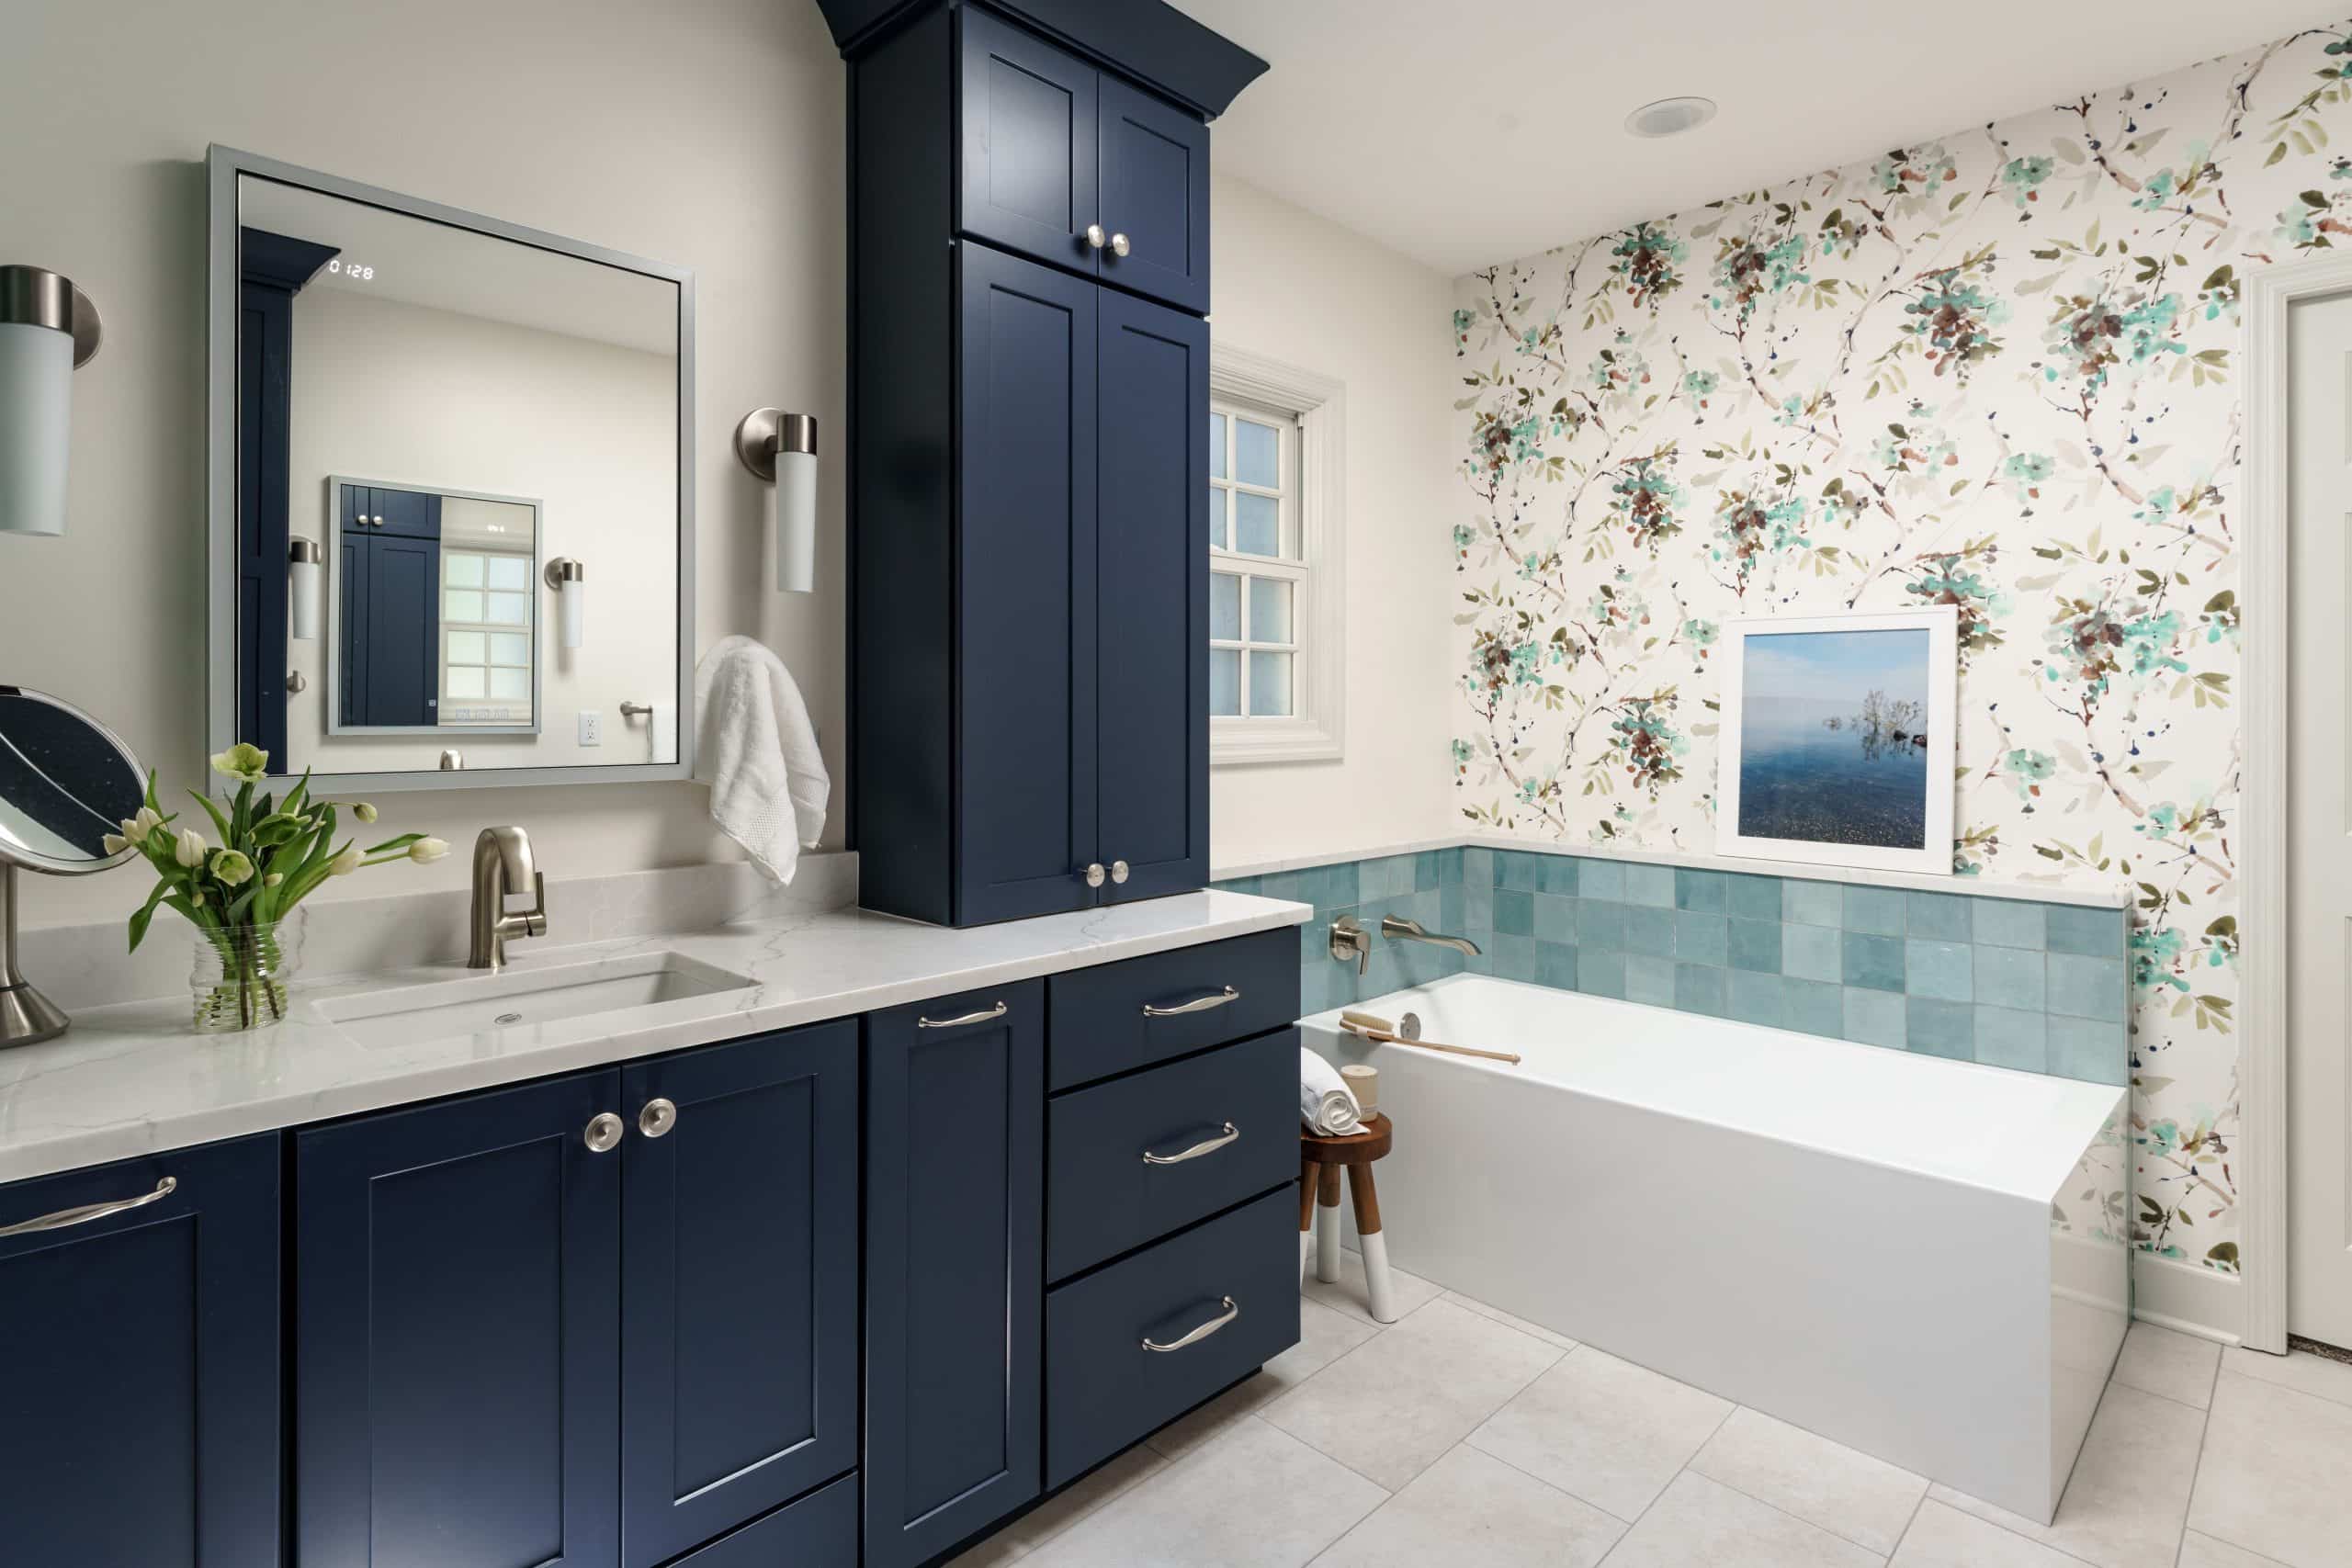
Aqua Zellige tile brings color, texture and a calming feel to the space. Finally, floral wallpaper adds the unexpected personality that brings the entire design together.
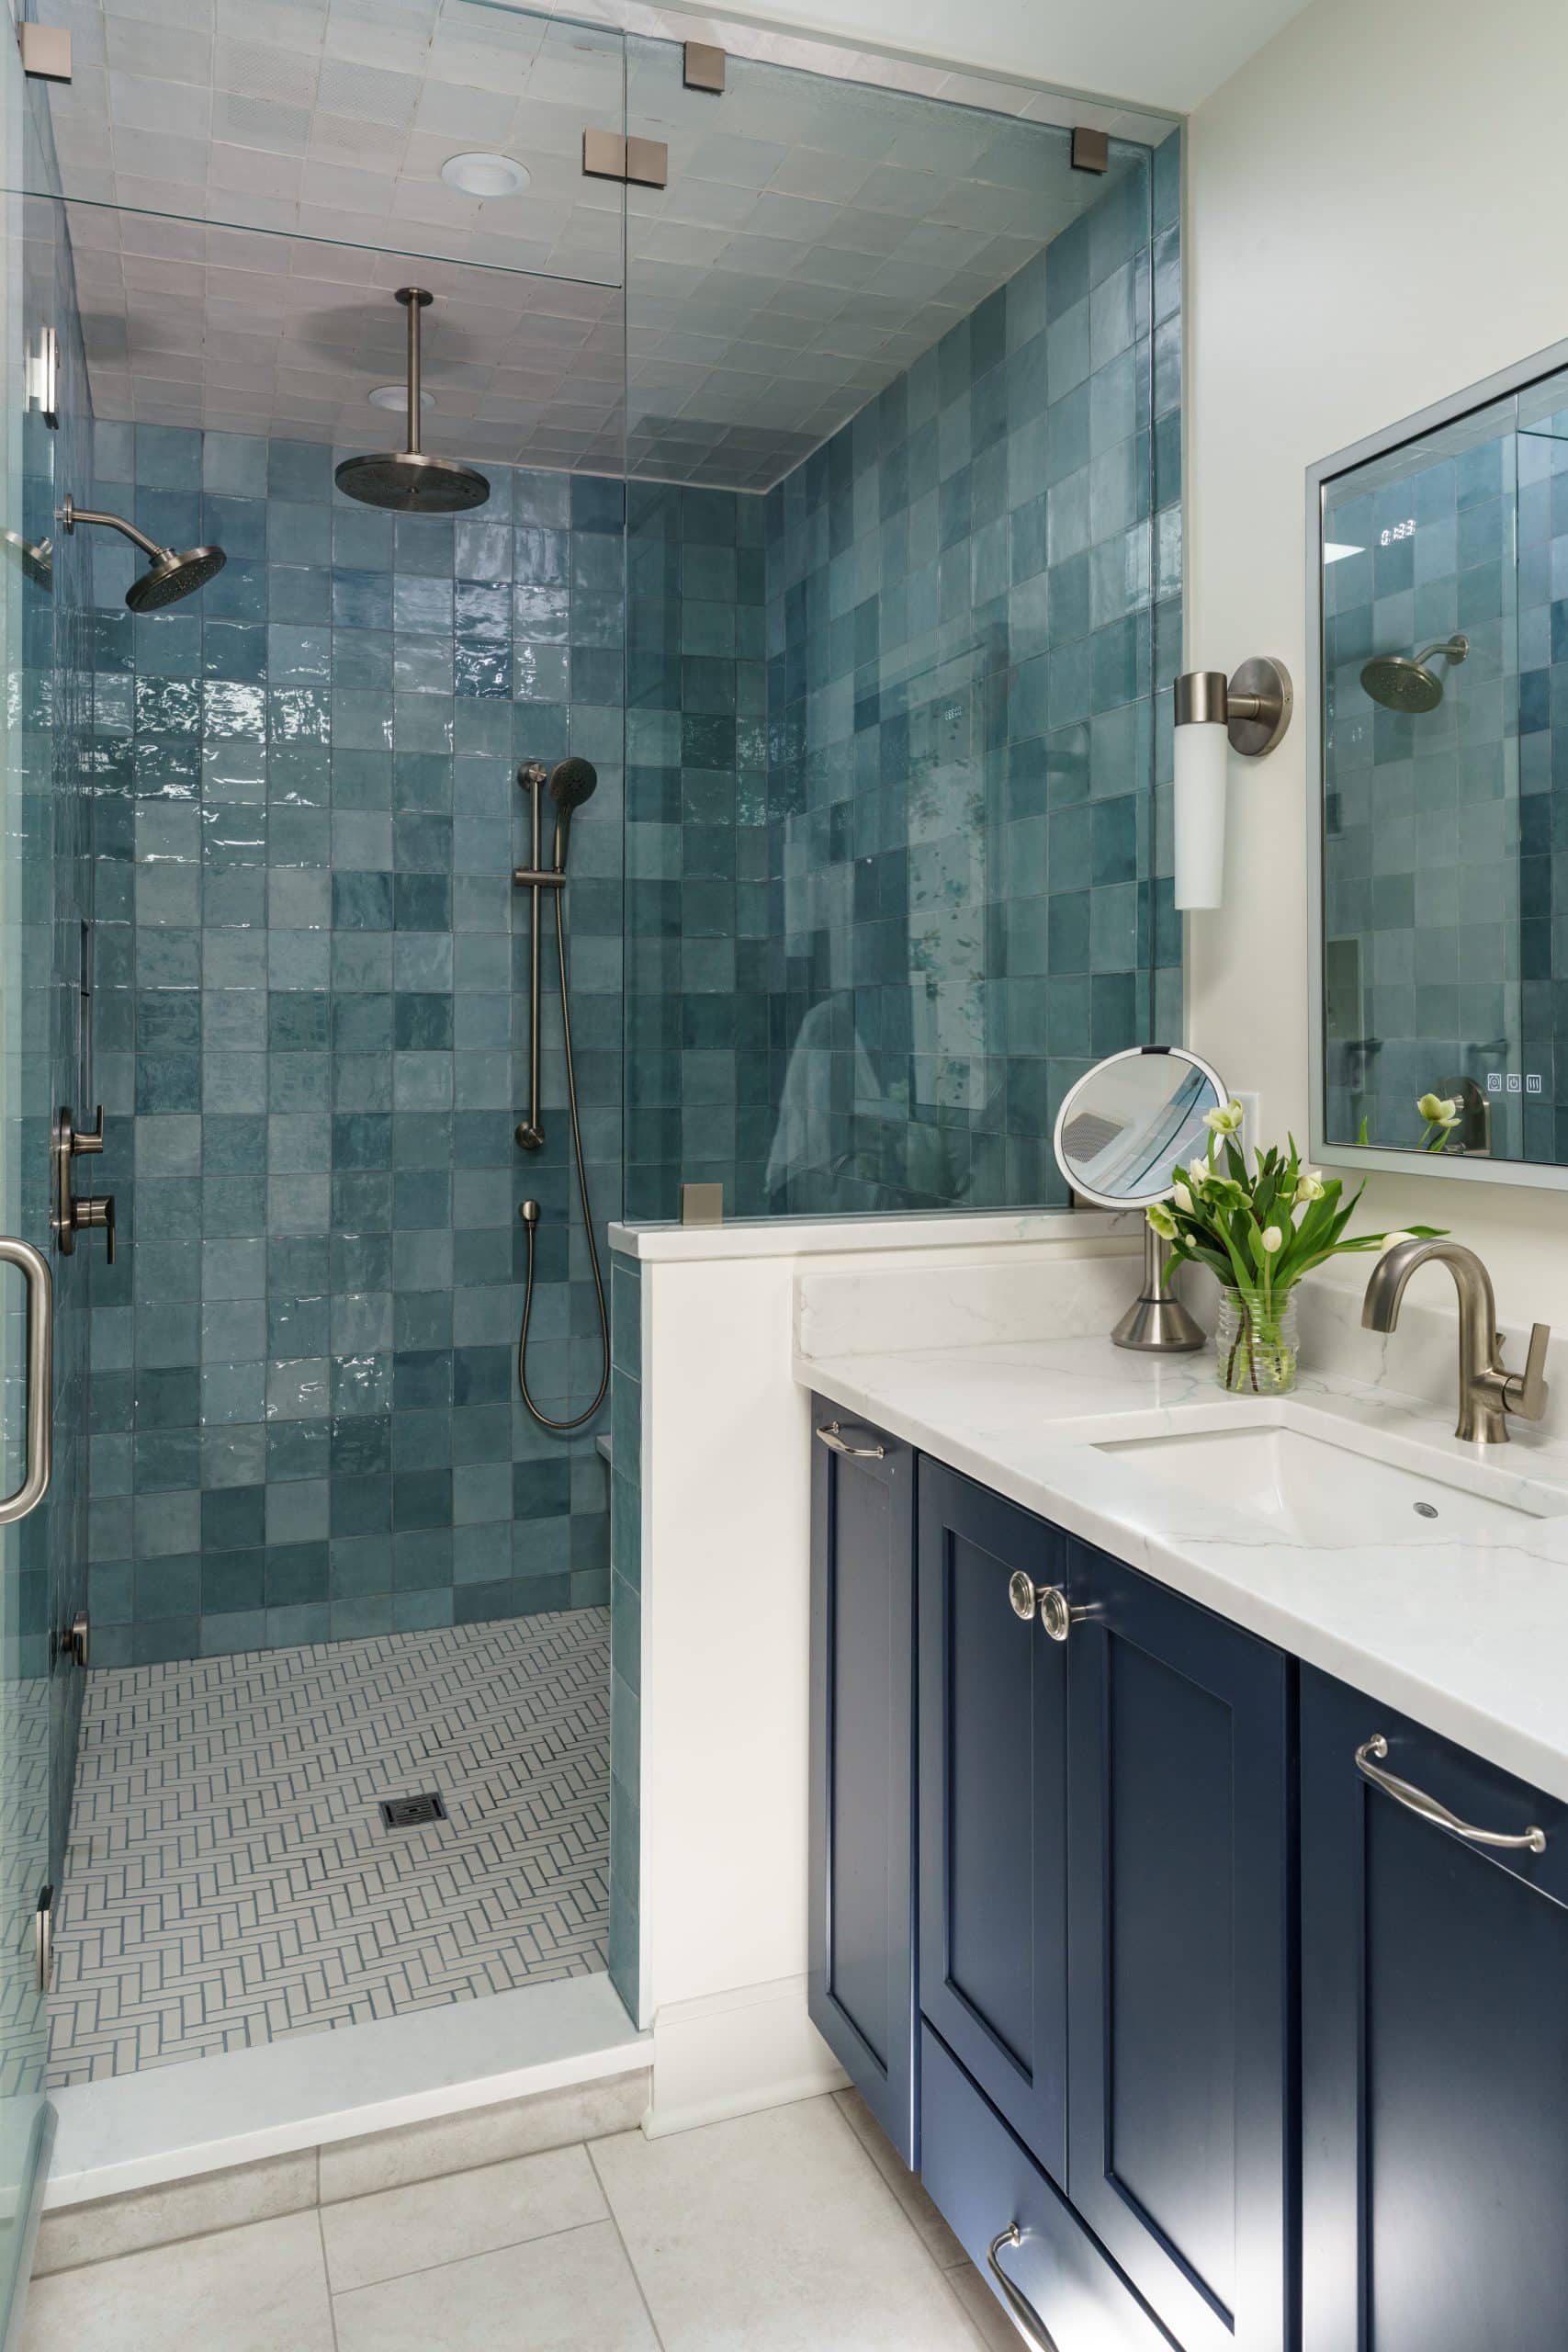
The finished bathroom feels peaceful without feeling plain.
It feels classic without feeling dated.
And it feels modern without sacrificing warmth. Most importantly, every element works together as part of one intentional design story.
That's what thoughtful bathroom remodeling should do: make a space function better, feel better and look like it belongs to the people who live there.
What Makes a Custom Bathroom Remodel Different?
A custom bathroom remodel starts with the client and their unique home, not a standard layout or a predetermined collection of finishes.
For this Fairway project, the design team considered the existing space, the homeowners' routines and the features they wanted from their primary bathroom. From there, they developed a new layout and selected cabinetry, tile, plumbing fixtures, lighting and finishes that work together as one cohesive design.
The result is a bathroom designed specifically for the people who use it.
At Schloegel Design Remodel, our bathroom remodeling team takes the same approach across Kansas City and Johnson County. We design bathrooms around how homeowners actually live, whether that means creating a luxurious primary suite, improving a family bathroom or refreshing a smaller space.
Frequently Asked Questions About Bathroom Remodeling in Fairway, KS
What does a primary bathroom remodel include?
A primary bathroom remodel can include changes to the layout, cabinetry, plumbing, electrical, lighting, tile, flooring, shower, bathtub, countertops, fixtures and other finishes. The right scope depends on the existing space and the homeowner's goals.
At Schloegel, our bathroom remodeling process includes design and planning, construction and post-construction support, so one dedicated team manages the project from start to finish.
How can I make my bathroom layout more functional?
Start by considering how you use the bathroom every day. A functional bathroom should provide comfortable circulation between the vanity, shower, bathtub and toilet while also providing enough storage and countertop space.
Sometimes, that means keeping the existing layout. Other times, moving walls, fixtures or room divisions can create a much better result. The key is to design around your routines rather than simply replacing the finishes in the existing footprint.
Is it worth changing the layout during a bathroom remodel?
It can be. While keeping plumbing in its existing locations may simplify a project, changing the layout can dramatically improve a bathroom when the current arrangement creates awkward circulation or doesn't make good use of the available space.
In this Fairway bathroom remodel, rethinking the layout helped create more intentional vanity, shower, bathing and toilet areas.
How can I create a spa-like bathroom without making it too neutral?
Start with calming materials and colors, then add personality through tile, cabinetry, wallpaper, lighting and accessories.
This Fairway bathroom is a good example. The aqua Zellige tile and calming palette create a spa-like foundation, while the deep blue cabinetry and floral wallpaper give the room character.
A spa-like bathroom doesn't have to be all white or beige.
What are popular bathroom remodeling ideas in Kansas City?
Kansas City homeowners have many different design styles and needs. However, thoughtful storage, walk-in showers, custom cabinetry, dual vanities, comfortable bathing areas and personalized finishes can all help create a bathroom that feels both beautiful and practical.
The most successful bathroom designs balance timeless elements with modern functionality.
Should a primary bathroom have a double vanity?
For many homeowners, a double vanity can make a primary bathroom significantly more functional. Two sinks provide separate spaces for getting ready, while individual drawers and cabinets can help keep personal items organized.
In this Fairway remodel, the dual vanity areas work with the custom cabinetry to give each side of the bathroom dedicated storage and countertop space.
How long does a bathroom remodel take?
Every bathroom remodel has a different timeline because the scope, existing conditions, design and material selections all affect construction. At Schloegel, most bathroom remodels take a minimum of eight weeks once construction begins. The team provides a more accurate project timeline during the design phase.
How much does a bathroom remodel cost in Kansas City?
Bathroom remodeling costs vary based on the size and complexity of the project, the amount of construction required and the materials and finishes selected. Schloegel currently lists primary bathroom remodels starting at $75,000, while smaller hall bathroom remodels start at $35,000.
For an accurate project cost, the best place to start is with a consultation and design process that defines the scope, selections and construction requirements.
Do you provide bathroom remodeling services in Fairway and Johnson County?
Yes. Schloegel Design Remodel provides full-service bathroom remodeling throughout Fairway, Johnson County and the greater Kansas City area. The team works on everything from compact bathrooms and powder rooms to complete primary bathroom renovations.
Ready to Rethink Your Bathroom?
Whether you're dreaming of a spa-like primary bathroom, need a more functional layout or want to completely transform an outdated space, thoughtful design can make all the difference.
Schloegel Design Remodel provides custom bathroom remodeling in Fairway, Johnson County and throughout the Kansas City area, bringing design, construction and craftsmanship together under one roof.
Ready to create a bathroom designed around the way you live?
