
This Lake of the Ozarks whole home remodel is now in one of its most important phases, where the structure begins to reflect the vision.
If you missed our last update, you can catch up on the demolition phase and see how this transformation began before diving into the latest progress.
With framing underway, rough-ins complete in key areas, and drywall beginning to define new spaces, the home is transitioning from concept to reality. While this stage is behind-the-scenes and often covered in dust and mechanical work, it's where intentional design truly proves its value.
Every outlet, plumbing line, window placement, and wall shift has been carefully planned in advance to support how the homeowners will live, host, and enjoy their lakefront views for years to come.
Table of Contents
- Behind the Walls: Where the Real Work Happens
- Rough-Ins That Define Daily Living
- Framing a New Layout for Lake Living
- Insulation & Drywall: Comfort Comes to Life
- Designed for How This Home Will Be Used
- Staying Connected from Omaha to the Lake
- What Comes Next in the Remodel
- FAQ: Lake of the Ozarks Whole Home Remodeling and Handyman Services
Behind the Walls: Where the Real Work Happens
At this stage, the home doesn’t look finished—it looks like a job site. Framing, mechanical systems, and rough materials are visible everywhere.
But this is exactly where the most important progress happens.
This phase is where months of design planning turn into physical structure. Every decision made during design is now being executed in the field with precision and coordination.
It’s not the most polished stage of construction, but it is one of the most intentional. Here's where things were after demo.
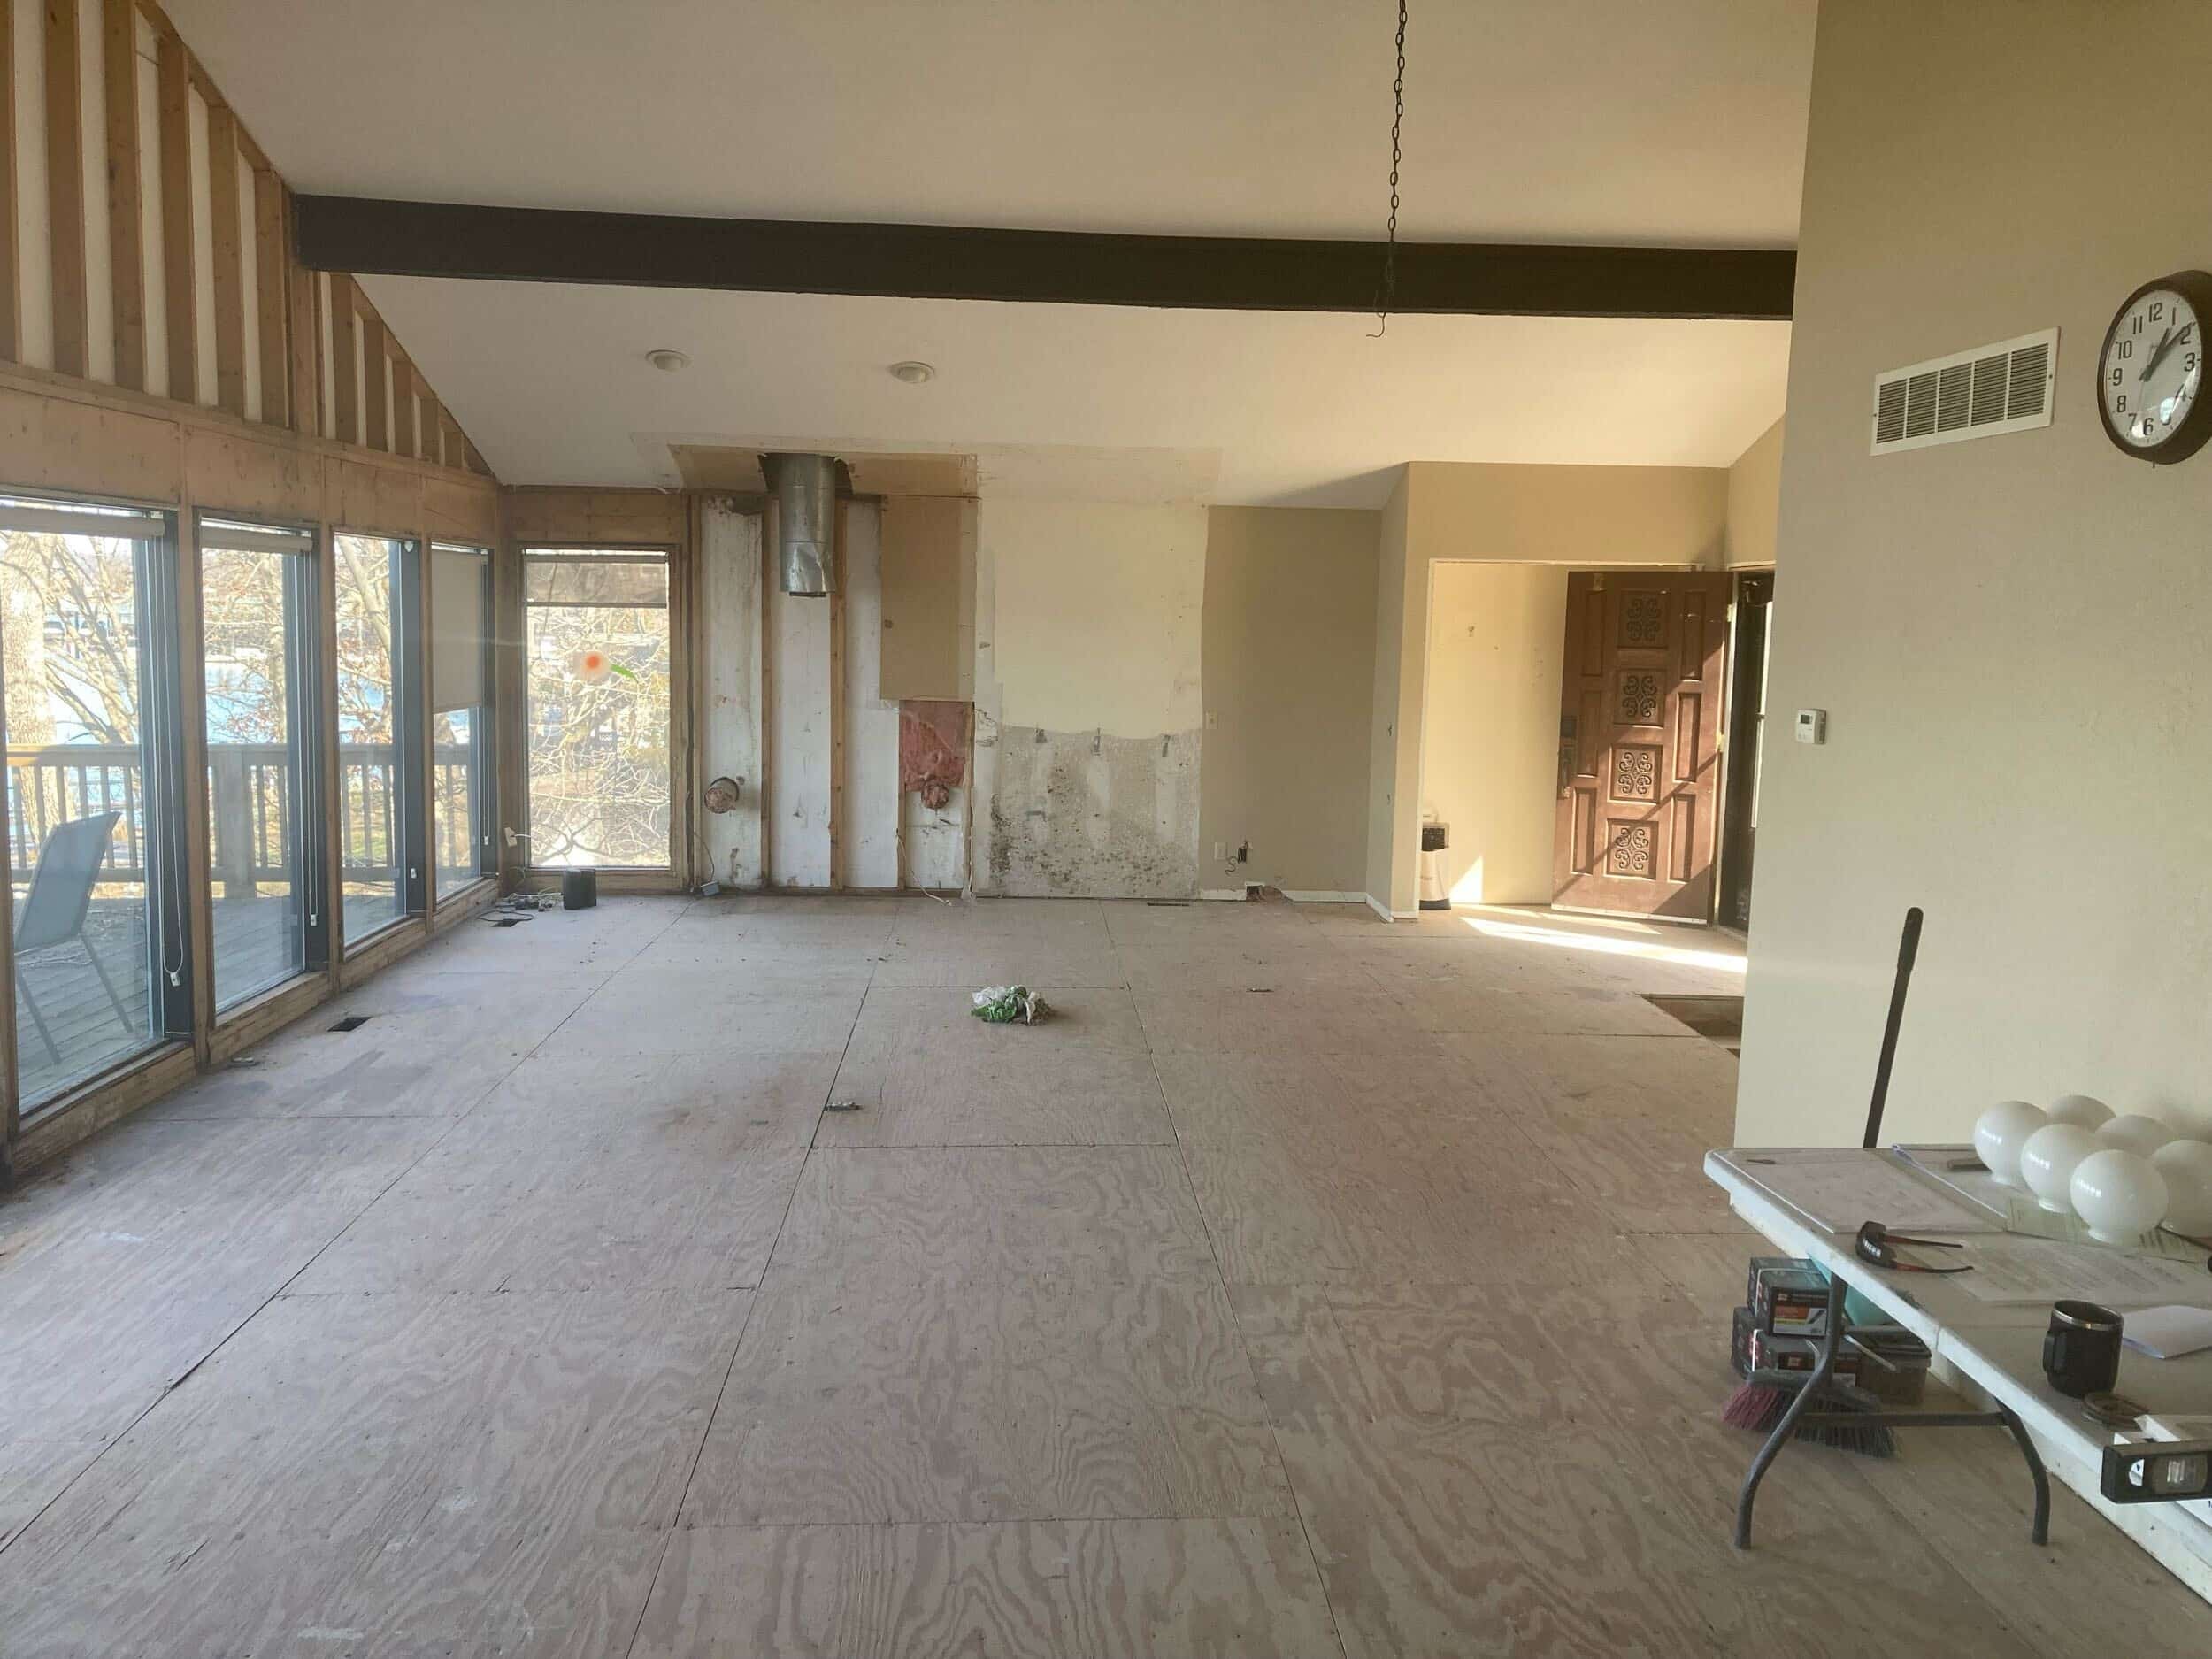
After demo, Project Director, Keith Brockman, oversaw the installation of new Marvin windows and sliding glass doors throughout the home.
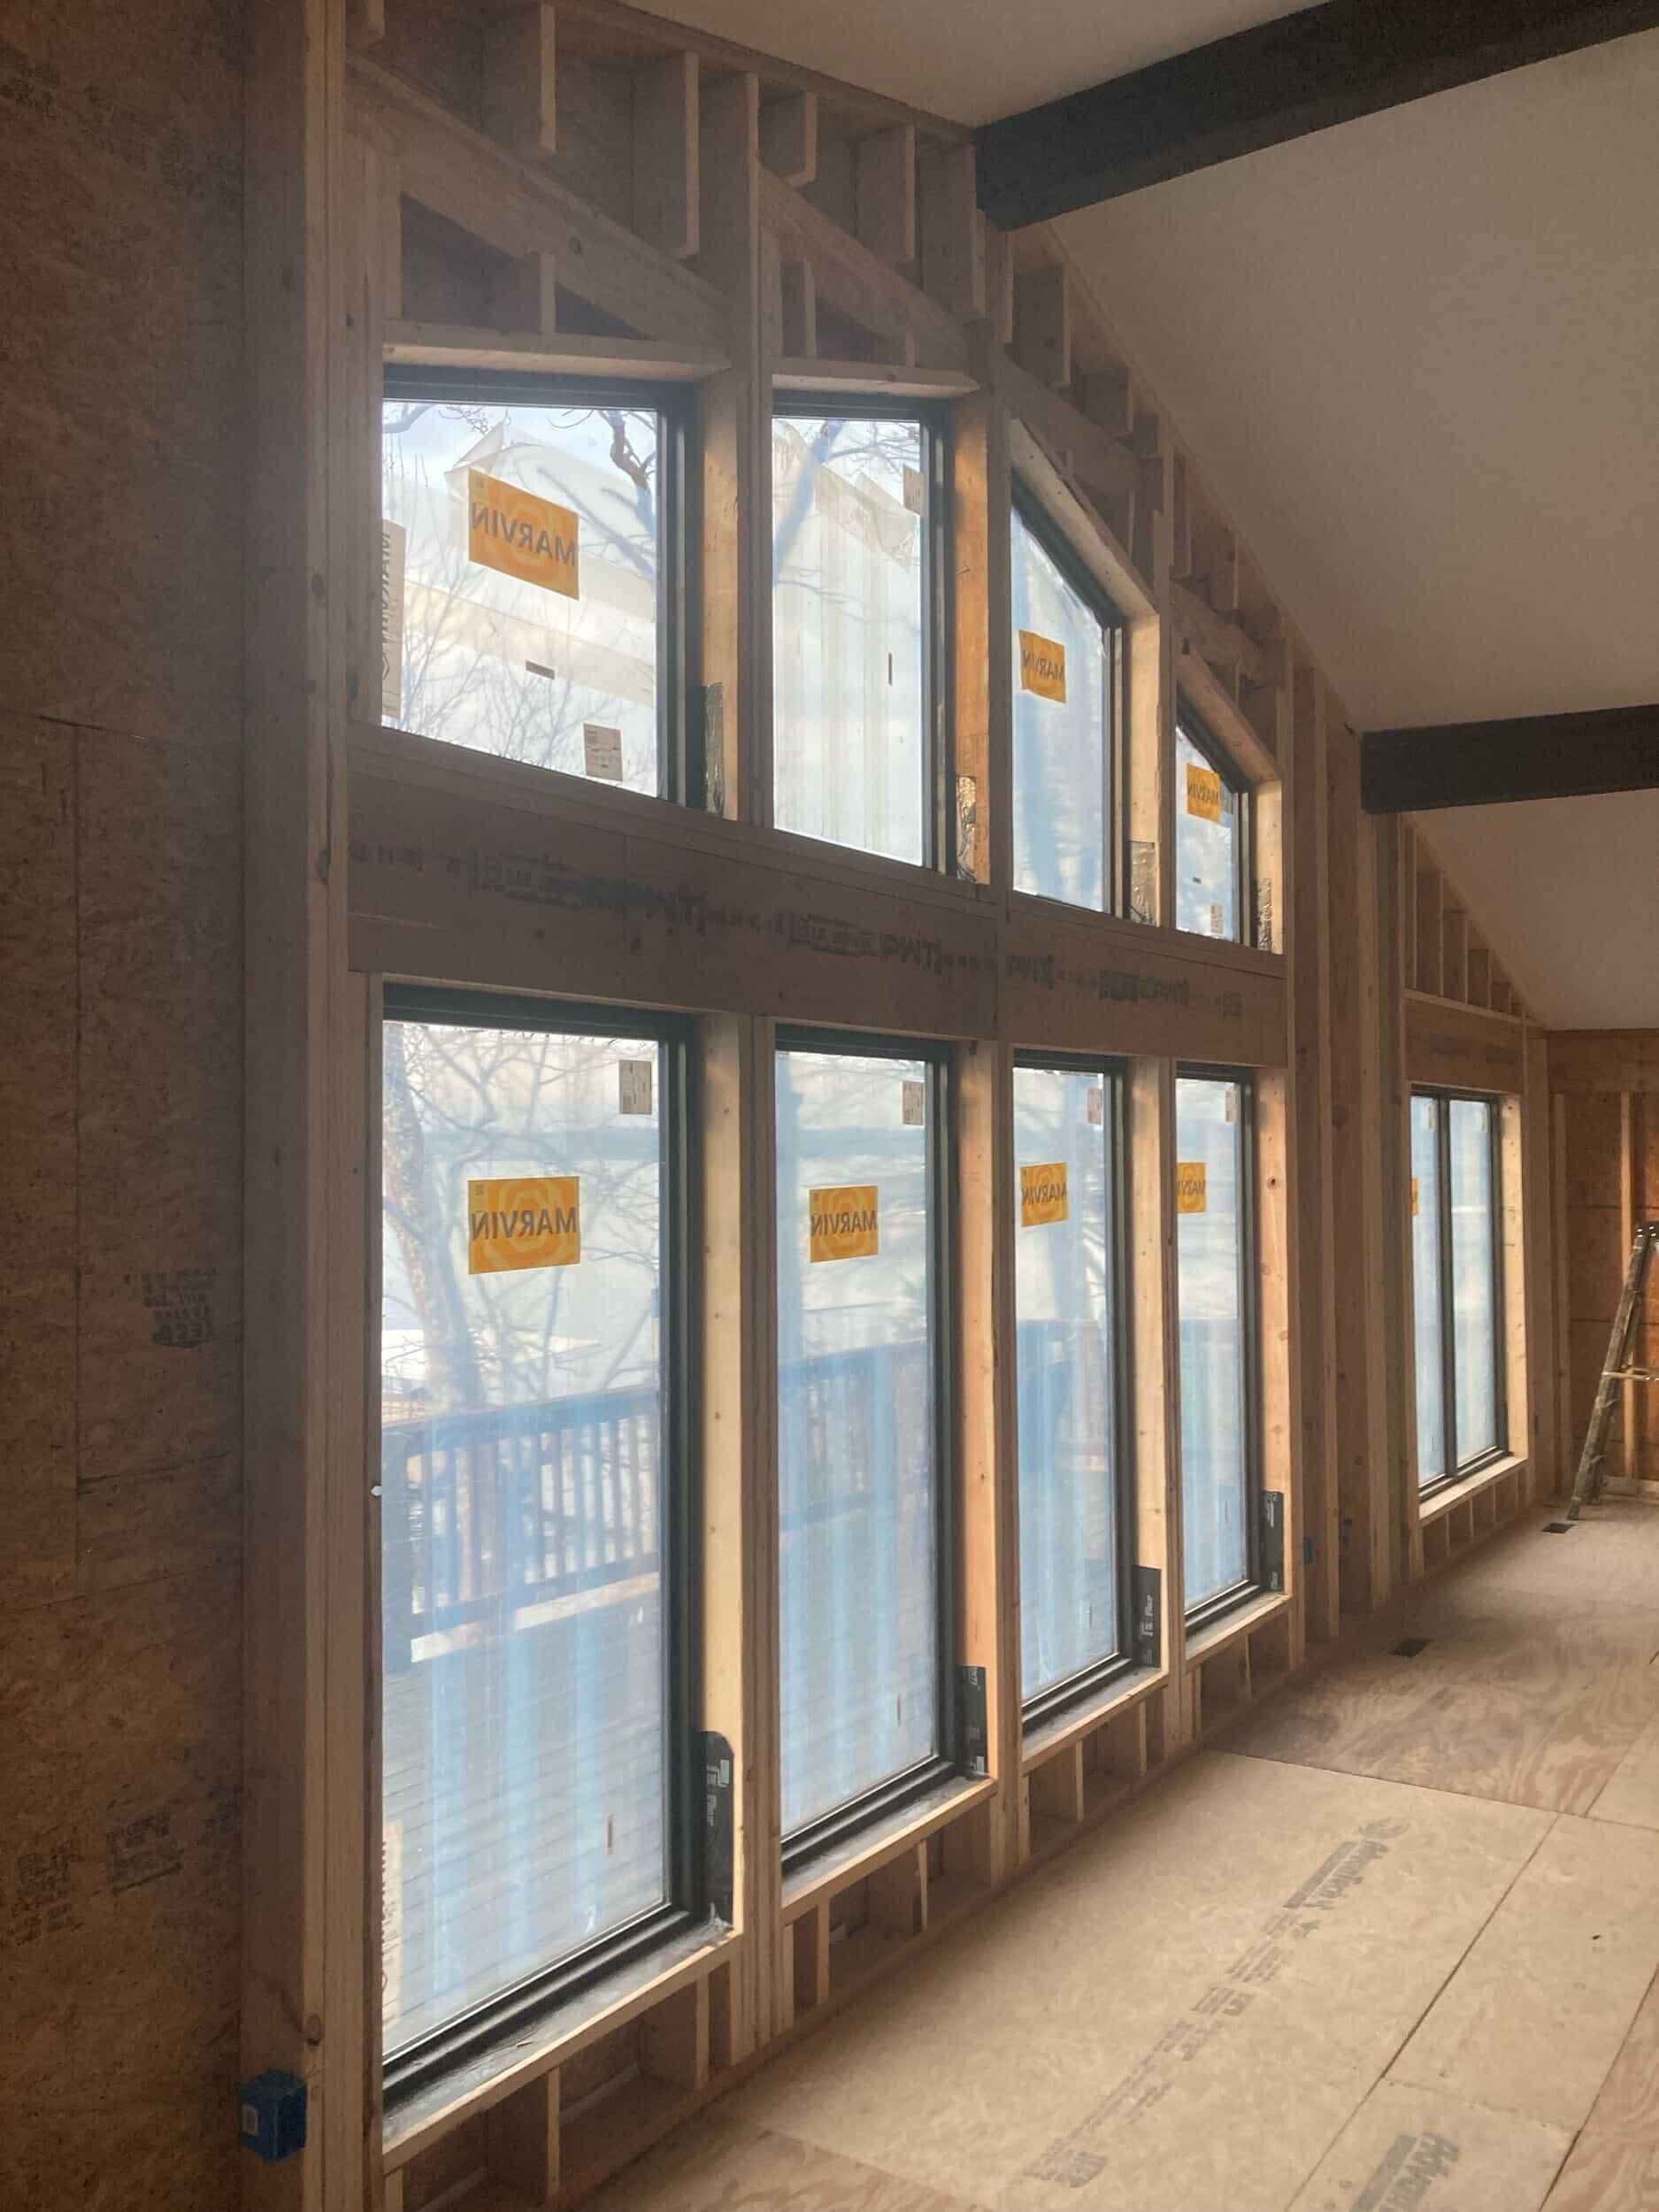

The goal was to maximize the home's incredible main channel views and strengthen the connection between the interior spaces and the lake beyond.
Rough-Ins That Define Daily Living
Before drywall can go up, the home’s systems must be updated— things like plumbing, electrical, and HVAC.
This is where thoughtful design becomes everyday function.
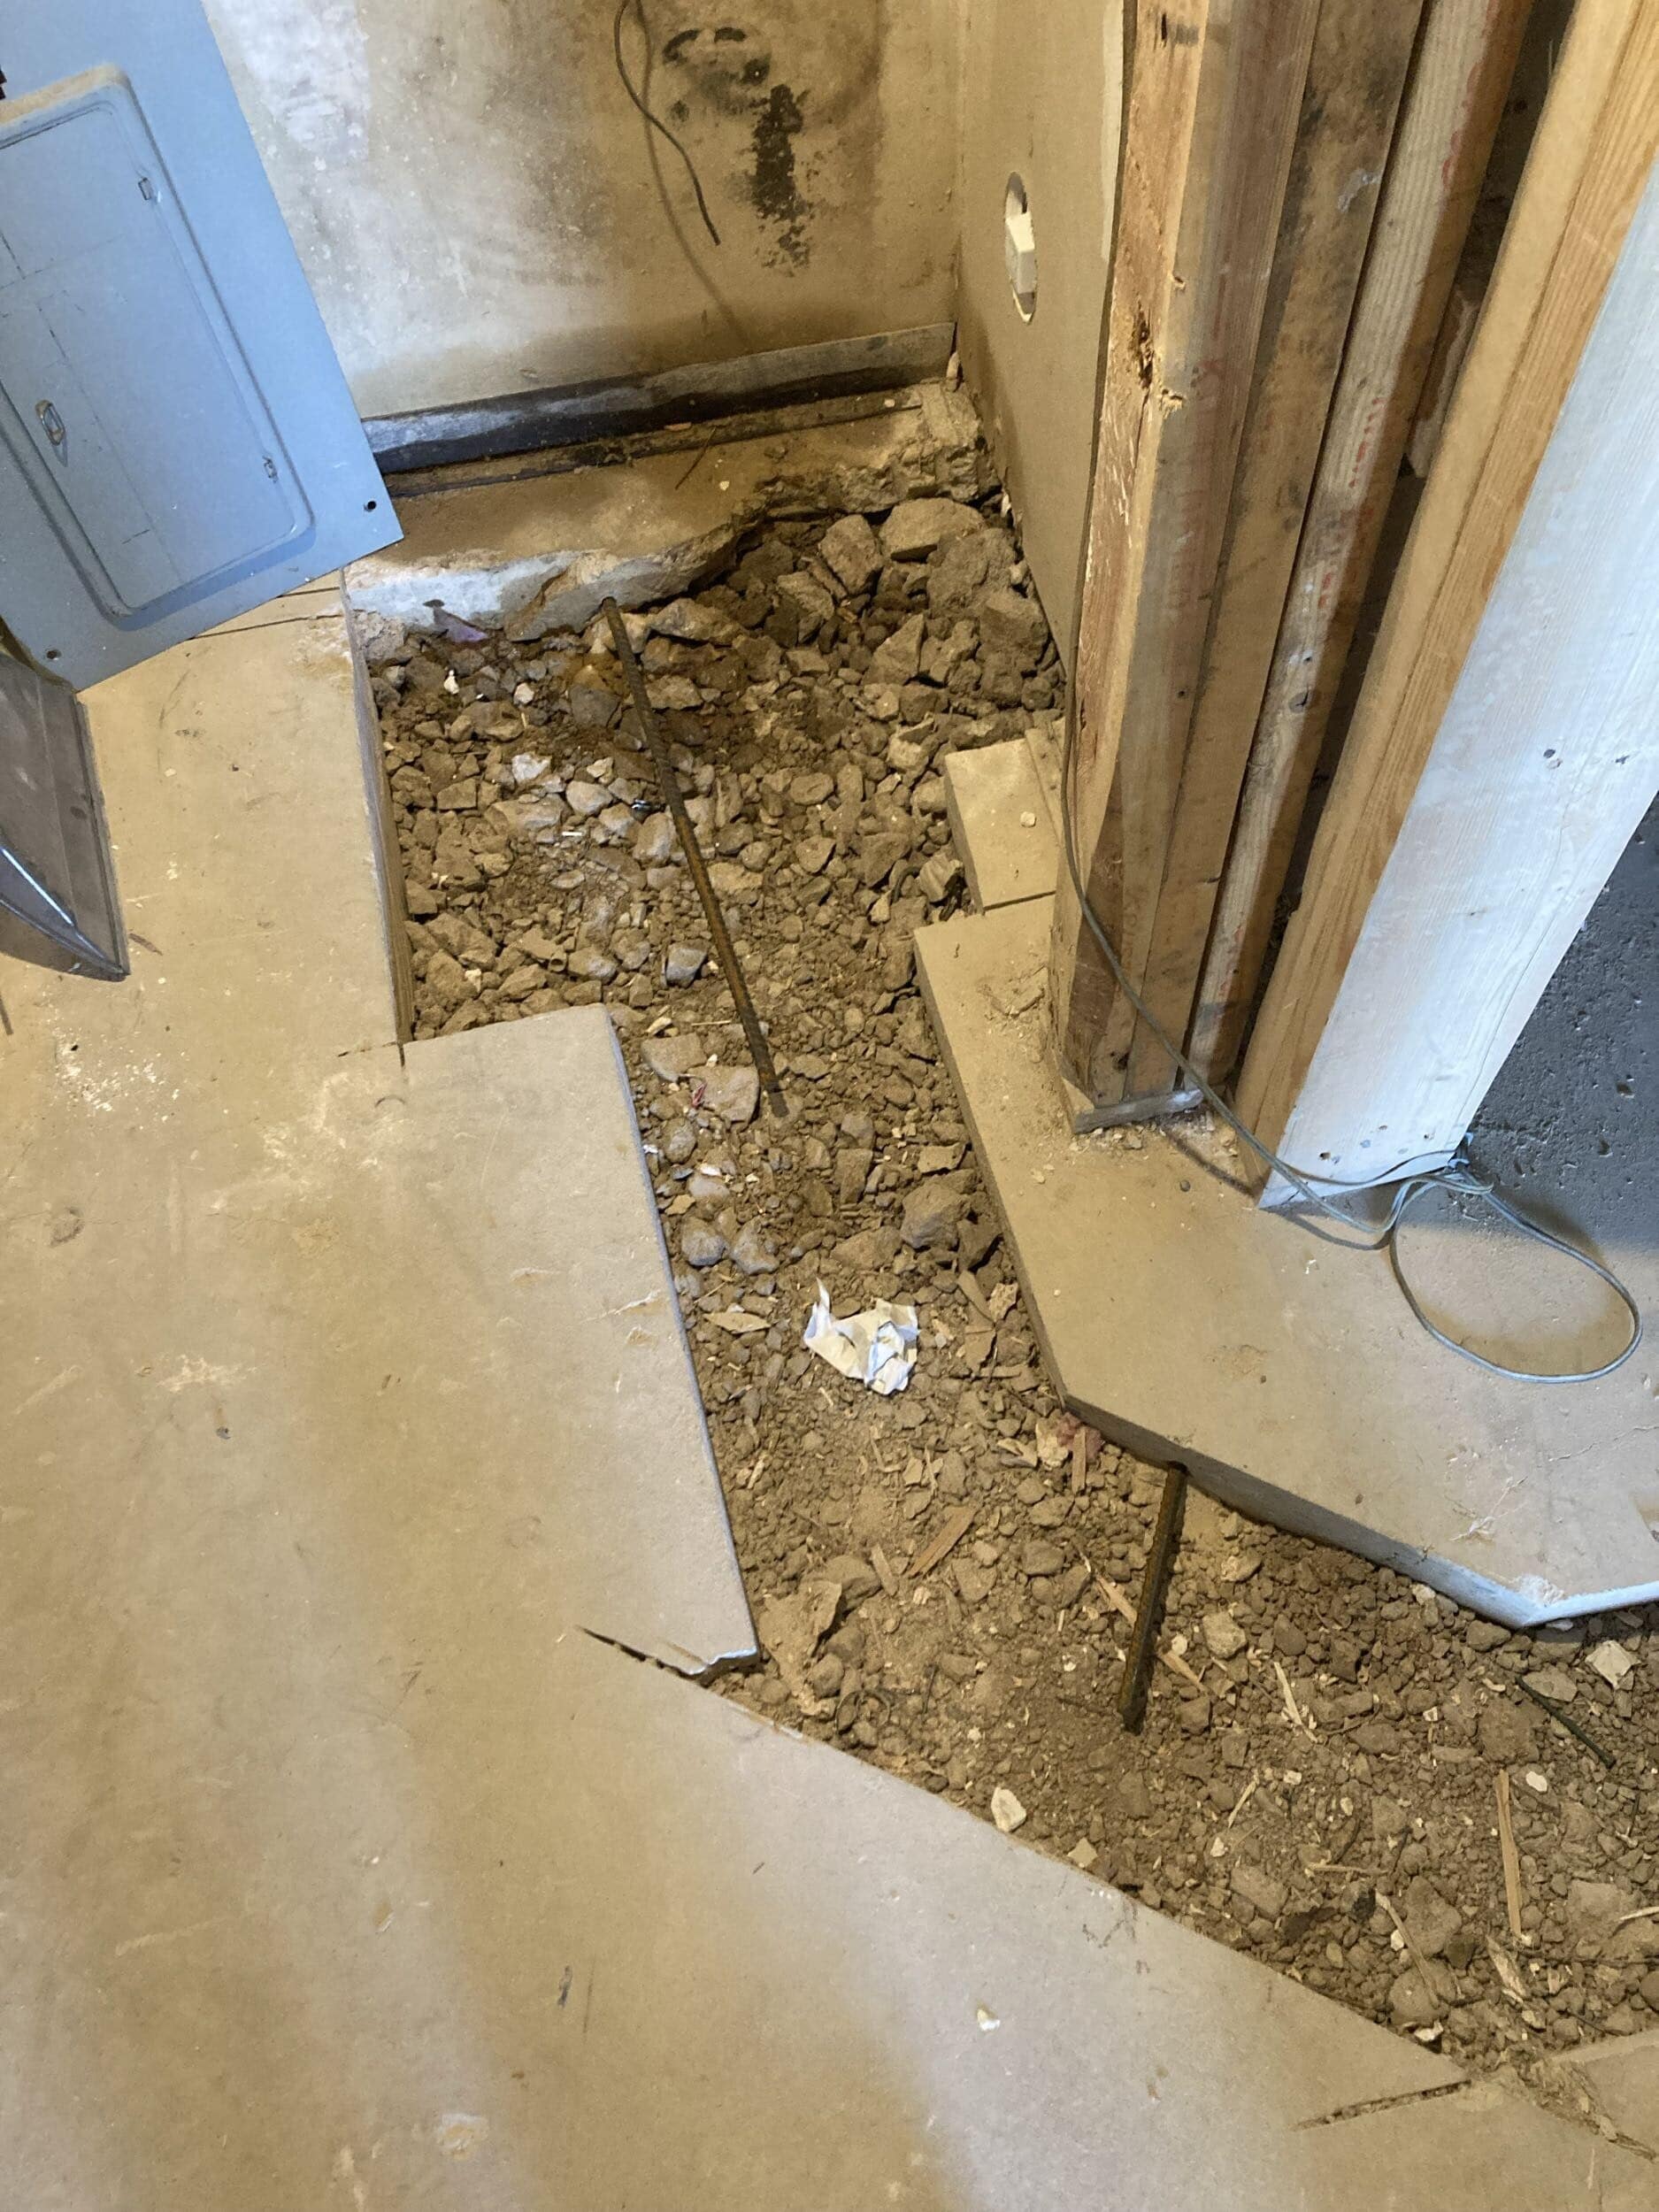
Plumbing rough-ins and moving water lines for lower level bathrooms.
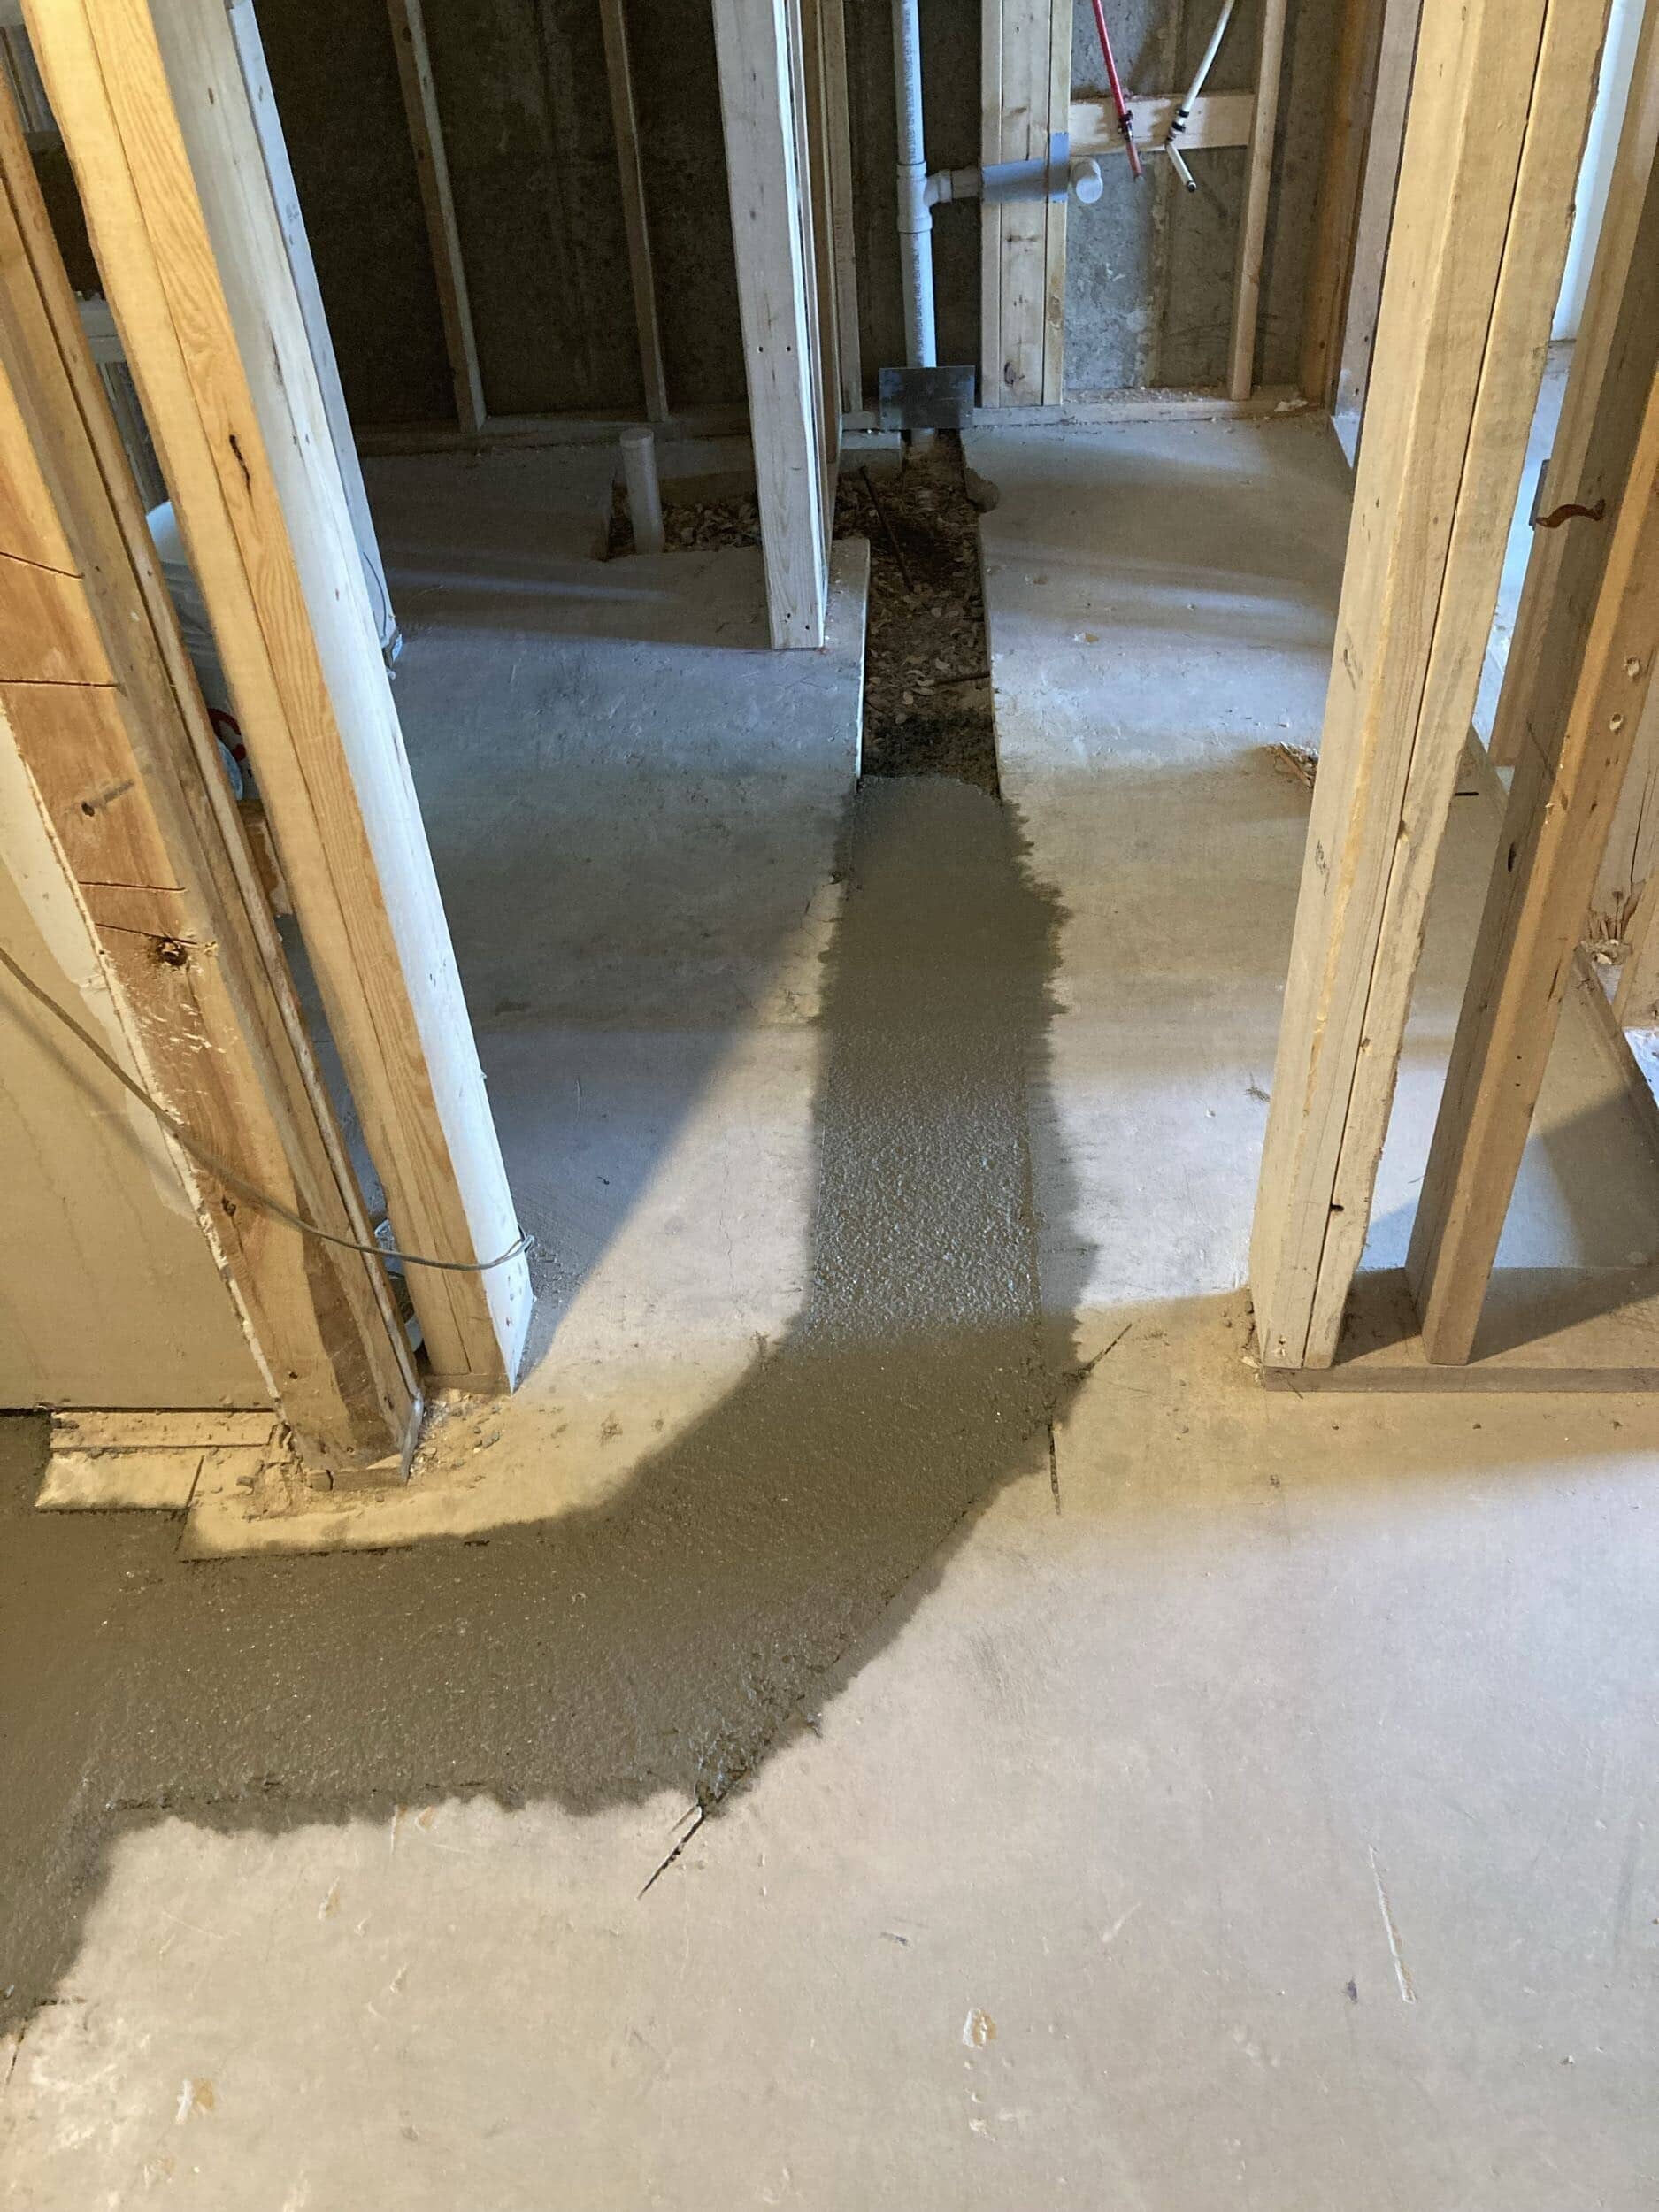
Plumbing rough-ins and moving water lines for lower level bathrooms.
We don’t just install systems—we design around how the homeowners actually live.
That means carefully planning:
- Where the kitchen sink and appliance hookups land
- How lighting supports both cooking and entertaining
- Where outlets are placed for convenience and clean design
- How bathrooms are laid out for comfort and flow
- How the home supports gathering at the lake
These details may be hidden behind walls, but they shape every moment spent inside the finished home.
Because when planning is done right, there are no surprises later—only smooth execution.
Framing a New Layout for Lake Living
As framing continues, the new structure of the home becomes easier to experience.
Walls define new spaces. Rooms begin to connect differently. And sightlines toward the lake start to open up in meaningful ways.
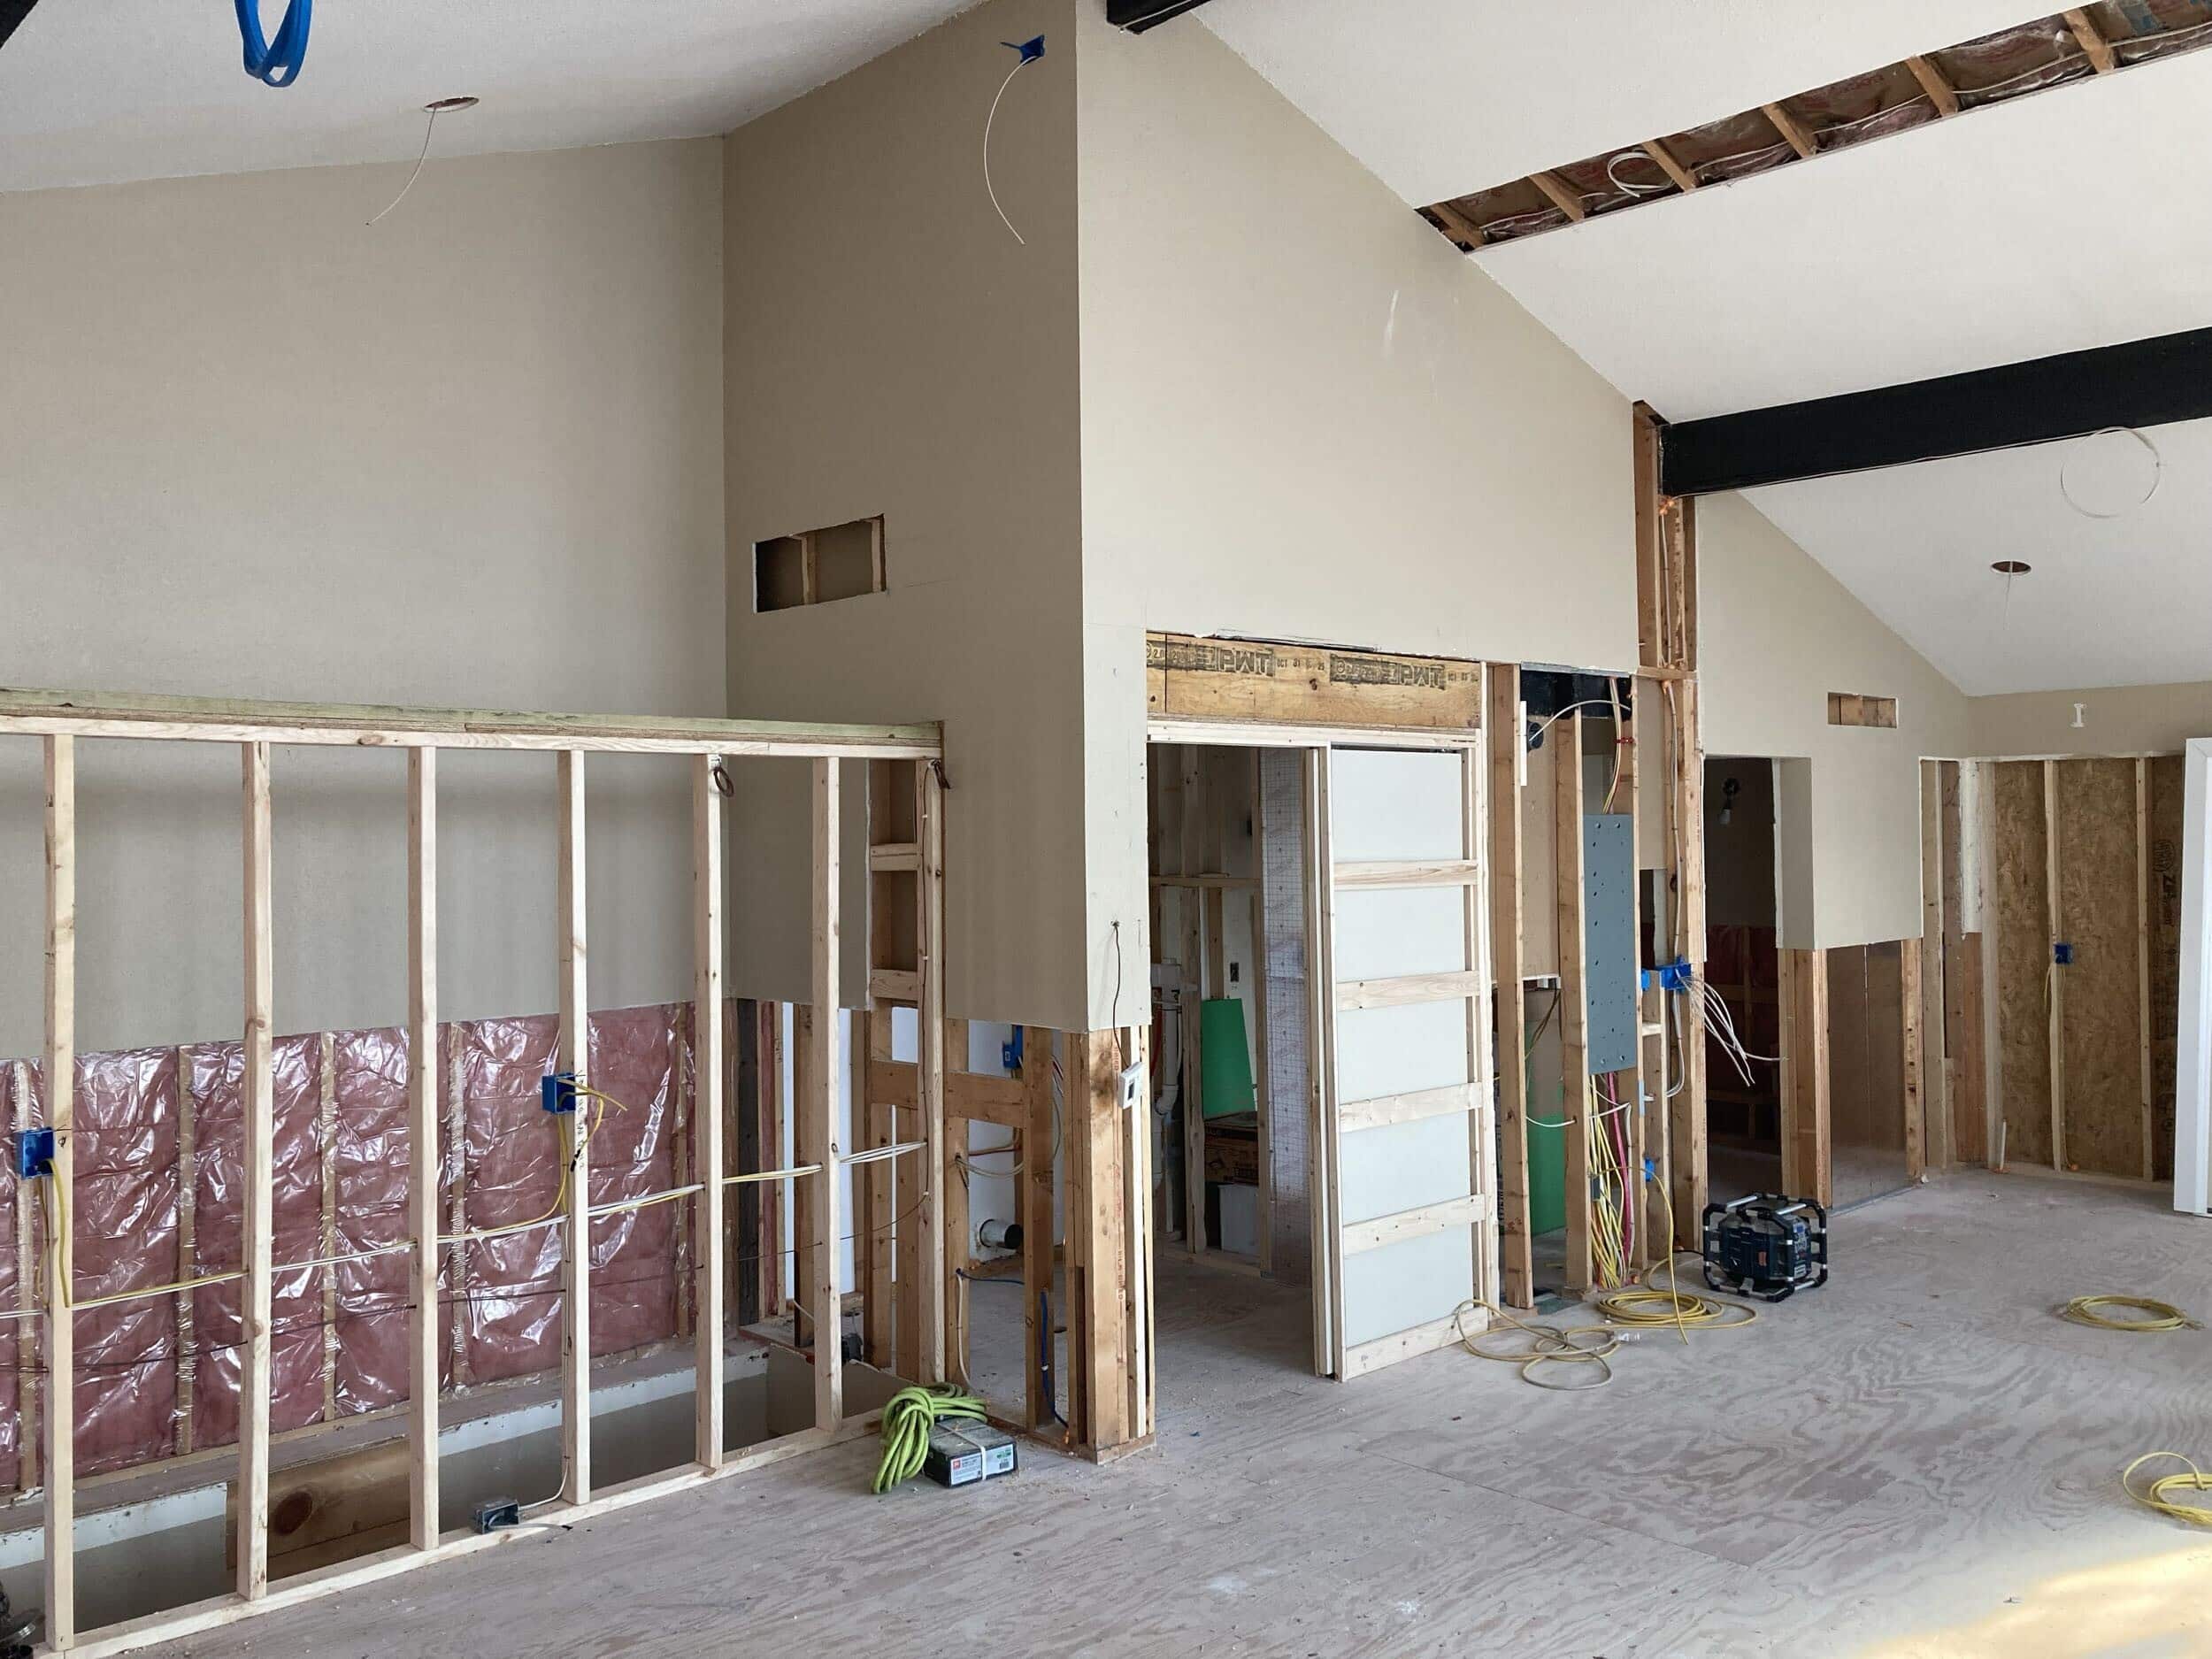
This is where the transformation becomes tangible.
The layout has been carefully reimagined to support modern lake living—open gathering spaces, improved flow between rooms, and intentional connections to the main channel views that make this home so special.
Even without finishes, the home already feels different.
Insulation & Drywall: Comfort Comes to Life
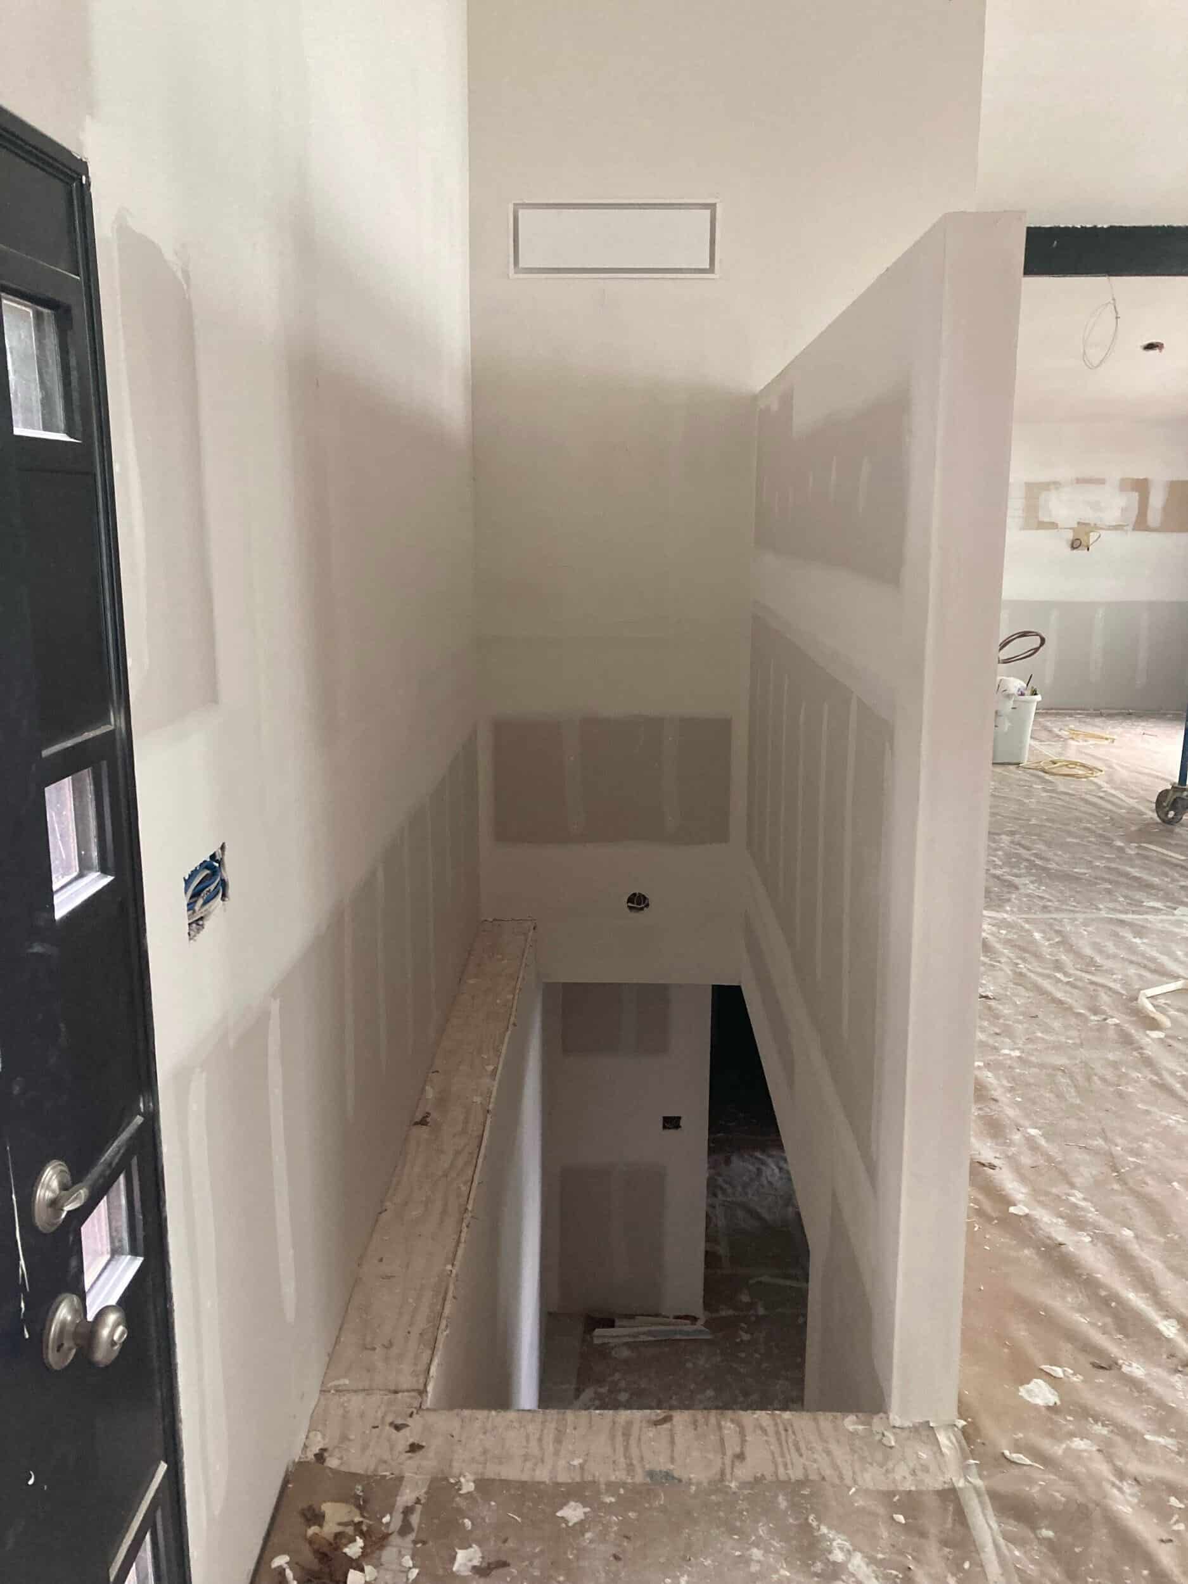
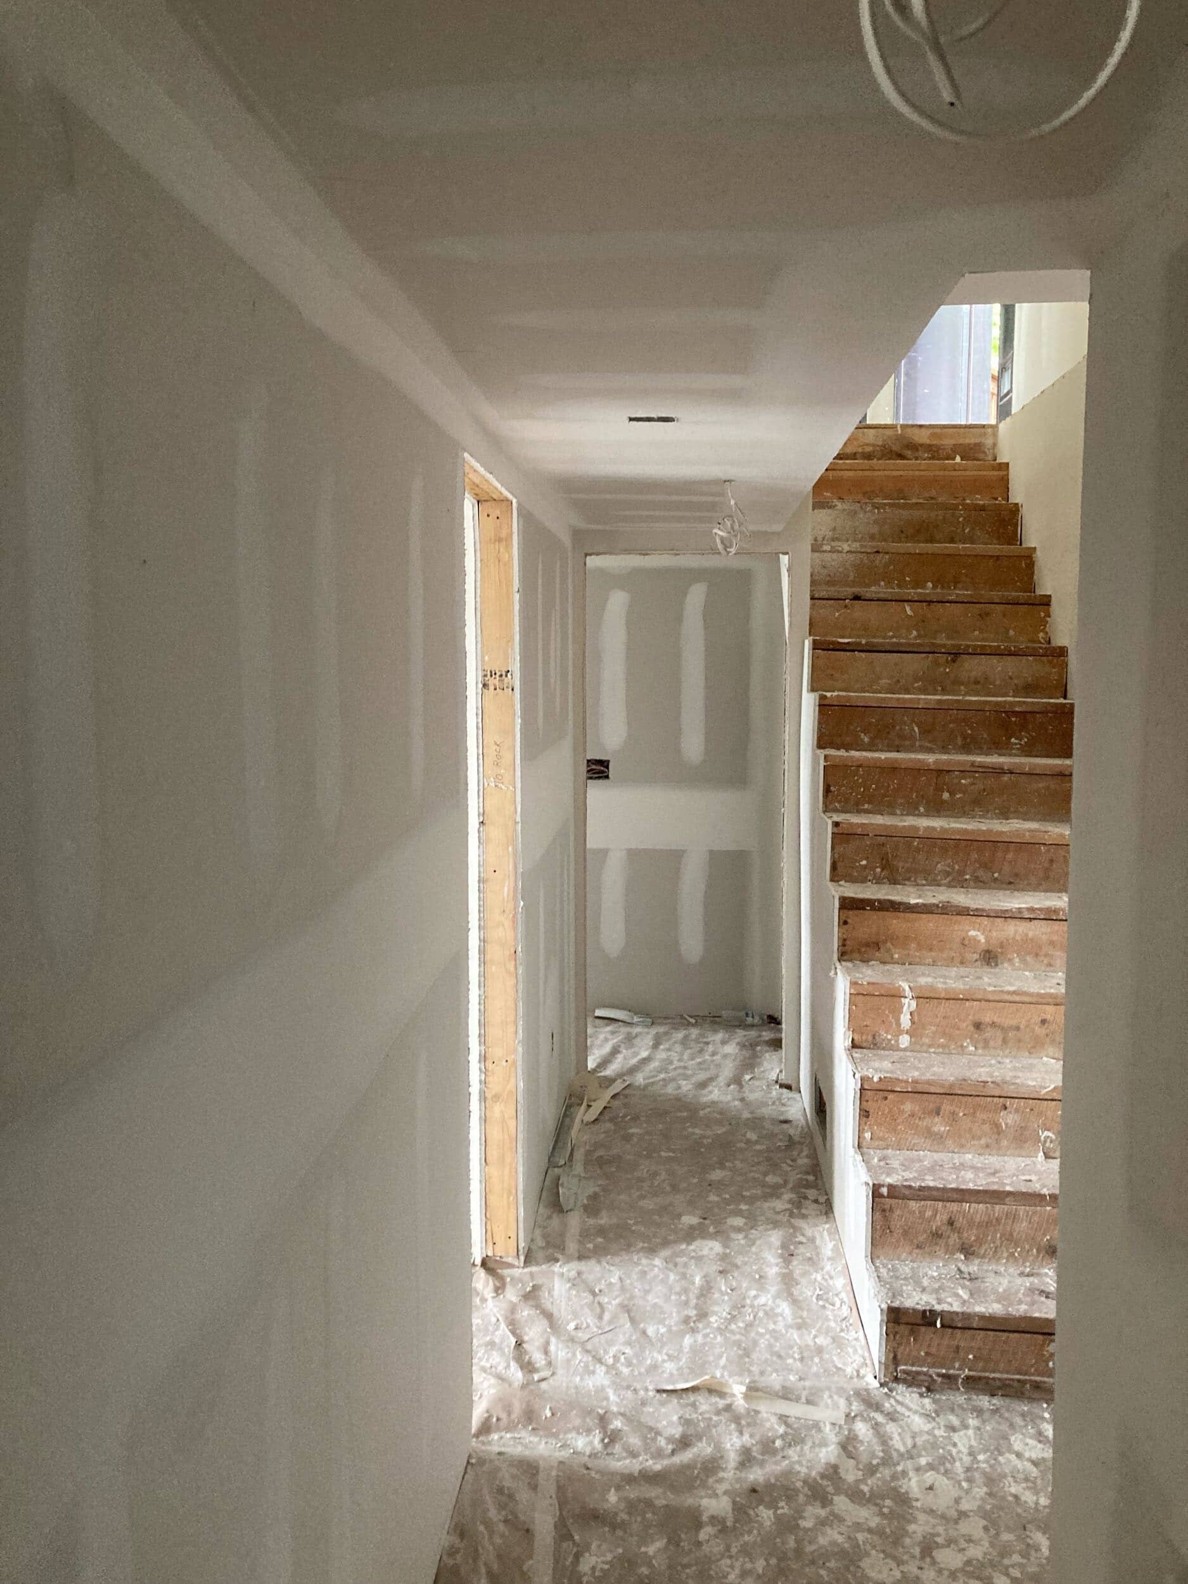
Once framing and rough-ins are complete, insulation and drywall begin to enclose the structure again. This step signals a major shift in the project.

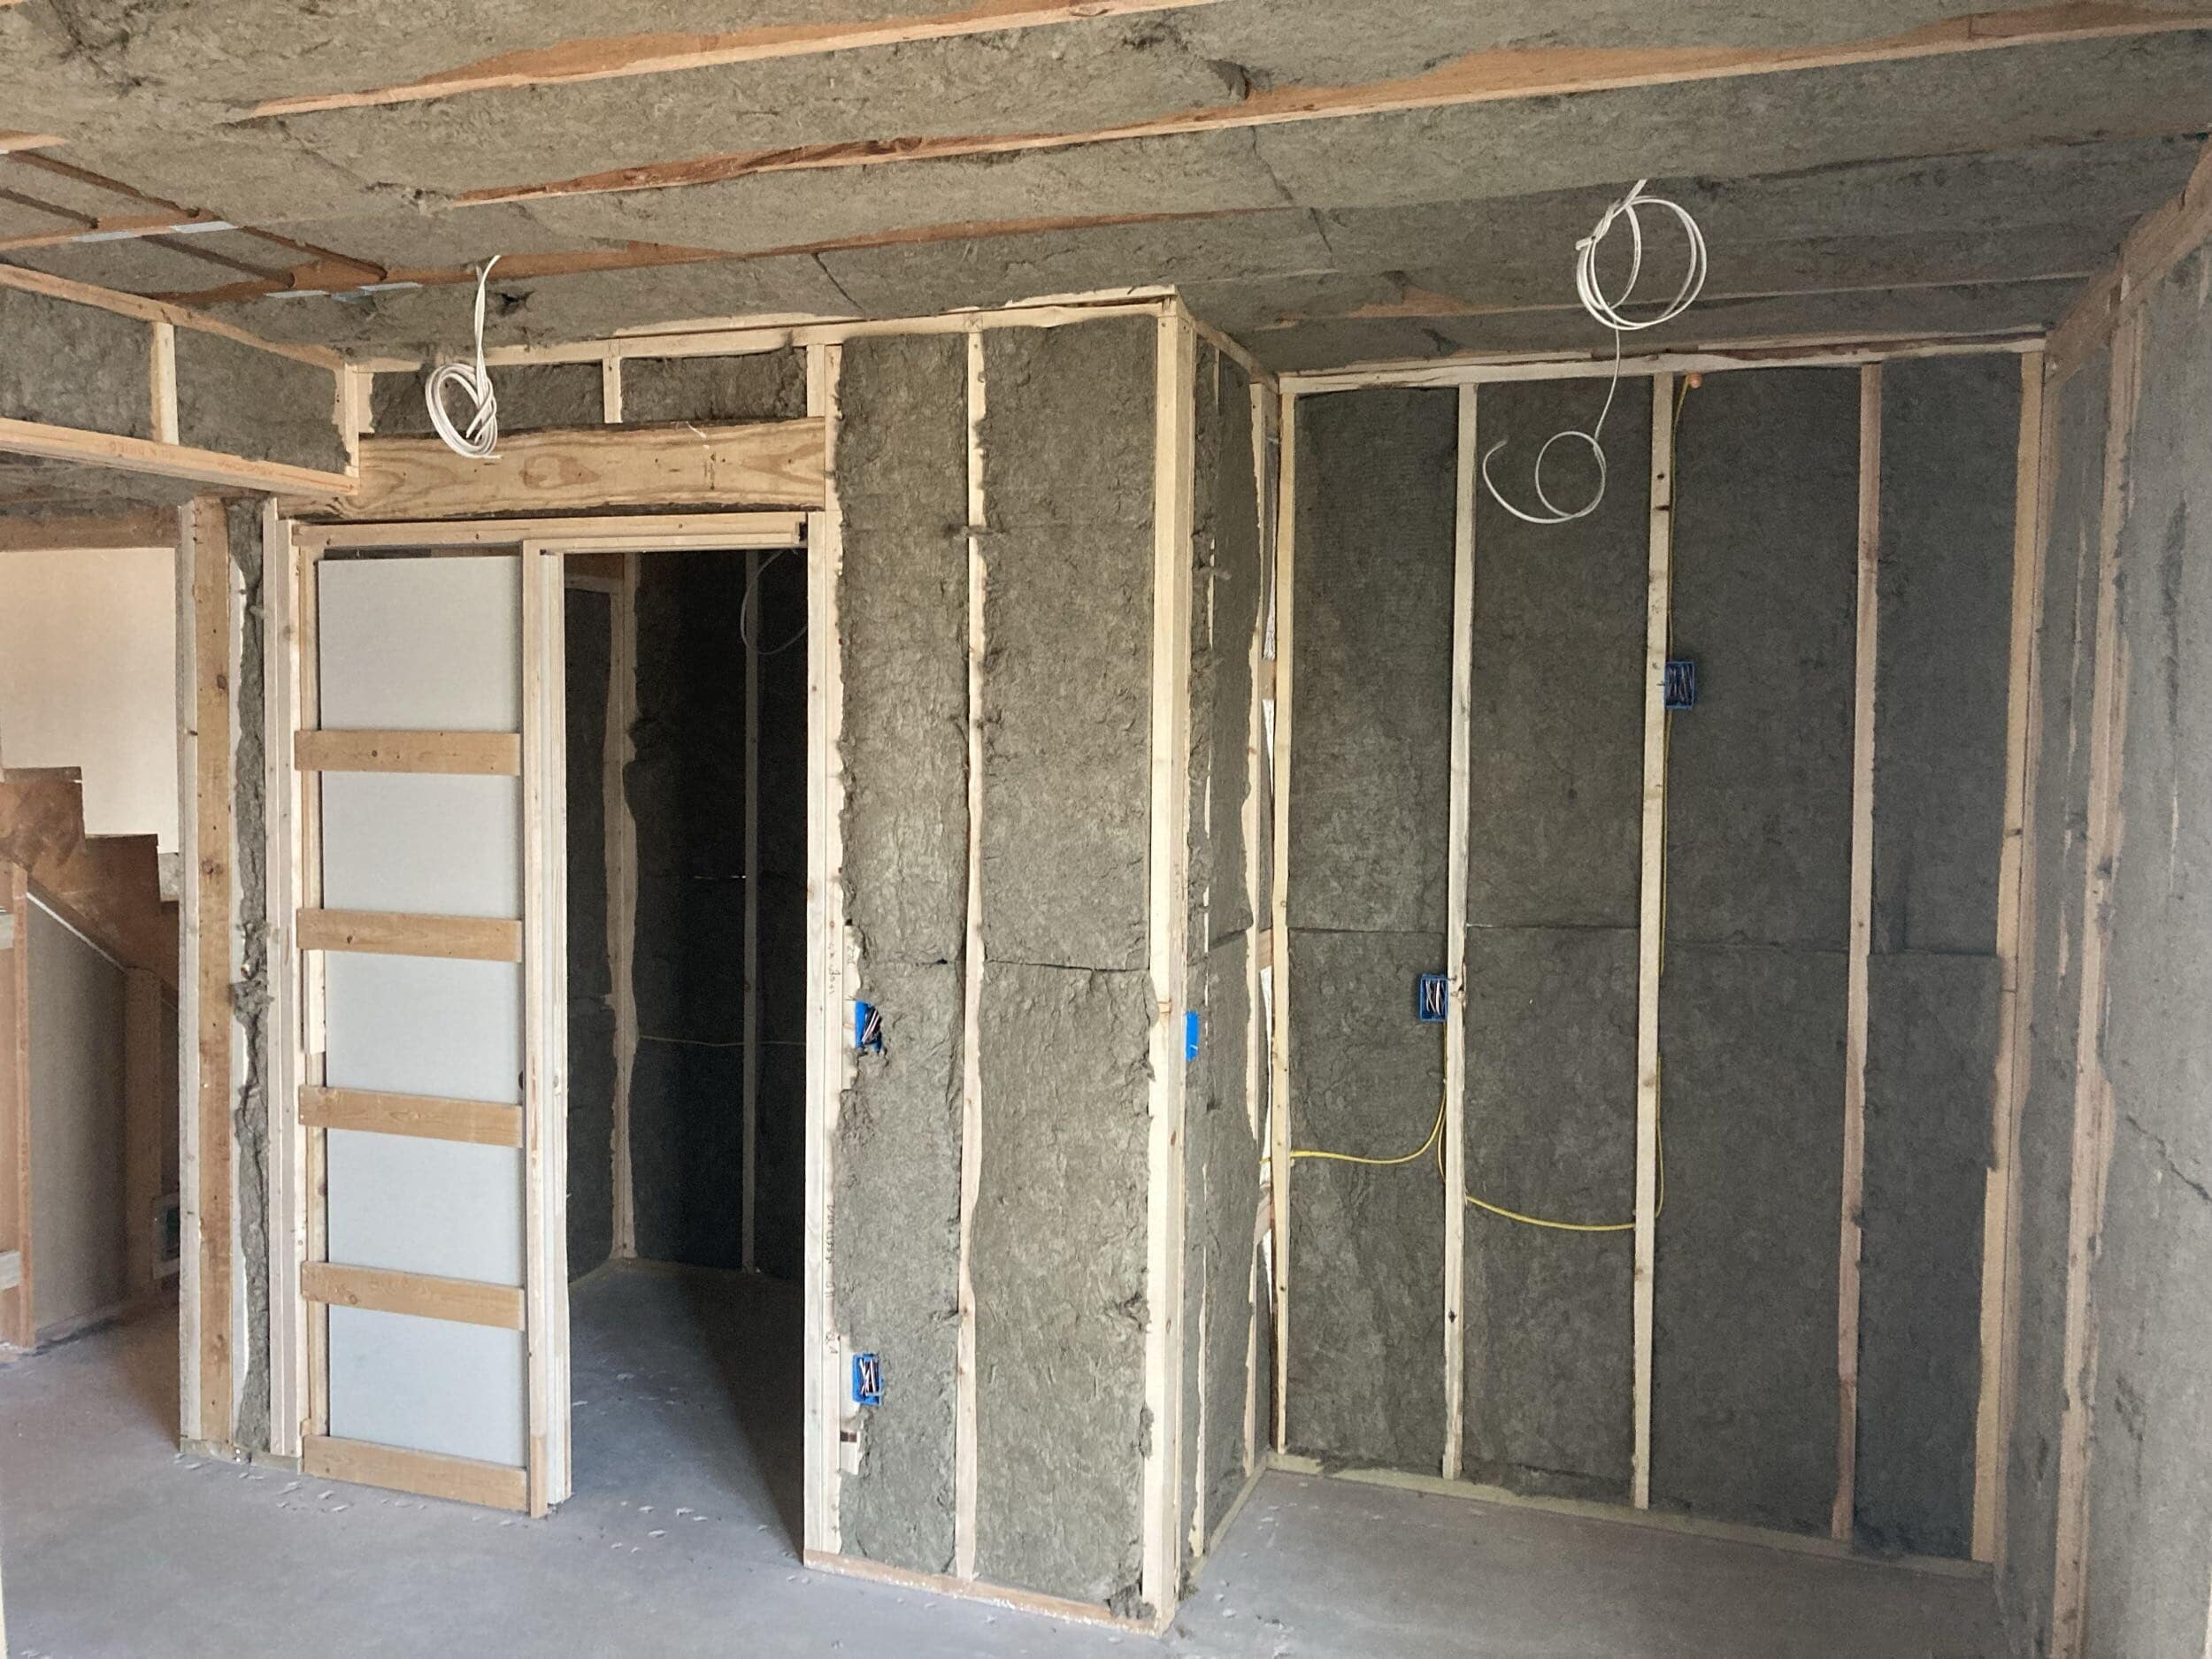
Insulation improves comfort, efficiency, and sound control—especially important in a large lakefront home designed for hosting and everyday living.
Drywall then defines each space, transforming open framing into recognizable rooms once again.
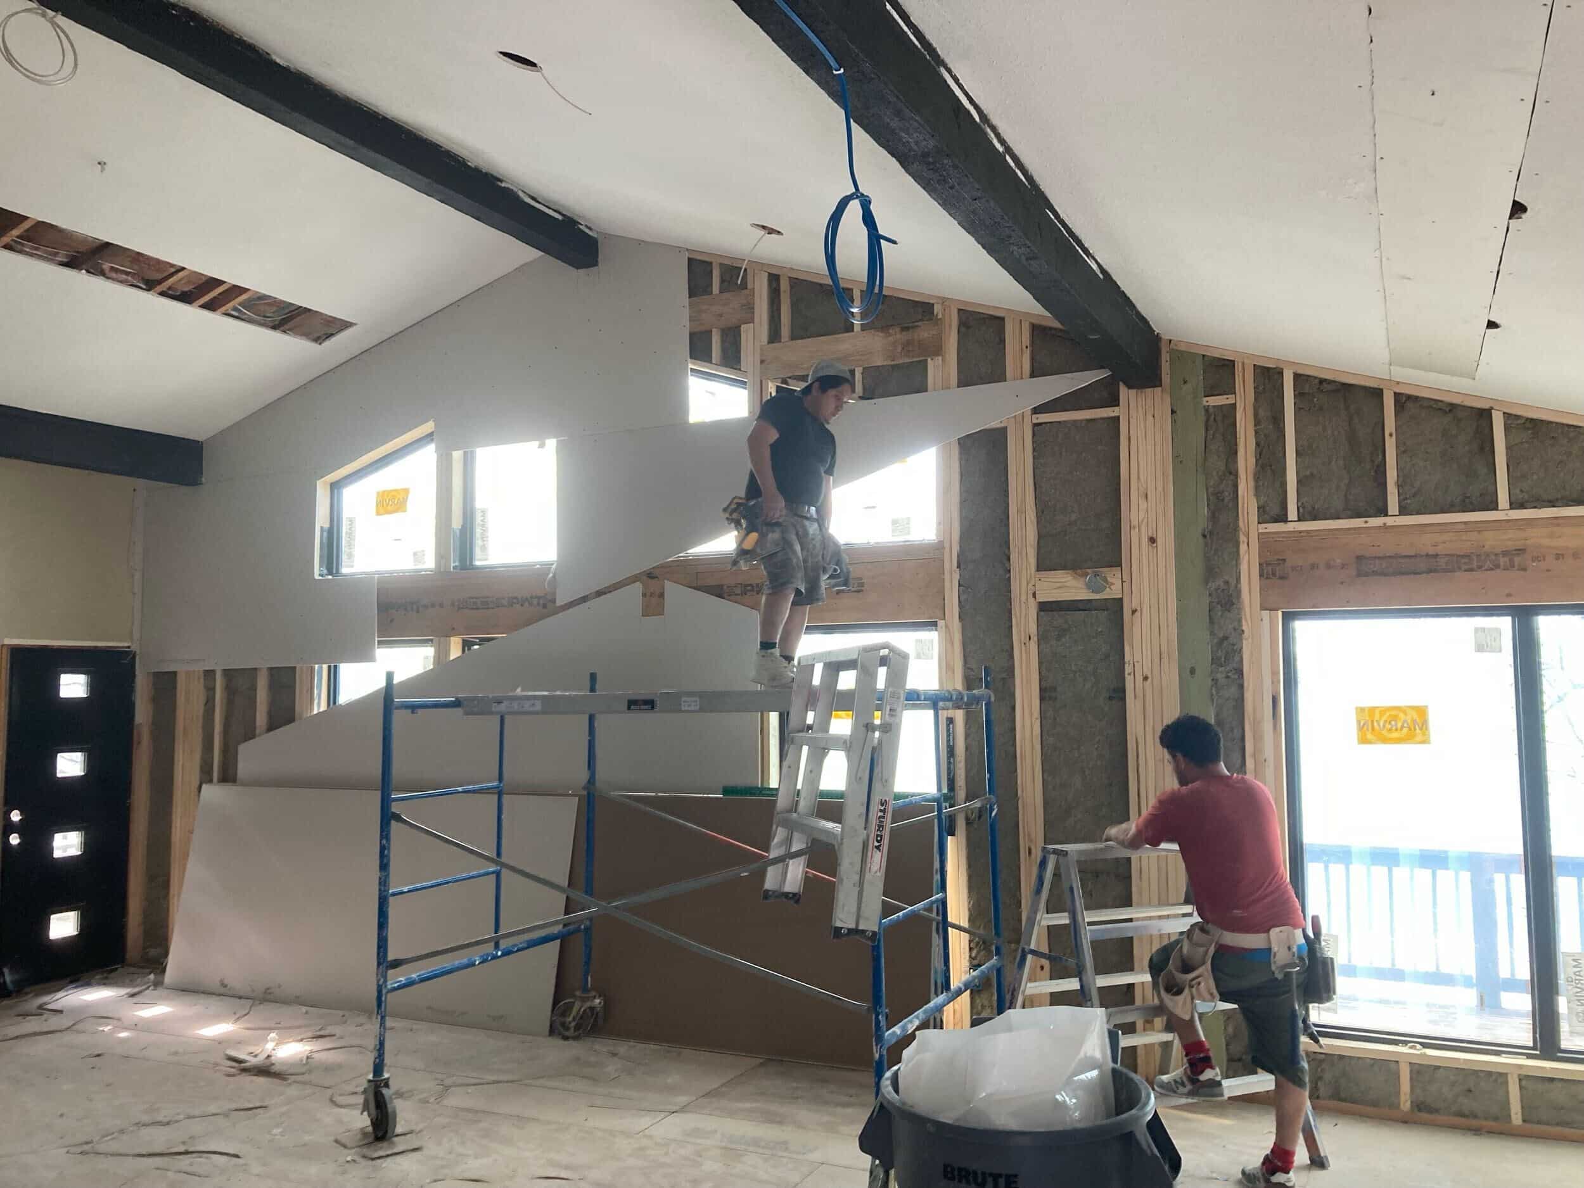
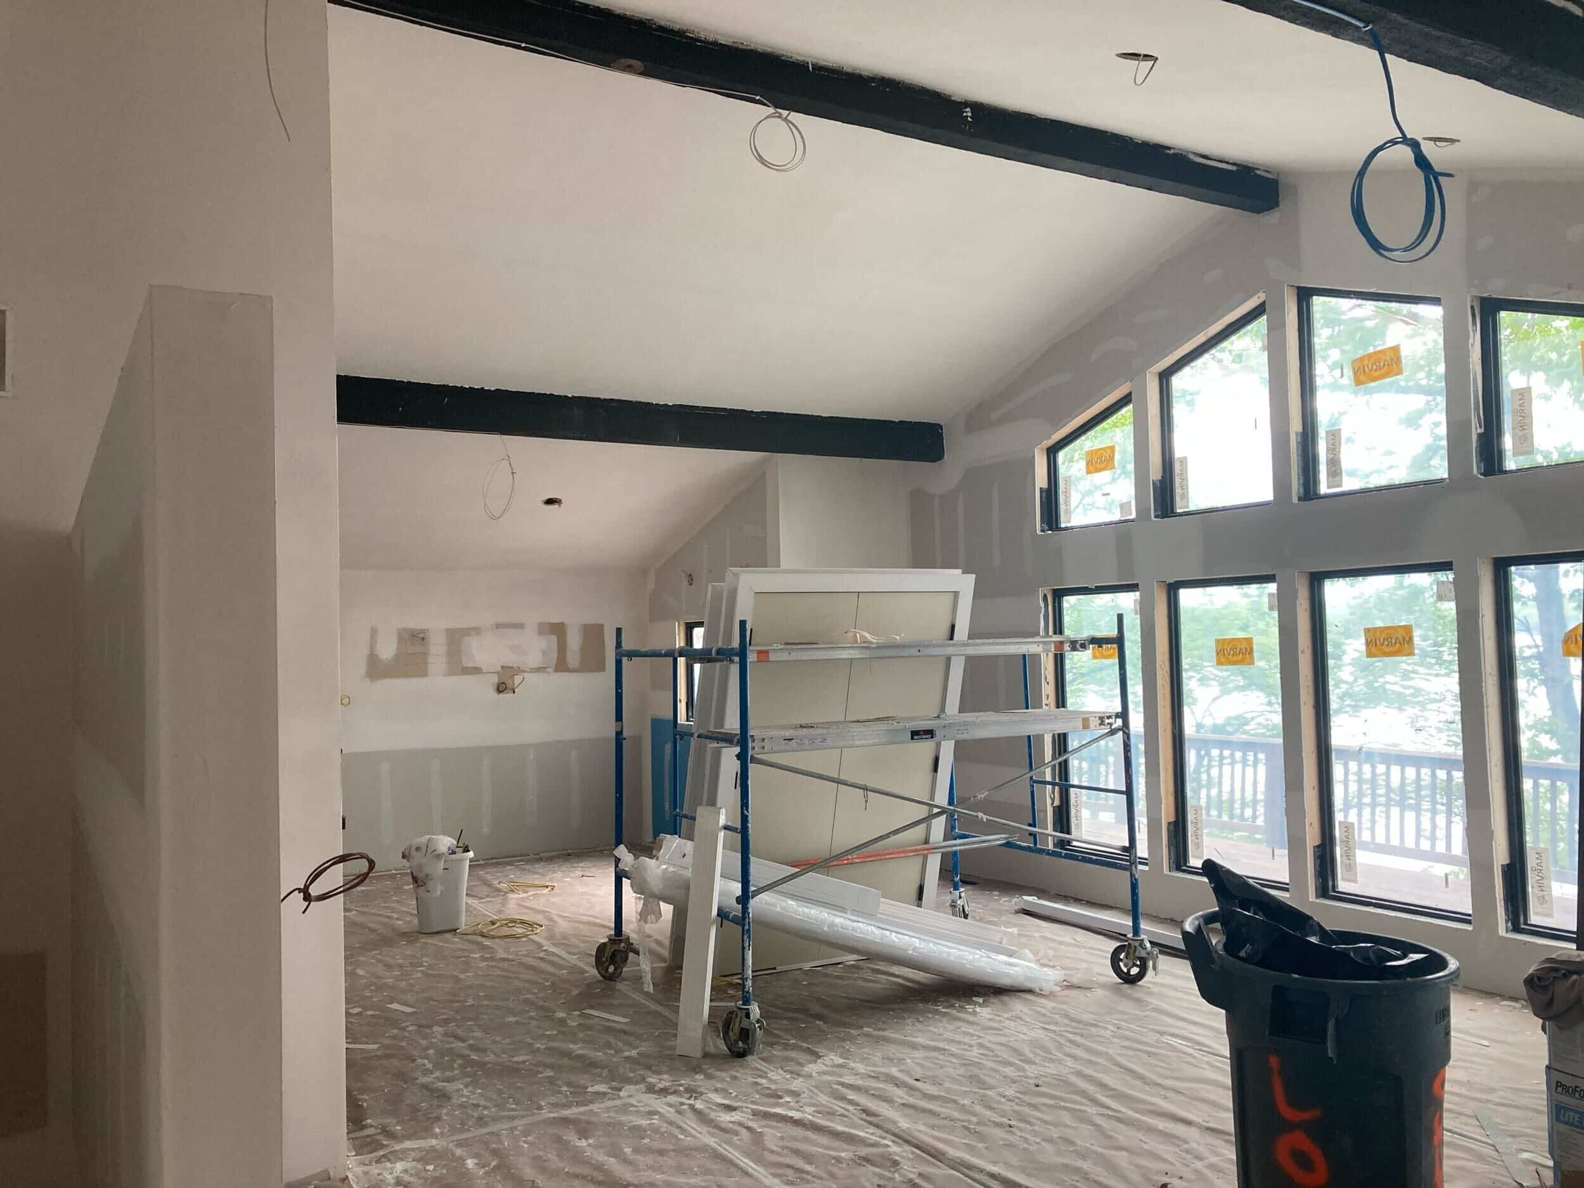
Drywall is exciting because it's the point where the home starts to look like a home again—not just a construction site.

Designed for How This Home Will Be Used
Every step of this phase reflects one guiding principle: how the homeowners live.
This Lake of the Ozarks whole home remodel was designed not just for appearance, but for experience.
That includes:
- Effortless flow for entertaining and hosting
- Smart kitchen and prep layouts
- Functional bathroom design
- Comfortable, open gathering spaces
- Thoughtful placement of mechanical systems for long-term performance
Because Schloegel’s design-build process prioritizes planning upfront, this stage moves forward without guesswork or last-minute changes. Everything has already been thought through—so construction can stay efficient, intentional, and aligned with the original vision.
Staying Connected from Omaha to the Lake
Although the homeowners are based in Omaha, they remain closely connected to every stage of construction. In fact, the project schedule was developed and shared with them well in advance of demolition, allowing full visibility into the sequence of work and key milestones ahead. This is how all of our design-build remodeling projects function.
Behind the scenes, our team carefully builds and manages this schedule to coordinate our internal crews, trade partners, and subcontractors in a way that keeps everything moving smoothly and efficiently. By planning ahead and aligning every phase of work, we’re able to maintain clear expectations and reduce surprises throughout the process.
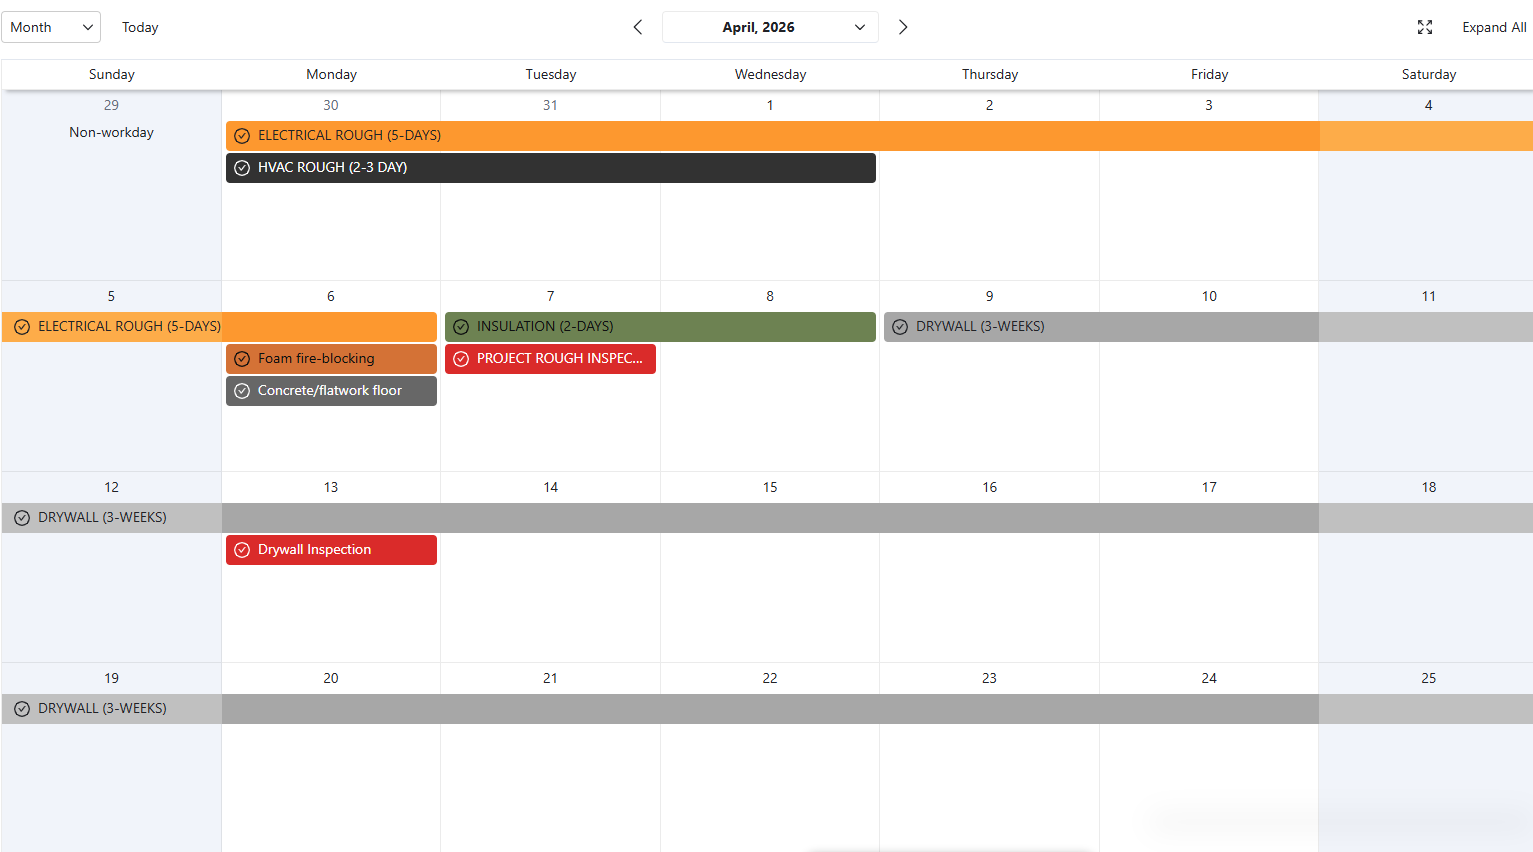
From there, we share that same structure with our clients early on, so they always know what’s happening next and how each phase is unfolding.
In addition to the schedule, the homeowners receive consistent updates through daily logs, progress photos, and Buildertrend updates—so even from a distance, they can see their Lake of the Ozarks home taking shape in real time.
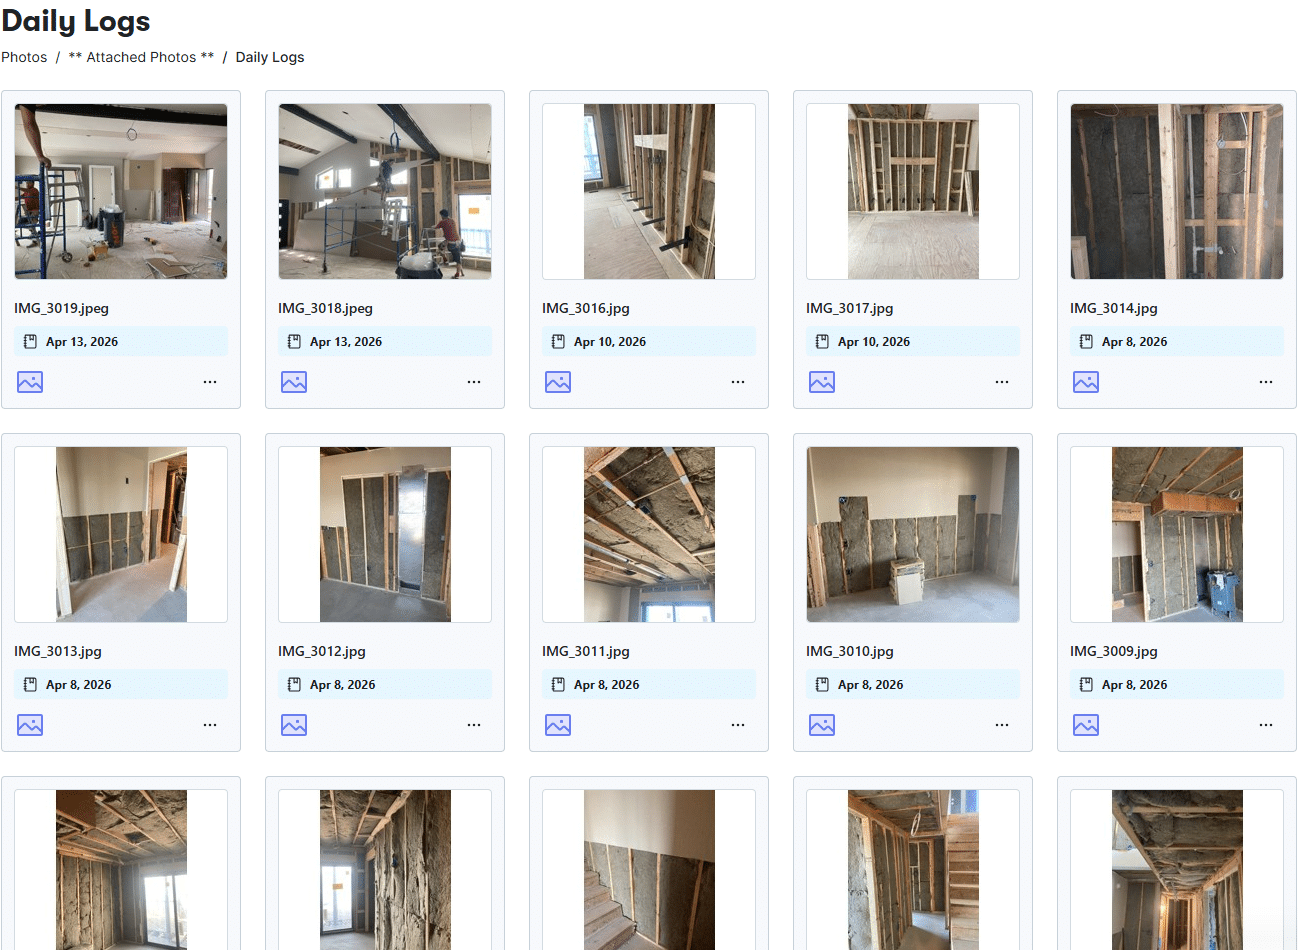
Project Director, Keith Brockman, provides daily updates documenting progress, including what was completed and what is scheduled next, helping keep the entire team and clients aligned throughout each phase.
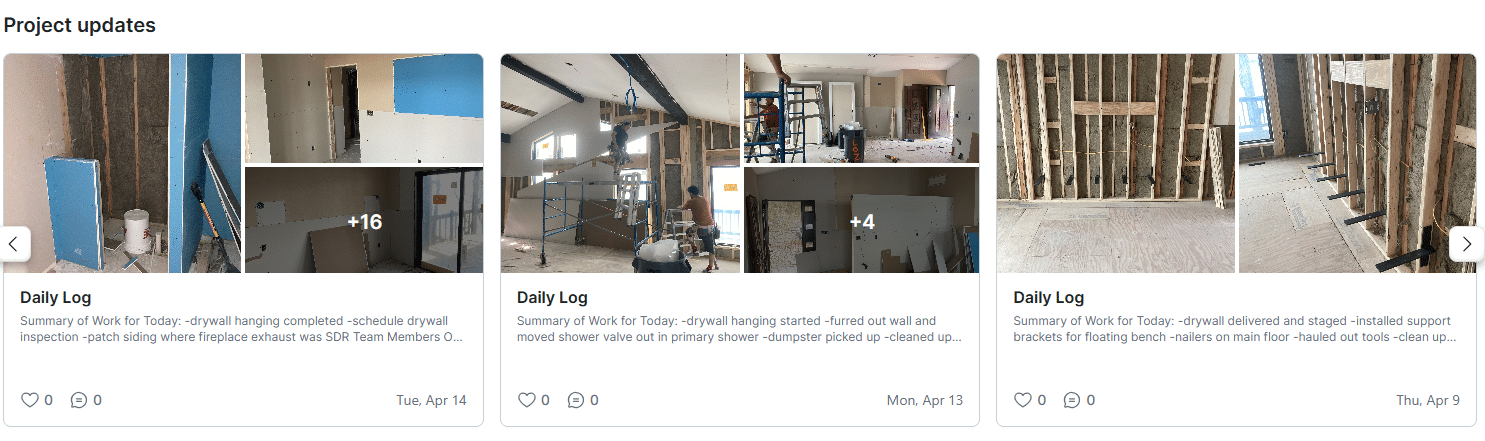
This transparency is part of how we provide the ultimate client experience—we believe homeowners should feel confident and connected no matter where they are during construction.
What Comes Next in the Remodel
With framing, rough-ins, insulation, and drywall well underway, the foundation of the home is firmly in place.
Next, the project transitions into one of the most visually exciting phases—cabinetry installation, tile work, countertops, and interior finishes that bring the design vision fully to life.
The structure is set. Now the personality of the home begins to emerge.
FAQ: Lake of the Ozarks Whole Home Remodeling and Handyman Services
What is happening during the framing and rough-in stage of a remodel?
This phase includes building the new structure of the home and installing or moving mechanical systems like plumbing, electrical, and HVAC. These elements define how the home functions behind the walls.
Why are rough-ins so important?
Rough-ins determine how the home will function long-term—everything from lighting and outlets to plumbing and appliances depends on this stage being carefully planned and executed.
Why does framing matter if it gets covered later?
Framing is one of the most important stages of a remodel because it defines the structure, layout, and overall flow of the home. Even though it eventually gets covered, it determines the exact size and shape of each room, how spaces connect, and how the home functions day to day. It also ensures the structure is properly supported and built to last for years to come. In a lakefront home, framing is especially important because it helps align key sightlines and openings with views, natural light, and gathering spaces.
How do you keep clients updated during construction?
We keep clients fully connected throughout construction through a combination of weekly project meetings and consistent digital updates. In this case, for our remote clients, meetings are held via Teams, Zoom, or FaceTime, allowing for real-time conversation and collaboration no matter where the client is located.
In addition, we use the Buildertrend platform to share daily progress updates, photos, schedules, and communication in one centralized place. This gives clients clear visibility into what is happening on-site at any given time, even when they’re out of town.
We also encourage open, ongoing communication throughout the entire process, so clients always feel comfortable asking questions and stay fully informed about every stage of their home’s progress.
What comes after drywall in a remodel?
After drywall, the project moves into finish work including cabinetry, tile, countertops, flooring, paint, and final fixtures that complete the home.
Do you offer handyman services at the Lake of the Ozarks?
Yes. In addition to full design-build remodeling, Schloegel offers handyman services for homeowners at the Lake of the Ozarks. These projects are perfect for smaller updates, repairs, and ongoing home maintenance that still require skilled craftsmanship and attention to detail. Whether it’s fixing, updating, or improving your space, our handyman team helps keep your home in great condition year-round.
What types of projects do your handyman services cover?
Our handyman services cover a wide range of small-scale home projects, including minor repairs, maintenance work, and smaller updates that don’t require a full remodel. This can include things like drywall repair, fixture replacements, small carpentry projects, and general home upkeep. It’s a convenient way for homeowners to maintain and improve their space with trusted professionals who already understand the home.
Where can I find inspiration for my Lake of the Ozarks remodel?
You can explore our project gallery to see real Schloegel Design Remodel projects, including kitchens, bathrooms, whole home remodels, and exterior transformations. These spaces highlight our approach to thoughtful design, quality craftsmanship, and intentional planning from start to finish.
Explore our remodeling project galleries!
Our galleries are a great place to start if you’re gathering ideas or trying to envision what’s possible for your own home.
What makes a design-build remodel different?
A design-build remodel means your design and construction teams work together from the very beginning. This allows for better planning, clearer communication, and fewer surprises during construction. It also ensures that what is designed is fully aligned with how the home will actually be built—resulting in a smoother process and a more cohesive final product. You can learn more about Schloegel's design-build remodeling process here.
Do you only work on large remodeling projects at the lake?
No. While we specialize in full home remodels and large-scale transformations, we also support homeowners with smaller handyman projects and phased updates. This allows clients to work with one trusted team for both major renovations and ongoing home needs.
A well-designed lake home changes how you live every day. If you’re ready to begin your own transformation, connect with our team to start the conversation.
