
This Gladstone hall bathroom had good bones, but dated finishes made the space feel dark and stuck in another era. Schloegel Handyman Services set out to give the room a complete rip-and-replace refresh—without changing its existing footprint.
Designer and Sales Consultant Lindsay Brungardt helped guide the project, while the Handyman team set to work updating nearly every surface, fixture and finish. Along the way, demolition uncovered an unexpected asbestos-related issue in the existing shower. The team paused work in that area, secured the space and coordinated professional removal before safely moving forward.
Once that unexpected hurdle was behind them, the transformation continued. New lighting, cabinetry, plumbing fixtures, Onyx shower materials, flooring and fresh finishes brought the dated bathroom into a brighter, cleaner and more functional era—while keeping the layout that already worked for the homeowners.
Project at a Glance
- Location: Gladstone, Missouri
- Project Type: Hall bathroom / guest bathroom remodel
- Service: Schloegel Handyman Services
- Remodel Approach: Complete rip-and-replace renovation within the existing footprint
- Designer & Sales Consultant: Lindsay Brungardt
- Handyman Technician: Montana Ralstin
- Project Scope: Demolition, framing, plumbing and electrical updates, drywall, waterproofing, Onyx shower installation, vanity and countertop installation, flooring, painting, fixtures and final finishing
- Layout: Existing bathroom footprint maintained
- Plumbing: Existing plumbing, venting and water supply remained in place where possible
- Shower: New Onyx shower pan and surround with a frameless glass shower door
- Vanity: New vanity with an Onyx countertop
- Storage: New 18-inch-wide by 25-inch-tall upper cabinet and 20-inch mirrored medicine cabinet
- Flooring: New LVT flooring
- Lighting: New vanity light and shower can light with updated switches
- Walls & Ceiling: New drywall, fresh paint and updated ceiling finishes
- Unexpected Challenge: Asbestos was discovered behind the existing shower tile during demolition. The area was secured, and professional removal was coordinated before renovation work continued.
- Function: Updated fixtures, improved lighting and additional storage make the bathroom easier to use and maintain
- Style: Bright, clean, timeless but modern
- Result: A fresh, functional guest bathroom with durable, easy-to-maintain finishes—without changing the room's original footprint
Table of Contents
A Complete Refresh Without Changing the Footprint
Sometimes a bathroom does not need more square footage. Instead, it needs a fresh start.
That was the case with this hall bathroom.


The original bathroom felt dark and dated, with finishes that reflected its 1990s or early-2000s origins. The homeowners wanted more than a cosmetic update. Along with replacing the outdated fixtures, finishes and aesthetics, the team needed to address areas of deterioration caused by moisture and improperly sealed tile from years ago.
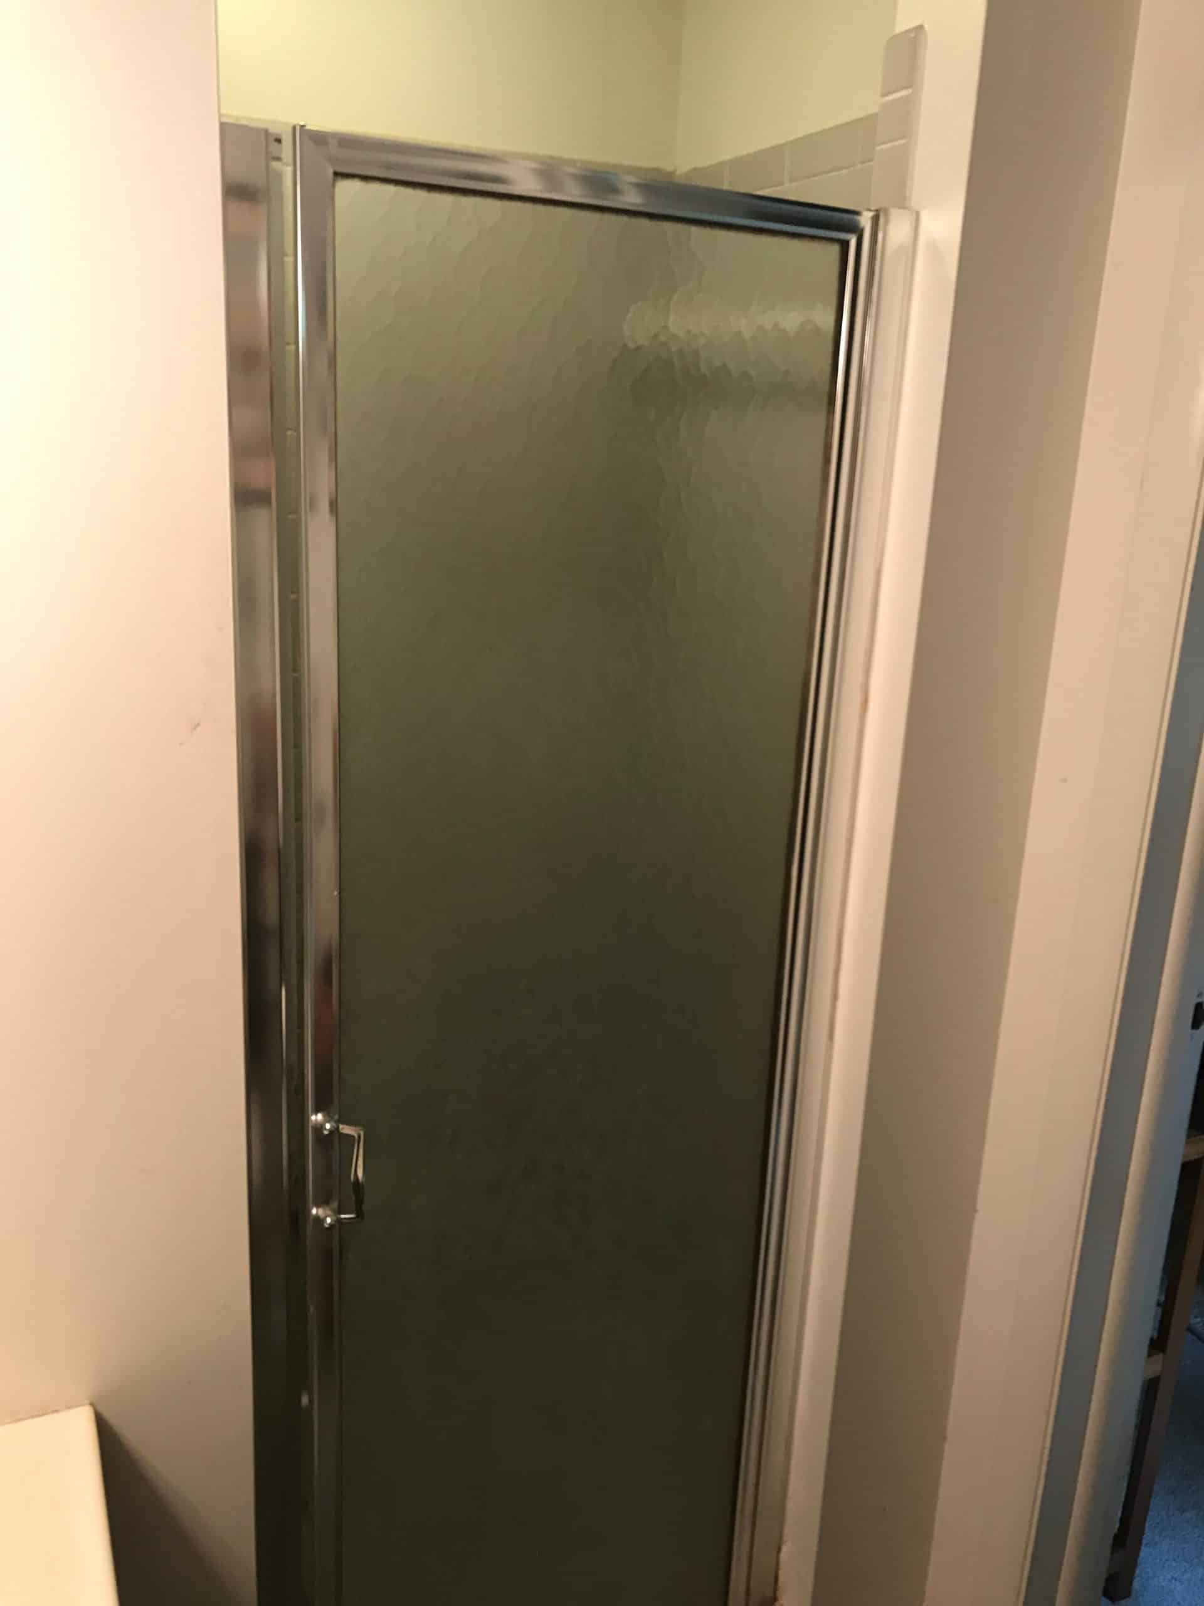
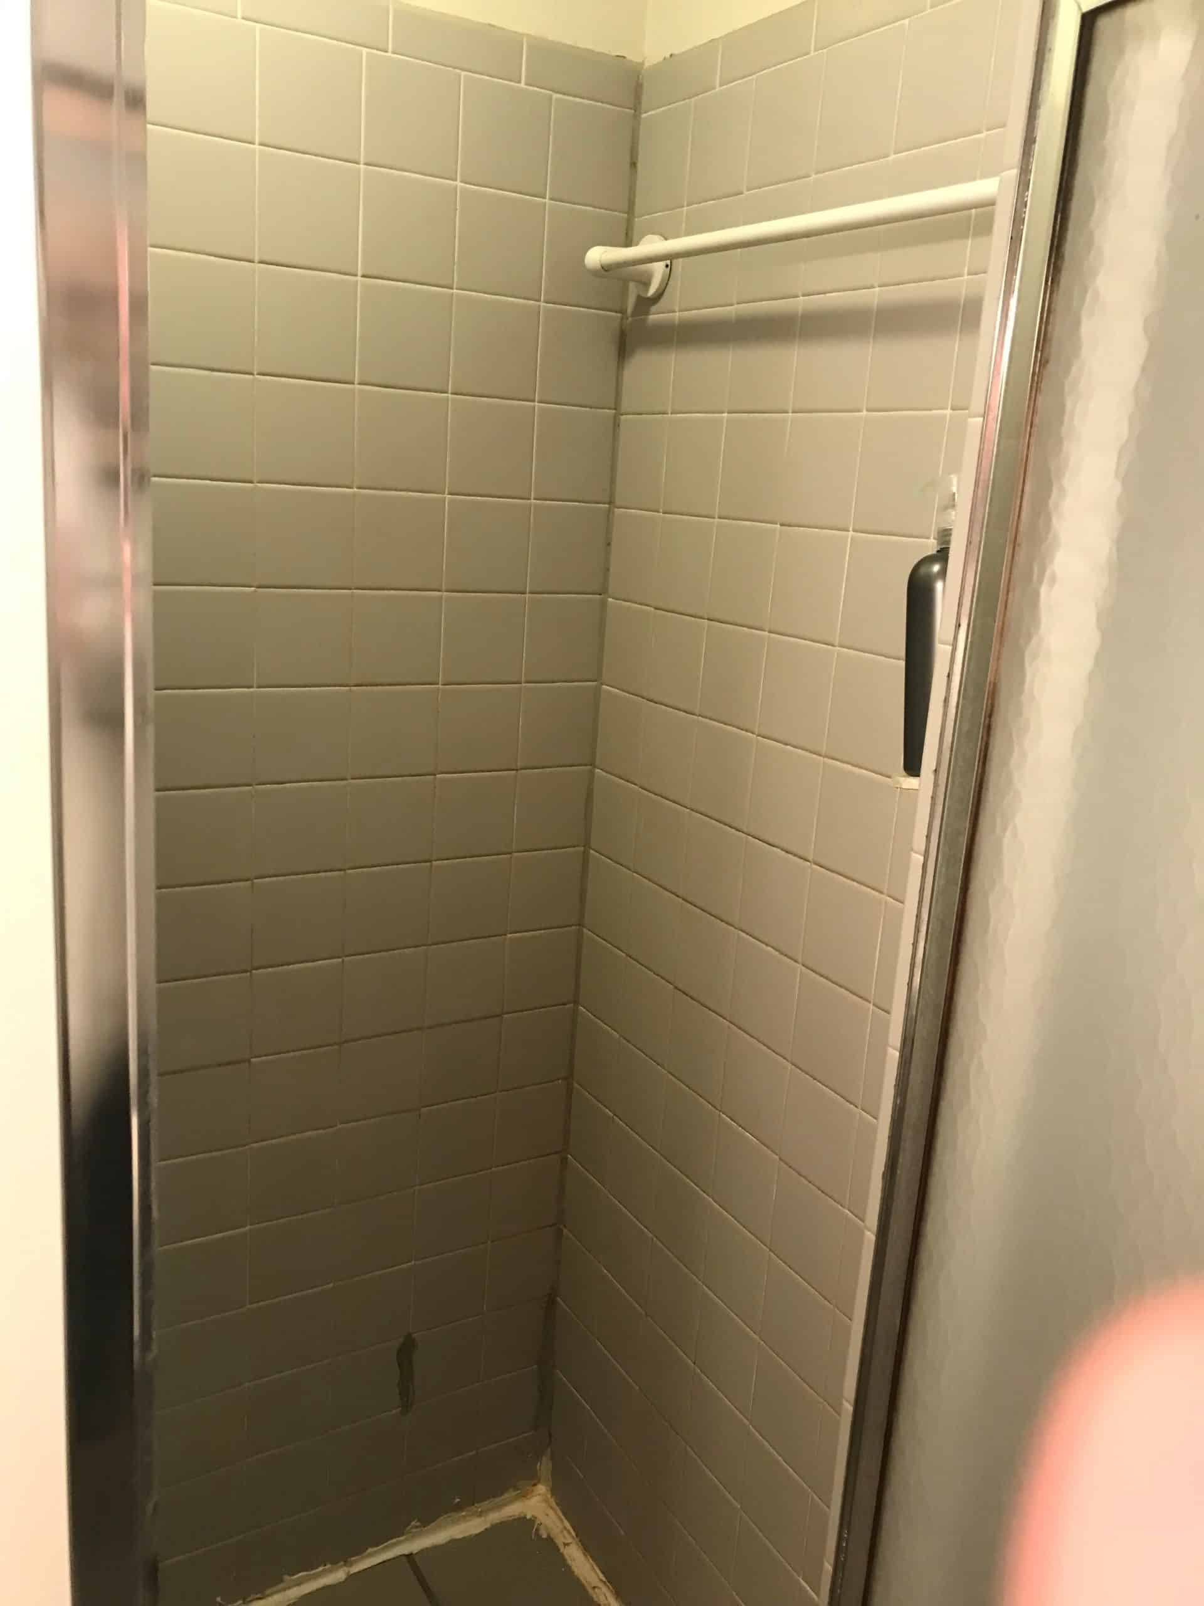
That meant removing the existing drywall, subfloor and flooring in affected areas so the team could address the deteriorated materials rather than simply covering them up. The shower was also taken back to the appropriate surfaces before the new waterproofing and Onyx surround could be installed.
By keeping the bathroom's overall footprint intact, the team could focus on the details that would make the biggest difference: better lighting, additional storage, durable materials, updated fixtures and a fresh overall finish. The result would be a bathroom that not only looked brighter and more modern, but was also better prepared for everyday use.
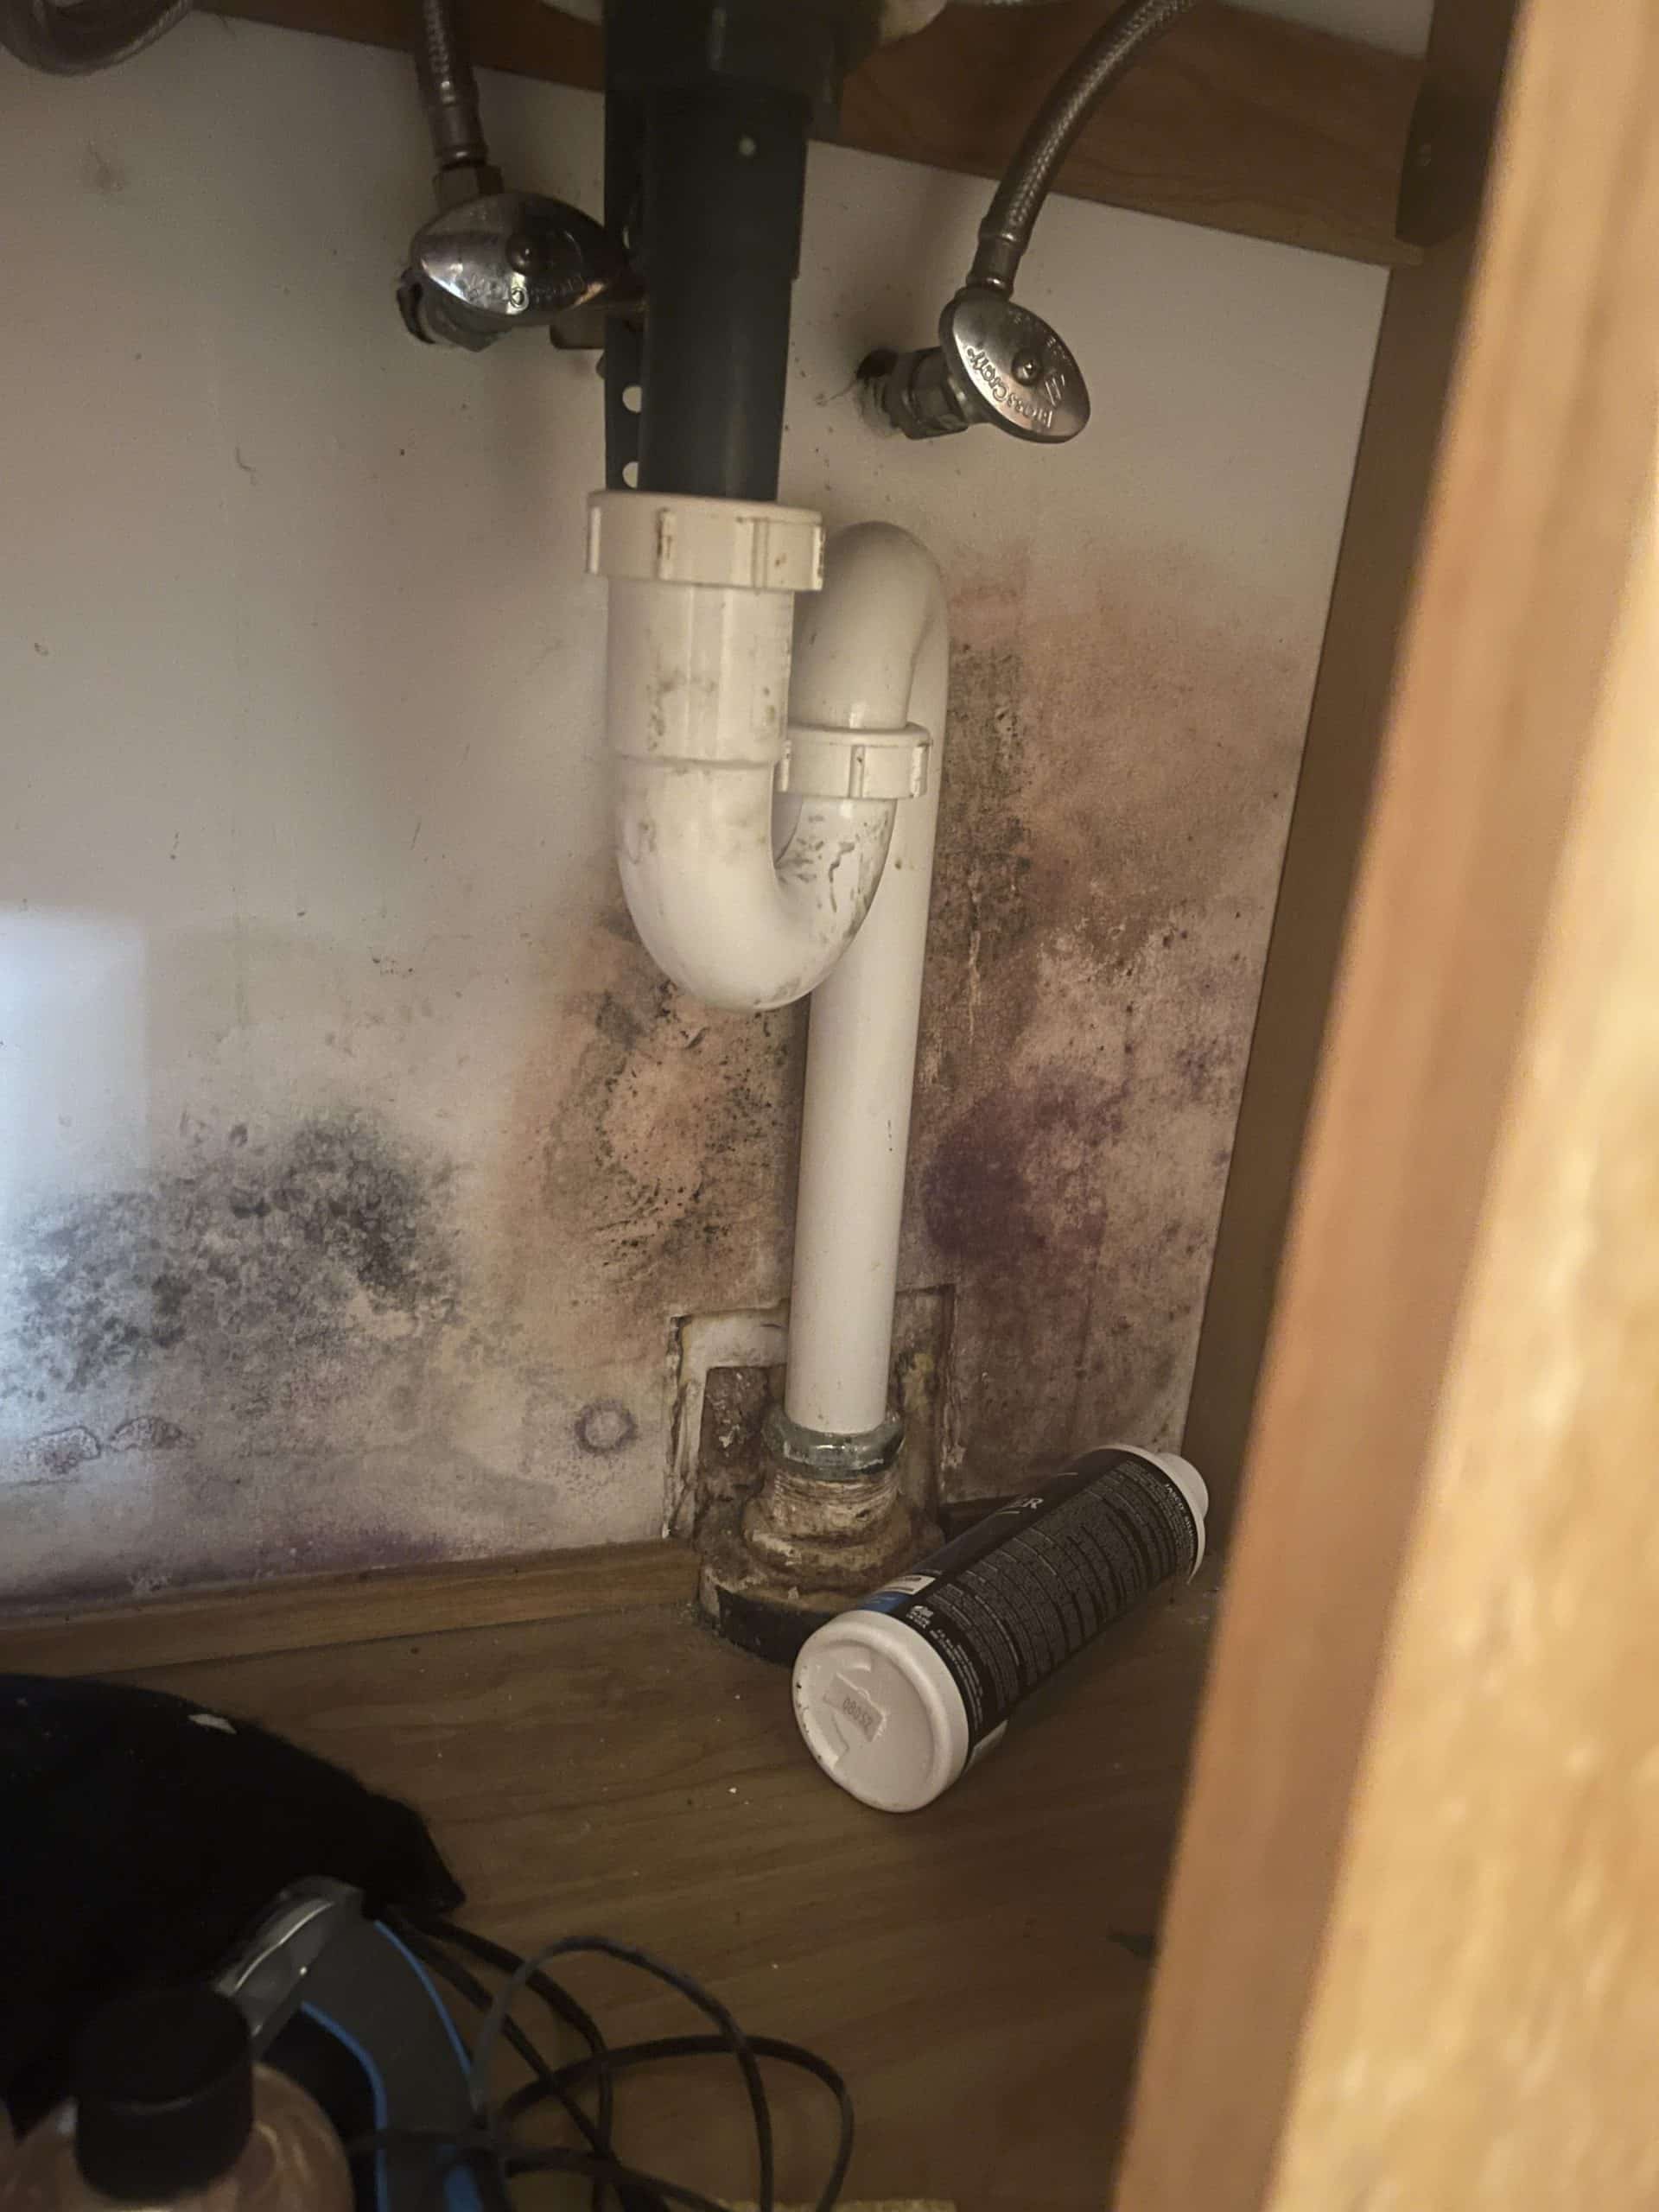
Demo Revealed an Unexpected Challenge
The bathroom started with a full rip-and-replace demolition. The team removed the existing vanity, medicine cabinet, toilet, towel bars, drywall, flooring, shower tile and other dated finishes to prepare the space for its new look.

However, demolition uncovered something the team couldn't have known from the surface: a sticker on the existing shower tile backer indicated the presence of asbestos.
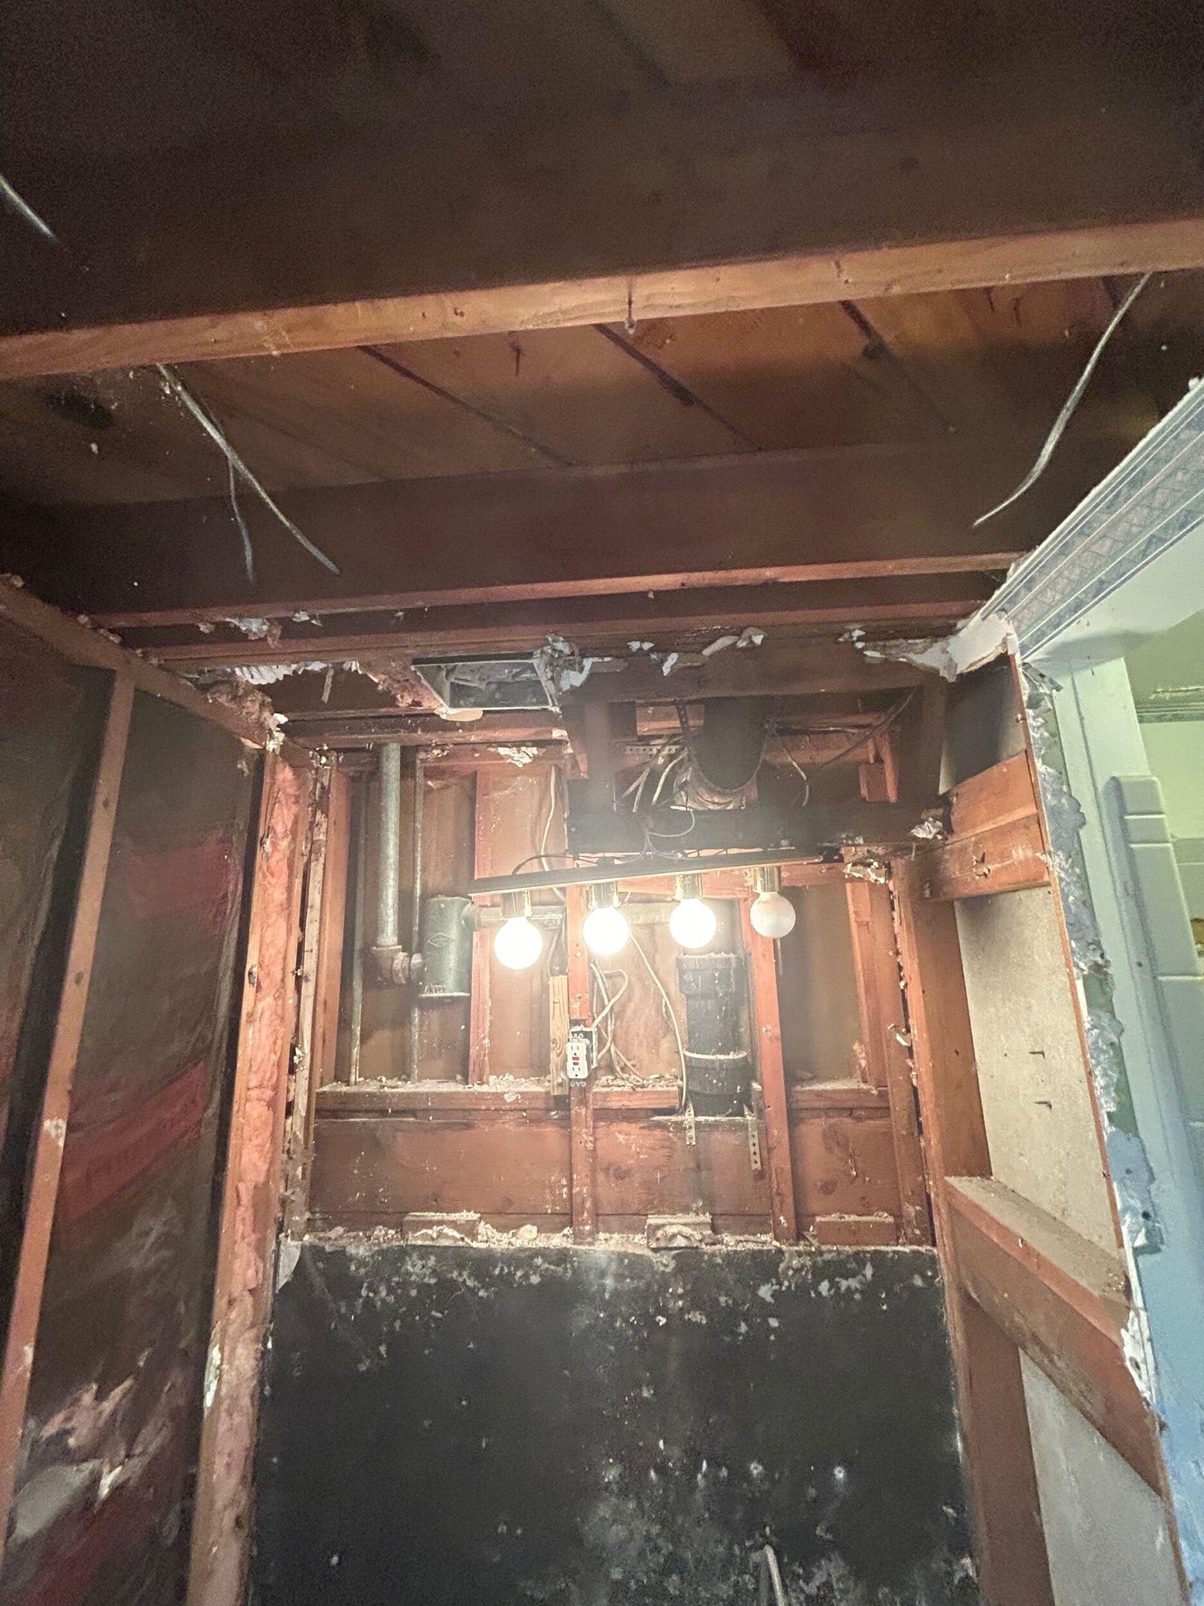
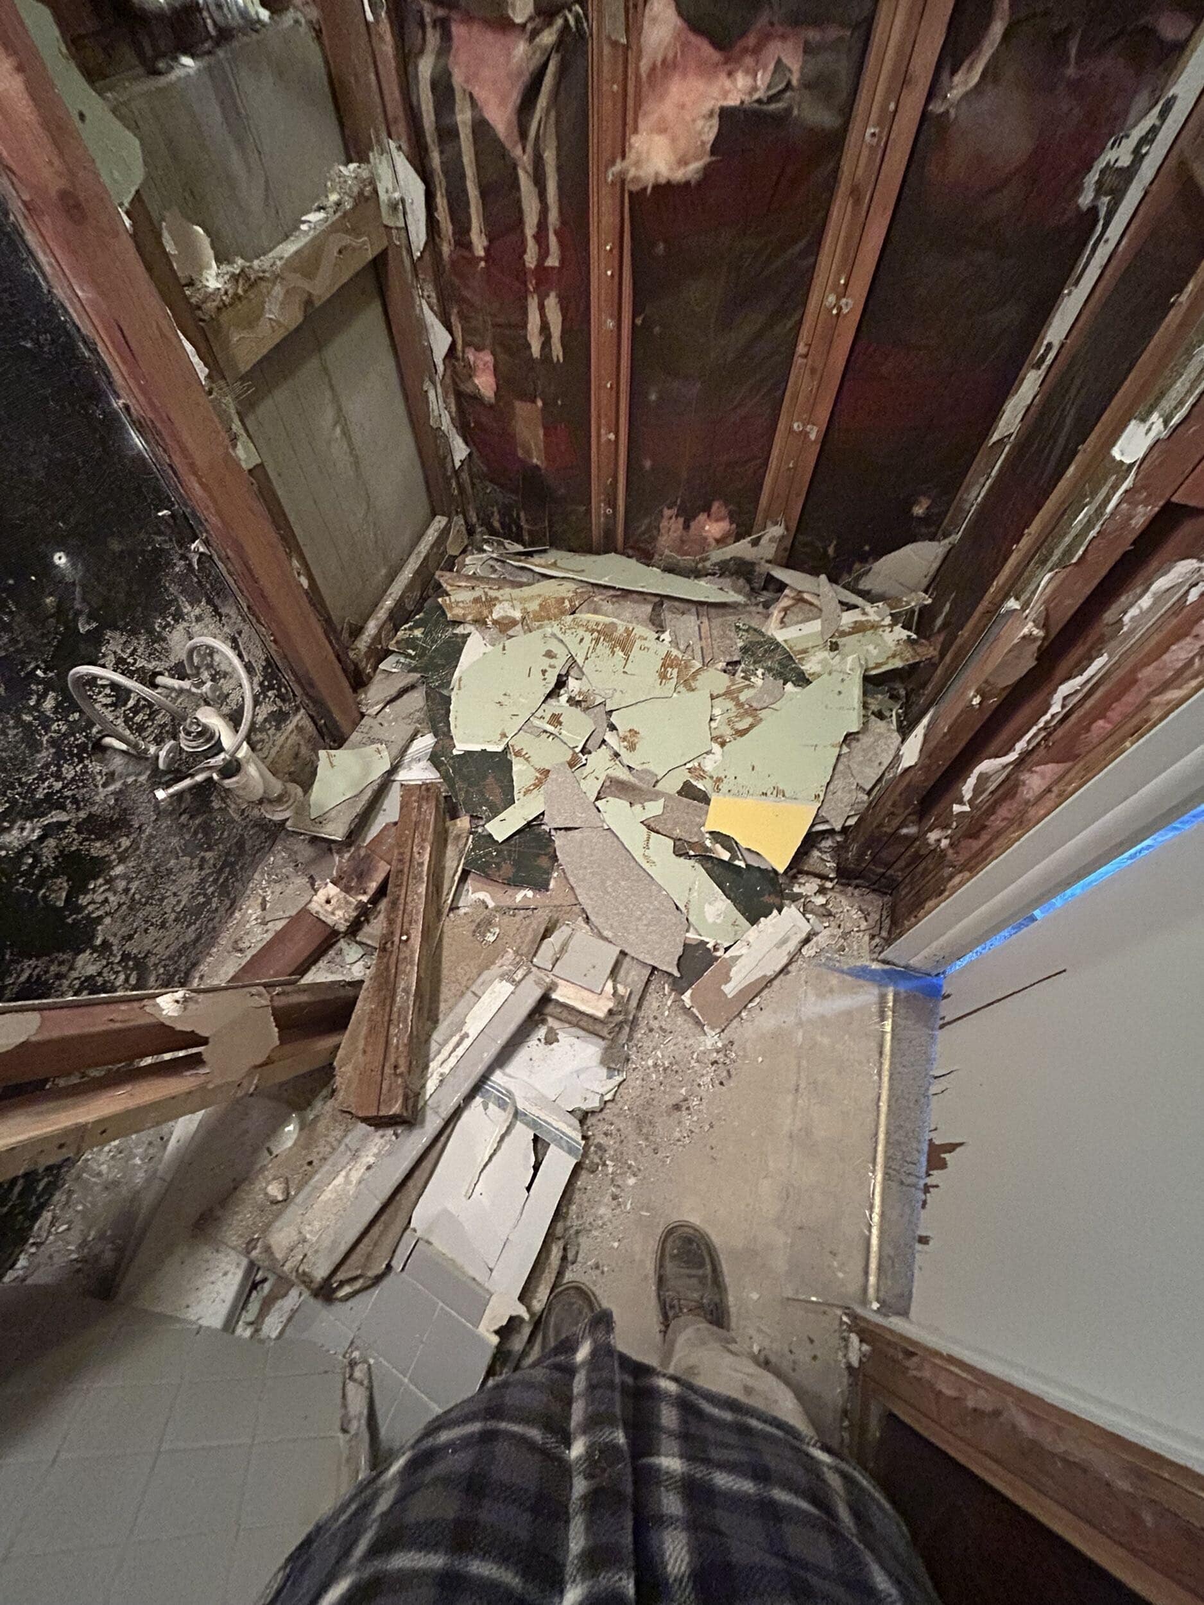
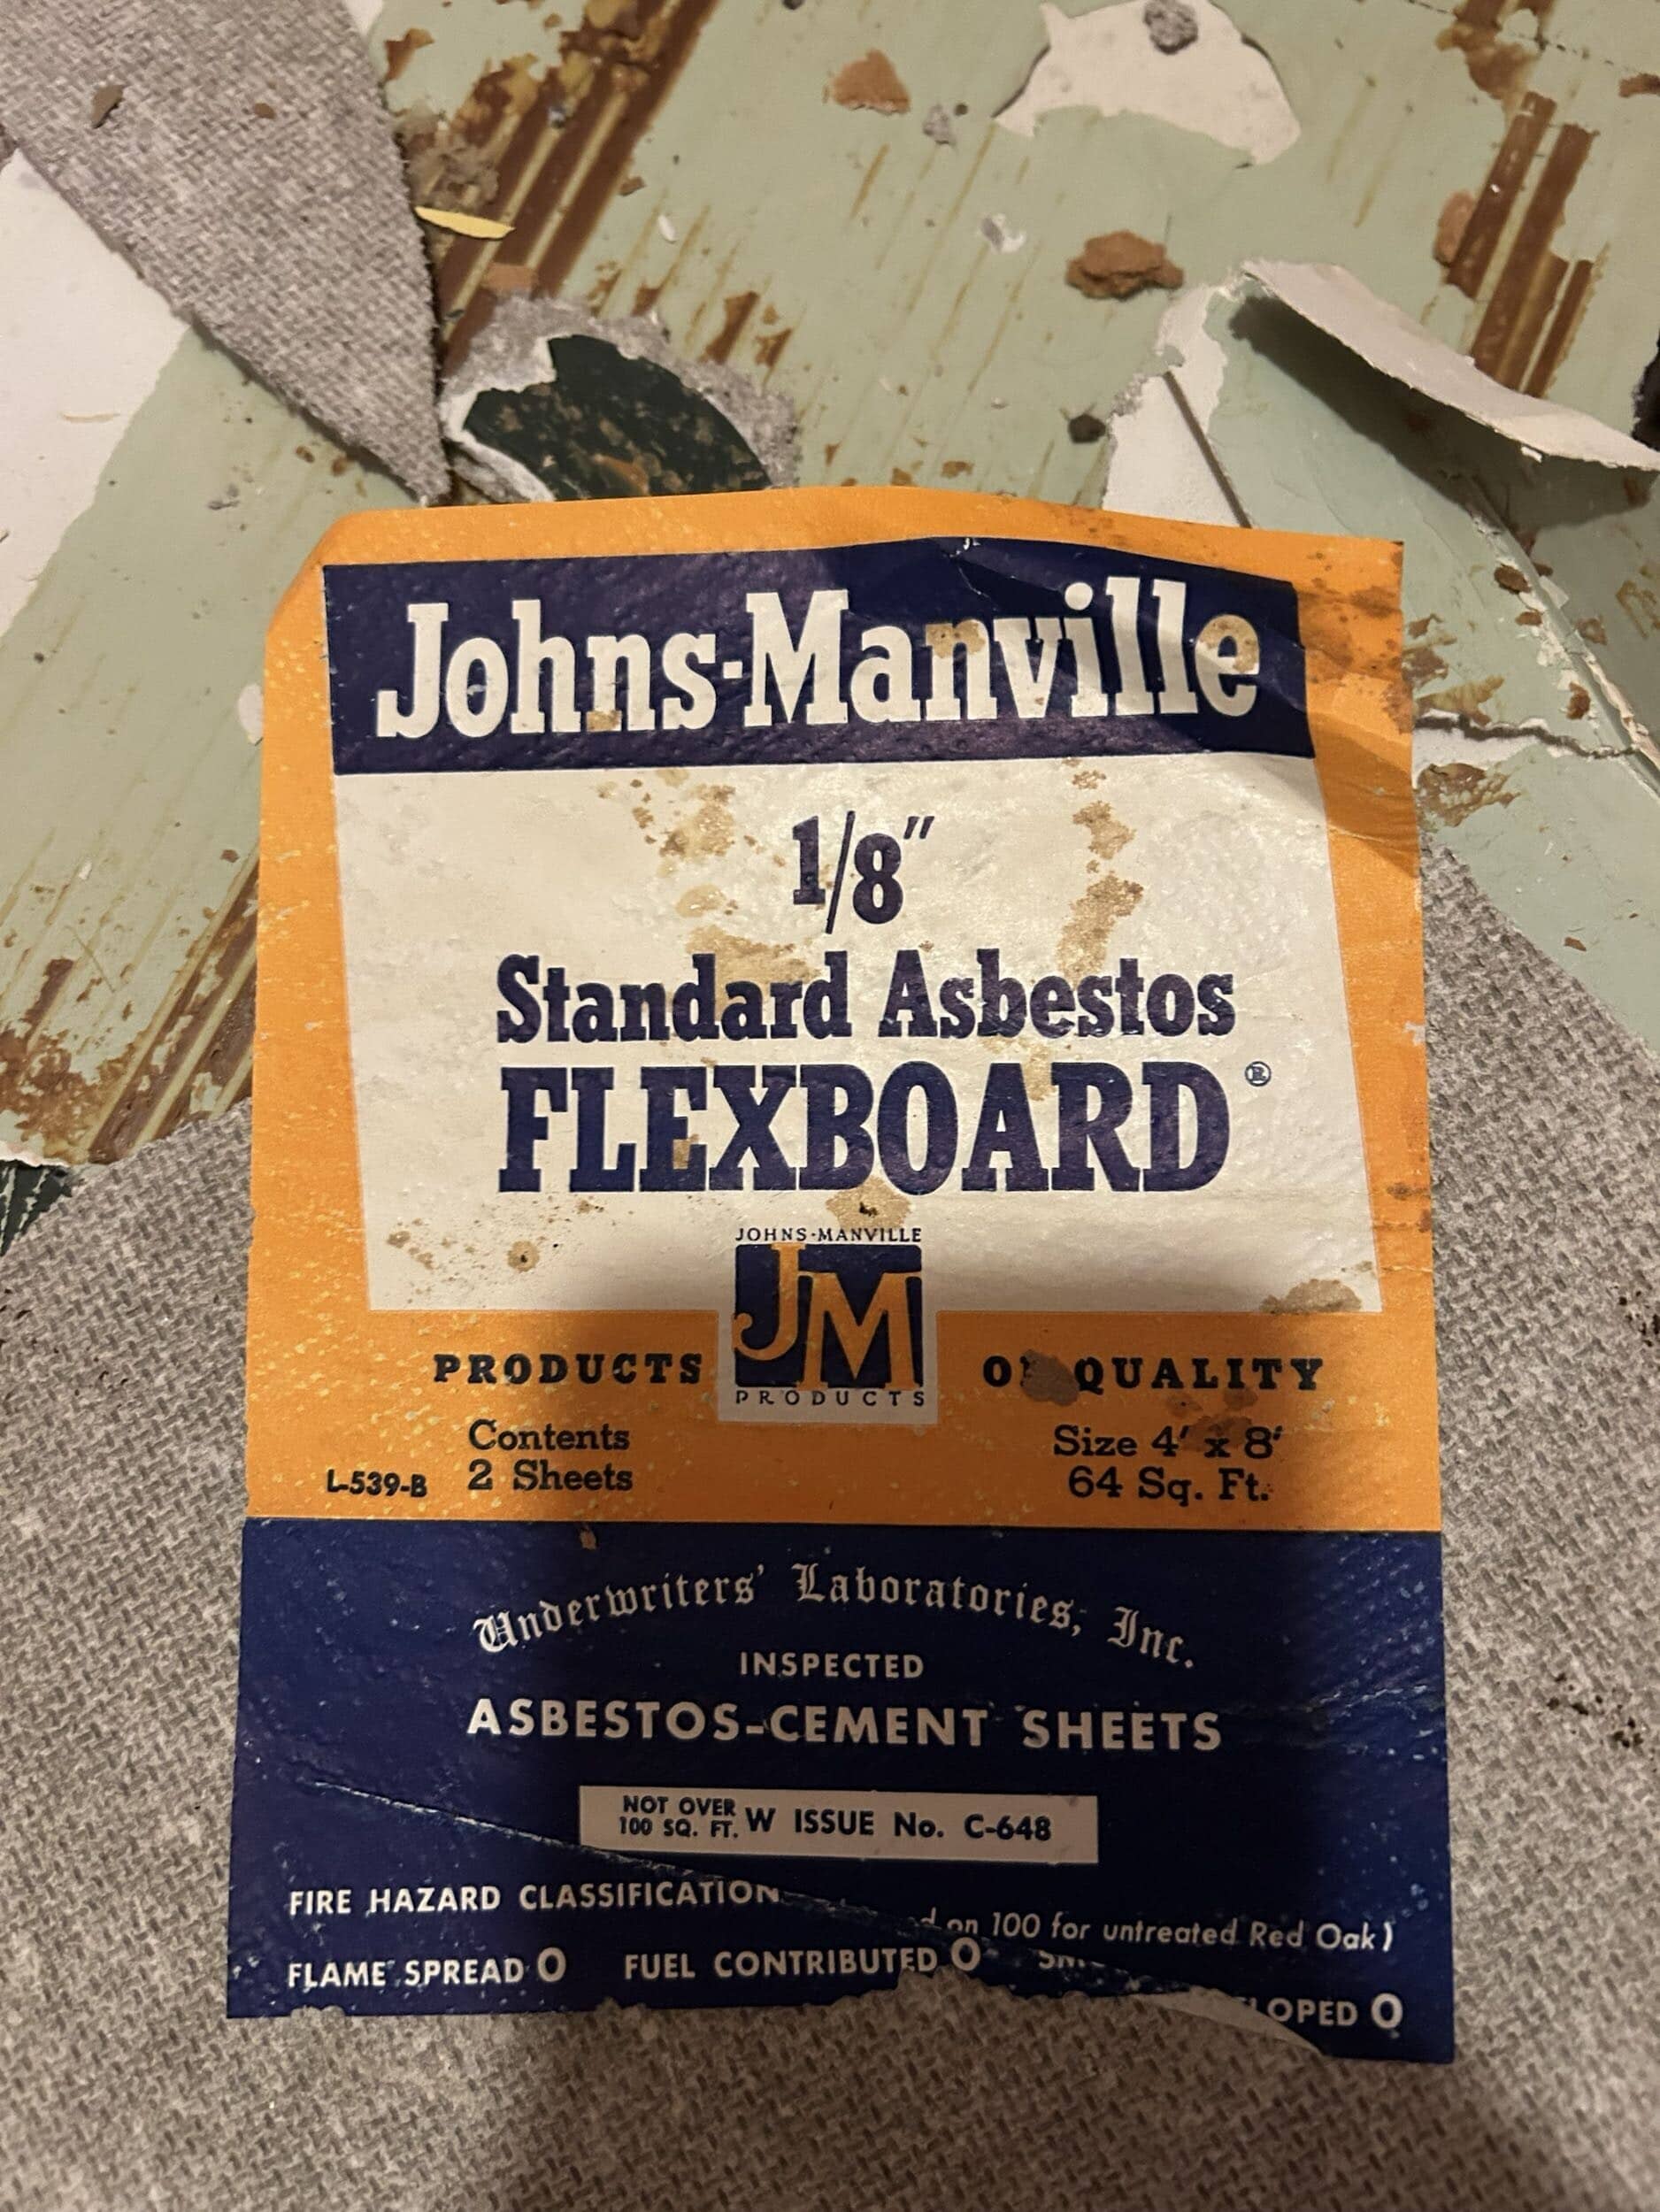

Rather than continuing with demolition, the team stopped work in that area and brought in an environmental professional to evaluate the situation. The bathroom was sealed off with plastic and painter's tape while the appropriate next steps were arranged. B&R Environmental ultimately handled the asbestos removal.

It's a good example of why demolition can reveal surprises in older homes. Once the unexpected material was safely addressed, Montana and the team could get back to work and continue the bathroom transformation.
From Rough-Ins to a New Shower
With the asbestos removal complete, demolition continued in the shower area. The team removed the shower pan and tile, opened the floor around the shower drain to prepare for new plumbing, and made framing adjustments where needed.

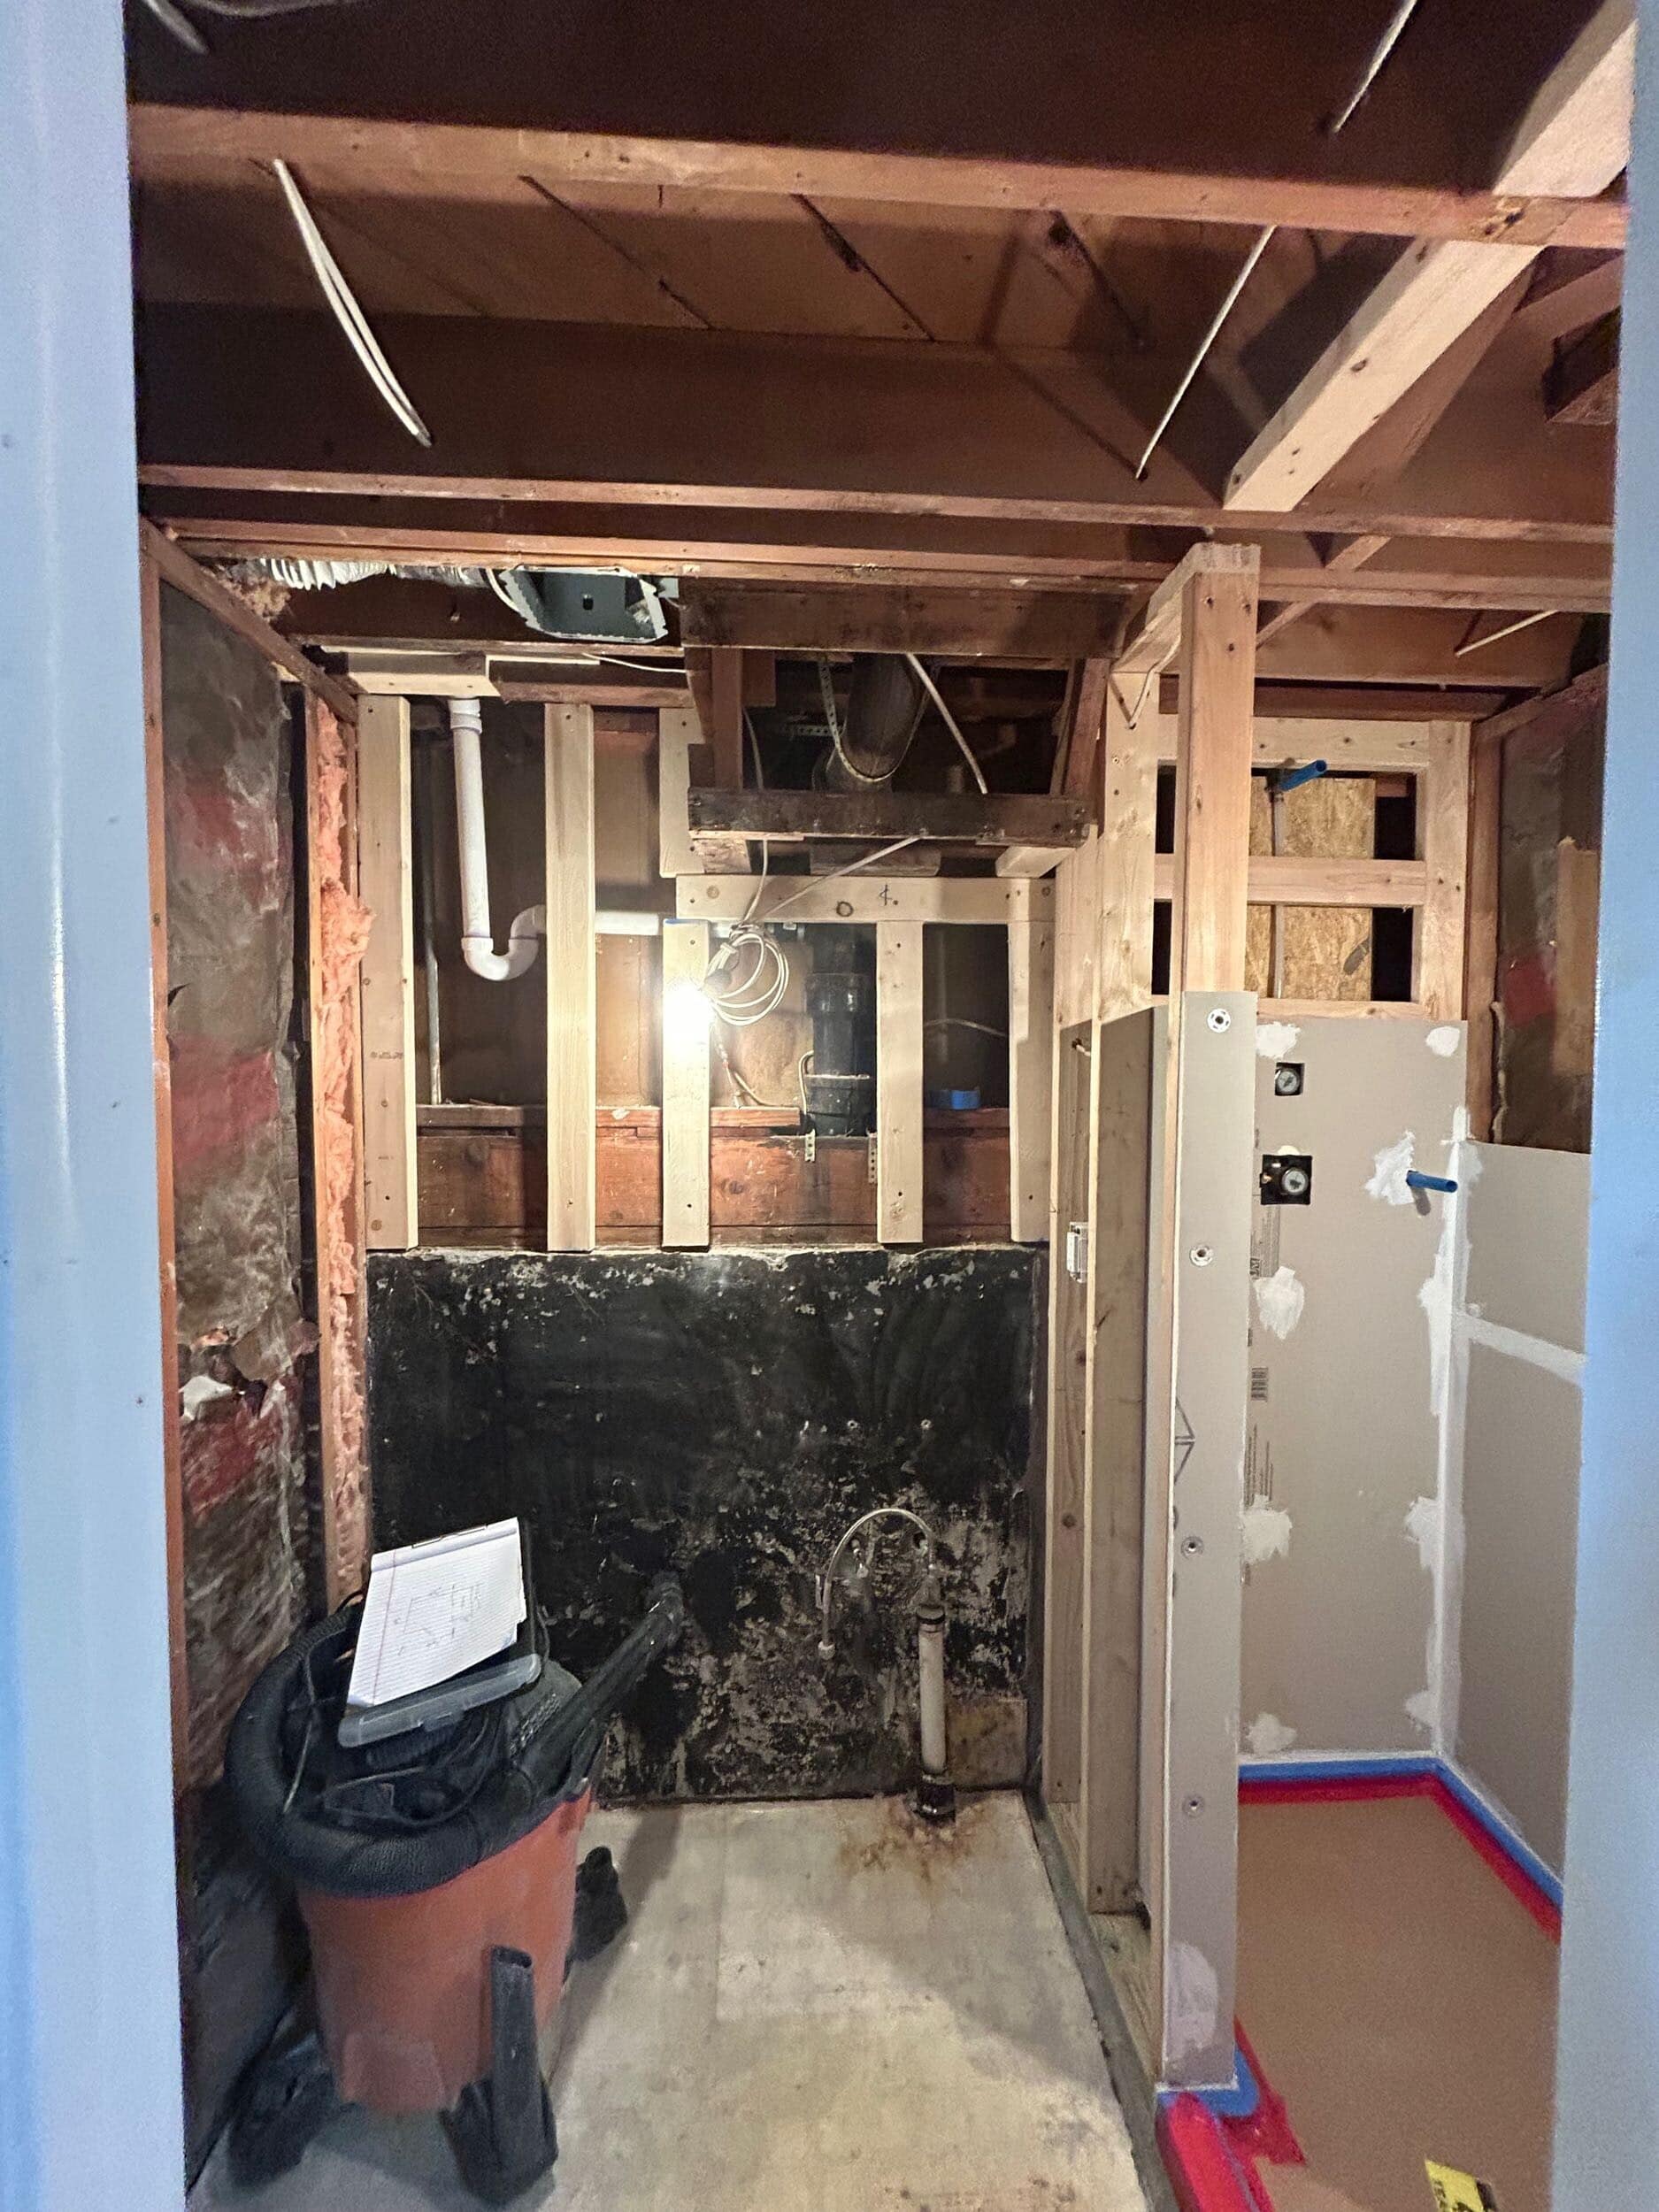
Next came the plumbing rough-in, followed by preparation for the new Onyx shower pan. Montana set the pan, framed the shower surround and prepared the room for electrical work.

The team then completed the electrical rough-in, including the updates needed for the new lighting and switches. They finished the framing and installed the shower tile backer, along with waterproofing around the lower portion of the shower.
Building the New Finishes
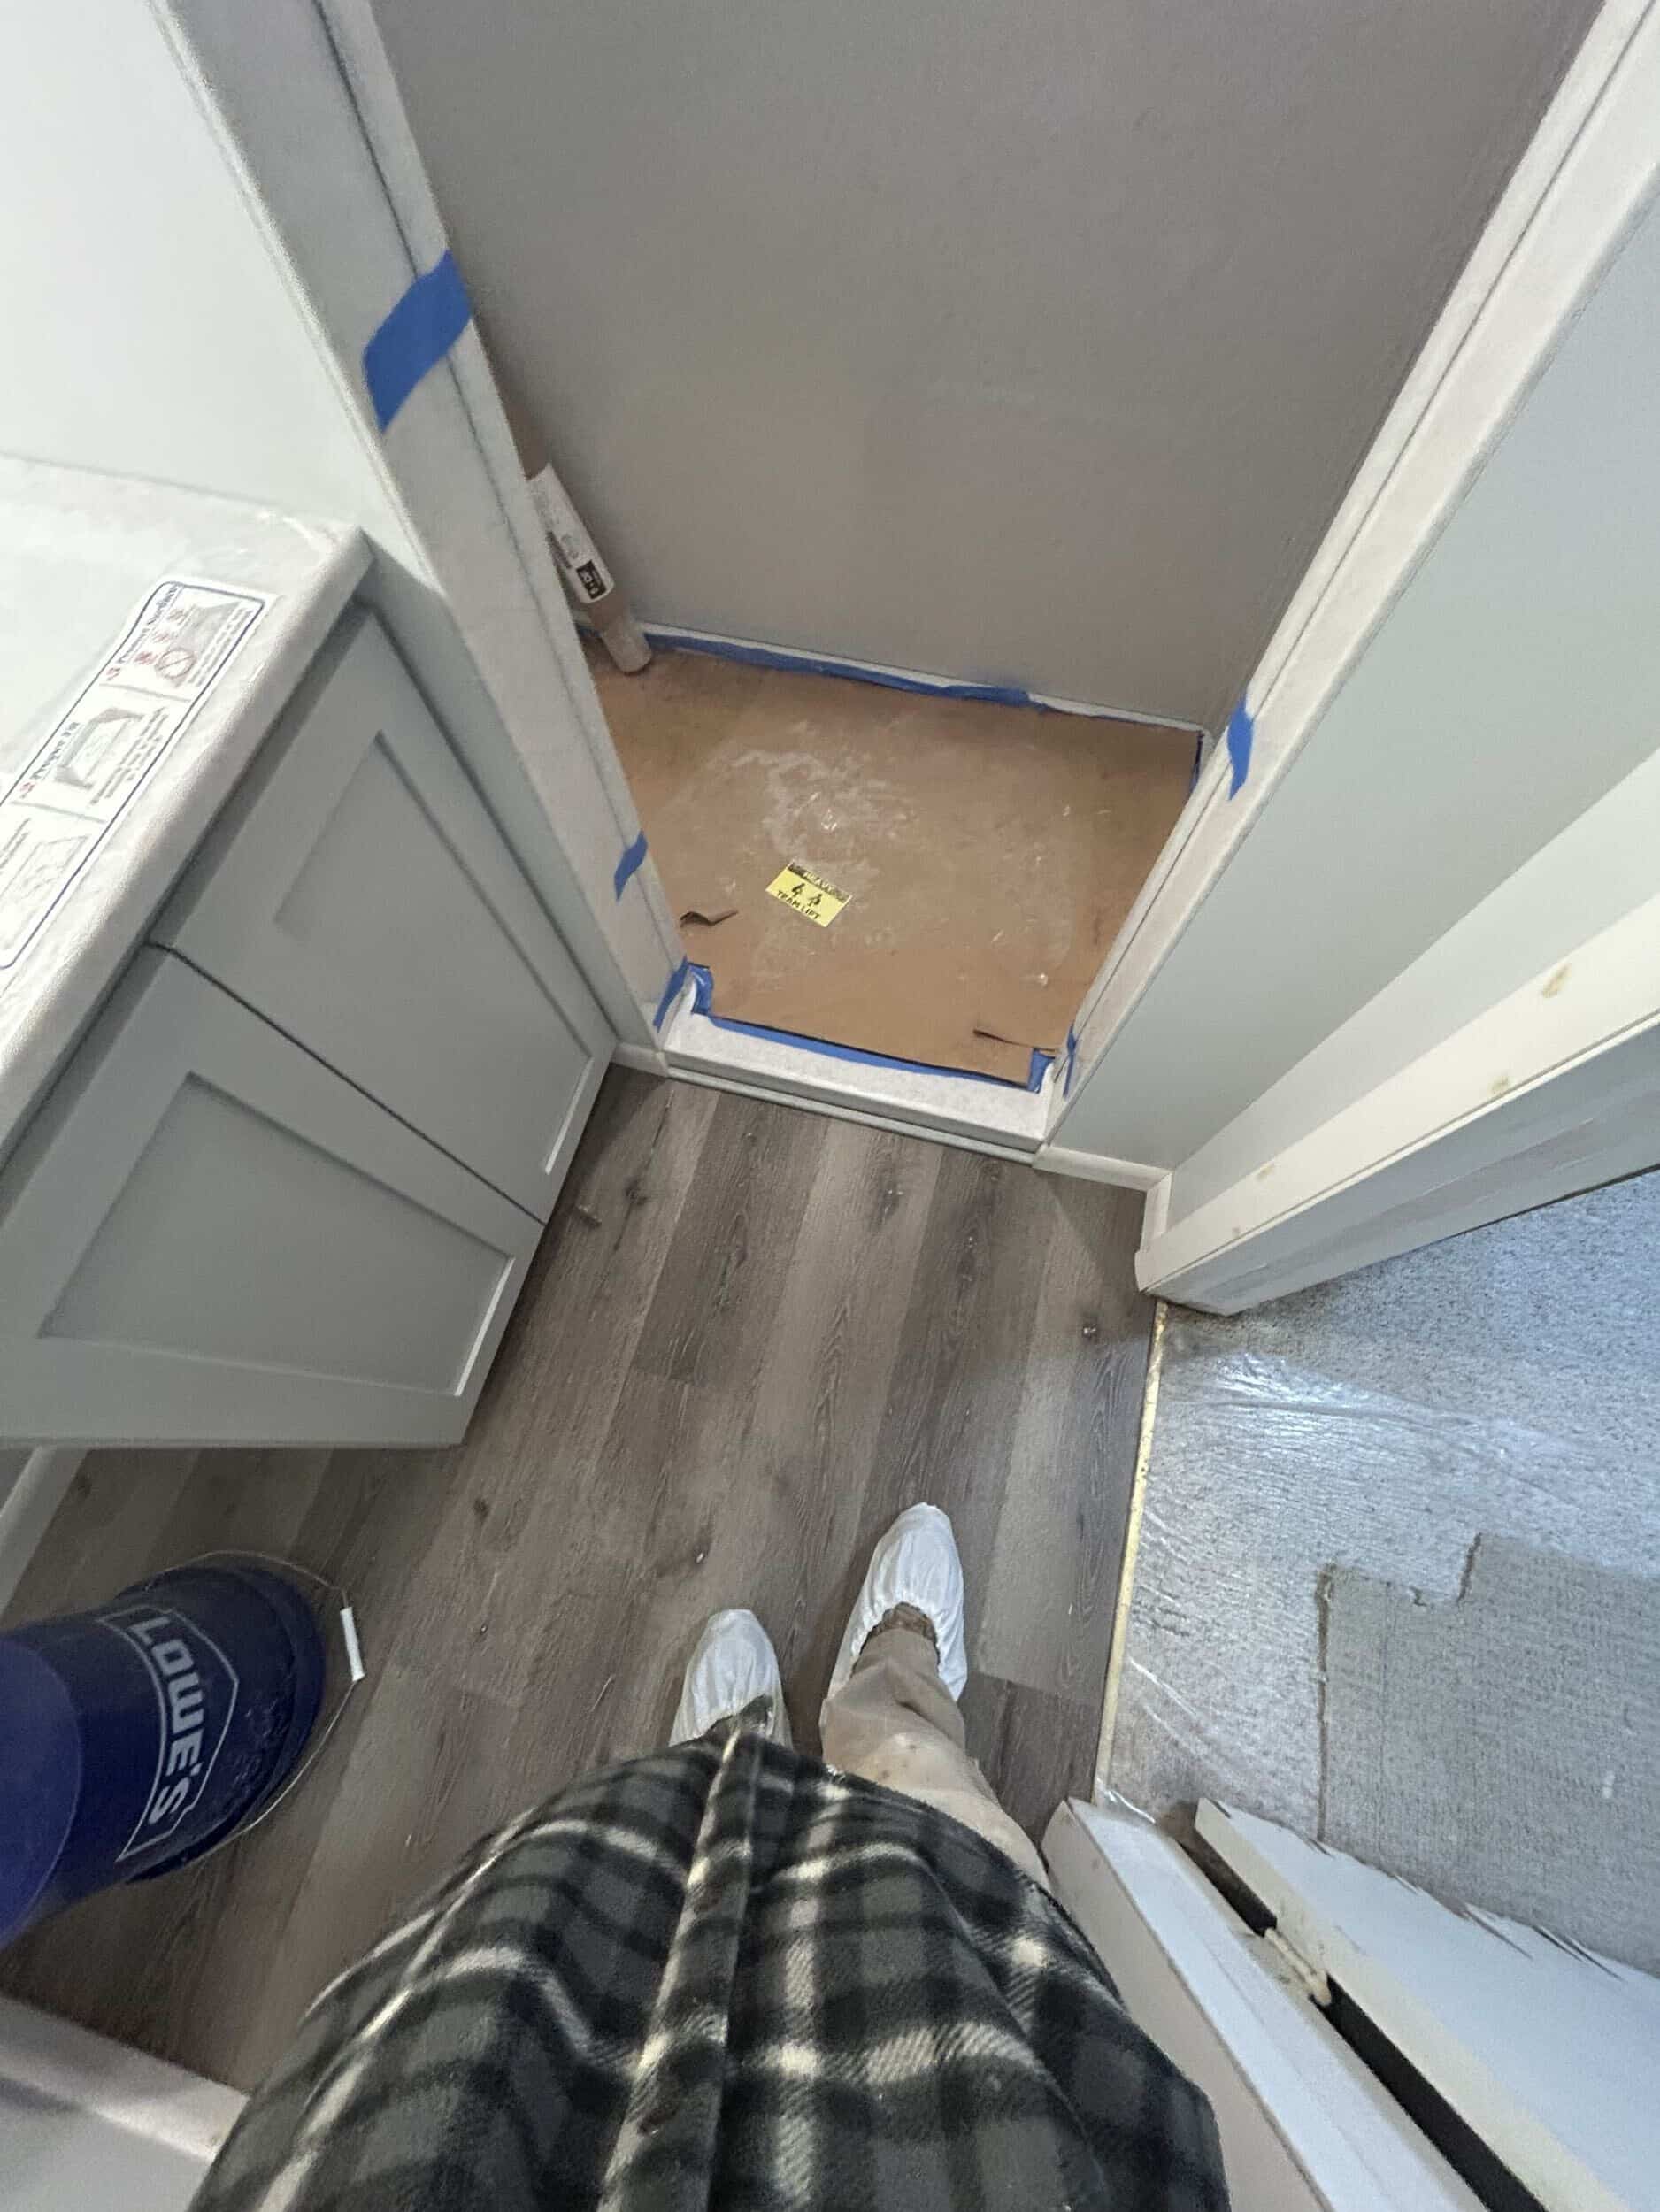
Once the walls were ready, drywall mud work helped bring the room back together. The team also kept the work area tidy throughout the process, vacuuming the bathroom and walkway, protecting the temporary carpet leading to the exterior door, and hauling away construction debris.
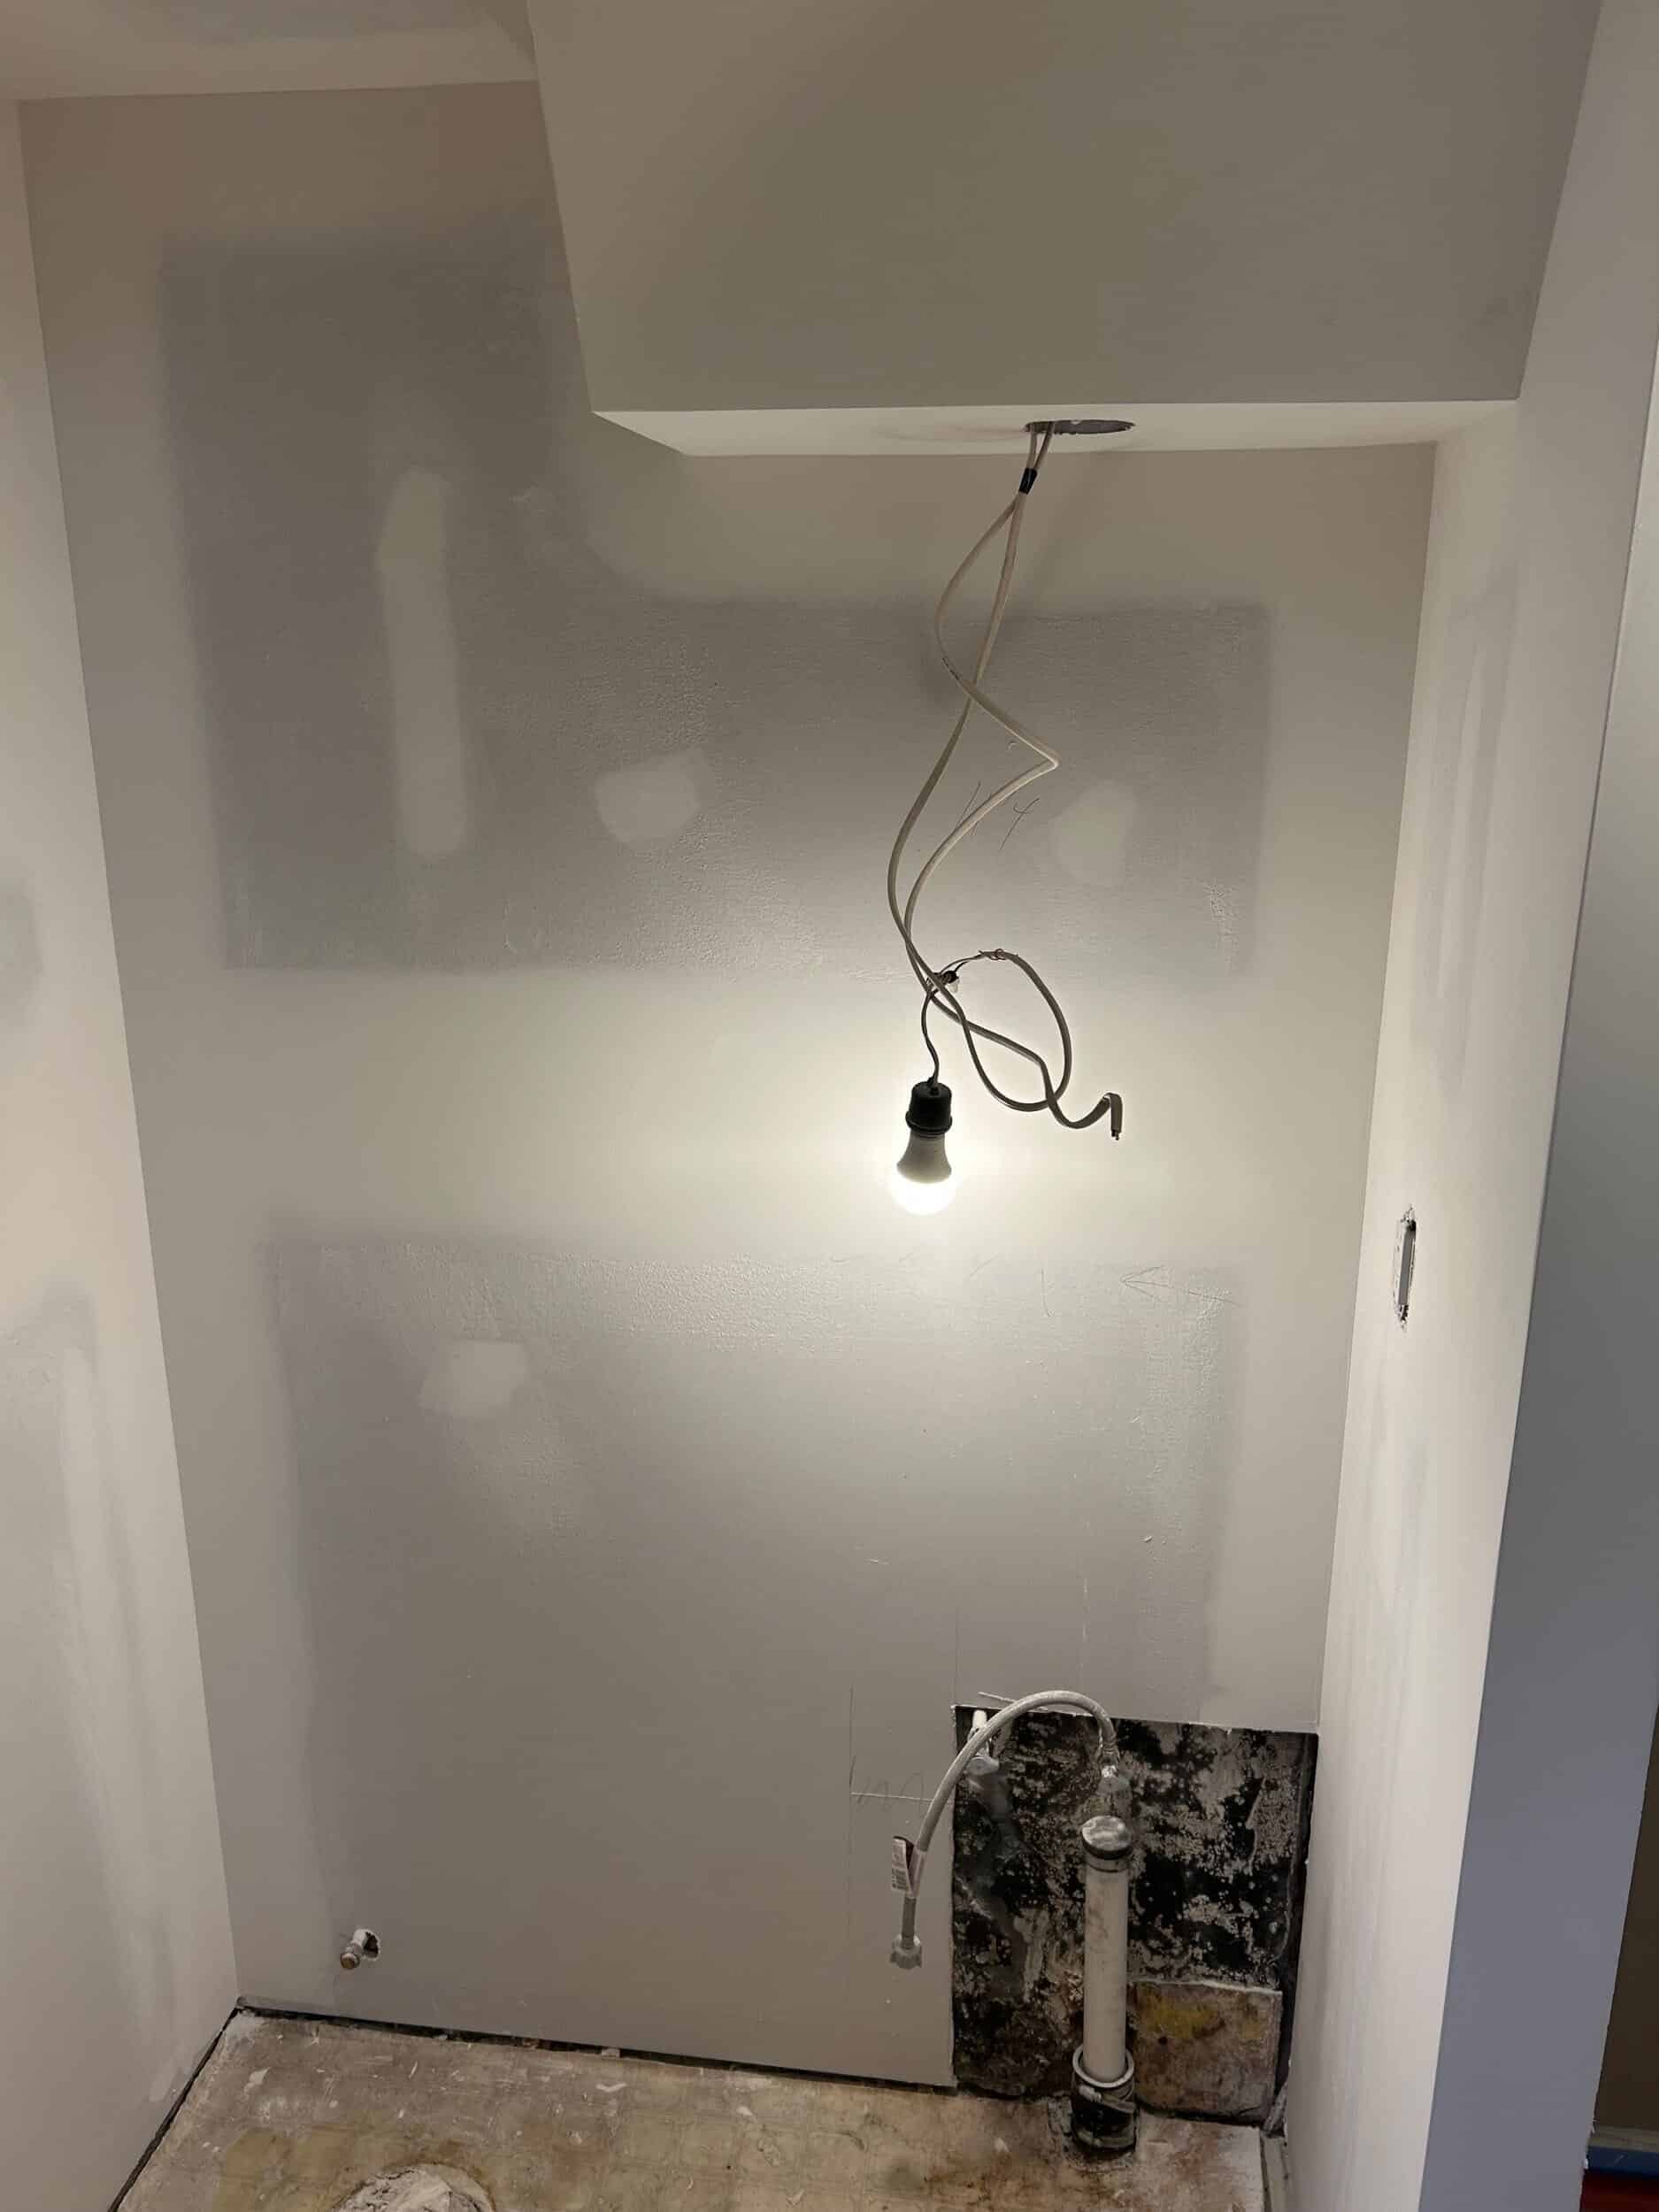
Then the new Onyx shower system began to take shape. The team installed the Onyx shower panels, corner trims and curb details, creating a durable, easy-to-maintain shower surround.
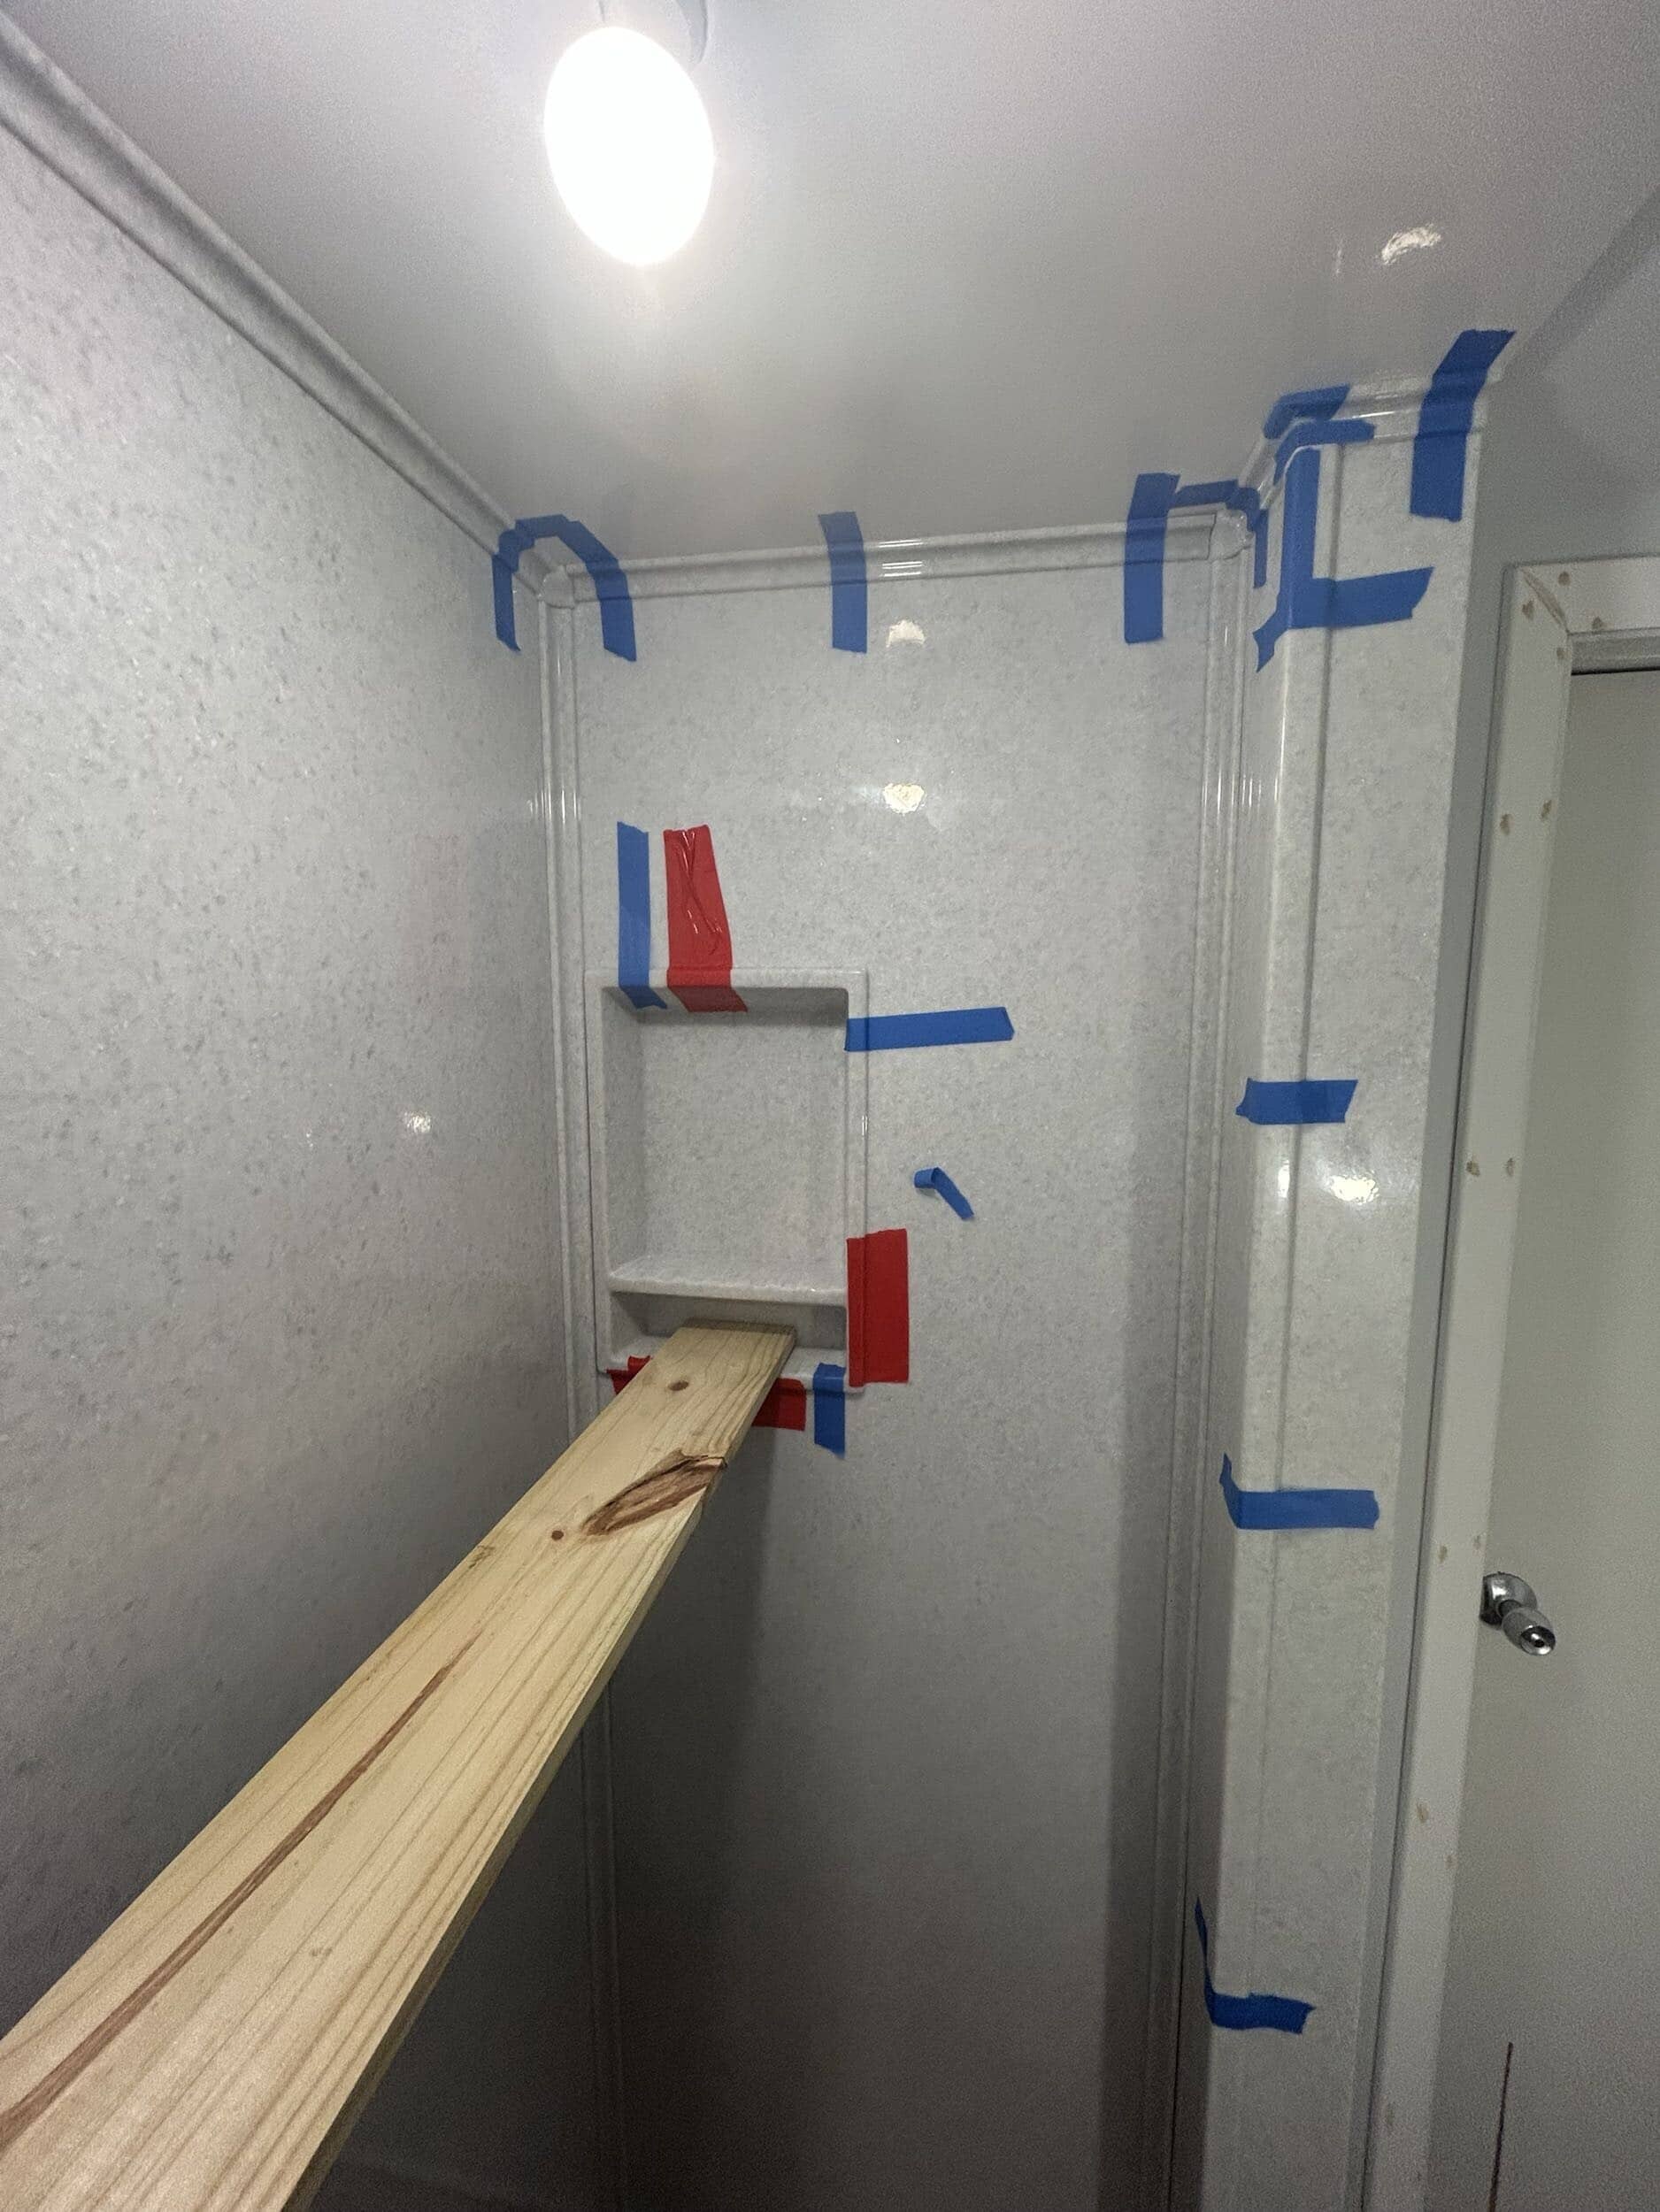
Before the new flooring could go in, the team demoed the existing vinyl floor, primed the surface and poured self-leveler to create a smooth foundation for the new LVT flooring.

The Details That Finished the Room
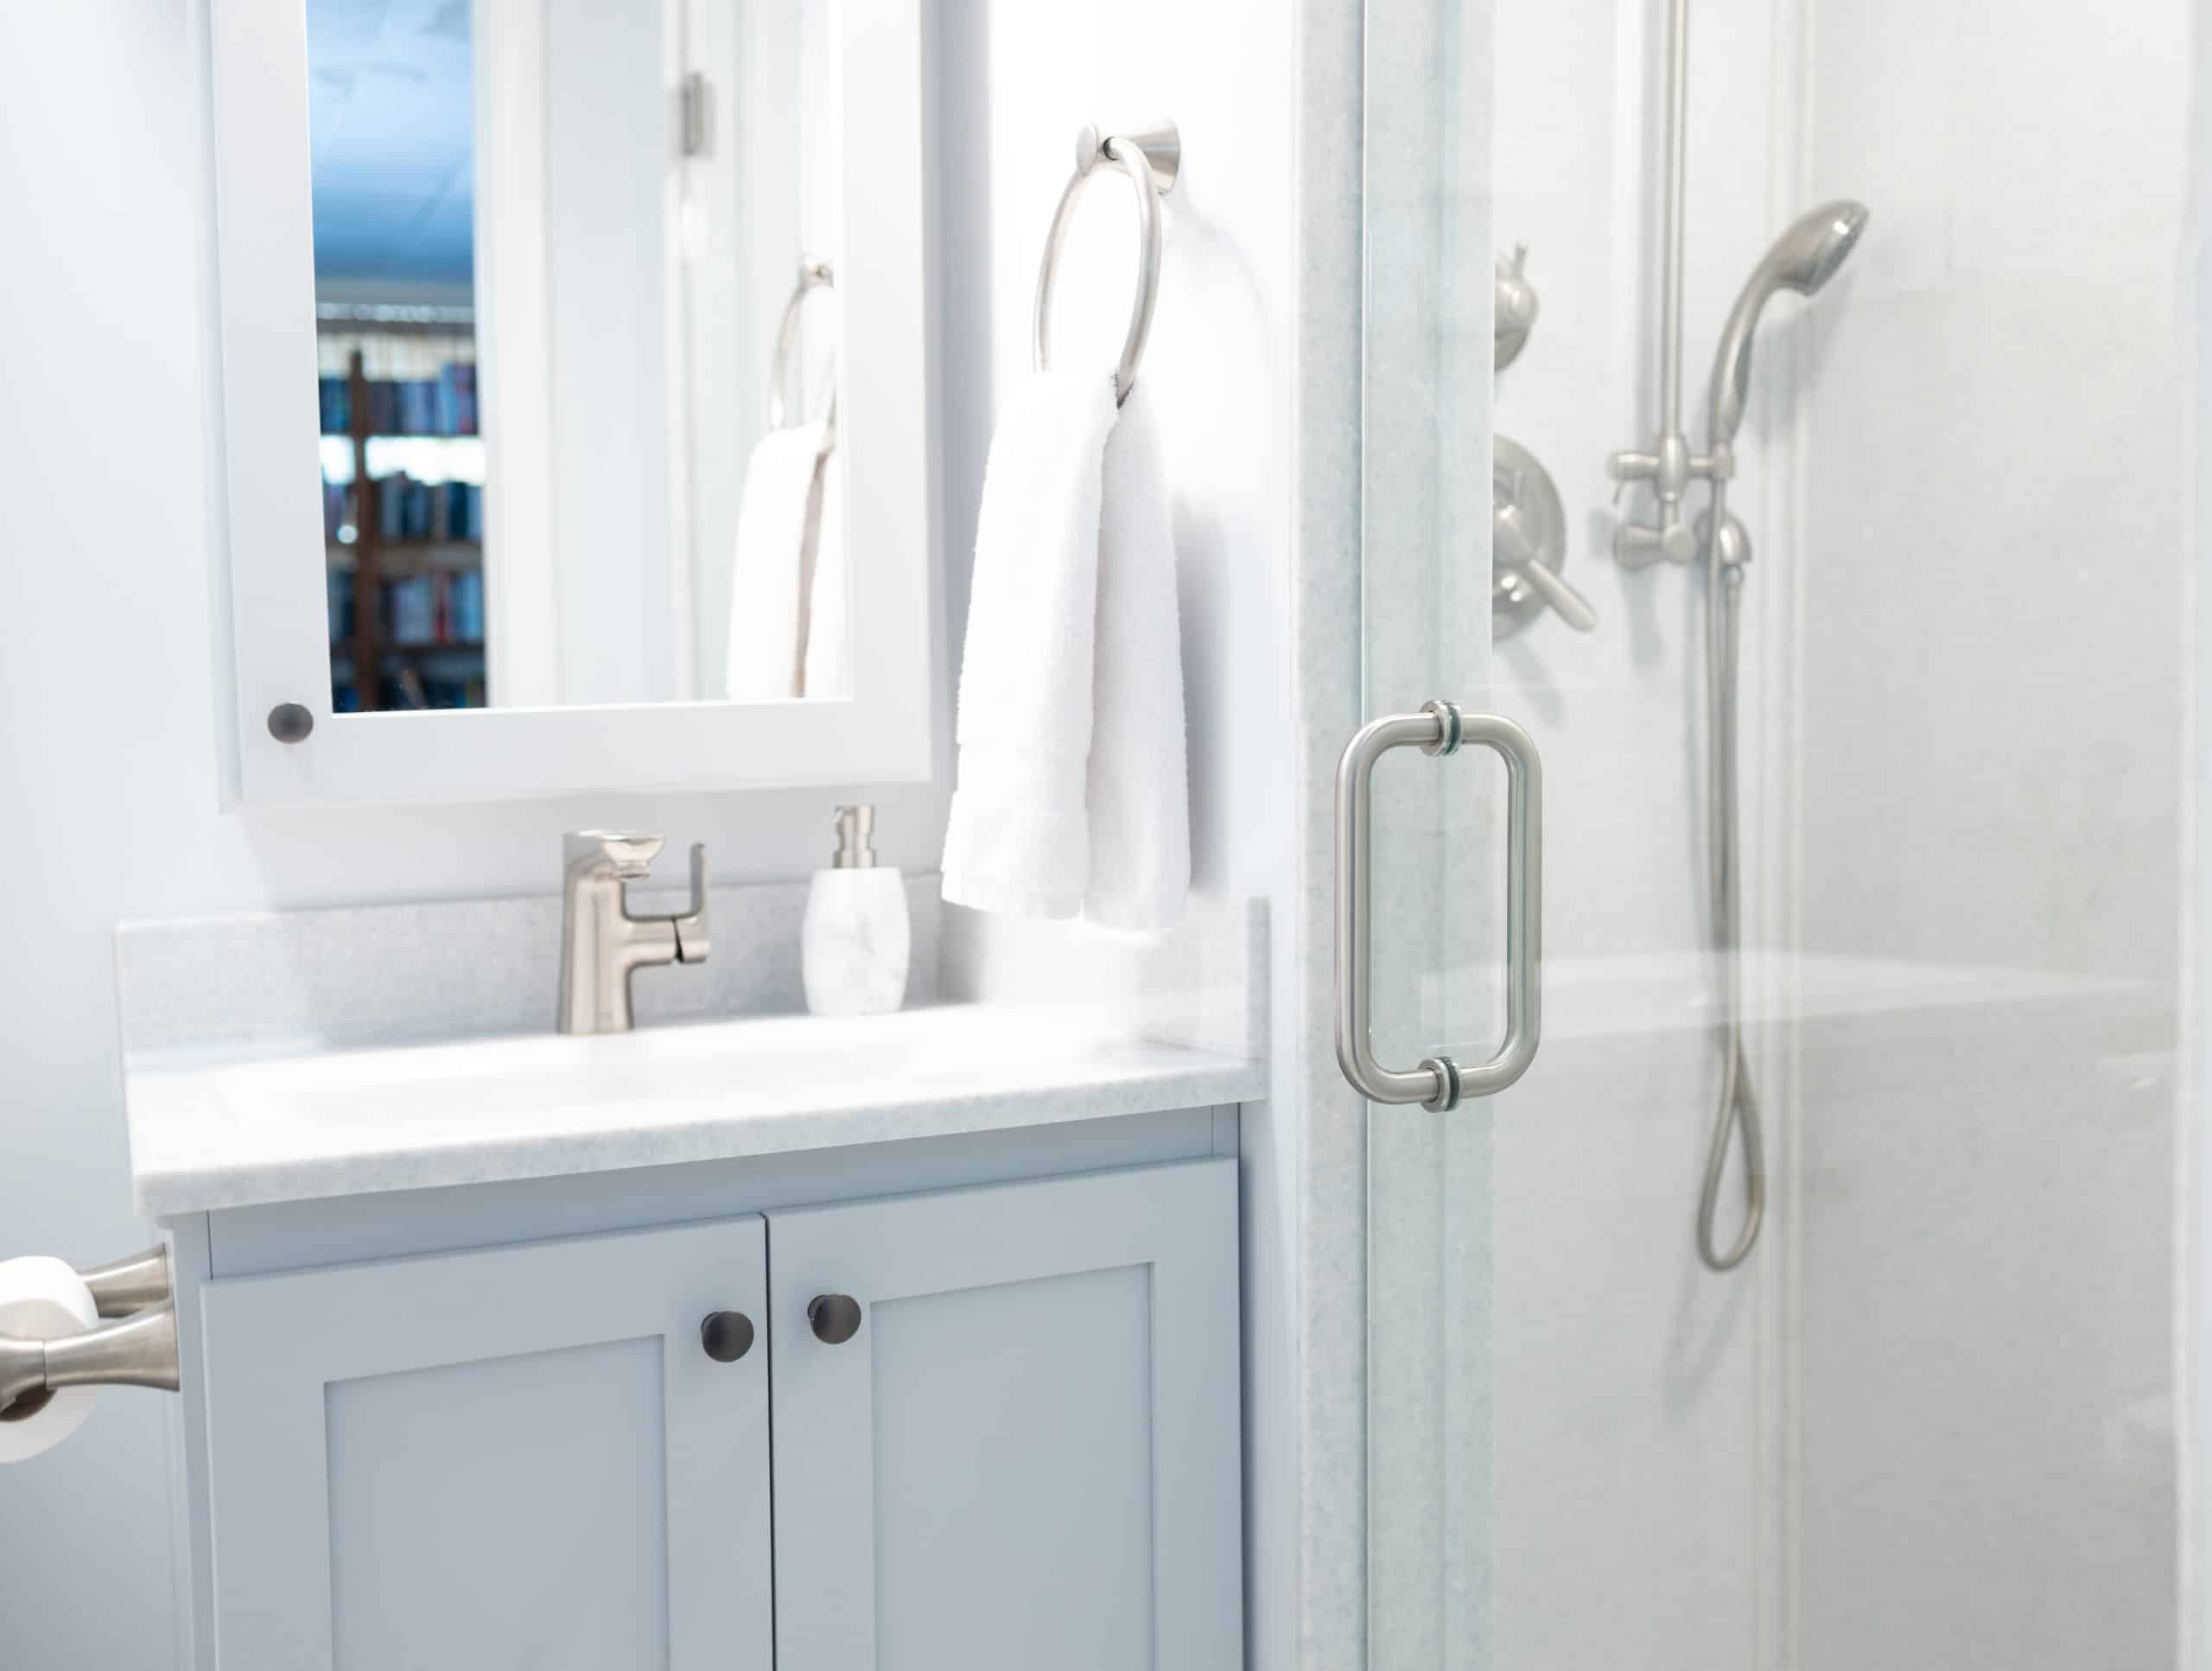
As the project moved into the finishing stages, Montana installed the vanity and cut the Onyx countertop to fit. The team also added the vanity niche, baseboard, Onyx trim, and shower accessories. The finished sink area pairs the Onyx vanity top with an 18-inch-wide by 25-inch-tall upper cabinet for additional storage. Above the vanity, a 20-inch mirrored medicine cabinet adds even more function without taking up valuable floor space.
Electrical work was completed, including the new bathroom lighting and switches. The team also installed the new towel ring, toilet paper holder and shower wand bar.

Finally, the frameless shower enclosure was installed, cabinet hardware went on, the bathroom door was painted, and the team completed paint touch-ups throughout the space. A final cleaning and trash removal left the room ready for its new life.
Durable Materials for Everyday Use
Because this is a guest and hall bathroom, the design needed to look good while also standing up to everyday use.
The Onyx shower surround and pan were selected with durability and easy maintenance in mind. New LVT flooring provides another practical update, replacing the previous flooring and creating a clean foundation for the room.
New Delta Lahara bathroom accessories—including towel rings and a toilet paper holder—add another layer of polish. Meanwhile, new cabinet knobs and hardware give the vanity and storage pieces a finished, cohesive look.
For the walls, the team used an eggshell shade, while the ceiling received ceiling white. The combination keeps the room light and fresh without making it feel stark.
The Finished Hall Bathroom
The transformation was all about making the existing space work better and feel brighter.

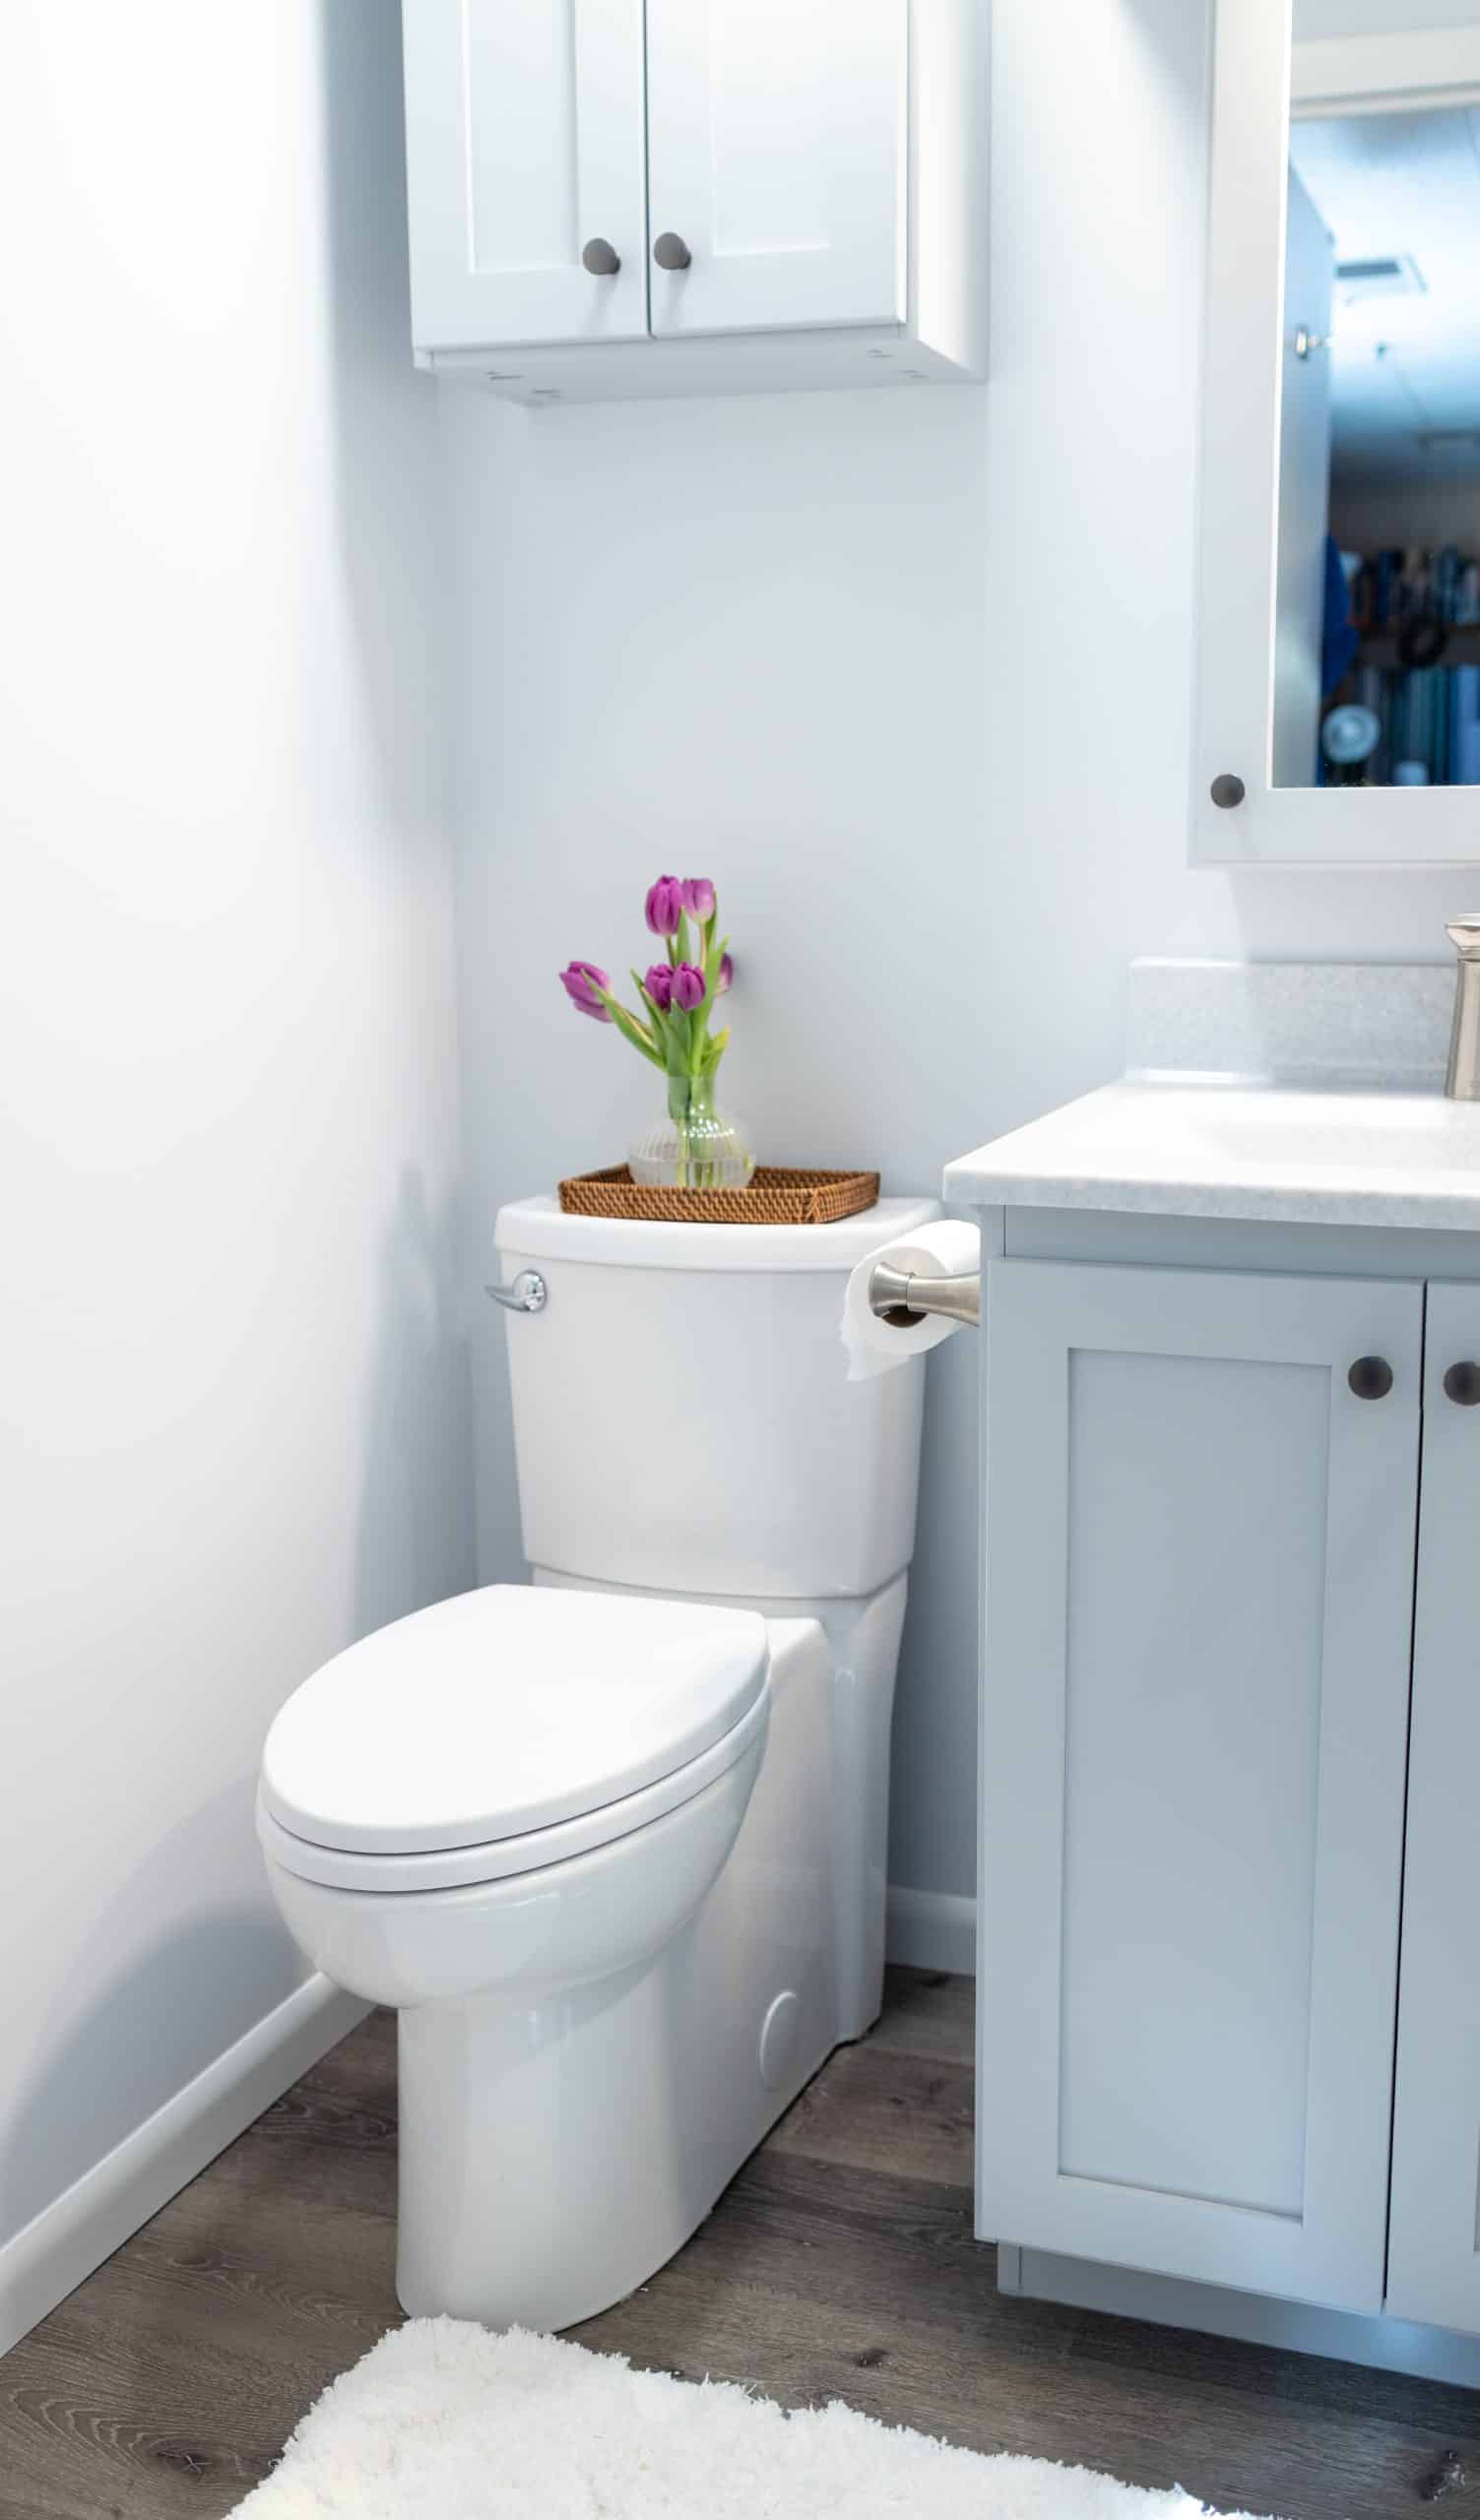
The footprint stayed the same, but nearly every visible element received an update. The result is a hall bathroom that feels brighter, cleaner and more current, with modern fixtures, better lighting, useful storage and materials that are easier to maintain.
Most importantly, the new design does not feel overly trendy. Instead, the light palette, simple finishes and clean-lined fixtures create a timeless backdrop that can work for years to come.

It is a good reminder that a bathroom does not always need a new layout to feel completely new. Sometimes, a thoughtful rip-and-replace remodel can give an existing space an entirely different personality.
Frequently Asked Questions: Handyman Bathroom Remodeling Services in KCMO
Can you remodel a bathroom without changing the layout?
Yes. A bathroom can receive a significant transformation without changing its overall footprint or moving the major plumbing locations. In this project, the existing bathroom layout remained essentially the same while the finishes, fixtures, cabinetry, lighting, flooring and shower were replaced.
What is a rip-and-replace bathroom remodel?
A rip-and-replace bathroom remodel removes most or all of the existing finishes and fixtures and replaces them with new materials and products. This approach can dramatically update a bathroom while maintaining the existing footprint.
What did Schloegel change in this hall bathroom?
The remodel replaced the existing toilet, vanity, countertop, sink, faucets, upper cabinet, shower door, flooring, shower wall tile, mirror, vanity light, accessories, hardware, drywall and ceiling. The team also added new lighting, switches, cabinetry, an Onyx shower system and new finishes throughout.
Why use Onyx in a bathroom?
Onyx can provide a durable, smooth bathroom surface that is easy to clean and maintain. In this project, the team used Onyx for both the shower pan and surround as well as the vanity countertop.
How can you make a bathroom feel brighter without making it larger?
Updating lighting, colors, reflective surfaces and visual clutter can make a major difference. This bathroom received a new vanity light, shower can light, lighter finishes, clear glass shower doors and a mirrored medicine cabinet, all while keeping the existing footprint.
Is a hall bathroom the same as a guest bathroom?
A hall bathroom is often used as a guest bathroom, particularly when it is located off a hallway and serves bedrooms or common areas. The terms can overlap depending on how the home is laid out and how the homeowners use the space.
Ready for Your Next Project?
From the little things on your to-do list to the big ideas you’ve been dreaming about, we’re here for all of it. Our goal is simple: make your home a place you love to live.
Need some inspiration? Explore our finished project galleries and see where your own ideas might take you. When you’re ready, contact us, we’d love to help bring them to life!
