
Hidden damage in older Kansas City homes commonly includes foundation movement, water intrusion, deteriorated framing, termite damage, outdated wiring, and corroded plumbing. Unfortunately, these conditions often remain concealed behind walls, beneath flooring, or above ceilings until a remodeling project begins.
Older homes offer craftsmanship and character that you don't find in newer homes, but decades of weather, soil movement, previous renovations, and general aging can create unexpected issues. Understanding the warning signs can help homeowners plan a more accurate remodeling scope, budget, and timeline.
Schloegel Design Remodel has worked in Kansas City homes for more than 45 years. Our planning process helps identify visible concerns, determine when specialized inspections are needed, and decide whether investigative demolition could provide valuable information before construction begins.
Table of Contents
- What Hidden Problems Are Common in Older Kansas City Homes?
- Why Are Older Kansas City Homes Vulnerable to Hidden Damage?
- What Are the Warning Signs of Foundation Damage?
- How Can You Tell If Water Is Getting Behind a Wall?
- How Do Termites and Other Pests Cause Hidden Damage?
- What Electrical Problems Are Common in Older Homes?
- What Plumbing Problems Are Common in Older Kansas City Homes?
- Can Previous Remodeling Work Create Hidden Problems?
- What Is Investigative Demolition?
- Who Evaluates Potential Hidden Damage Before a Remodel?
- How Does Hidden Damage Affect a Remodeling Budget?
- Can Hidden Damage Delay a Remodeling Project?
- What Should Homeowners Do Before Remodeling an Older Kansas City Home?
- Frequently Asked Questions
What Hidden Problems Are Common in Older Kansas City Homes?
The most common hidden conditions in older homes involve the structure, moisture management, electrical system, plumbing, insulation, and previous remodeling work.
Hidden Condition | Possible Warning Signs | Why it Matters During Remodeling |
|---|---|---|
Wall cracks, sticking doors, sloping floors | May affect framing, cabinetry, tile, and layout changes | |
Musty odors, staining, peeling paint | Can damage framing, subfloors, insulation, and finishes | |
Mud tubes, hollow wood, discarded wings | Can weaken framing, floor systems, and structural supports | |
Two-prong outlets, old panels, frequent tripping | May require rewiring or panel upgrades | |
Low water pressure, discolored water, recurring leaks | May require pipe replacement before new finishes are installed | |
Uneven walls, unusual soffits, patched flooring | May conceal unpermitted or incomplete modifications |
Some problems develop slowly over decades. Others result from a previous repair or renovation that addressed the visible symptom without correcting the underlying cause.
Why Are Older Kansas City Homes Vulnerable to Hidden Damage?
Kansas City homes are exposed to changing temperatures, periods of heavy rain, humidity, and expansive clay soils. Clay soil changes volume as moisture levels rise and fall, placing repeated pressure on foundations.
Older homes may also have been built before current requirements for waterproofing, electrical capacity, insulation, ventilation, and structural connections. Even when the original construction was sound, major systems eventually reach the end of their useful lives.
Previous renovations can add another layer of uncertainty. A wall may contain abandoned plumbing, outdated wiring, altered framing, or repairs that are not visible during a standard walkthrough.
The age of a home does not automatically mean it has serious damage. It does mean the remodeling team should understand how homes from that period were typically built and what conditions are more likely to appear once construction begins.
What Are the Warning Signs of Foundation Damage?
Foundation movement often appears as a minor cosmetic issue before homeowners recognize a larger pattern.
Possible warning signs include:
- Diagonal cracks near doors and windows
- Doors or windows that stick
- Floors that slope or feel uneven
- Gaps between walls, ceilings, or trim
- Repeated drywall cracks after repairs
- Cracks in basement walls or floors
- Basement walls that appear to bow inward
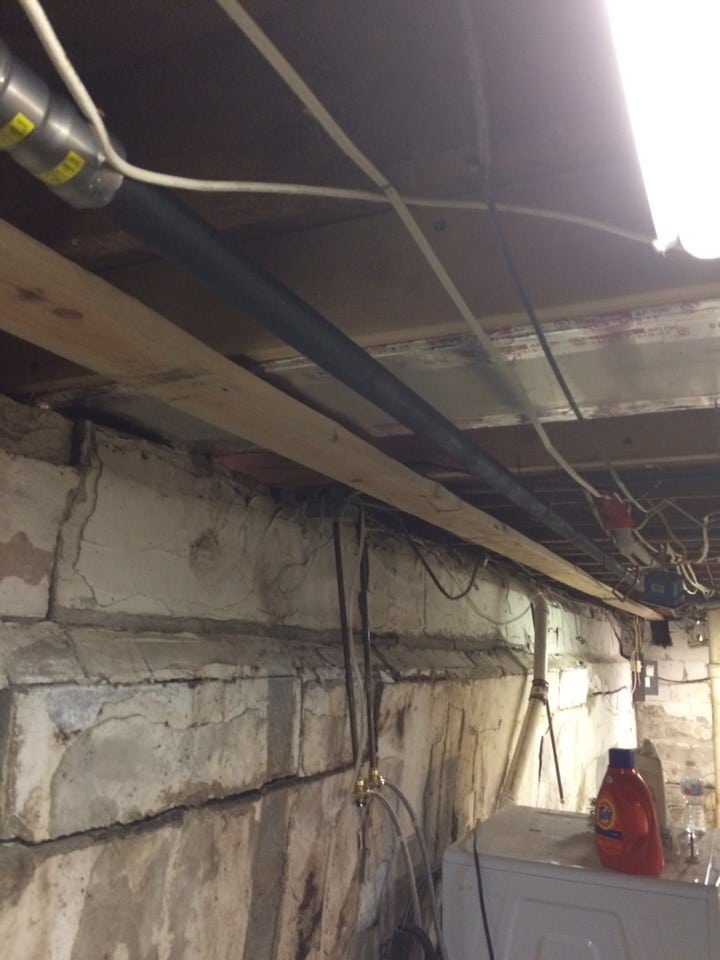
Not every crack indicates a serious structural problem. Homes settle, materials expand and contract, and some cosmetic cracks are normal. However, widening cracks, horizontal basement-wall cracks, inward movement, or several symptoms occurring together should be evaluated by a qualified structural engineer or foundation professional.
Foundation concerns should be addressed before installing cabinetry, tile, flooring, or other finishes that could be affected by continued movement.
How Can You Tell If Water Is Getting Behind a Wall?
Water damage is not always accompanied by an active leak. Moisture may enter through the roof, foundation, windows, exterior cladding, plumbing, or poorly ventilated spaces.
Common warning signs include:
- Peeling or bubbling paint
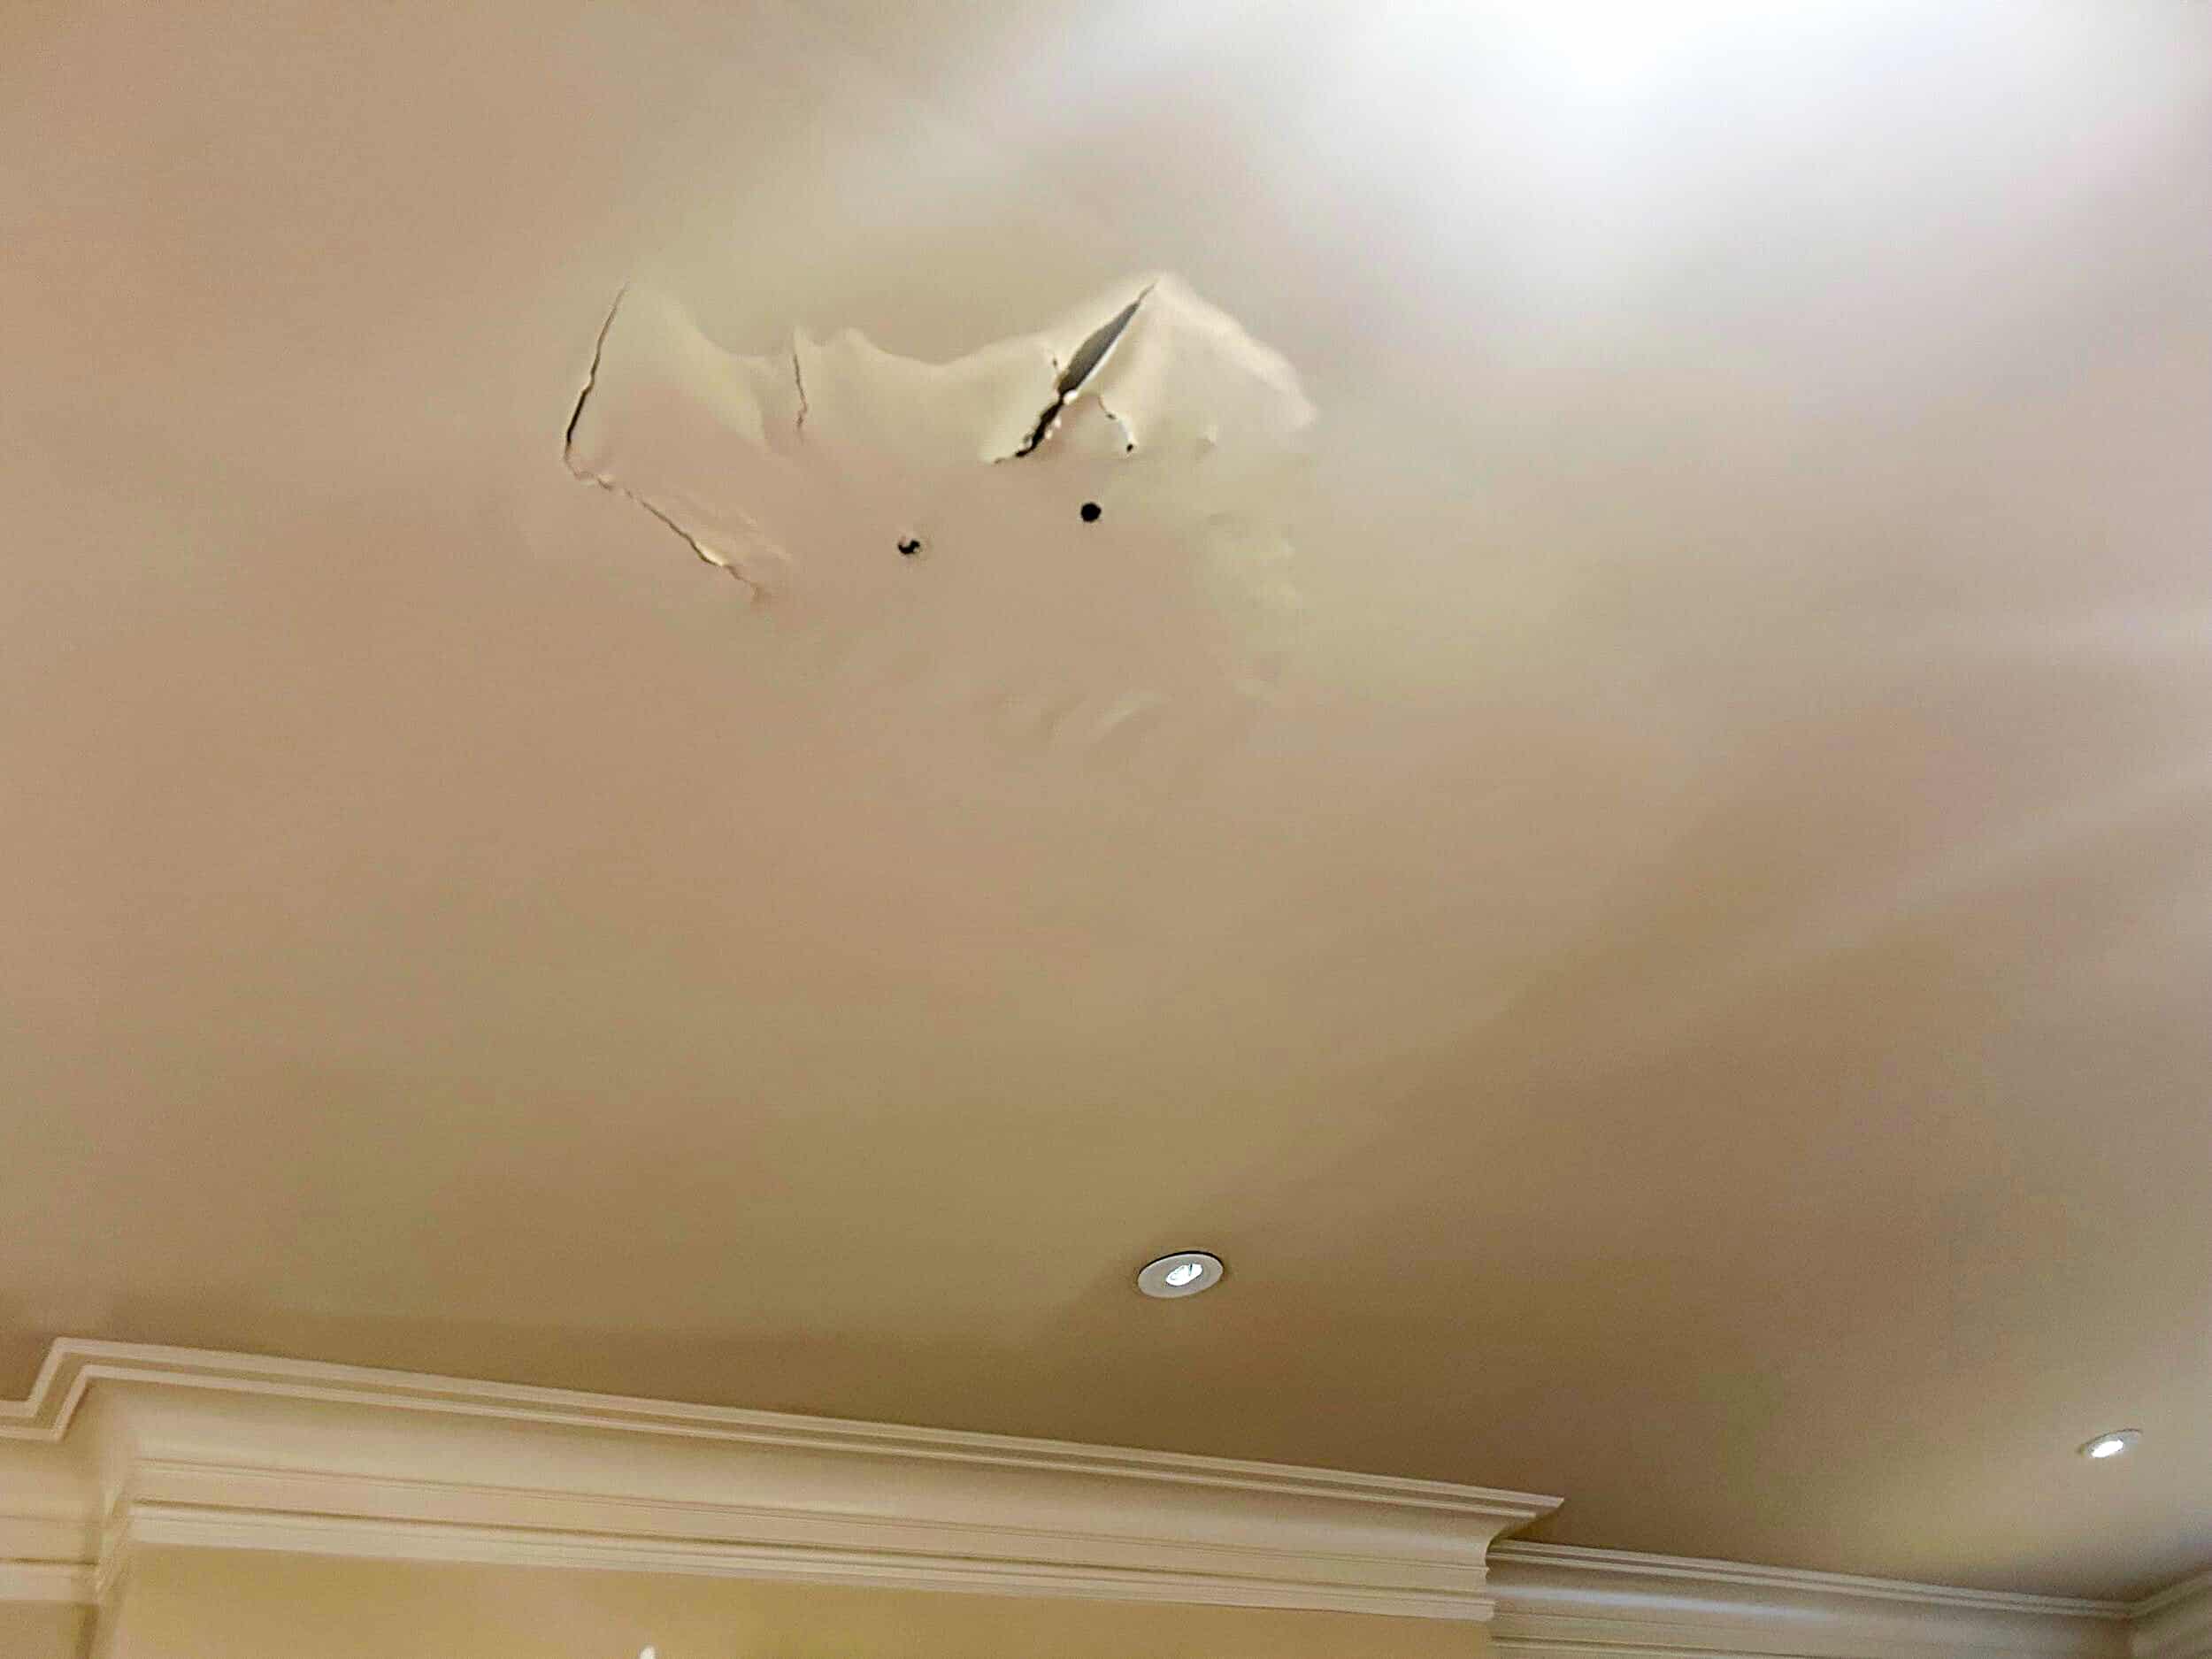
- Yellow or brown staining on walls and ceilings
- Soft flooring near plumbing fixtures or exterior walls
- Musty odors in basements, bathrooms, or crawl spaces
- White mineral deposits on masonry walls
- Swollen trim or cabinetry
- Recurring condensation around windows
- Visible mold or mildew
White, powdery deposits on basement masonry are called efflorescence. They indicate that moisture has moved through the material and left mineral deposits behind. Efflorescence itself is not mold, but it can signal an ongoing moisture-management issue.
Water intrusion can damage framing, insulation, drywall, flooring, and other materials. Before replacing finishes, the source of the moisture should be identified and corrected. When mold or significant contamination is suspected, evaluation by an appropriate environmental or remediation professional may also be necessary.
How Do Termites and Other Pests Cause Hidden Damage?
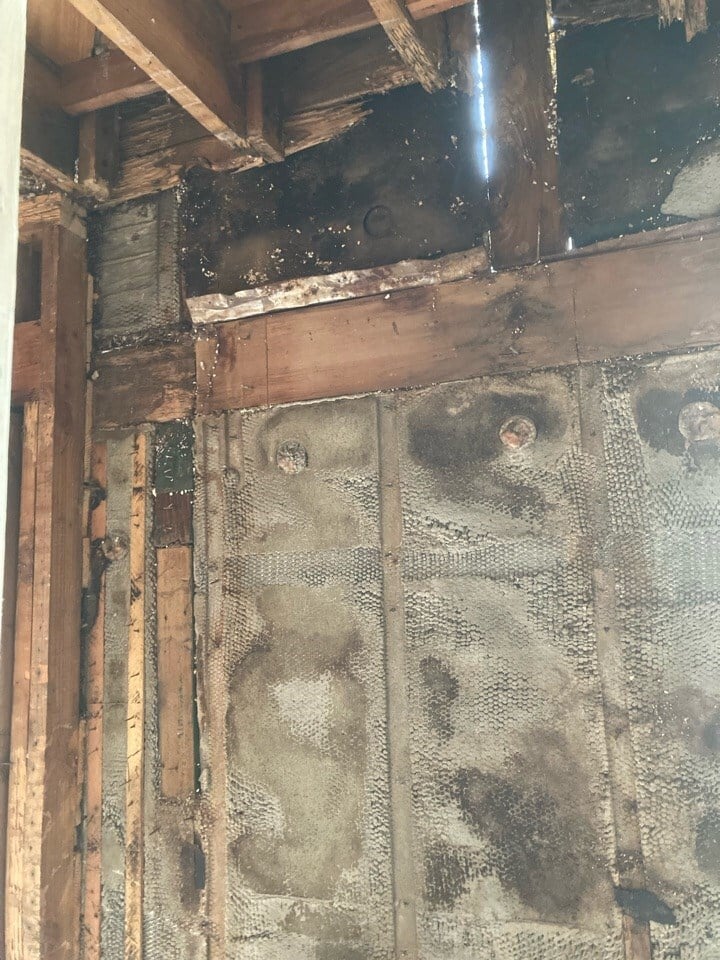
Subterranean termites enter homes from the soil and can damage wood framing without immediately creating visible signs in the living space. Carpenter ants, rodents, and other pests can also damage insulation, wiring, and building materials.
Possible signs of pest activity include:
- Mud tubes along foundation walls
- Wood that sounds hollow when tapped
- Discarded insect wings near windows
- Small holes or damaged wood surfaces
- Droppings or nesting material
- Unexplained scratching sounds
- Bubbling paint that resembles moisture damage
When pest damage is found during remodeling, the active infestation should be addressed before damaged materials are repaired or replaced. The remodeling team may also need to determine whether framing, subflooring, or structural supports have been compromised.
What Electrical Problems Are Common in Older Homes?
Older homes were not designed to support the number of appliances, devices, lighting systems, and specialty equipment used today.
Depending on the home’s age and renovation history, the electrical system may include:
- Knob-and-tube wiring
- Cloth-insulated wiring
- Ungrounded two-prong outlets
- Aluminum branch-circuit wiring
- Undersized electrical panels
- Overloaded circuits
- Improperly installed additions from previous renovations
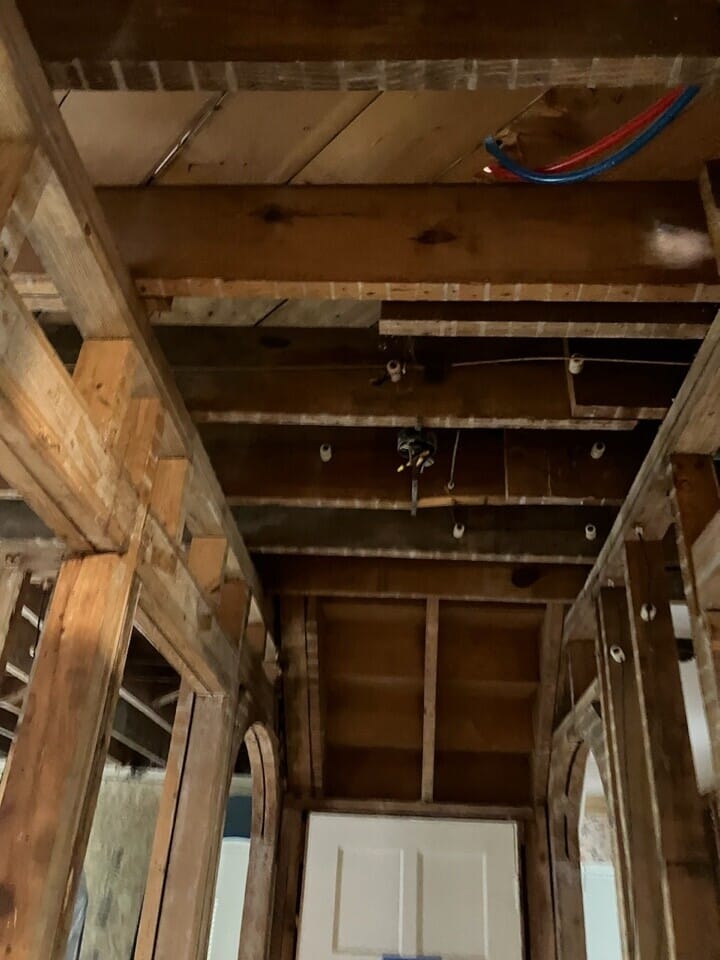
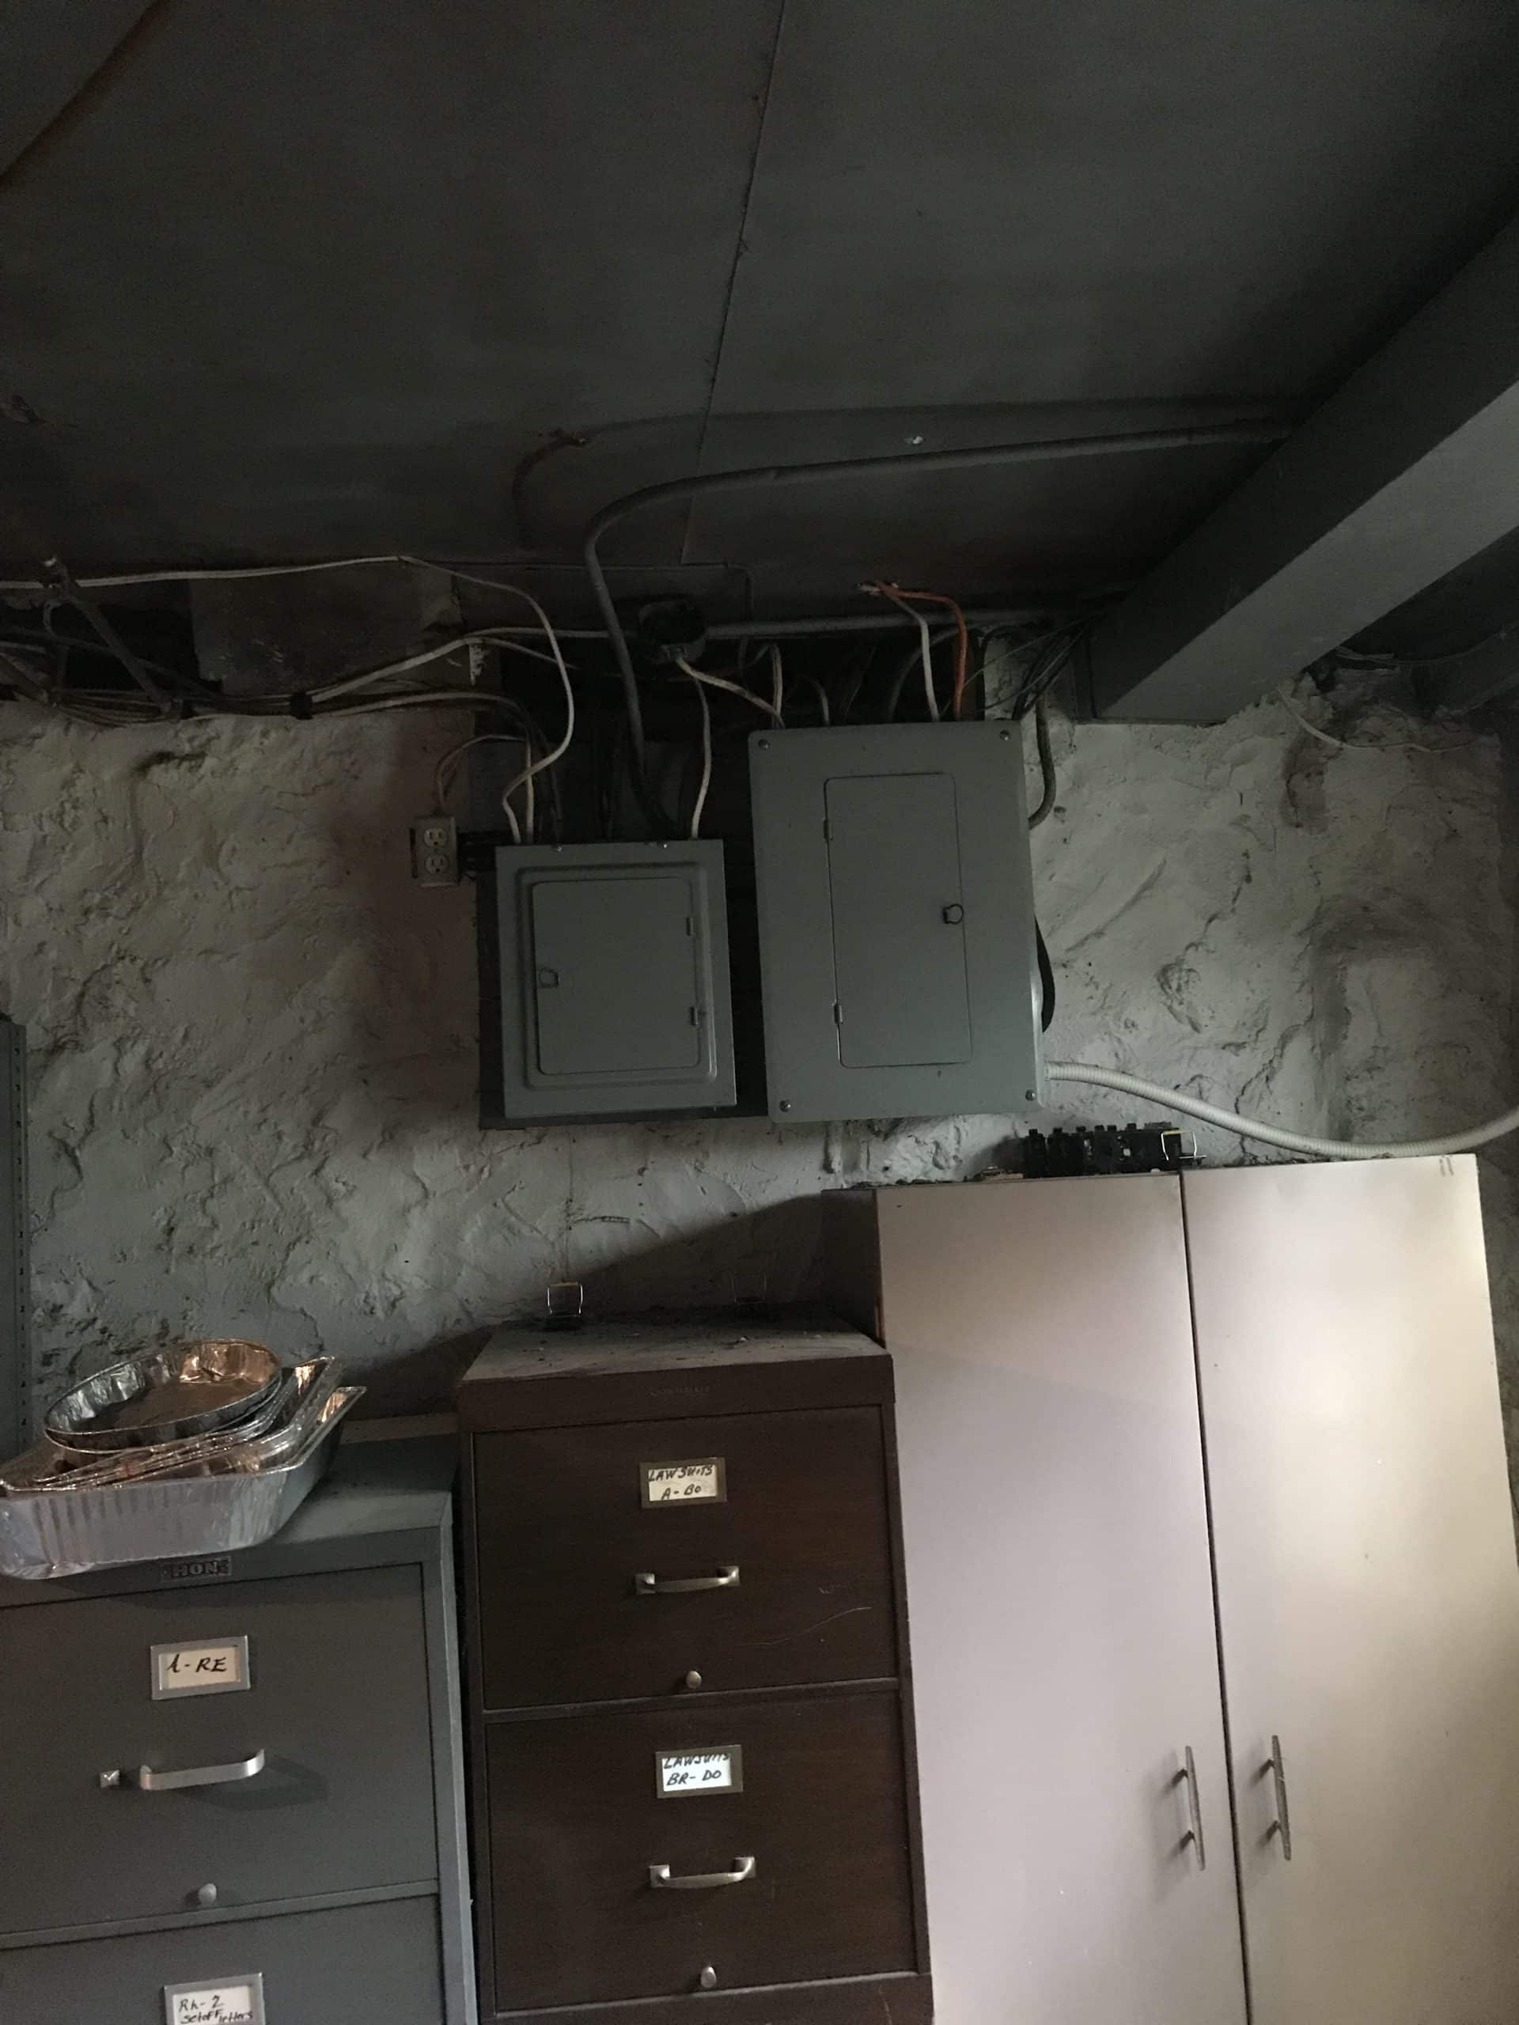
A system may appear to function normally while still lacking the capacity or safety features needed for a modern kitchen, bathroom, home office, or whole-home remodel.
Electrical upgrades often become necessary when walls are opened, layouts change, or new appliances and fixtures are added. An electrician can evaluate the existing service, wiring, grounding, and panel capacity as part of the remodeling plan.
What Plumbing Problems Are Common in Older Kansas City Homes?
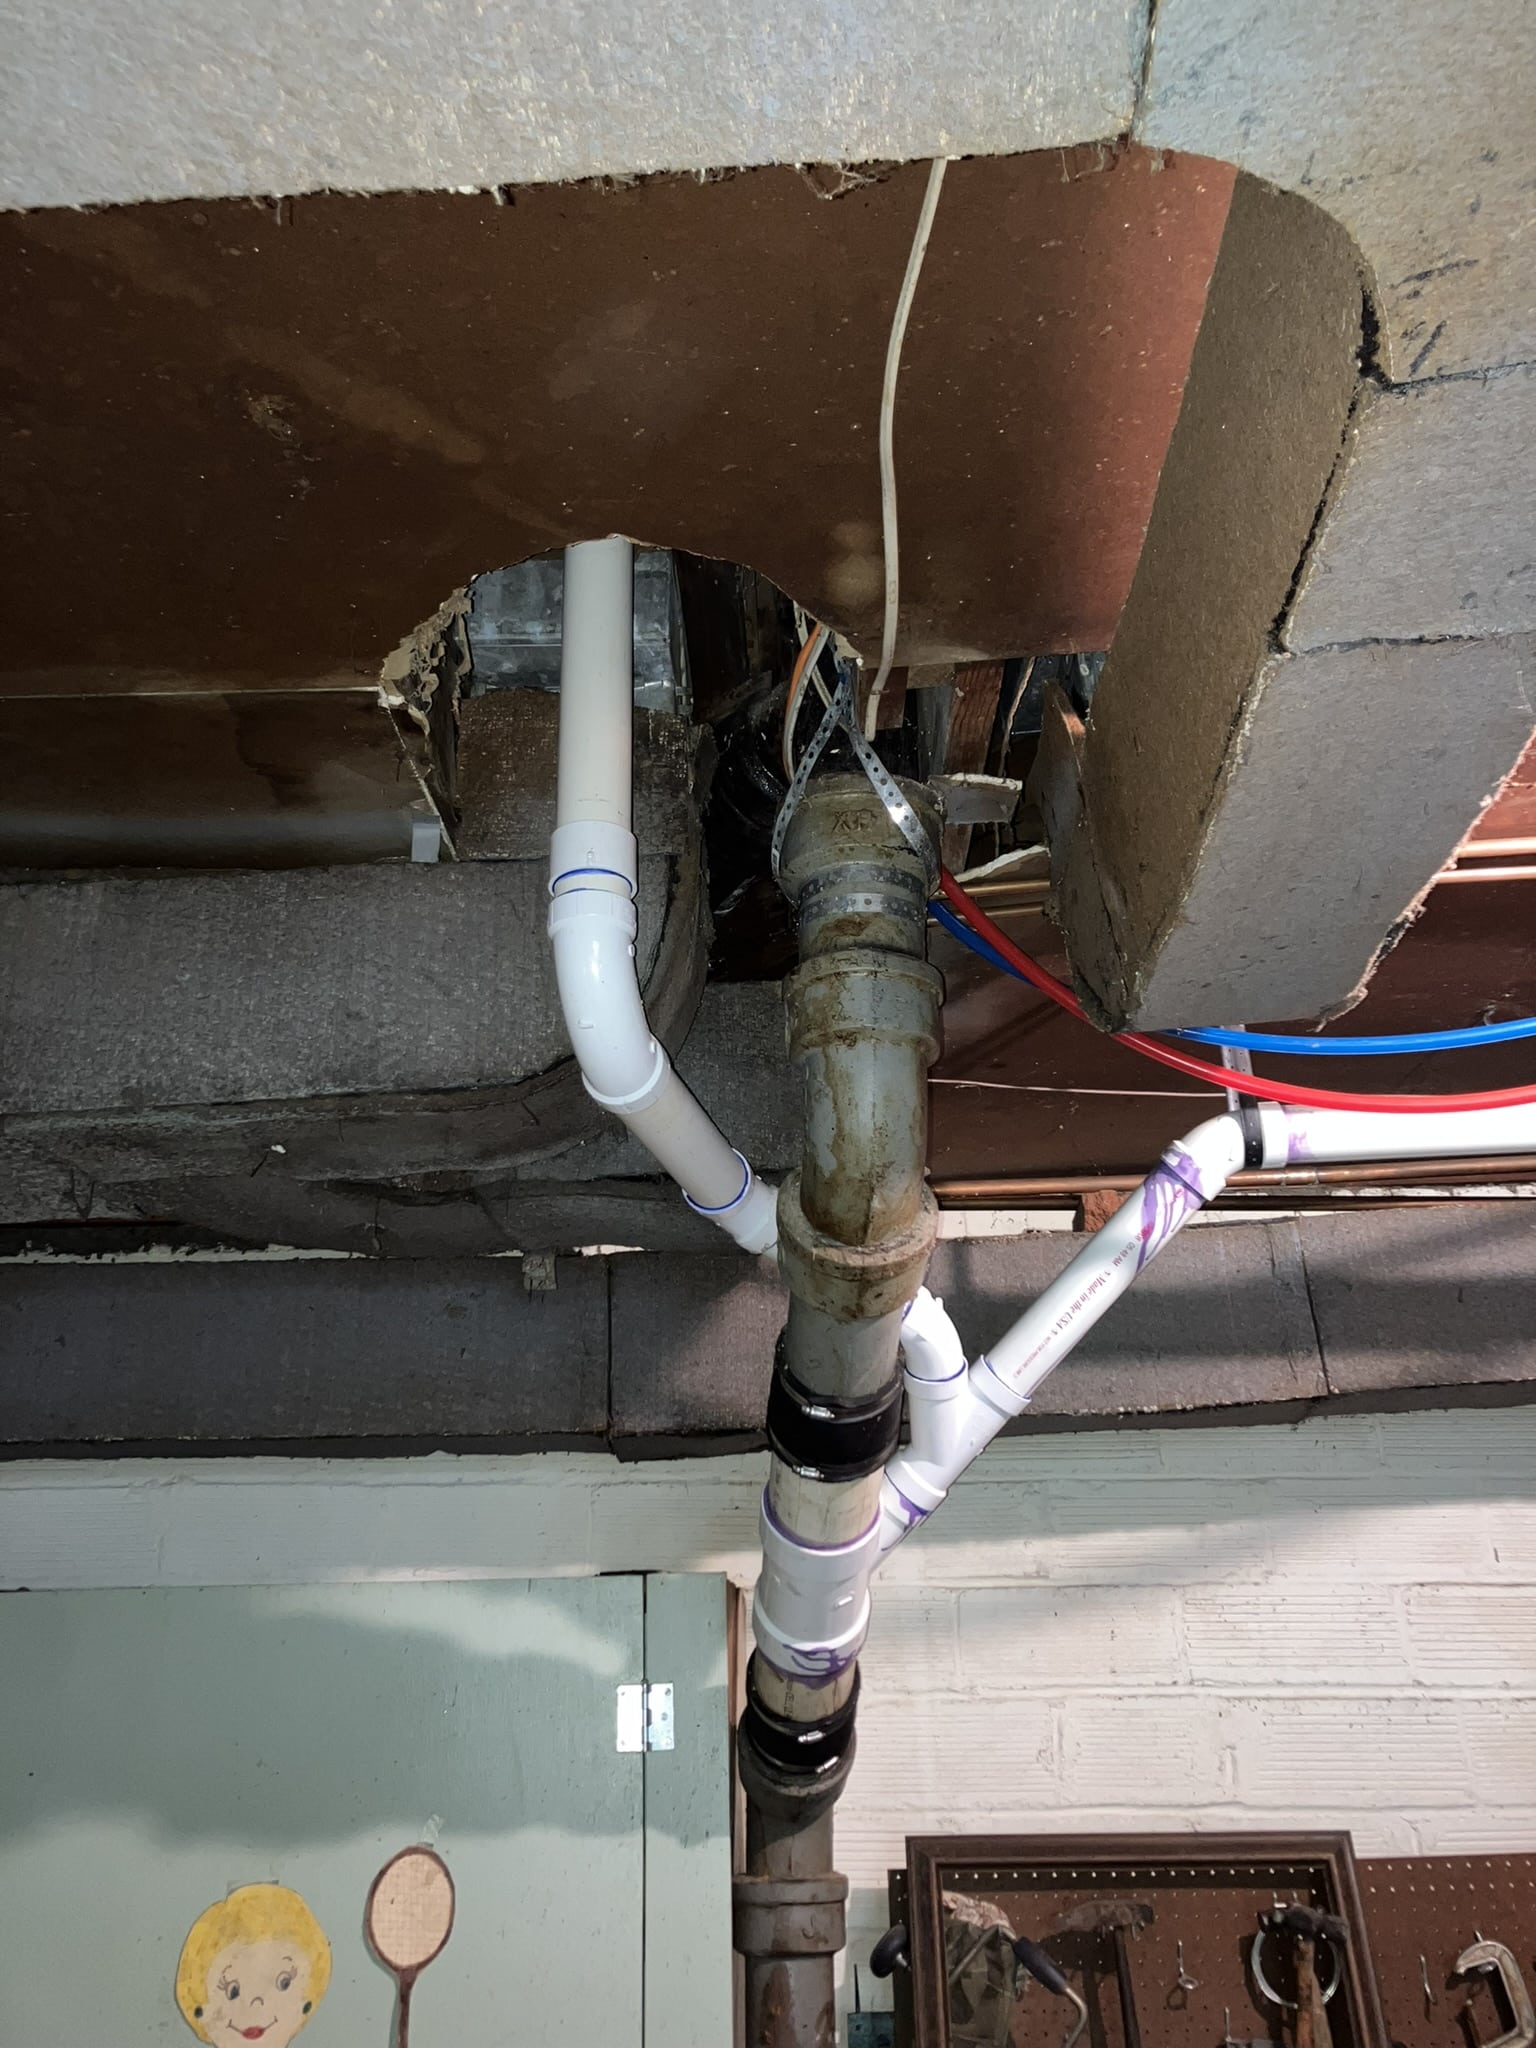
Many older homes contain galvanized steel, cast iron, copper, or a combination of plumbing materials installed during different eras.
Galvanized steel supply pipes can corrode internally over time. Because the deterioration occurs inside the pipe, the exterior may look acceptable while water flow becomes increasingly restricted.
Possible signs of aging plumbing include:
- Low water pressure
- Discolored water
- Slow drains
- Recurring leaks
- Visible corrosion
- Water stains beneath fixtures
- Different pipe materials connected together
Cast-iron drain lines can also deteriorate, crack, or develop buildup. During a kitchen or bathroom remodel, accessing plumbing may reveal conditions that were not visible before demolition.
Evaluating the plumbing early helps determine whether it makes sense to replace only the lines serving the remodeled area or address a larger portion of the home’s system.
Can Previous Remodeling Work Create Hidden Problems?
Previous renovations are one of the biggest variables in an older home.
Past work may have included:
- Removed or altered walls
- Improperly cut framing
- Abandoned pipes or wiring
- Inadequate structural support
- Layered flooring
- Covered water damage
- Poorly vented plumbing or exhaust systems
- Additions built differently from the original home
Not all previous work is problematic. However, remodels completed across several decades can create a patchwork of materials, methods, and systems.
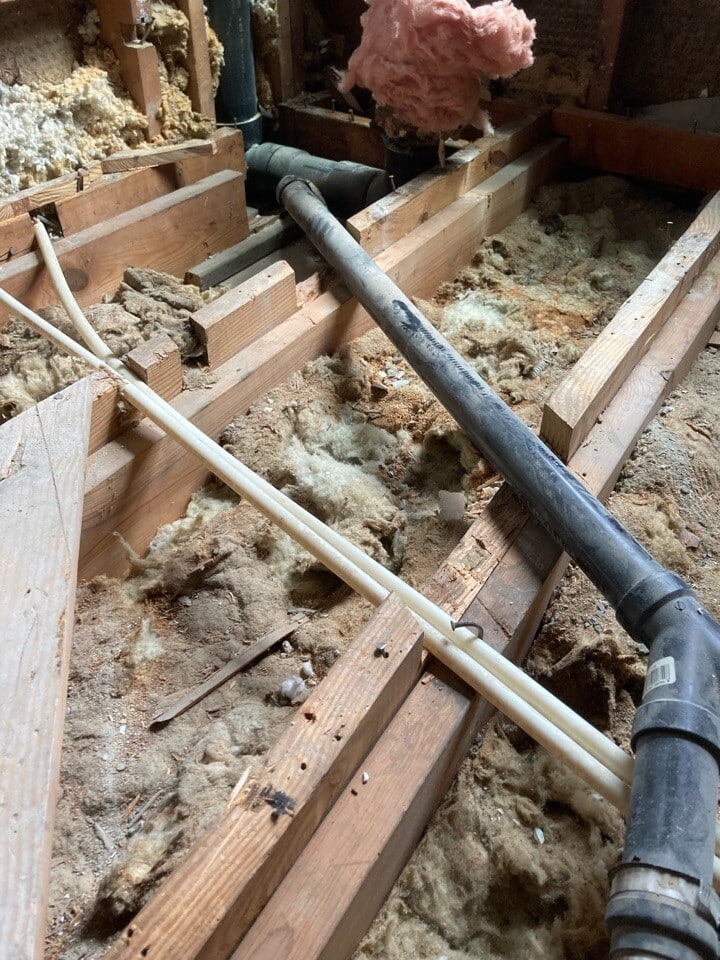
Experience with older homes helps the remodeling team recognize clues that additional investigation may be warranted. Unusual soffits, unexpected wall thicknesses, uneven transitions, and heavily patched surfaces can all provide information about what may be concealed.
What Is Investigative Demolition?
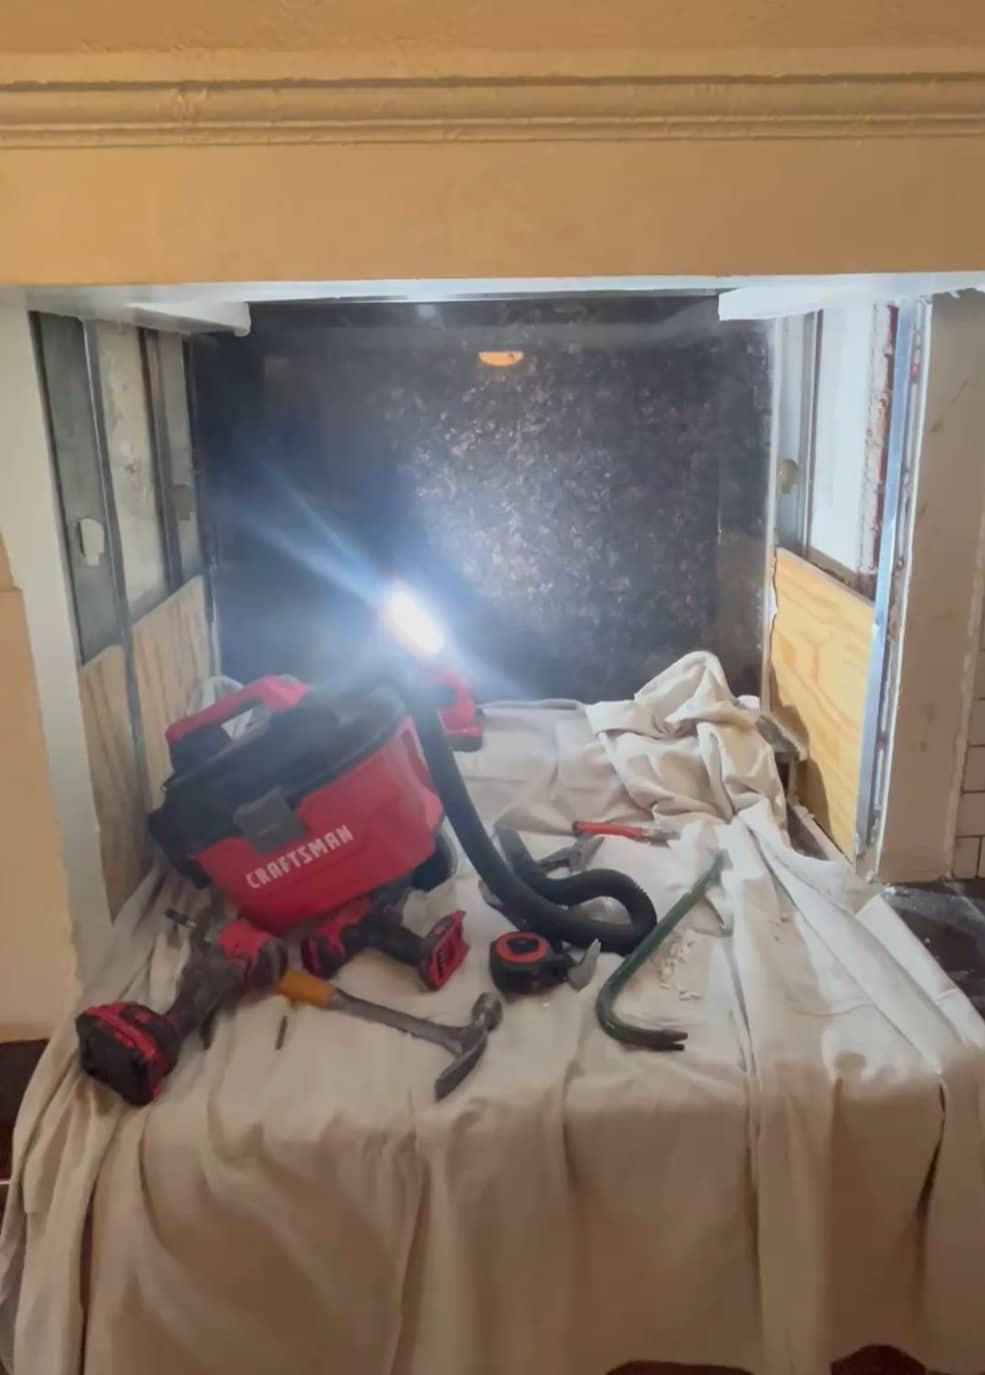
Investigative demolition is the controlled removal of a limited area of drywall, flooring, cabinetry, or another finish to inspect concealed conditions before the full remodeling project begins.
It may be recommended when there are signs of:
- Water intrusion
- Structural movement
- Pest damage
- Previous layout changes
- Outdated mechanical systems
- Unusual framing or construction
- Conditions that could significantly affect project pricing
For example, a small section of drywall may be removed to inspect plumbing, framing, or electrical work. Flooring may be opened to evaluate a damaged subfloor. A ceiling area may be accessed to understand how a wall or beam is supported.
The goal is to gather better information before final plans, scope, or construction pricing are completed.
Investigative demolition cannot guarantee that every concealed condition will be found. It can, however, answer specific questions and reduce uncertainty in areas where visible warning signs already exist.
Who Evaluates Potential Hidden Damage Before a Remodel?
Who coordinates additional evaluations often depends on the type of remodeler a homeowner hires.
A design-build firm, like Schloegel Design Remodel, typically evaluates the home as part of the planning process and brings in the appropriate specialists when concerns arise. Depending on the project and the condition, that may include:
- A structural engineer
- A licensed electrician
- A licensed plumber
- A roofing or exterior specialist
- A pest-control professional
- A waterproofing or drainage specialist
- An environmental or remediation professional
These evaluations can then be incorporated into the project scope, plans, pricing, and schedule before construction begins.
With other remodeling approaches, the homeowner may be responsible for identifying concerns, hiring specialists, and coordinating their recommendations with the contractor.
Some concealed conditions cannot be fully understood without opening a wall, floor, or ceiling. In those cases, investigative demolition may be recommended to answer specific questions before the full remodel begins.
While no process can uncover every hidden condition, involving the right professionals early can reduce uncertainty and help homeowners make better-informed decisions.
How Does Hidden Damage Affect a Remodeling Budget?
Hidden damage can increase project costs when additional work is required before the planned remodel can be completed safely and correctly.
For example:
- A deteriorated subfloor must be repaired before new flooring is installed.
- Damaged framing must be replaced before walls are closed.
- An undersized electrical panel may need to be upgraded to support a new kitchen.
- Corroded plumbing may need to be replaced before new cabinets or tile limit access.
- Water intrusion must be corrected before insulation and drywall are installed.
The cost depends on the condition, accessibility, required specialists, materials, and the extent of the repair.
Schloegel Design Remodel uses detailed planning, trade-partner walkthroughs, inspections, and investigative work when appropriate to better understand the project before construction. This process is designed to reduce surprises, but no contractor can guarantee that every concealed condition will be identified before demolition begins.
Can Hidden Damage Delay a Remodeling Project?
Yes. Hidden damage can affect the schedule if additional investigation, engineering, permitting, material ordering, or repair work is required.
The length of the delay depends on the problem. Replacing a small area of damaged subfloor may have a limited effect. Structural repairs or significant water damage may require additional design, specialist recommendations, inspections, and approvals.
Finding a problem does not always mean the entire project stops. In some cases, the remodeling team can adjust the work sequence while the issue is evaluated or repaired.
Clear communication is especially important when concealed conditions are found. Homeowners should understand:
- What was discovered
- Why it matters
- What solutions are recommended
- How the budget may change
- Whether the construction schedule will be affected
- What approvals are needed before work continues
What Should Homeowners Do Before Remodeling an Older Kansas City Home?
Addressing Hidden Damage Protects Your Remodel
Hidden damage is a possibility in any home, but older Kansas City houses often require additional investigation because of their age, construction history, soil conditions, and previous renovations.
The goal is not to assume the worst. It is to identify reasonable risks, investigate warning signs, and make informed decisions before new finishes conceal the structure and systems again.
Working with an experienced design-build remodeling team gives homeowners access to designers, project managers, trade professionals, and specialized experts who can evaluate how existing conditions may affect the new project.
Why Hire Schloegel Design Remodel for an Older Home?
Remodeling an older home requires more than creating a new layout or selecting finishes. The team must understand how the home was originally built, recognize signs of previous changes, and know when additional investigation is needed.
Schloegel Design Remodel has remodeled homes throughout the Kansas City area for more than 45 years, including historic homes in Brookside and Waldo, traditional homes near the Plaza, and properties throughout Johnson County including Fairway, Prairie Village, Leawood, and Mission Hills.
As a full-service design-build firm, Schloegel coordinates the planning, design, engineering, trade partners, and construction under one team. When potential structural, electrical, plumbing, moisture, or pest concerns arise, the appropriate professionals can be brought into the process before construction begins.
This approach helps ensure that existing conditions are considered alongside the new design, rather than being addressed separately after plans are already complete.
Homeowners also benefit from:
- Experience remodeling homes built across many architectural periods
- Designers and construction professionals working from the same project plan
- Coordination with engineers, specialty contractors, and trade partners when needed
- Investigative demolition when concealed conditions require a closer look
- Detailed planning and pricing before construction begins
- Clear communication when unexpected conditions are uncovered
Older homes require continual upkeep, and after more than 45 years of working in Kansas City homes, the Schloegel team has seen just about every kind of repair, update, and unexpected condition. From small repairs to major renovations, Schloegel handles projects of all sizes. Handyman Services also gives homeowners a trusted resource for future repairs, maintenance, installations, and updates long after a major remodel is complete.
No remodeling process can reveal every condition hidden behind walls, floors, and ceilings. However, working with a team experienced in older homes can reduce uncertainty and help homeowners make informed decisions throughout the project.
Planning a Remodel in an Older Kansas City Home?
Schloegel Design Remodel can evaluate your project, review visible warning signs, and help determine whether specialized inspections or investigative demolition should be completed during the planning process.
Experience with Older Homes, in a Client’s Words
"Great results! A small bathroom update turned more complicated in our 100 year old house but the handyman team handled it with ease. We will use them again." – Renee M.
Frequently Asked Questions
Common hidden conditions include foundation movement, water intrusion, deteriorated framing, termite damage, outdated electrical wiring, and aging plumbing. Previous remodeling work may also conceal improper framing, abandoned systems, or unresolved moisture problems.
No. A contractor cannot know every concealed condition without opening finished surfaces. Inspections, experience, construction records, and investigative demolition can reduce uncertainty, but some conditions may remain hidden until full demolition begins.
Investigative demolition is the controlled removal of a limited area of drywall, flooring, cabinetry, or another finish to inspect a specific concealed condition. It can help answer questions about framing, moisture, plumbing, electrical work, or previous renovations before the full project begins.
Generally, active structural or foundation problems should be evaluated and addressed before installing finishes that could be damaged by continued movement. A structural engineer or qualified foundation professional can recommend the appropriate next steps.
A separate general home inspection is not always necessary before contacting a remodeler. The right approach depends on the type of remodeling company hired and the scope of the project.
A design-build firm, like Schloegel Design Remodel, evaluates visible conditions during the planning process and determines when additional expertise is needed. The firm can then coordinate the appropriate structural engineer, electrician, plumber, pest professional, waterproofing specialist, or remediation professional and incorporate the findings into the project plans, scope, pricing, and schedule.
They can, repairs to framing, plumbing, electrical systems, foundations, or water-damaged materials can increase the project cost. Identifying visible concerns and completing appropriate investigations during planning can help reduce unexpected changes.
Yes. Some concealed conditions require additional evaluation, engineering, permits, materials, or repair work. The remodeling team should explain how the discovery affects the scope, cost, and schedule before proceeding.
The appropriate professional depends on the concern. A structural engineer may evaluate movement or framing, while electricians, plumbers, pest professionals, waterproofing specialists, or environmental professionals may be needed for other conditions.
When homeowners work with a design-build firm, like Schloegel Design Remodel, the remodeling team typically identifies when specialized expertise is needed and coordinates the appropriate professionals as part of the planning process.
