
Every home has untapped potential, and sometimes it's waiting just below the main floor.
For Schloegel Designer Maggie Stephenson, that potential lives in the unfinished basement of her southwest Kansas City ranch home. While the lower level has served its purpose over the years as storage, a casual TV room, and a small gathering space, it has never truly felt like an extension of the home above.
Now, after more than 20 years of helping clients transform their homes, Maggie is stepping into the role of the client (but still the designer), as we create a basement that is just as intentional, inviting, and functional as the rest of her home.
Welcome to Beyond the Basement—a behind-the-scenes blog series following every stage of this Kansas City basement remodel, from the first sketches and renderings to construction, finishing details, and the final reveal.
Table of Contents
- Meet Maggie and Her Home
- Why Remodel an Unfinished Basement?
- The Vision: A Basement That Doesn't Feel Like a Basement
- Designing Spaces That Work Harder
- Floor Plans & Renderings
- Materials & Design Inspiration
- Watch Maggie's Before Walkthrough (Video)
- Follow along with the Journey
- FAQS: Basement Remodeling in Kansas City
Meet Maggie and Her Home
Like many homes throughout Kansas City, Maggie's ranch home has great bones and an unfinished lower level full of potential. Over the years, the basement evolved into a collection of spaces that worked well enough... a TV area, a small bar, laundry, storage, and room for hobbies, but none of it felt cohesive or thoughtfully designed.
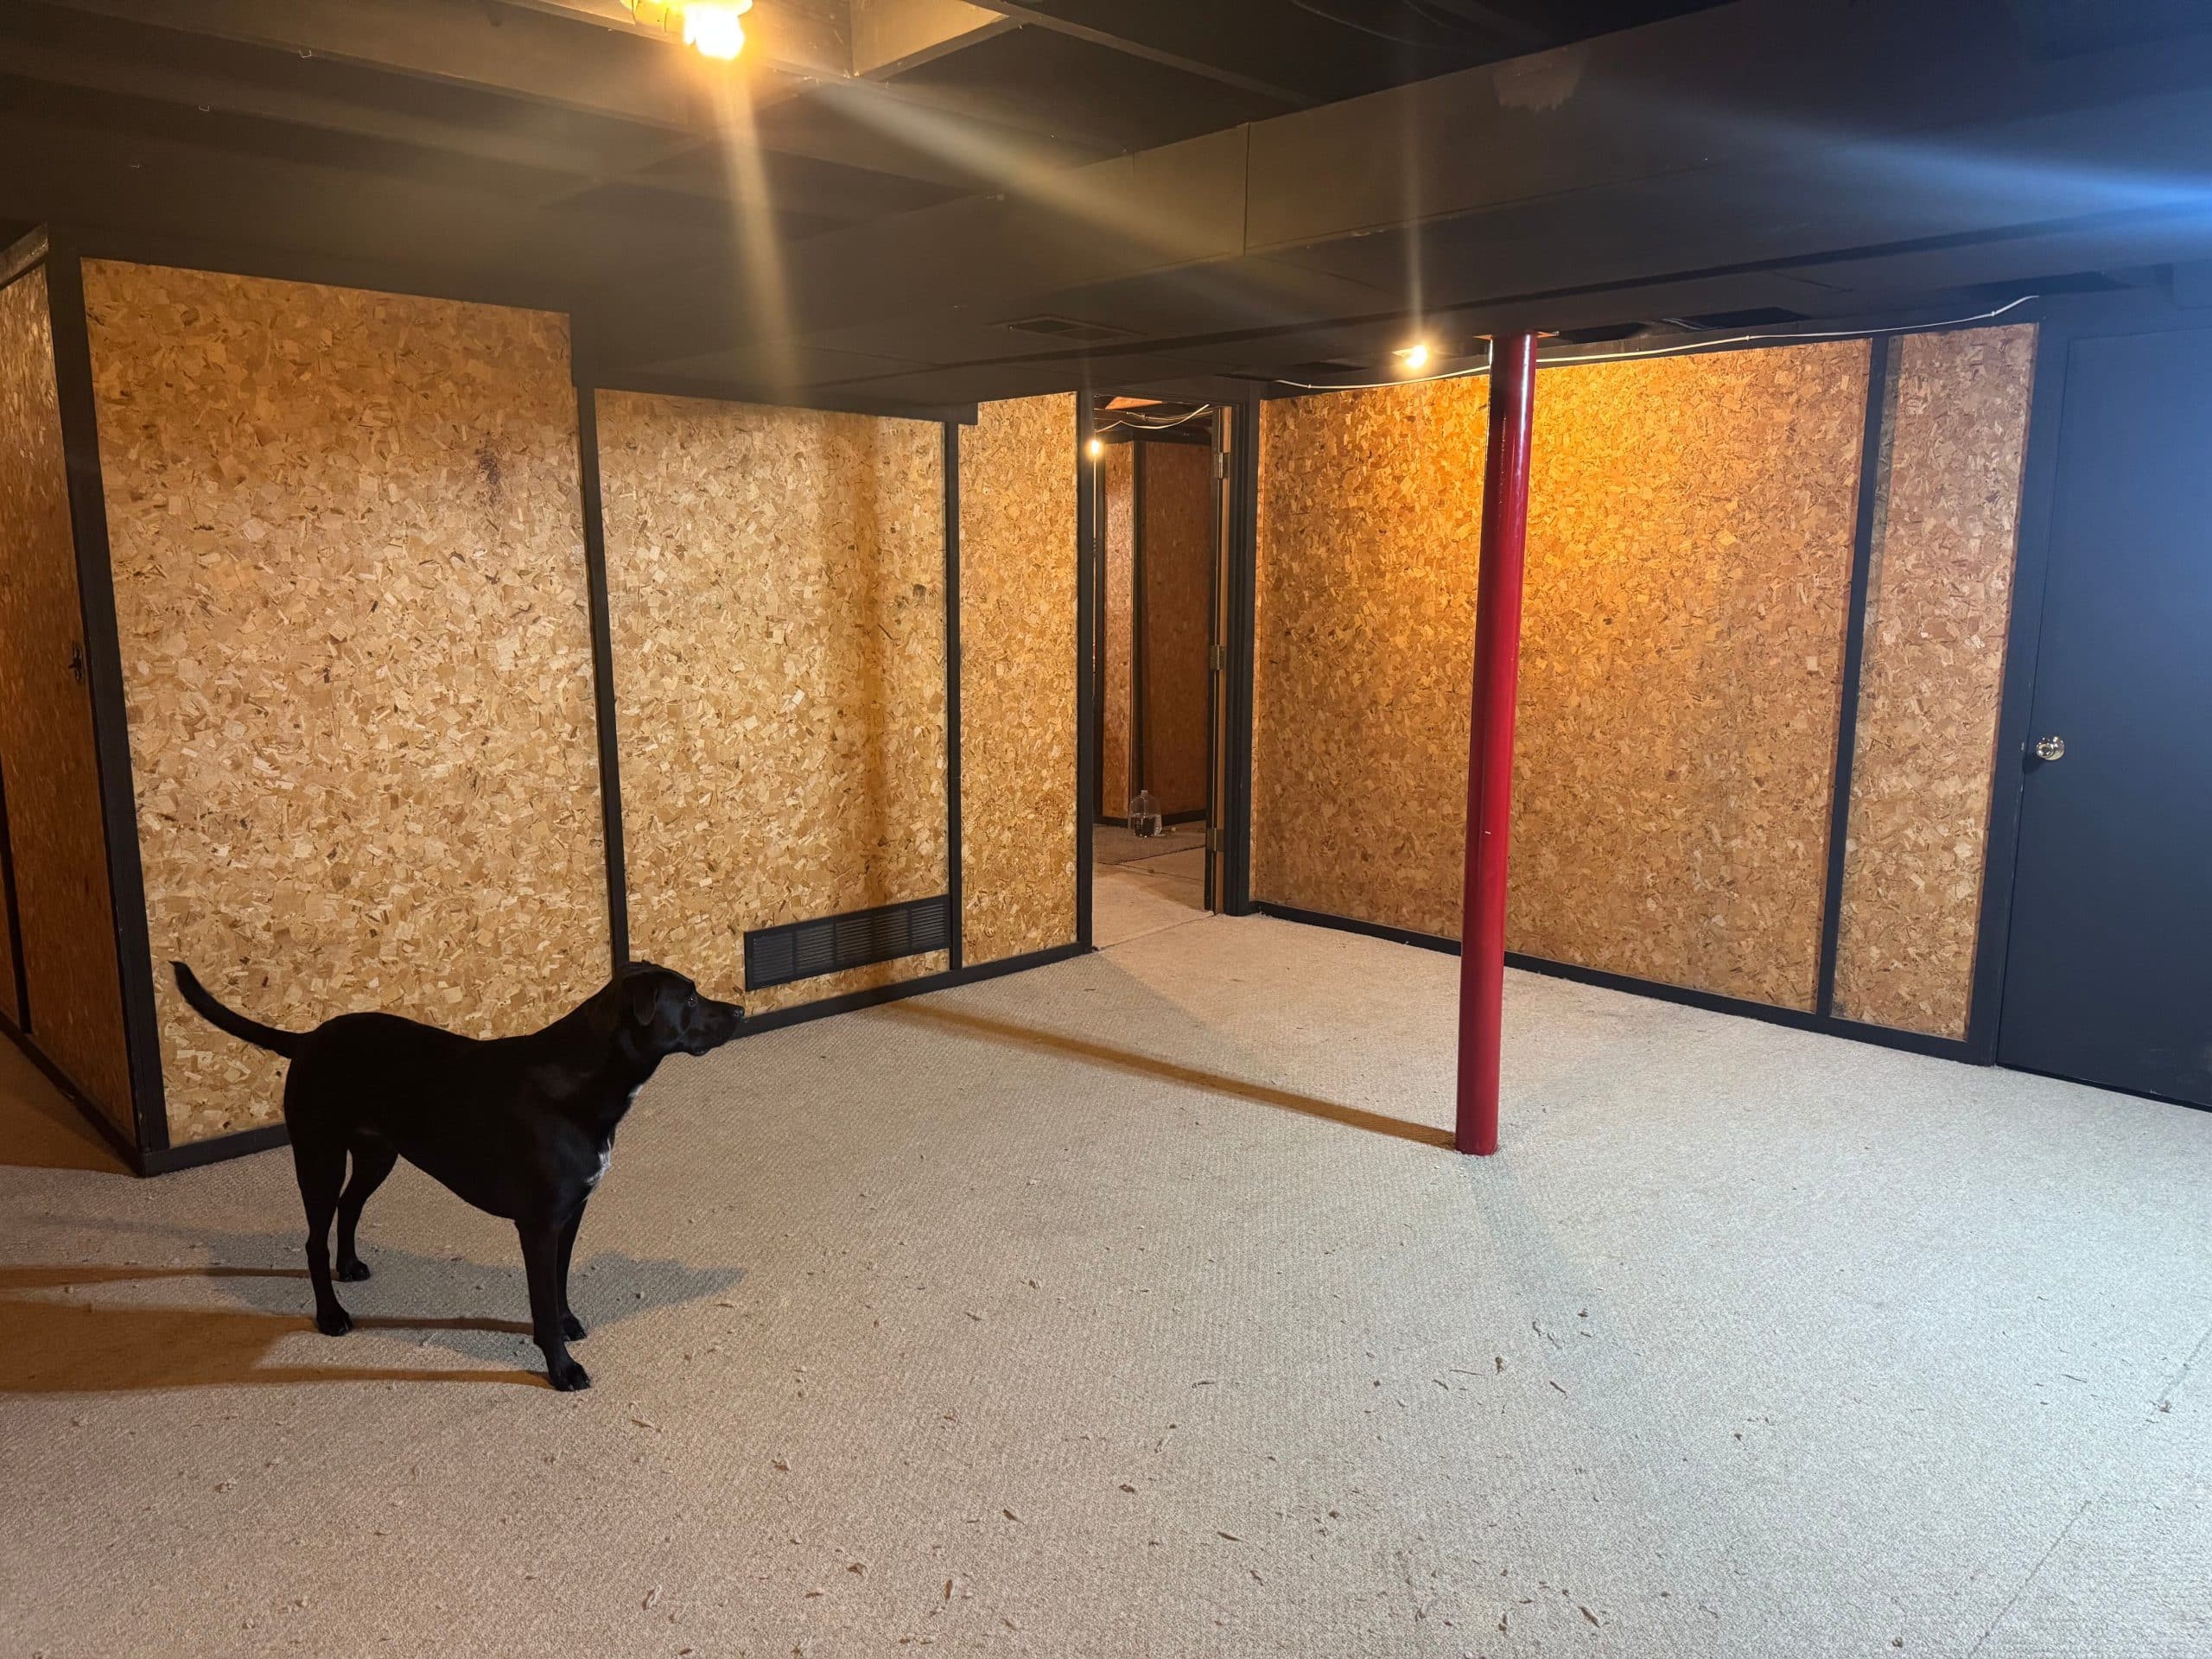
basement before the remodel
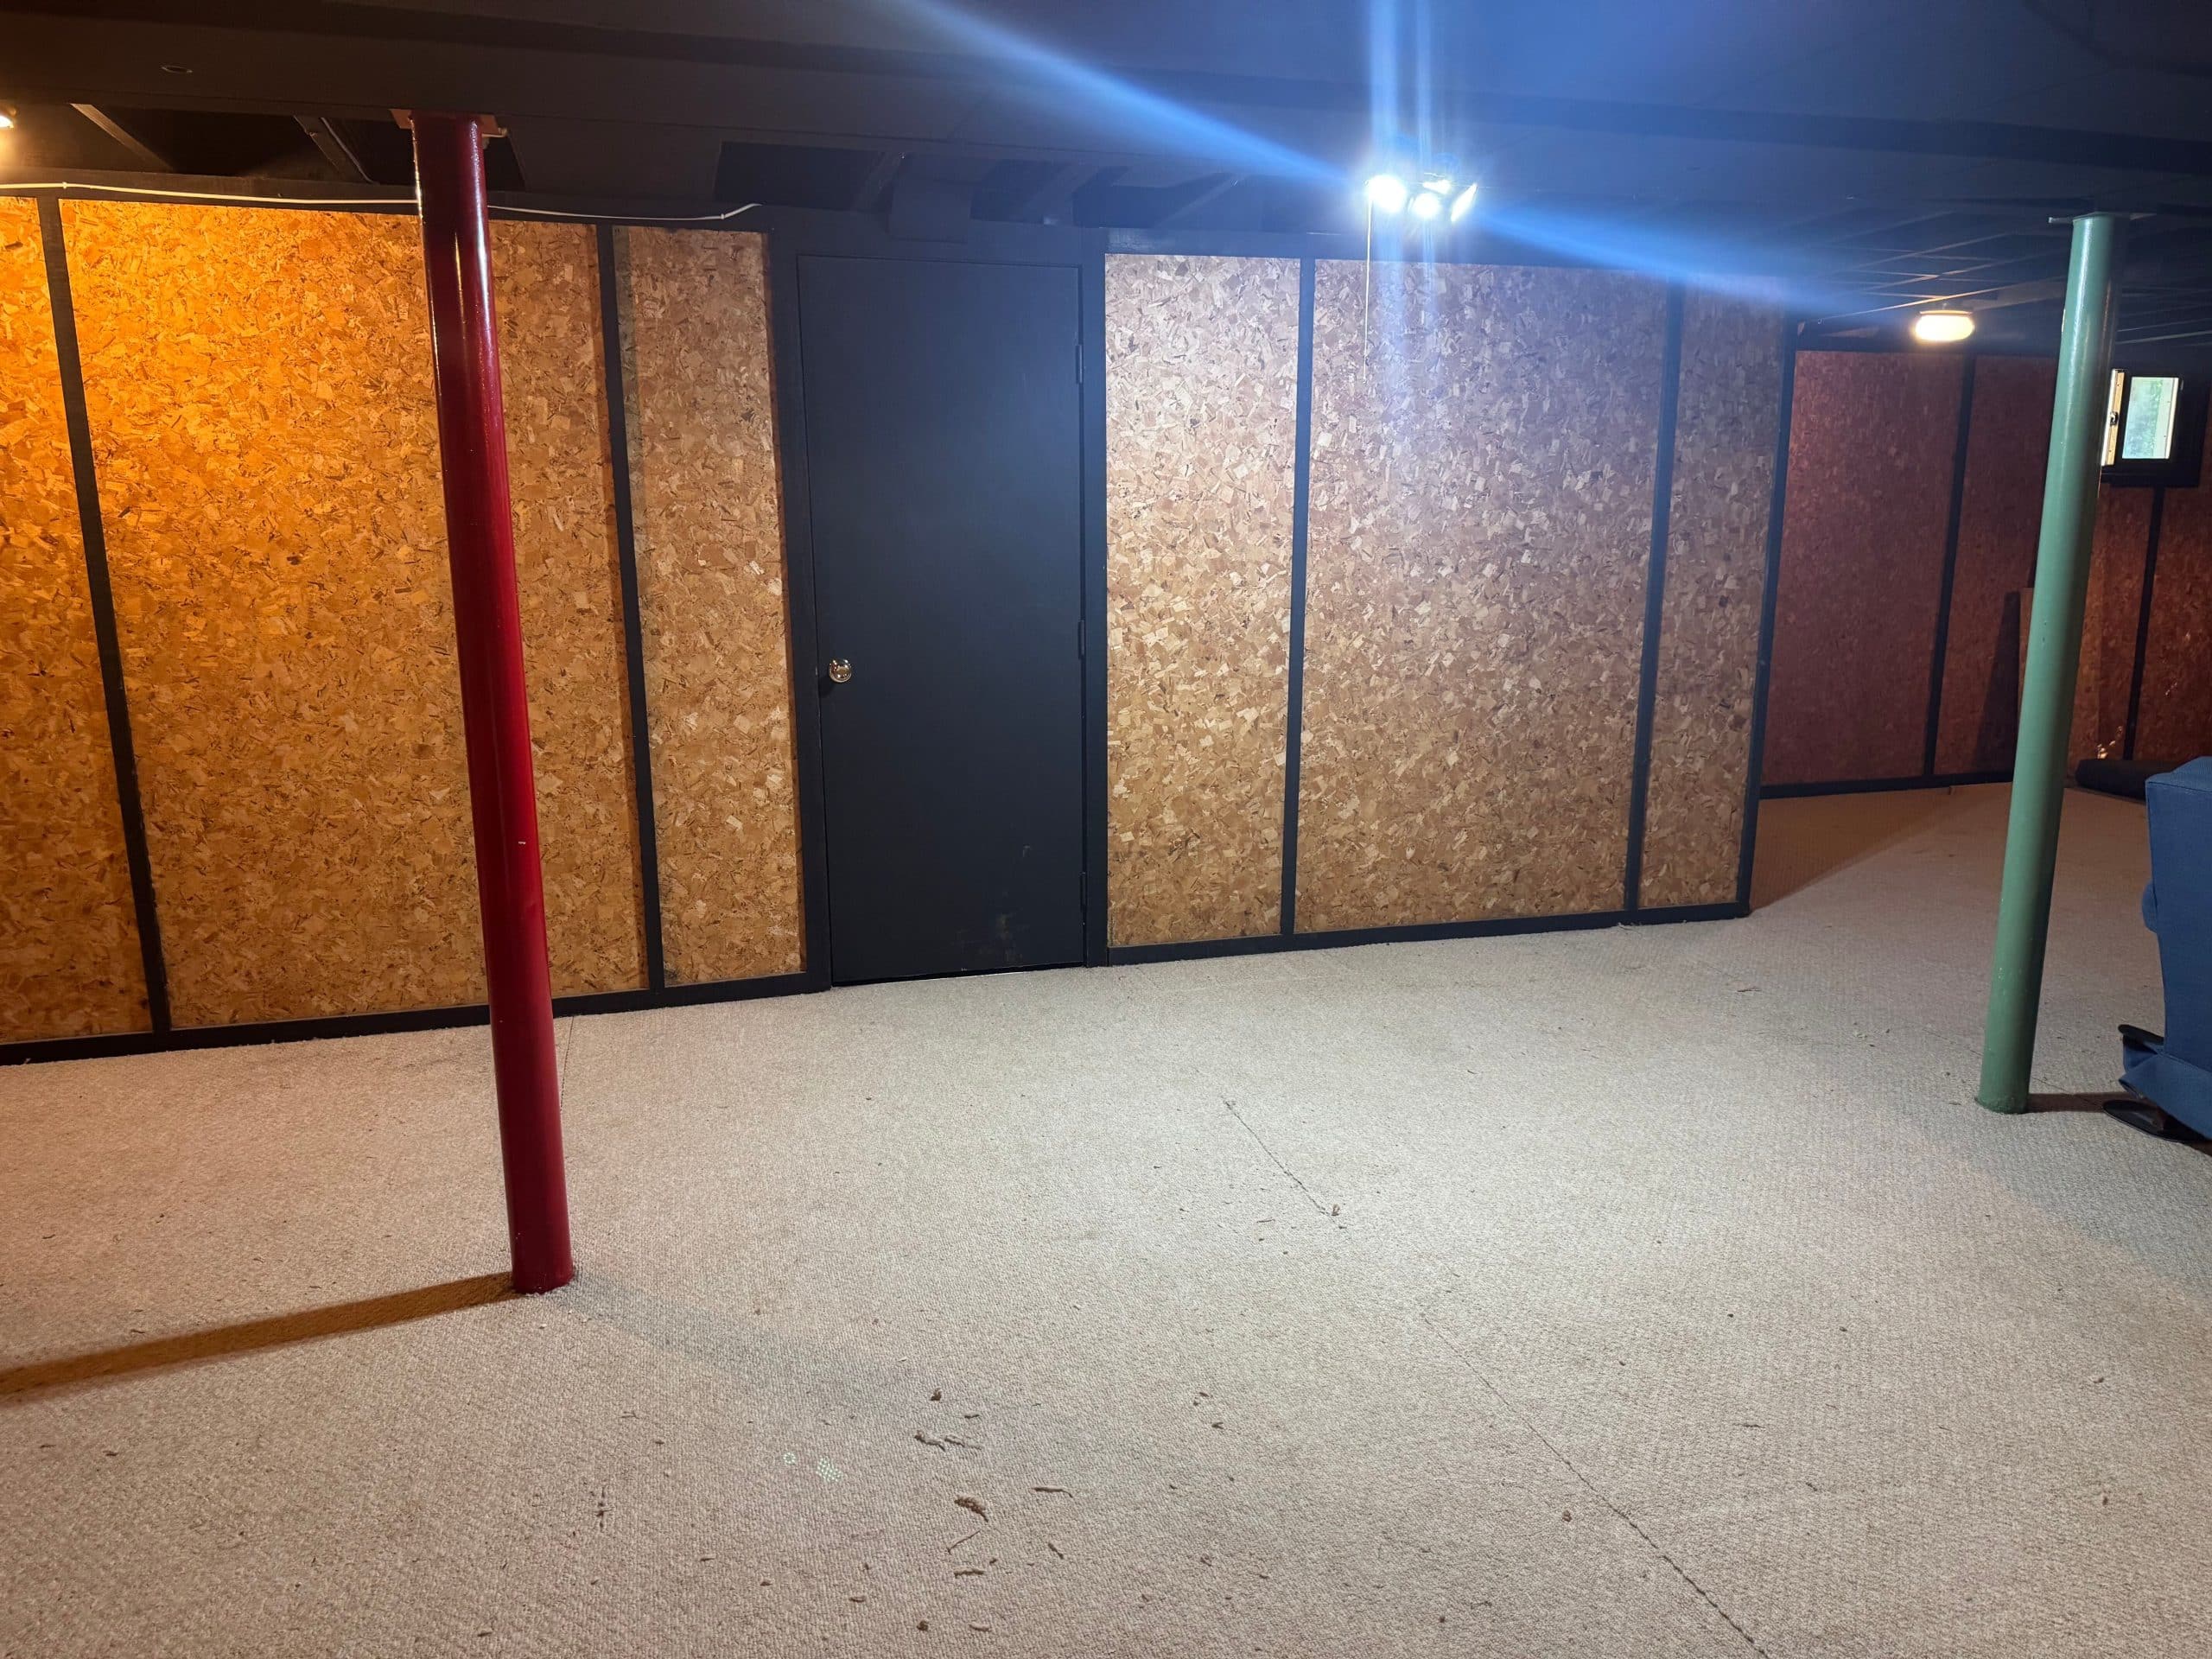
basement before the remodel
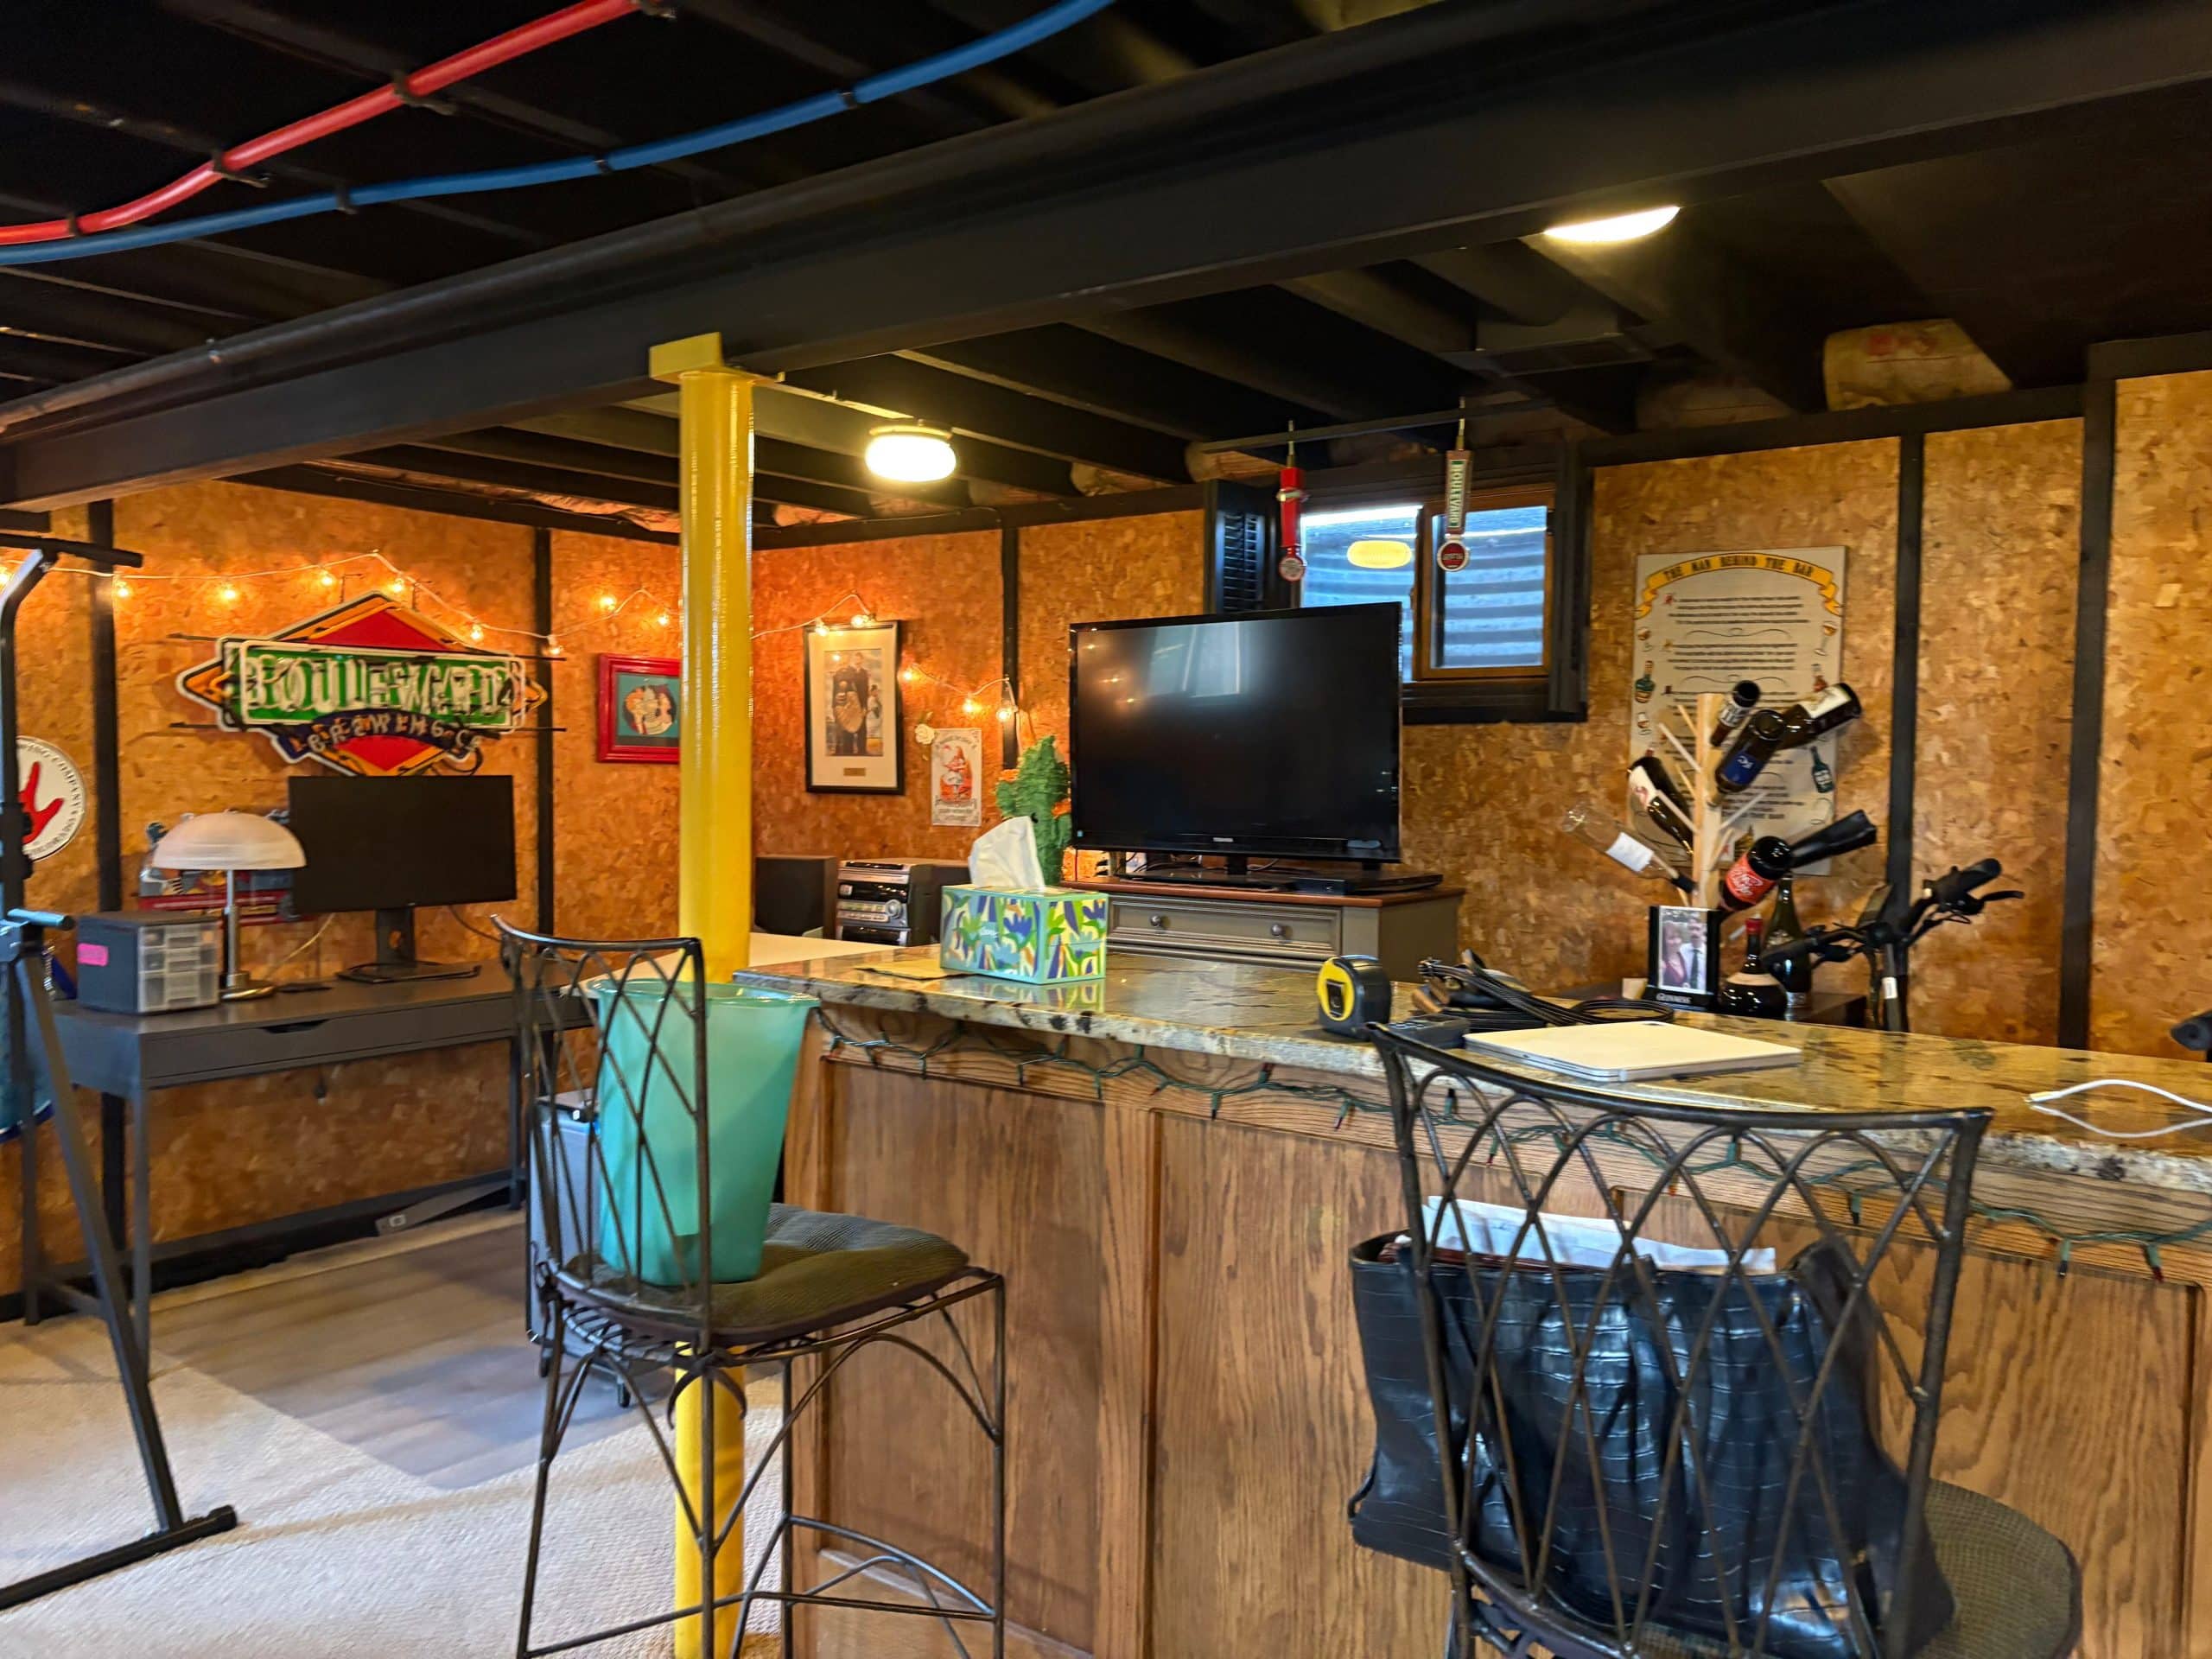
Bar area before the remodel
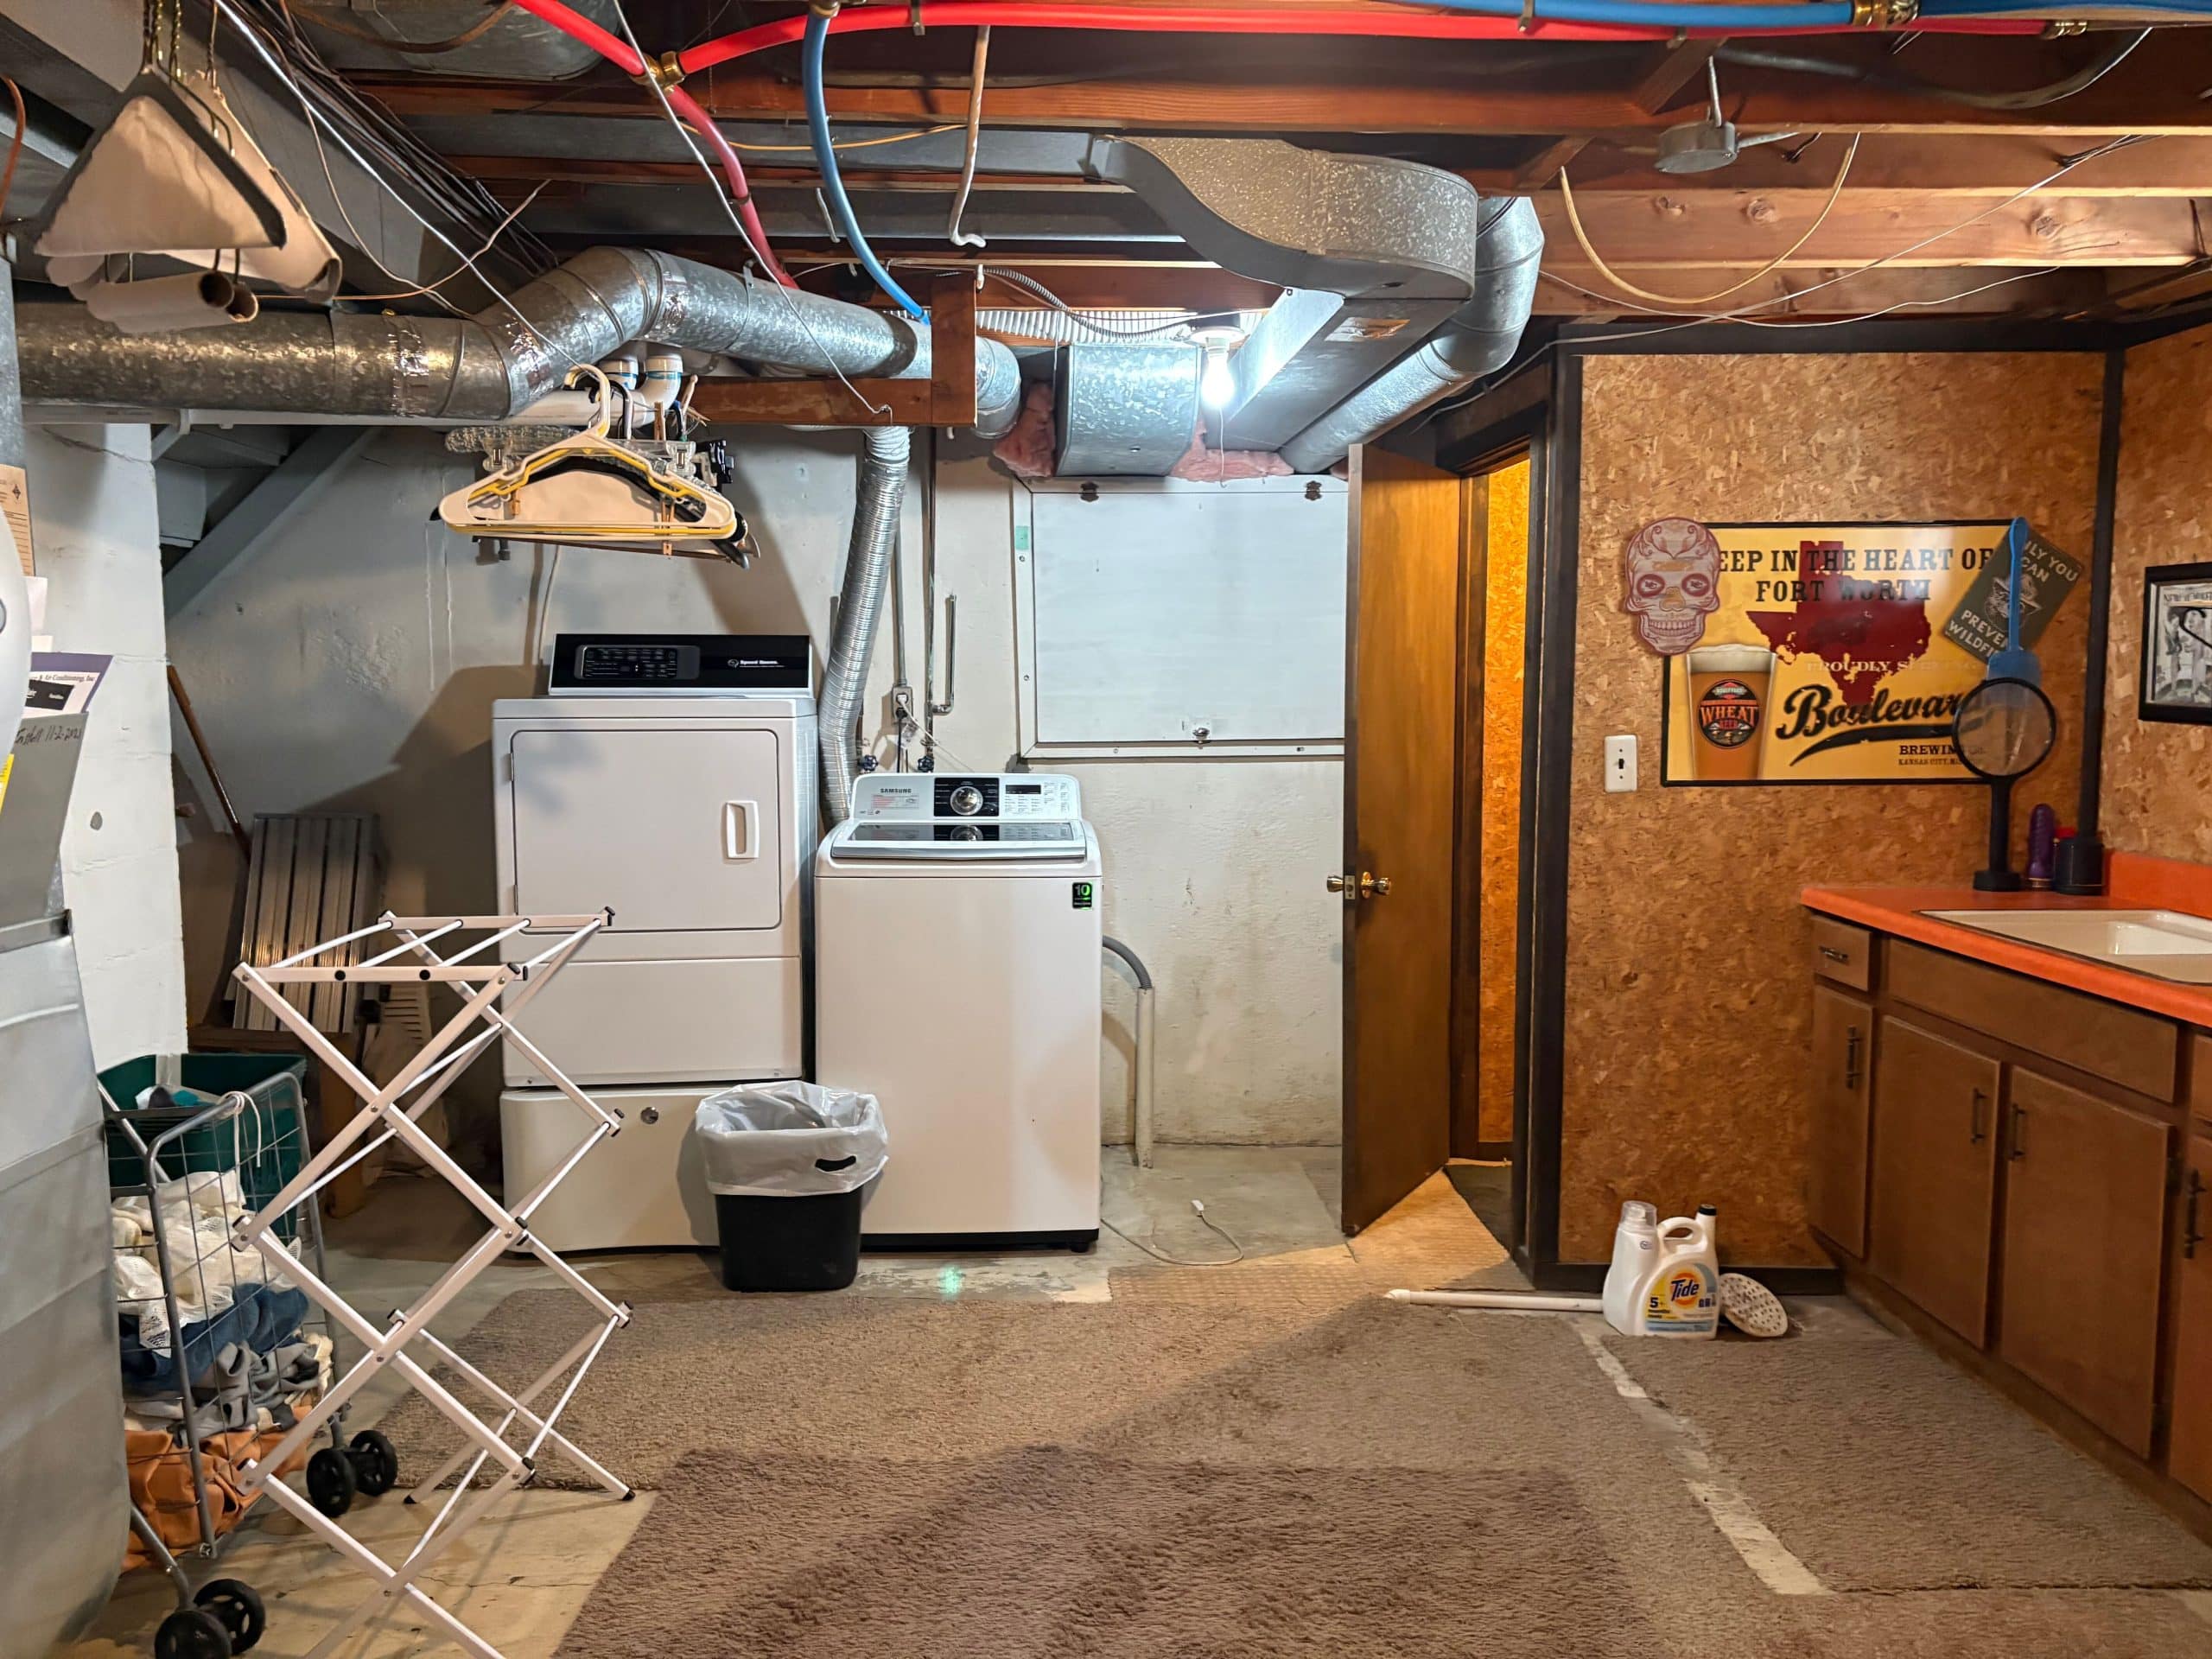
laundry area before the remodel
Instead of simply finishing the basement, Maggie wanted to completely rethink how the lower level could better support everyday life, entertaining, and future flexibility.
This project isn't about adding more square footage. It's about making every square foot work harder.
Why Remodel an Unfinished Basement?
Many homeowners have unfinished or partially finished basements that become catch-all spaces over time. While they provide valuable storage and utility, they often lack the warmth, organization, and comfort found throughout the rest of the home.
A thoughtfully designed basement remodel can completely change how a home functions.
For Maggie and her husband, Jeremy, their goals were clear:
- Create a larger entertaining space for family gatherings and game days.
- Design a statement bar that becomes a true destination.
- Add a beautiful bathroom.
- Build a functional laundry room with plenty of storage and folding space.
- Create a flexible room that can serve as a craft room, home office, gym, or future guest bedroom thanks to new egress windows.
- Make the entire lower level feel bright, welcoming, and connected to the rest of the home.
The biggest goal? Create a basement that doesn't feel like a basement. The Stephenson's wanted to create spaces that would actually make everyday life easier and more enjoyable.
The Vision: Designing a Basement That Feels Like Home
Great design begins long before construction.
Before a single wall comes down, every decision starts with understanding how the homeowners want to live in the space. For Maggie and Jeremy, that means creating clearly defined zones while maintaining an open, connected layout that feels like a natural extension of the home upstairs.
The finished lower level will feature:
- A spacious living area designed for relaxing, gathering, and entertaining.
- A custom bar with ample storage, reeded glass cabinetry, floating shelves, and layered lighting.
- A hardworking laundry room with custom cabinetry, generous countertops for folding, and organized storage.
- A personality-filled bathroom with bold tile and playful details.
- A flexible room designed to adapt as their needs change over time.
But functionality is only part of the vision. Maggie also wants the finished basement to feel intentional, elevated, and connected to the rest of the home, not like a separate world tucked beneath it.
The design will balance warm wood tones, darker finishes, natural stone, black and gold accents, and layered lighting with colorful tile, interesting textures, and a few unexpected moments. The overall look will feel sophisticated enough for entertaining while still being relaxed, comfortable, and fun.
That balance gives Maggie room to bring more personality into the lower level without losing the sense of cohesion she wants throughout her home.
Warm wood-look flooring will create a consistent foundation throughout the lower level, while white oak details at the stairs will add another layer of warmth. Maggie is also exploring a darker exposed ceiling treatment, with wood-wrapped beams and posts bringing architectural interest overhead.
Together, these details will help transform the basement from unfinished square footage into a space that feels like a true part of the home — one designed for everyday living, entertaining, and everything in between.
Designing Spaces That Work Harder
One of the biggest advantages of a basement remodel is the opportunity to create spaces that serve multiple purposes.
Rather than dedicating an entire room to a single use, Maggie designed this lower level to evolve with their lifestyle. The flexible room can function as a craft studio today, a home office tomorrow, a workout room next year, or even a guest bedroom when family and friends come to stay.
Likewise, the main living and entertaining areas are designed to work for everyday life as well as larger gatherings, from quiet evenings watching tv to football game watch parties and holiday celebrations.
A Bar Made for Gathering
The custom bar will be one of the lower level's biggest personality moments. Designed with entertaining in mind, it will combine warm white oak cabinetry with a darker Ink finish, reeded glass, and floating shelves for both storage and display.
A dramatic leathered black quartzite countertop will add contrast, while a playful mix of patterned tile will bring color and texture to the wall above. Together, these finishes create a bar that feels elevated without feeling overly formal — a space that is sophisticated enough for entertaining but still has plenty of personality.
A Laundry Room Worth Spending Time In
Because the laundry room is a space Maggie and Jeremy will use regularly, it deserved just as much thought as the guest-facing entertaining areas.
The new design will pair Pewter Green cabinetry with a natural stone countertop, a gunmetal sink and faucet, and decorative lighting. As a result, the previously unfinished utility space will become more organized, functional, and inviting.
A hardworking space doesn't have to look like one.
That idea extends beyond the laundry room. Throughout the basement, Maggie is looking for ways to make everyday spaces work better while still giving them the same level of design attention as the rooms guests see.
A Little More Personality in the Powder Room
The powder room will be another opportunity to bring in some of the basement's bolder personality.
A geometric mix of colorful WOW Bits tile will combine matte and glossy finishes for a playful, layered look. Meanwhile, a pistachio-toned sink will add another unexpected pop of color, balanced by more refined cabinetry and natural stone.
Together, these spaces show what Maggie is really trying to accomplish with the basement remodel: a space that works harder without looking like it has to.
Every design decision supports how they truly live, while creating a lower level that feels comfortable, personal, and ready to grow with them.
Floor Plans & Renderings
Every successful remodel begins with thoughtful planning. Learn more about Schloegel's Design Build Remodeling Process.
Before construction starts, Maggie worked with our in-house architecture team to develop floor plans and 3D renderings that explore traffic flow, storage, lighting, and how each space connects to the next.
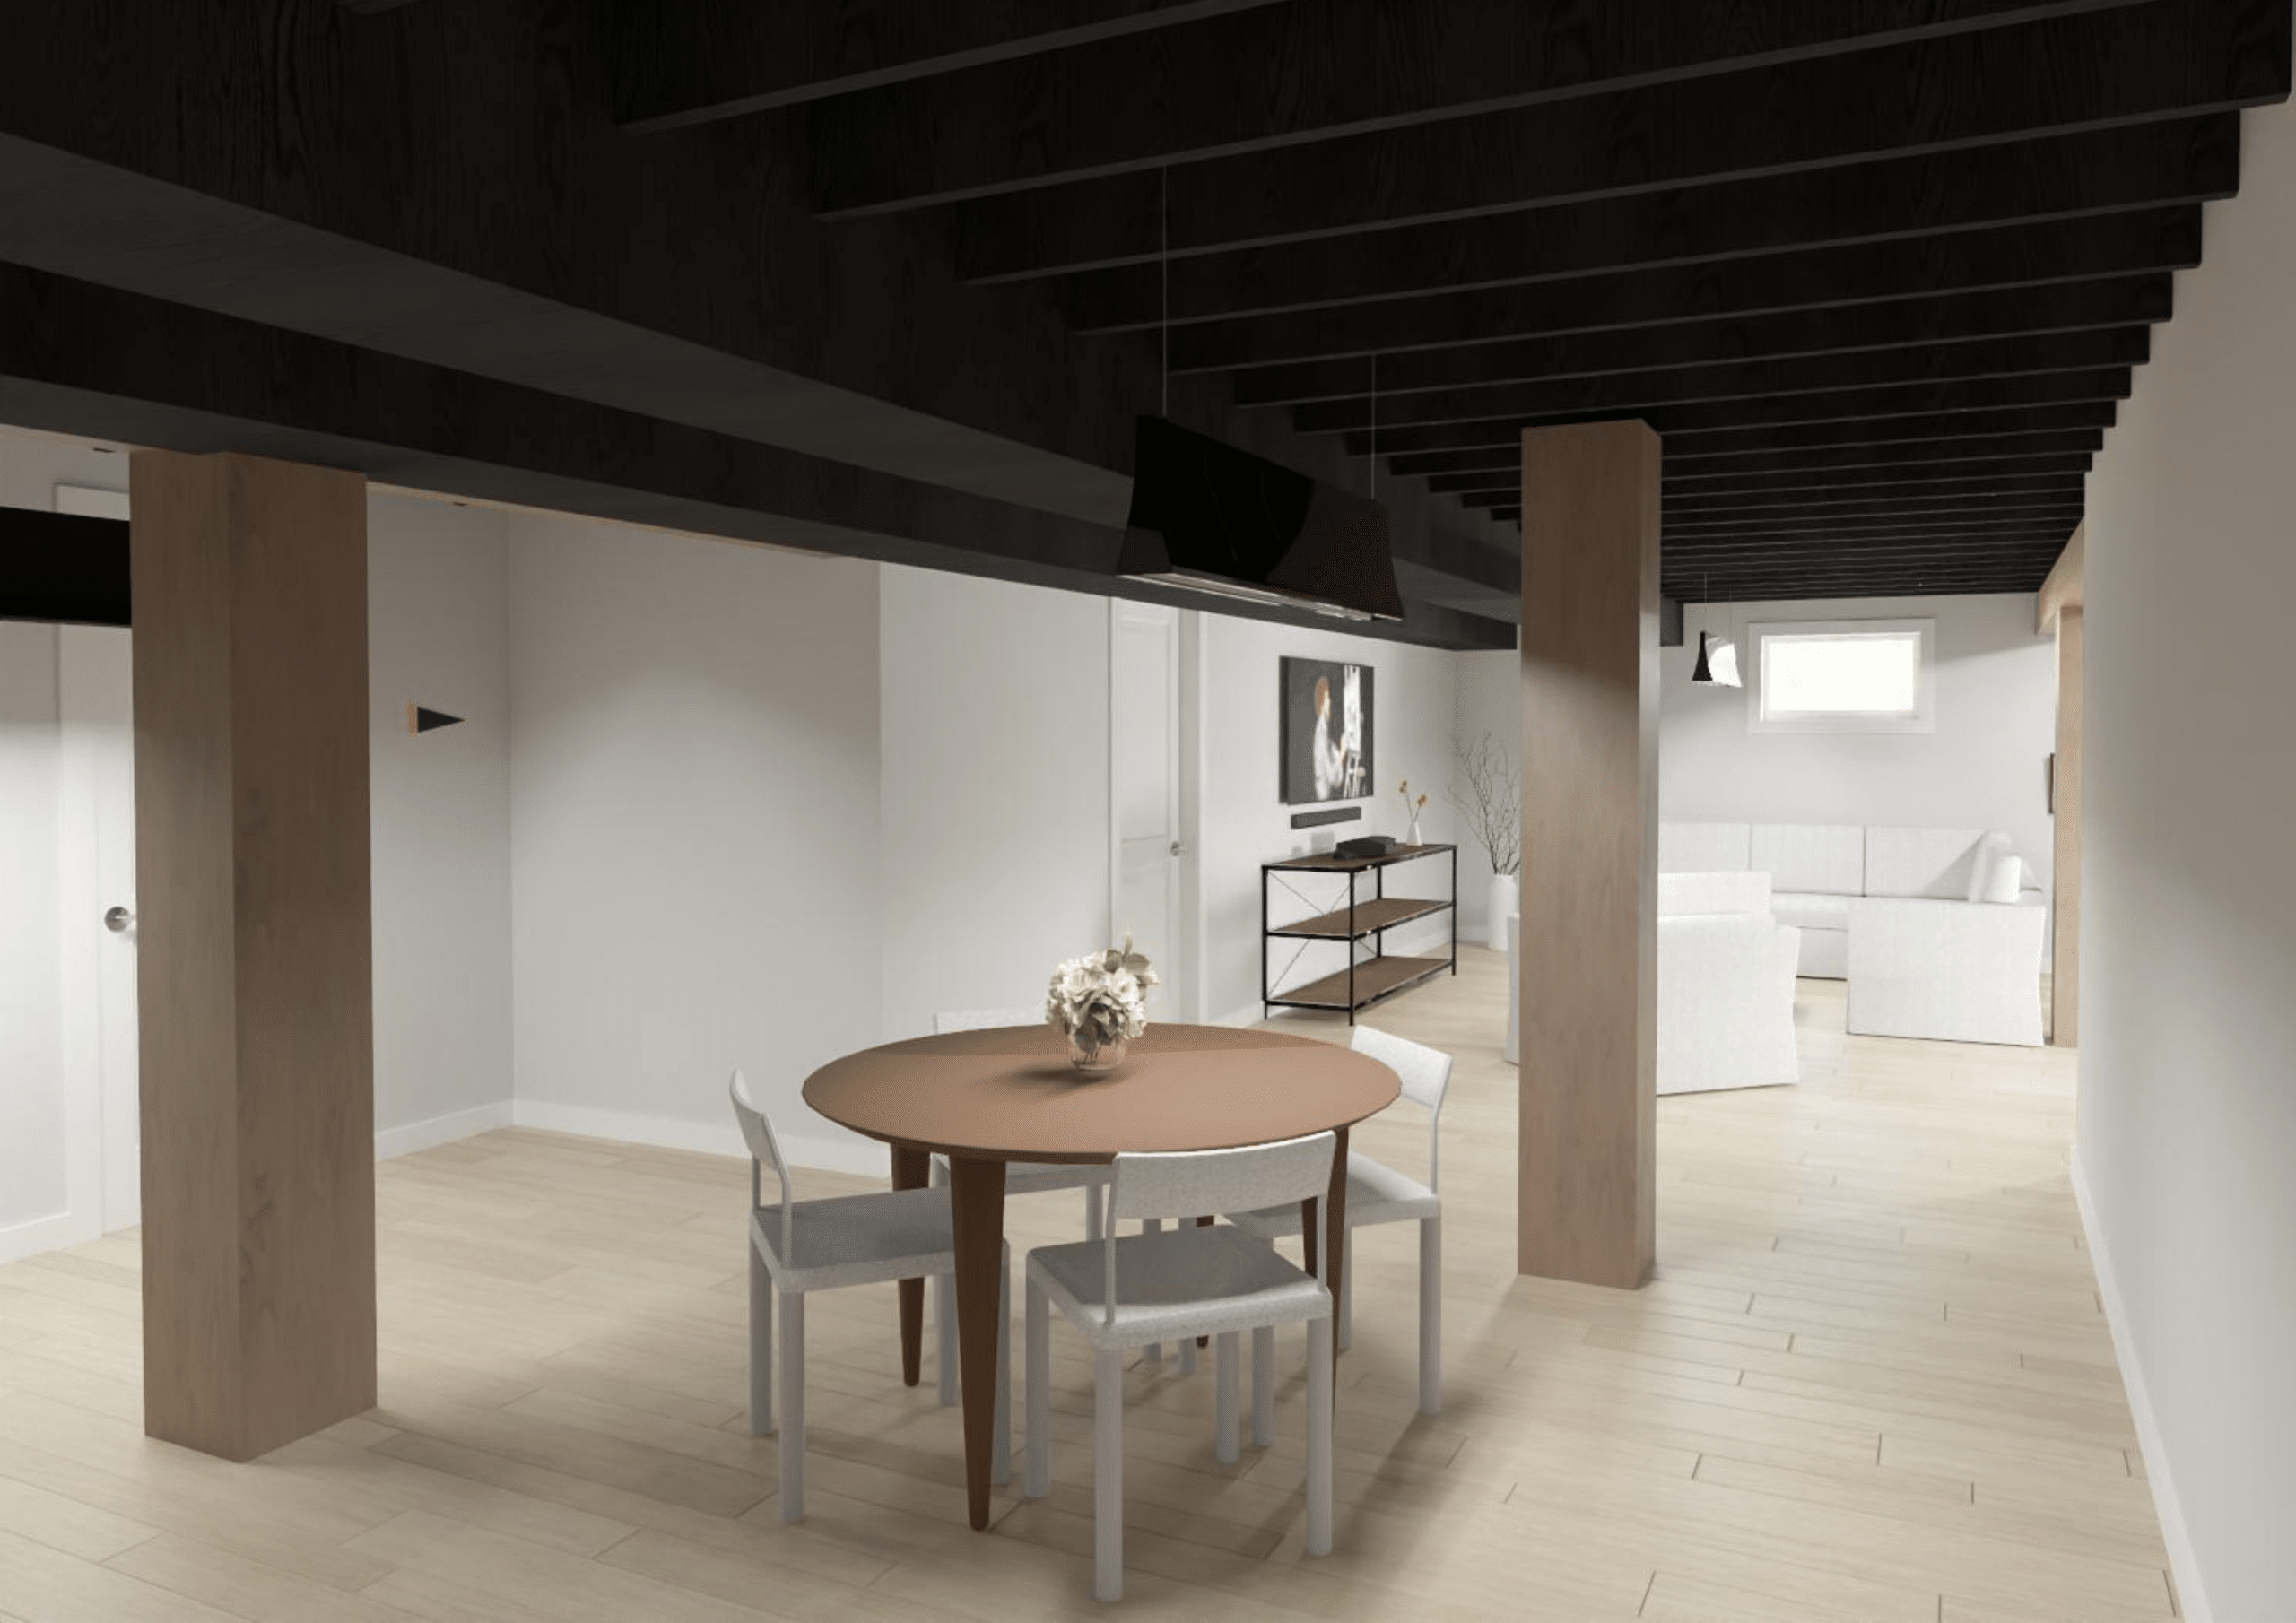
View of basement from bottom of the stairs
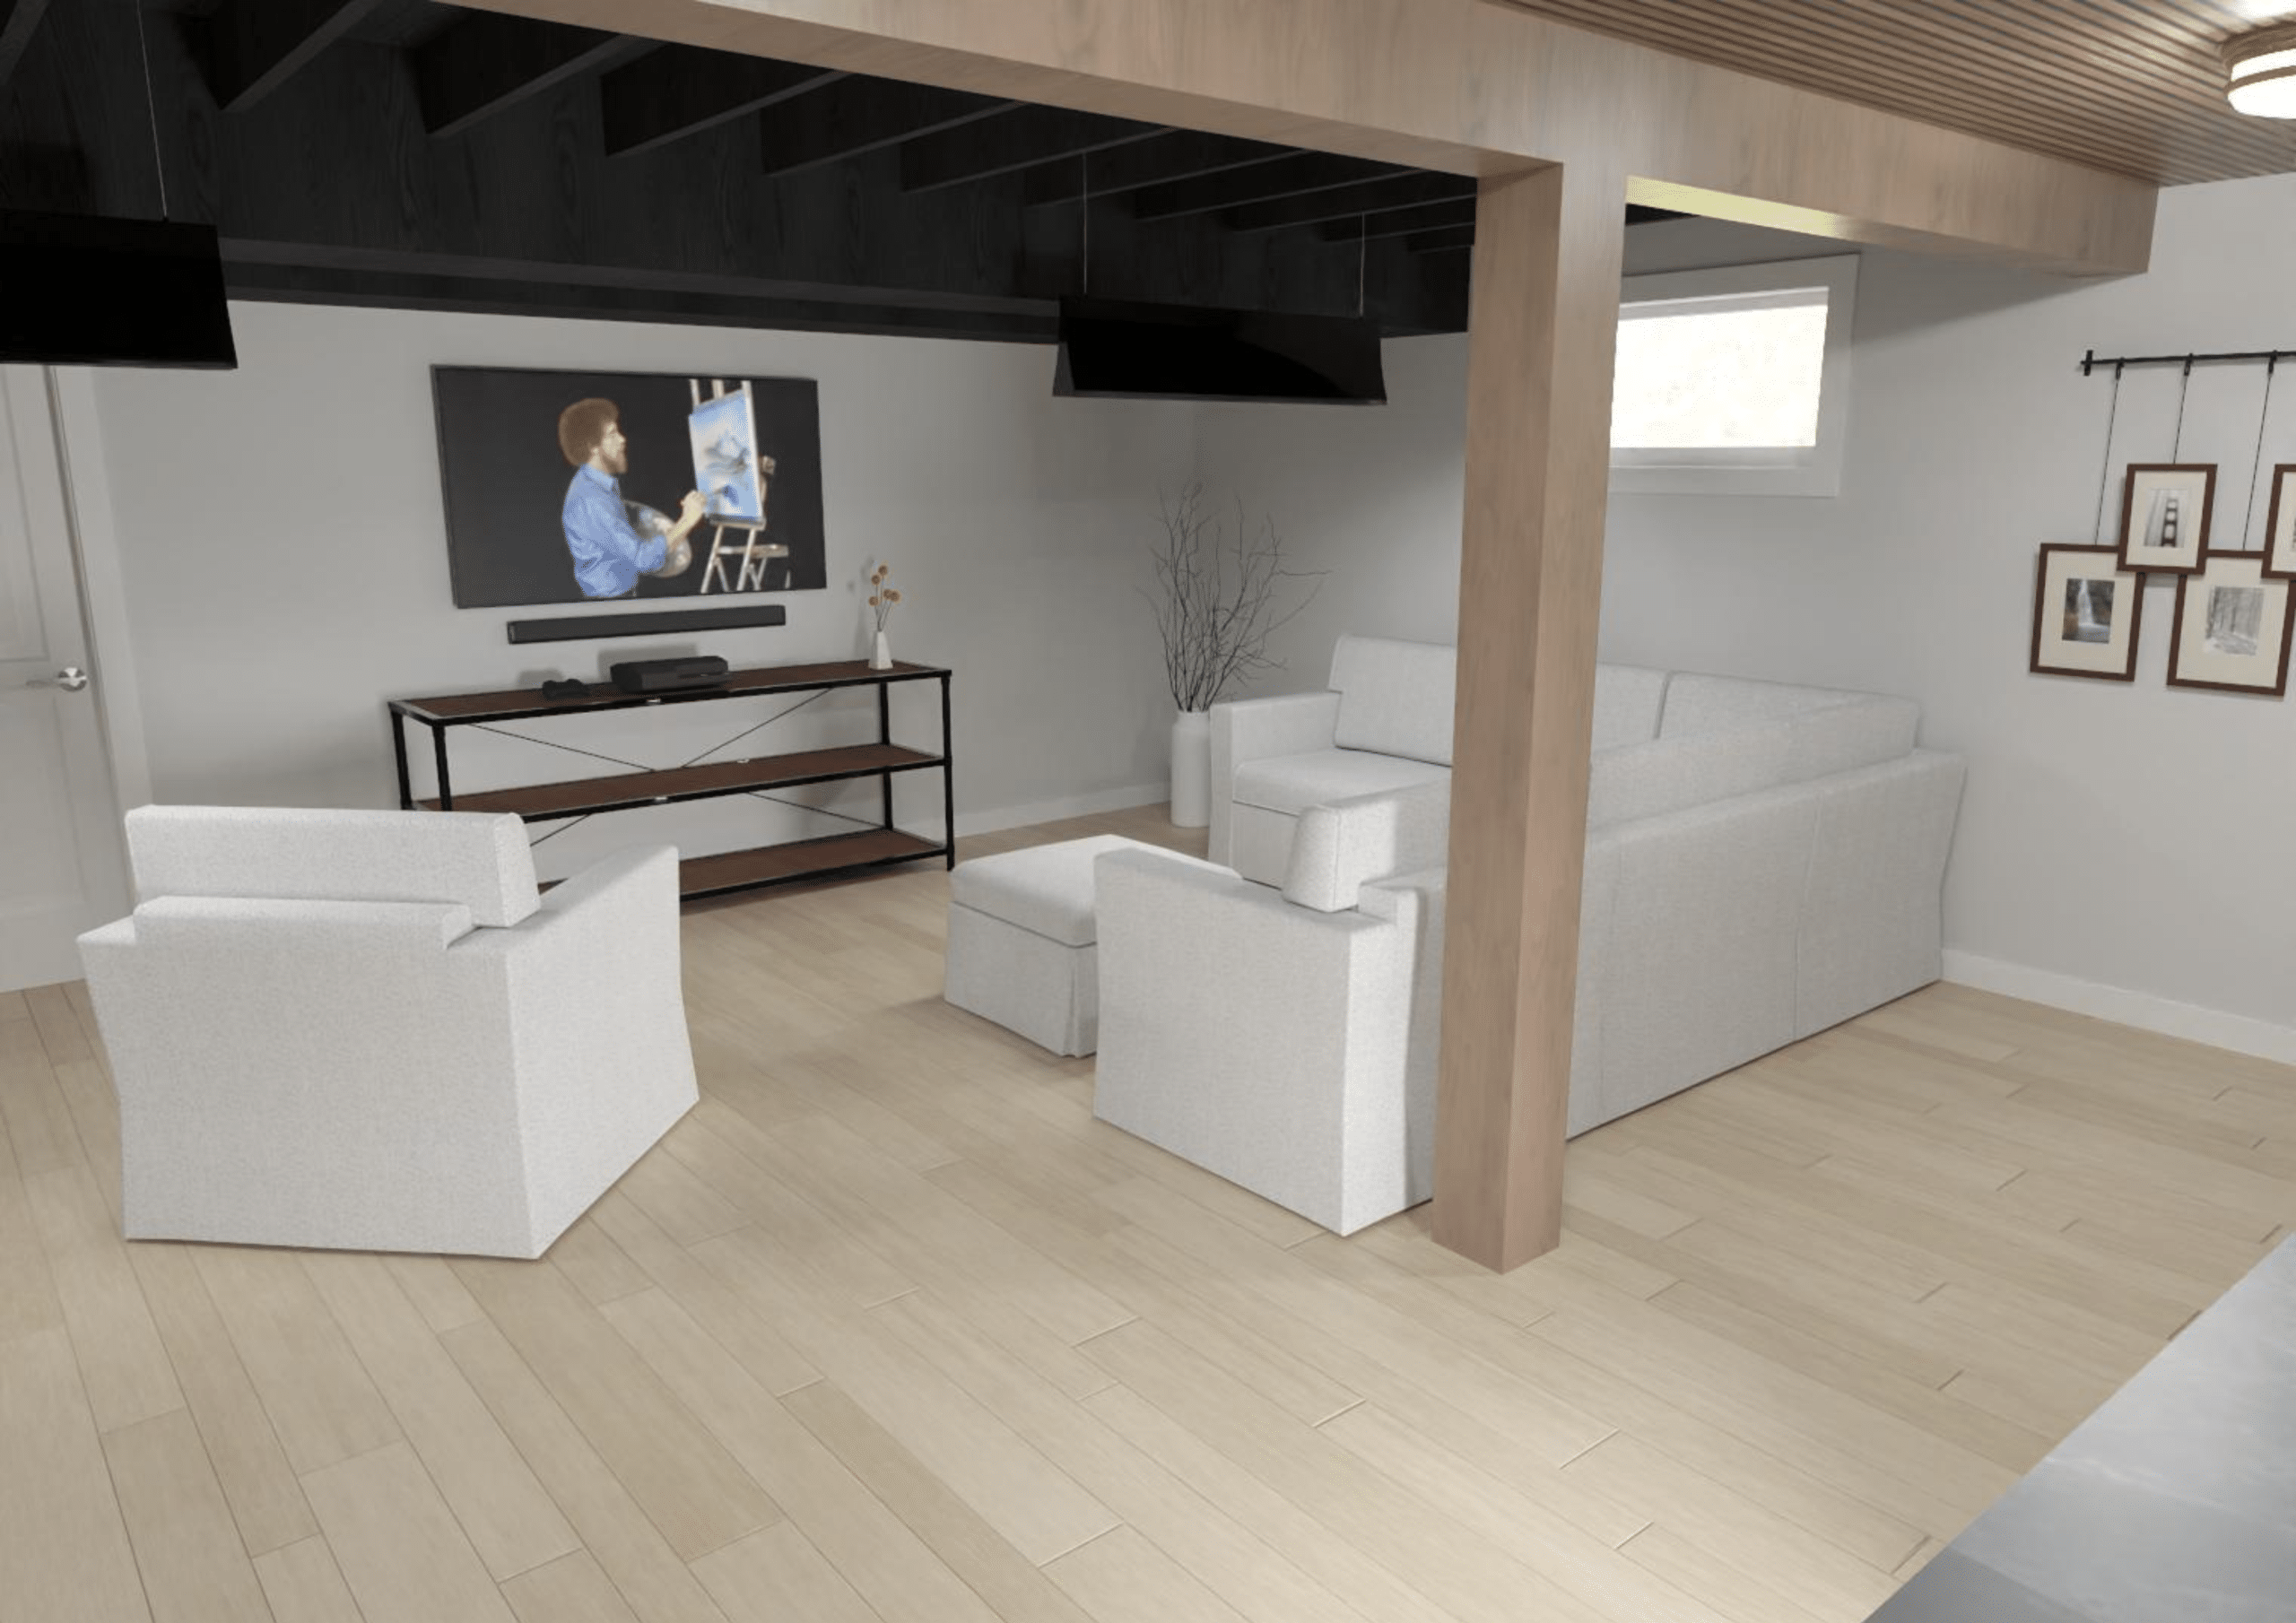
Main living area
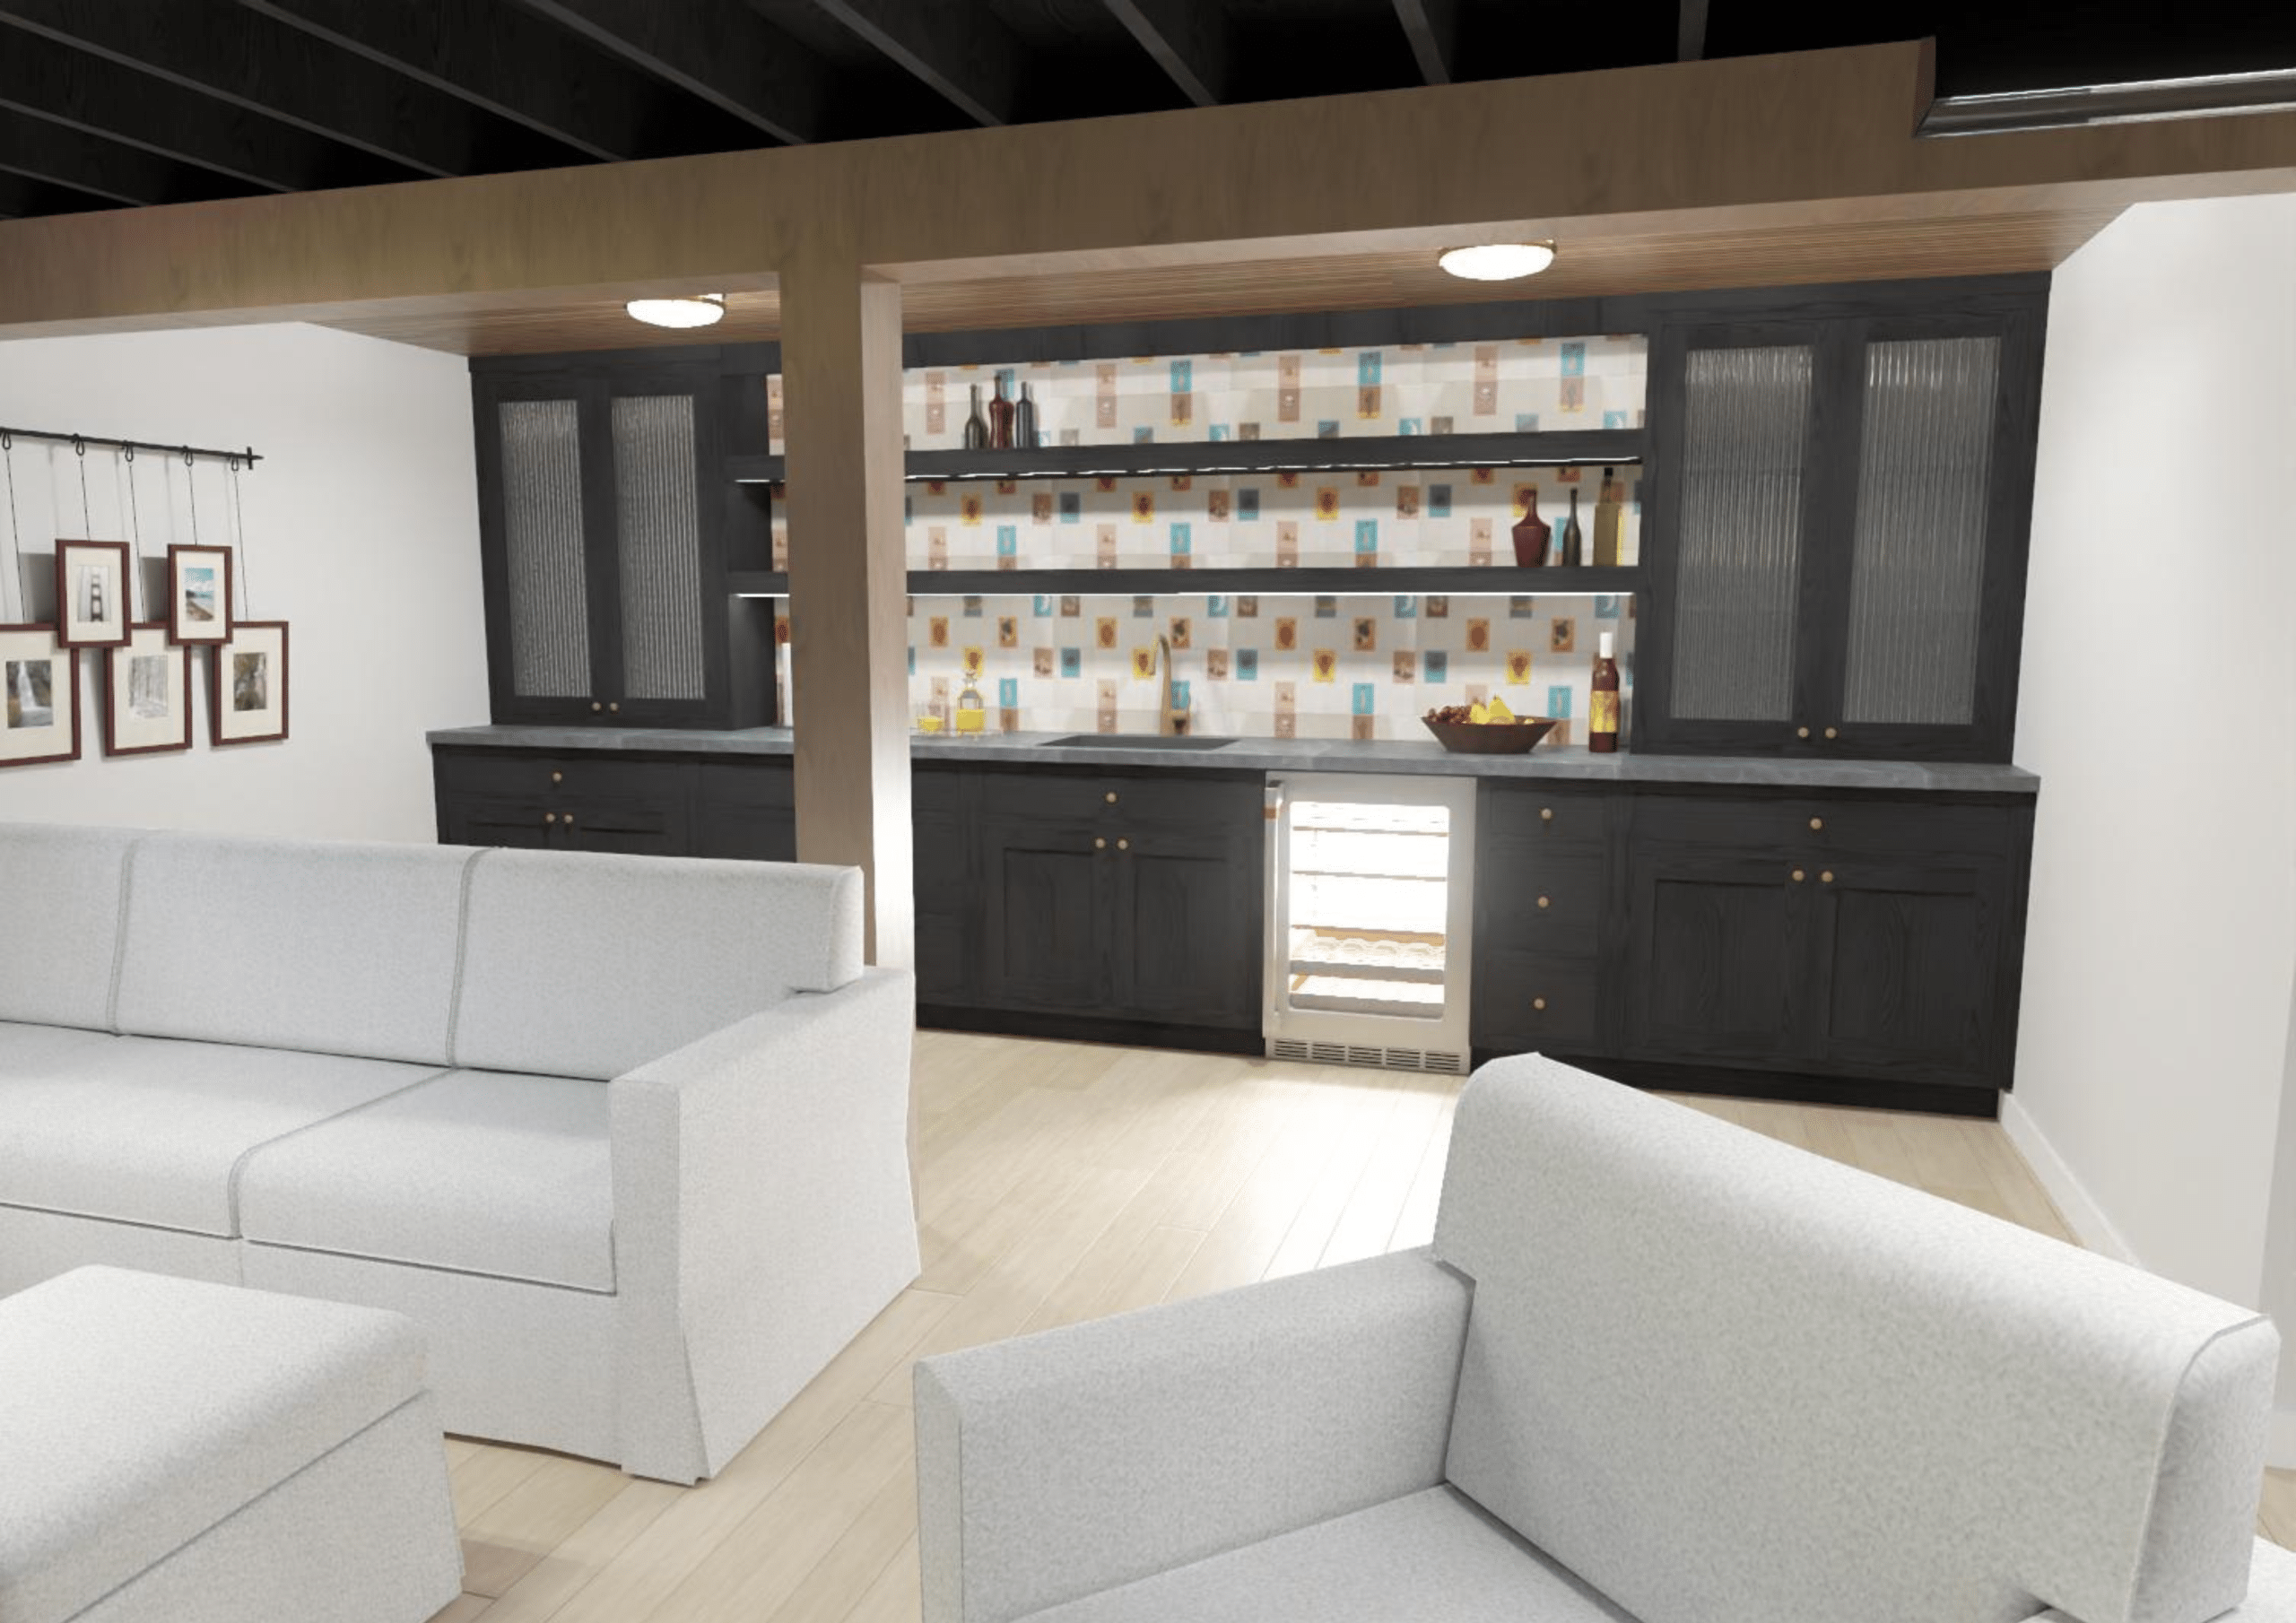
Bar details
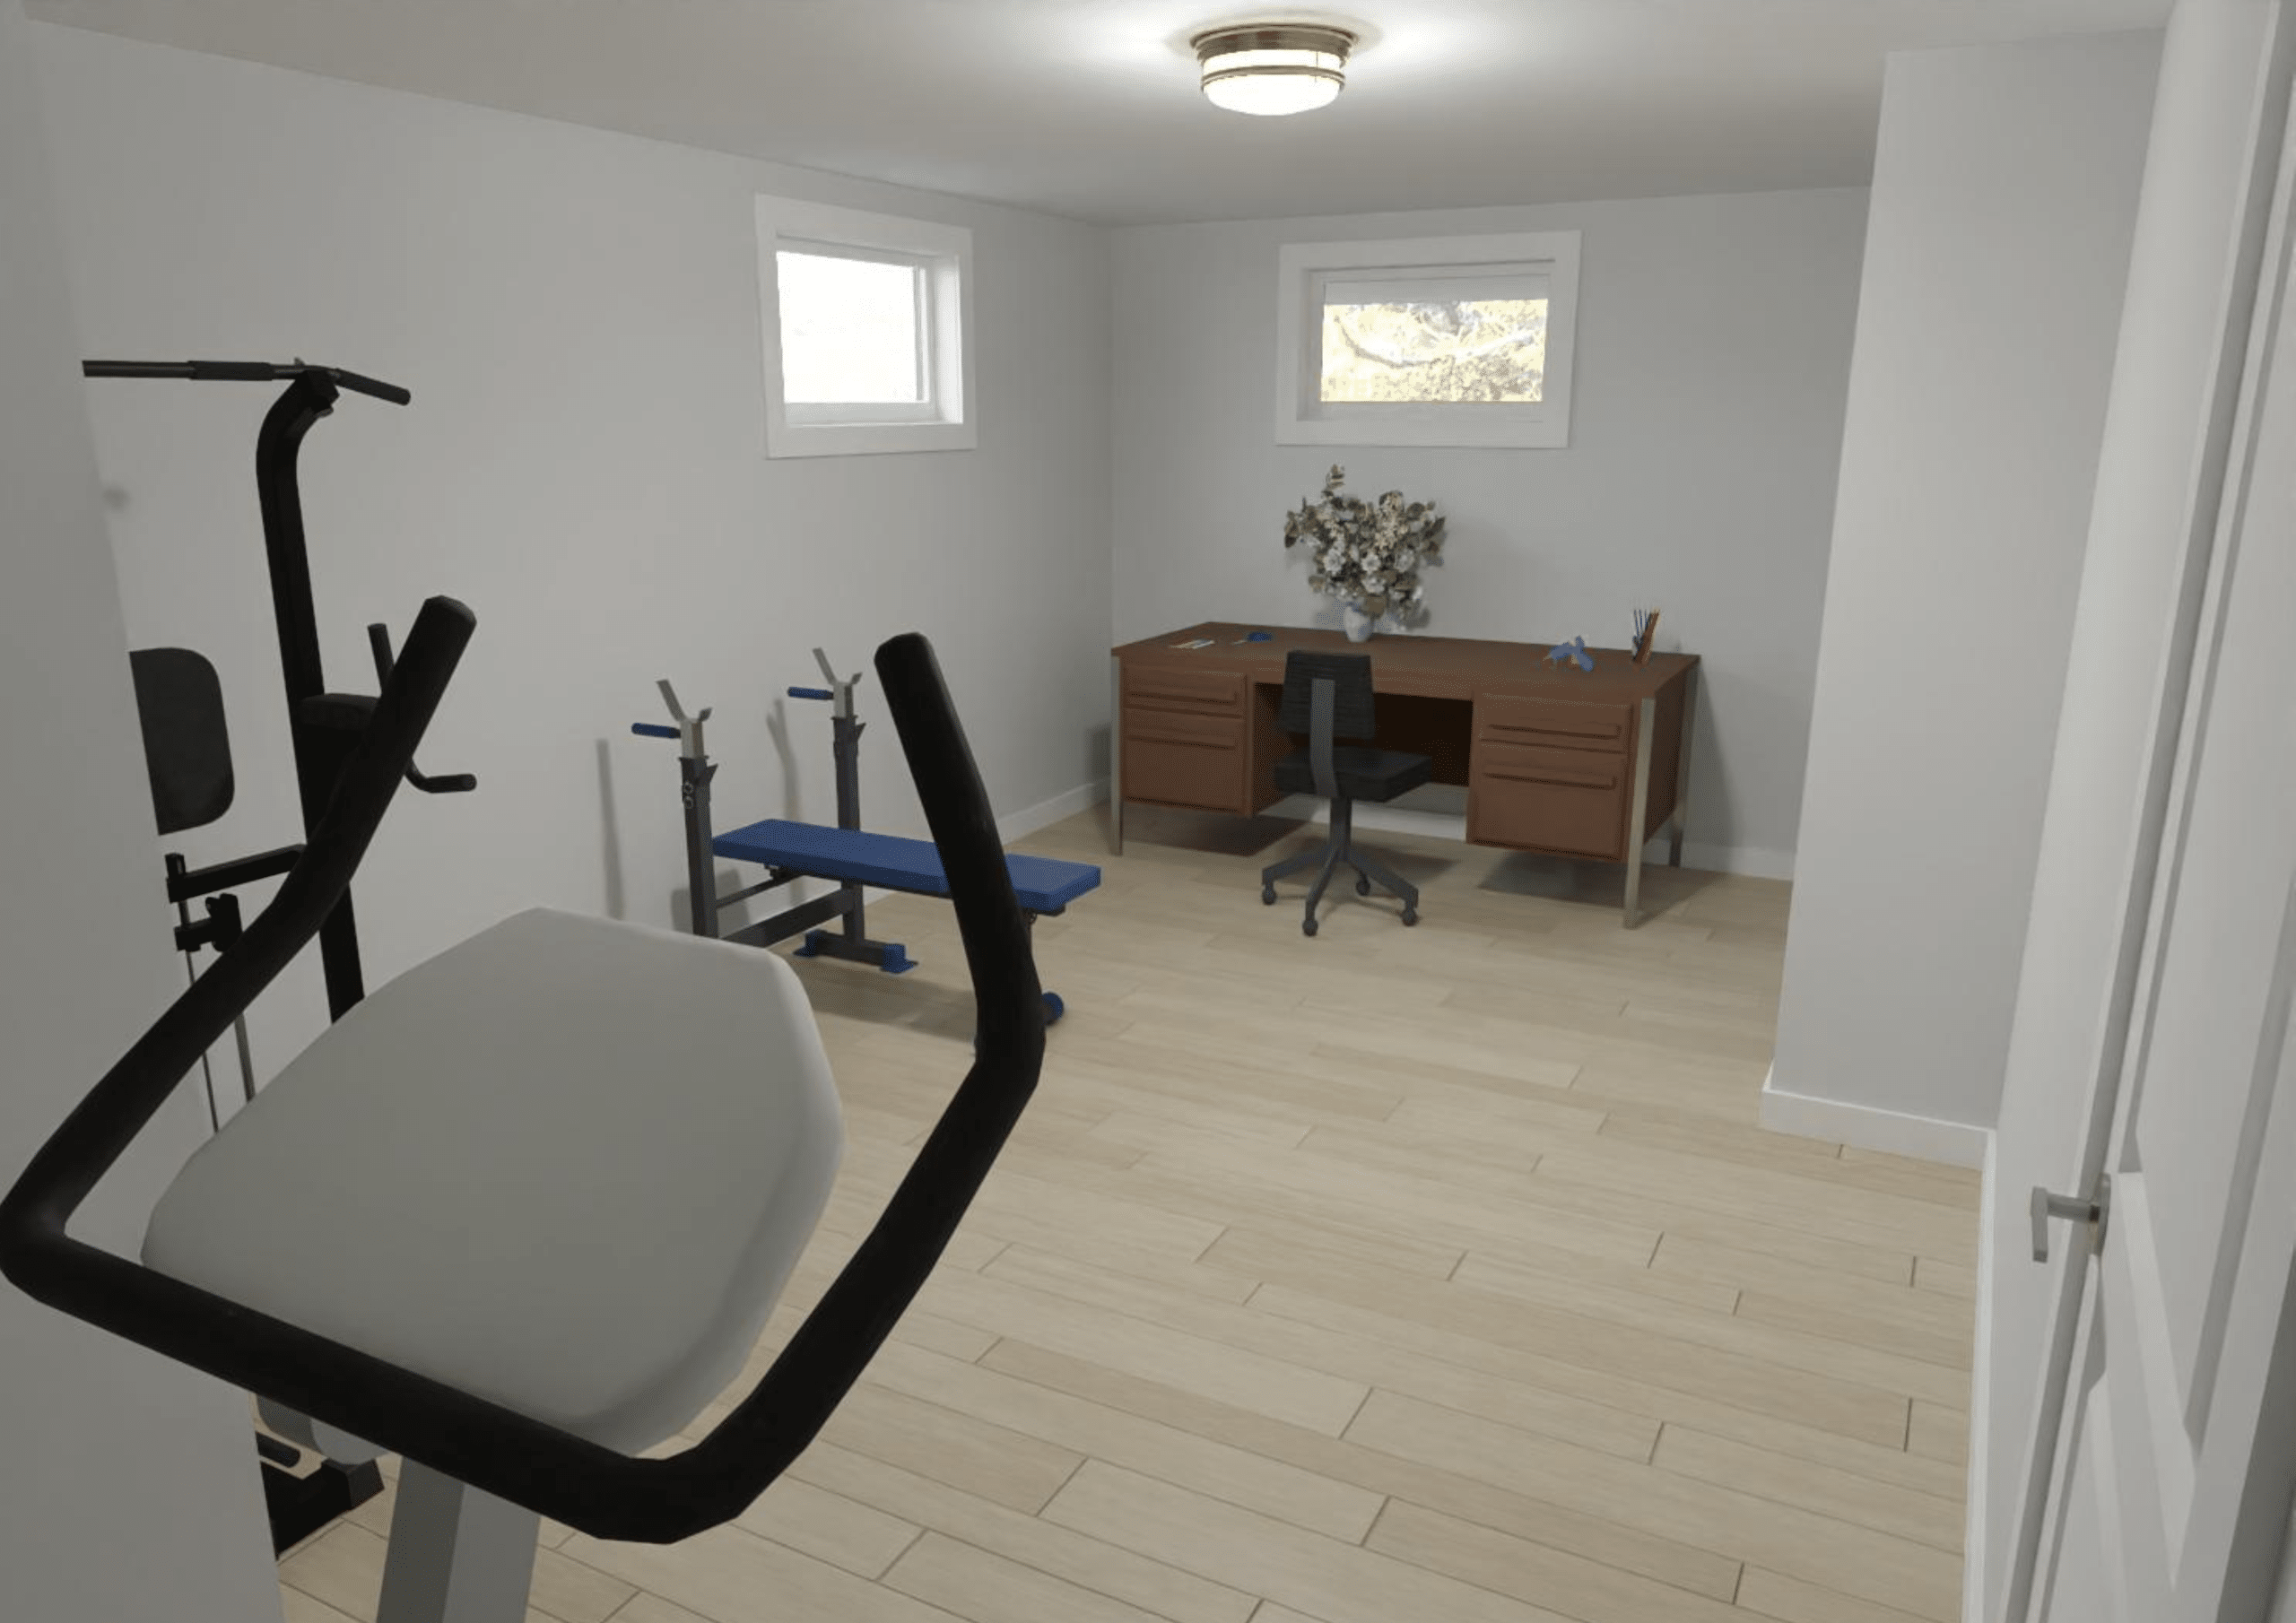
Multipurpose room: home gym, and crafting/hobby area
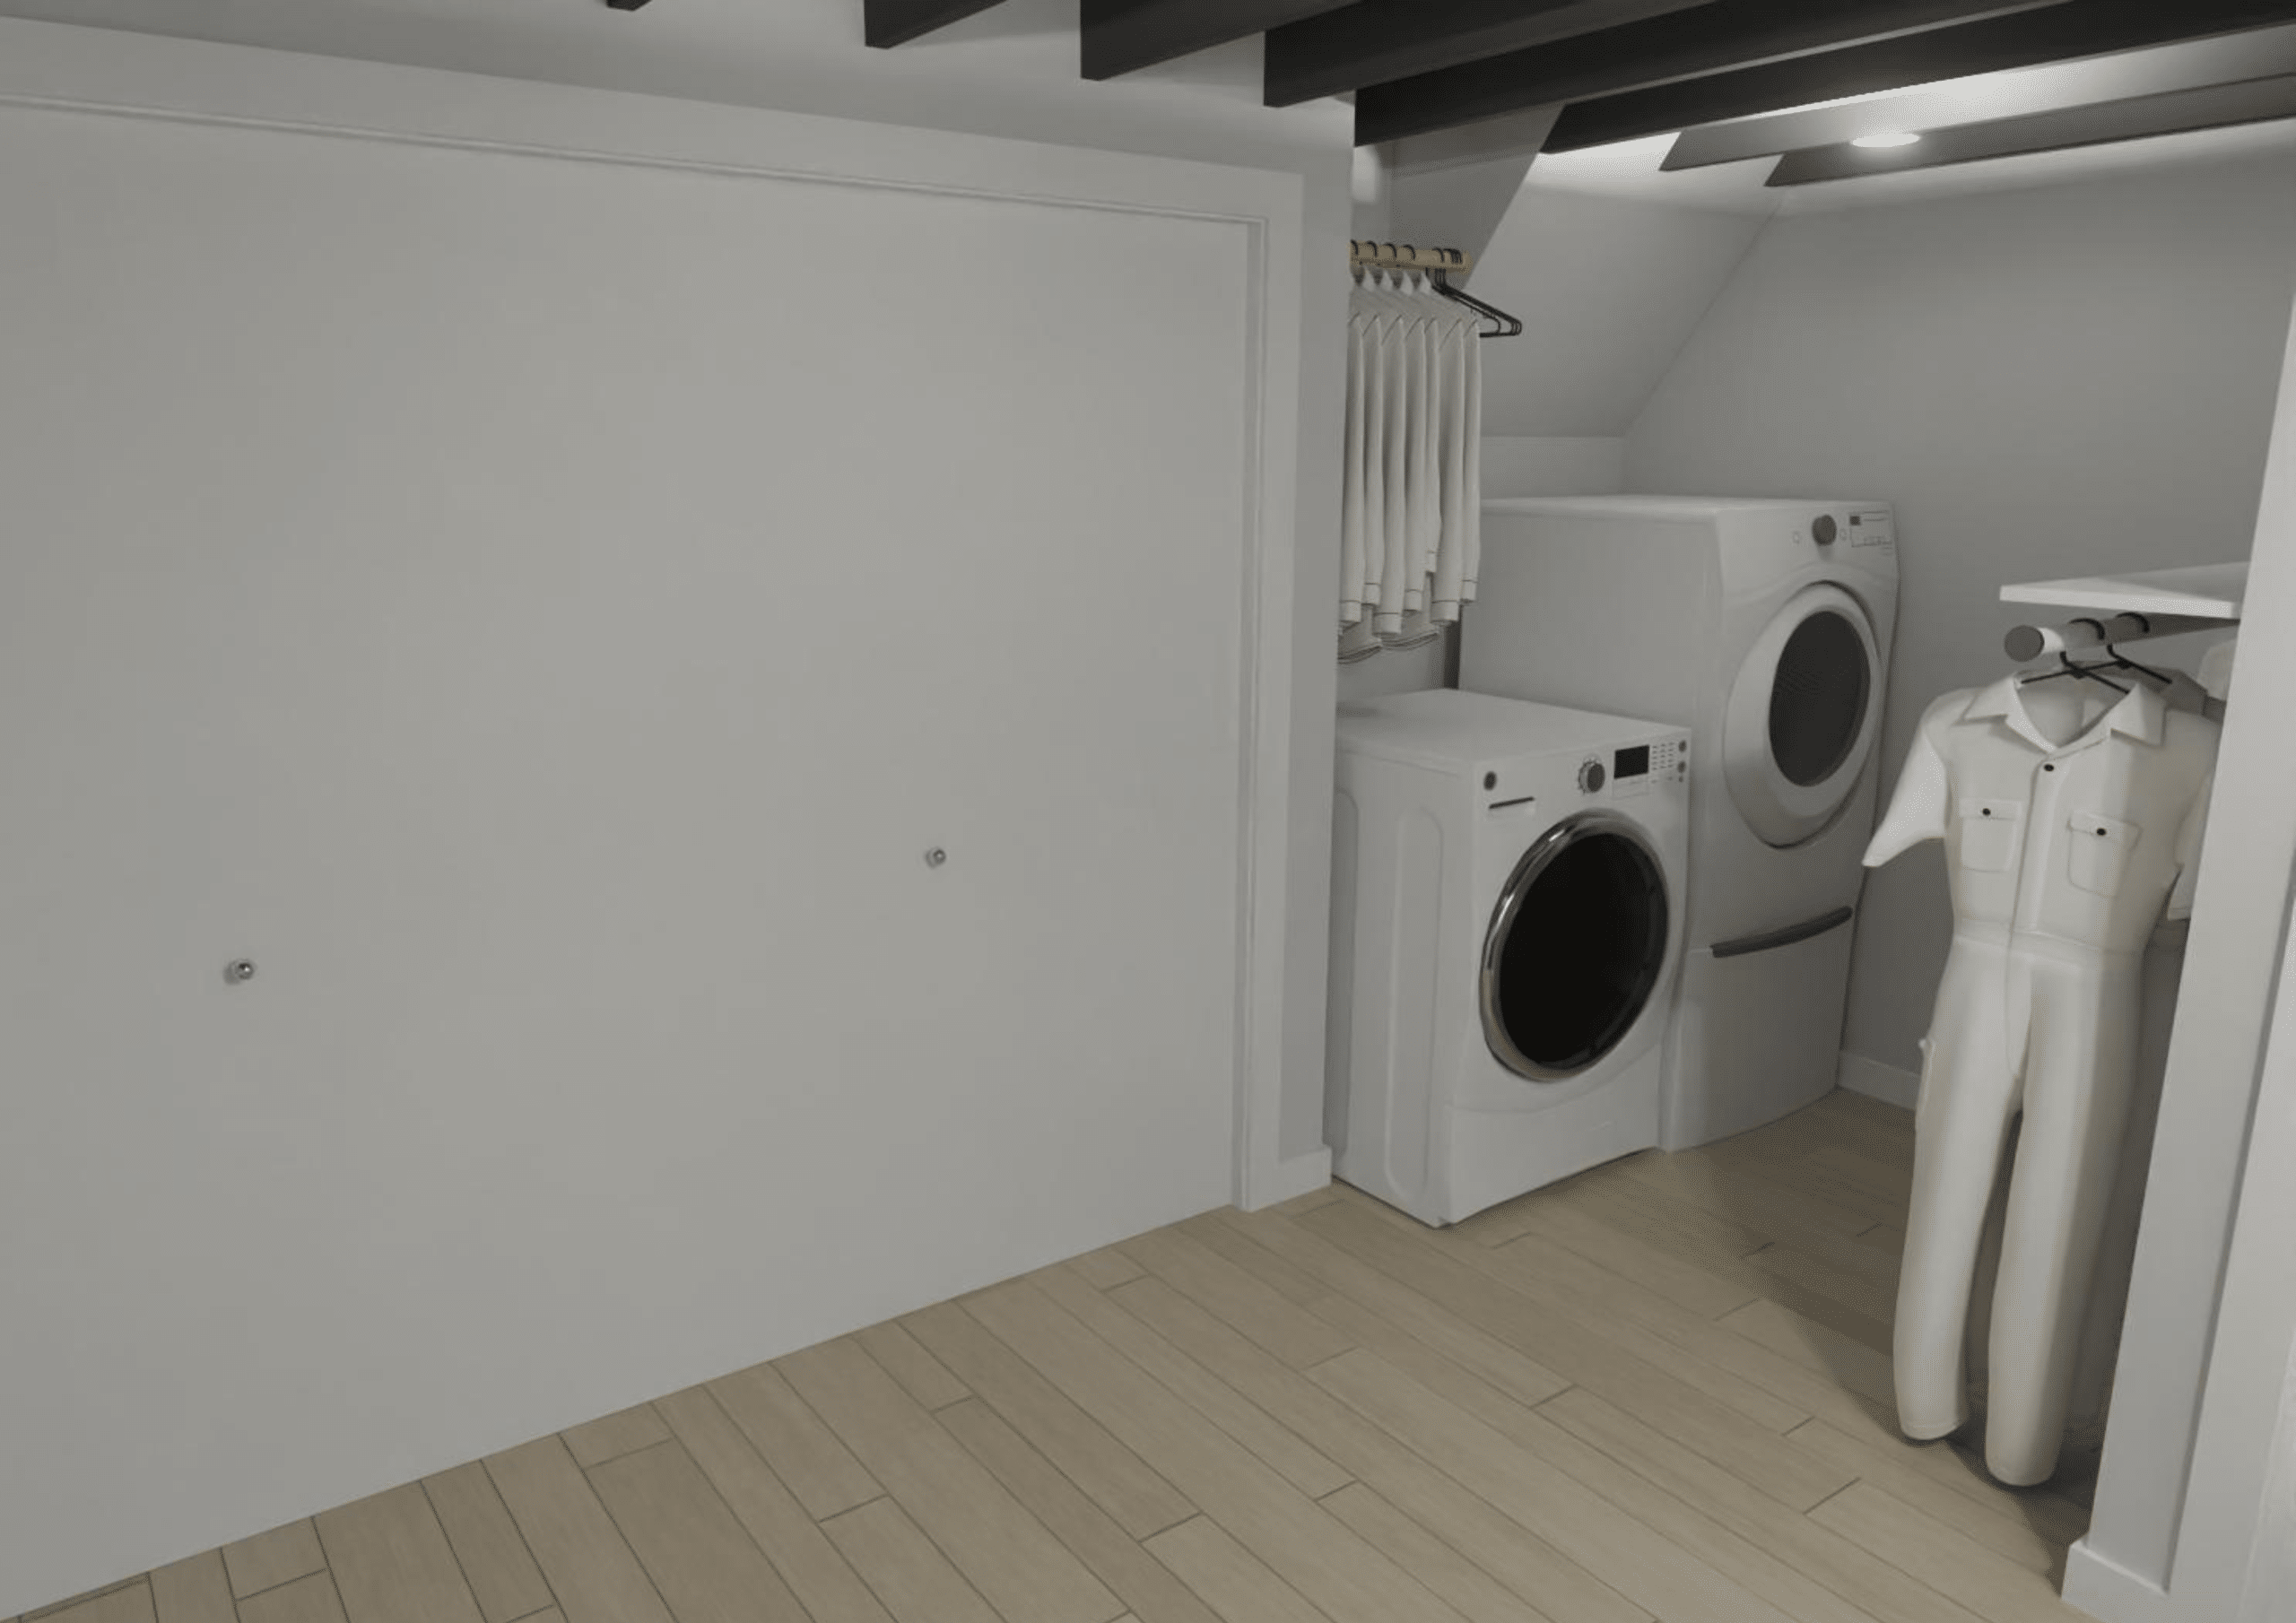
Laundry room
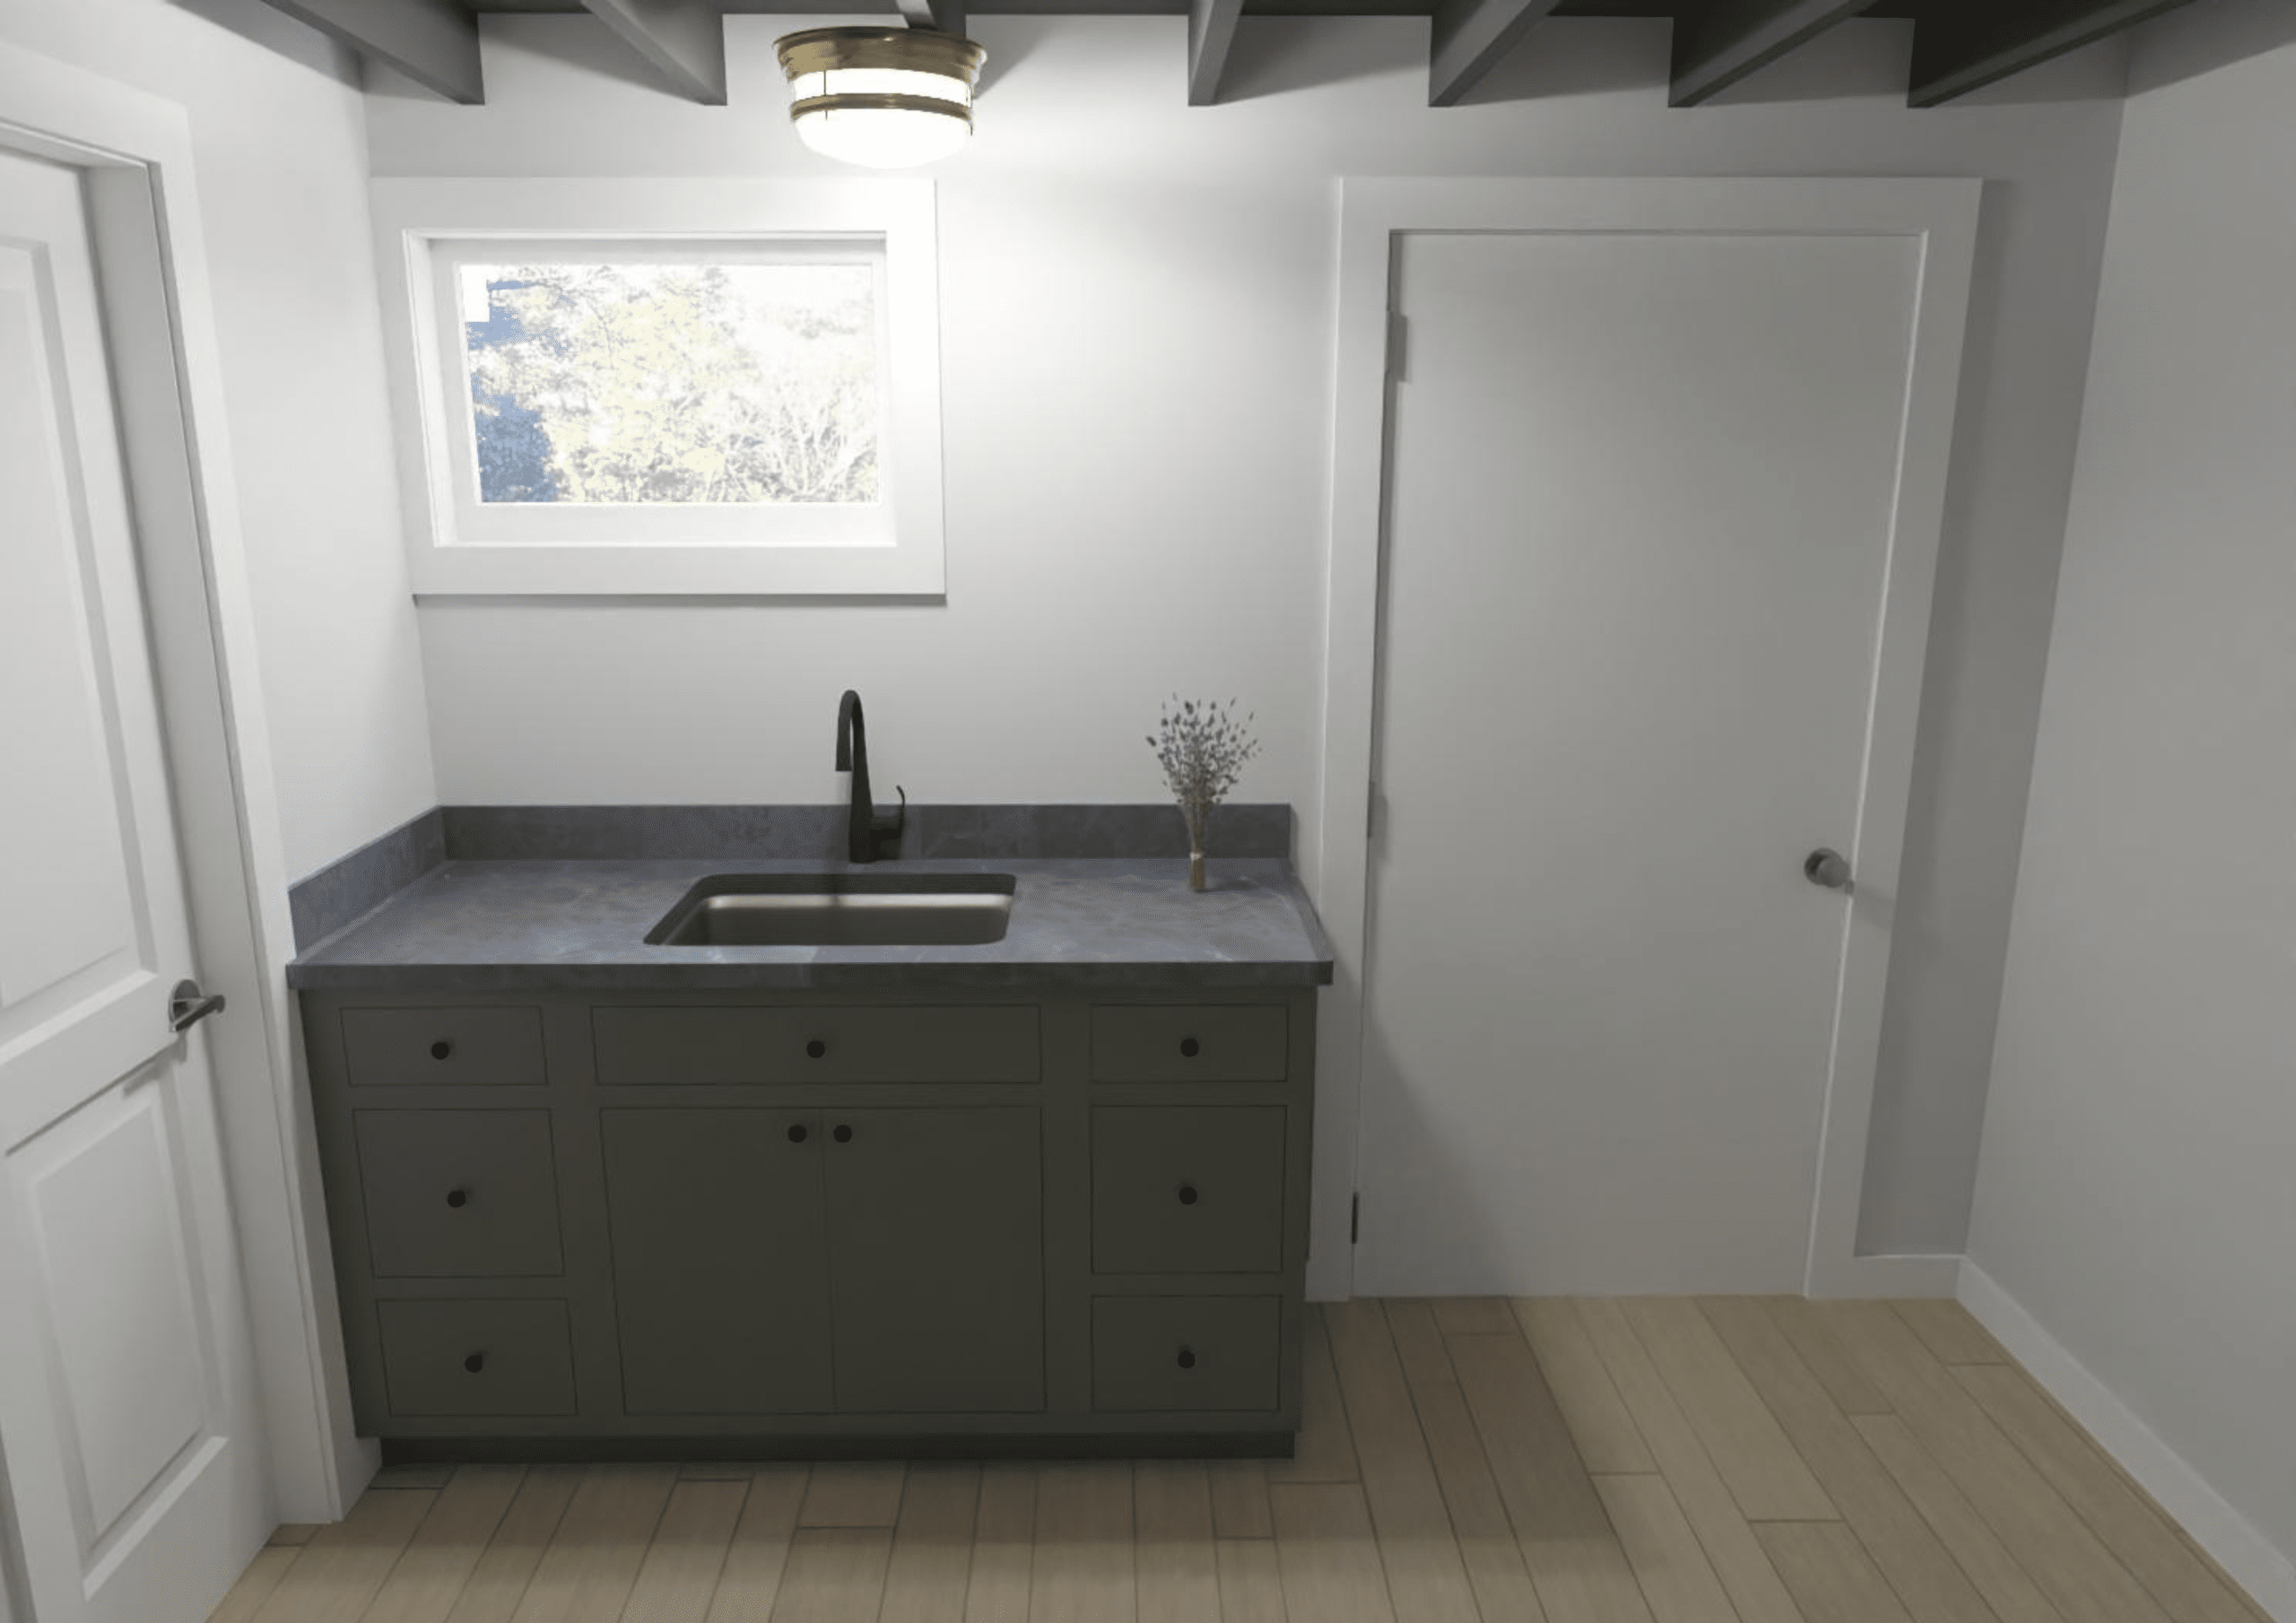
Sink and storage in laundry room
These plans help ensure every square foot has purpose while allowing the design to evolve before work begins.
Materials & Design Inspiration
The vision for this Kansas City basement remodel comes together through a carefully layered mix of warmth, texture, contrast, and personality.

To help the lower level feel brighter and more connected to the spaces upstairs, Maggie selected a warm, light-toned flooring inspired by white oak. LW Flooring’s Shires Durham will create a consistent foundation throughout the basement, while white oak accents at the stairs and natural wood cabinetry will add warmth and texture.
From there, darker elements will create contrast and keep the design from feeling too light or predictable. The bar will feature Eclipse Malibu cabinetry in White Oak with an Ink stain, along with black accents and reeded glass. Maggie is also exploring a darker exposed ceiling treatment, which could add even more depth while allowing the existing architectural structure to become part of the design.
Natural stone will bring another layer of warmth and sophistication. A leathered Infinity Black quartzite will anchor the bar, while honed natural stone surfaces in the laundry room and bathroom will provide durable, timeless finishes.
Then come the details that make the design feel distinctly Maggie.
Bold tile will introduce color and pattern, including WOW Bits and Millennial Lotería Relief tile. In the powder room, a playful geometric tile pattern will pair with a pistachio-colored sink for an unexpected pop of color. Meanwhile, reeded glass, mixed matte and glossy finishes, and layered lighting will add texture and visual interest throughout the lower level.
Finally, decorative fixtures and integrated LED lighting will help define each space while creating a warm, inviting atmosphere. The goal is not simply to choose beautiful materials individually, but to layer them together so the basement feels cohesive, elevated, and full of personality.
Key Design Elements
Warm Wood
White oak flooring, cabinetry, and stair details create a warm foundation.
Moody Contrast
Ink-stained cabinetry, black accents, and a potential dark ceiling add depth.
Natural Stone
Leathered black quartzite, honed granite, and marble bring durability and sophistication.
Color & Pattern
WOW Bits and Millennial Lotería Relief tile introduce playful color and visual interest.
Texture
Reeded glass and a mix of matte and glossy finishes add dimension.
Layered Lighting
Statement fixtures and integrated LED lighting create warmth while highlighting key design moments.
Together, these selections create a lower level that feels connected to the home while still having a personality of its own. The finished basement will be warm and welcoming, sophisticated but not overly formal, and most importantly, designed to feel like home.
Watch Maggie Walk Through the Space
Before construction begins, Maggie takes us on a tour of the existing basement to explain what currently works, what doesn't, and how her vision will transform the lower level into a true extension of the home.
Follow the Journey
This is only the beginning of Beyond the Basement.
Now that the vision is in place, it’s time to turn those plans and selections into reality. In the next installment, demolition begins as the unfinished lower level is carefully taken apart to make way for new framing, plumbing, electrical, and the foundation of the transformation ahead.
From there, we’ll follow the project as the design starts to take shape — from framing and rough-ins to cabinetry, flooring, tile, lighting, and the final finishing touches.
We’ll document the transformation along the way, sharing the progress here on the blog and through our Stories. So, follow along as Maggie’s vision moves from the drawing board into reality and this unfinished basement becomes a space designed for the way they live.
Thinking about remodeling your Kansas City basement?
Whether you're dreaming of a finished lower level, a custom basement bar, a new guest suite, or a complete basement renovation, our team is here to help.
At Schloegel Design Remodel, we believe every square foot of your home should be intentional, functional, and beautifully designed. From older Kansas City ranch homes to large-scale renovations, we create spaces that truly reflect the people who live in them.
Ready to start your own basement remodel? Contact us to begin your remodeling journey, let's make your home a place you love to live.
Common Questions About Finishing an Unfinished Basement
1. Is finishing a basement worth it?
This is probably the biggest question homeowners ask.
A finished basement can significantly improve both the functionality and enjoyment of your home. Instead of using the space only for storage, you can create additional living areas, guest accommodations, home offices, fitness rooms, laundry rooms, or entertainment spaces without changing your home's footprint. While every project is different, a thoughtfully designed basement remodel often adds value because it creates usable square footage that fits your family's lifestyle.
2. How do you make a basement feel less like a basement?
The best basement remodels don't rely on one design trick—they combine several thoughtful decisions. Light flooring, layered lighting, warm wood tones, intentional ceiling treatments, and an open floor plan all help create a space that feels connected to the rest of the home. In Maggie's remodel, every design decision was made with one goal in mind: creating a lower level that feels bright, welcoming, and like a natural extension of the home rather than a forgotten basement.
3. What rooms should I include in a finished basement?
The best basement layout depends on how you live. Many Kansas City homeowners choose to include a family room, custom bar, guest bedroom, bathroom, laundry room, home office, gym, or hobby space. The key is designing flexible spaces that can evolve with your needs over time instead of dedicating every room to a single purpose.
4. Can you add a bathroom to an unfinished basement?
Yes. Adding a bathroom is one of the most popular upgrades during a basement remodel. The process often involves extending plumbing lines, planning ventilation, coordinating electrical work, and designing a layout that works with the home's existing mechanical systems. Every home is different, so careful planning during the design phase is essential to creating a bathroom that functions well and feels like part of the original home.
5. What flooring works best in a basement?
Many homeowners choose luxury vinyl plank flooring because it offers excellent durability, stands up well to everyday wear, and provides the warm appearance of hardwood. The right flooring should complement the overall design while also performing well in below-grade environments. In Maggie's basement remodel, a warm oak-inspired luxury vinyl plank was selected to help brighten the space and create a seamless transition from the upstairs.
6. How long does a basement remodel take?
Every basement remodel is unique, depending on the project's size, complexity, and scope. Factors such as adding a bathroom, relocating plumbing, custom cabinetry, electrical upgrades, and specialty finishes all influence the timeline. During the design process, your remodeling team will develop a project schedule so you know what to expect before construction begins.
7. How much does a basement remodel cost in Kansas City?
The cost of a basement remodel depends on the size of the space and the level of customization. Features such as bathrooms, custom bars, cabinetry, specialty lighting, flooring, and structural changes all affect the investment. During the design phase, Schloegel works closely with homeowners to develop a plan that aligns with their goals, priorities, and budget before construction begins.
8. Do I need an egress window to add a bedroom in my basement?
If you plan to use a basement room as a legal bedroom, local building codes generally require an egress window or another approved emergency escape and rescue opening. Egress windows improve both safety and natural light while making the space more comfortable for everyday use. Your remodeling team can determine what is required based on your home's existing conditions and local building codes.
9. What should I plan before finishing my basement?
Before construction begins, think beyond today's needs. Consider how your family may use the space five or ten years from now. Do you need room to entertain? A guest suite? More storage? A home office? A flexible hobby space? Starting with a comprehensive design plan allows every square foot to serve a purpose and helps prevent costly changes during construction.
10. Why is designing your basement before construction so important?
A successful basement remodel starts long before demolition. Taking time to develop floor plans, select materials, coordinate lighting, and think through how the space will function allows the project to move more smoothly during construction. It also helps homeowners visualize the finished space, make informed decisions, and avoid surprises along the way. At Schloegel Design Remodel, we believe thoughtful planning is what transforms a basement into a space that truly feels like part of the home.
