
A Kansas City outdoor living remodel can completely change how a family experiences their home during the warmer months. In this Ward Parkway project in Kansas City, the homeowners wanted to transform a partially covered patio into a true extension of their home.
When summer in Kansas City arrives, outdoor spaces quickly become the heart of the home. However, for these homeowners, their backyard wasn't keeping up with the way their family lived, gathered, and entertained. While the existing space included a partially covered patio near the pool, it lacked the comfort, functionality, and architectural character they wanted.
As a result, this Kansas City outdoor living remodel expanded the covered footprint, introduced a custom brick fireplace, and created intentional zones for relaxing, entertaining, and poolside living.
Because thoughtful collaboration shaped every step of the process, Designers Donna Kirsopp and Kenny Choikhit guided our clients through selections and decision-making from the beginning. Meanwhile, Project Director Andy Gower oversaw the project, while Project Manager Brandon Brewington led construction onsite each day and coordinated the transformation from start to finish.
Table of Contents
Existing Conditions & Goals for This Kansas City Outdoor Living Remodel
Before construction began, the backyard already had great bones. The pool created a natural gathering space, and the partially covered patio offered some protection from the elements although it had seen better days. However, the space felt limited and choppy which disconnected from how the family actually wanted to live outdoors.
Both homeowners work busy jobs, and with five kids, they needed a space that truly supported how their family lives day to day. The goal wasn’t just to update the backyard—it was to create a retreat they could enjoy in multiple seasons throughout the year.
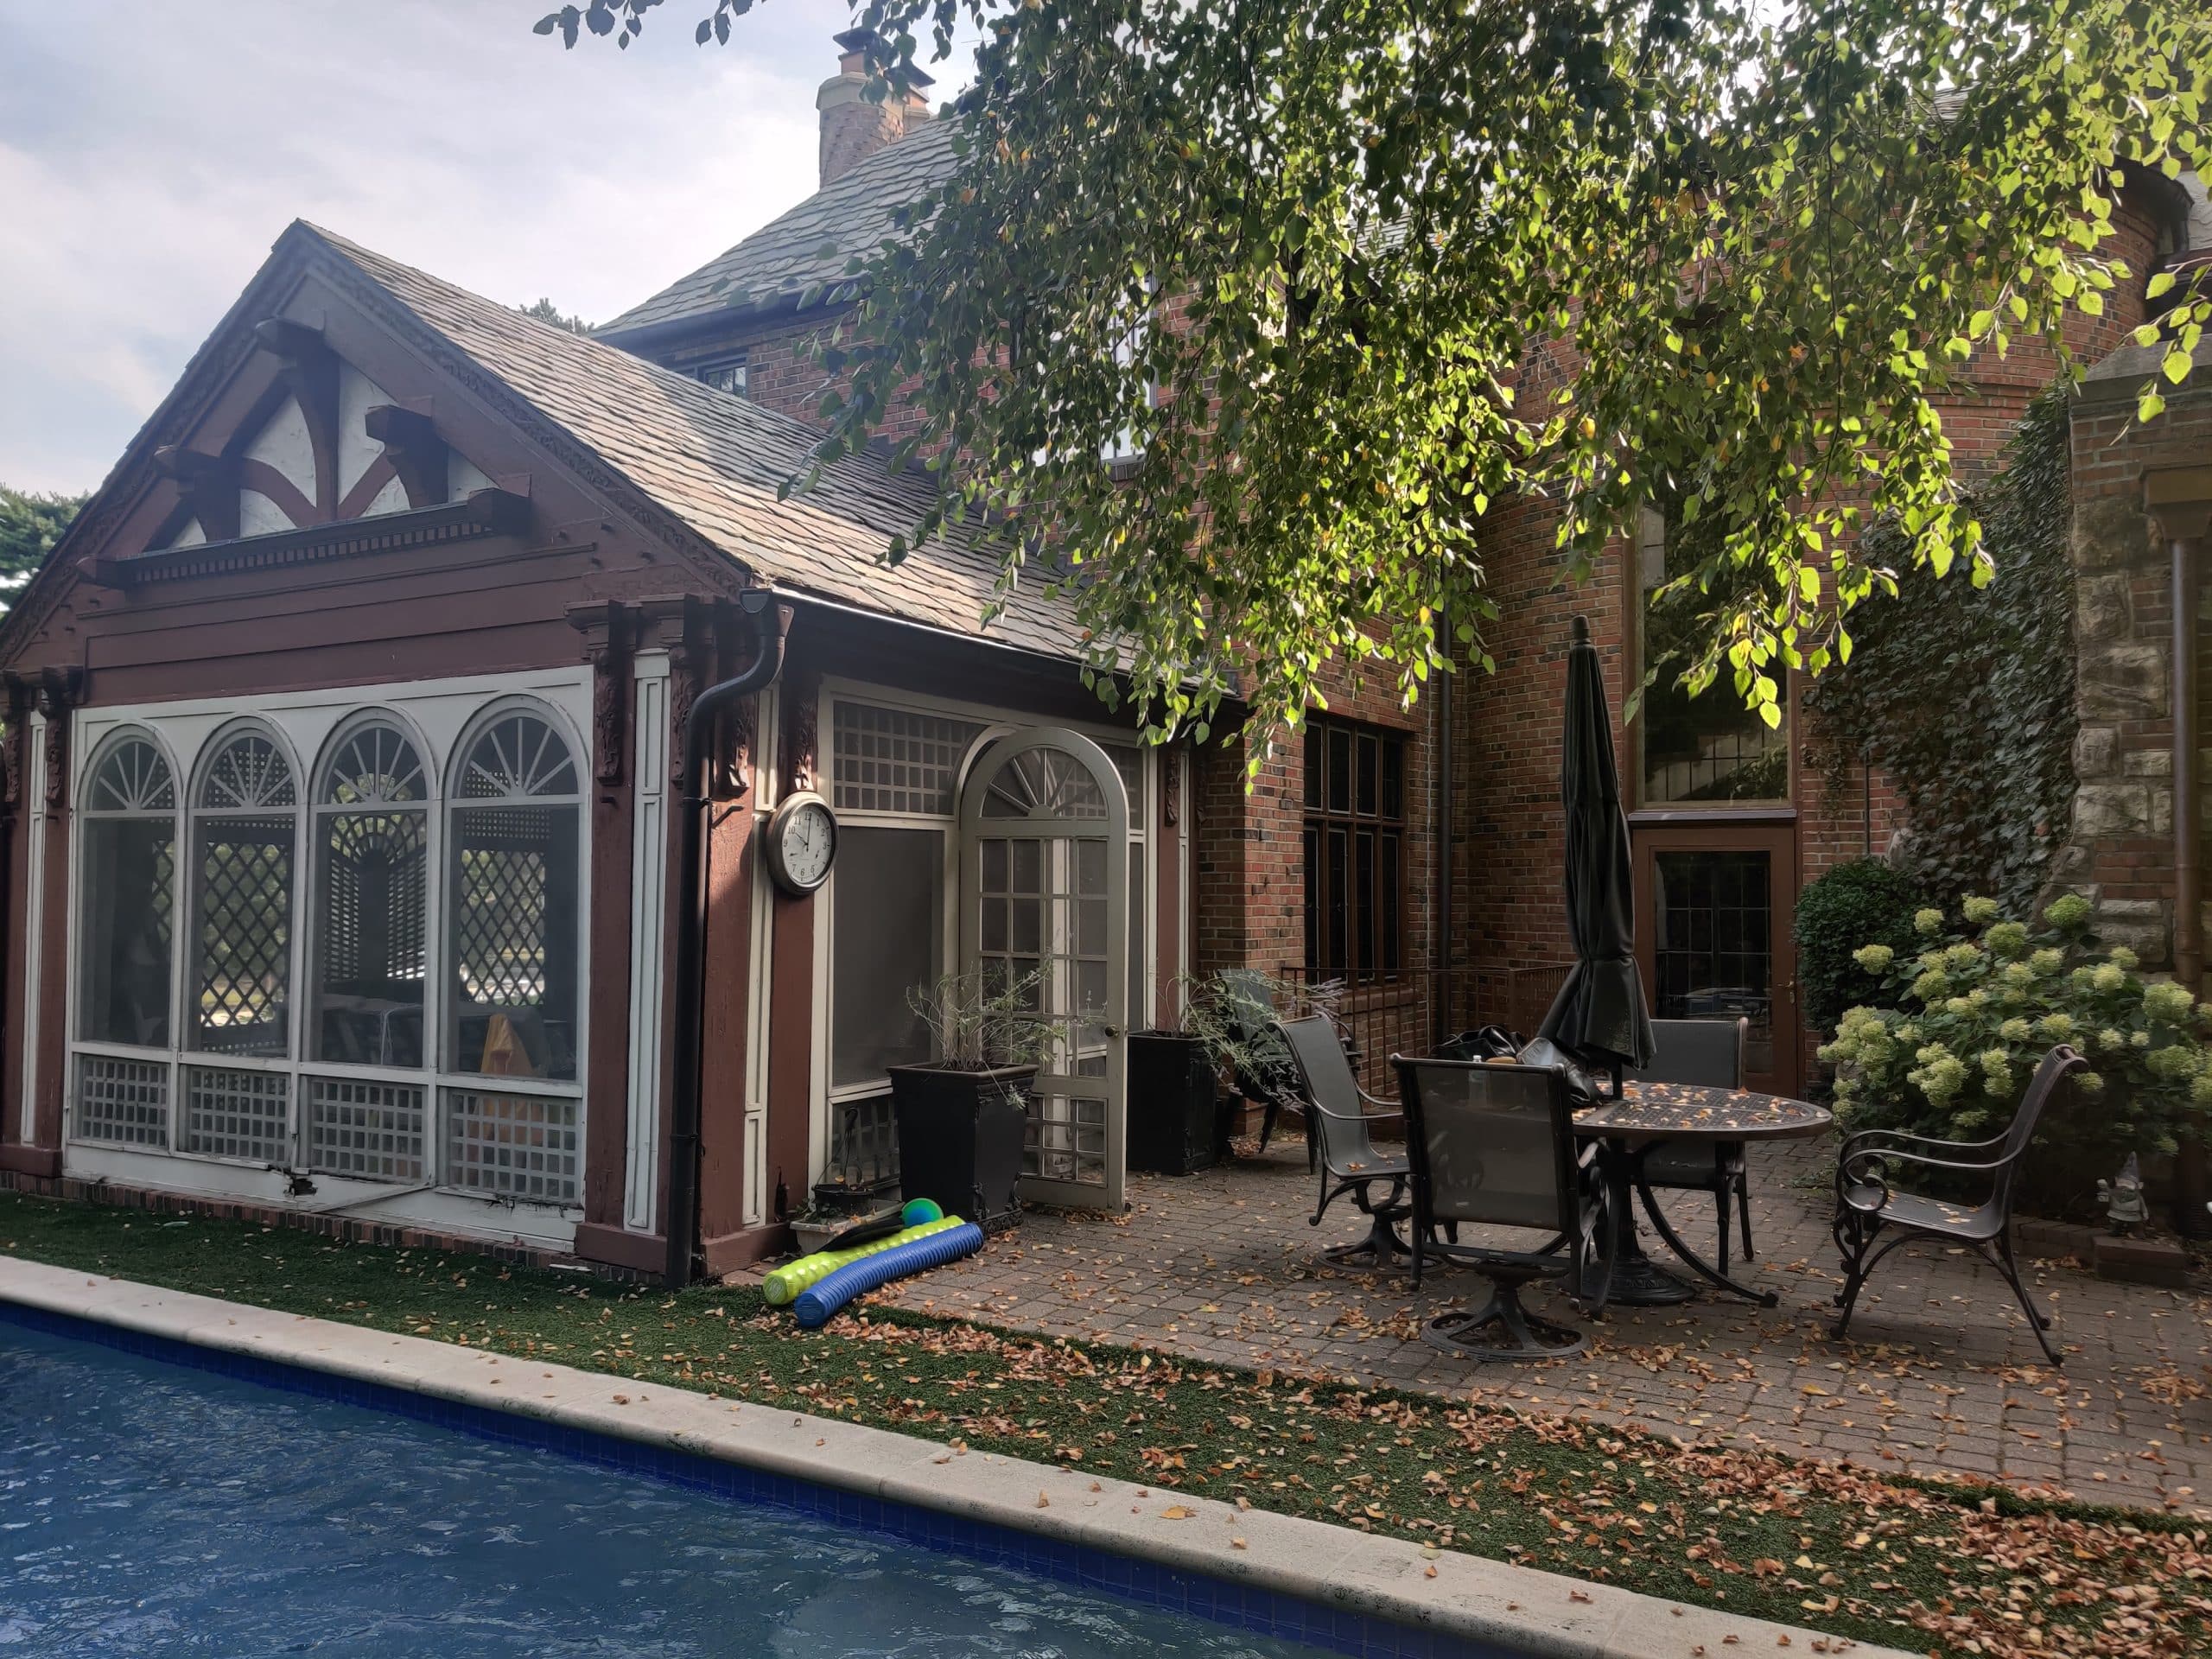
Although the original covered area served a purpose, it didn't provide enough room for entertaining or everyday family use. Furthermore, the existing structure didn't fully reflect the timeless character of this beautiful Ward Parkway home. The existing screened porch was showing its age, but the original structure offered something valuable—we were able to salvage and reuse the existing slate roofing material, preserving a piece of the home’s original character while improving its performance and longevity.
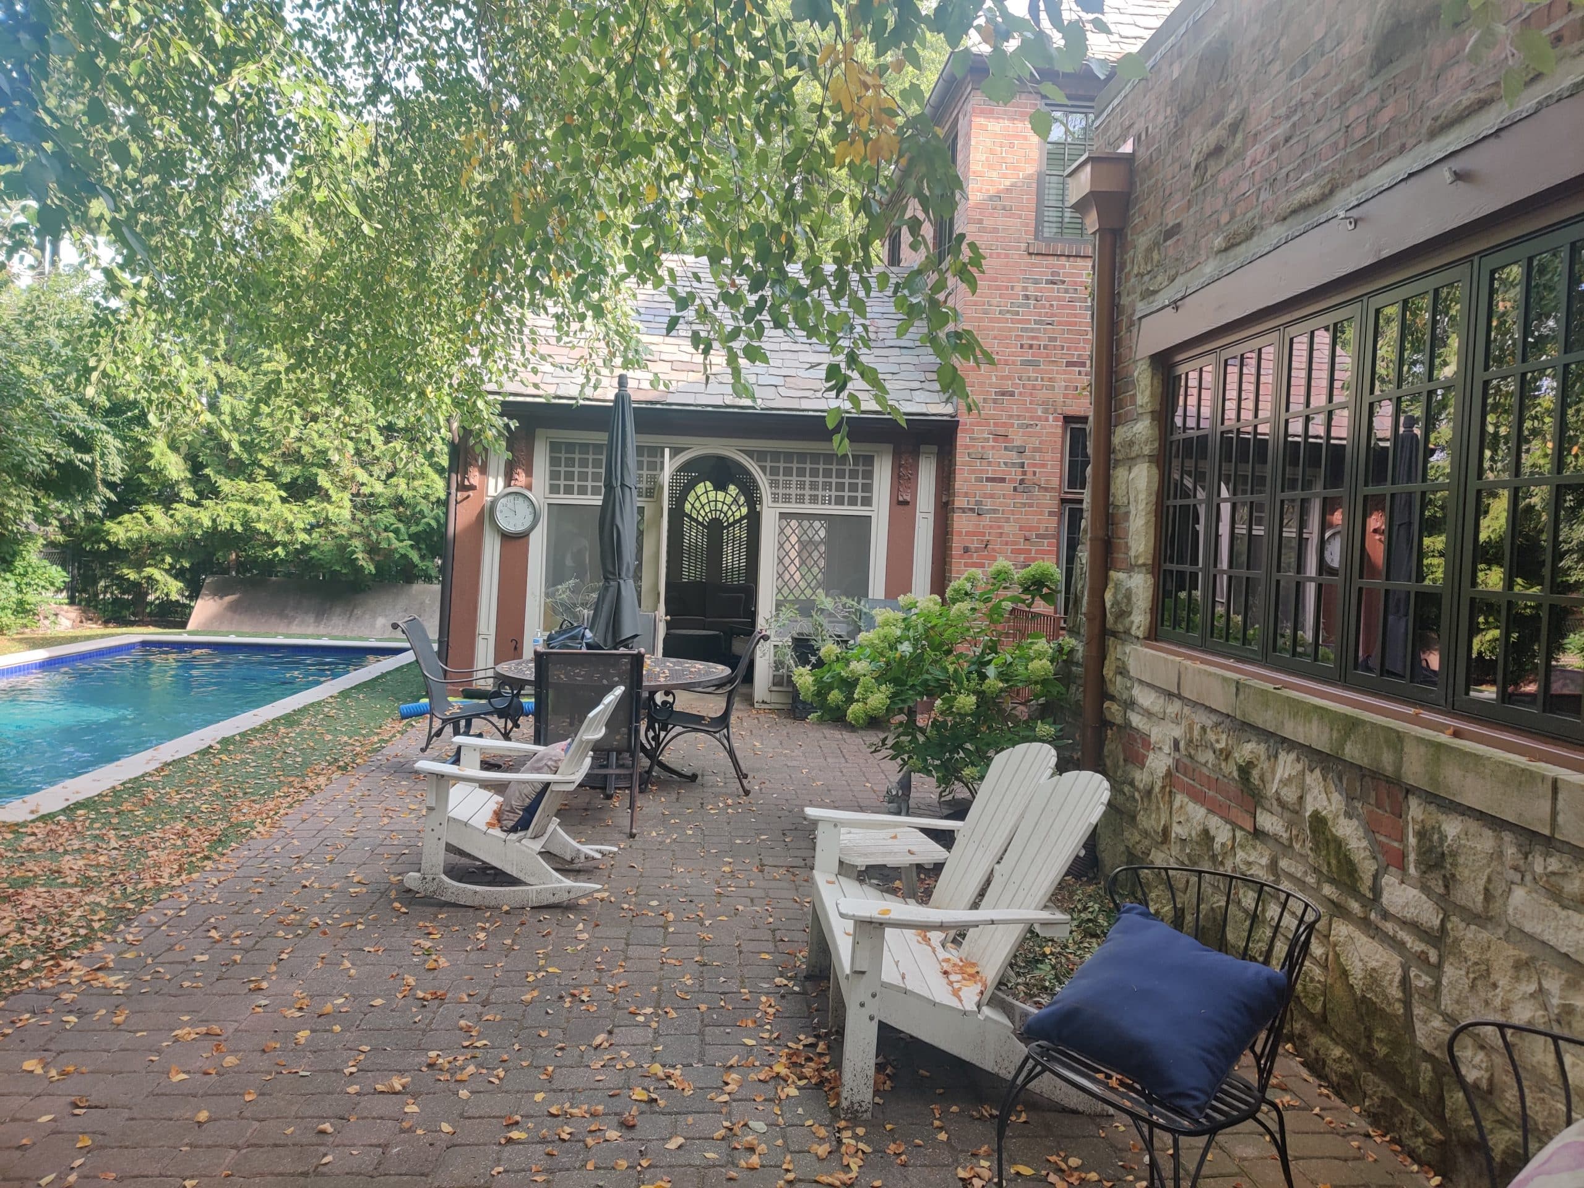
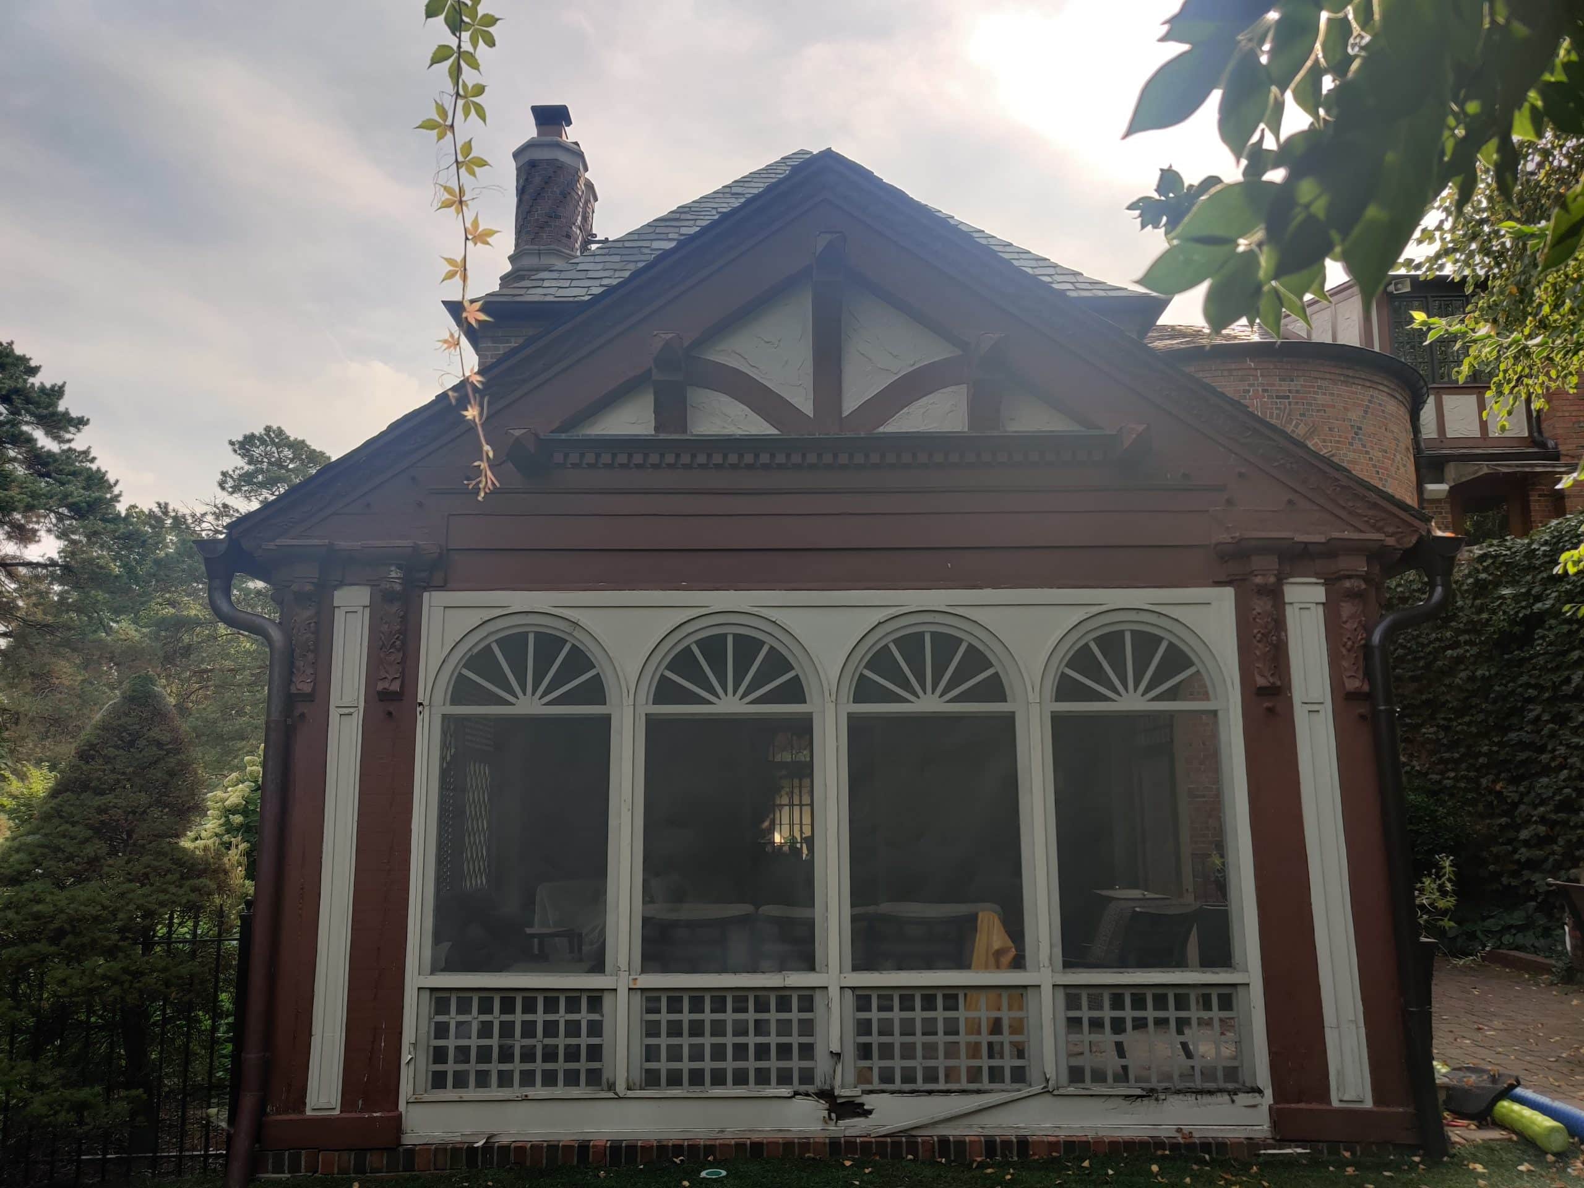
The homeowners wanted more than a patio upgrade. Instead, they envisioned a space where family and friends could gather after pool days, watch television together, enjoy fireside conversations, and create memories throughout every season. Additionally, they wanted larger covered areas that felt integrated with the home's existing architecture rather than added on later.
Most importantly, they wanted a backyard designed for real life, one that balanced elevated design with everyday functionality- that's where our team came in.
Designing an Outdoor Space That Matches the Home
Older Kansas City homes especially in the Ward Parkway corridor carry a unique architectural presence throughout Kansas City. Therefore, creating a design that respected the home's timeless character became one of the biggest priorities.
Rather than introducing a structure that felt new or disconnected, our architecture team, along with Donna and Kenny, carefully guided the homeowners through selections that felt original to the home. Throughout the design process, the focus stayed on materials, finishes, and architectural details that blended seamlessly with the existing exterior. To help bring the vision to life, Leslie Hatfield, Katy Young, and Hilary Bybee developed several design drawing options for the clients to review and choose from.
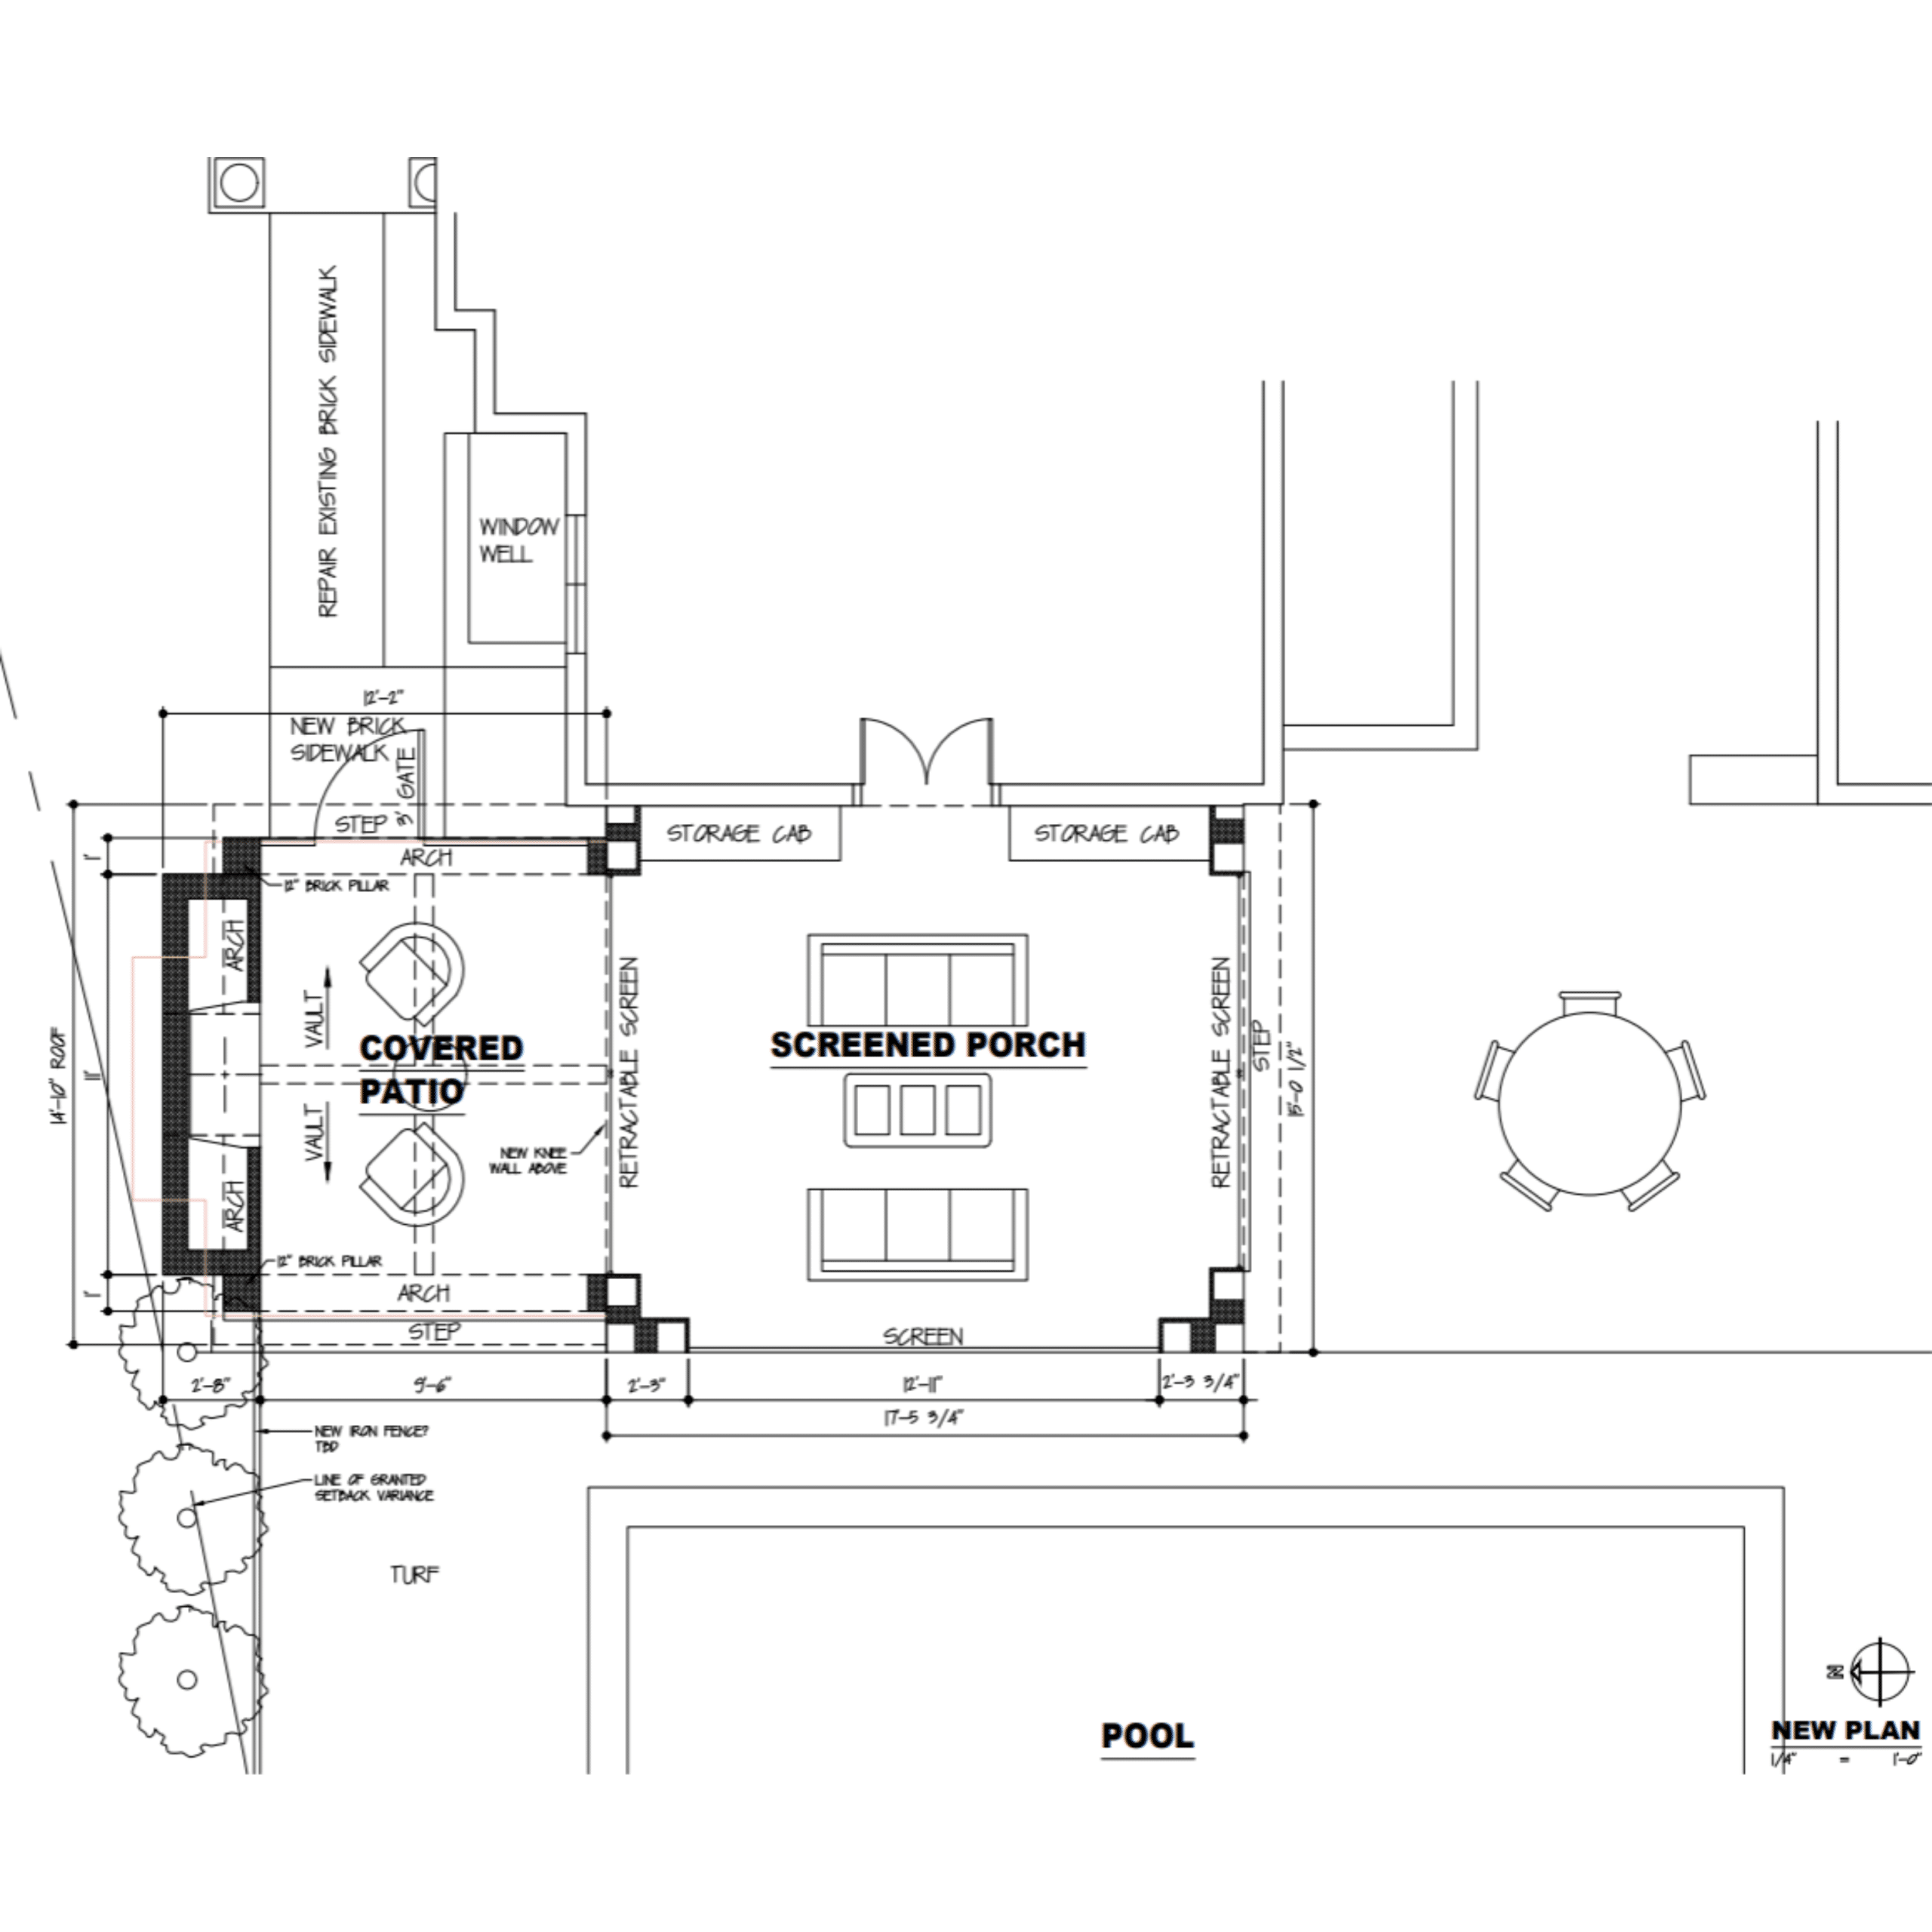


Because this is a 100-year-old home, every design decision required a thoughtful approach to preservation and compatibility. From the beginning, careful attention was given to masonry and brick selection. While we knew we wouldn’t be able to match the original materials exactly, we worked intentionally to get as close as possible so the addition felt like a natural extension of the home rather than a new addition.
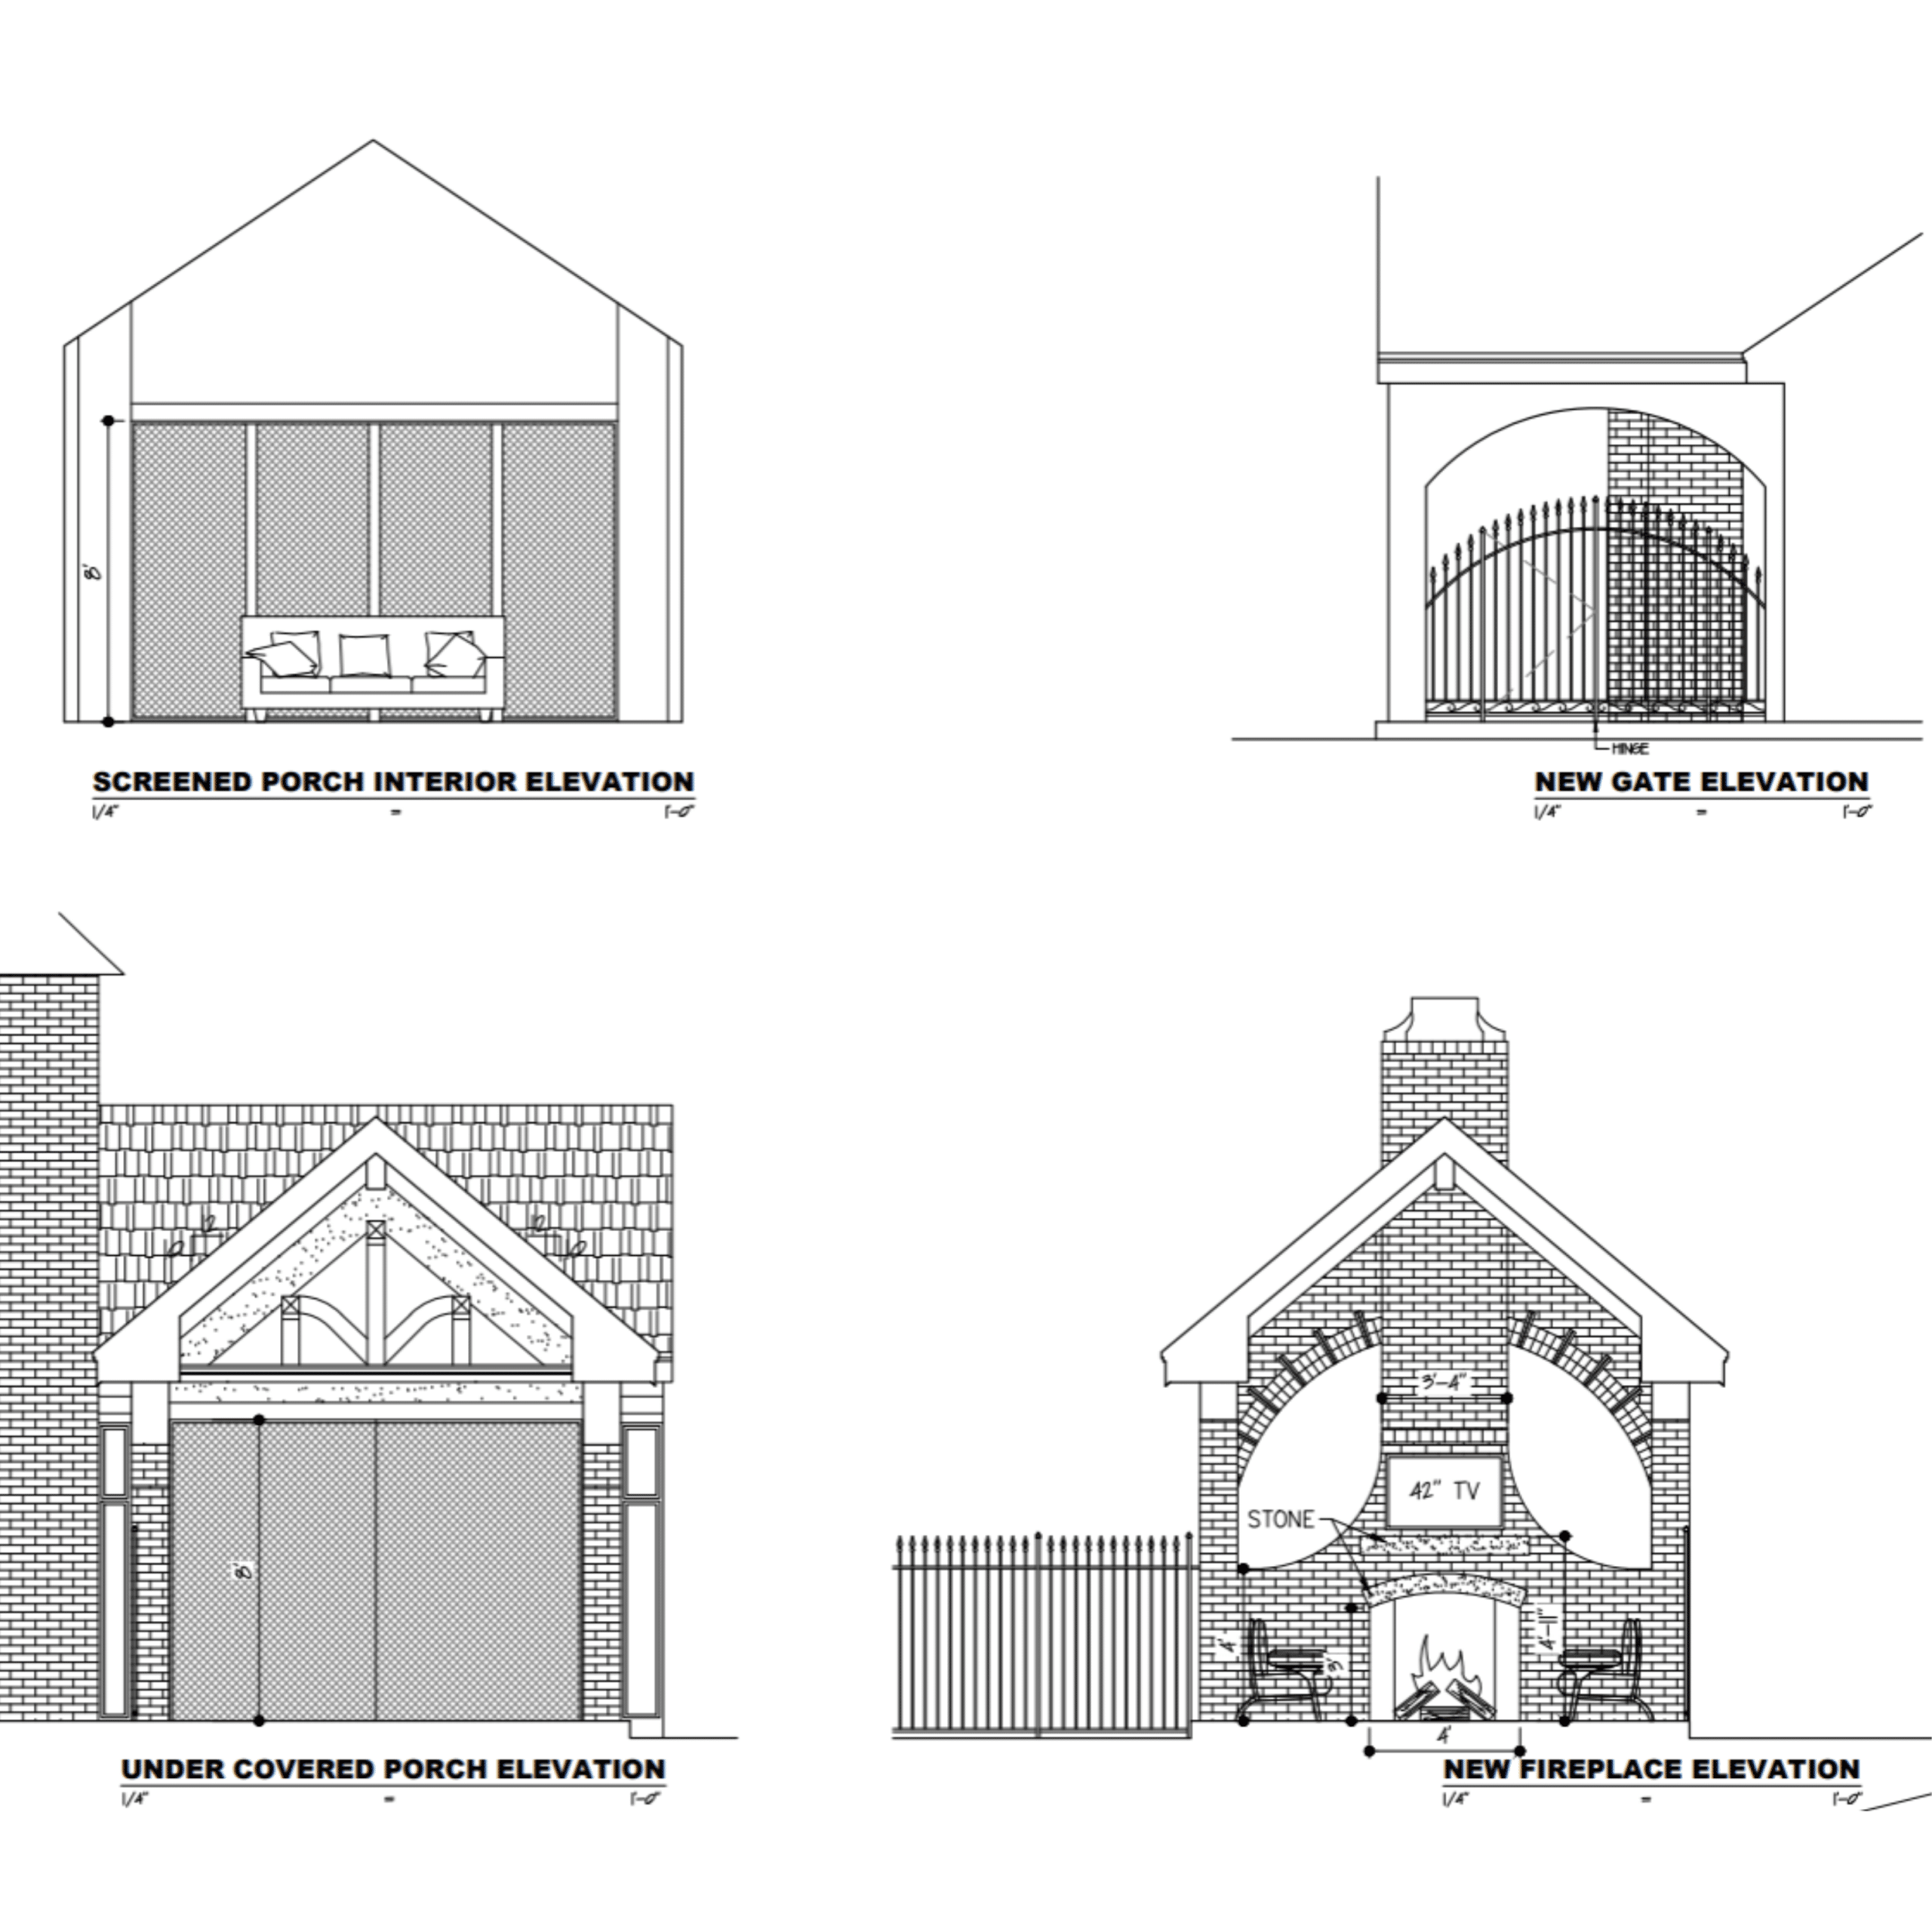
As a result, brick detailing, rooflines, and architectural elements worked together to maintain the elevated, timeless feel that makes Ward Parkway homes so iconic.
Expanding the Covered Space: The Construction Phase
The biggest transformation came from increasing the covered footprint and creating intentional destinations throughout the backyard.
Rather than keeping the original layout, our team expanded the covered outdoor living area to better support how the family wanted to use the space.
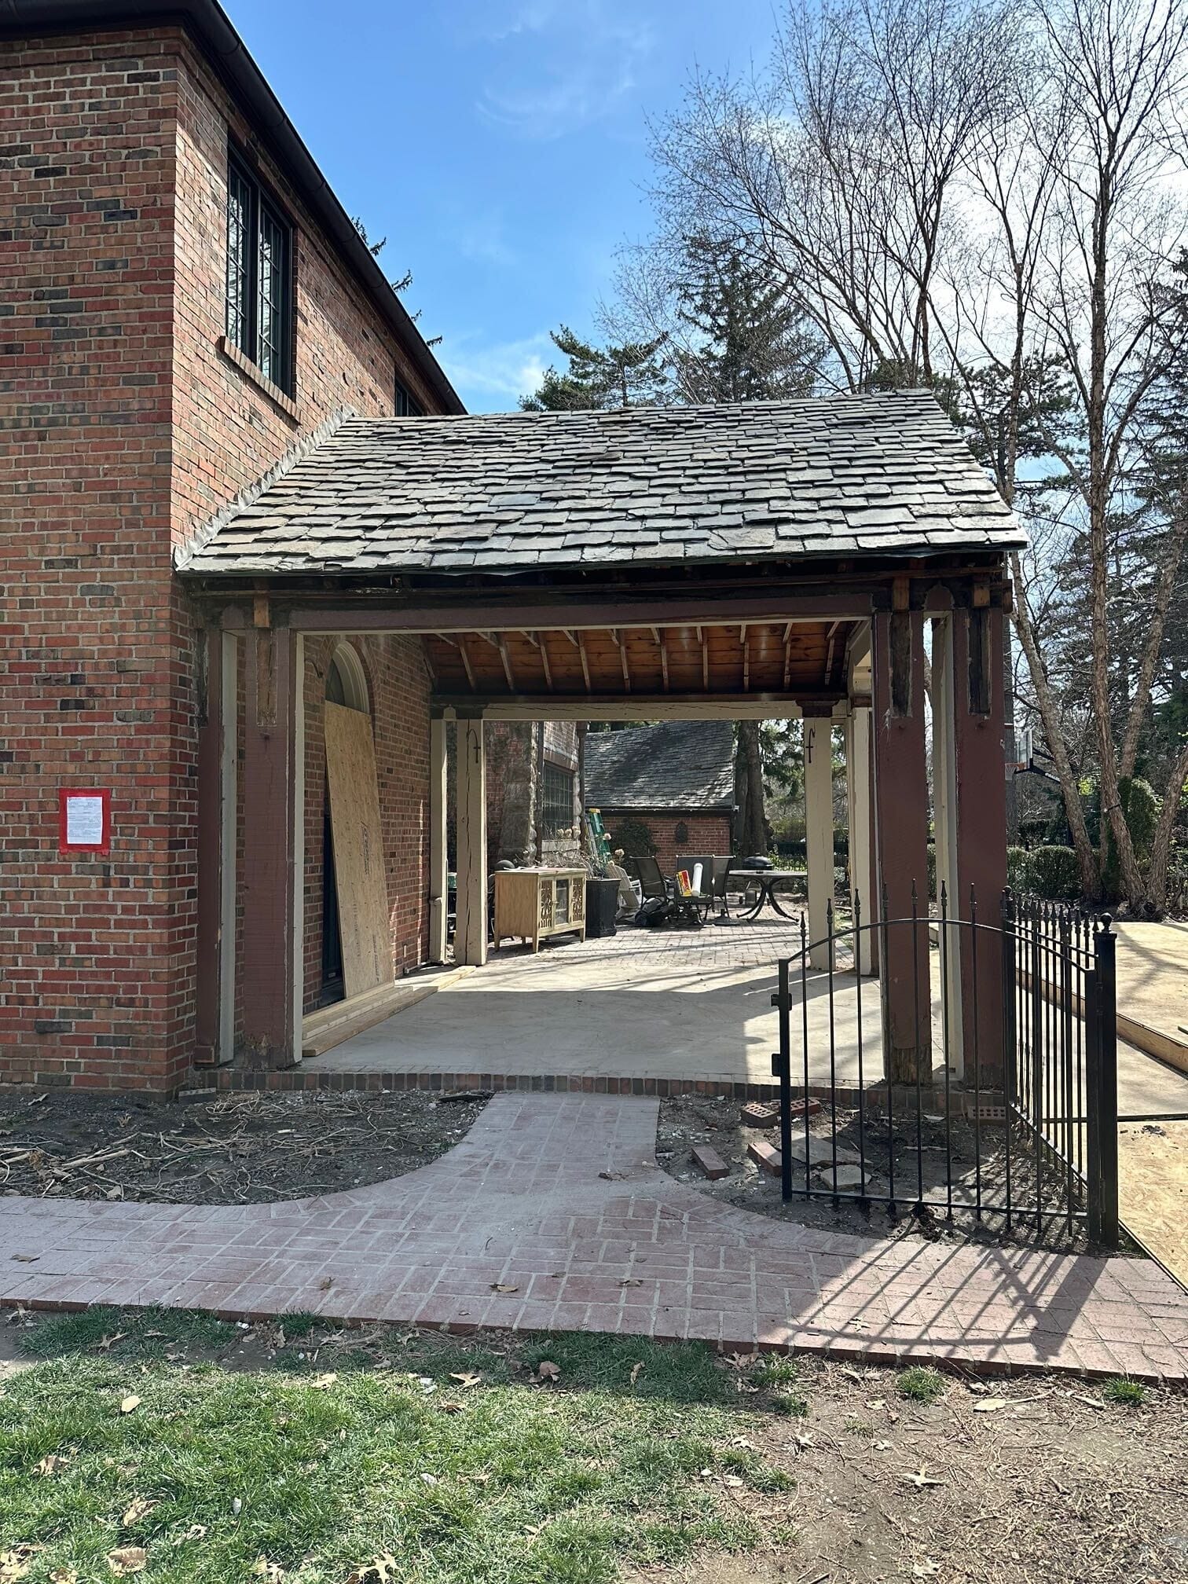
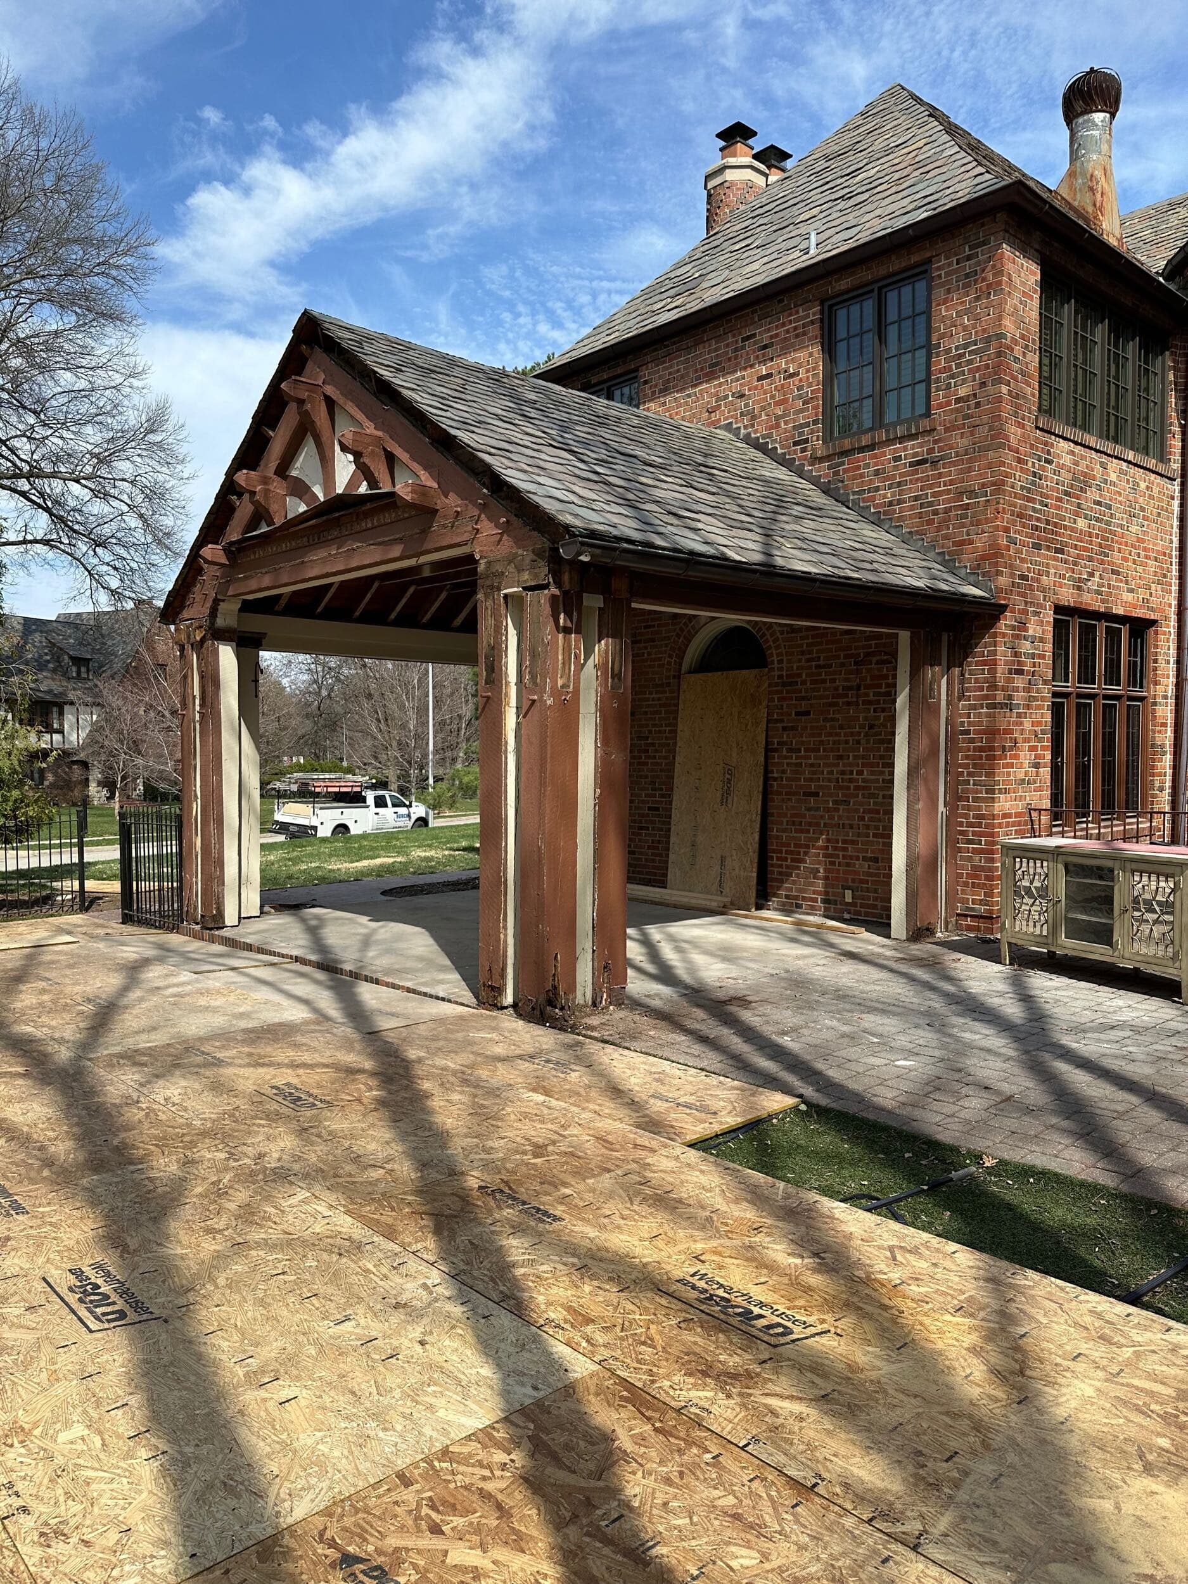
First, we demoed parts of the existing set up and prepped to pour new footings and a new concrete pad.
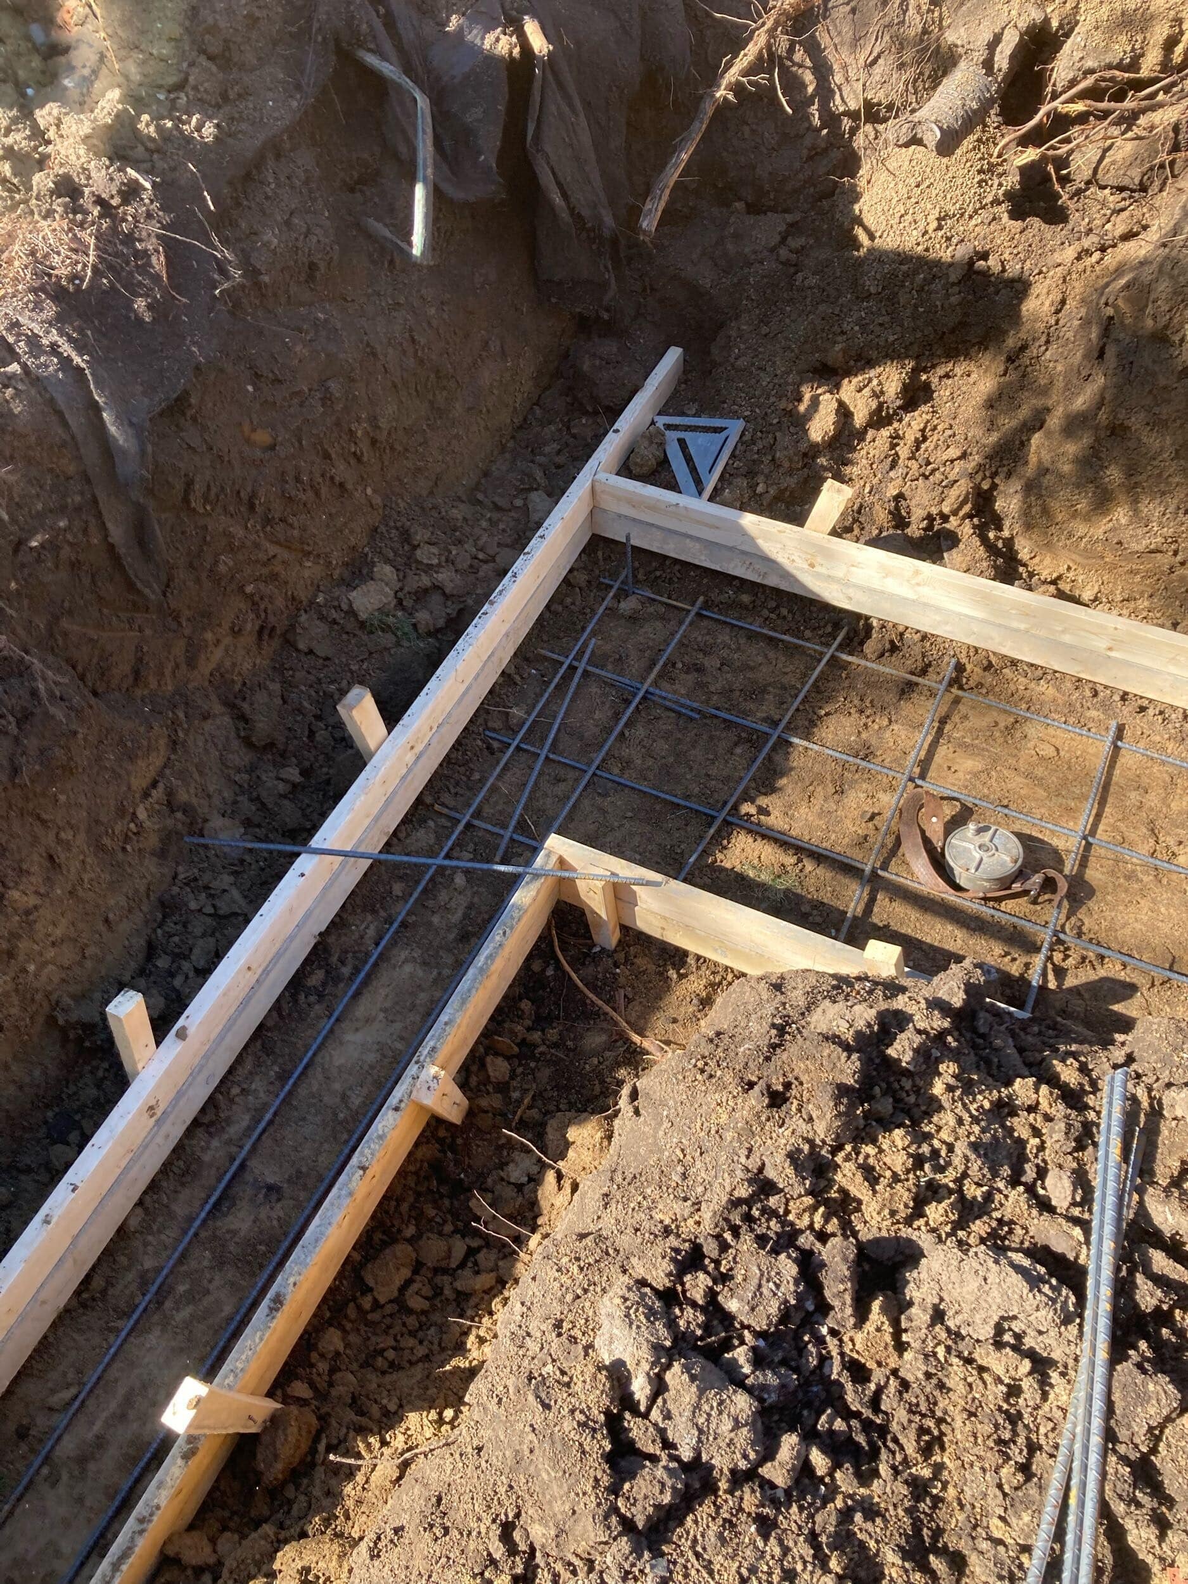
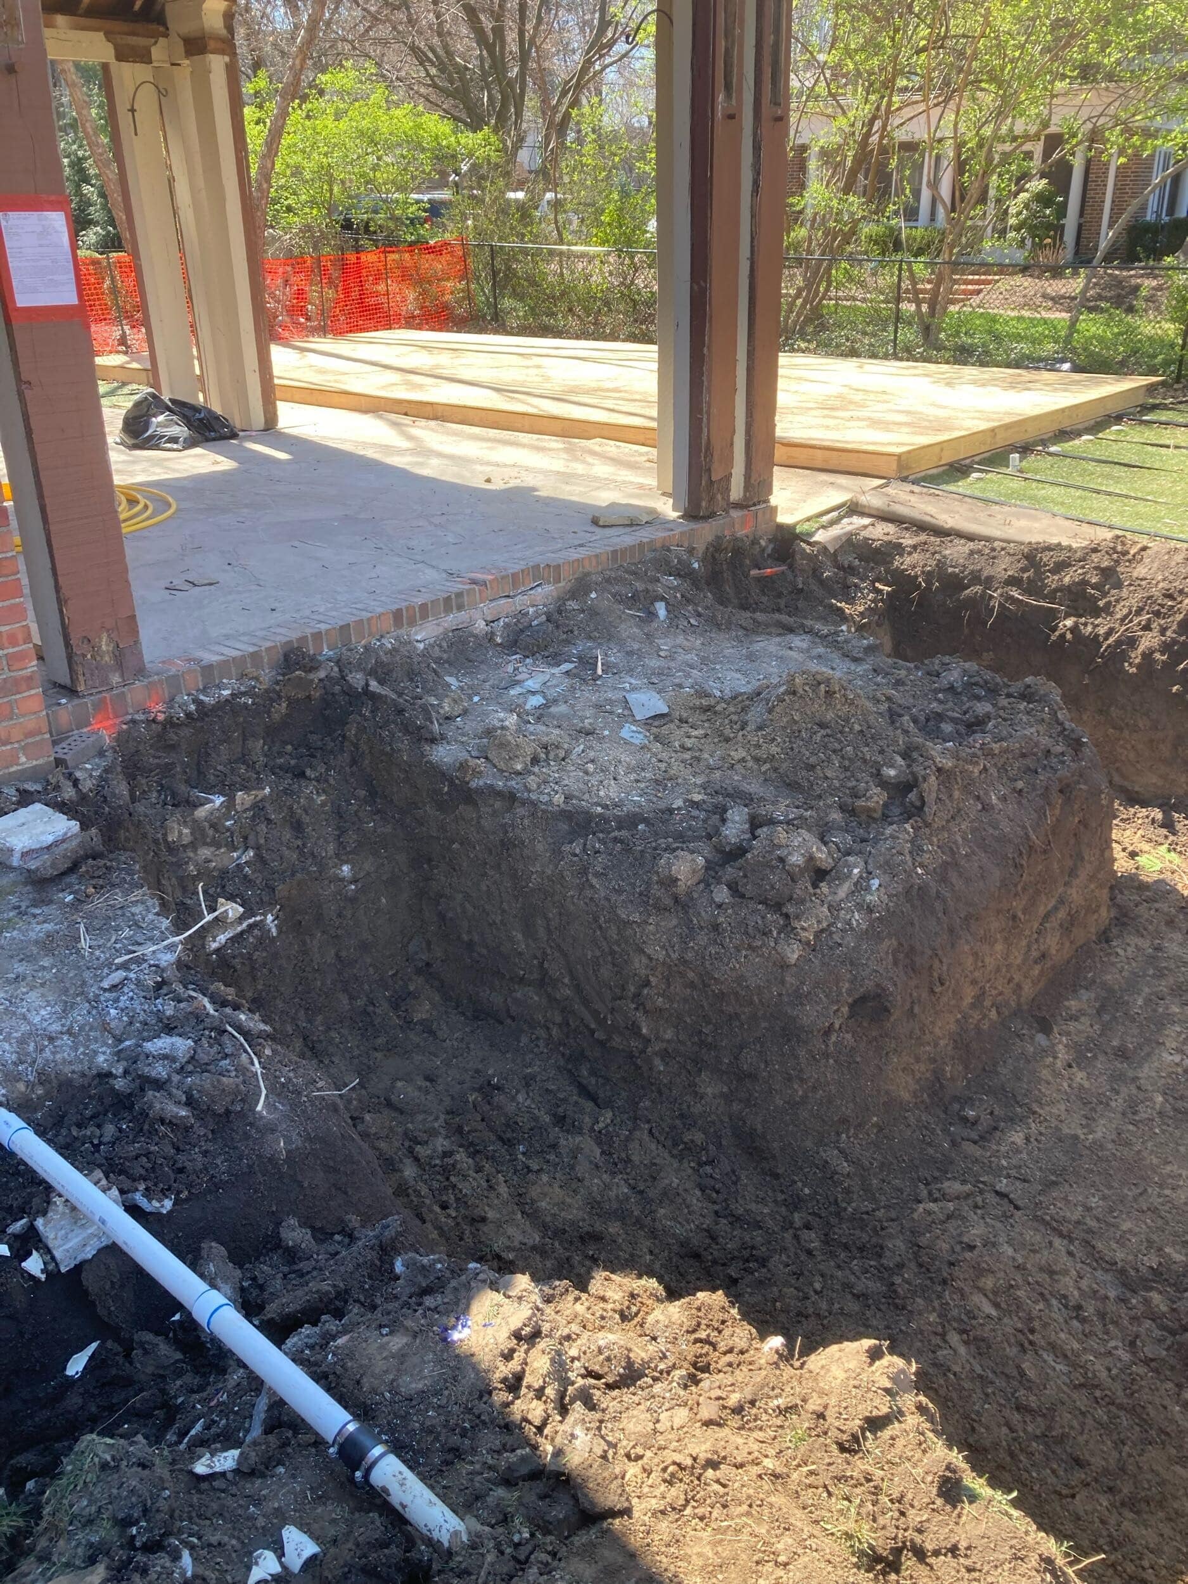
We poured the concrete and waited for everything to cure.

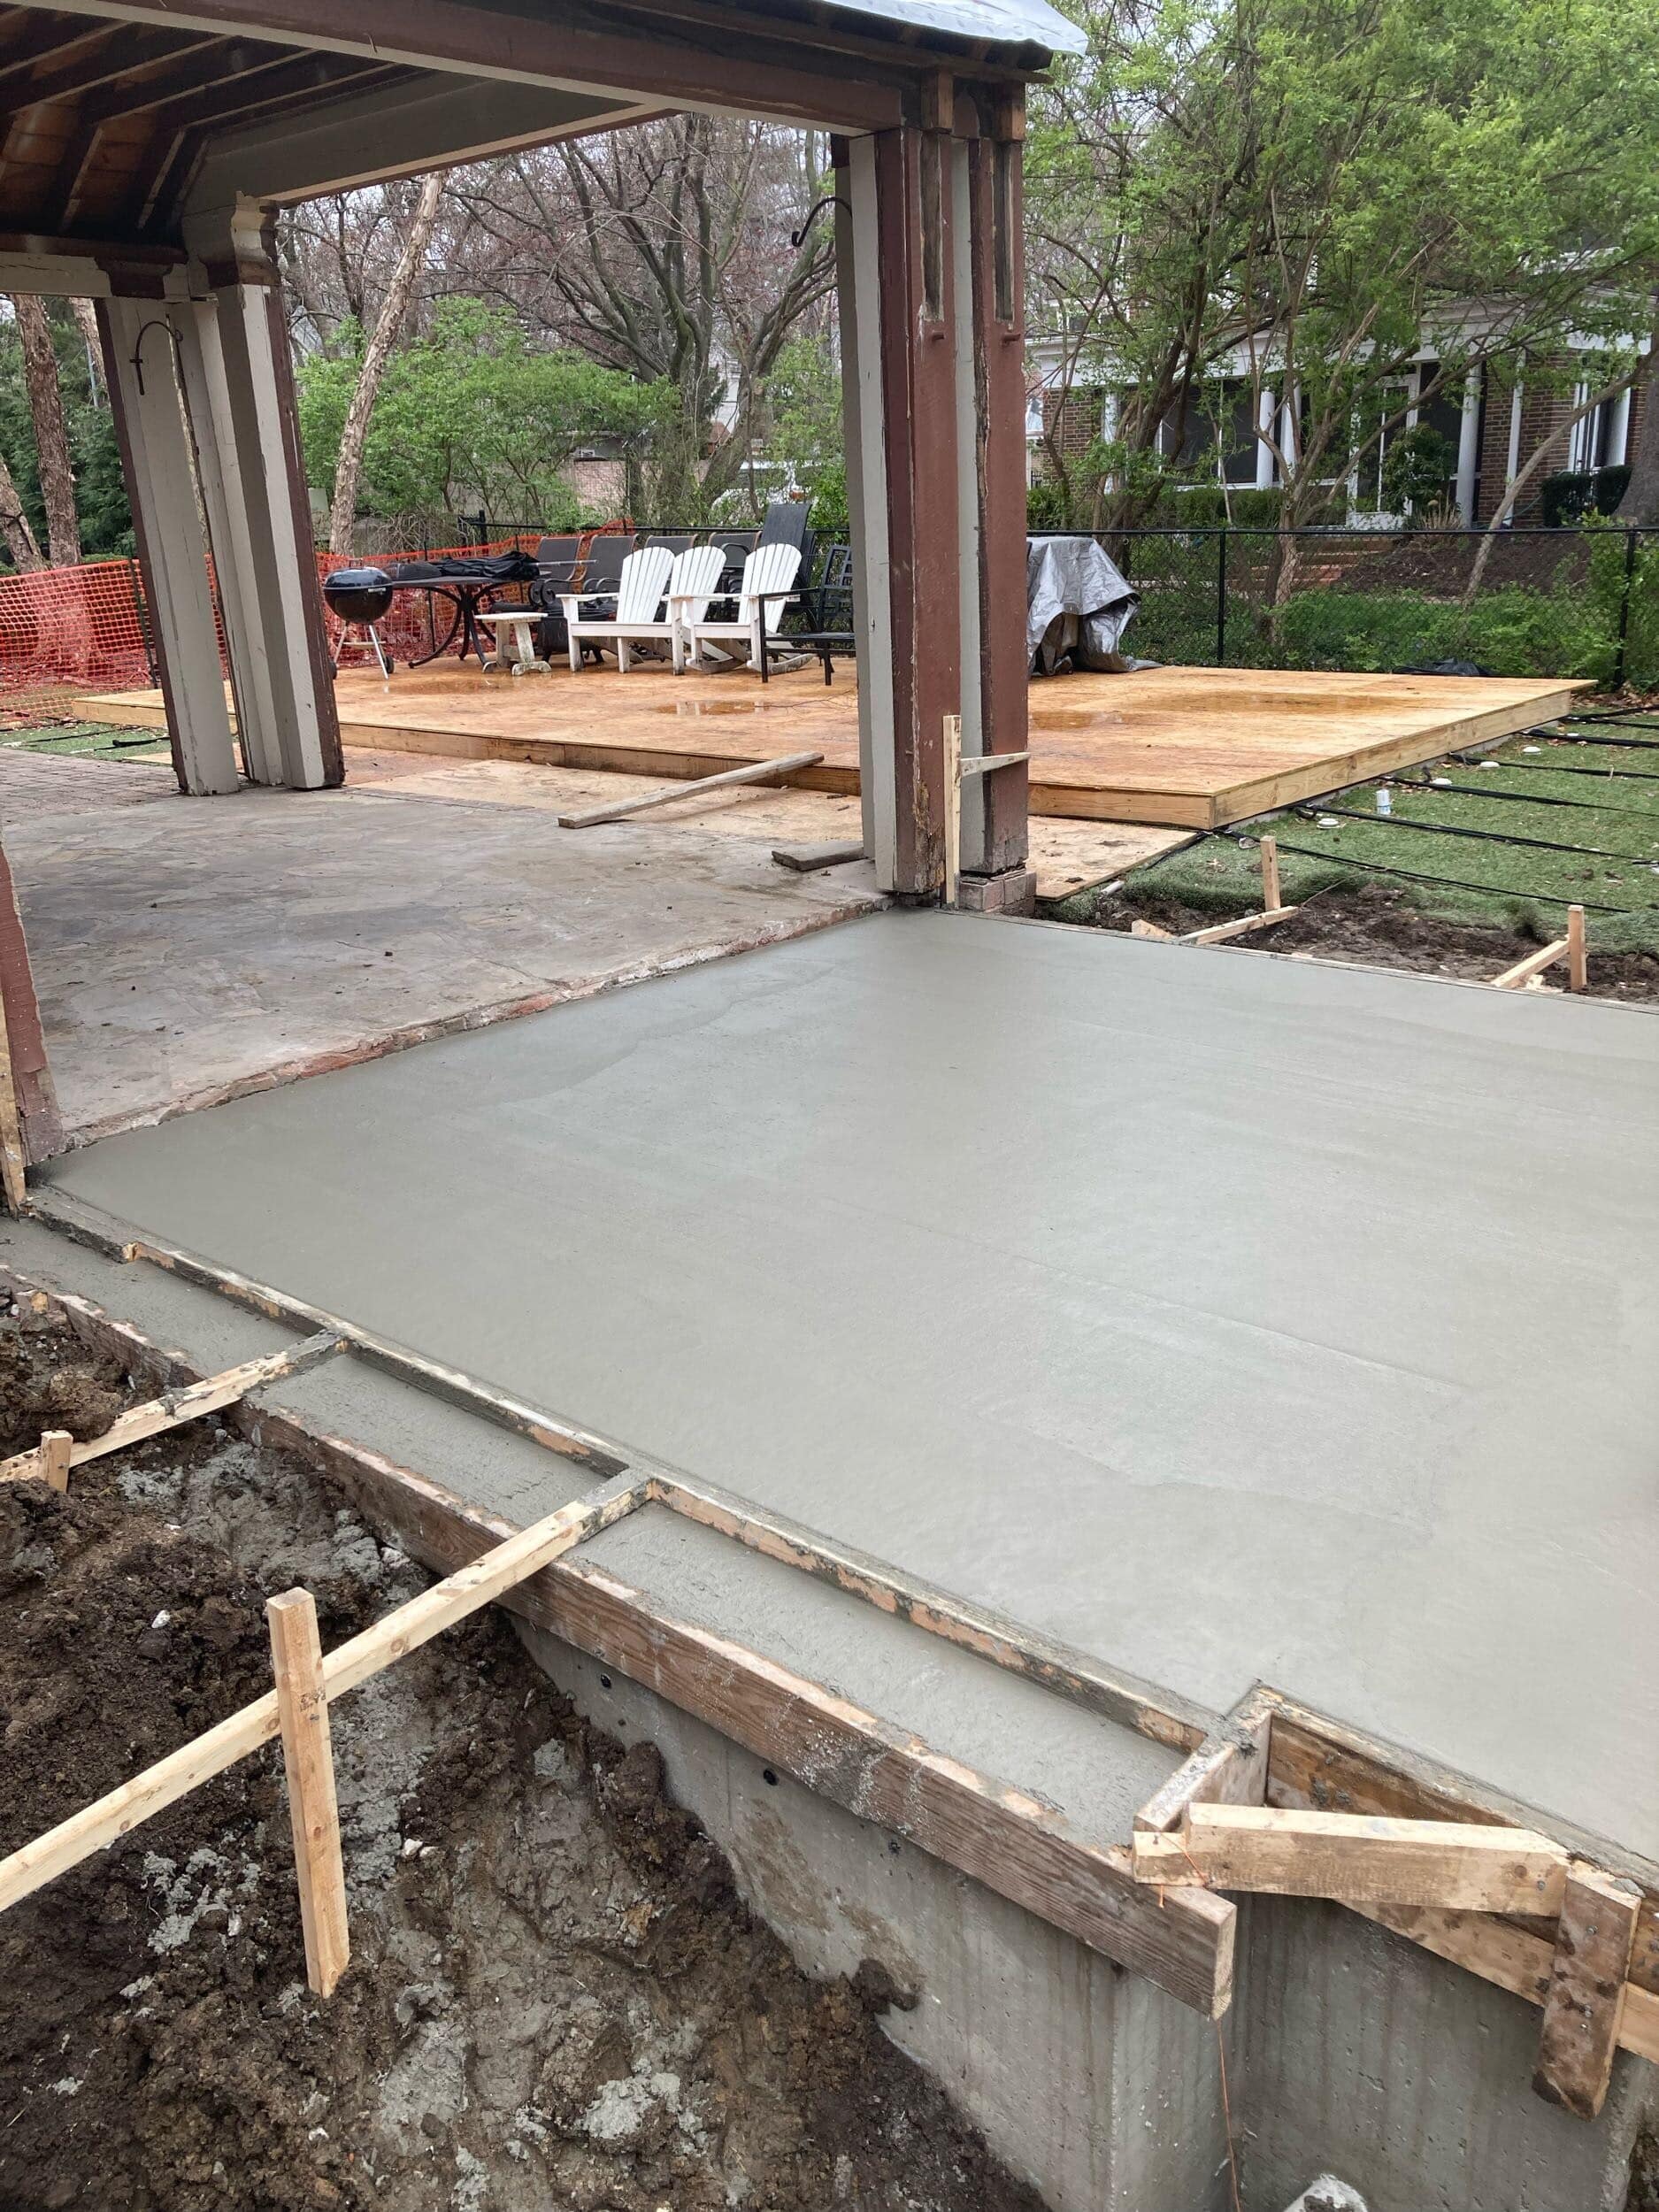
To ensure the expanded outdoor living area felt naturally connected to the rest of the home, we added a new side pathway that improved circulation and tied the spaces together. The updated design also created room for the way this family actually lives, with dedicated spaces for television viewing, ping pong tournaments, and comfortable seating overlooking the pool.
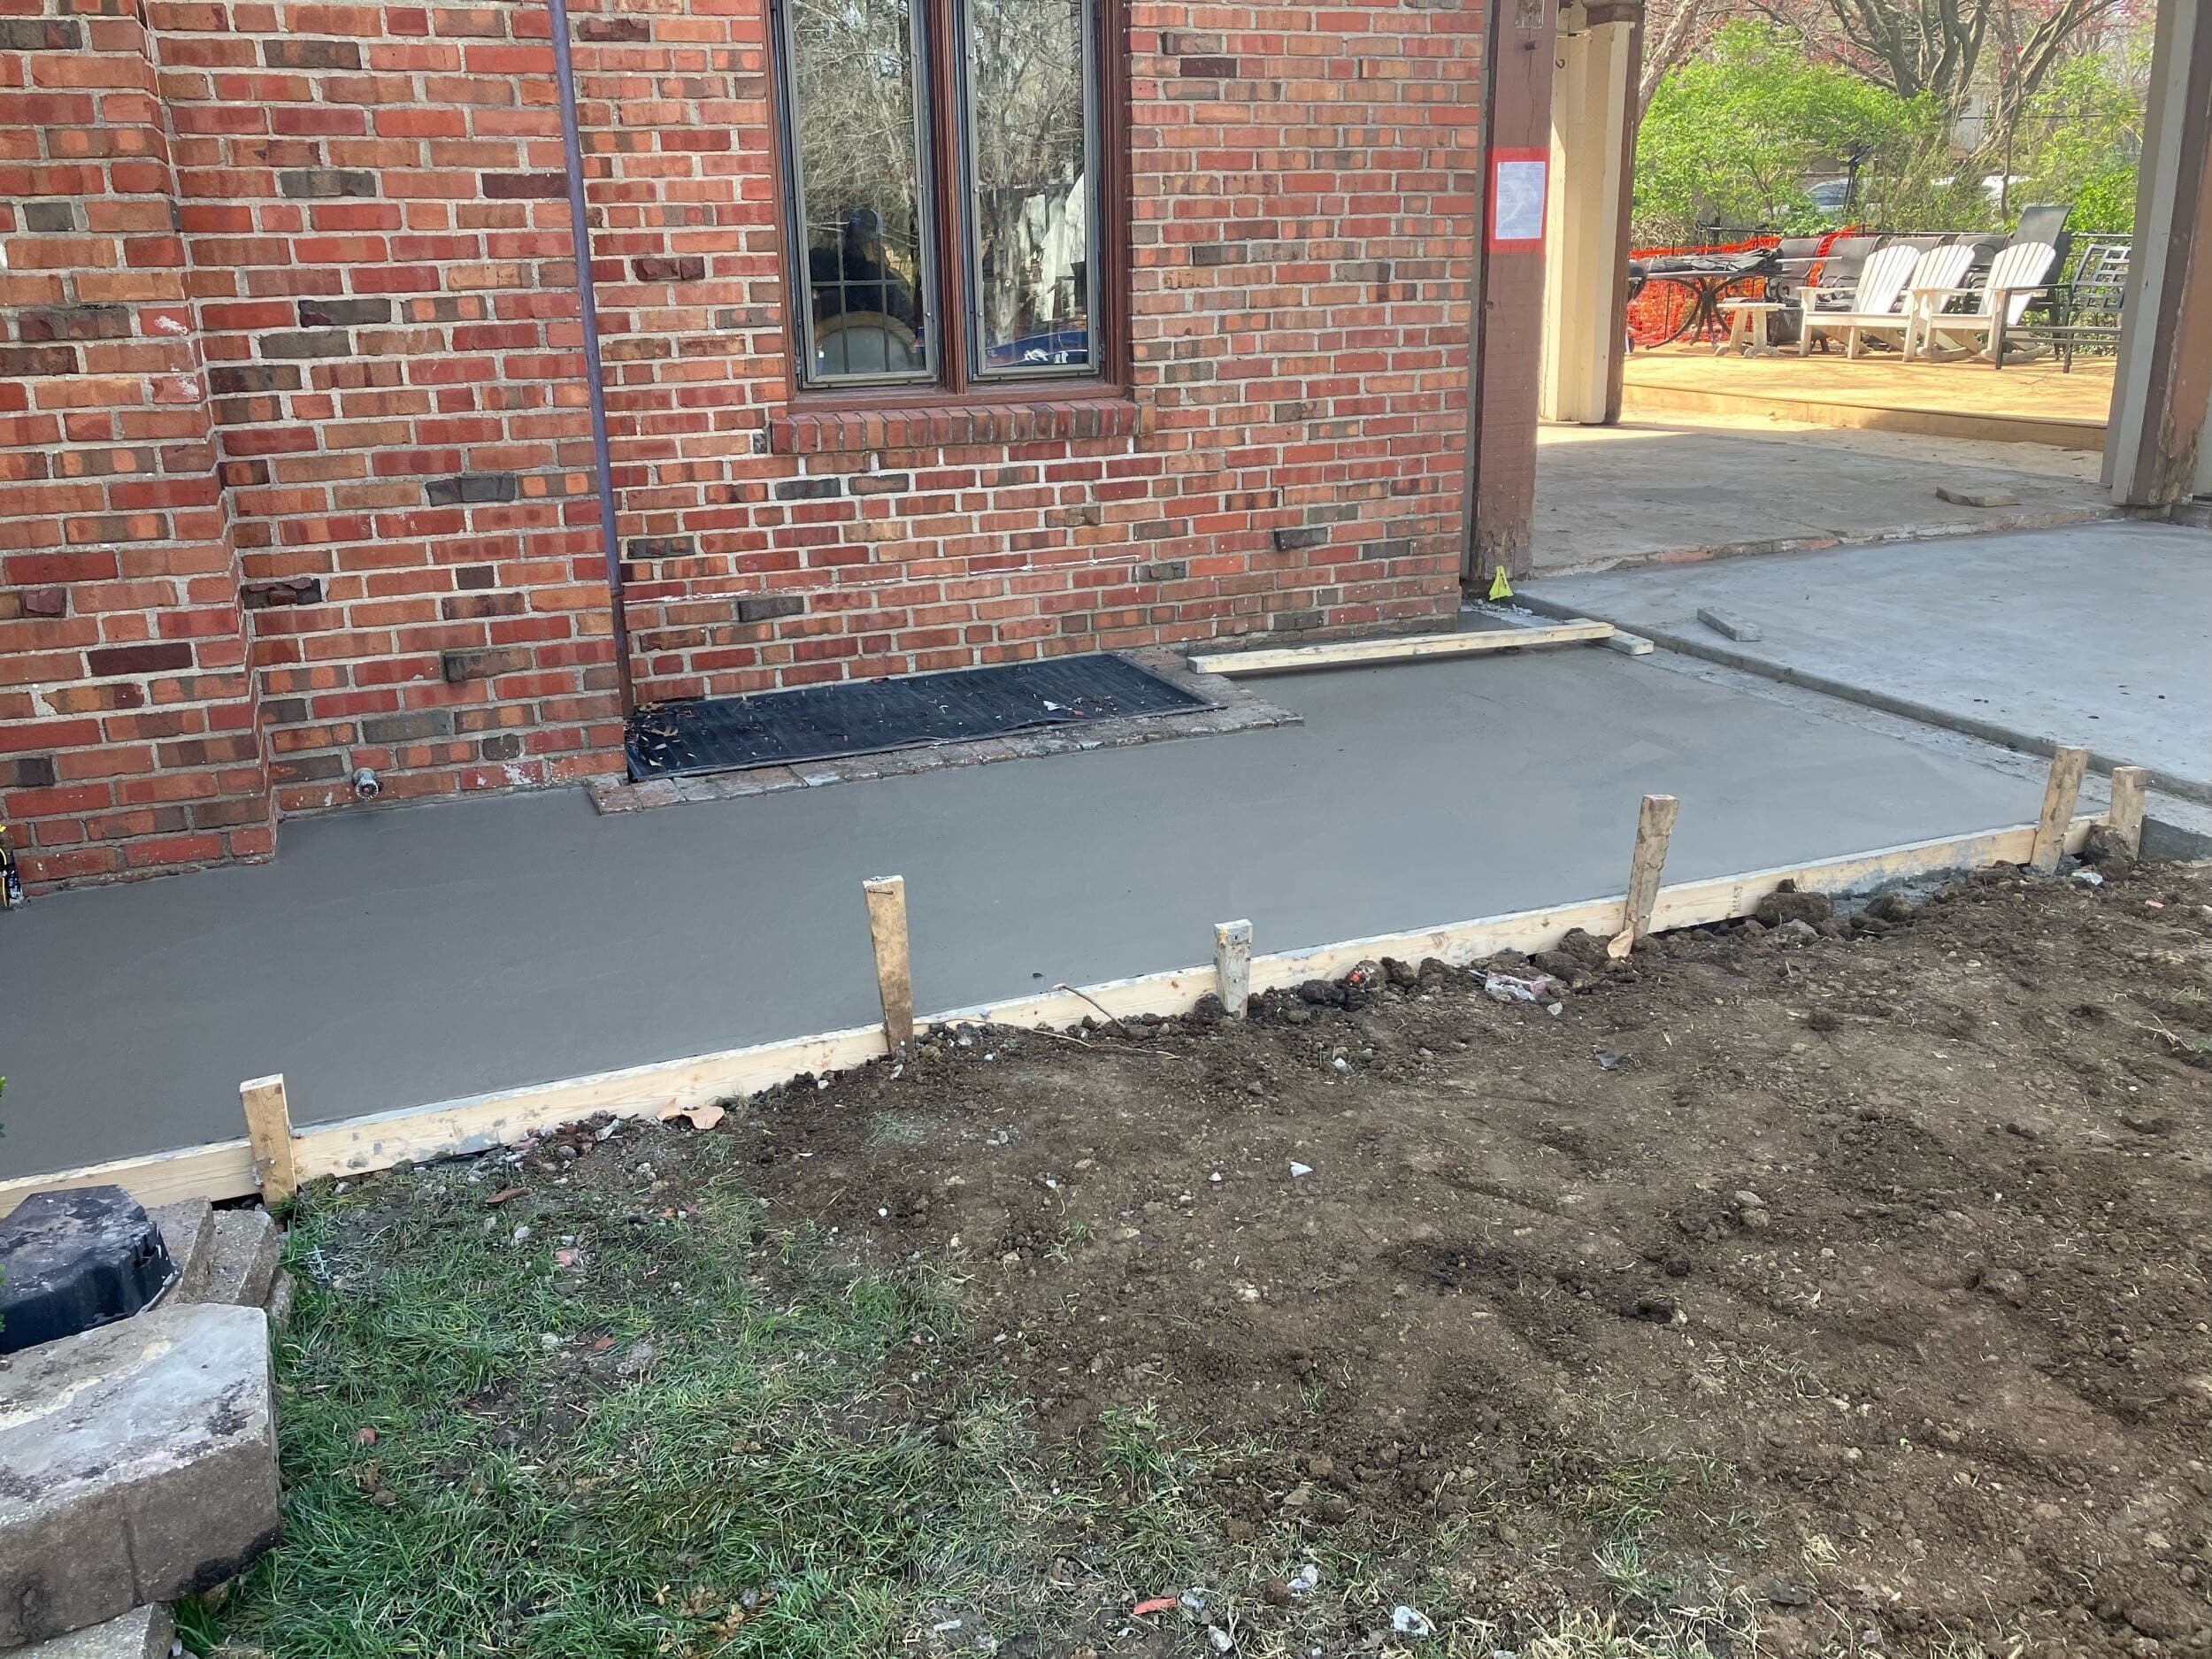
However, the true showstopper quickly became the custom brick fireplace. After the concrete cured, installation began and the surrounding brickwork started to take shape, transforming the fireplace from a construction element into the architectural focal point of the backyard.


To create the fireplace’s arched brick details, our team built custom wood braces to establish the exact shape and support needed during installation. This hands-on approach helped ensure clean lines, consistent curves, and a finished result that felt both intentional and timeless.
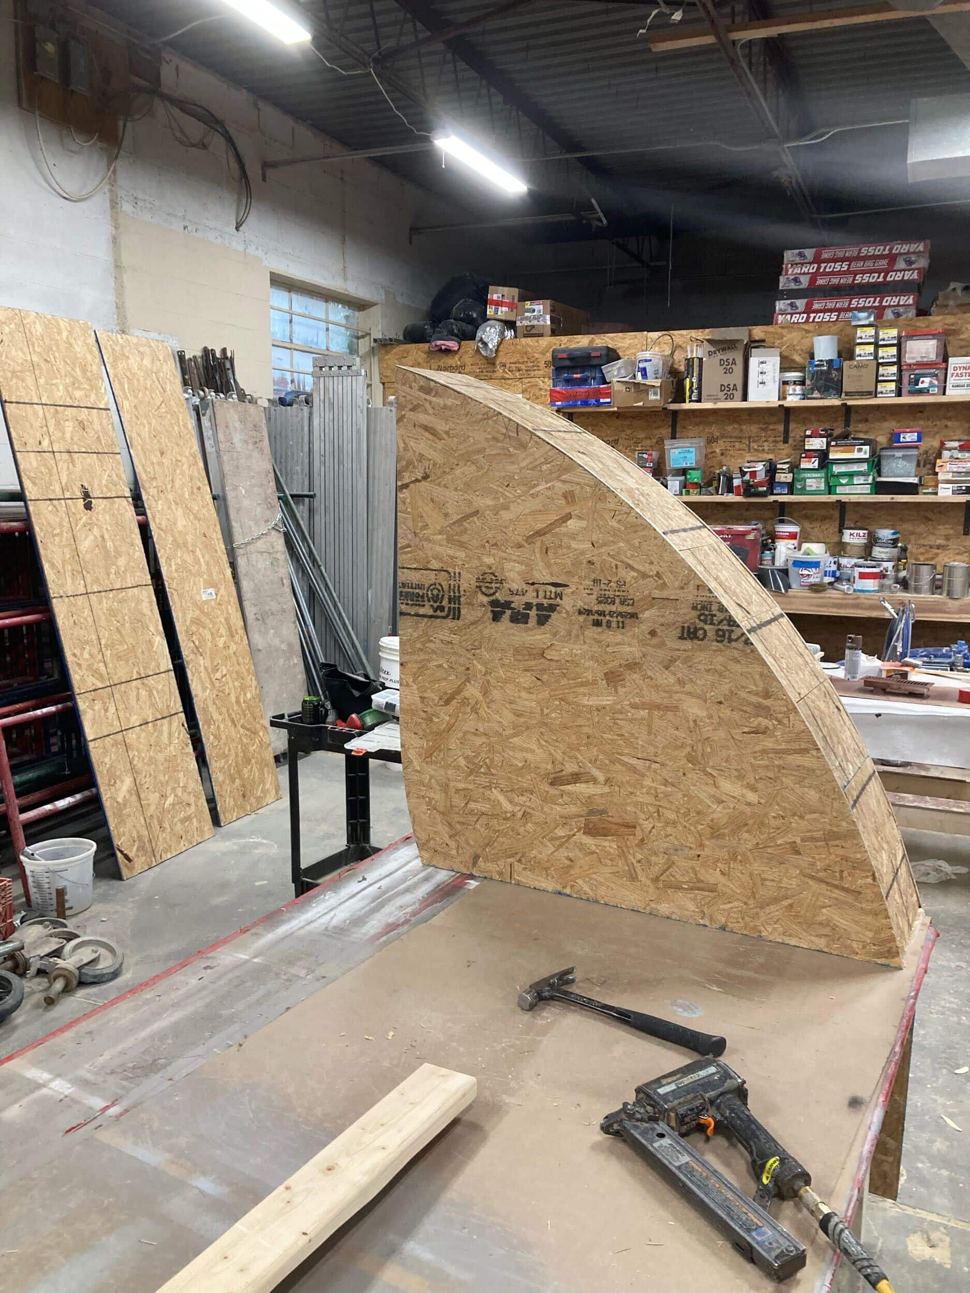
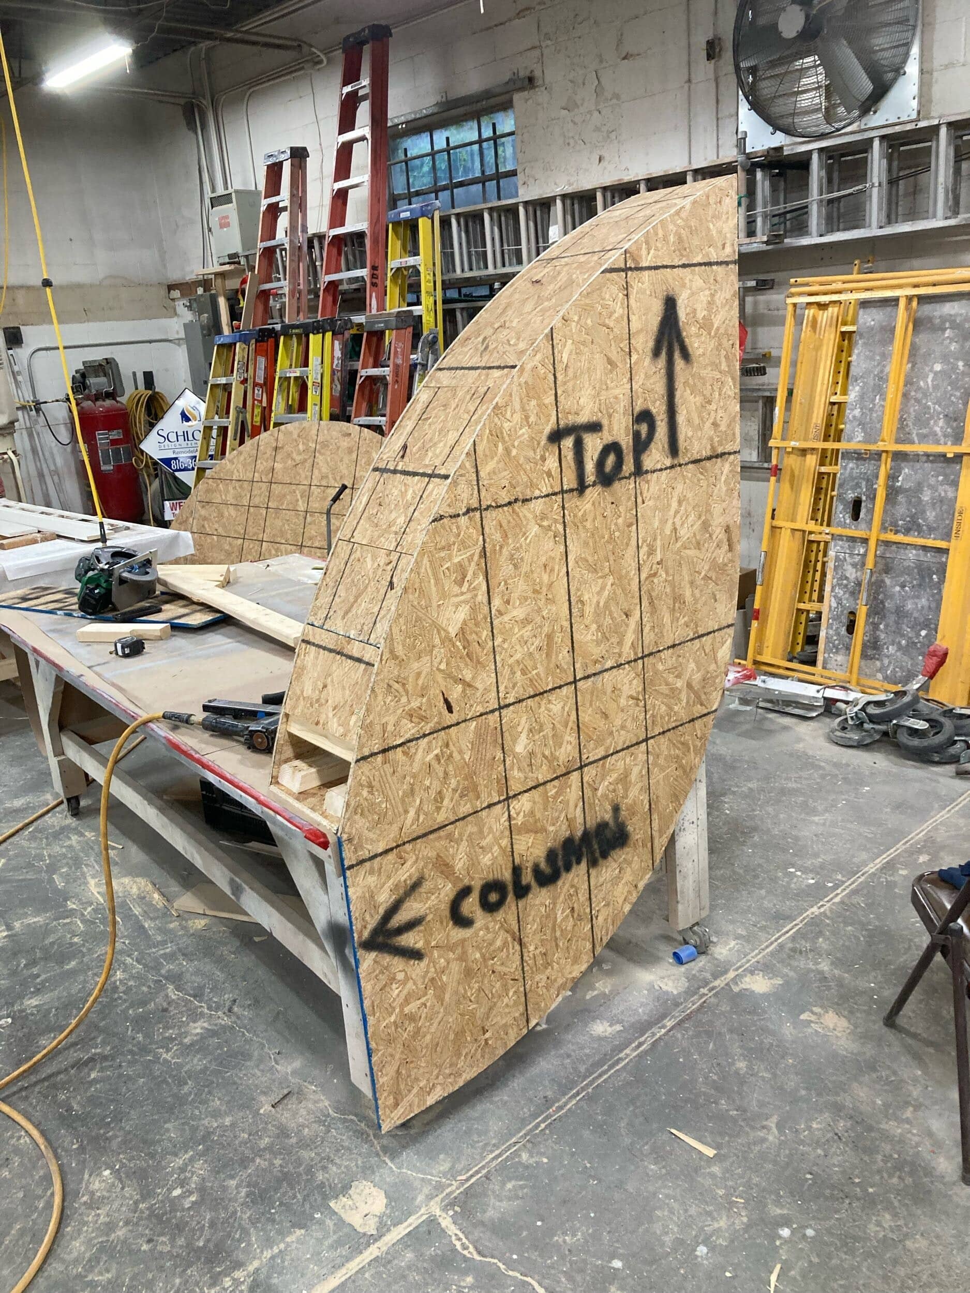
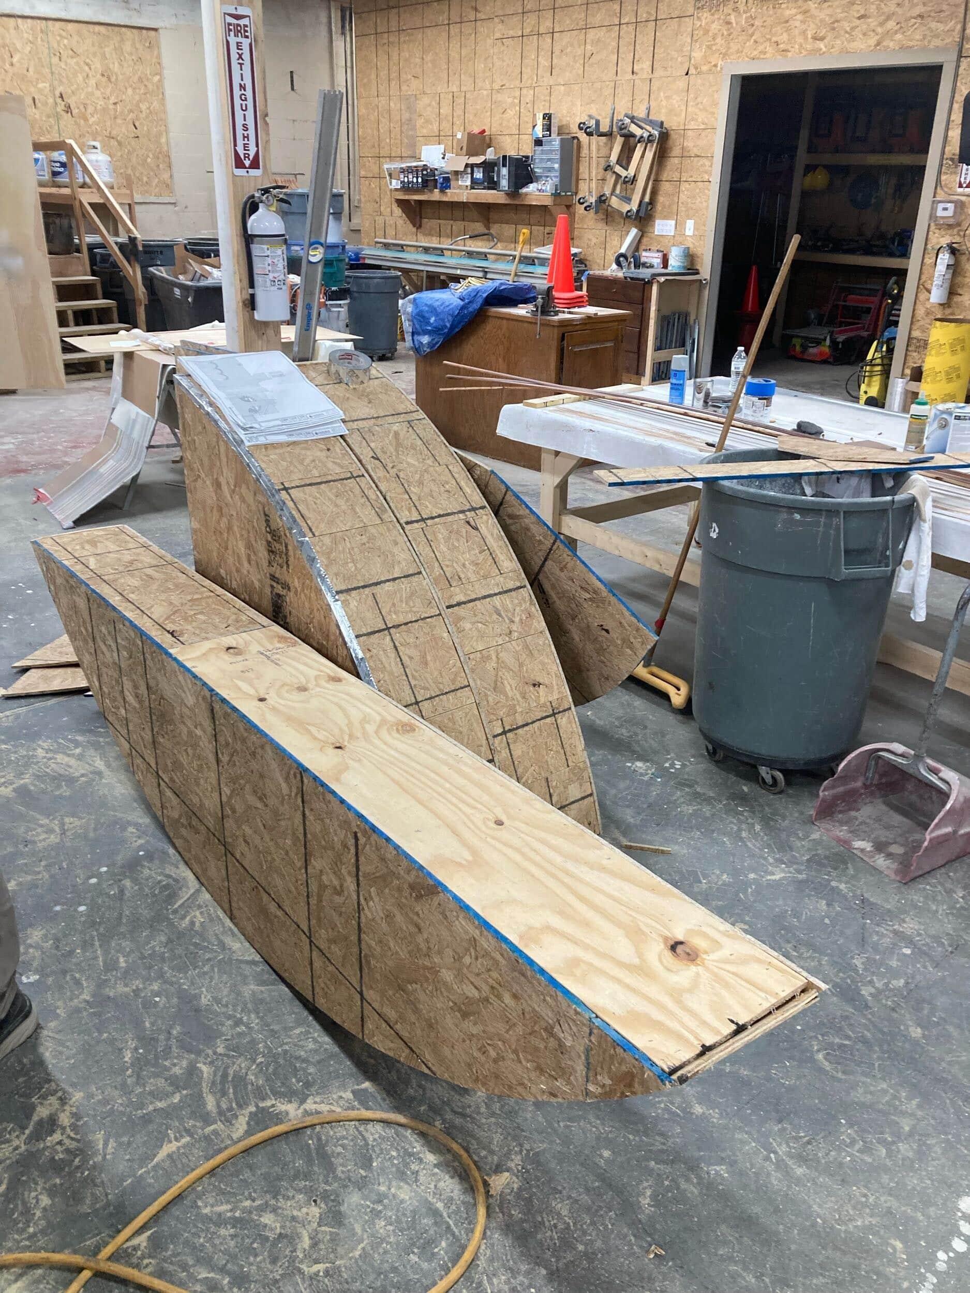
We put the braces in place and laid brick around them.
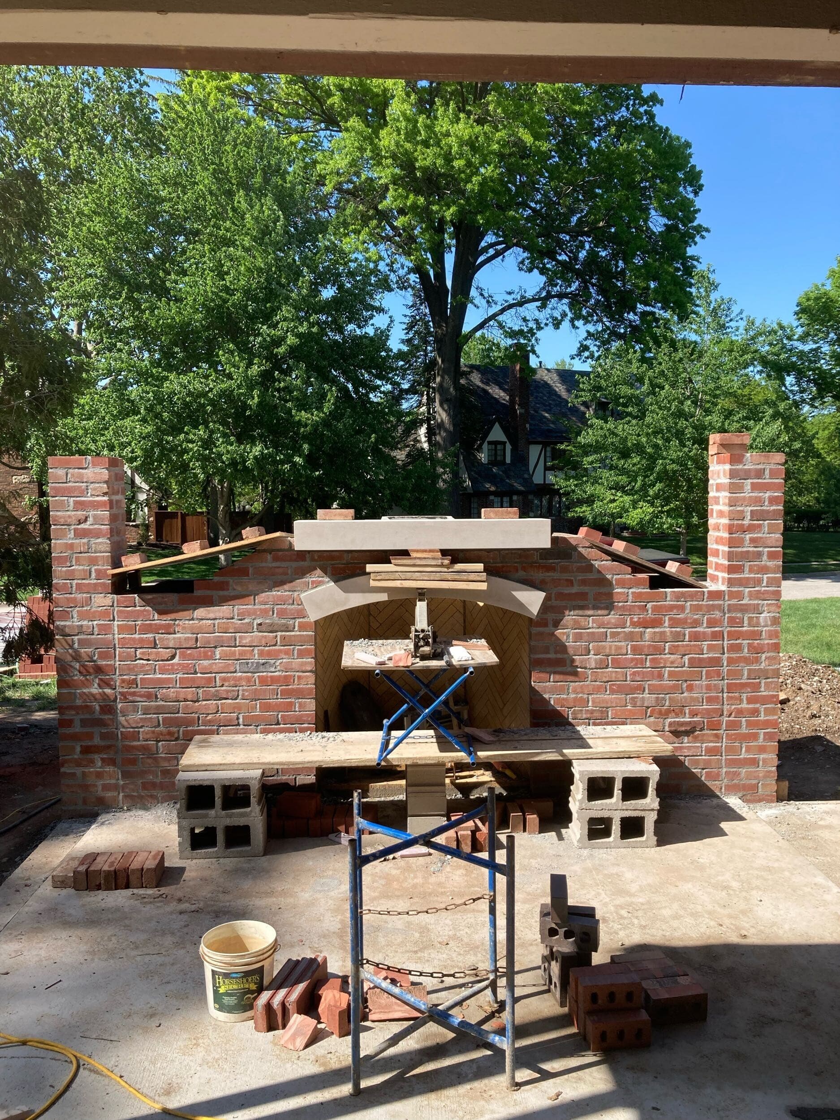
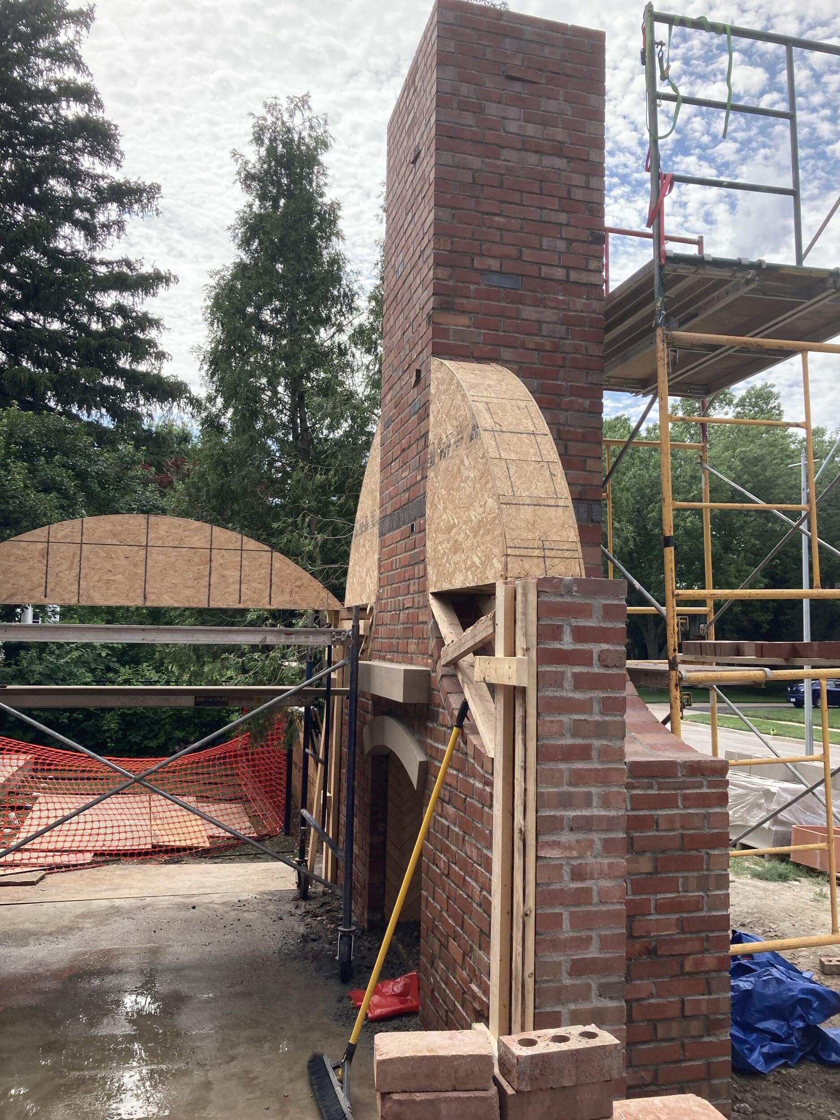
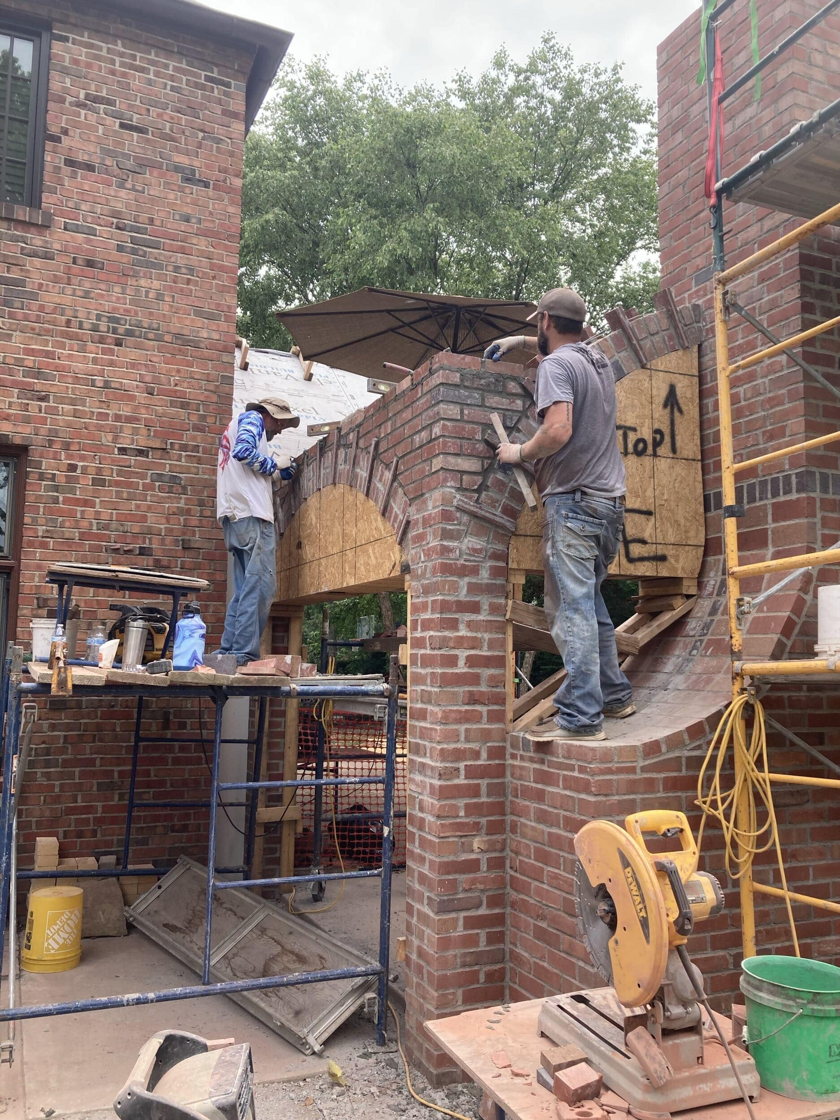
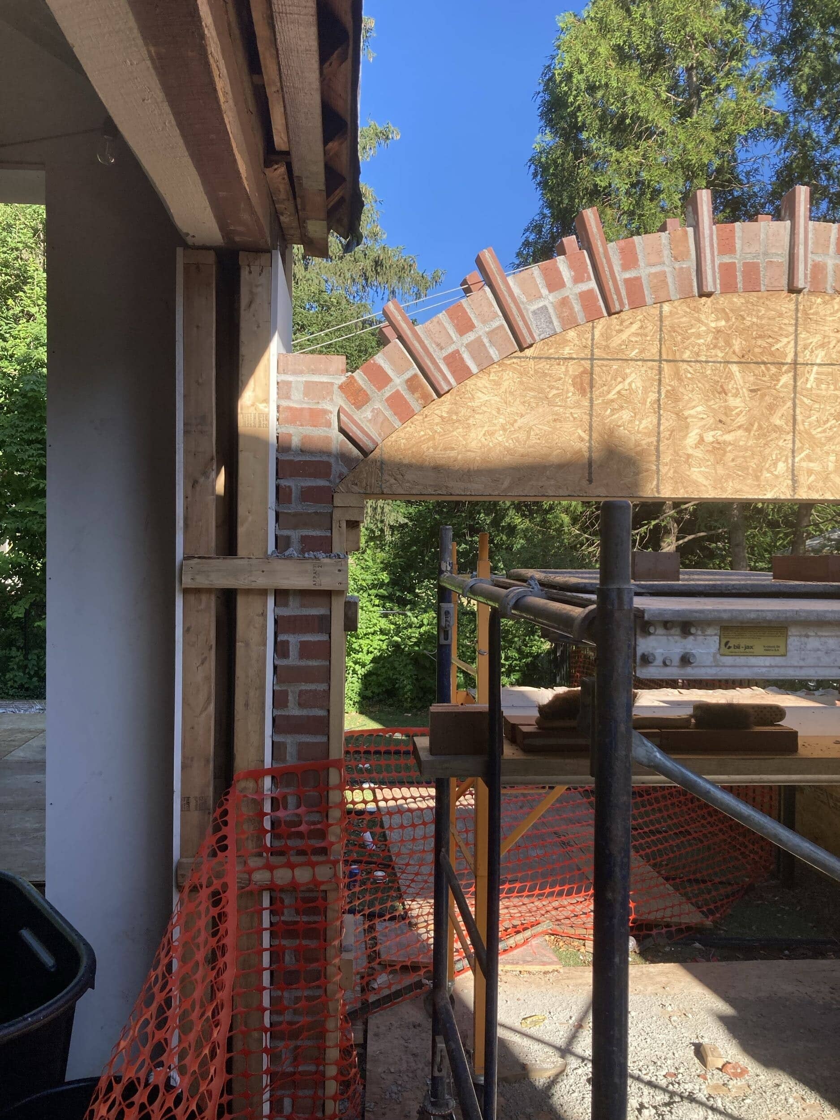
Once the brick work was done and secure, we removed the braces.
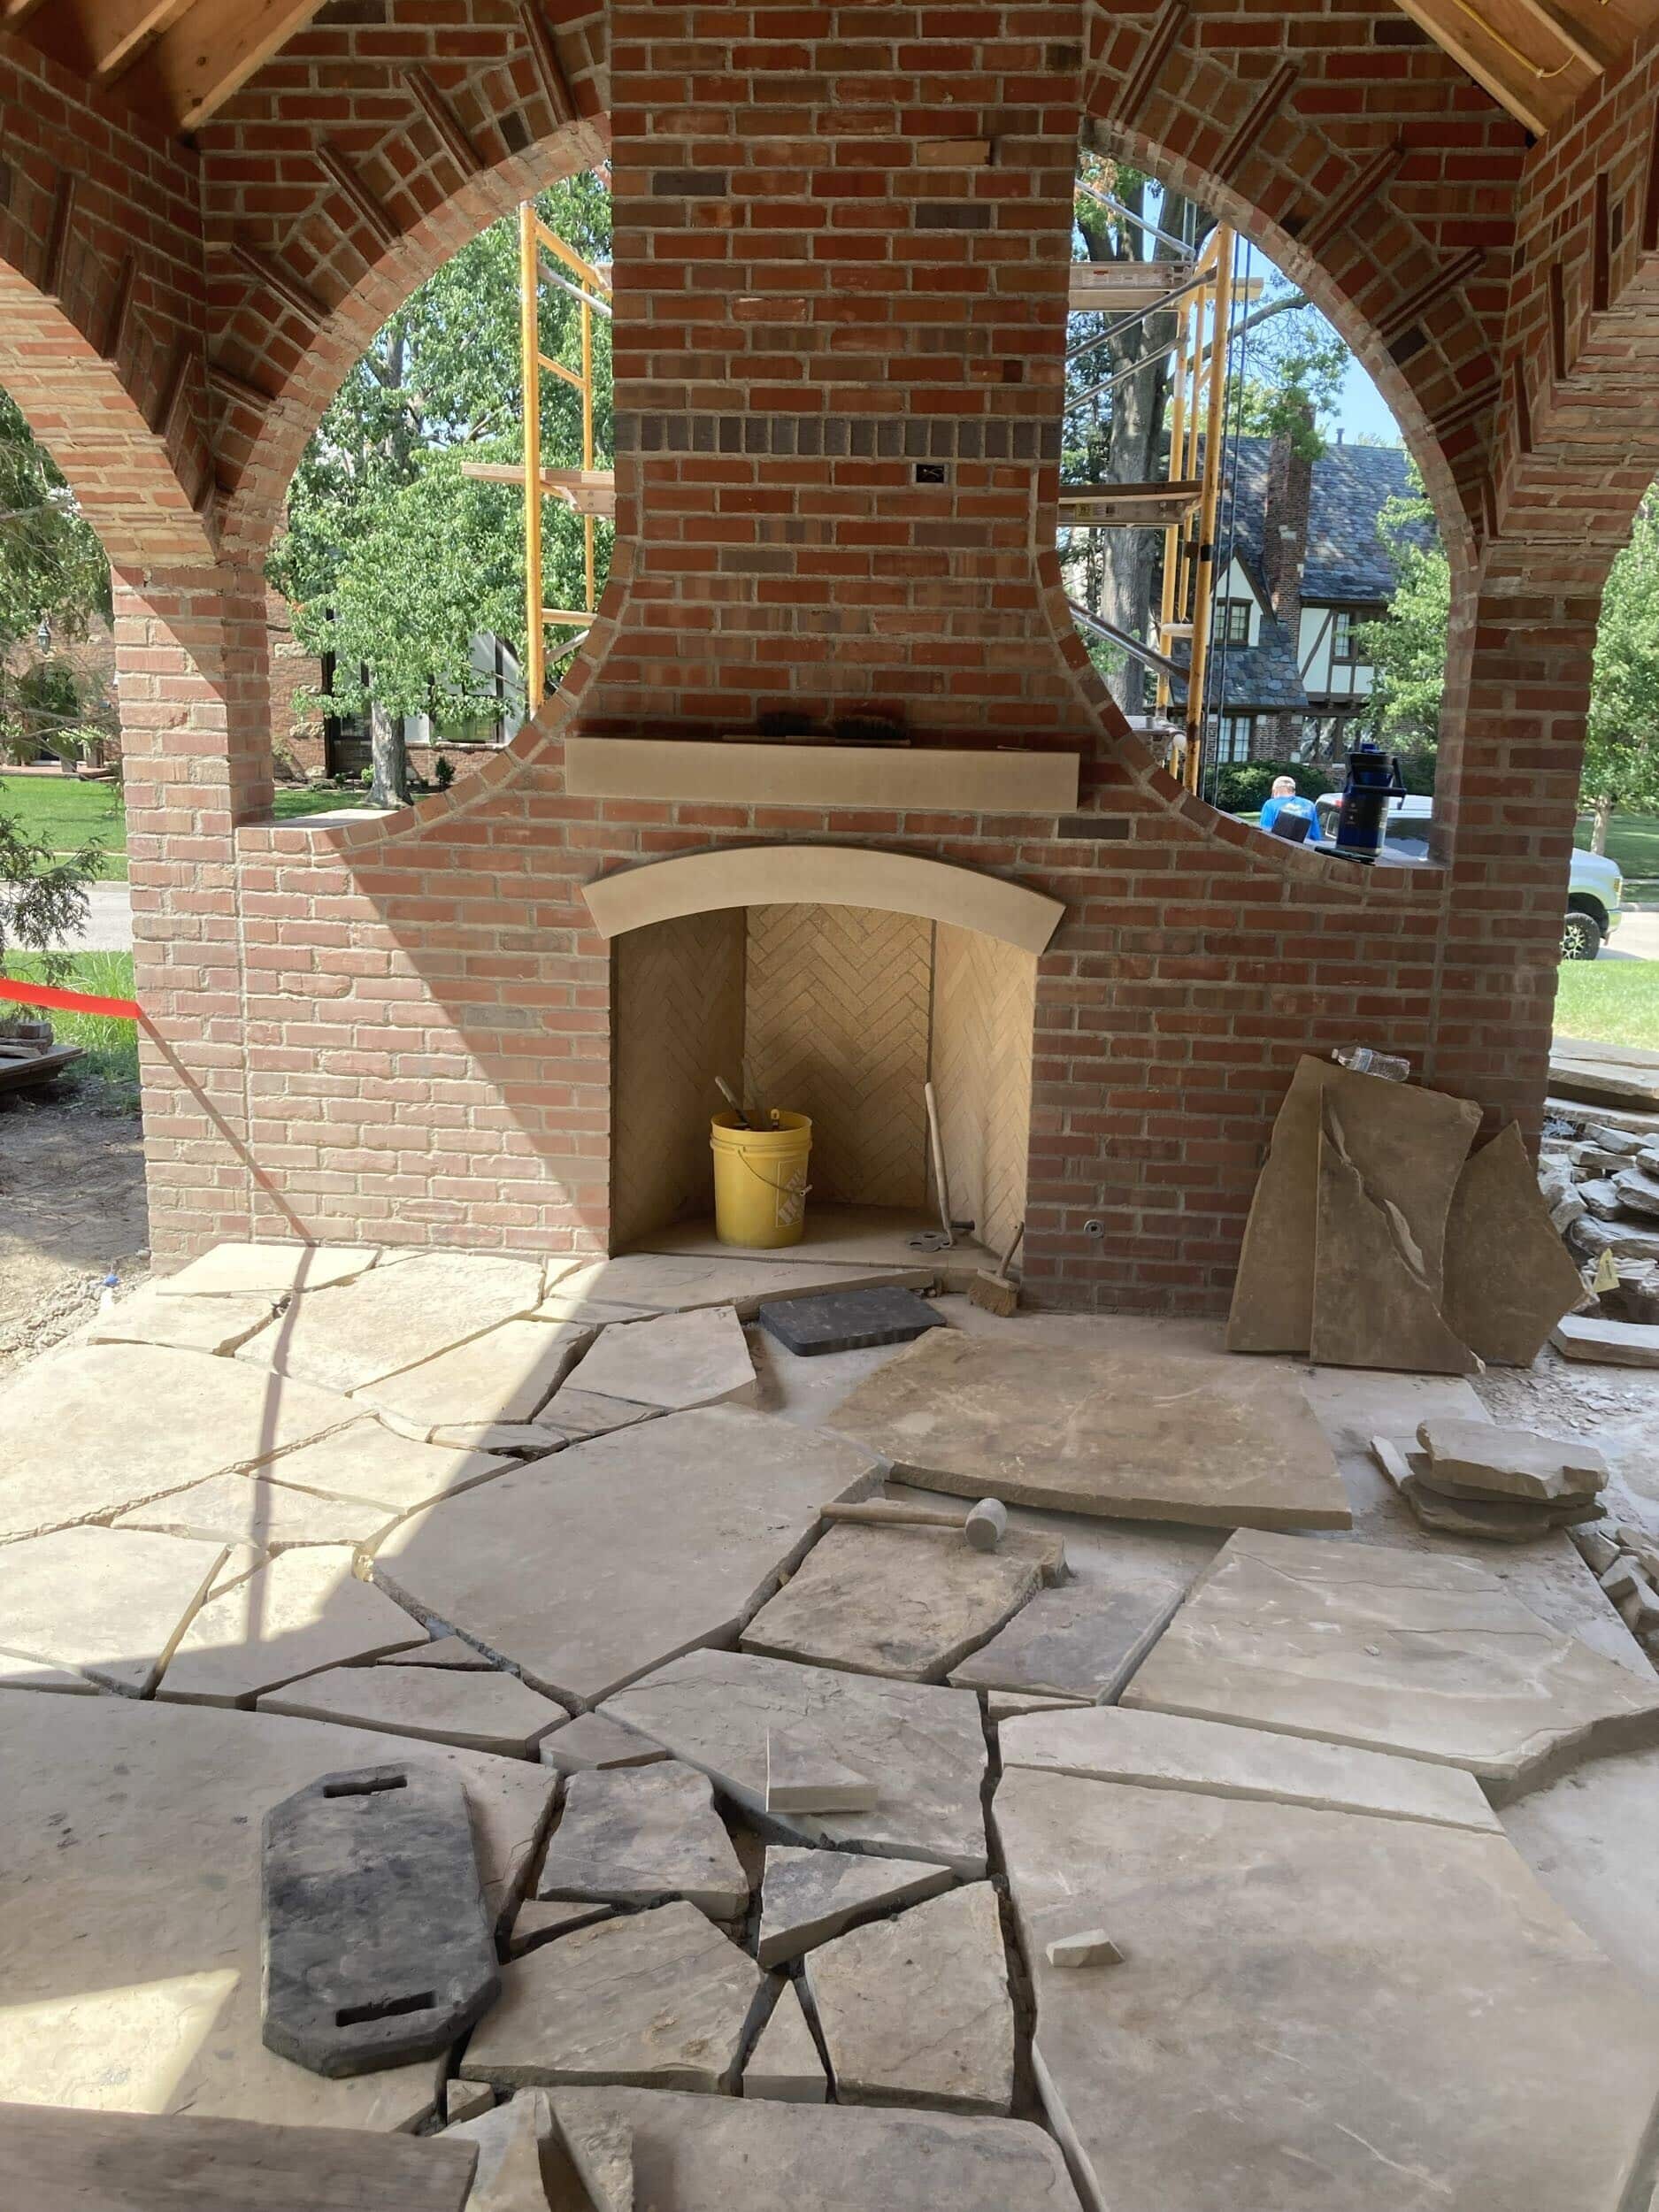
Then, we finished the new concrete with flagstone to match the existing outdoor areas, creating a seamless transition that honored the home’s original character and style.
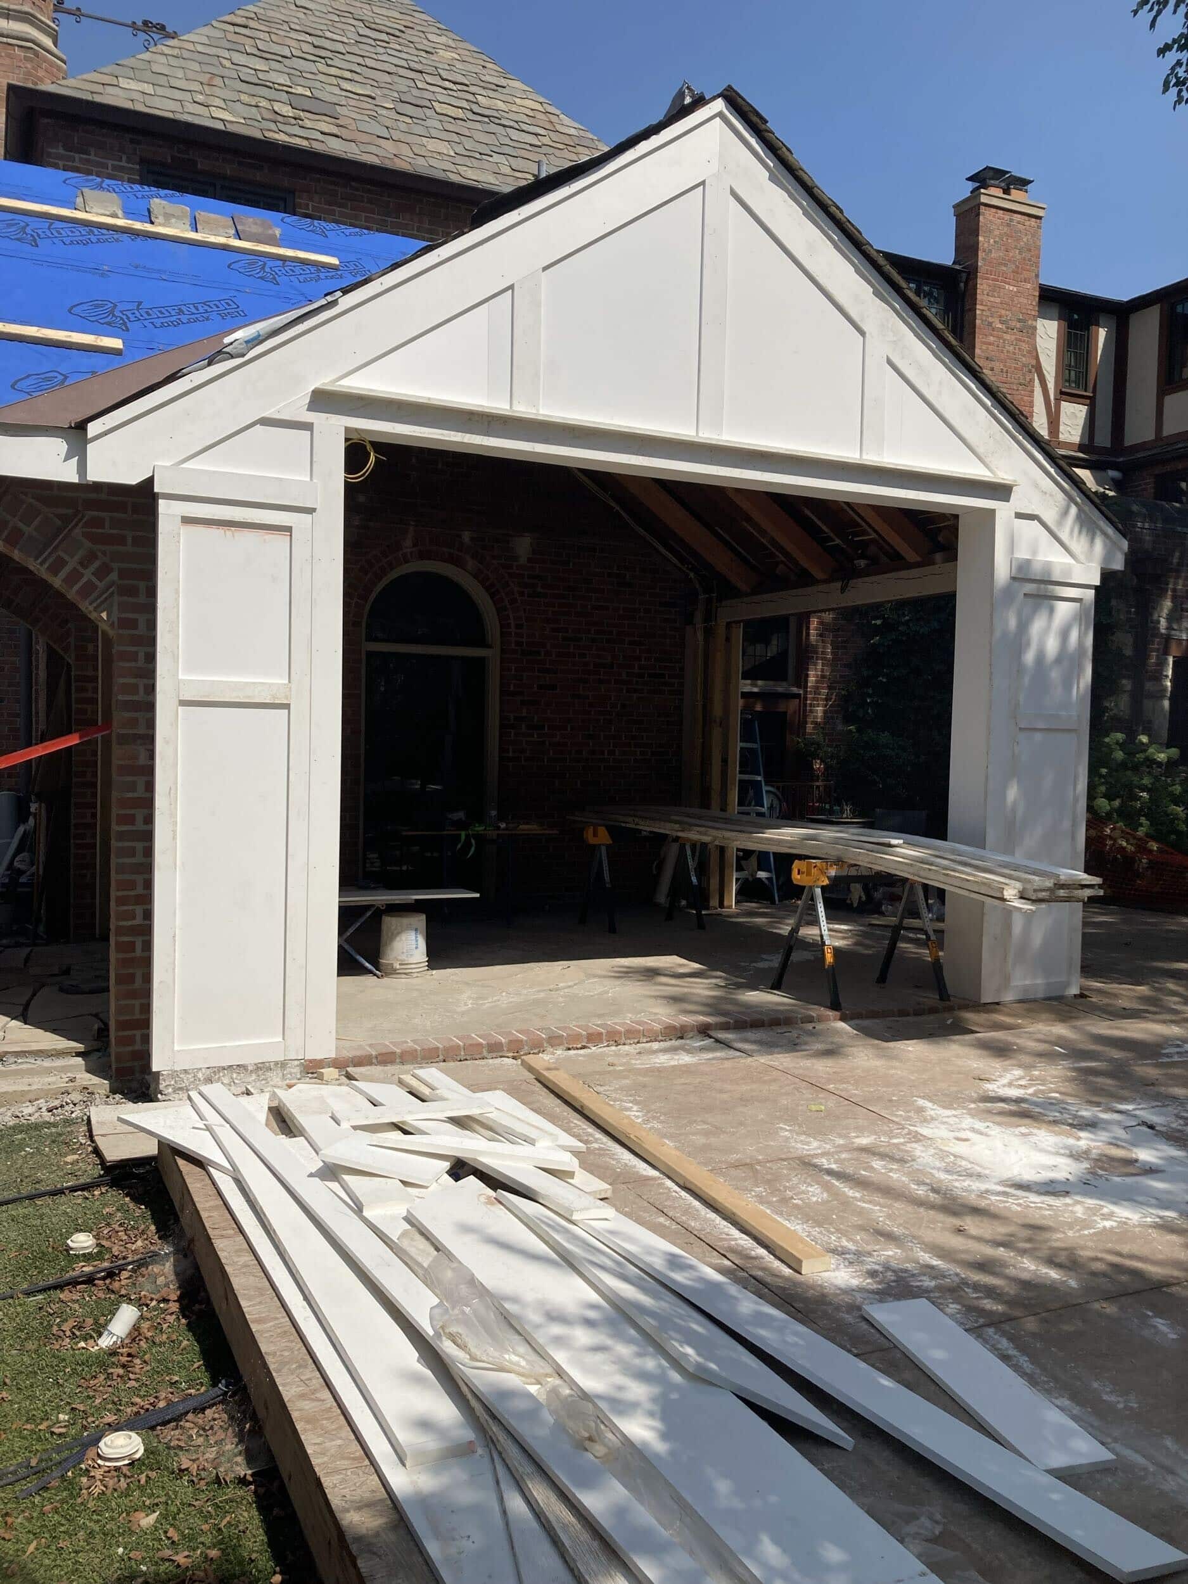
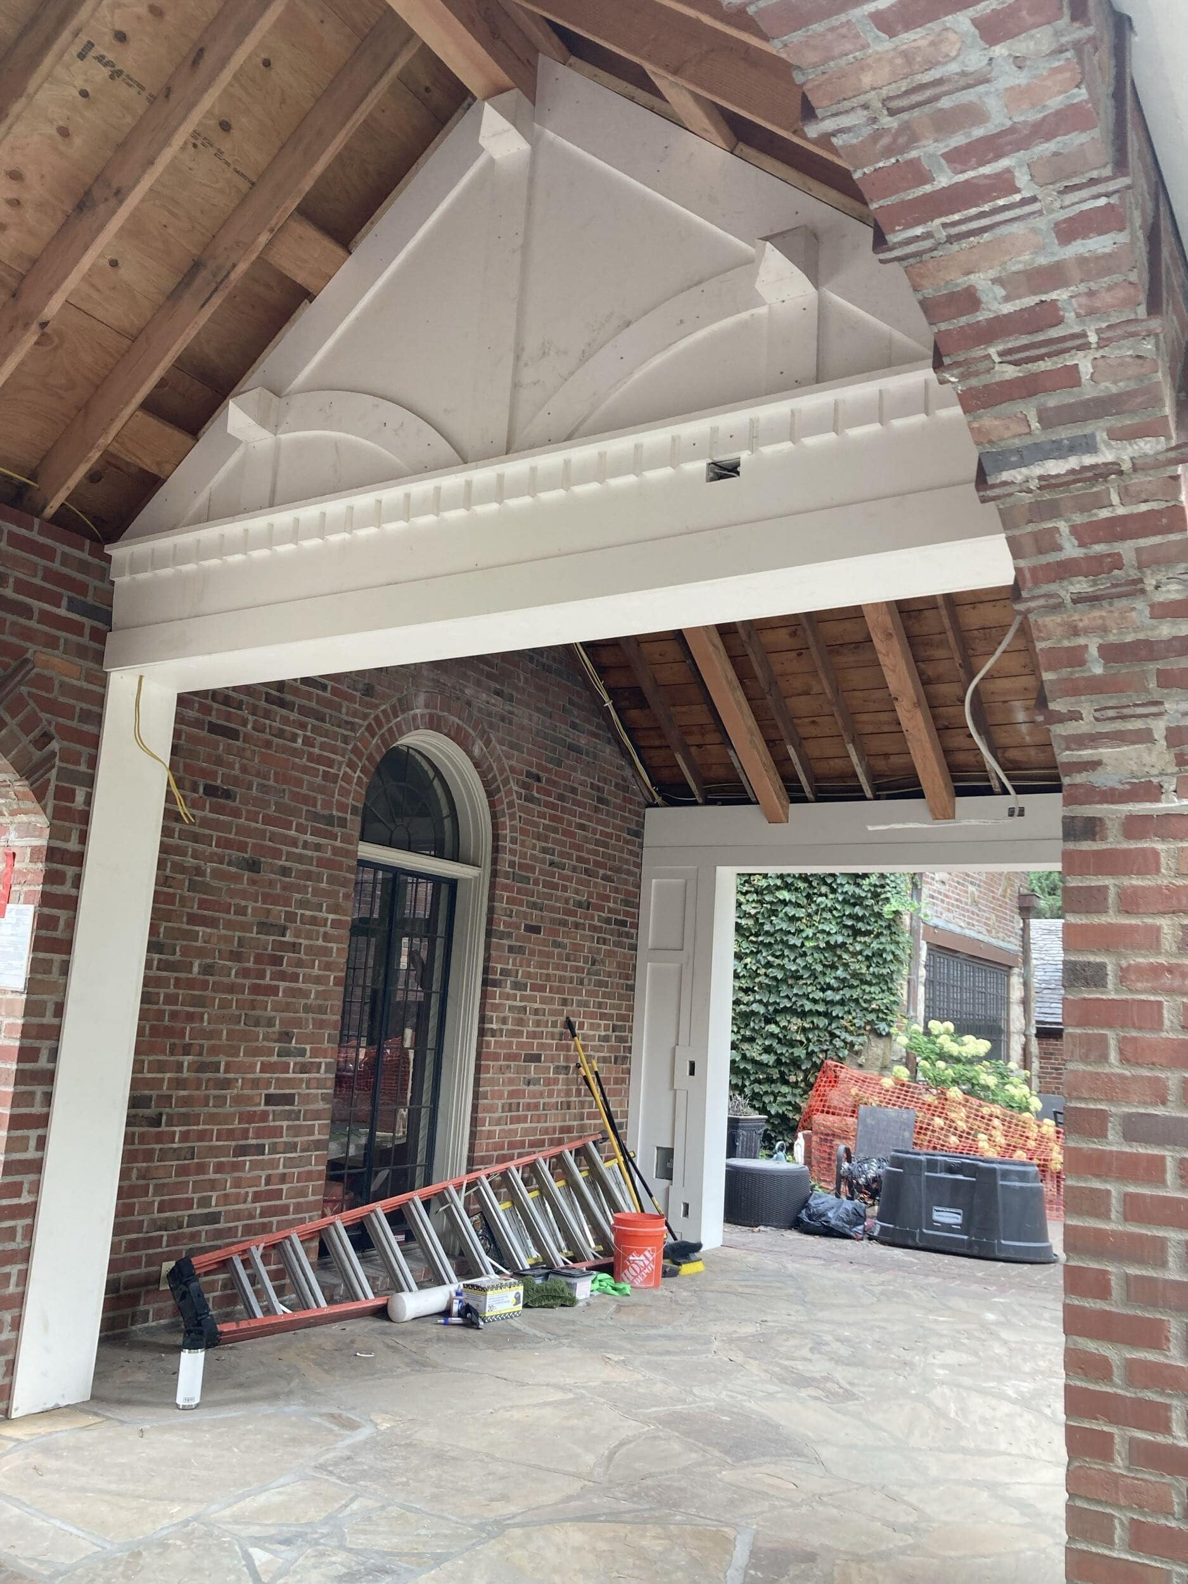
We also incorporated unique trim details that complemented the age and architectural style of the home. Thoughtful details like these play an important role when blending new additions with historic character.

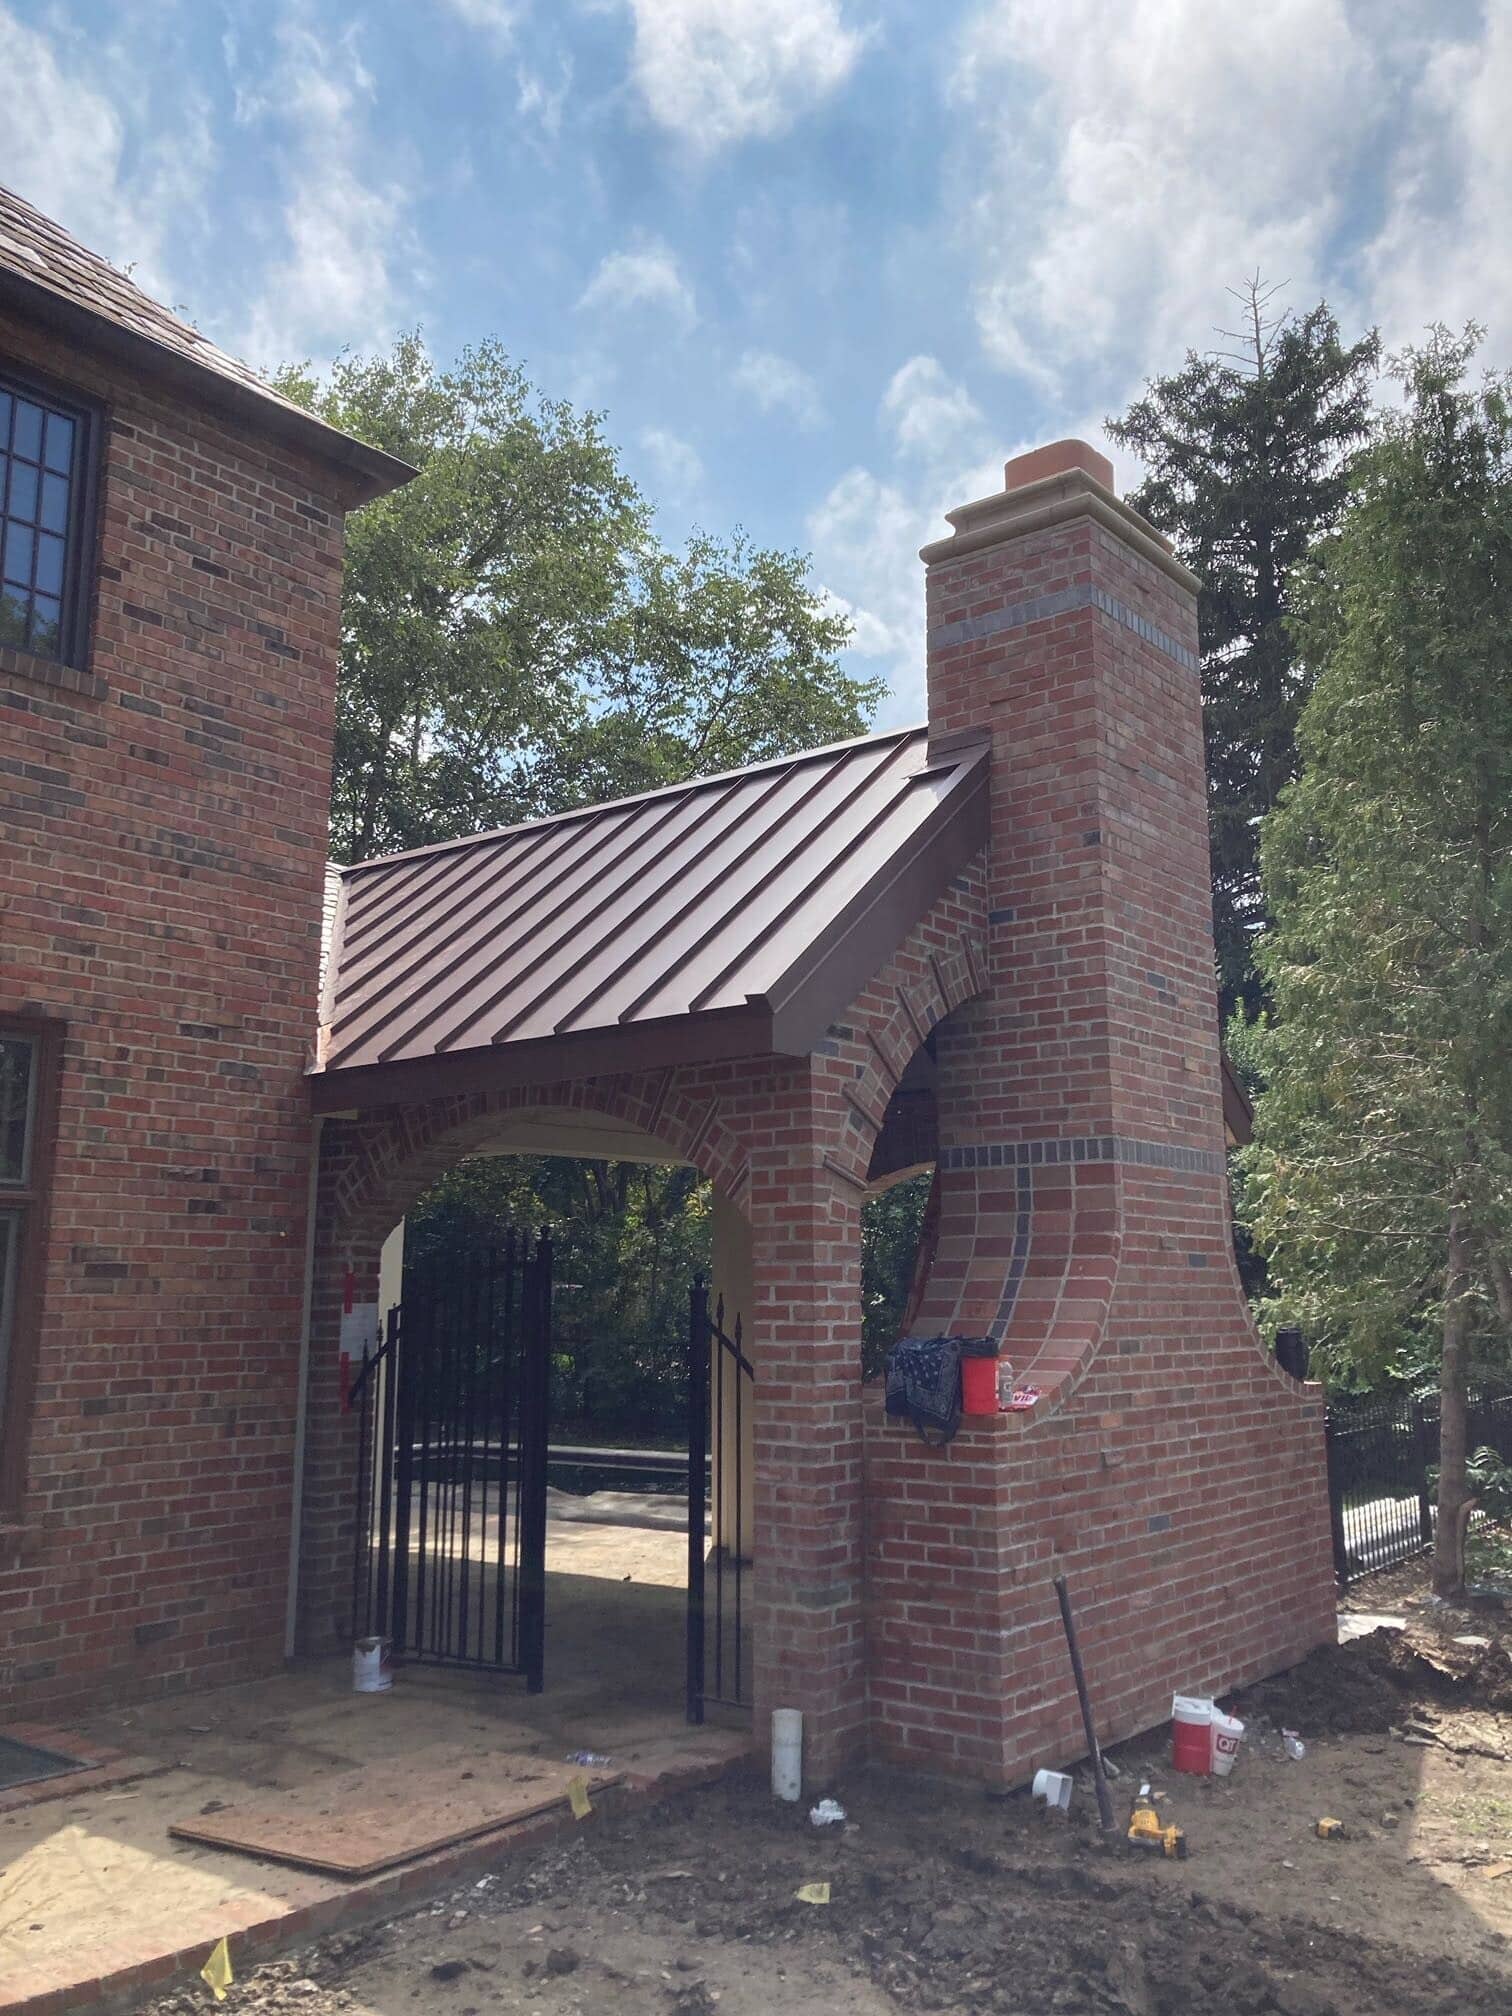
Finally, the finishing stages brought everything together. We completed the roof, added the final details to the fireplace so it would be ready for the homeowners to enjoy, and enclosed the new space to create a finished outdoor living area that felt complete and connected.
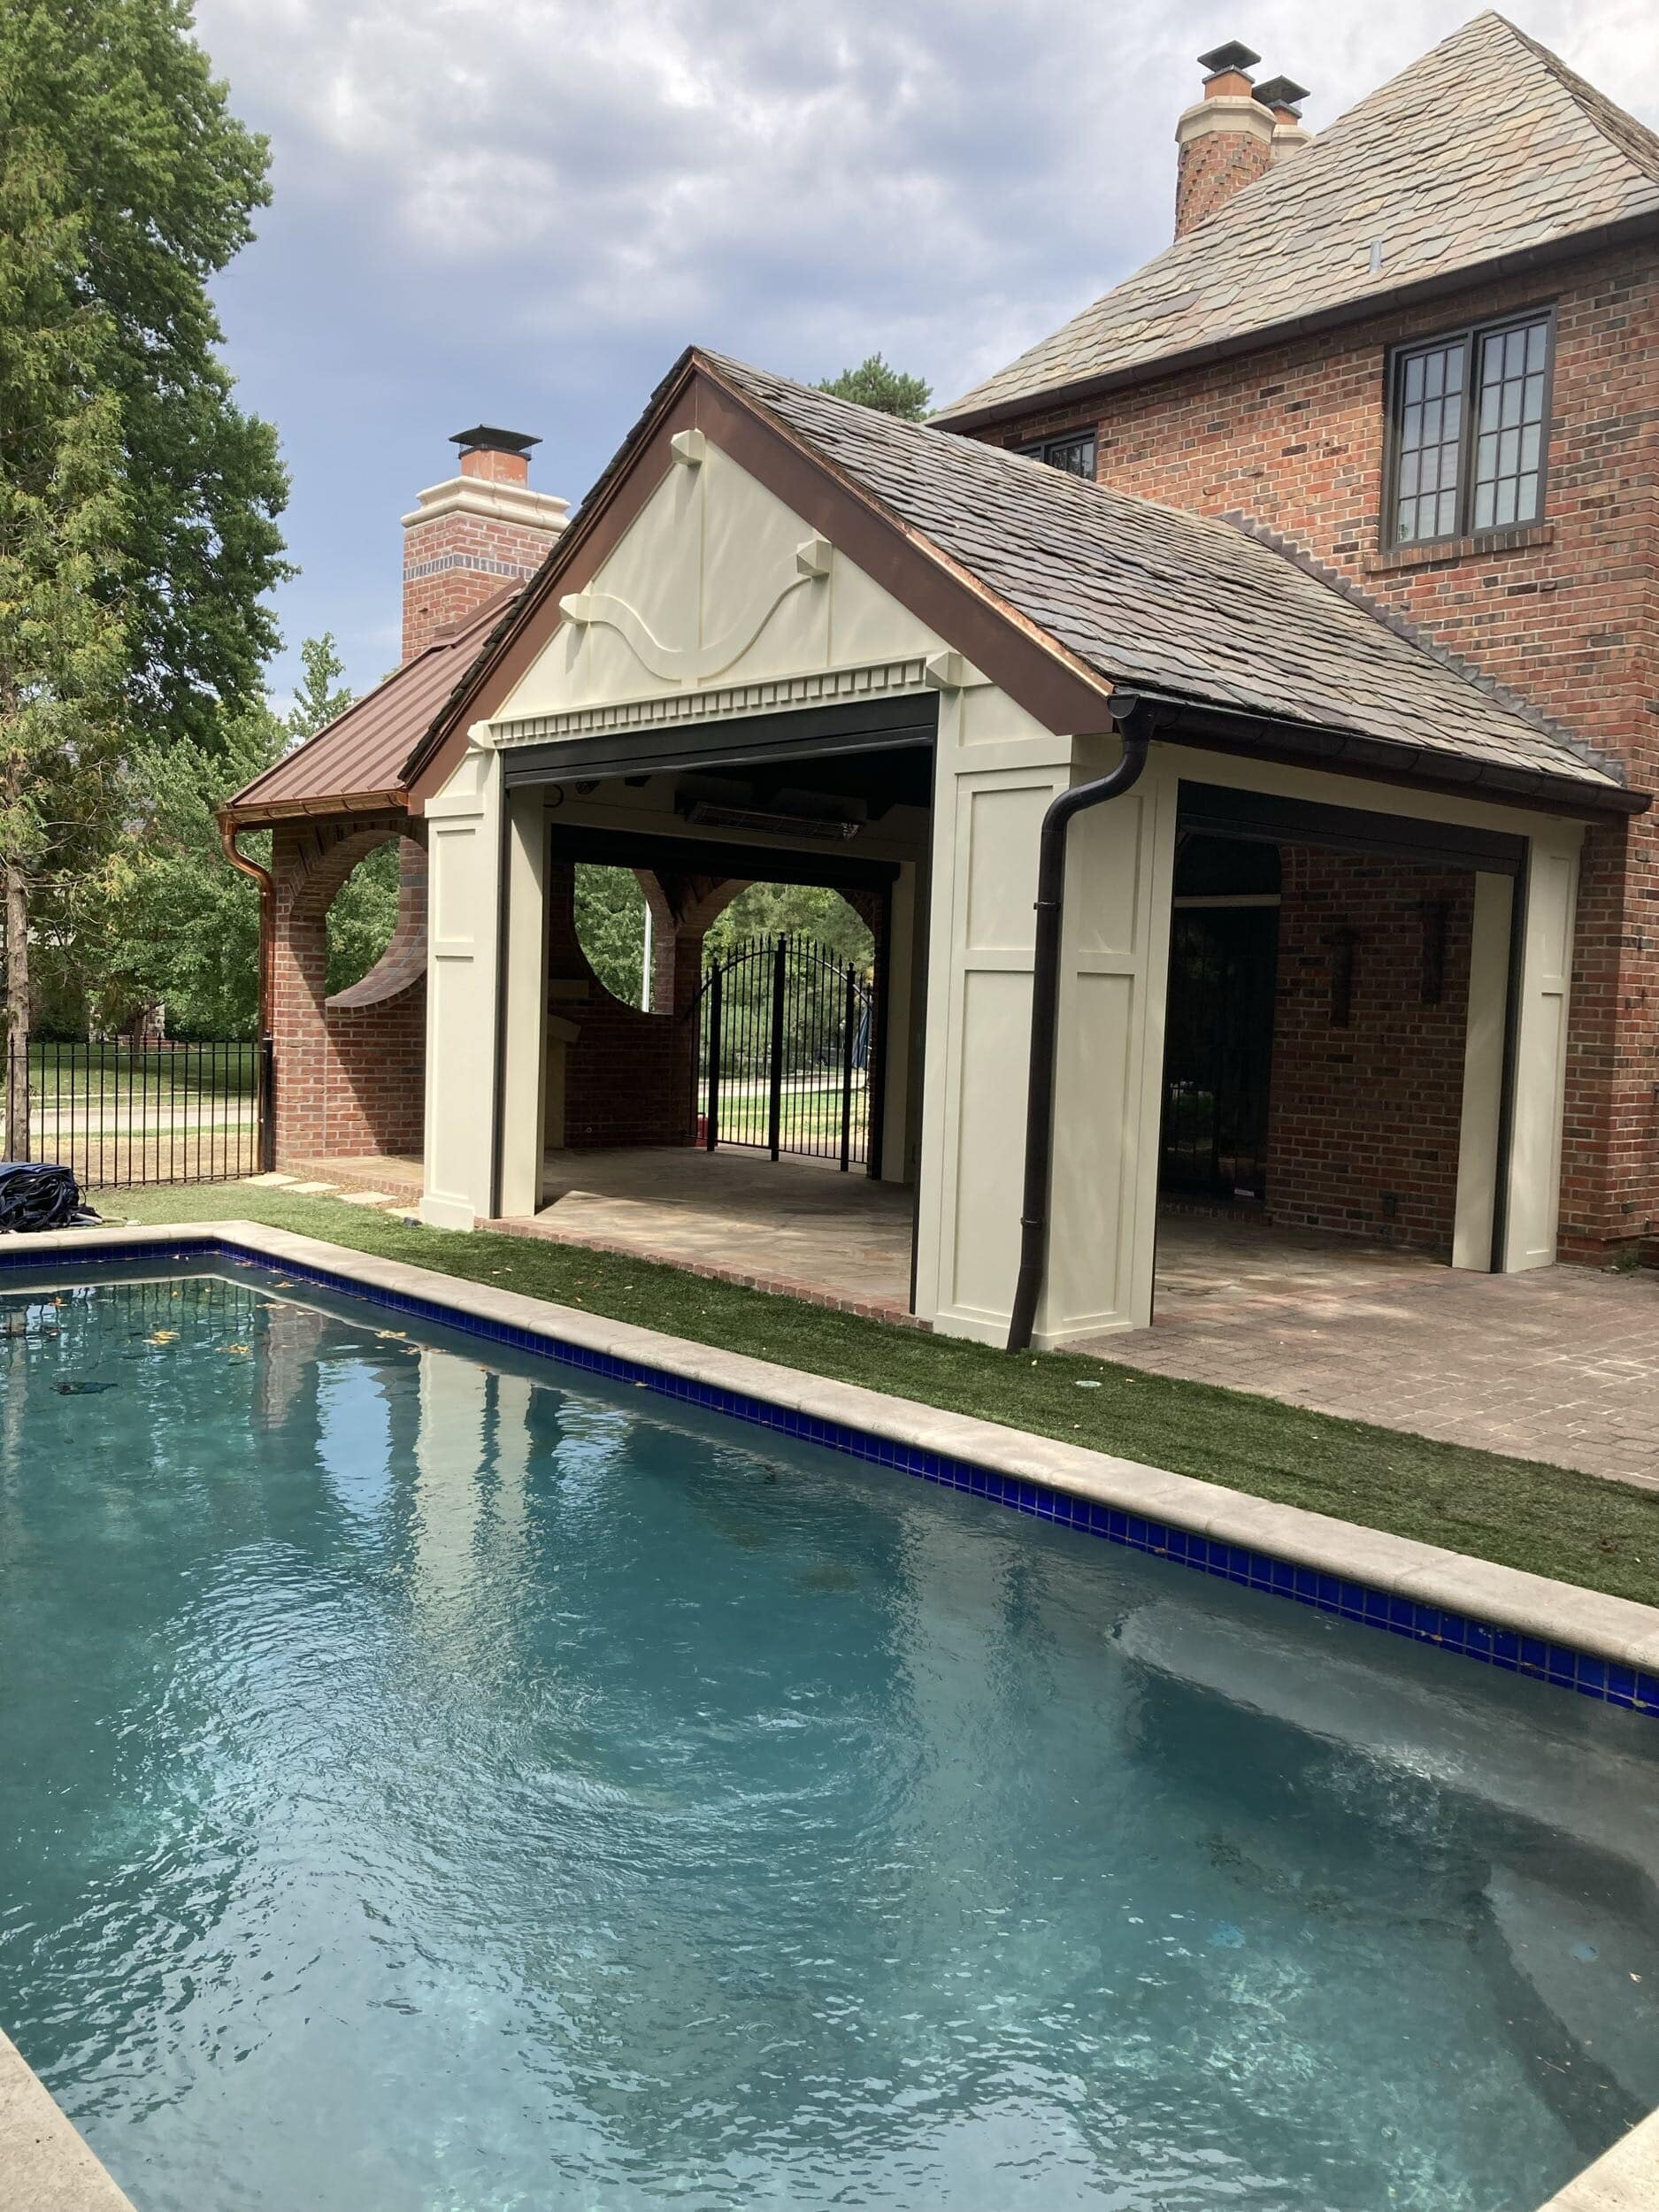
During the summer, the family can enjoy poolside entertaining and shaded afternoons. Meanwhile, cooler evenings now invite fireside conversations and outdoor gatherings.
Our Process and Creative Problem Solving
As with many remodeling projects in Kansas City, creating a seamless final result required careful planning and execution.
Because the project involved expanding the structure while preserving the home's existing character, details mattered at every stage. Matching masonry, integrating rooflines, and coordinating work around an existing pool area all required strategic planning.
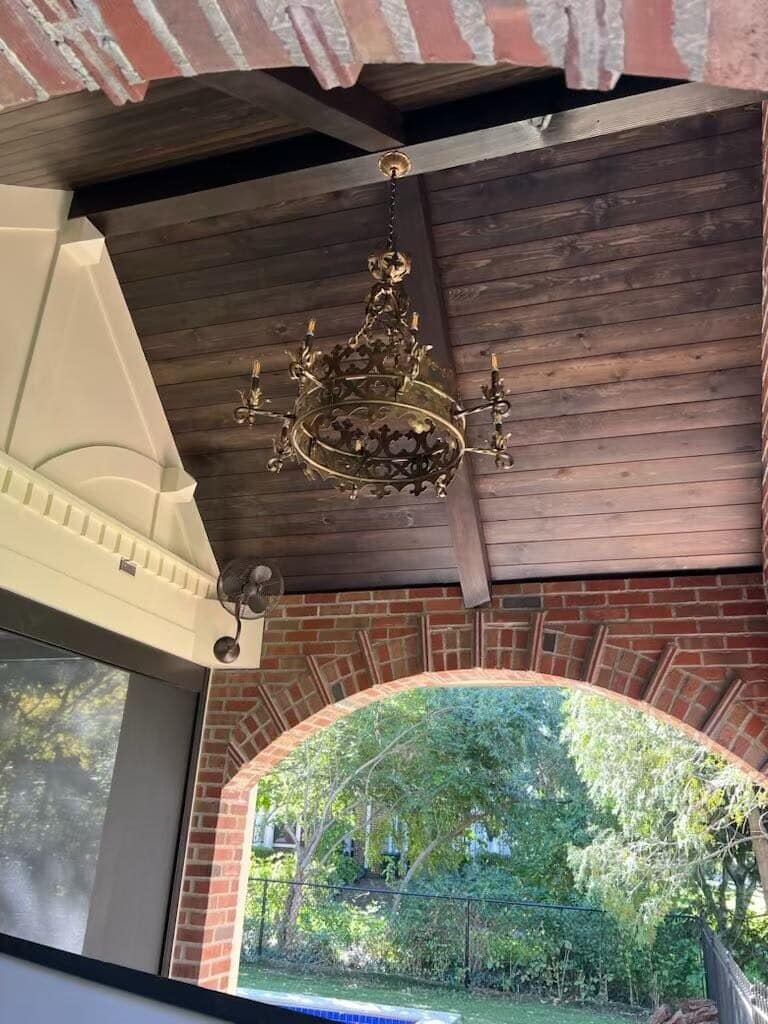
One of the more challenging details was finding a light fixture that felt appropriate for a home of this age and character. After an extensive search, we partnered with a custom wrought iron manufacturer out of San Diego to create a fixture that felt timeless, authentic, and true to the home’s historic style.
Meanwhile, Project Director Andy Gower worked closely with the team throughout the process, while Brandon Brewington managed daily onsite activity and construction sequencing.
At the same time, the team carefully coordinated every phase to ensure new work blended naturally with the existing architecture. As a result, the finished space feels cohesive rather than pieced together.
Ultimately, successful remodeling often comes down to details many homeowners never see, that's what makes our 3-Step Design-Build Remodeling Process so unique.
The Final Reveal
Today, this Ward Parkway home's backyard feels completely transformed.
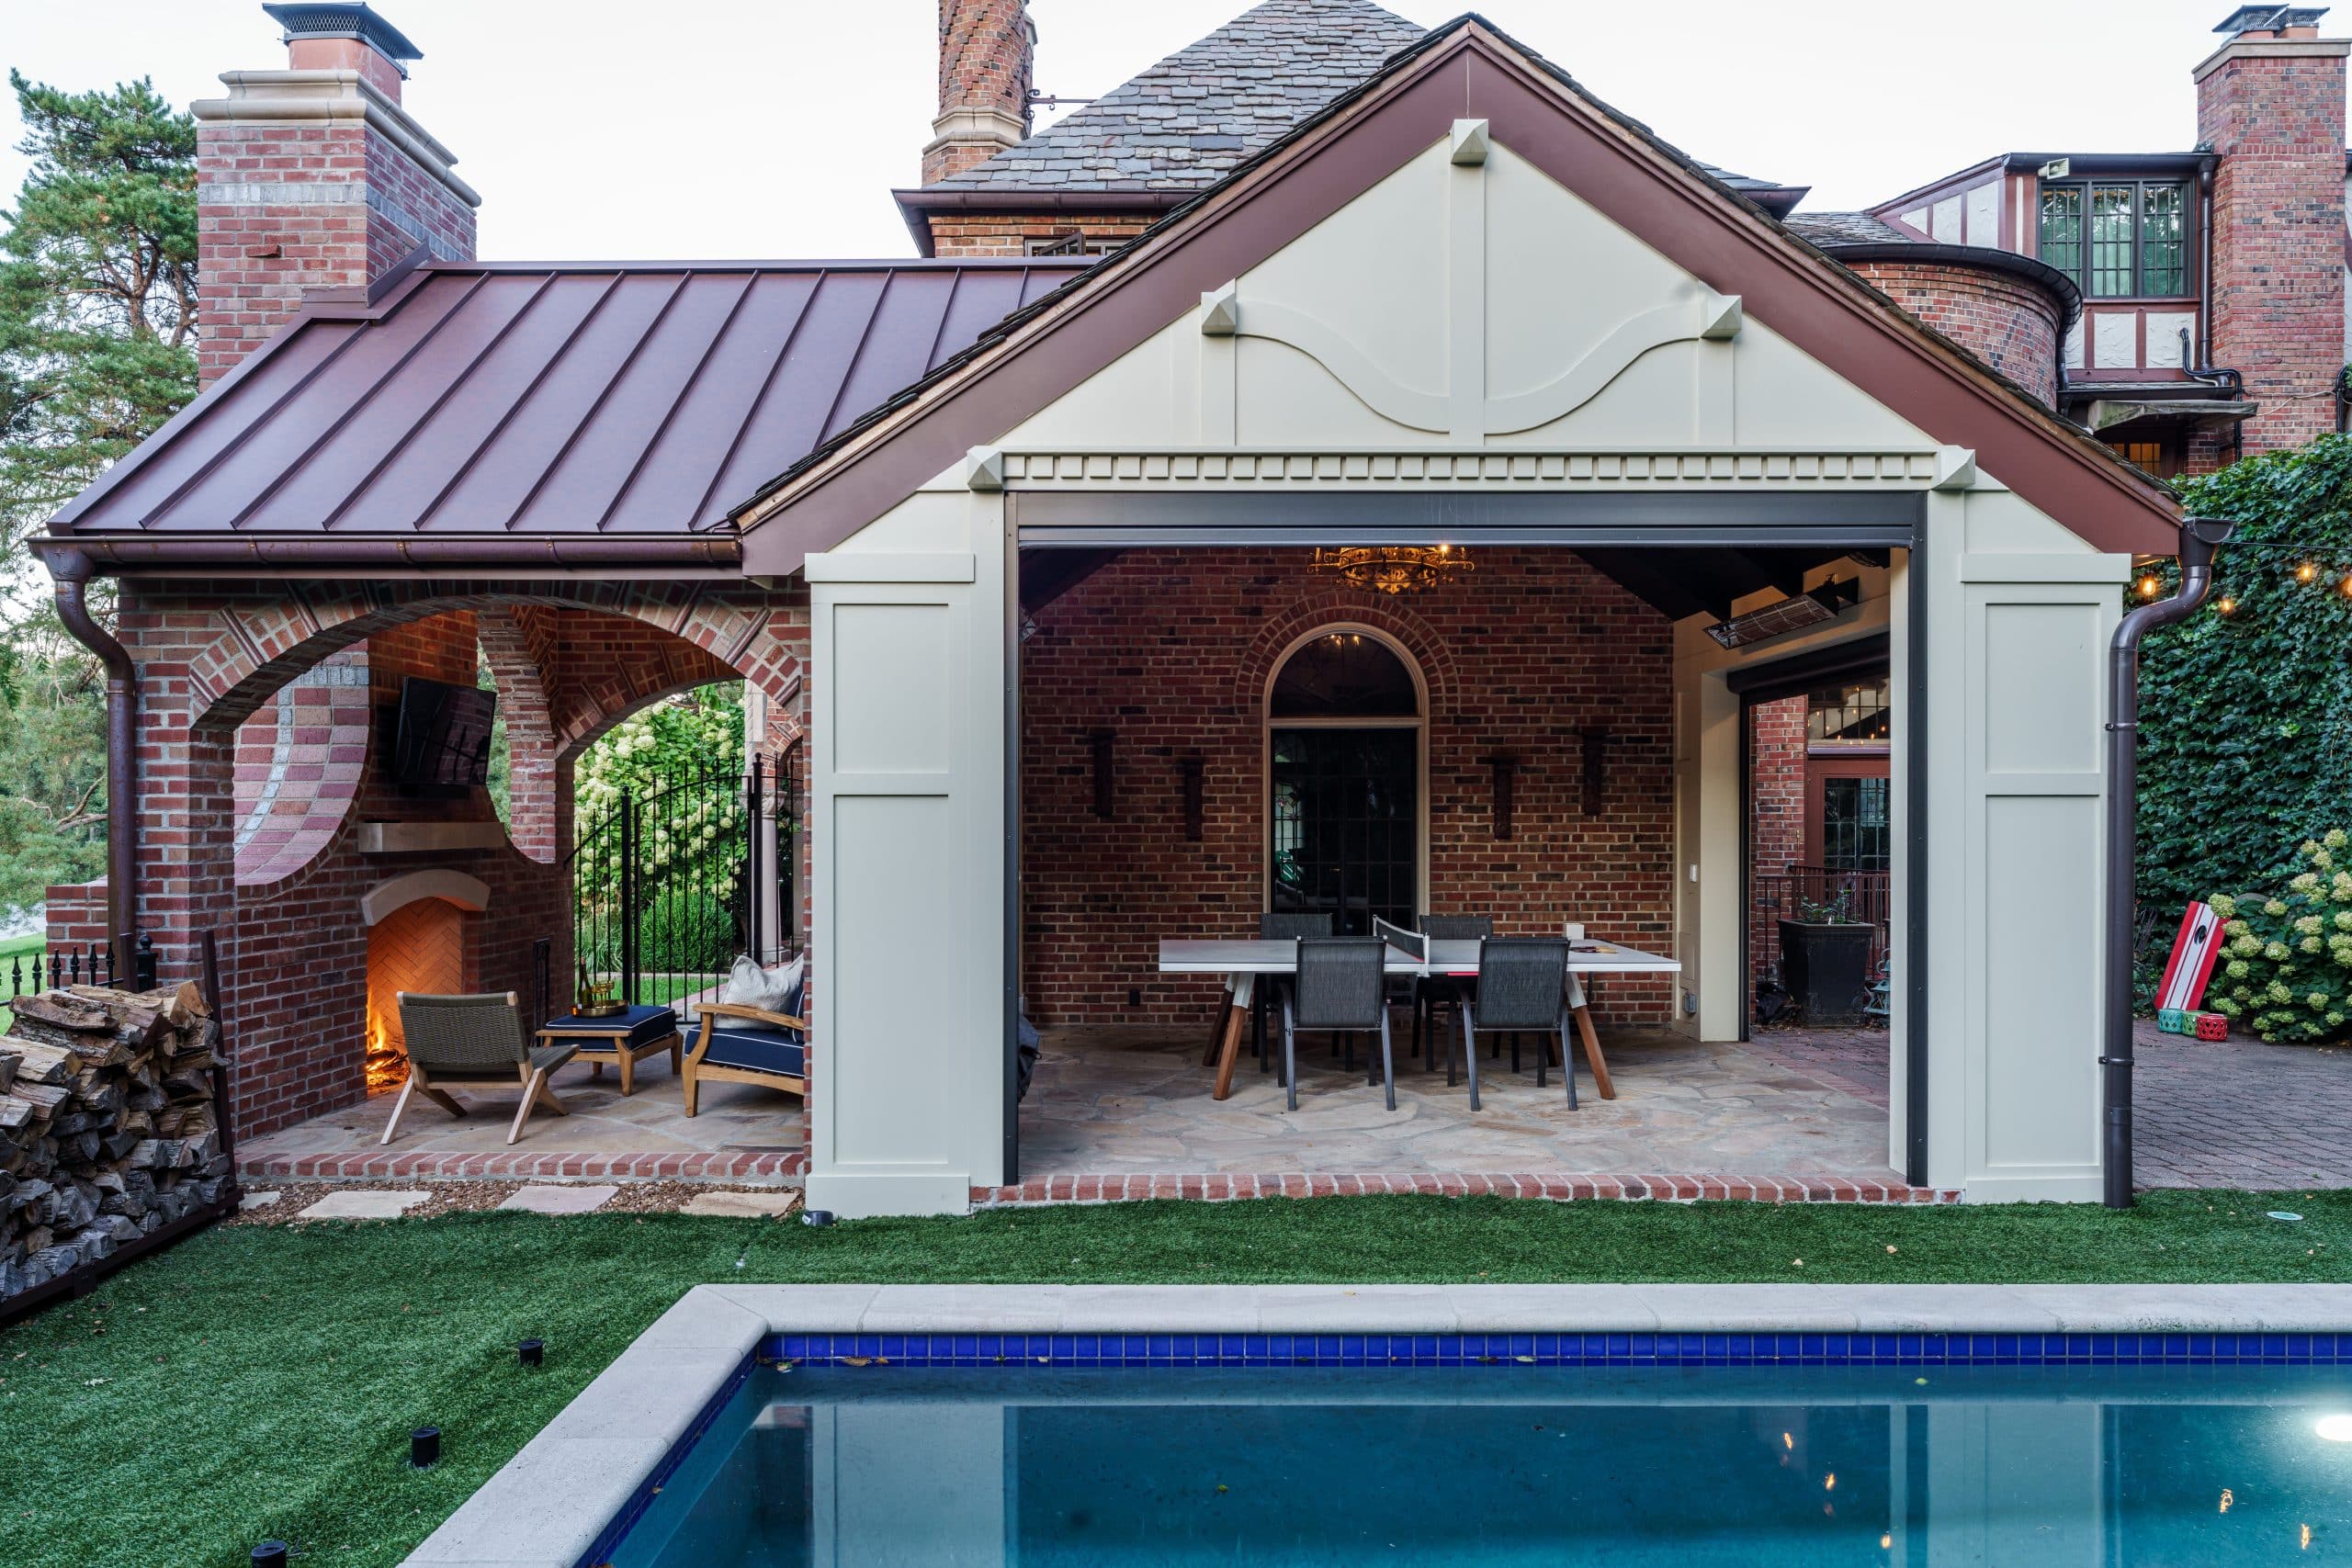
What once served as a partially covered patio now functions as a true outdoor living destination designed around the way this family gathers. Whether the kids spend summer afternoons in the pool, friends gather around the ping pong table, or everyone relaxes beside the fireplace after sunset, every space now serves a purpose.
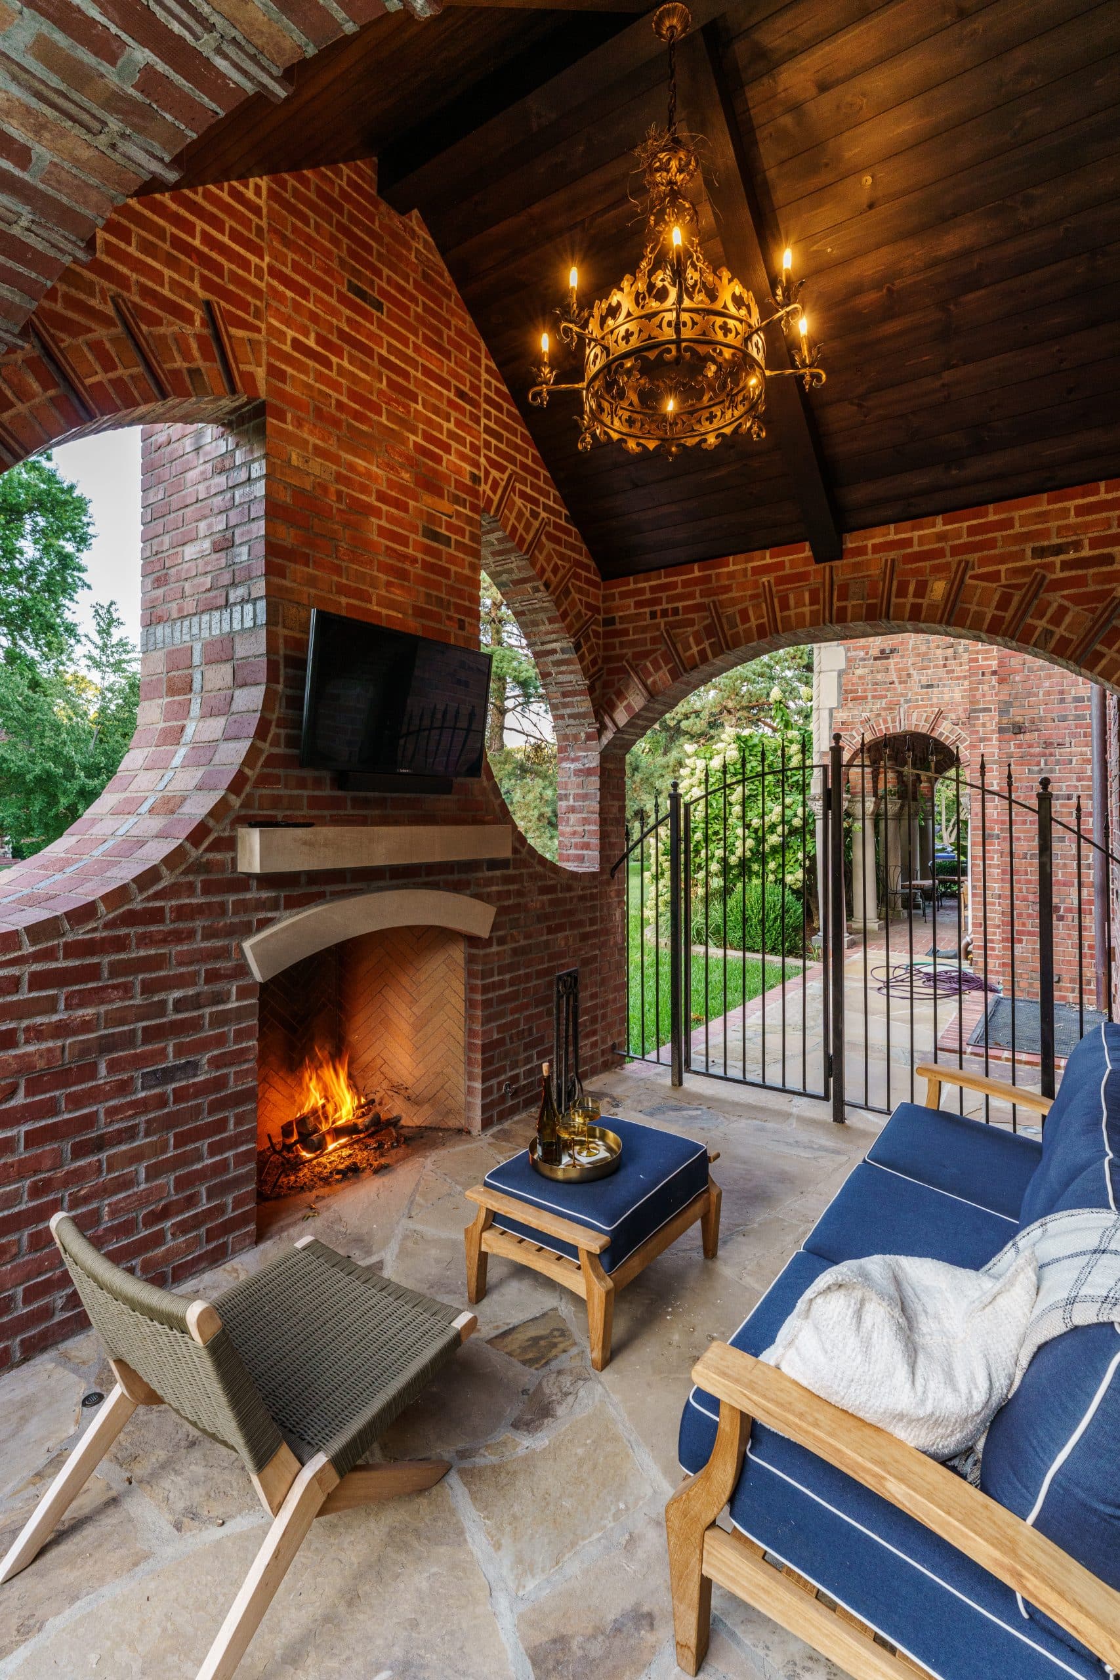
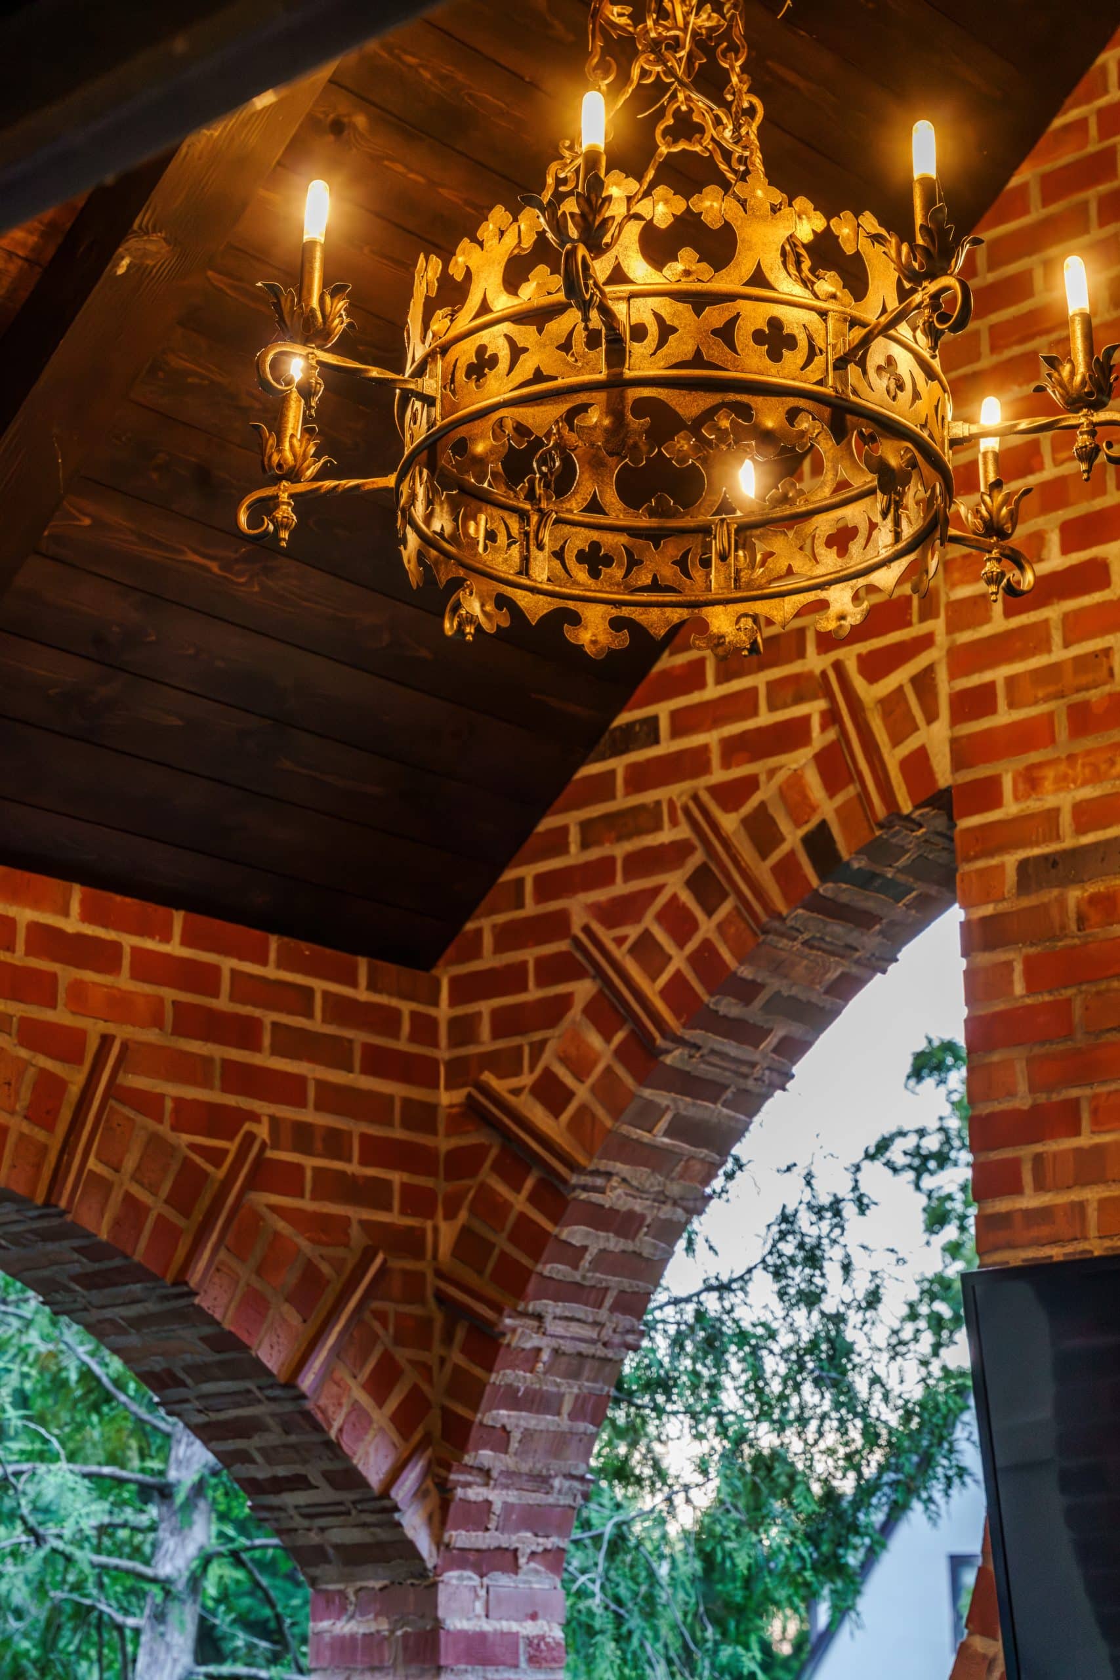
Built with incredible architectural detail, the custom brick fireplace now anchors the space and immediately brings warmth and character to the backyard. Its scale and design help connect the addition to the home’s original exterior, making it feel less like a standalone feature and more like a natural extension of the home itself.
Even better, the transformation feels seamless. Rather than competing with the home’s original architecture, the expanded outdoor living areas complement and elevate it, creating a backyard that feels as though it has always belonged.
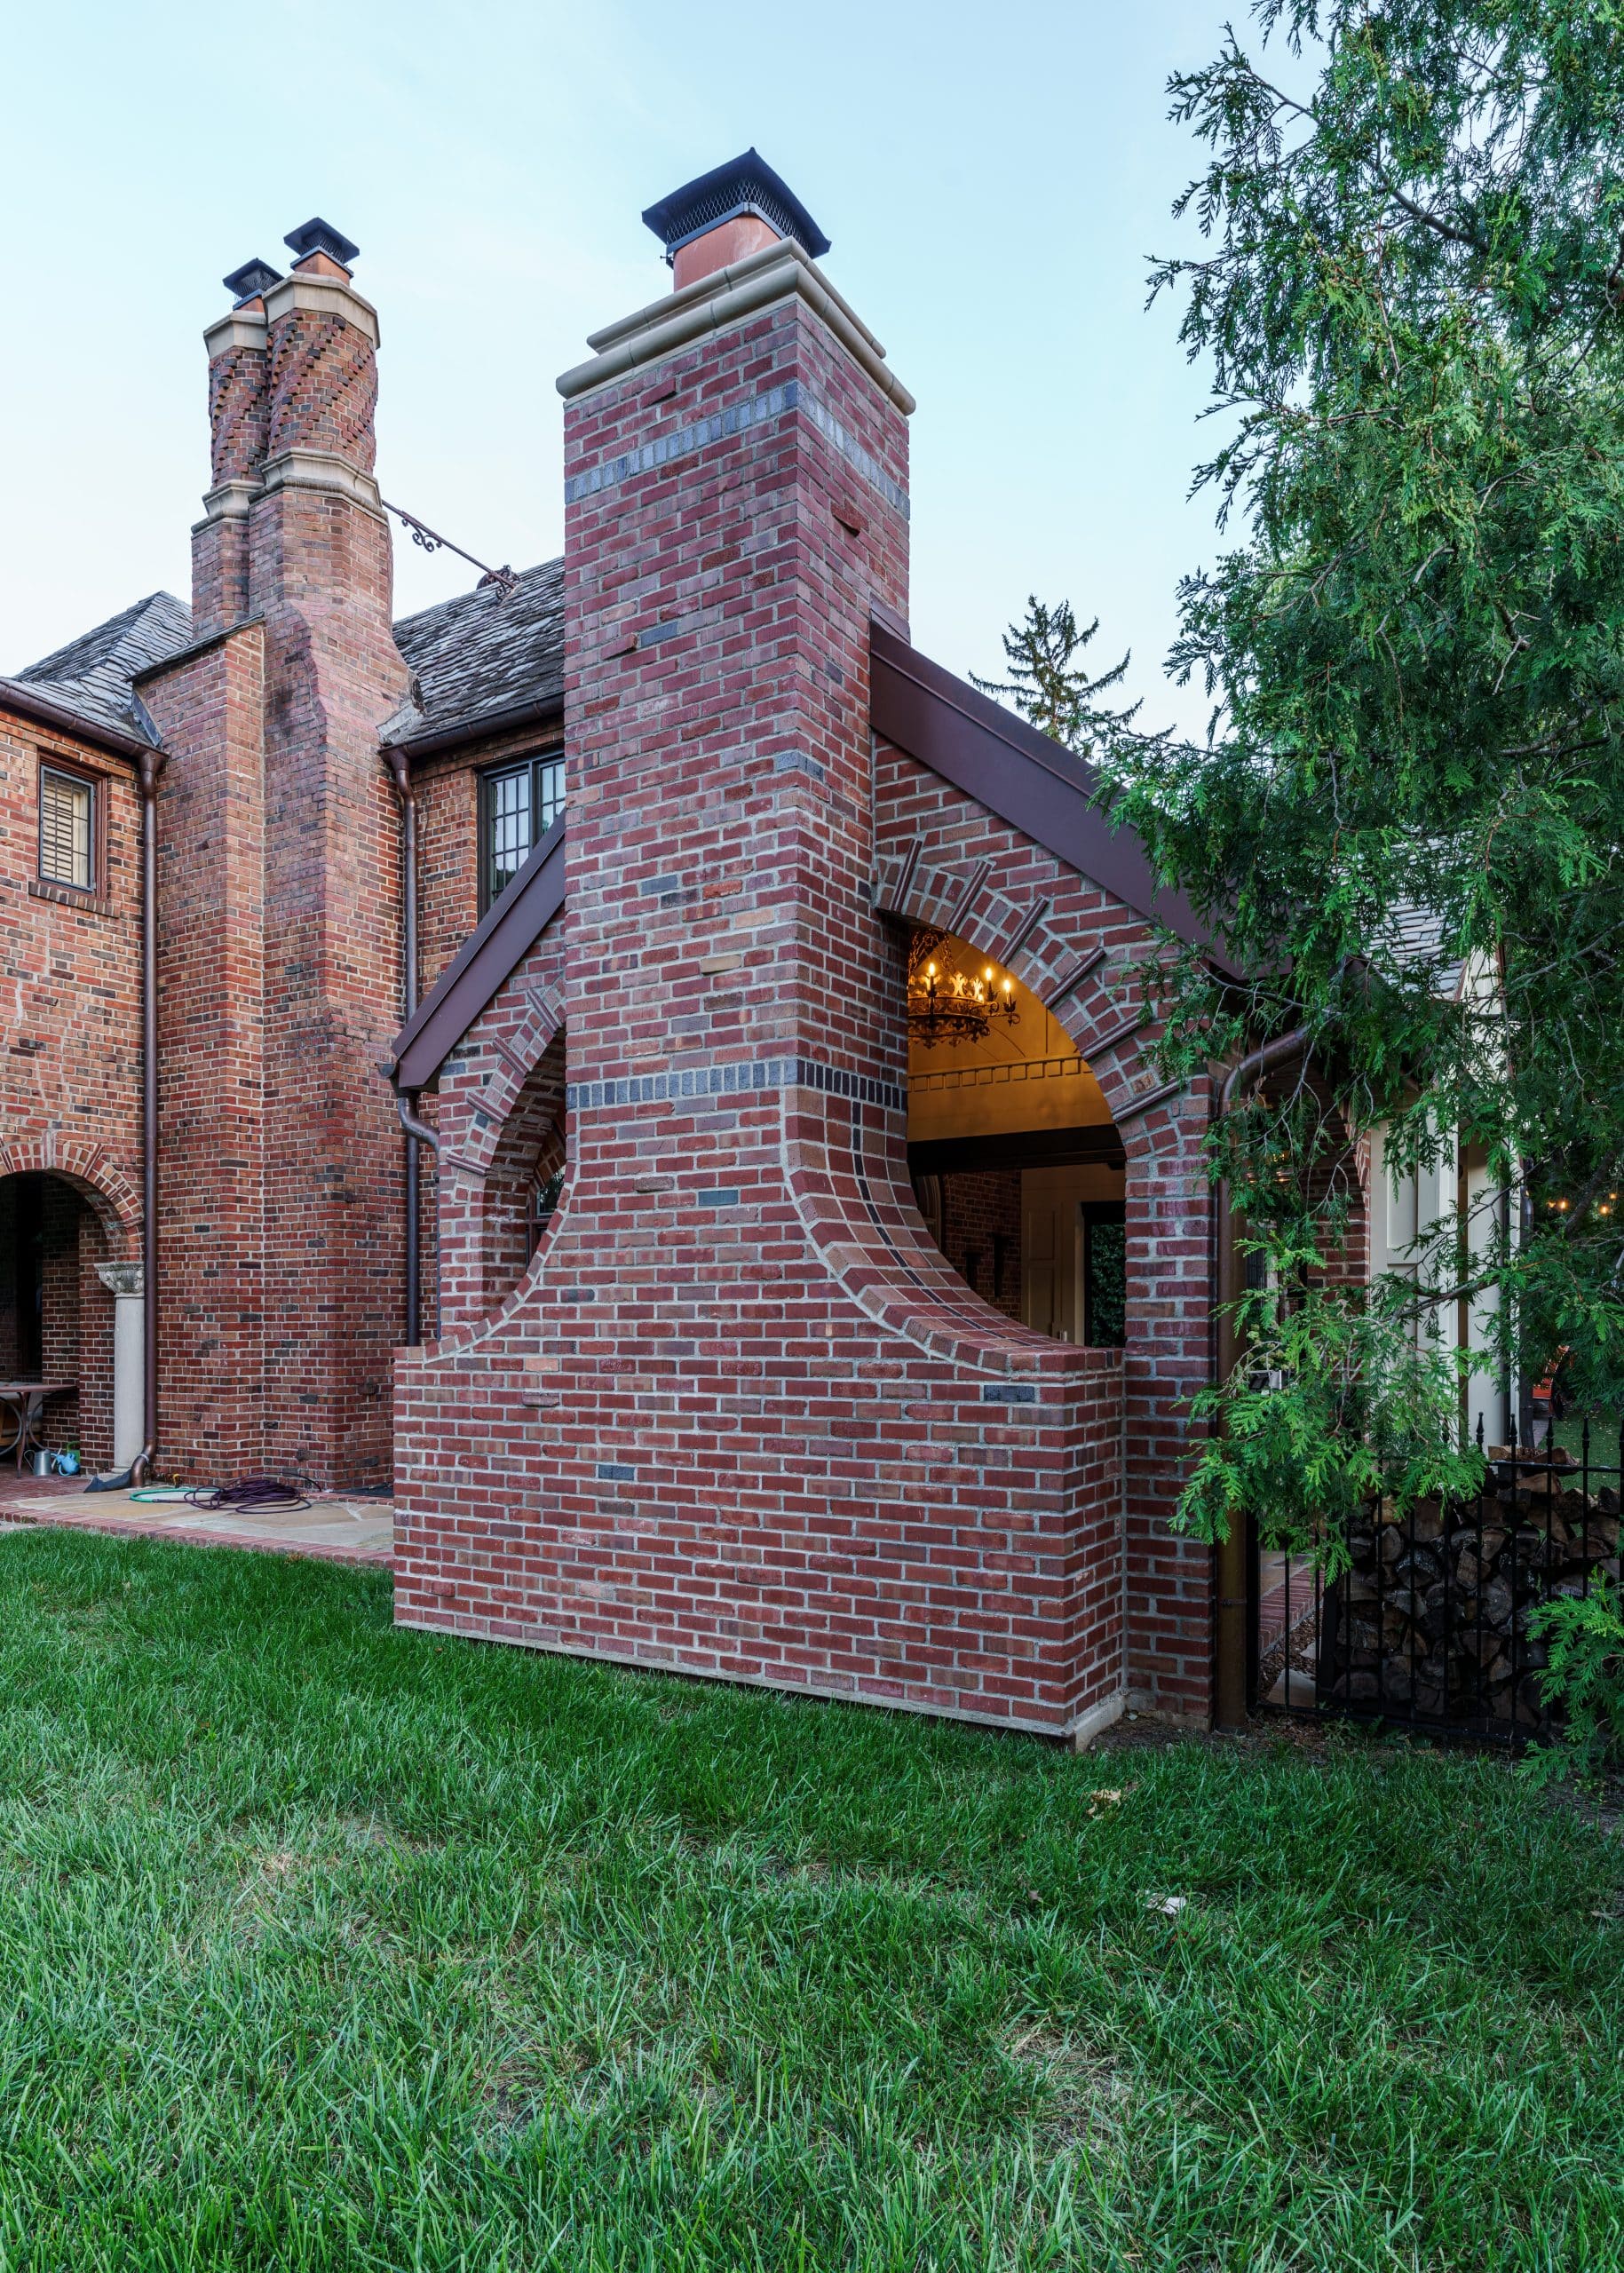
To make the space comfortable throughout multiple seasons, we incorporated integrated patio heaters and electronic retractable screens. These thoughtful additions allow the family to enjoy the space during warm summer days, cooler evenings, and everything in between without sacrificing comfort or connection to the outdoors.
Now, instead of a screened porch that felt dated and underused, the homeowners have a space that supports their busy life while still honoring the historic character of their 100-year-old home.
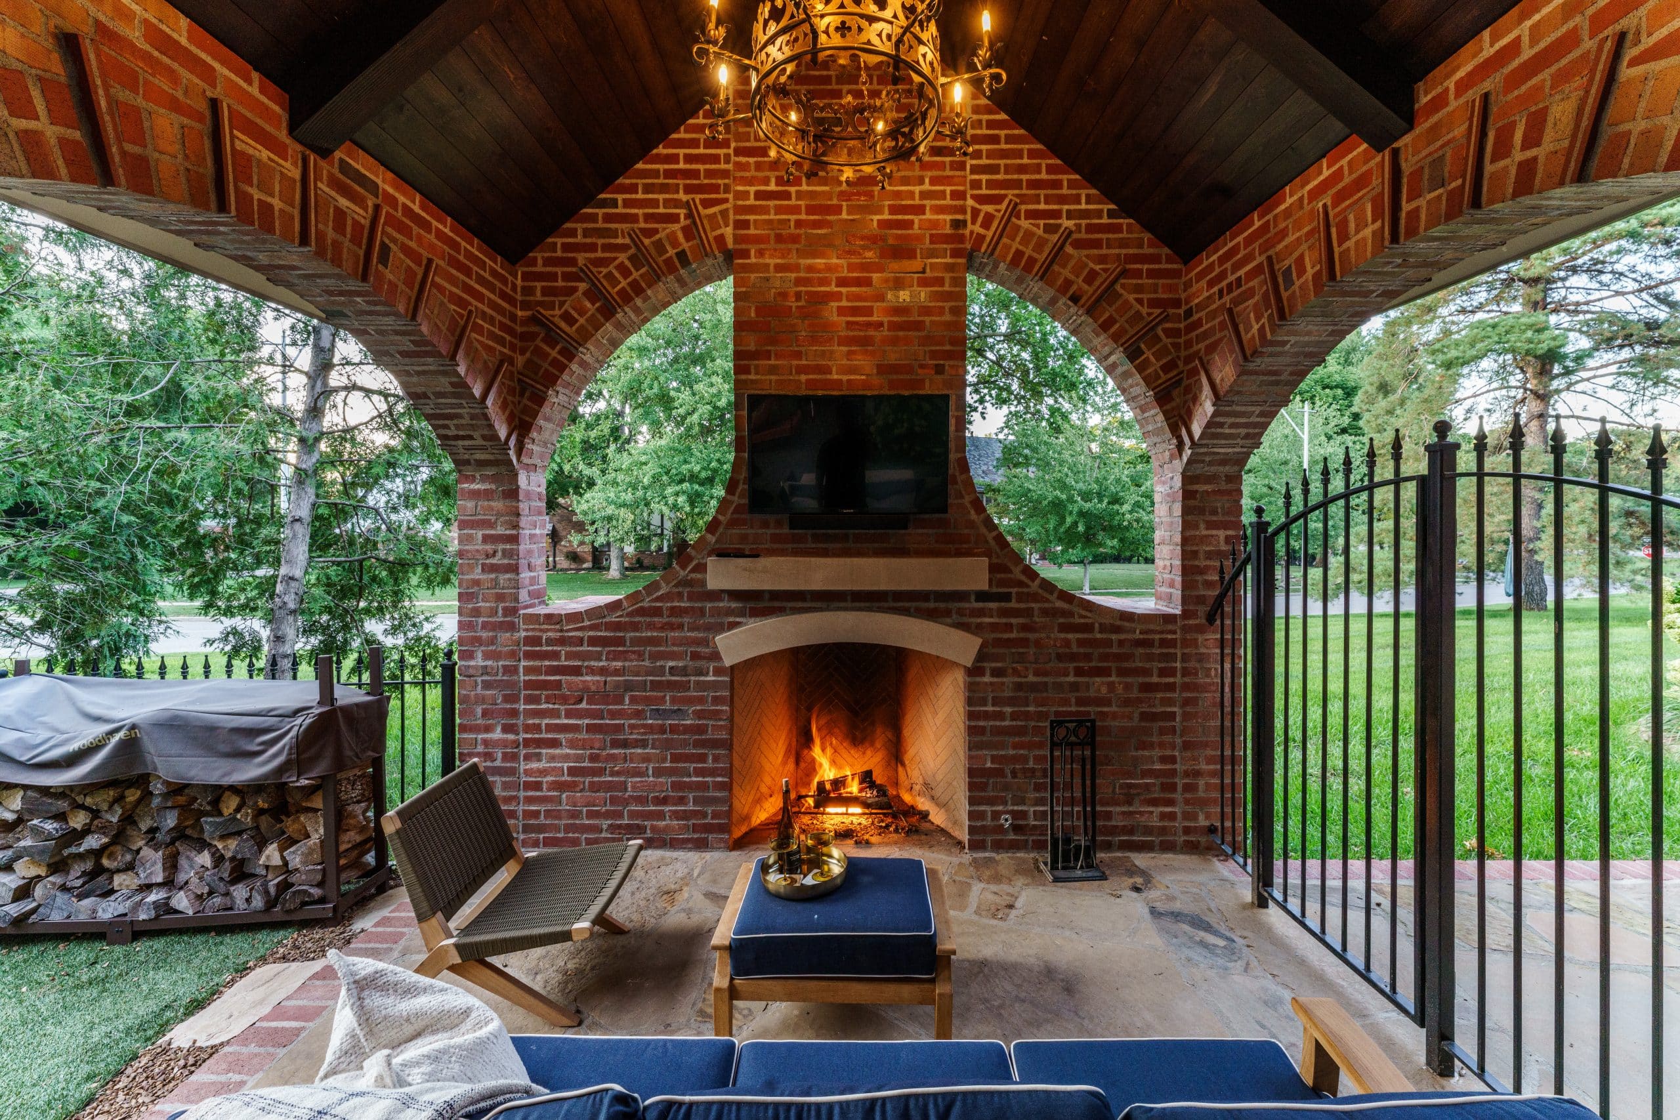
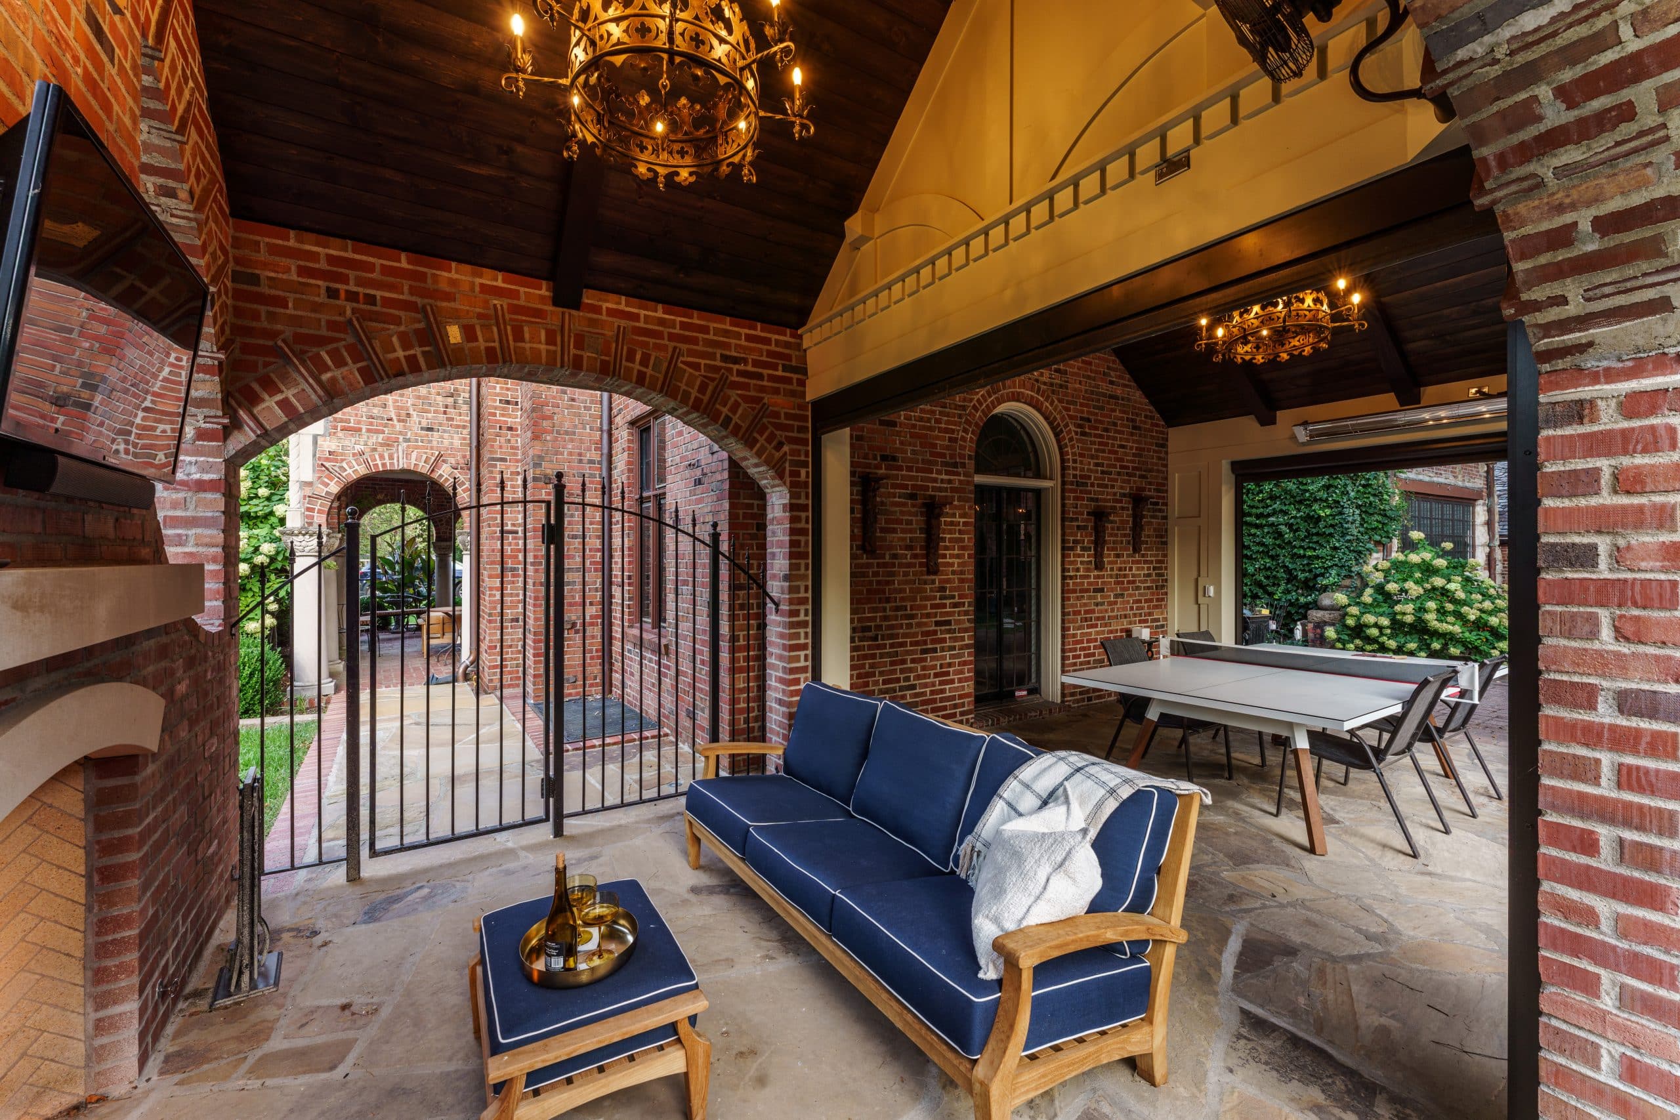
More importantly, this Kansas City outdoor living remodel delivered more than additional square footage. It created a backyard experience designed around modern family living while preserving the timeless character of one of Kansas City’s most iconic neighborhoods.
Thinking About Remodeling in Kansas City?
Whether you're expanding your outdoor spaces or reimagining your home's interior, thoughtful design can completely transform the way you live. If you're considering remodeling in Kansas City or at the Lake of the Ozarks, our team can help create spaces designed around your family, your home, and the way you want to live.
Ready to hand us your to-do list? Let's make your home a place you truly love to live in, contact us!
Frequently Asked Questions: Remodeling in Kansas City
What adds the most value to an outdoor living remodel?
The most valuable outdoor living spaces are the ones that balance aesthetics with everyday function. Features like covered patios, outdoor fireplaces, TVs or sound systems, dining areas, and flexible gathering spaces tend to deliver the most long-term enjoyment and usability.
Just as important, thoughtful design that complements your home’s architecture helps the space feel like a natural extension rather than an addition.
If you’re considering a Kansas City or Lake of the Ozarks outdoor living remodel, the key is to start with how your family actually lives and uses the space. When design is guided by real life, the result is something both beautiful and practical—built to be enjoyed for years to come.
At Schloegel Design Remodel, that’s exactly what our Design Done Right approach is all about.
Learn more about our design-build remodeling process here.
Is adding a covered patio or porch worth it?
A covered outdoor space extends how often you can use your backyard throughout the year. In the Midwest, covered outdoor spaces provide shade during hot summers while also offering protection during rain and changing seasons. Furthermore, larger covered areas create more opportunities for entertaining, relaxing, and gathering with family.
How do I make my outdoor space feel connected to my home?
The best outdoor renovations feel like a natural extension of the home's architecture. Therefore, matching rooflines, materials, brick details, trim styles, and overall character creates a seamless appearance. In historic Kansas City neighborhoods near Ward Parkway, maintaining architectural integrity often becomes one of the most important design goals.
How long does an outdoor remodeling project take?
Every project timeline depends on scope, selections, permitting, and construction complexity. For example, expanding covered structures, building custom masonry features, and integrating outdoor living amenities can add additional time. During our remodeling process, we guide homeowners through planning and construction expectations from the beginning, so there are no surprises!
What remodeling services do you offer in Kansas City MO?
Every family uses their home differently. Therefore, our team provides a range of remodeling services throughout Kansas City MO, the surrounding areas, and the Lake of the Ozarks. We work on all kinds of projects including kitchen remodeling, bathroom renovations, additions, lower levels, outdoor living spaces, whole-home remodeling, and custom transformations designed around how homeowners live.
What's the difference between remodeling and handyman services?
Handyman services typically focus on smaller repairs and maintenance projects, such as replacing trim, fixing drywall, repairing doors, replacing windows, or handling punch-list items. Our handyman team also does smaller kitchen or bathroom projects that involve replacing counters, floor or backsplash or installing custom cabinetry in a smaller area. Design-Build Remodeling projects, on the other hand, involve larger design and construction transformations that improve functionality, layout, and the way a home lives. Not sure where your project falls? Give us a call or fill out this form and someone from our team will get back with you shortly!
What projects are best for handyman services?
Homeowners often use handyman services for maintenance tasks that help protect their investment over time. Common projects include trim repairs, fixture replacement, seasonal maintenance, drywall repair, door adjustments, and smaller updates that don't require full remodeling.
Why should I hire a design-build remodeling company?
Design-build remodeling creates one team responsible for design, selections, budgeting, planning, and construction. As a result, homeowners experience more collaboration, clearer communication, and a smoother remodeling process from start to finish. Looking to see more of our work? Check out our finished project galleries here.
How do I get started remodeling in Kansas City MO?
Every project starts with a conversation. During the planning process, we'll discuss goals, priorities, inspiration, and how you want your home to function. From there, our team guides you through design, selections, budgeting, and construction. Contact us today to start the remodeling conversation!
