
Construction is wrapping up, and the vision is finally becoming reality in this Lake of the Ozarks whole home remodel.
If you've been following our From 1979 to Right Now blog series, you've seen this 1979 Lake of the Ozarks home evolve from demolition to framing, rough-ins, and drywall. Now, we're entering one of the most exciting phases of the entire remodel, the finishes.
This is where months of planning, design decisions, and craftsmanship come together. Every cabinet, tile, countertop, and wood detail is transforming the home into a warm, modern retreat designed to maximize the incredible lake views.
With every passing day, this home feels a little less like 1979 and a lot more like right now.
If you missed the last update, get caught up on the start of construction!
Table of Contents
From Structure to Style: Lake of the Ozarks Home Remodeling Updates
When we last checked in, the heavy construction was nearly complete. Framing was finished, drywall was up, and each room finally had its shape.
Since then, cabinetry, countertops, tile, flooring, and trim have all been installed, replacing the look of a construction site with spaces full of warmth, texture, and personality. Every new layer brings us closer to the homeowners' vision of a relaxing lake retreat that feels equally suited for quiet mornings and weekends spent entertaining family and friends.
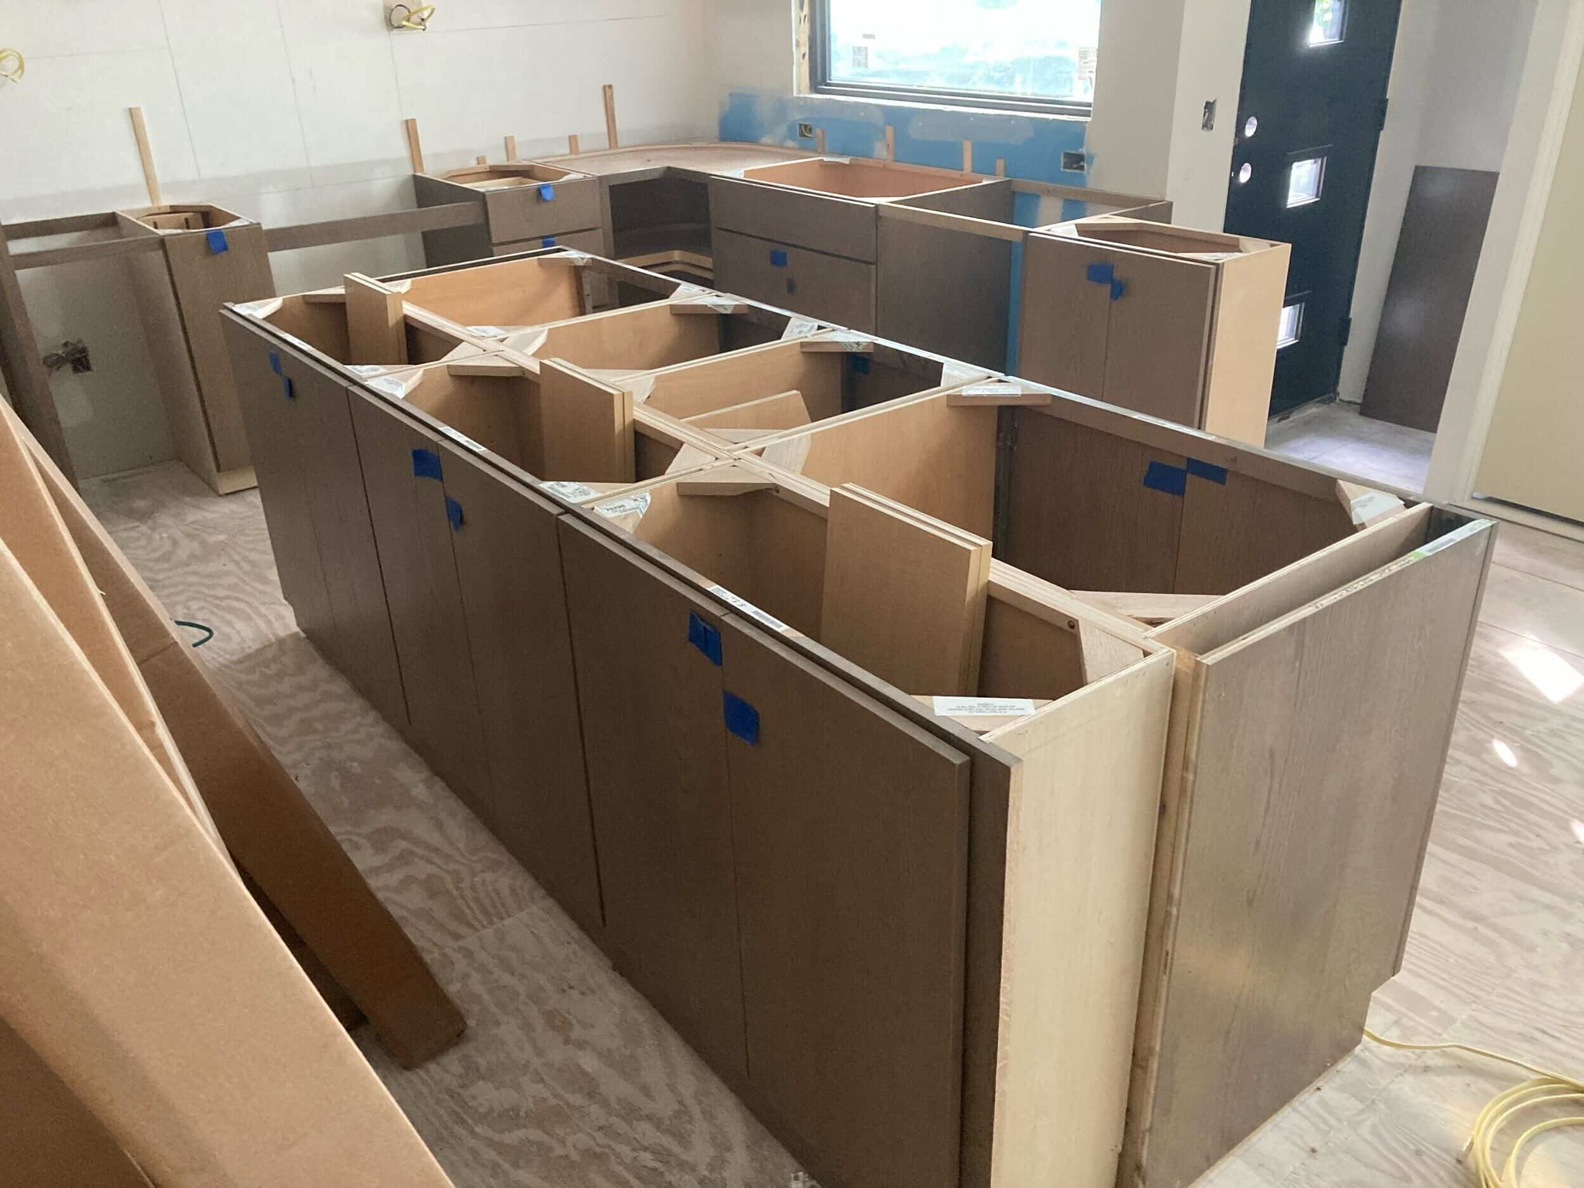
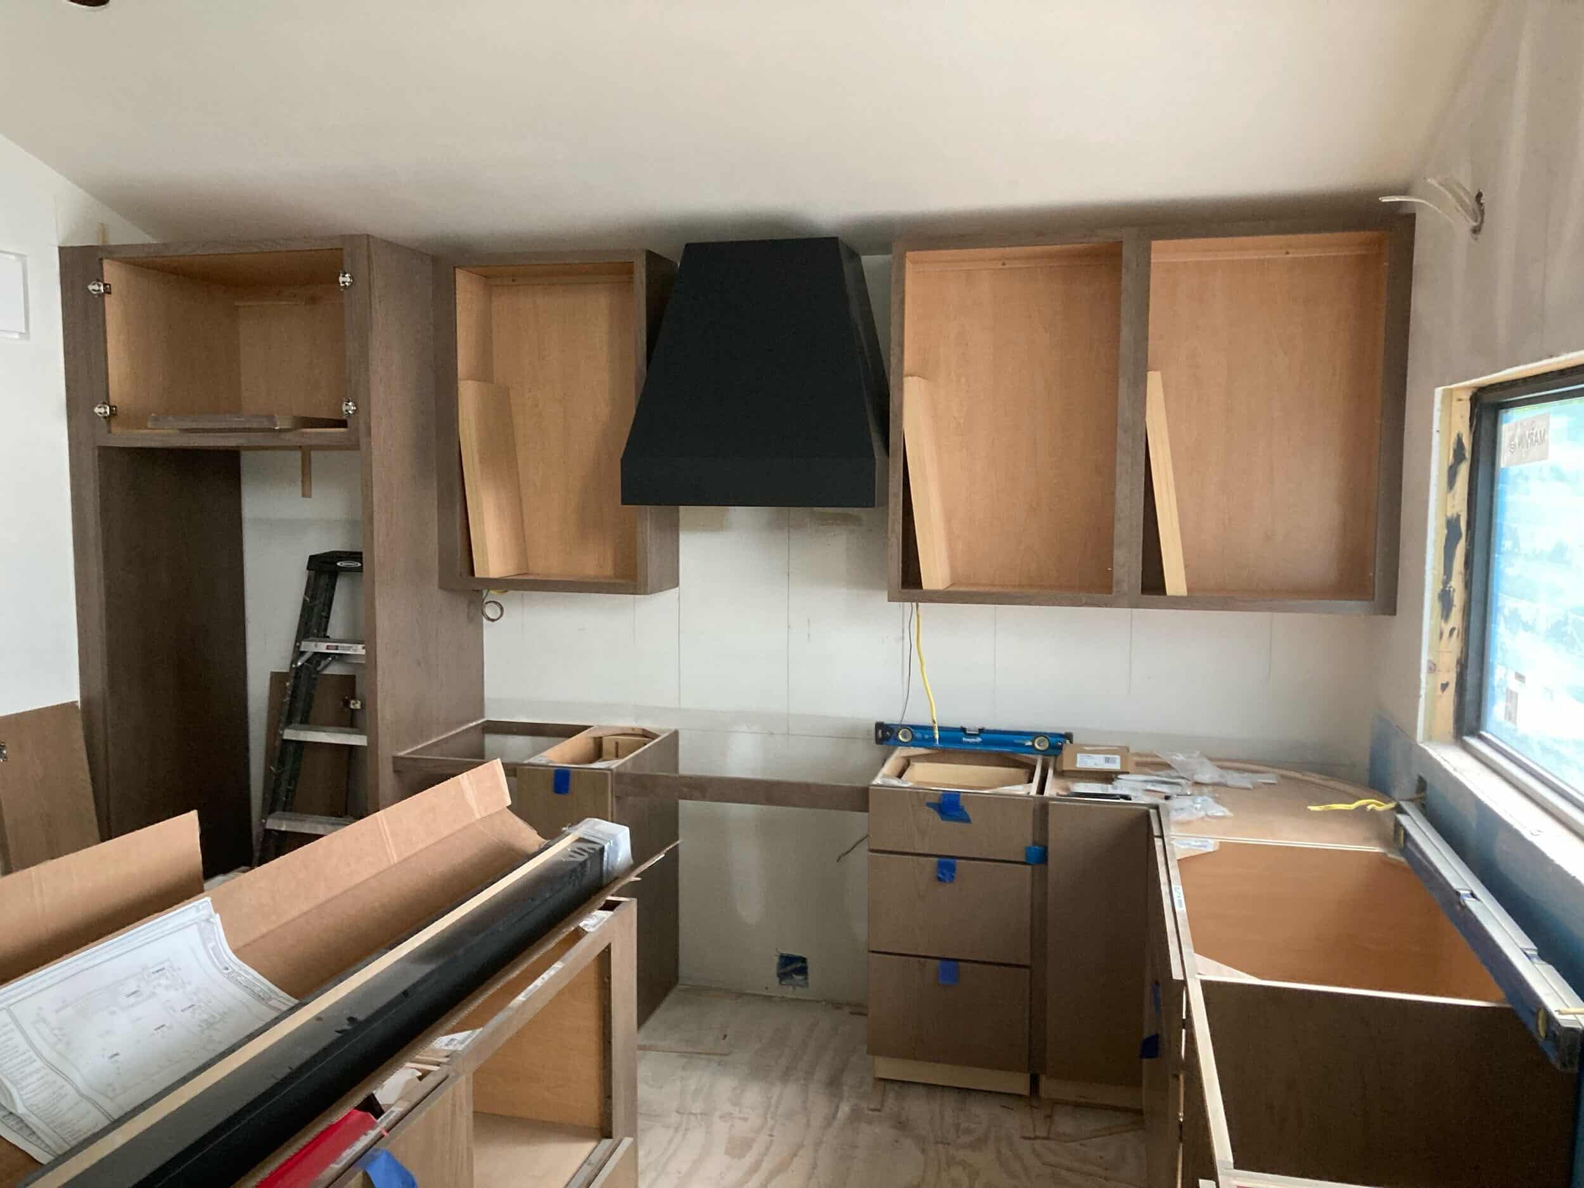
In the kitchen, warm modern cabinetry with a bold Audacia Quartzite waterfall island has the space looking oh-so-sleek. For the perimeter counters and adjacent living room bar, Daltile Liberty Black Quartz grounds the space and ties in the matte black range hood.
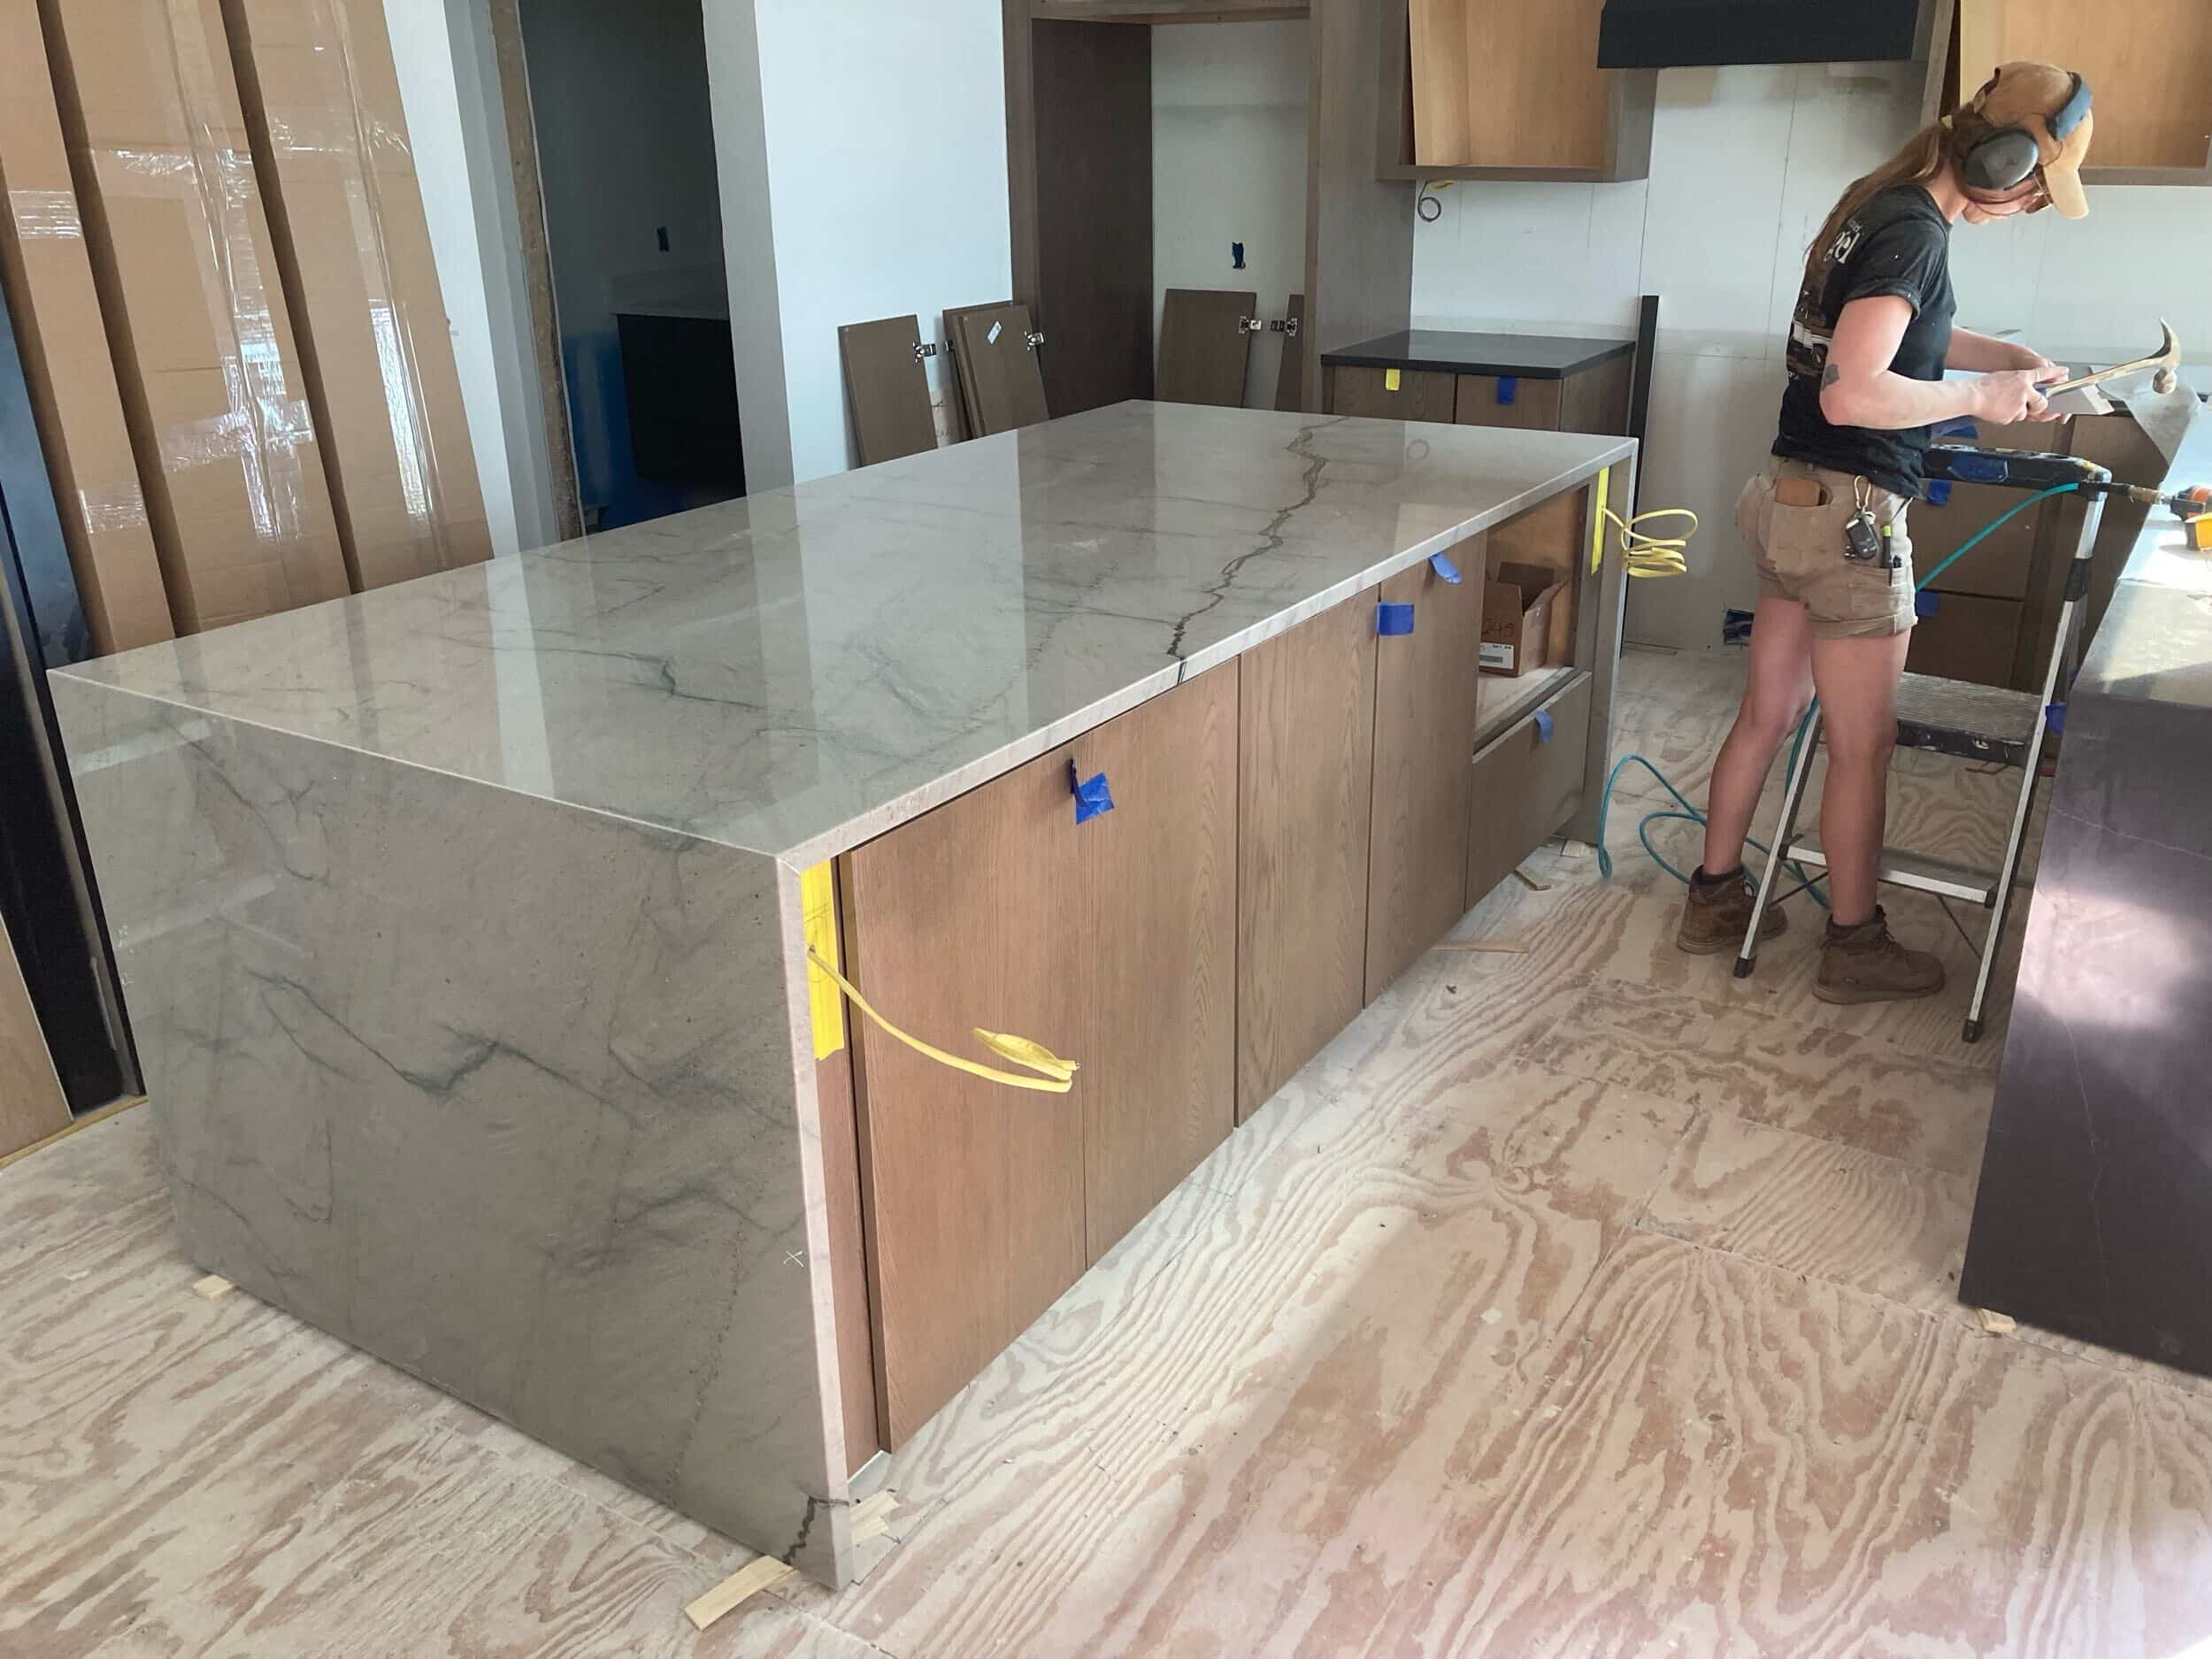
A huge shoutout to Keith, Emily, Lester, Kevin, and Mike for their incredible craftsmanship and hard work. Their attention to detail is bringing this vision to life, and it's looking so great!
A Modern Lake Home Is Taking Shape
One of our favorite spaces is the main living area, where beautiful design details are beginning to shine.
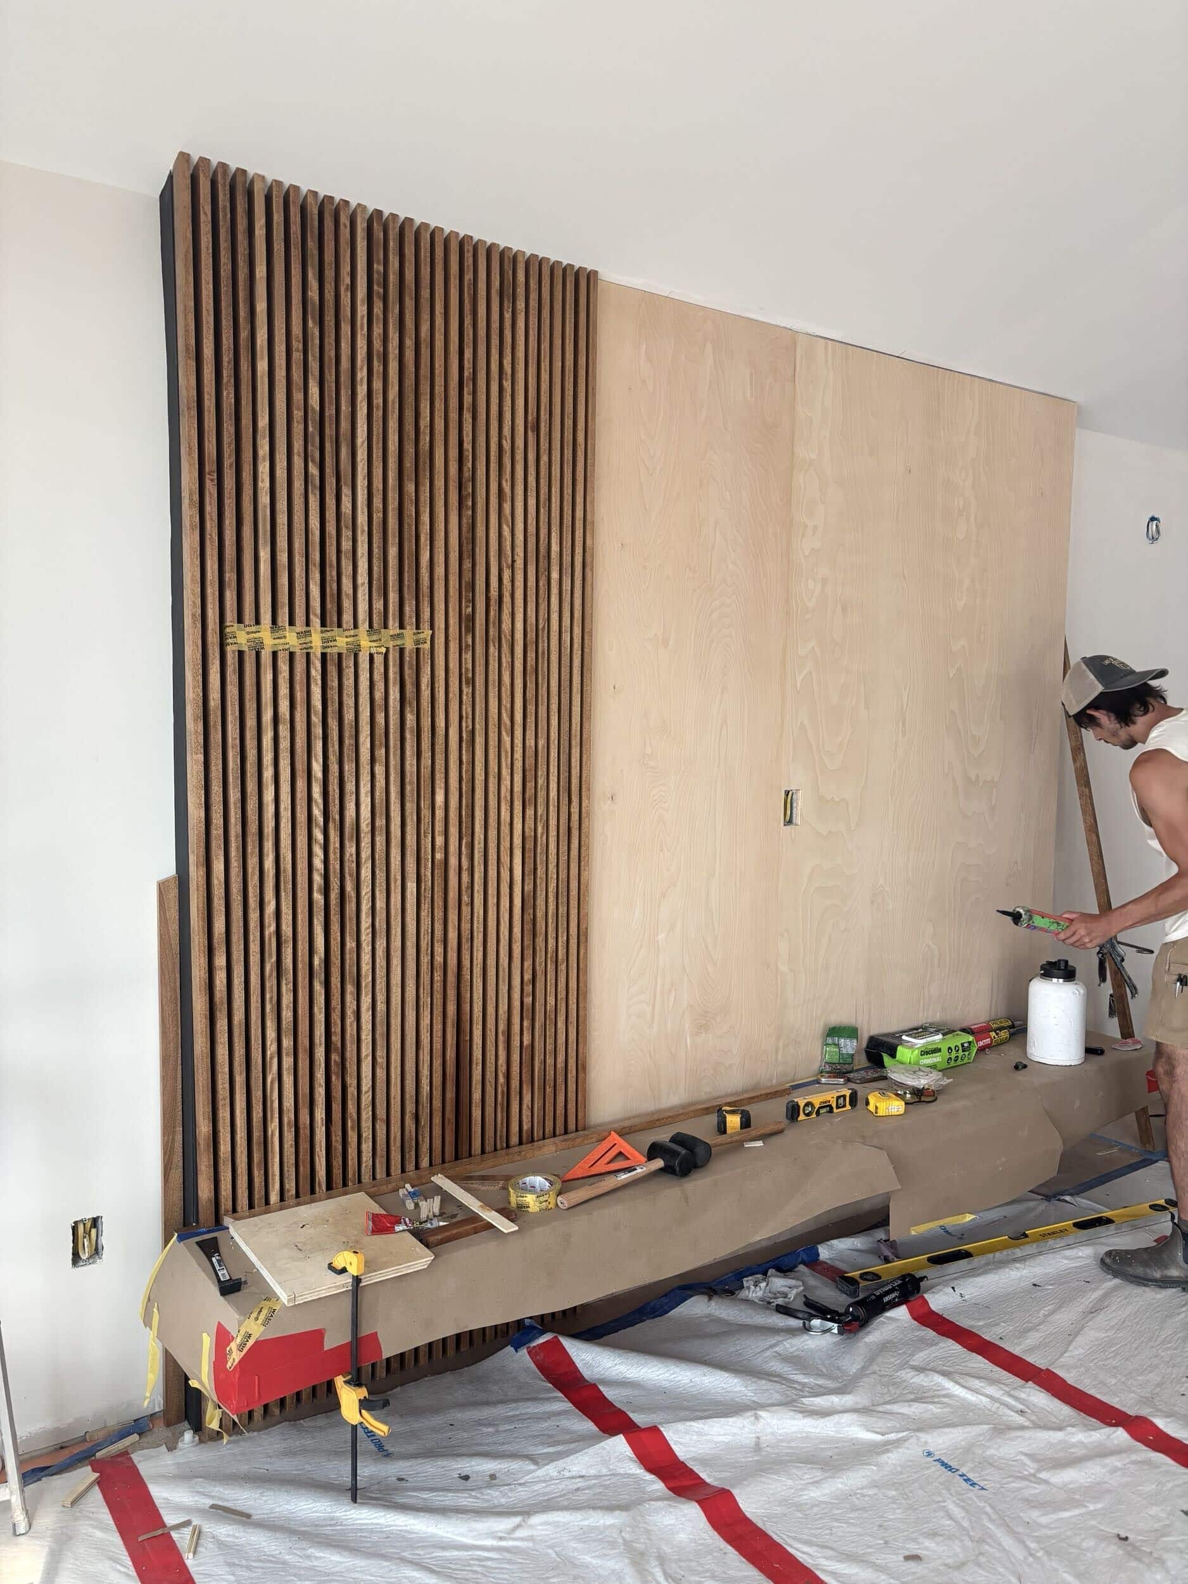
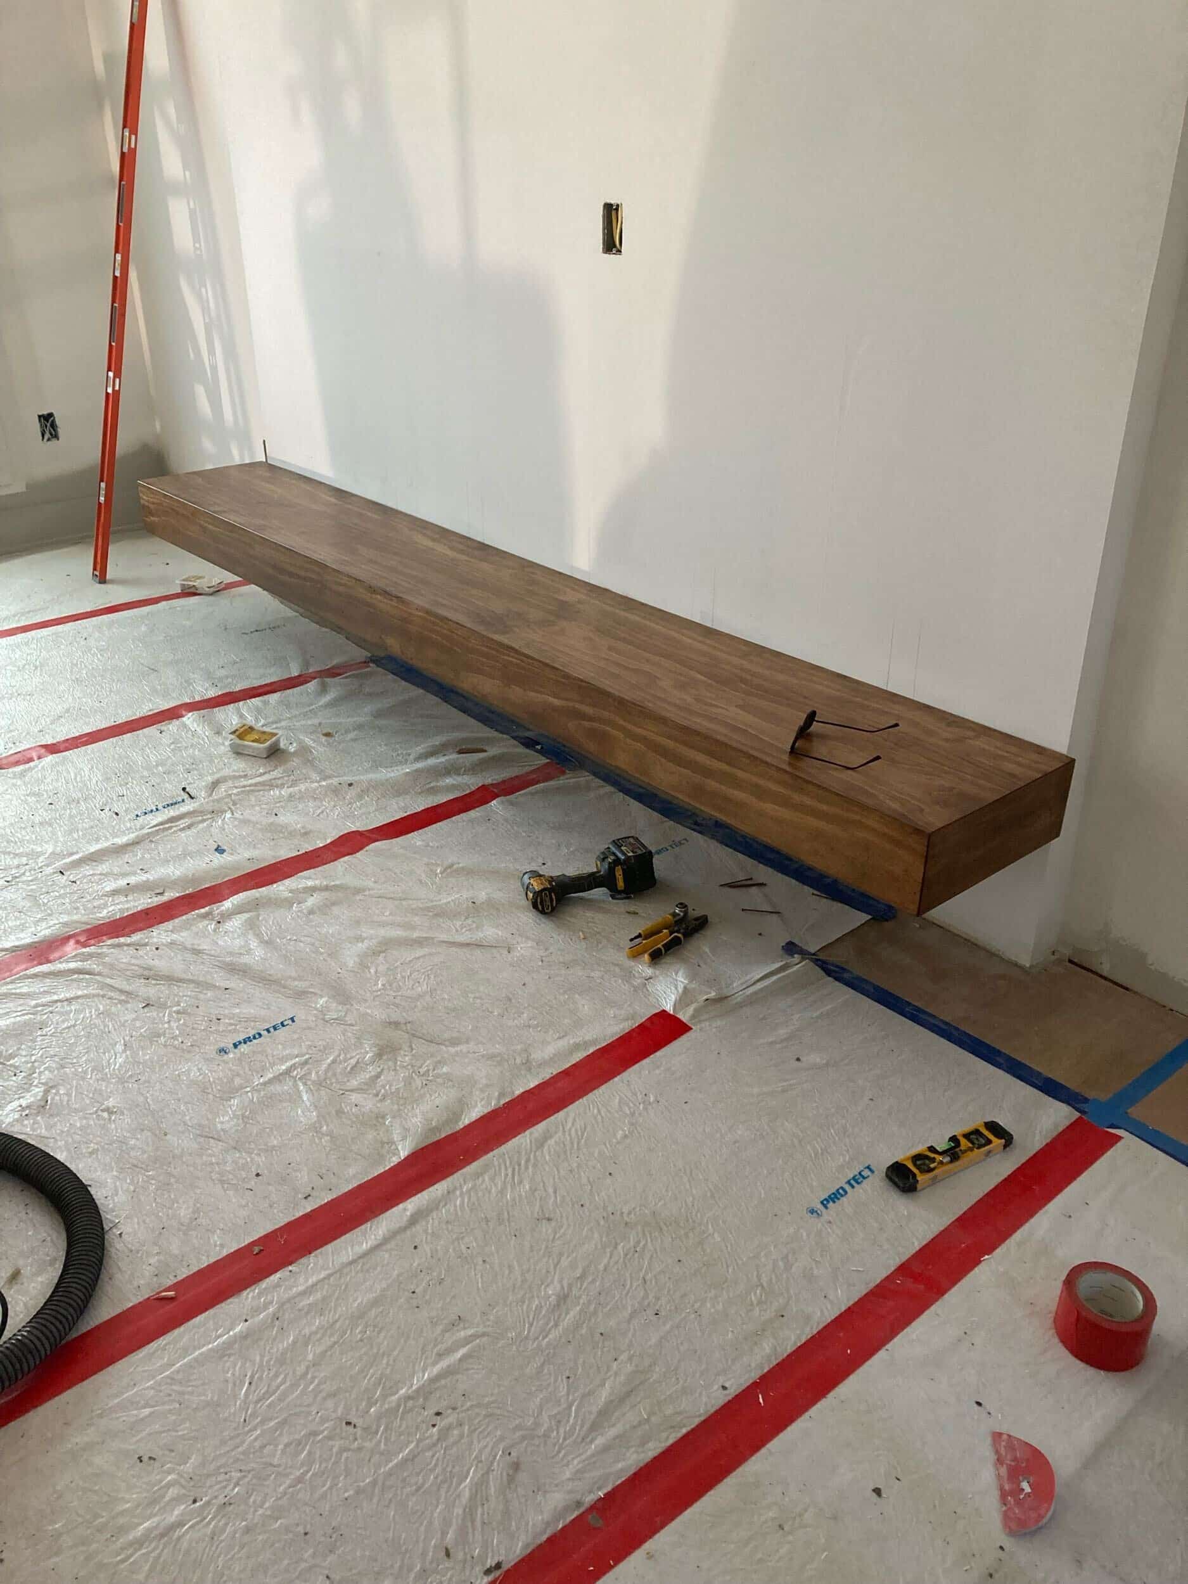
A custom wood slat feature wall creates texture and warmth without distracting from the beautiful lake views. Below it, a floating wood media console keeps the space feeling light and clean, while stained ceiling beams add architectural character and tie everything together beautifully.
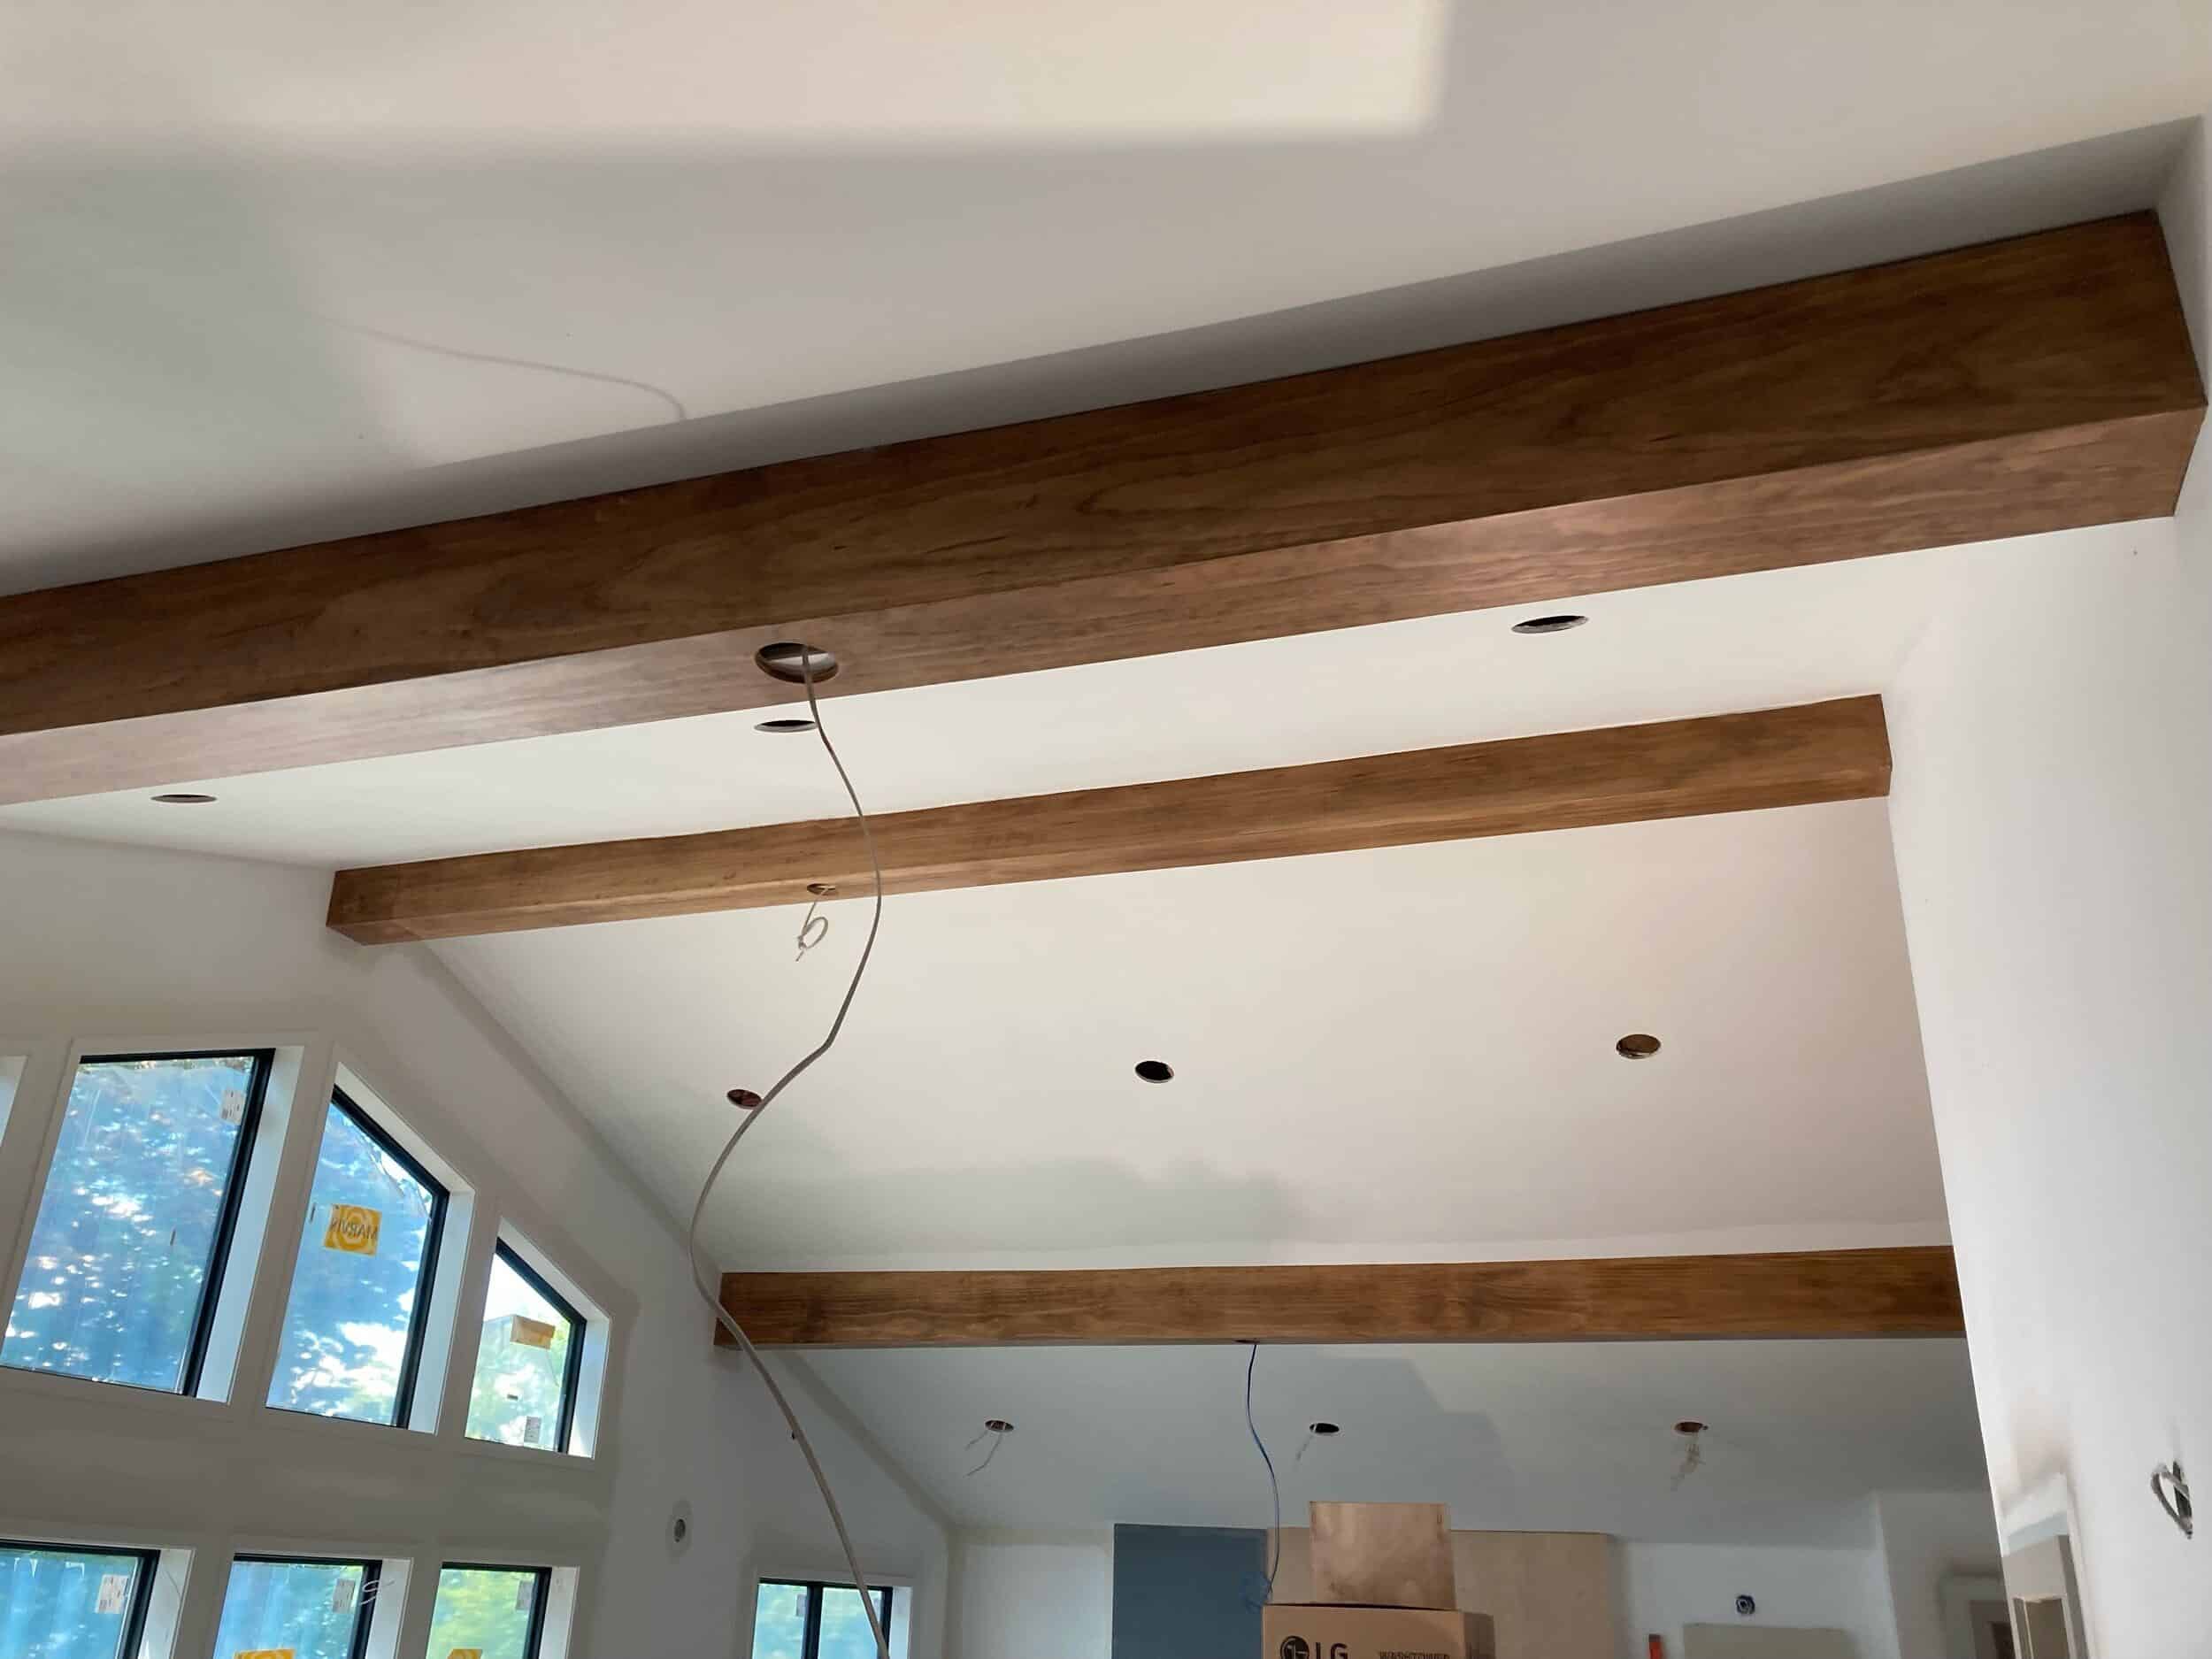
Throughout the home, carefully selected cabinetry, countertops, flooring, and tile create a cohesive palette inspired by the natural beauty surrounding the home. Warm earthy tones, natural textures, and modern finishes work together to create spaces that feel elevated, inviting, and timeless.
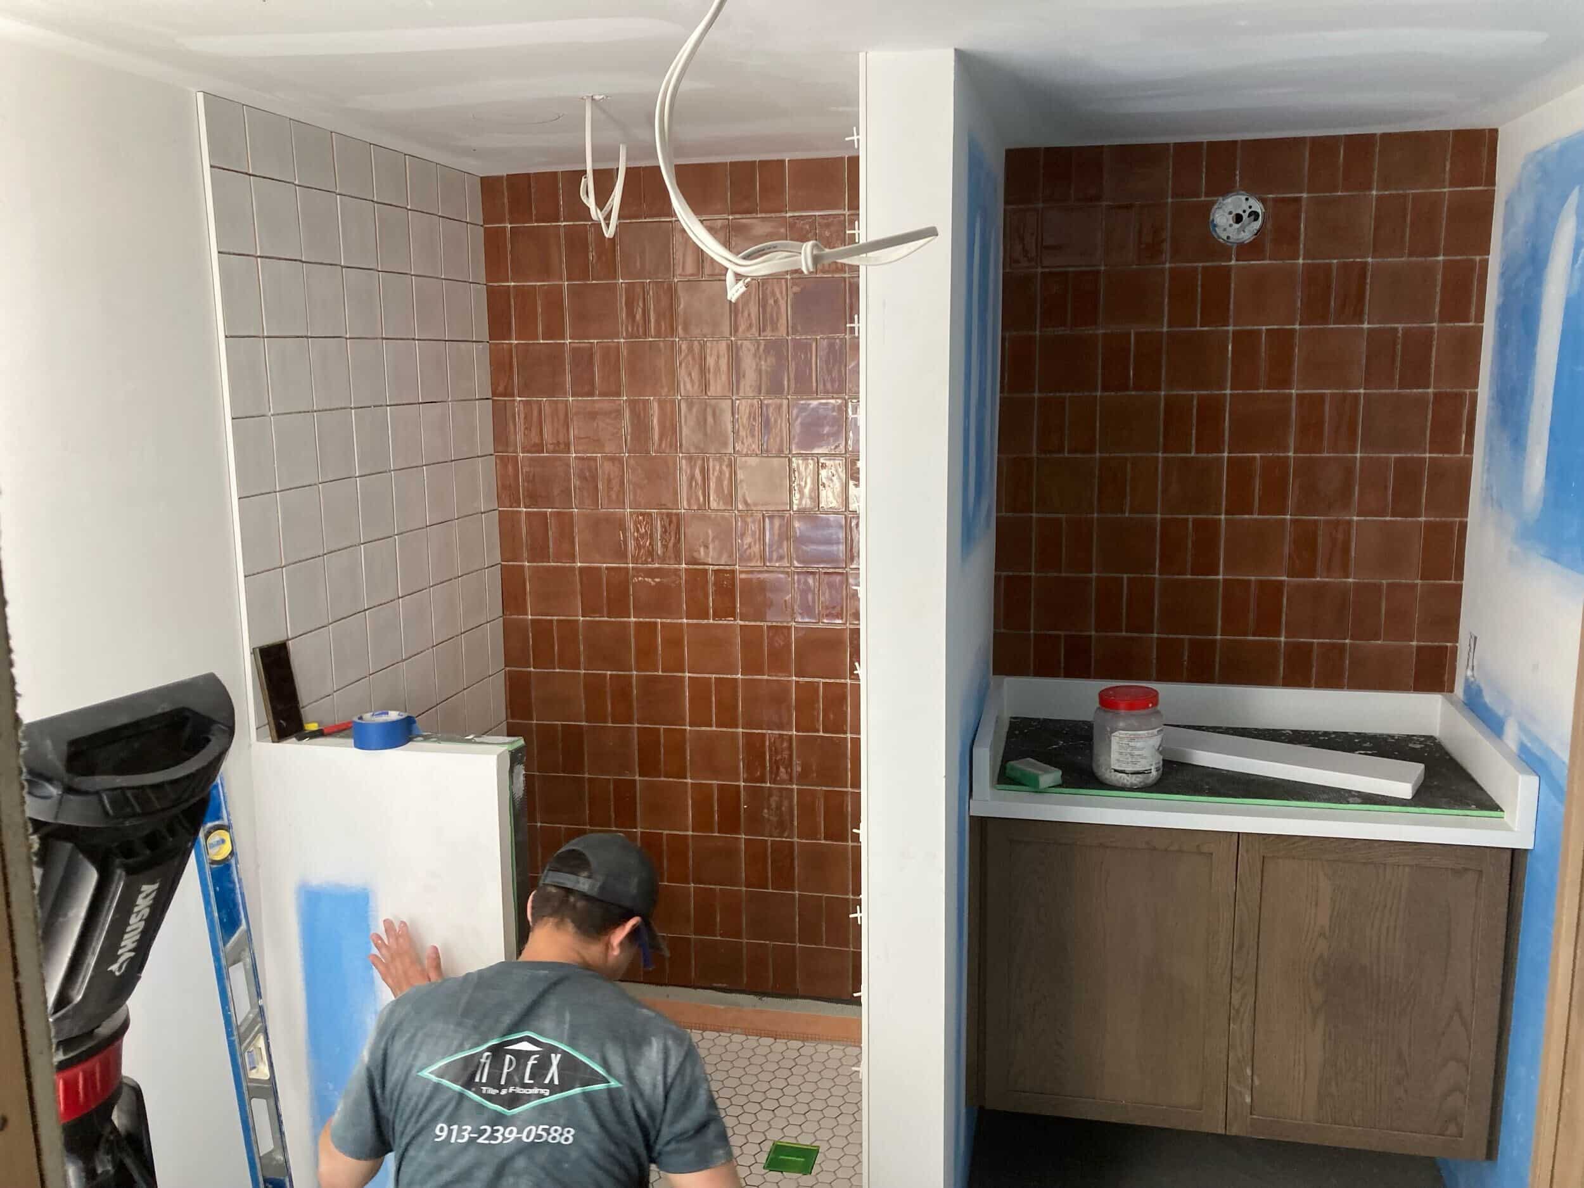
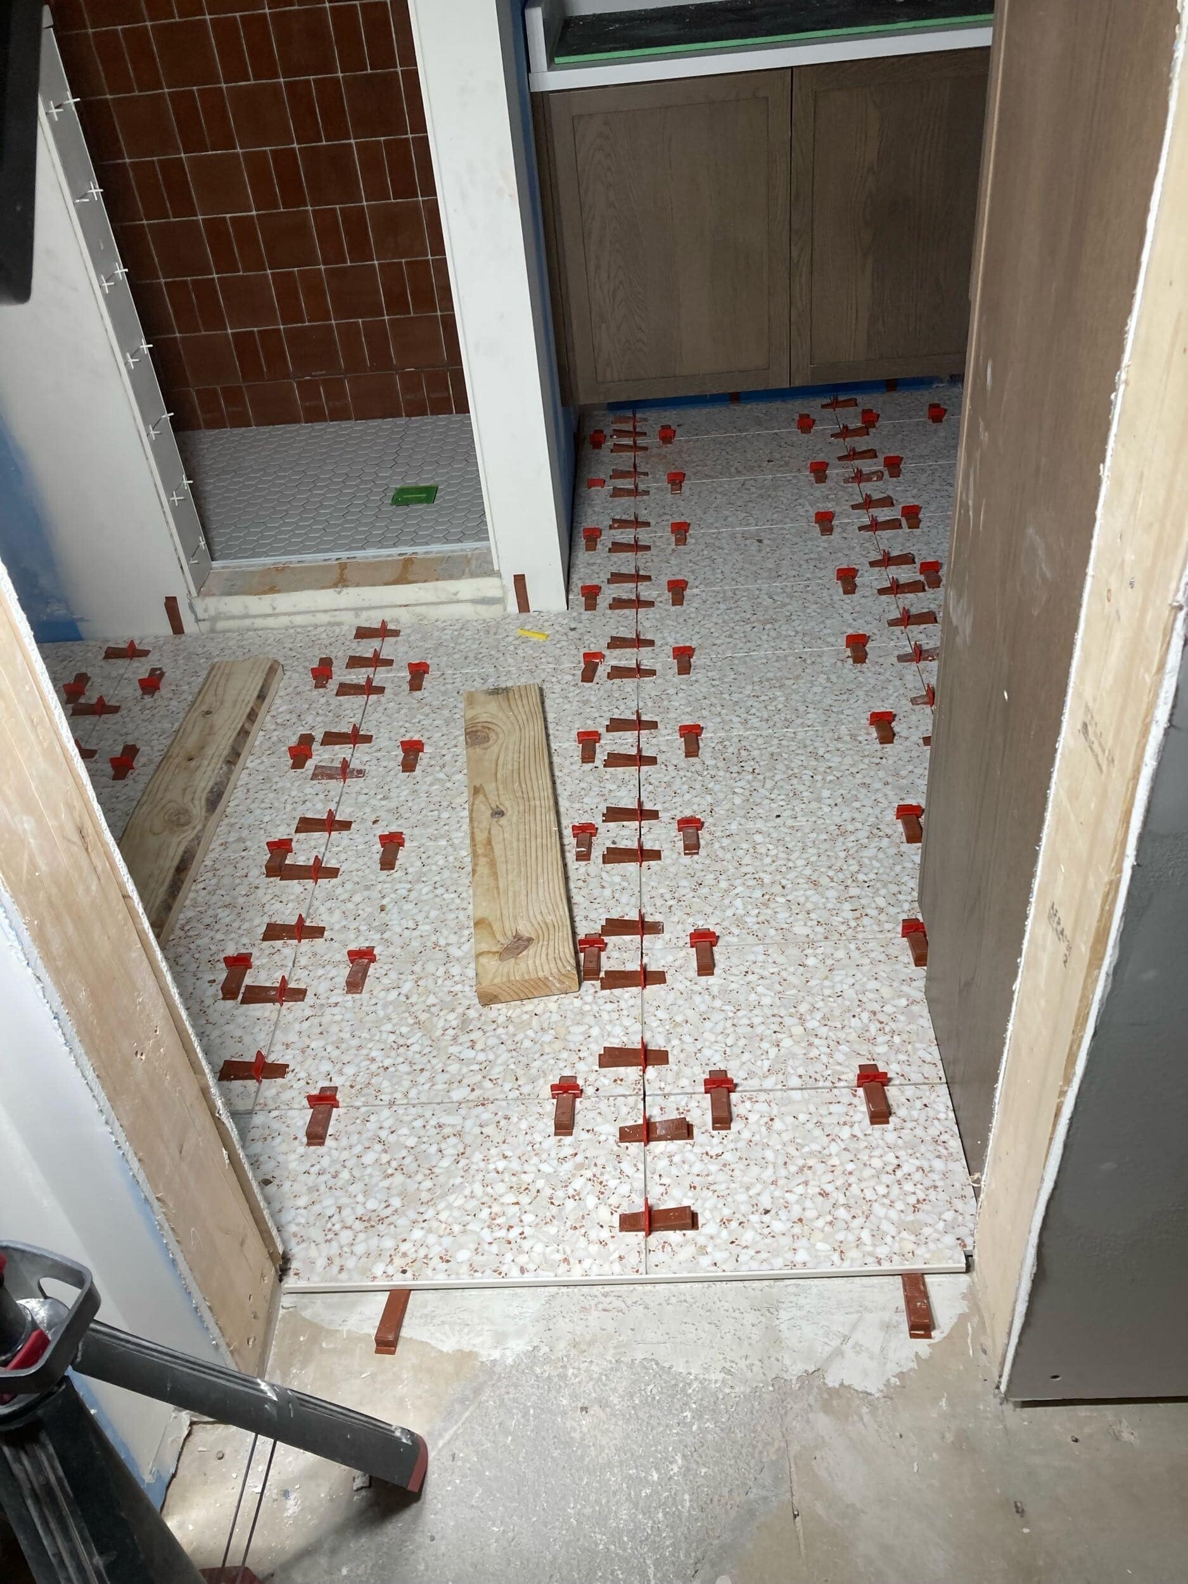
Most importantly, every design decision supports the home's greatest feature- the view. The finishes complement the landscape instead of competing with it, allowing the lake to remain the focal point from nearly every room.
The Final Details Are Falling into Place
As construction winds down, it's the finishing touches that designer Kelly and the clients chose truly bring the home to life.
Wallpaper has been installed, hardware is going on, appliances are arriving, and each fixture adds another layer of personality.
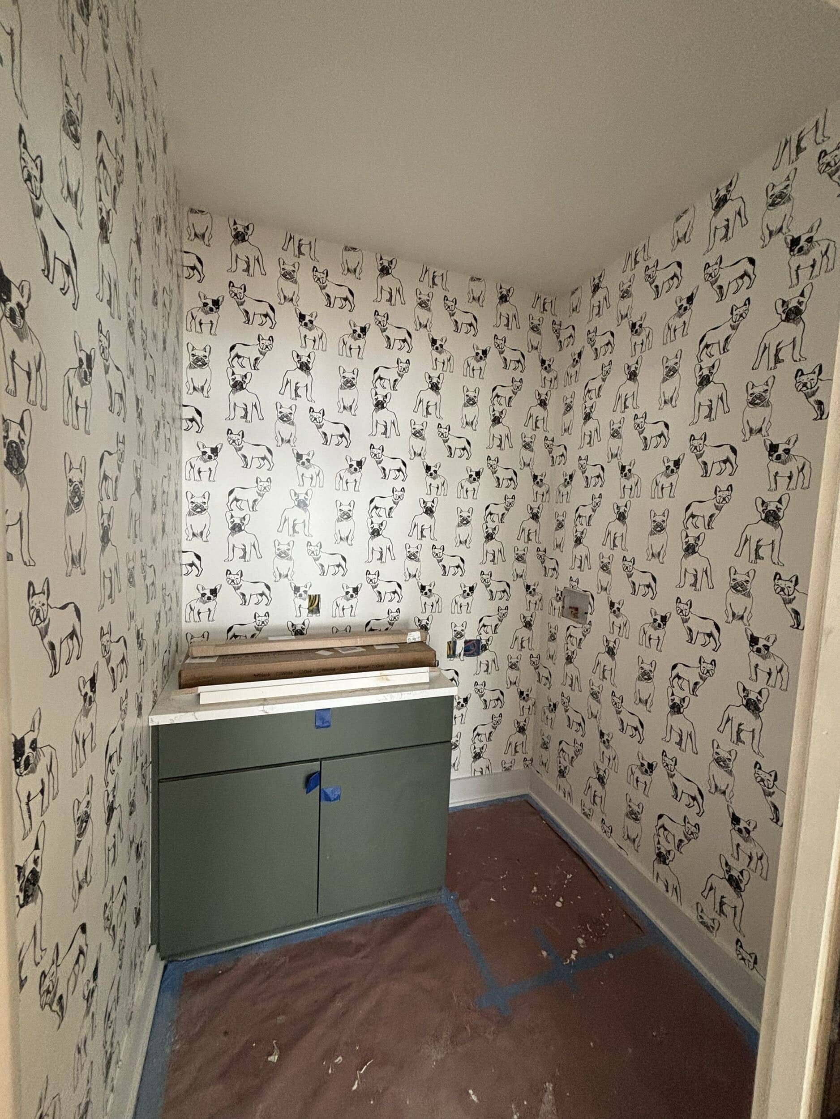
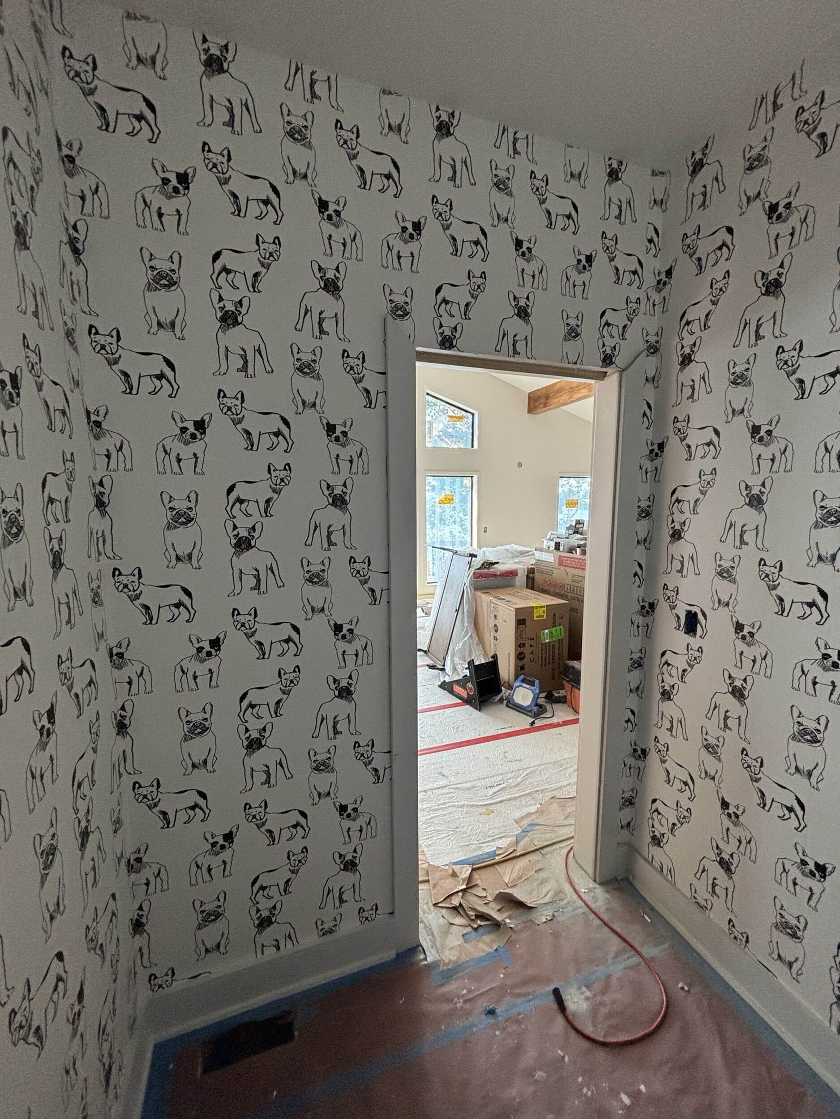
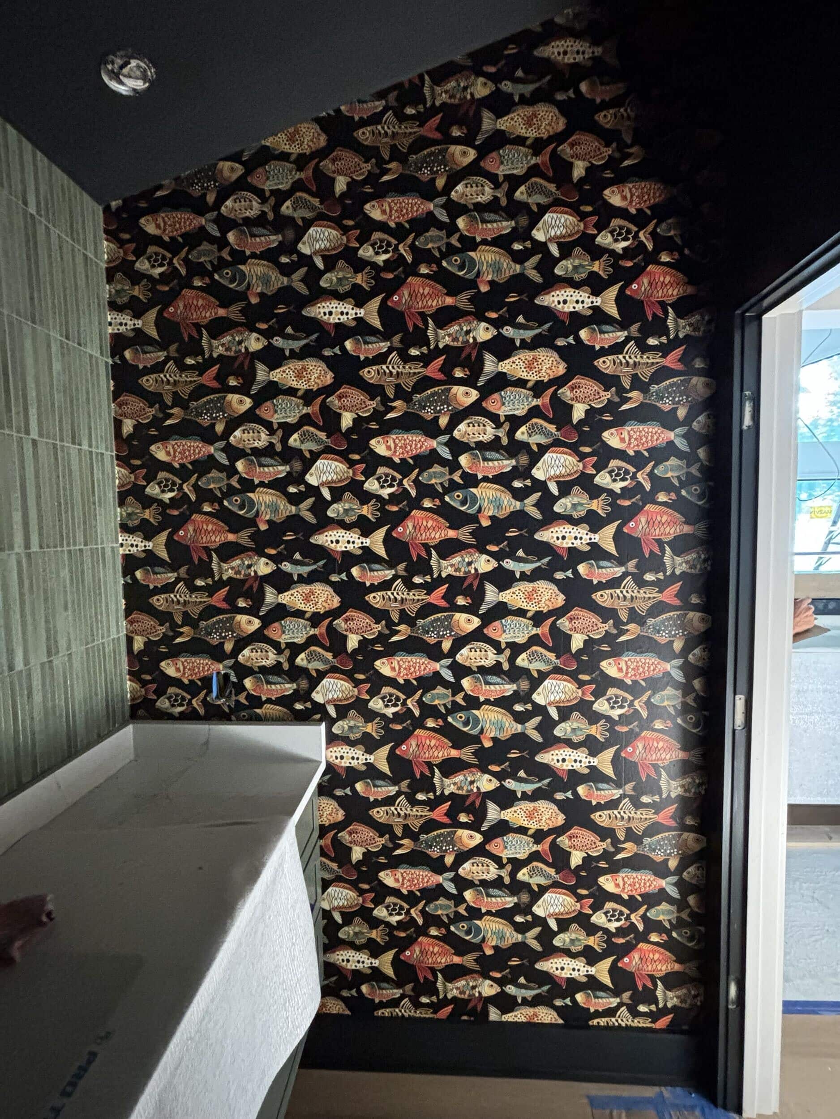
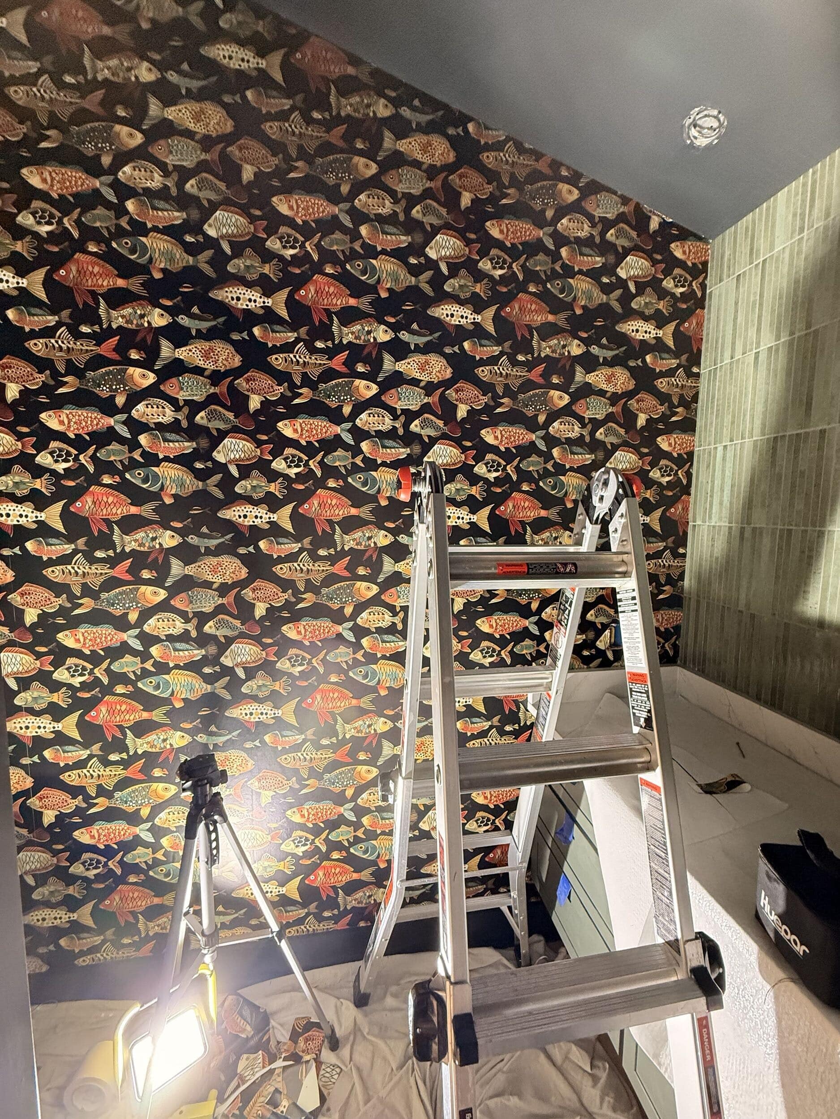
The laundry room is full of personality thanks to a charming French bulldog wallpaper, a playful nod to the homeowners' beloved four-legged family member. Just around the corner, the powder bath leans into a moodier aesthetic with bold black fish wallpaper that brings a sophisticated, lake-inspired feel. Vertical green tile stretches from the vanity to the ceiling, adding texture and height with a modern touch, while the black-painted ceiling completes the space with bold contrast and a polished finish.
These final details may seem small, but together they complete the overall design and transform beautifully finished rooms into a home that feels comfortable, functional, and ready to enjoy.
We're Almost Ready for the Big Reveal
We're officially in the home stretch.
What started as a dated 1979 lake home has been thoughtfully transformed through intentional design, quality craftsmanship, and months of collaboration. Every space has been carefully considered to create a home that feels modern, cozy, and connected to the outdoors.
The next chapter of our From 1979 to Right Now series will be the one we've all been waiting for—the final reveal.
We can't wait to show you how this incredible Lake of the Ozarks home remodeling project comes together!
Thinking About Remodeling Your Lake Home?
Whether you're updating one room or planning a whole-home renovation, thoughtful design makes all the difference. Our design-build team works with homeowners throughout the Kansas City area and the Lake of the Ozarks to create homes that are beautiful, functional, and built around the way they live.
Ready to start your own remodeling journey? Contact us, we'd love to help make your home a place you love to live in!
Looking for more design inspiration? Check out our finished project galleries!
Frequently Asked Questions: Lake of the Ozarks Home Remodeling
How long does the finishing stage of a home remodel take?
The finishing stage typically takes several weeks, depending on the size and complexity of the project. During this phase, cabinetry, countertops, flooring, trim, tile, lighting, plumbing fixtures, hardware, appliances, wallpaper, and paint all come together. Although much of the structural work is complete, these final details require careful coordination to ensure everything is installed correctly.
What happens after drywall during a home remodel?
After drywall is complete, the focus shifts to interior finishes. Flooring, cabinetry, trim, tile, countertops, lighting, plumbing fixtures, hardware, and paint are installed in a carefully planned sequence. These finishing touches are what transform the home from a construction site into a polished, livable space.
What makes a modern lake home feel warm instead of cold?
The best modern lake homes balance clean lines with natural materials. Warm wood tones, textured finishes, layered lighting, thoughtful tile selections, and soft color palettes help create a comfortable atmosphere while maintaining a clean, contemporary look. Designing around the surrounding landscape also helps connect the interior with the outdoors.
How do you maximize lake views during a remodel?
Maximizing lake views starts with thoughtful planning. Designers often open living spaces, simplify sightlines, choose low-profile furnishings, and select finishes that complement rather than compete with the scenery. The goal is to make the view the focal point while creating comfortable, functional spaces for everyday living.
Is a whole-home remodel worth it for an older lake house?
For many homeowners, yes. A whole-home remodel can dramatically improve functionality, comfort, energy efficiency, and resale value while preserving the character that made the home special in the first place. Updating an older lake house also allows homeowners to better enjoy waterfront living with modern amenities and layouts designed for today's lifestyle.
Why choose design-build for a Lake of the Ozarks home remodeling project?
A design-build approach brings designers, project managers, and construction professionals together from the beginning. This collaborative process improves communication, streamlines decision-making, helps manage budgets and timelines, and creates a smoother remodeling experience from concept through completion.