
This Kansas City basement remodel is officially underway. Once the plans were finalized, it was time to take the first steps toward bringing Schloegel Designer Maggie's vision to life. What started as an unfinished, utilitarian lower level is about to become a warm, highly designed extension of the home.
In Part 1 of Beyond the Basement, Maggie Stephenson shared the vision. Now, the design moves from plans and renderings into construction.
First came demolition. Then framing began to define the new spaces, while electrical and plumbing rough-ins prepared the basement for everything that will eventually make it function. Finally, insulation and drywall started turning the once-open construction site into a collection of real rooms.
Project At A Glance
Project Series: Beyond the Basement: Schloegel Designer, Maggie Stephenson's Personal Remodel
Location: Southwest Kansas City, MO
Home: Existing ranch home
Scope:
Basement remodel and finishing
Spaces: Living area, custom bar, laundry room, bathroom, and flexible craft/office/gym/guest space
Project Team: Maggie Stephenson, Designer | Doug Schauerman, Project Manager | Mark Franklin, Director
This Phase: Demolition, framing, electrical, plumbing, insulation, and drywall
Table of Contents
From Plans to Construction
A successful basement renovation starts with a good plan, but eventually, someone has to start taking things apart.
The existing basement had already been partially adapted for everyday use, but the new design called for a completely different layout. So, before the new spaces could take shape, the existing finishes and elements that no longer served the plan had to come out.
Demolition cleared the way for the new floor plan and gave the remodeling team access to the walls, ceilings, plumbing, electrical, and other systems that would need to change.
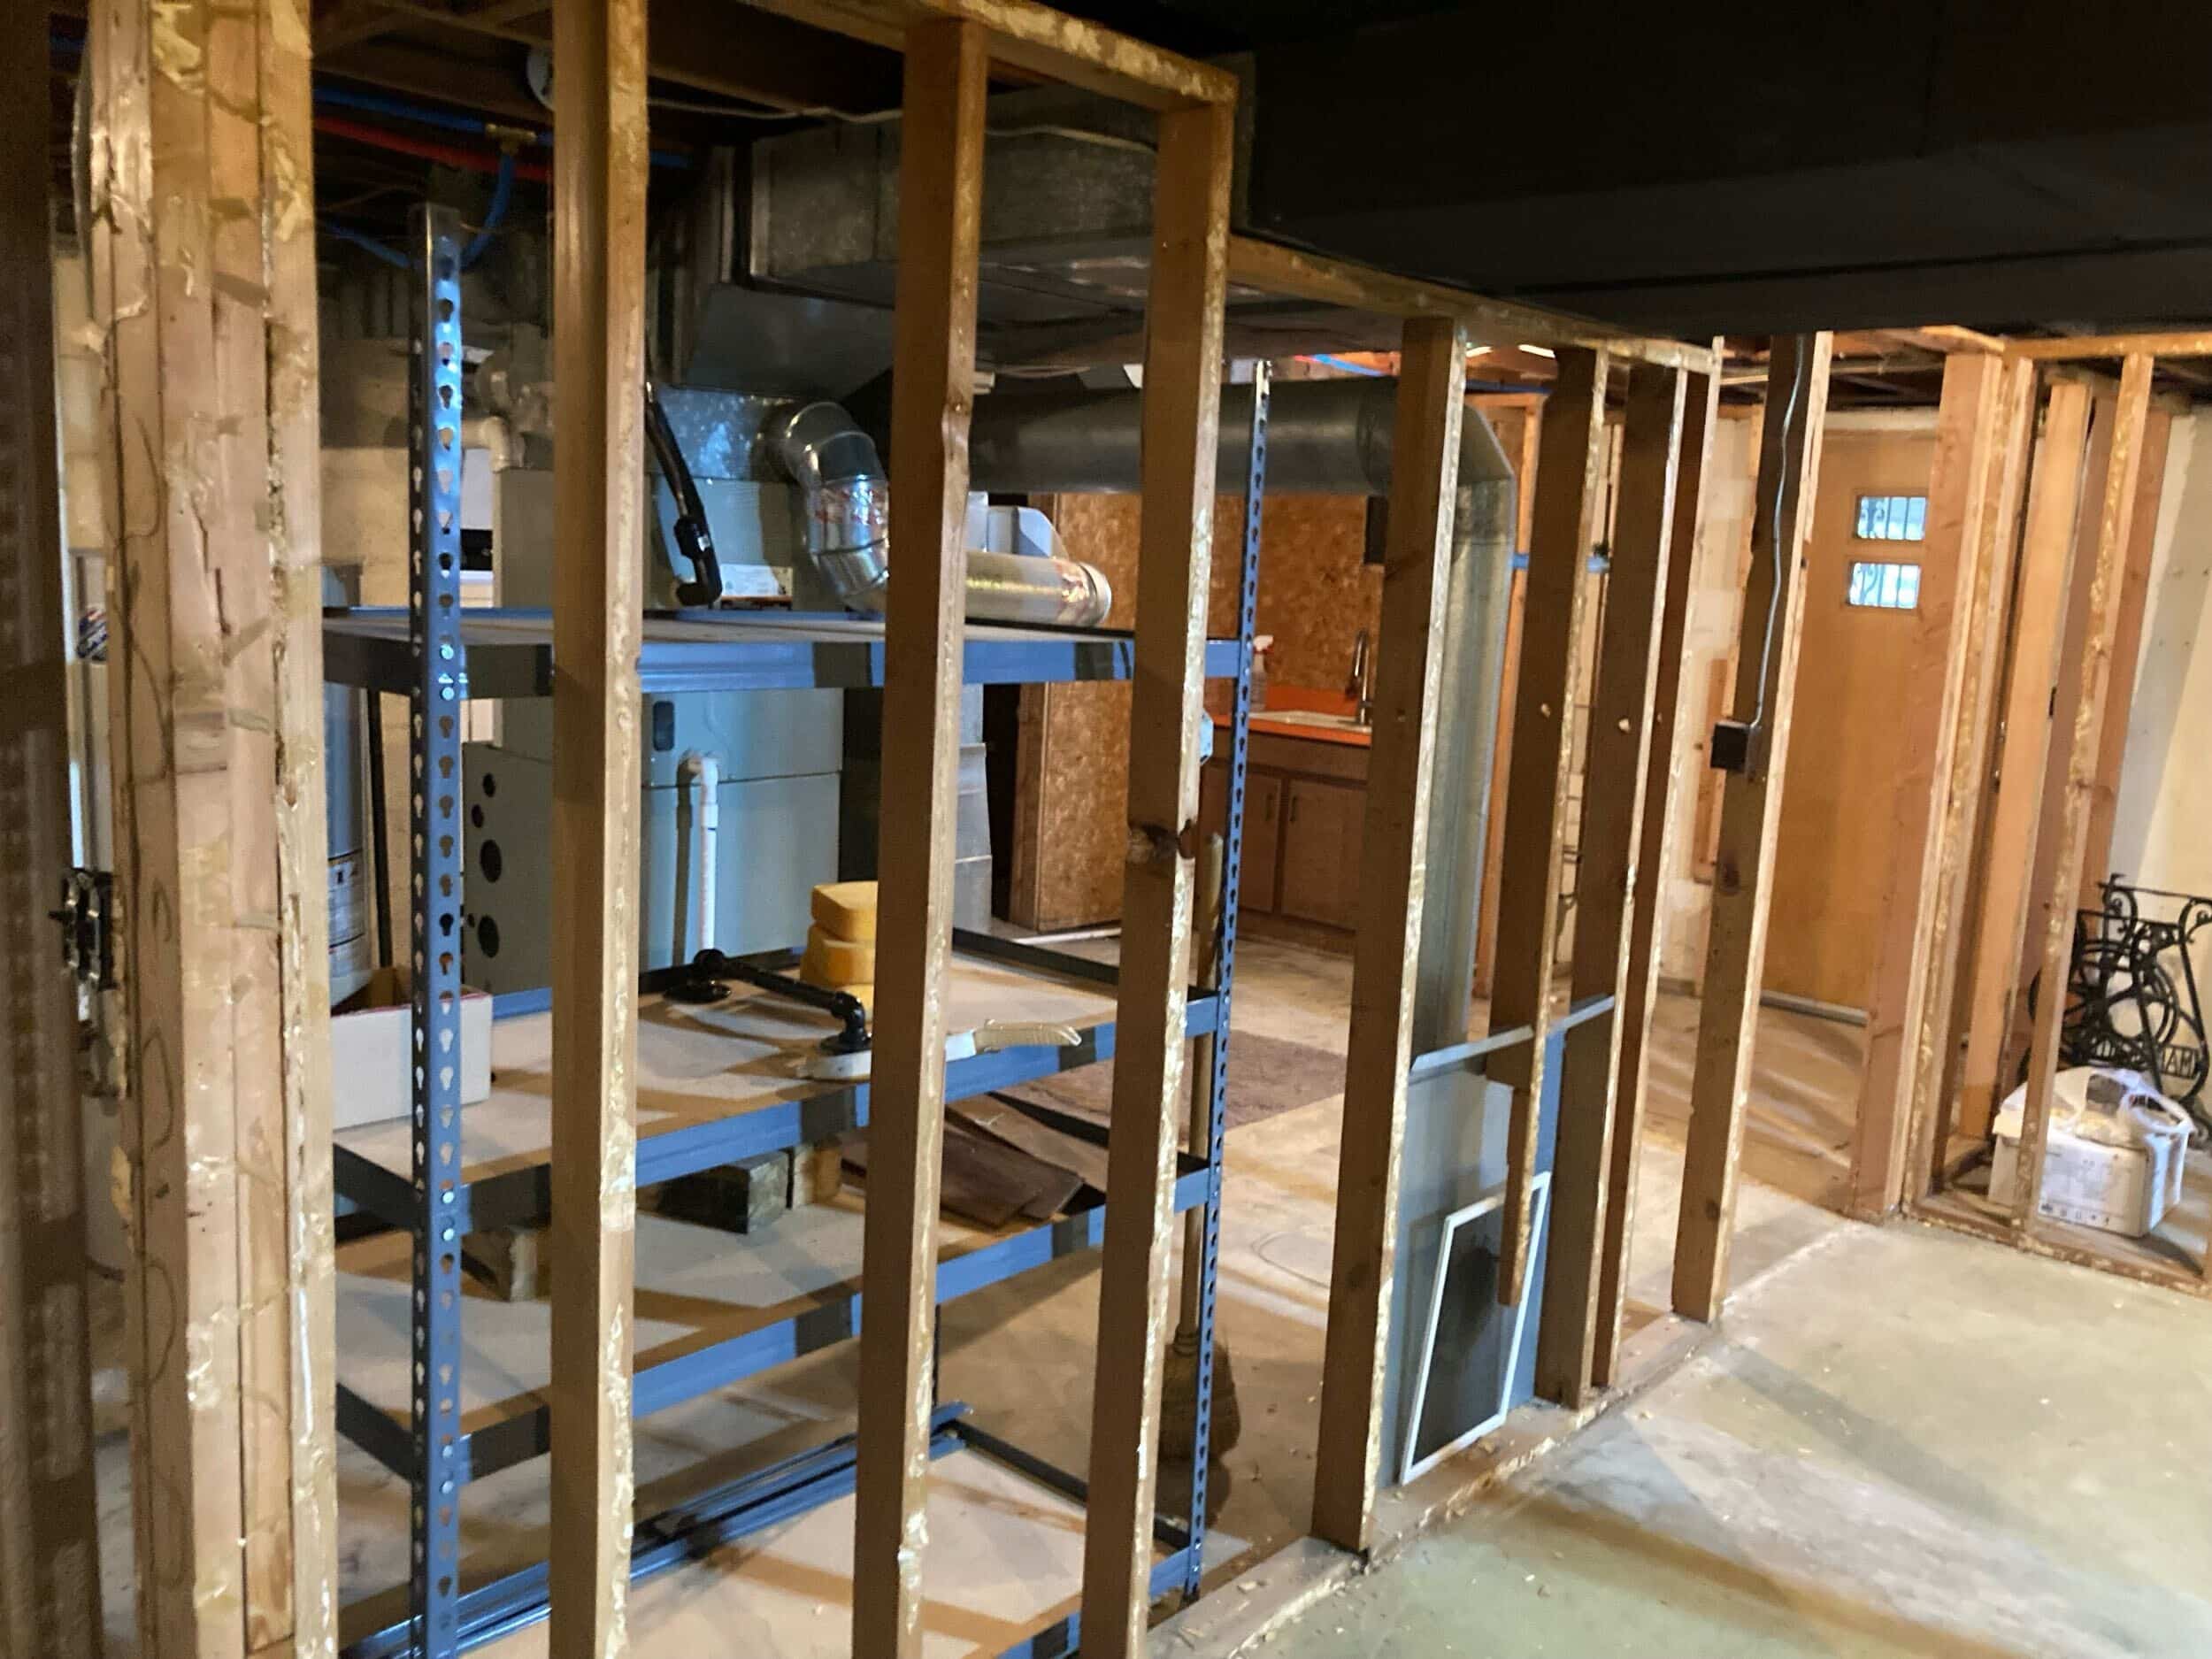

With the space opened up, the real transformation could begin.
Making Room for the New Layout
One of the biggest goals of this basement remodel is to create distinct spaces without making the lower-level feel choppy or disconnected. The new plan divides the basement into purposeful zones while maintaining an open, connected feel.
The larger living area will provide a dedicated place to watch TV, relax, and gather with family and friends. Nearby, the new bar will become a focal point for entertaining. The laundry room will add much-needed organization and workspace, while the powder bathroom and flexible room give the lower-level functionality that the original space didn't have.
Framing is where those ideas begin to become physical rooms.
Framing the New Basement
With demolition complete, the team began framing the walls that would define the new layout.
Framing may not be the most glamorous part of a basement remodel, but it's one of the most important. This stage establishes room dimensions, door openings, wall locations, and the framework for everything that follows.

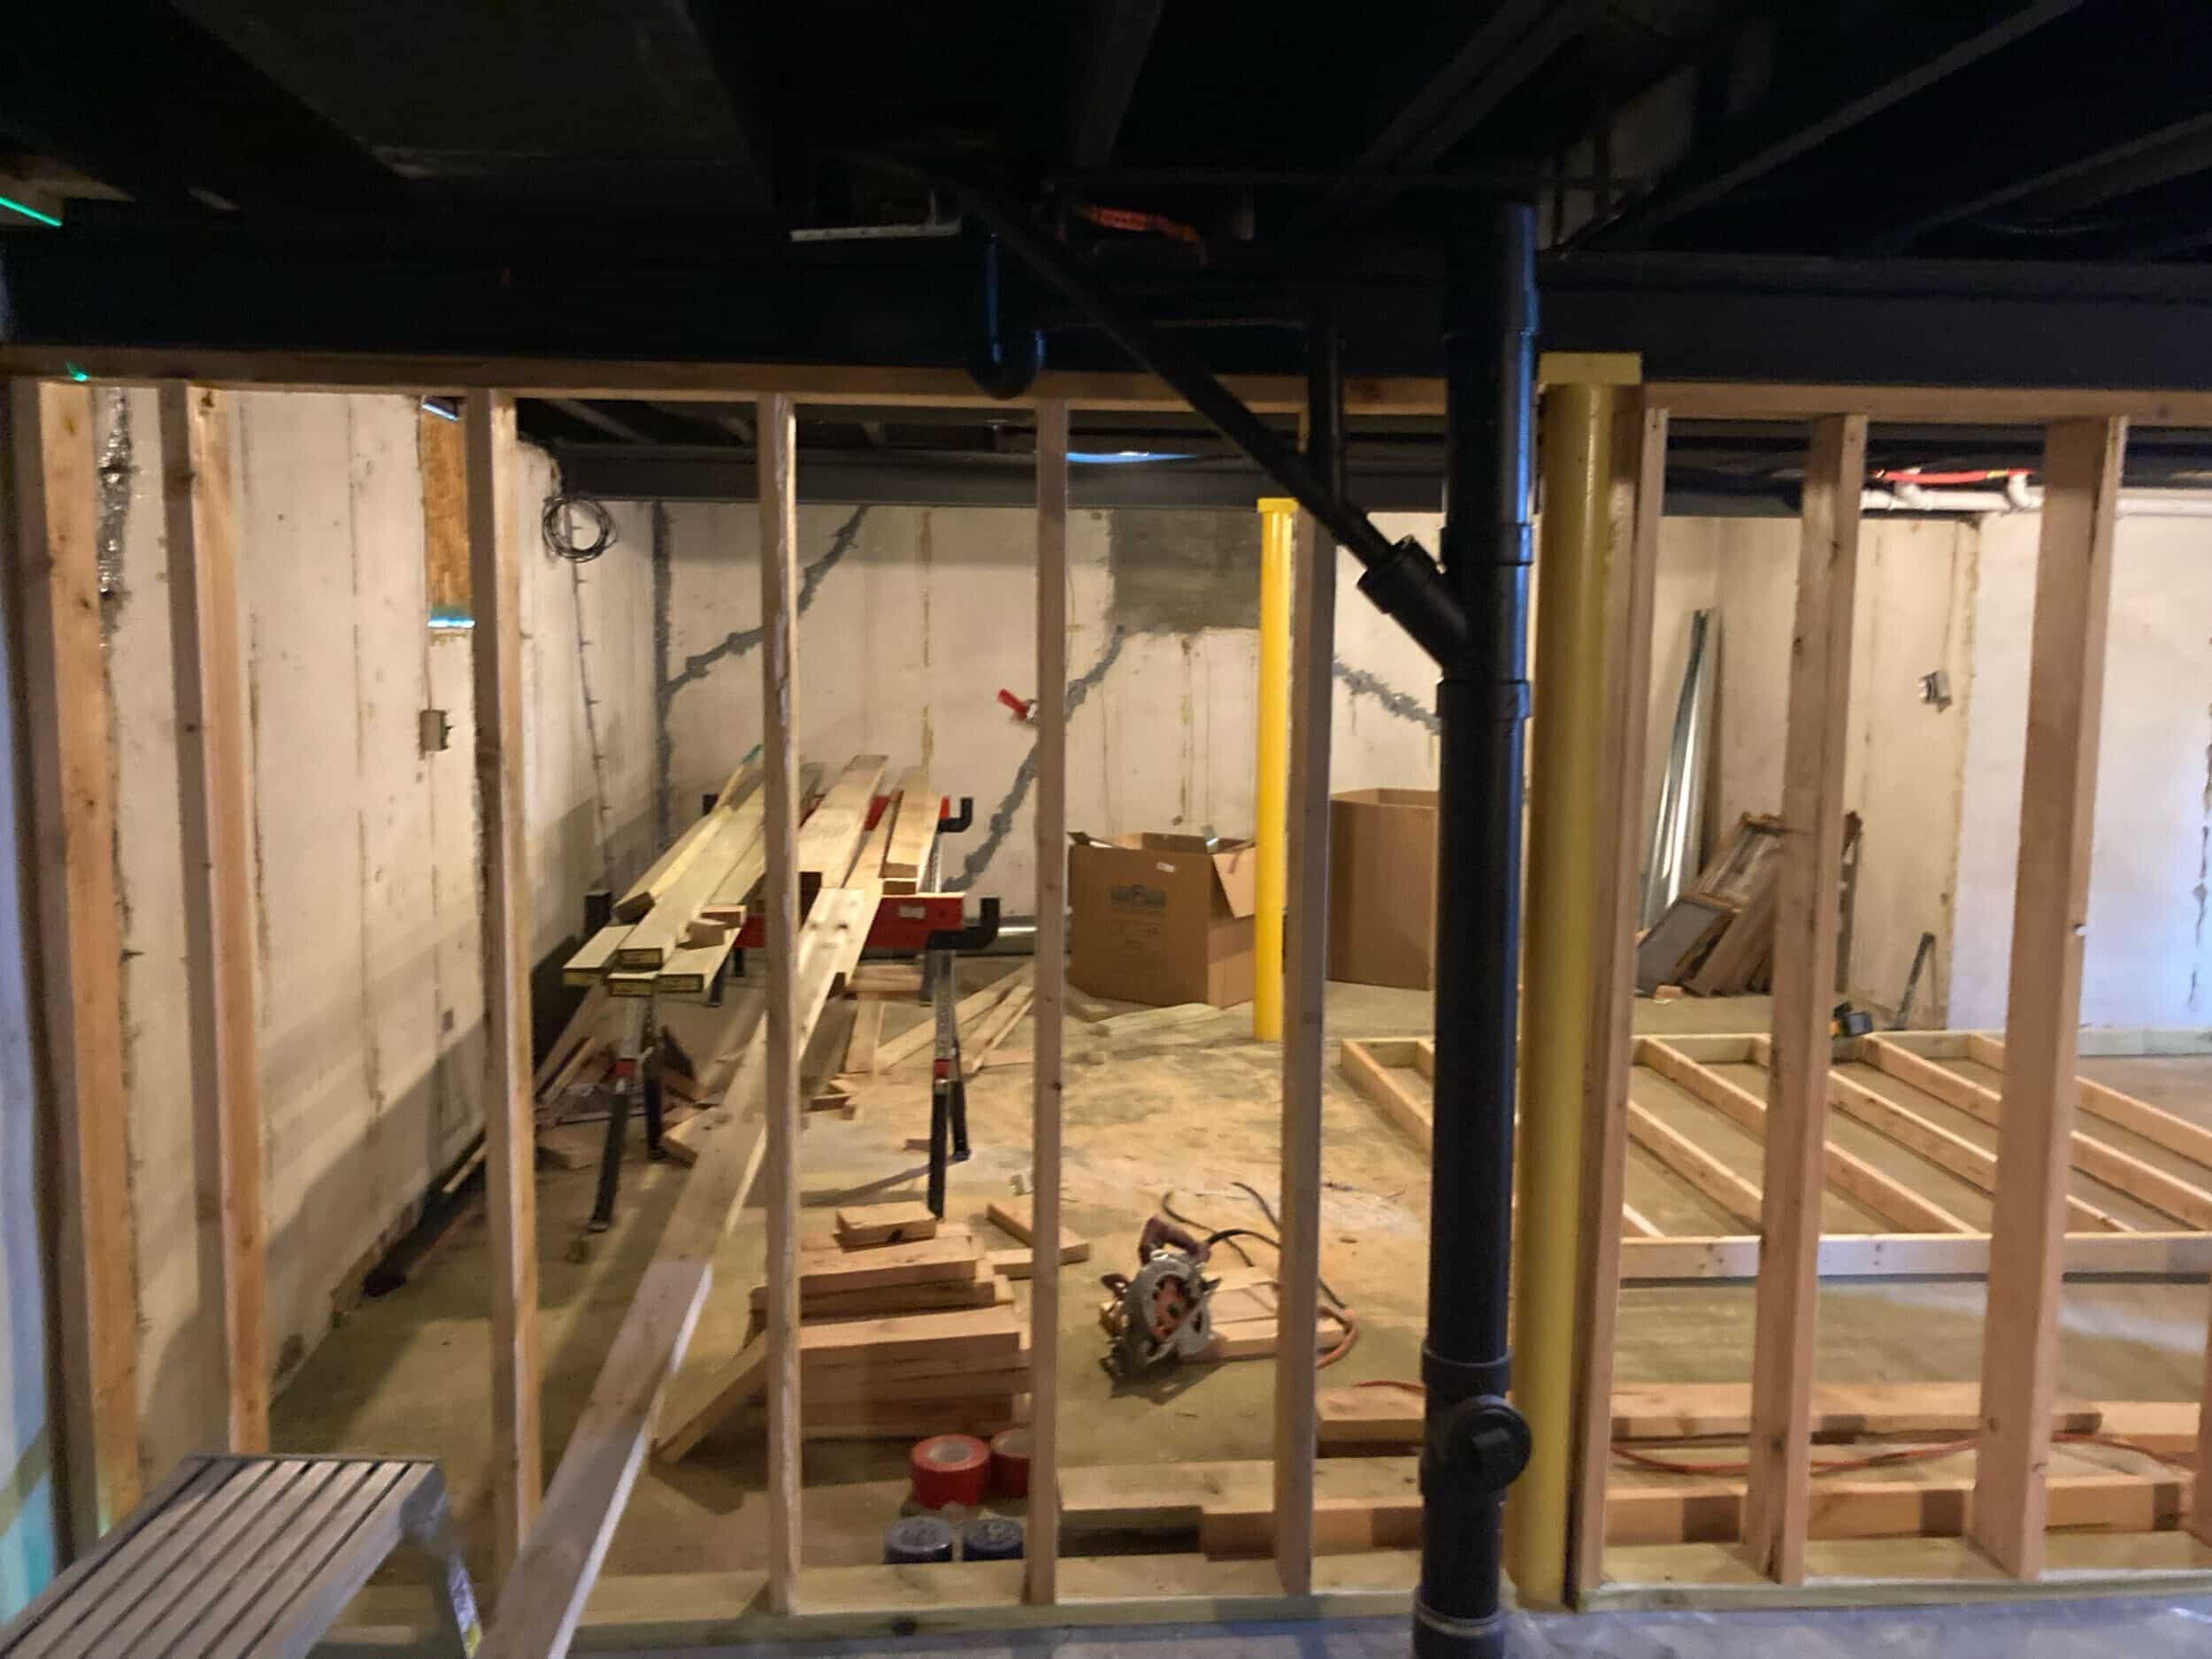
For Maggie's basement, framing helped transform one large unfinished area into a collection of spaces designed around how she and her husband actually live.

And because the finished design includes several different functions, careful planning and execution at this stage matters.
Planning Electrical & Lighting
Once the walls started taking shape, the team could begin coordinating the electrical work throughout the new lower level.
Lighting plays an especially important role in Maggie's design because she wants the basement to feel bright and inviting.
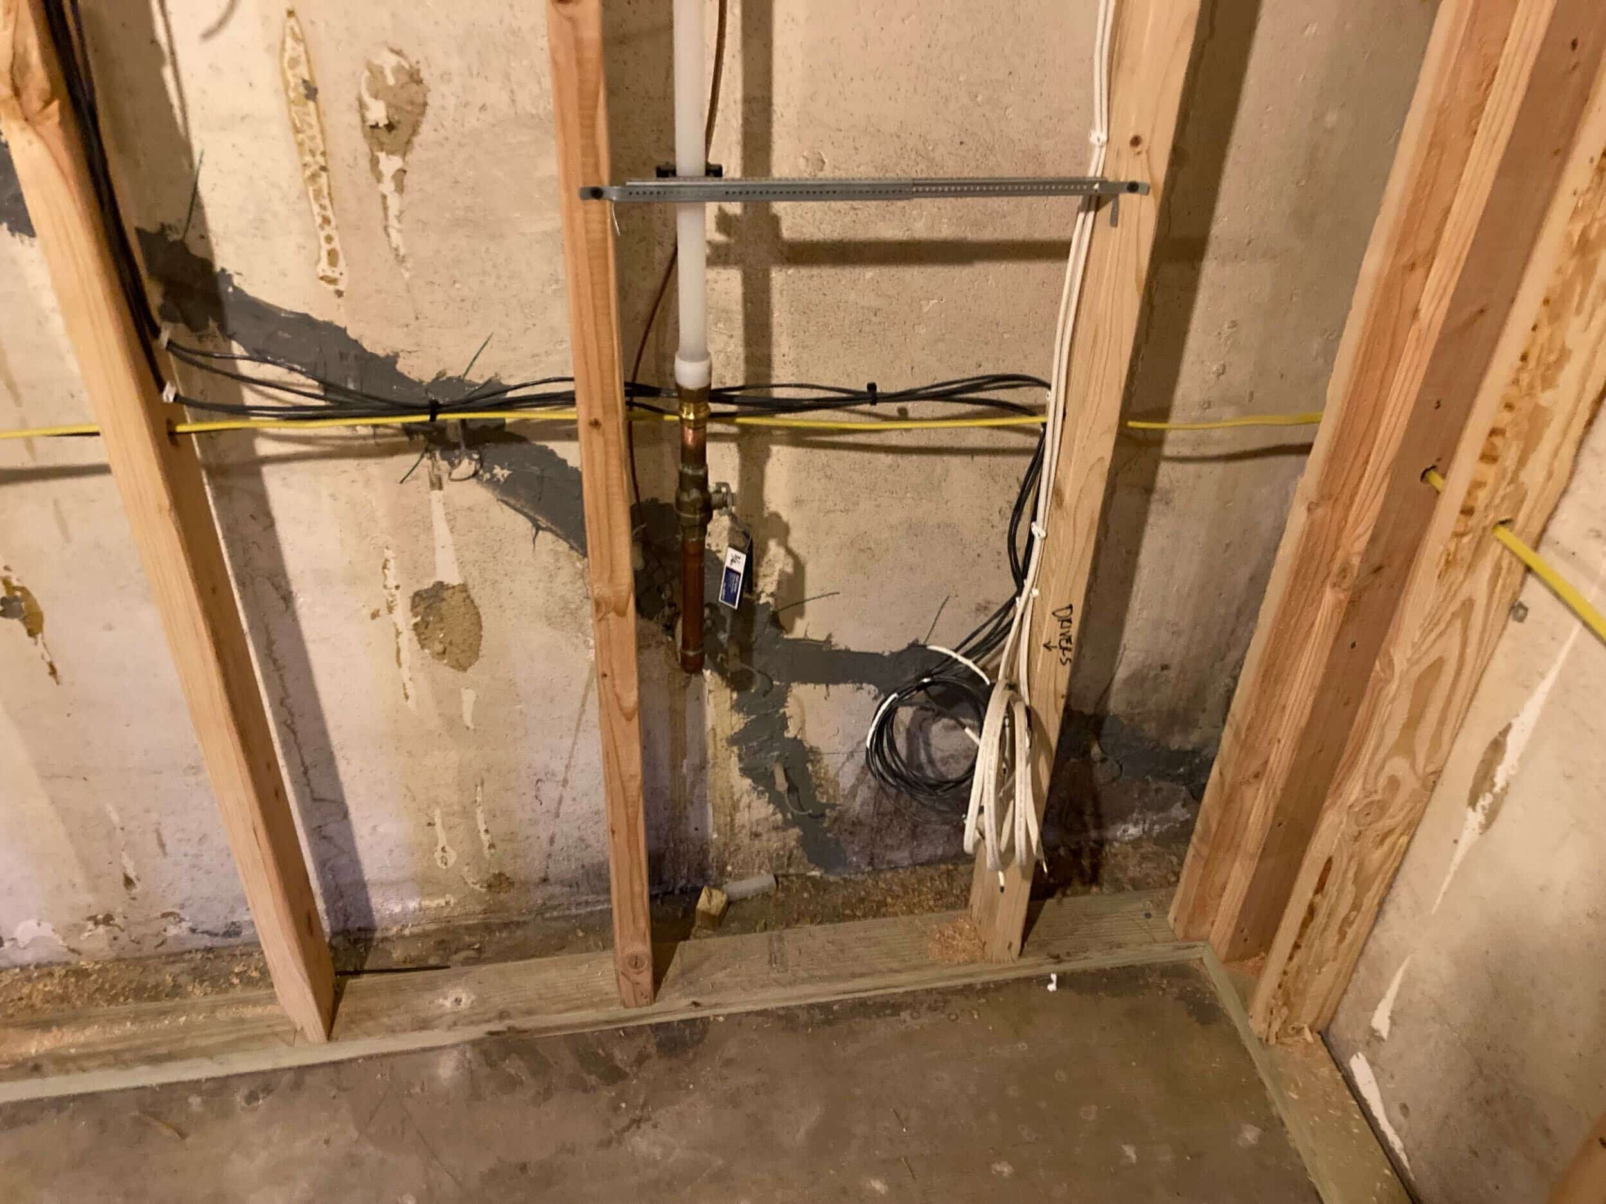
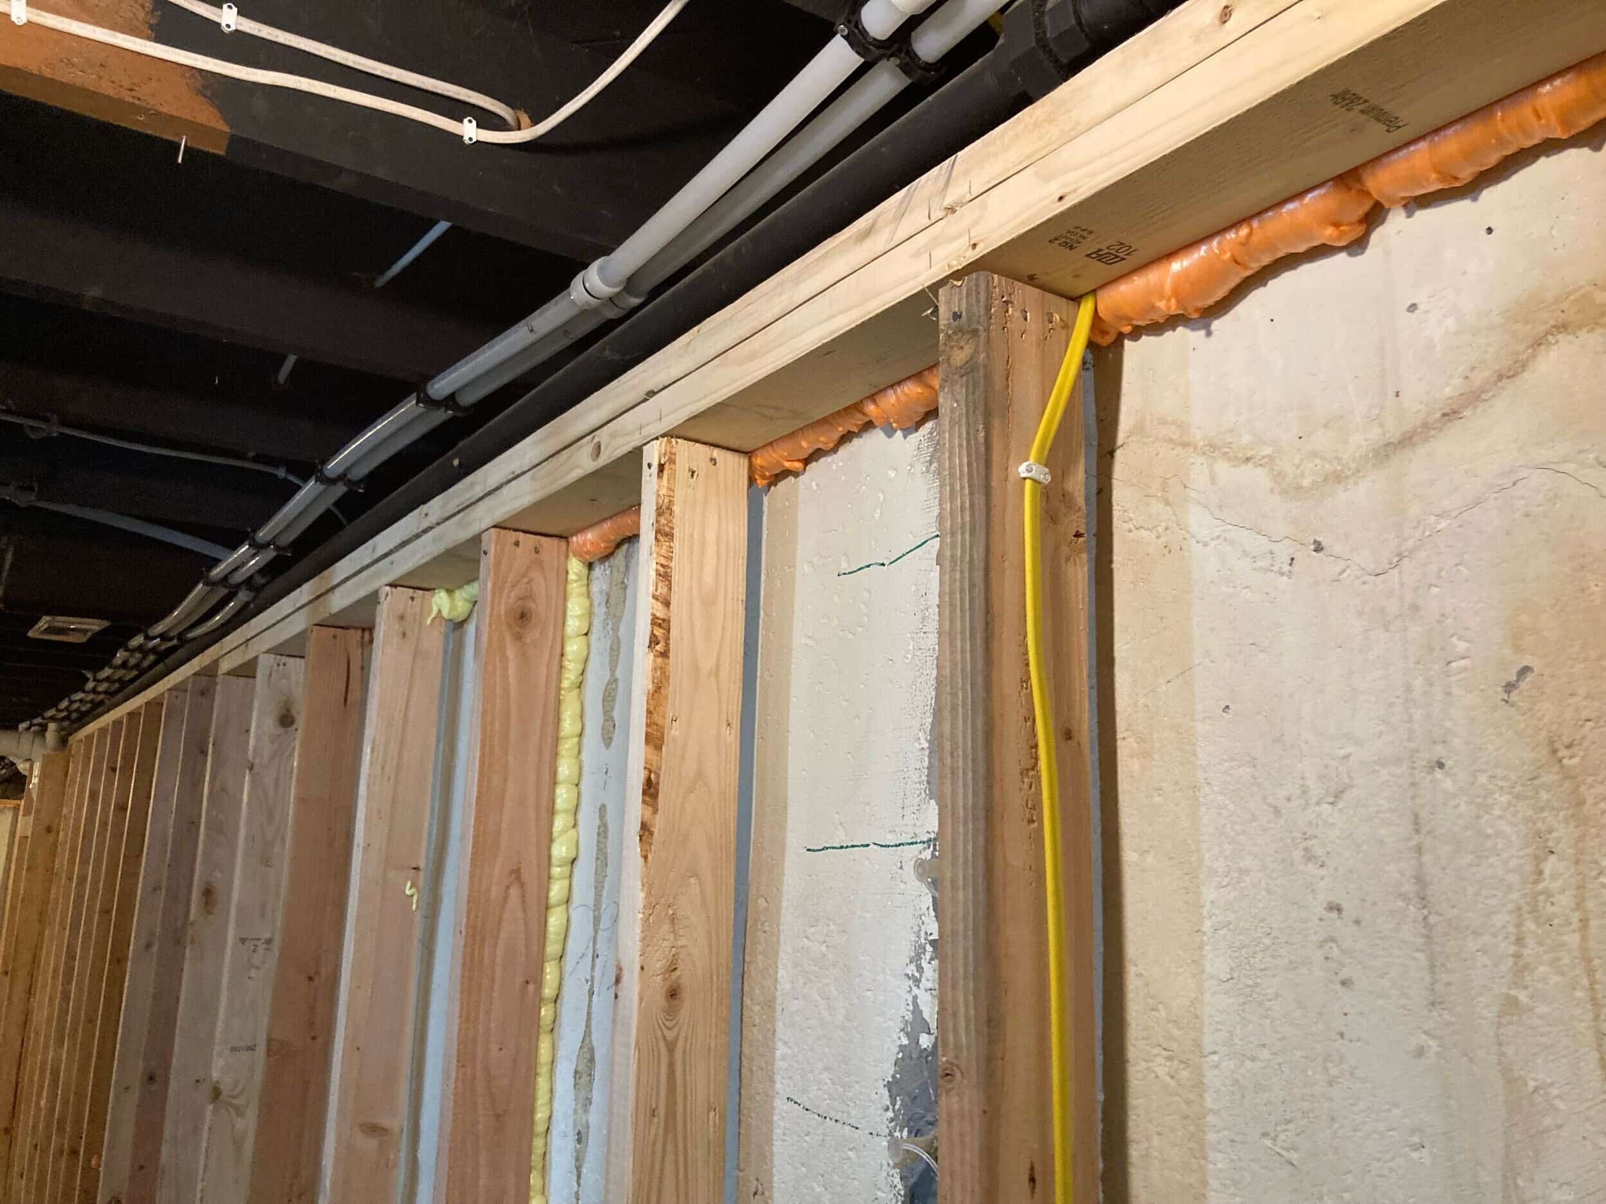
The electrical plan accounts for the different ways each space will be used, including:
- General lighting throughout the living areas
- Dedicated lighting at the bar
- Integrated LED lighting inside the glass-front cabinets
- Lighting at the floating shelves
- Outlets where they're needed for everyday use
- Electrical needs for the laundry room and flexible space
- Lighting and power for the new bathroom
Thinking through these details before drywall goes up helps ensure the finished space feels intentional, not like lighting was added as an afterthought.
Adding Plumbing for the New Bathroom & Bar
The basement's new bathroom and expanded bar also require thoughtful plumbing coordination.
Adding plumbing to an existing basement means working with the home's existing systems while accommodating the new layout. The team coordinated the rough-ins before the walls were closed so the future fixtures, cabinetry, sink, and other plumbing elements could be installed exactly where the design calls for them.
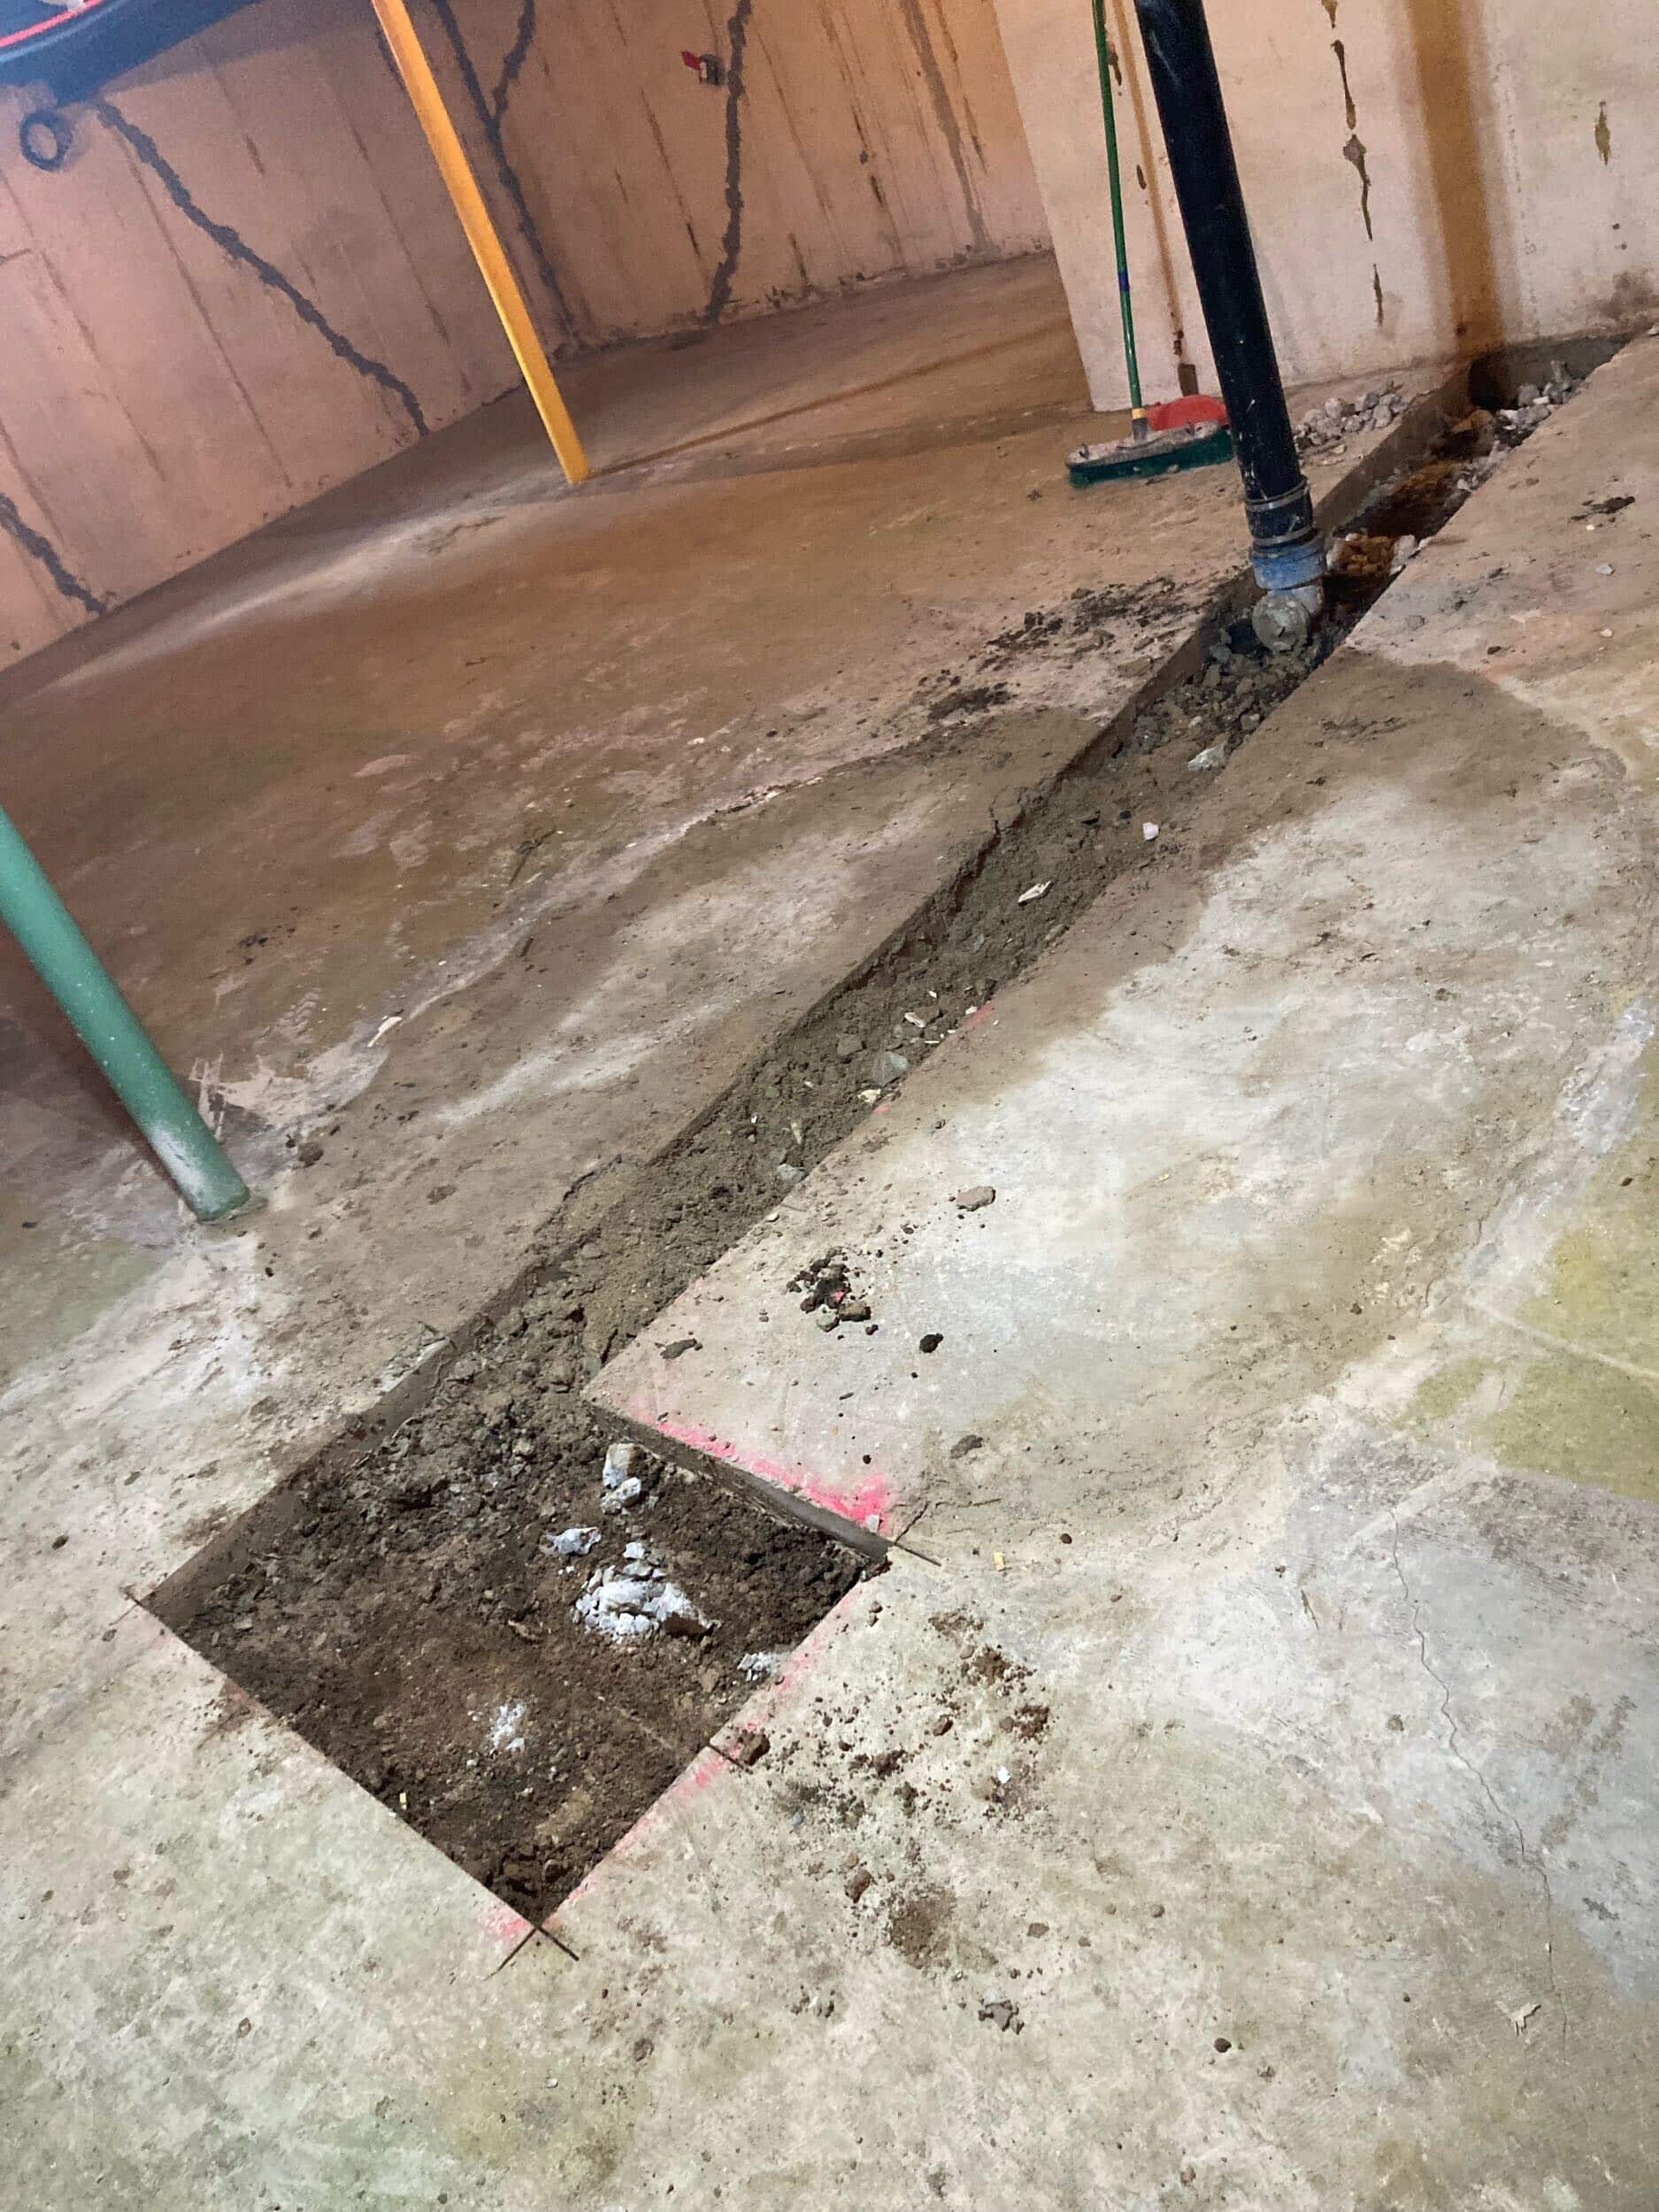

The existing plumbing was rerouted to accommodate the new bathroom and bar sink locations, requiring the team to open the concrete and relocate the plumbing.
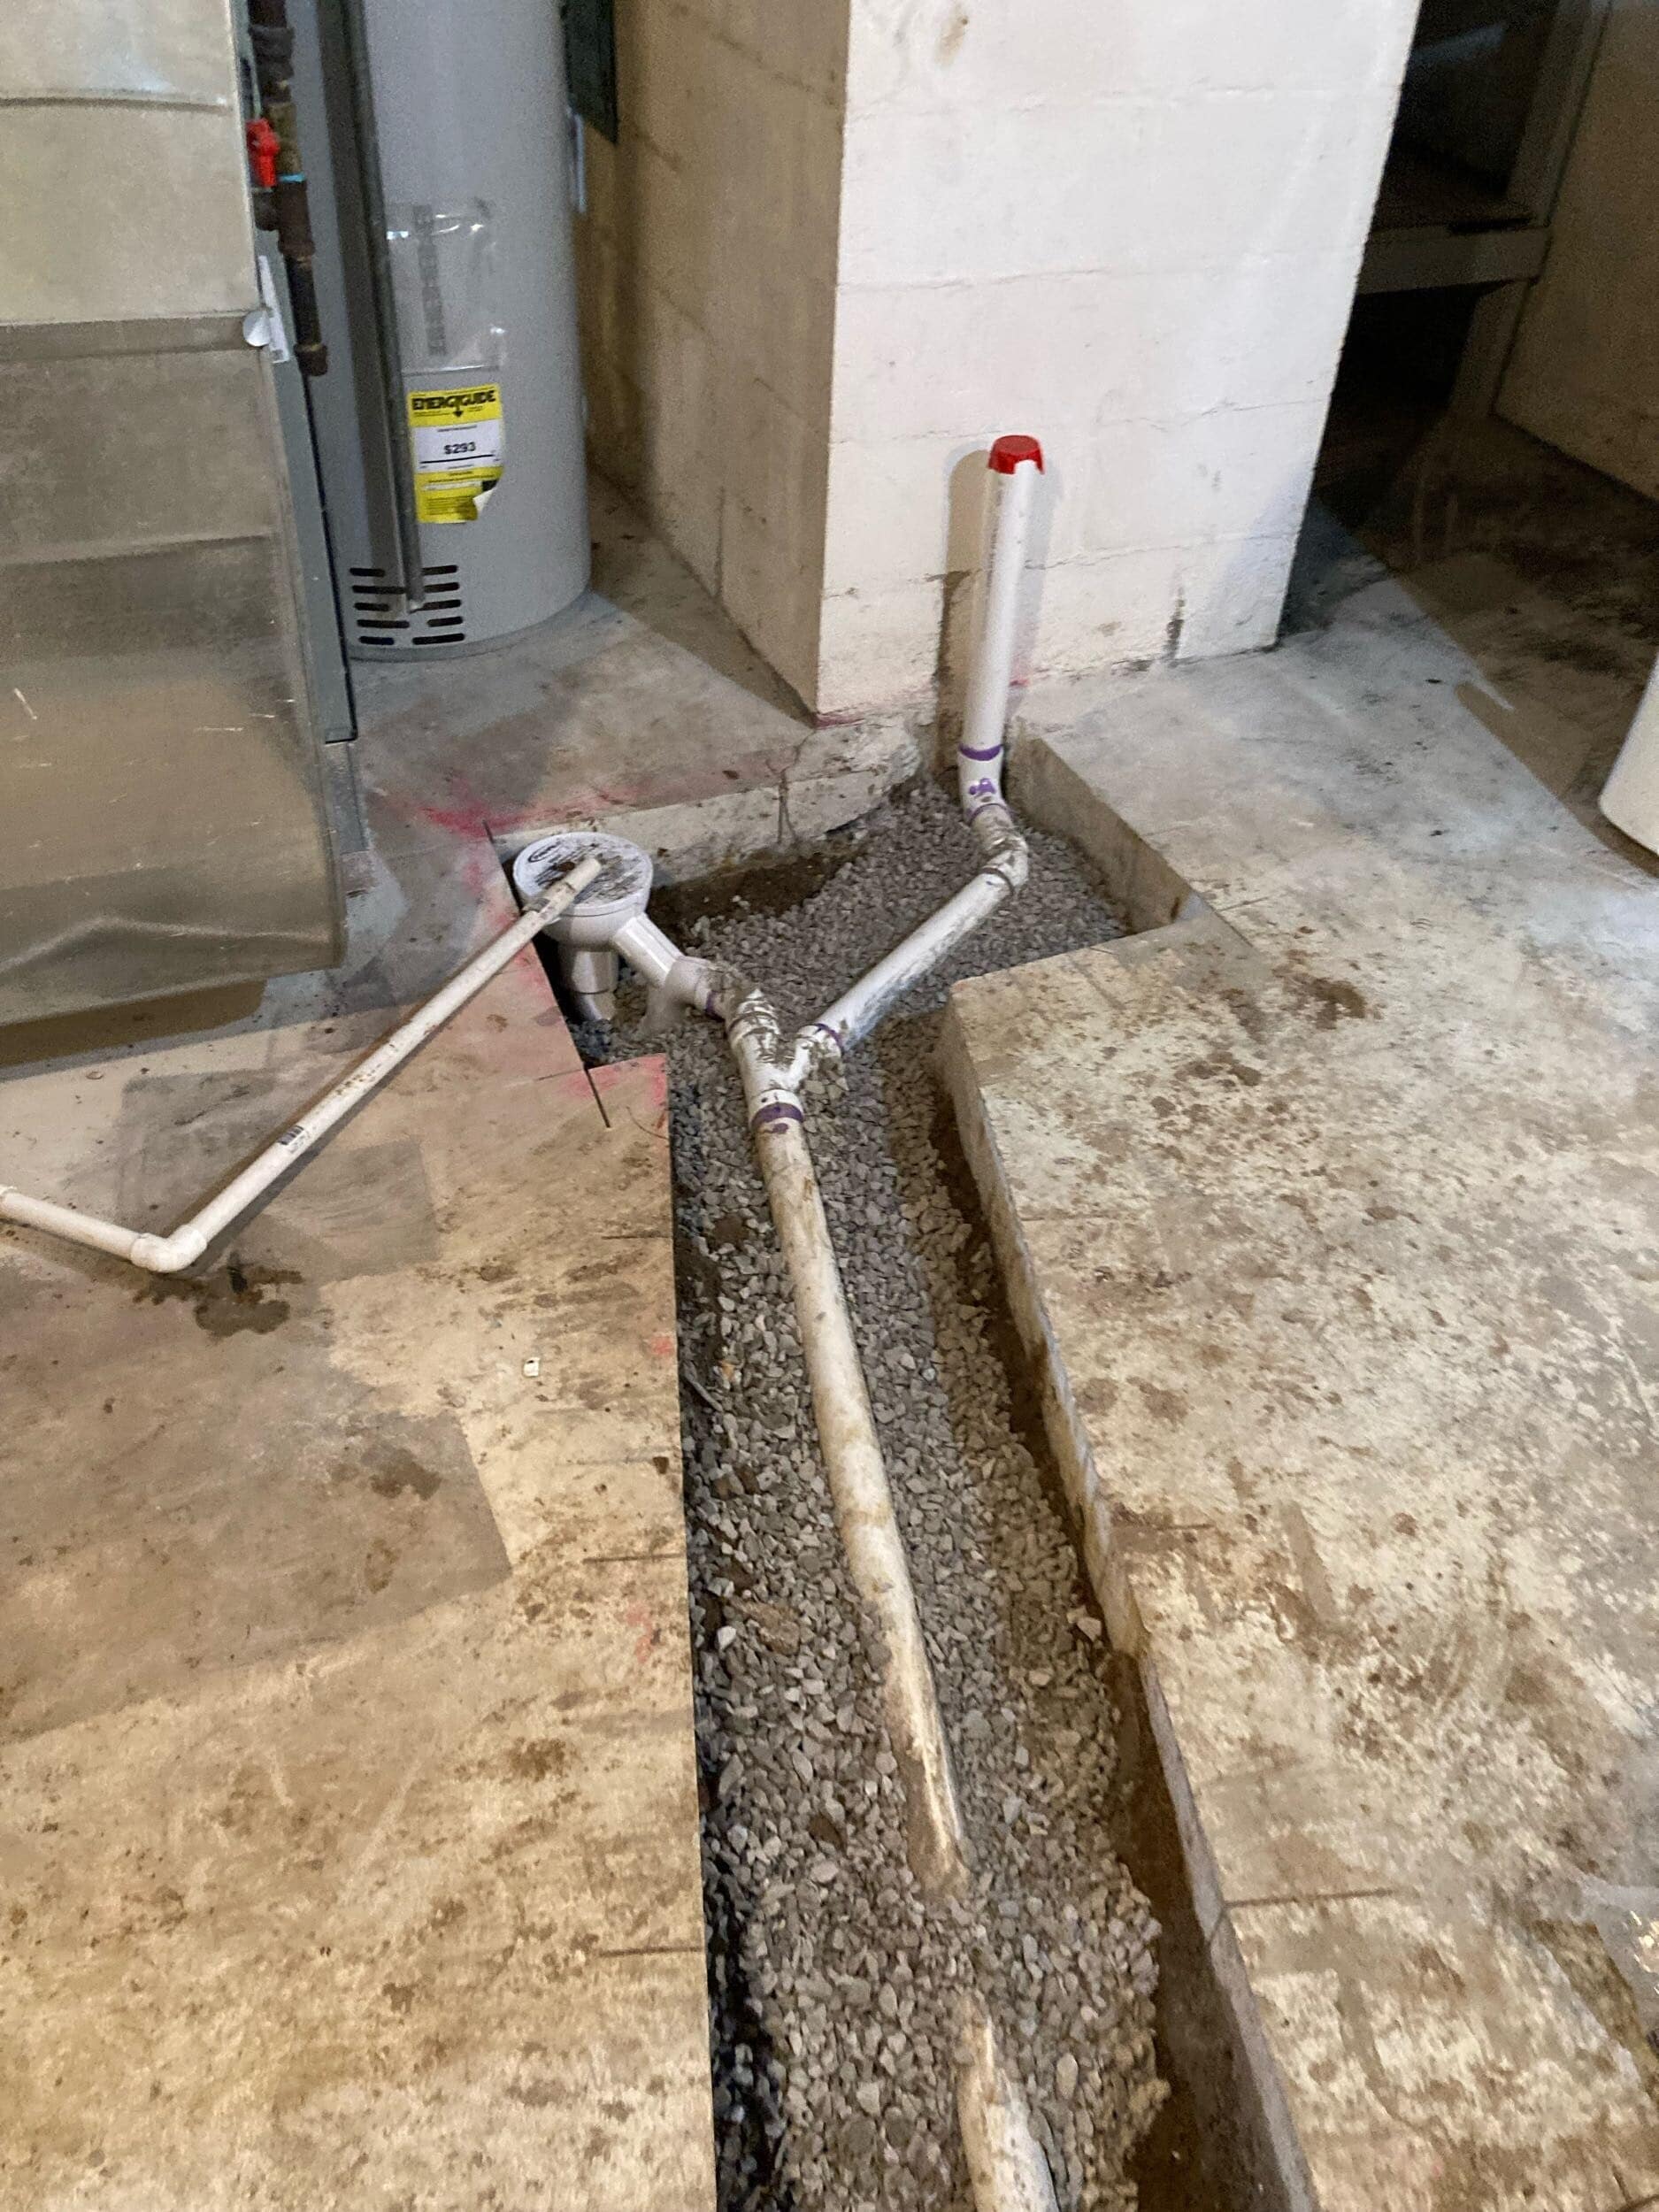

The bar will eventually feature a statement sink and custom cabinetry, while the new bathroom will become a much more polished space than the utilitarian basement that existed before.
For homeowners considering a basement renovation, this behind-the-walls stage is an important reminder: many of the most important parts of a remodel won't be visible once the project is finished.
Insulation: Building Comfort Into the Space
Before drywall could go up, the walls needed to be prepared with insulation.
In a basement, insulation plays an important role in creating a comfortable finished environment. It also helps prepare the walls for the next stage of construction.
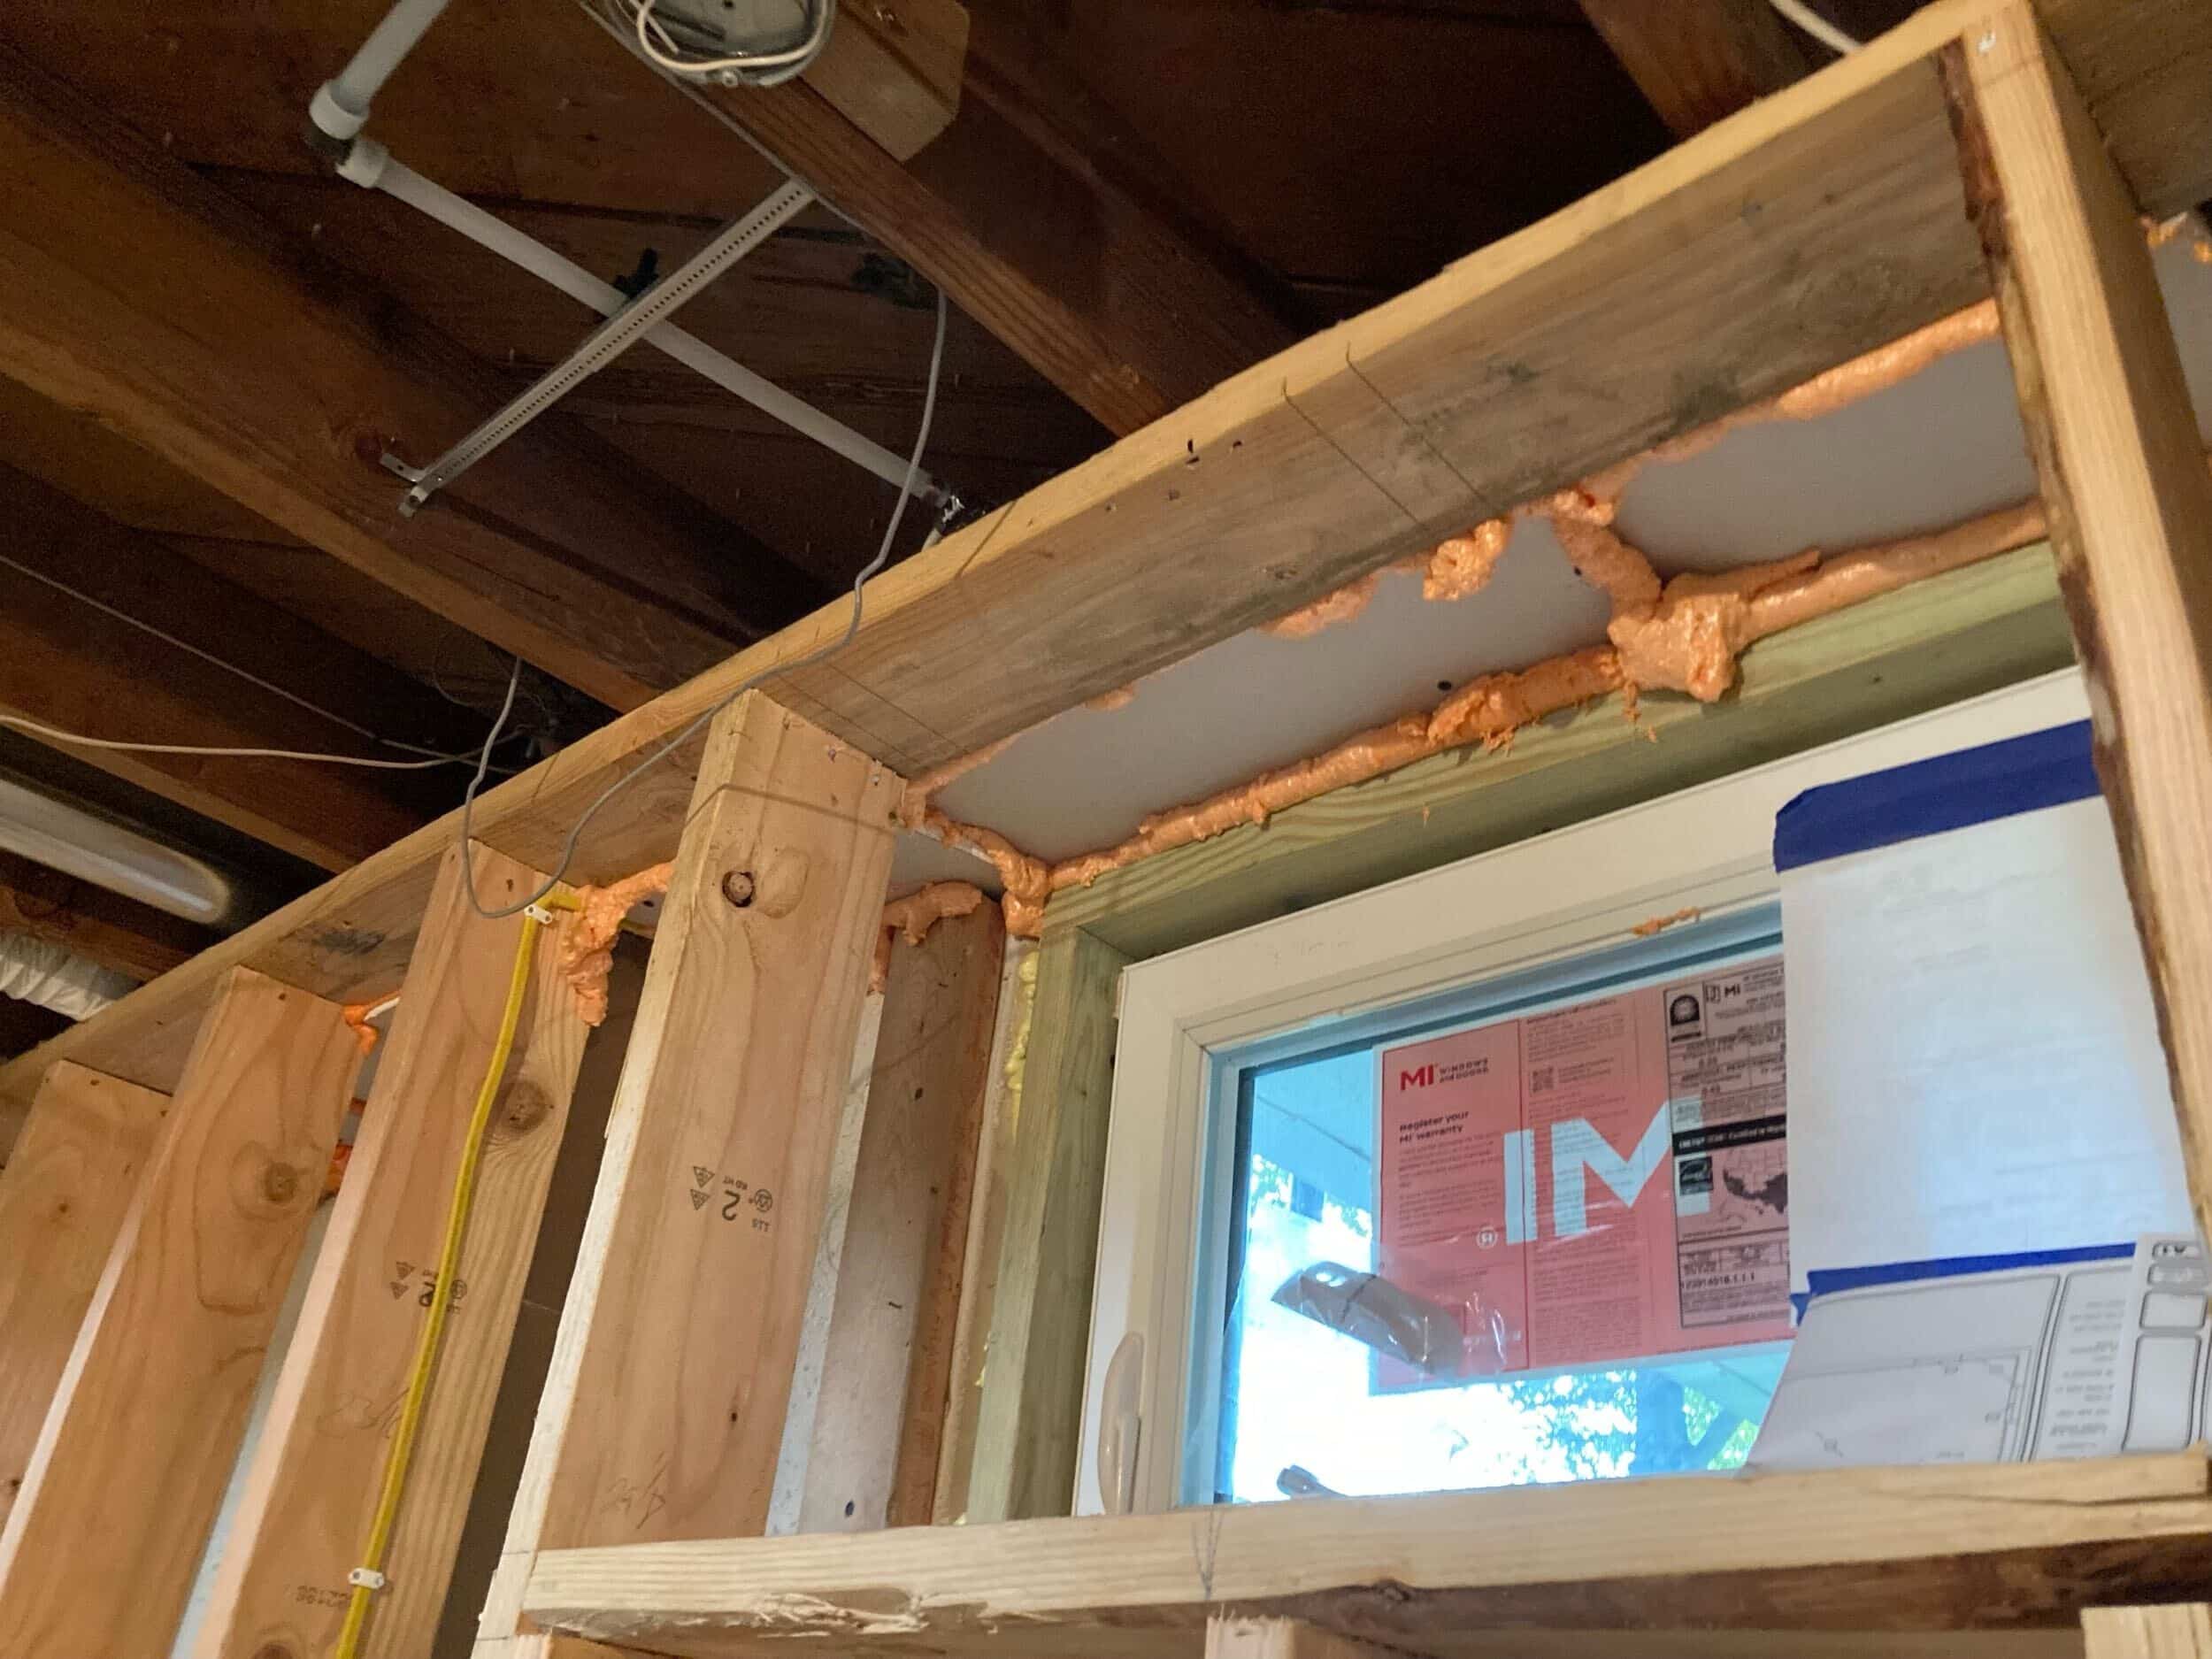

At this point, the basement still looked very much like a construction site—but the rooms, utilities, and layout were finally becoming easier to see.
Drywall Changes Everything
Then came the milestone that makes almost every remodeling project feel dramatically different: drywall.
Once the walls were covered, the basement stopped looking like an open construction zone and started looking like an actual living space.
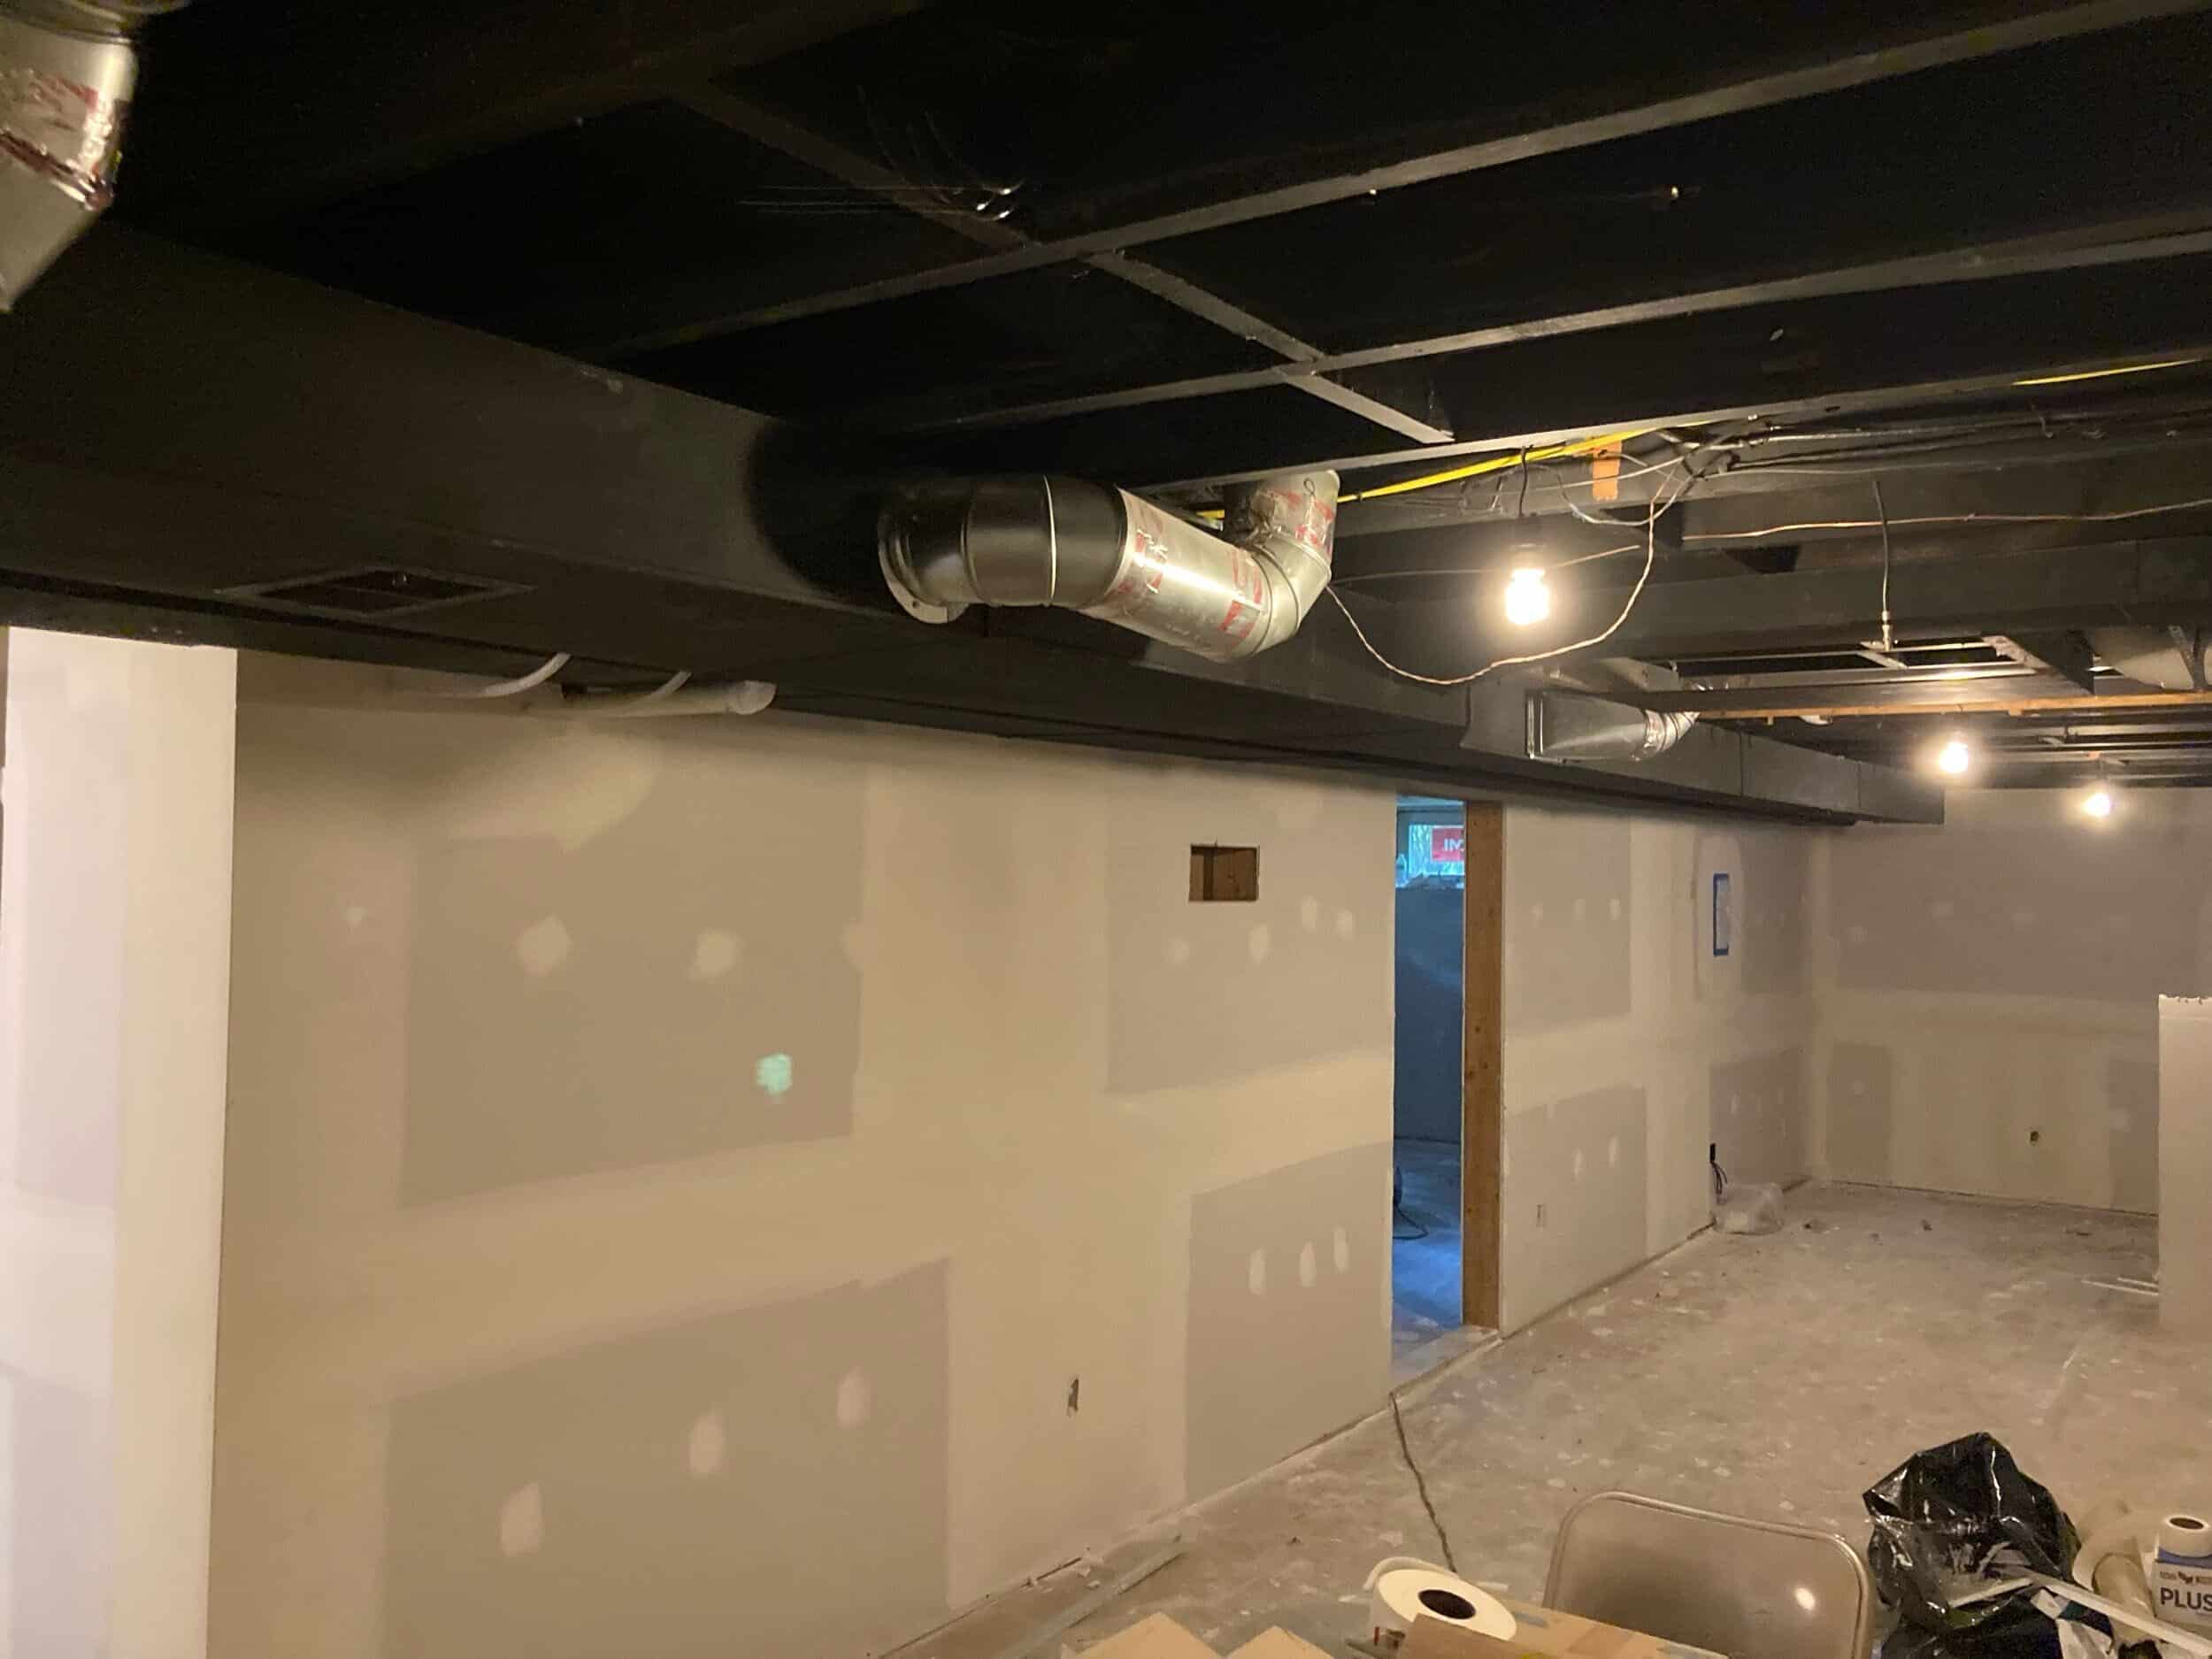
Suddenly, you could understand the proportions of the rooms. You could see the relationship between the living area and bar. The bathroom began to feel like a real room. The laundry space started to take shape.
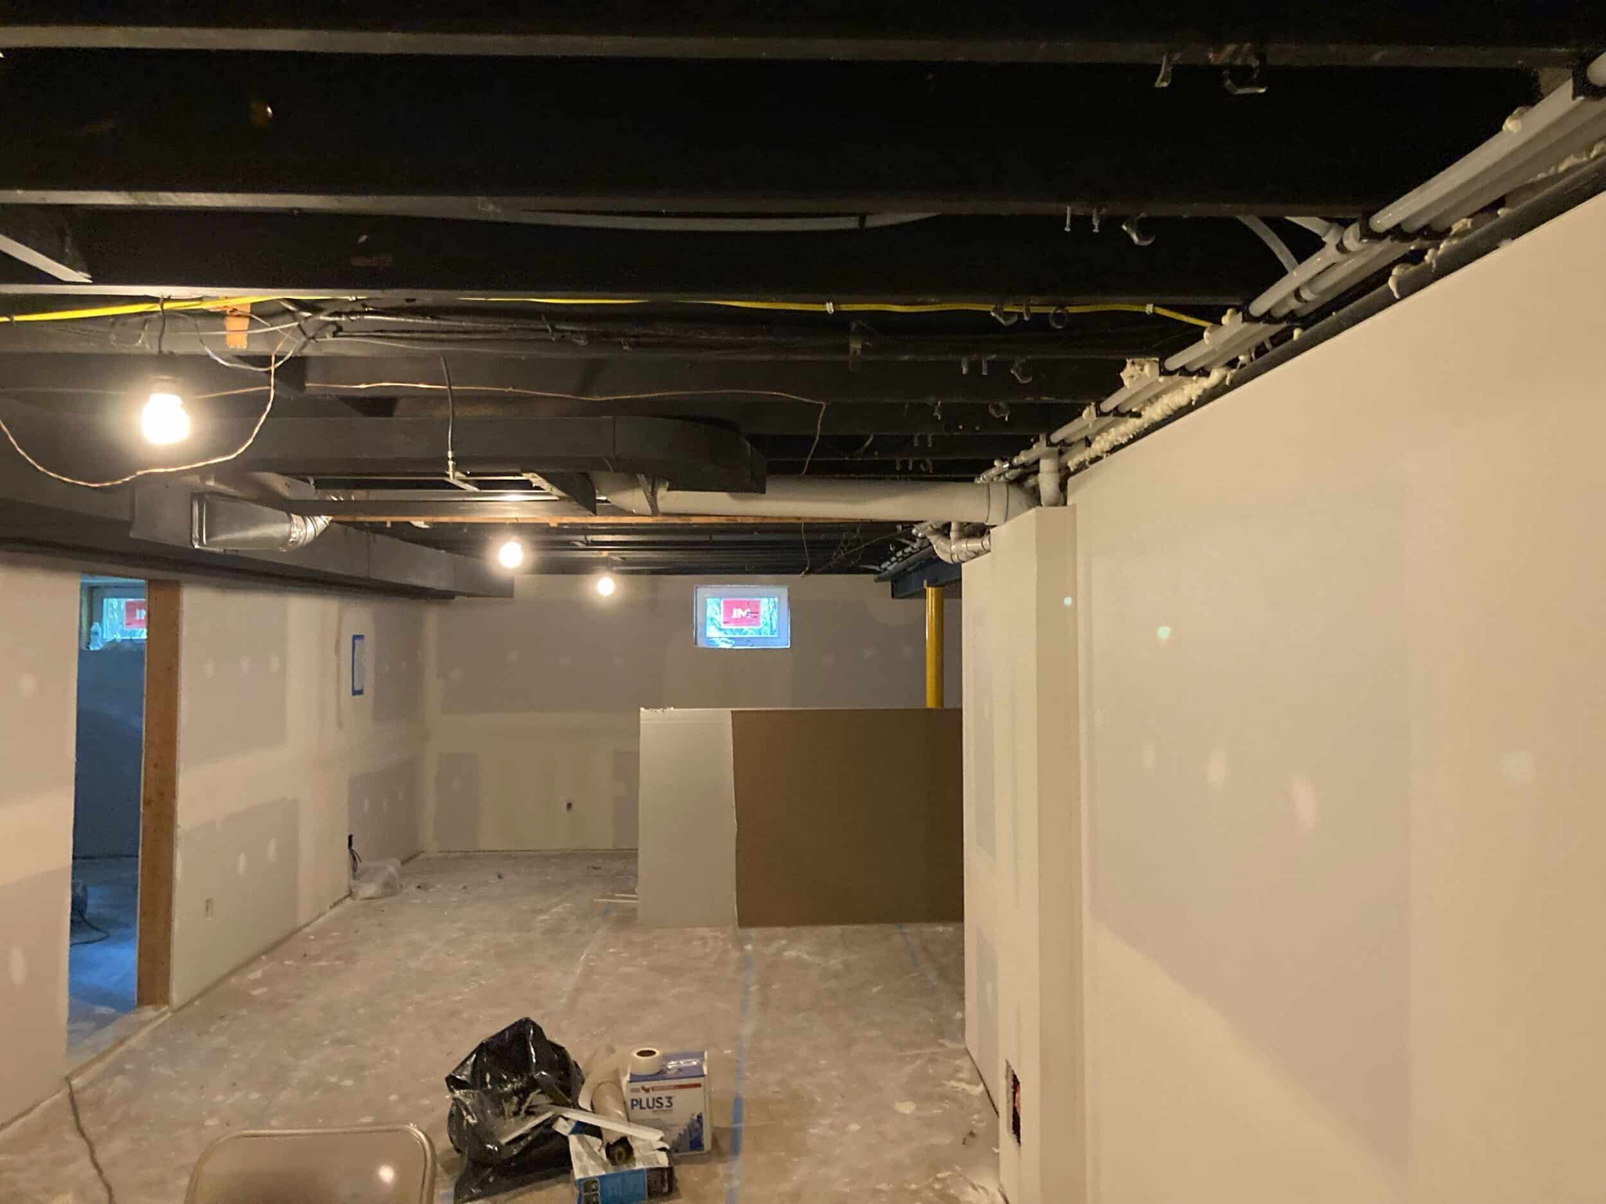
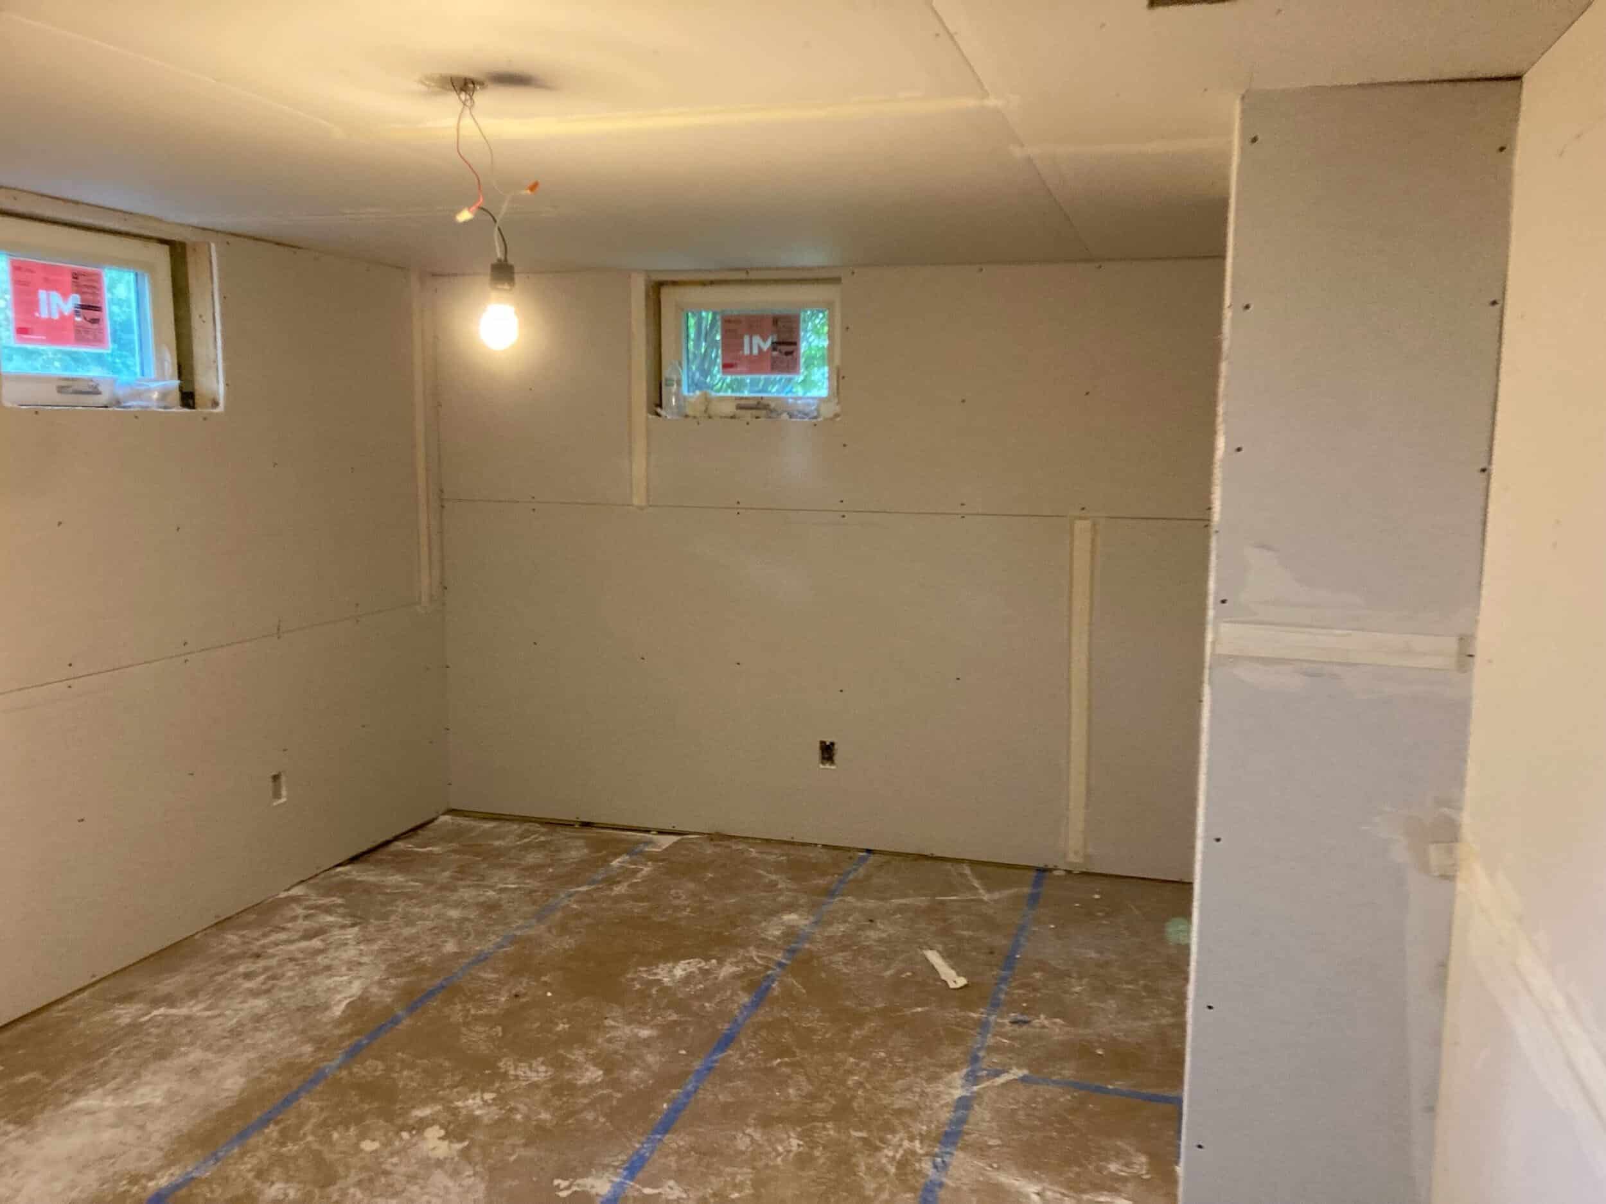
The vision from Maggie's original plans and renderings was becoming much easier to imagine in real life.
And we're just getting started.
What's Next?
With the walls in place, the next phase is where Maggie's design personality really starts to show.
Custom cabinetry will begin filling the bar and laundry spaces, while flooring, trim, and countertops bring warmth and definition to the lower level. The bold bar tile, white oak details, and other carefully selected finishes will start turning the construction site into the inviting, design-forward space Maggie envisioned.
Next up: the details start coming together.
Kansas City Basement Remodeling FAQs
What is involved in finishing an unfinished basement?
Finishing a basement typically involves planning the layout, addressing electrical and plumbing needs, framing walls, insulating the space, installing drywall, and then adding flooring, cabinetry, trim, lighting, and finish materials. The exact scope depends on the existing basement and the homeowner's goals.
What happens first when remodeling a basement?
After the design and construction plan are finalized, demolition typically comes first. Once the existing space is cleared, the remodeling team can begin framing and coordinating behind-the-wall systems such as electrical, plumbing, and mechanical work before insulation and drywall.
Can you add plumbing and electrical to an existing basement?
Yes. Basement remodeling often includes new electrical circuits, lighting, outlets, plumbing fixtures, or entirely new plumbing locations. The remodeling team needs to evaluate the home's existing systems and coordinate the new work during the planning and rough-in stages.
How do you make a finished basement feel like part of the home?
Start with the overall design rather than treating the basement as an afterthought. A cohesive floor plan, intentional lighting, warm materials, thoughtful finishes, and design elements that connect visually to the rest of the home can make a finished lower level feel like a natural extension of the living space.
Why is framing important in a basement remodel?
Framing establishes the layout of the finished basement, including room dimensions, walls, doorways, and openings. It also creates the structure needed for electrical, plumbing, insulation, drywall, cabinetry, and other finished elements.
How long does the basement remodeling process take?
The timeline varies significantly depending on the size and complexity of the project. Adding a bathroom, custom cabinetry, new electrical or plumbing, specialty finishes, and other upgrades can all affect the schedule. A detailed design and construction plan helps homeowners understand the expected sequence and timeline before work begins.
Ready to Transform Your Basement?
An unfinished basement doesn't have to remain an unfinished thought.
Whether you're looking to create a comfortable family room, a custom entertaining space, a guest suite, a home office, or a completely reimagined lower level, thoughtful planning can turn overlooked square footage into some of the most useful space in your home.
Schloegel Design Remodel brings design, construction, and project management together under one roof with a unique design-build remodel process to create thoughtfully designed spaces built around how Kansas City homeowners actually live.
Ready to explore what's possible in your basement? Contact us to start your remodeling journey.
Check out our finished project galleries for more home inspiration.
