
Kansas City condo remodeling comes with unique challenges, from working within an existing and typically small footprint to designing around architectural elements that can't always be moved. That makes thoughtful design even more important to a project's success.
For this River Market condo, designers Lindsay Brungardt and Kelly Summers worked with the homeowner to create a kitchen that makes the most of its footprint while feeling completely personal. The goal was not simply to create a sleek, contemporary kitchen. It was to create a space that reflected the homeowner’s bold style, travels and love of art while complementing the cool, urban architecture of his downtown Kansas City home.
The result is a kitchen that feels modern and highly functional without feeling sterile. Warm wood cabinetry, contemporary finishes and carefully placed color create a backdrop for the homeowner’s collection of unique artwork and objects. Meanwhile, unexpected details — from a red faucet to contemporary red hardware — give the space plenty of personality.
Project Summary
Project: River Market Condo Kitchen Remodel
Location: Downtown Kansas City / River Market area
Designer: Lindsay Brungardt and Kelly Summers
Timeline: a few months of collaborative design and planning; approximately 2.5 months of construction
Project Manager: Greg Goldstein
Project Director: Mark Franklin
Focus: Condo remodeling, kitchen design, functionality and personalized contemporary style
Table of Contents
- Designing a Kitchen Around the Condo Footprint
- Leaning Into the Architecture
- Designing Around the Homeowner’s Art Collection
- Making a Contemporary Kitchen Feel Warm
- A Functional Kitchen with Plenty of Personality
- The Final Result: Modern, Personal and Designed for the Way He Lives
- Frequently Asked Questions About Condo Remodeling in Kansas City
Designing a Kitchen Around the Condo Footprint
One of the biggest considerations in any Kansas City condo remodeling project is how to make the most of the space you already have.
In a condo, expanding the footprint isn't always an option. Instead, the design needs to work harder.
For this River Market condo, the kitchen had plenty of potential, but the existing space wasn't making the most of it. The kitchen felt dated and dark, and the available storage didn't work as well or feel as intentional as it could.
The Starting Point: A Dated Kitchen That Wasn't Working Hard Enough
The challenge wasn't simply that the kitchen needed a cosmetic update. The bigger issue was how the space functioned.
The homeowner knew the existing footprint had more potential. However, storage solutions had been pieced together over time, with a mix of standalone cabinets, plastic drawer units and other organizational pieces filling in the gaps.
While those solutions helped provide storage, they made the kitchen feel more visually disconnected and didn't necessarily put everything where it made the most sense.
For Lindsay and Kelly, the goal was to rethink the space from the inside out.
Rather than simply replacing the existing cabinets with new ones, the design team worked with Schloegel's in-house architecture team to develop plans that made better use of the kitchen's existing footprint. Every part of the layout was considered, including an often-overlooked area beneath the stairs.
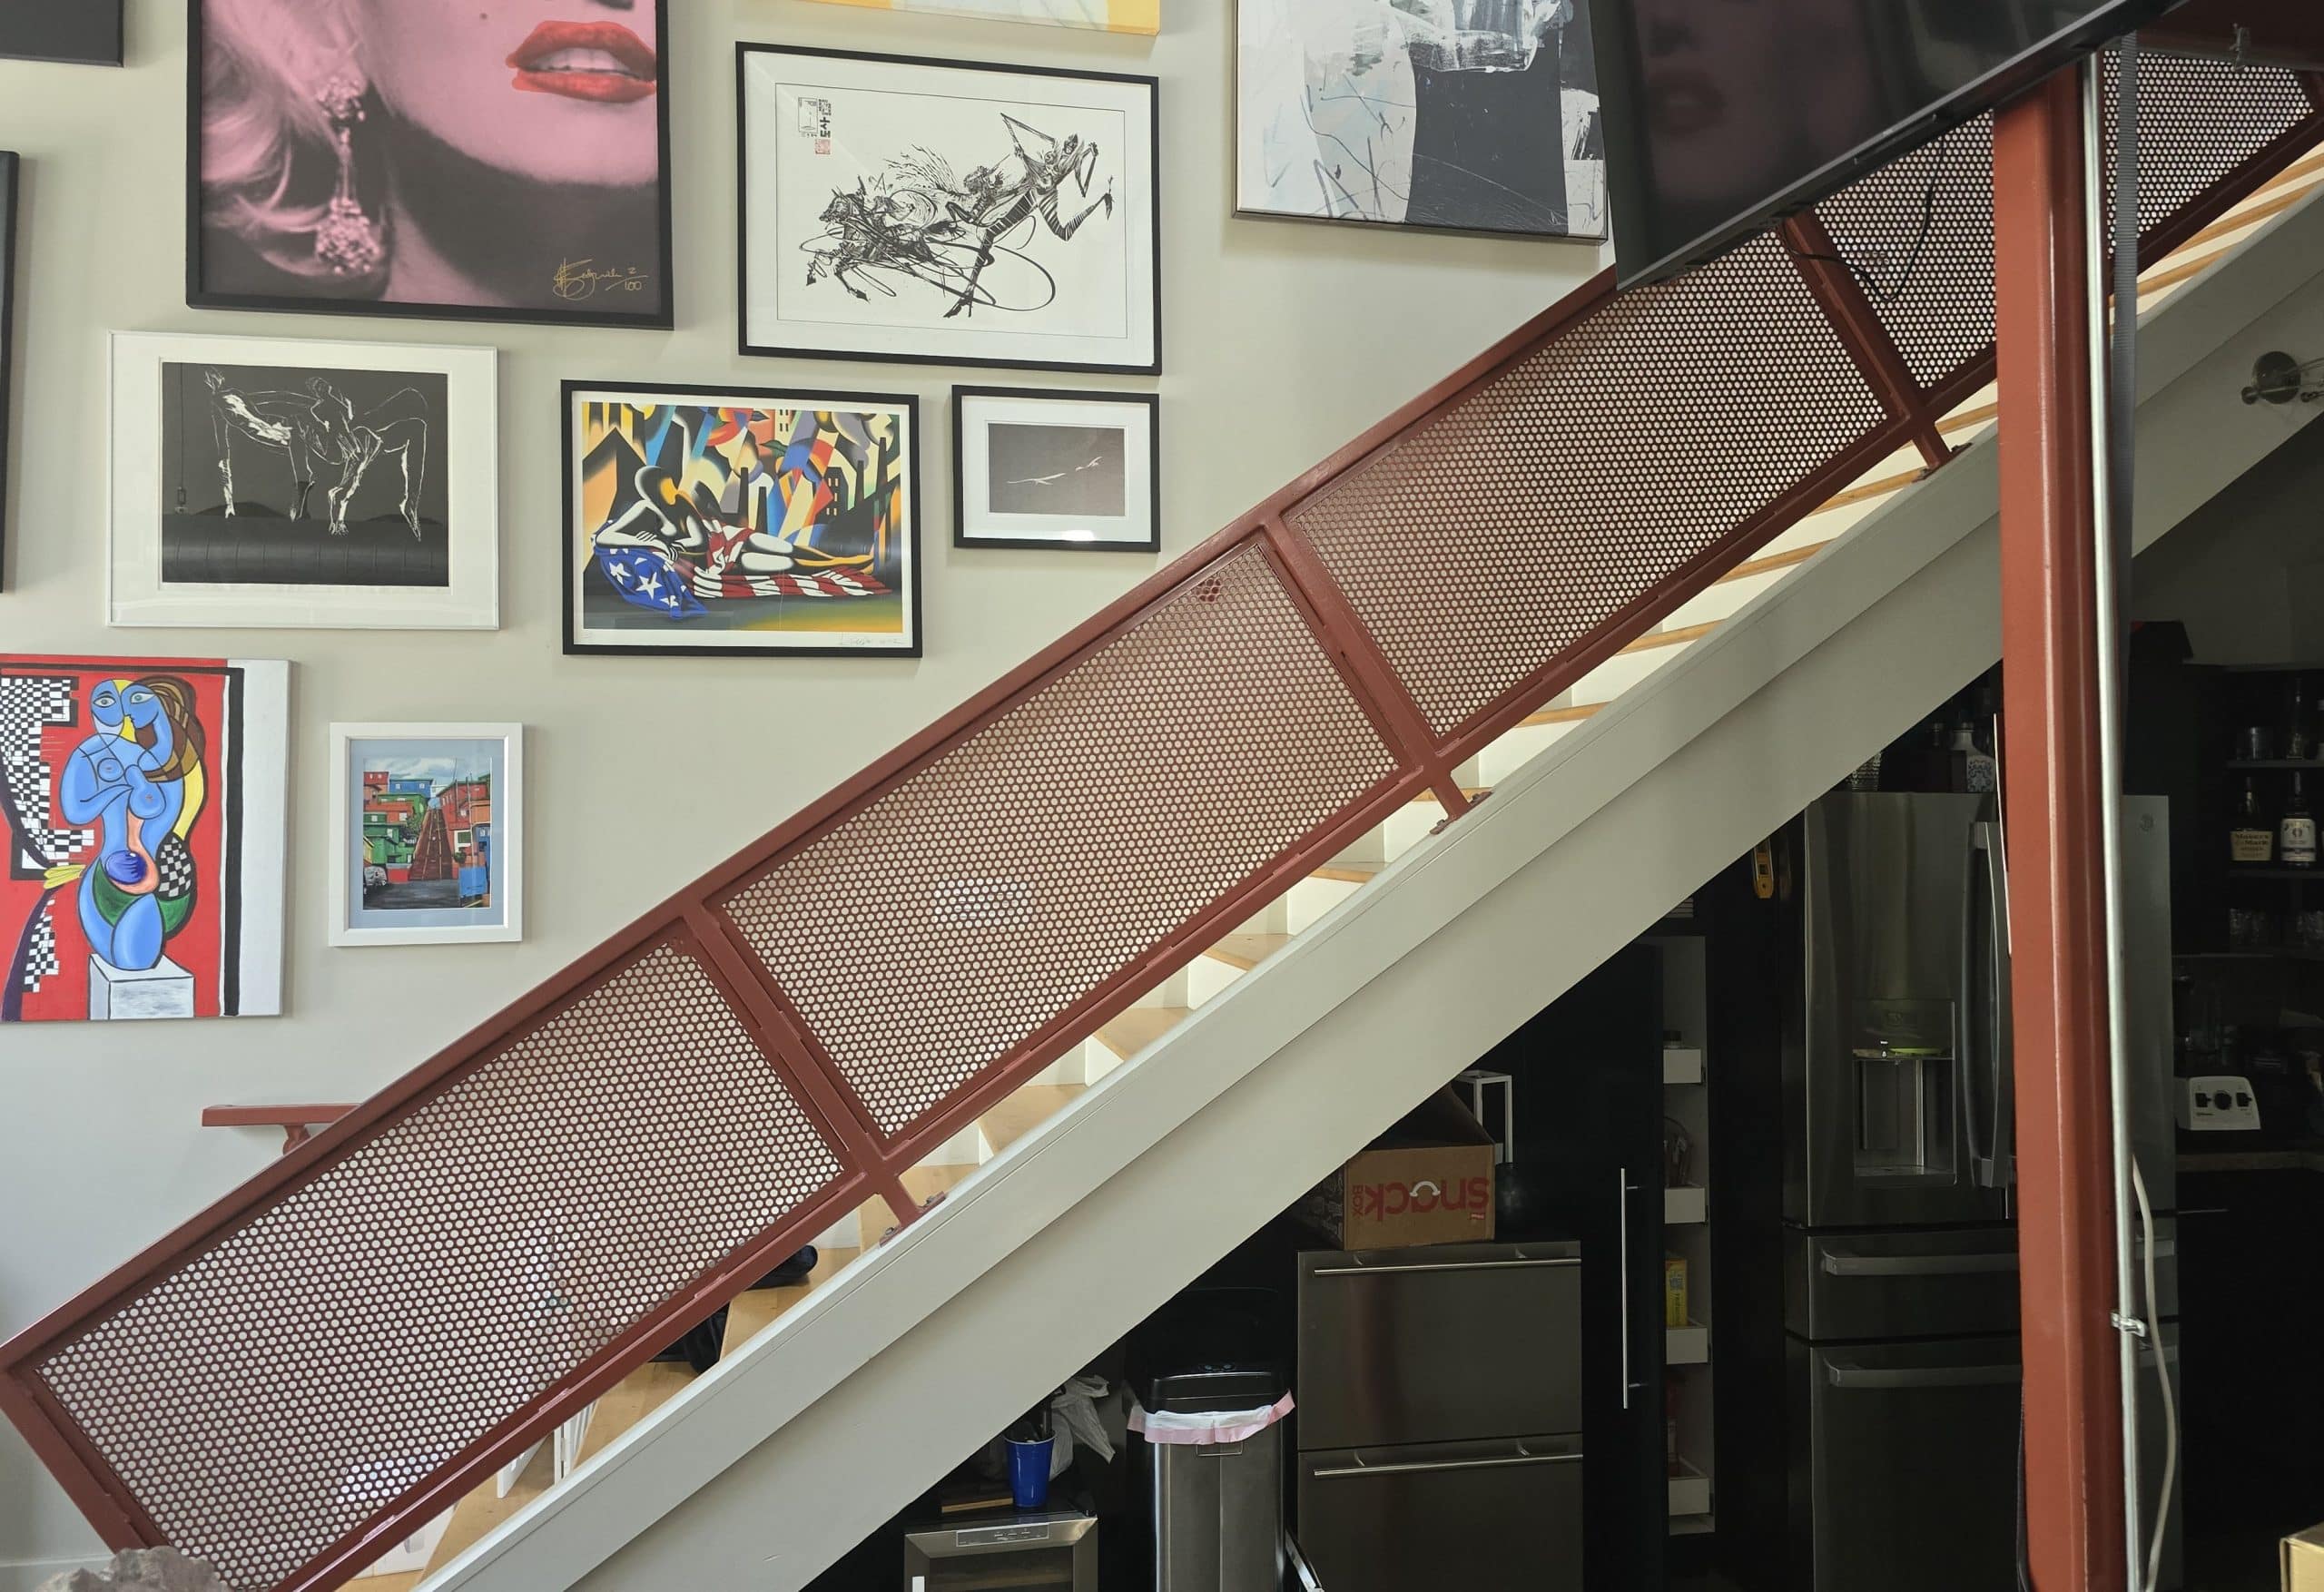
The under-stairs area presented an opportunity to add much-needed custom storage without making the kitchen feel larger or more crowded. By incorporating cabinetry and built-in storage into this space, the design could eliminate some of the need for mismatched storage solutions while creating a more cohesive look throughout the kitchen.
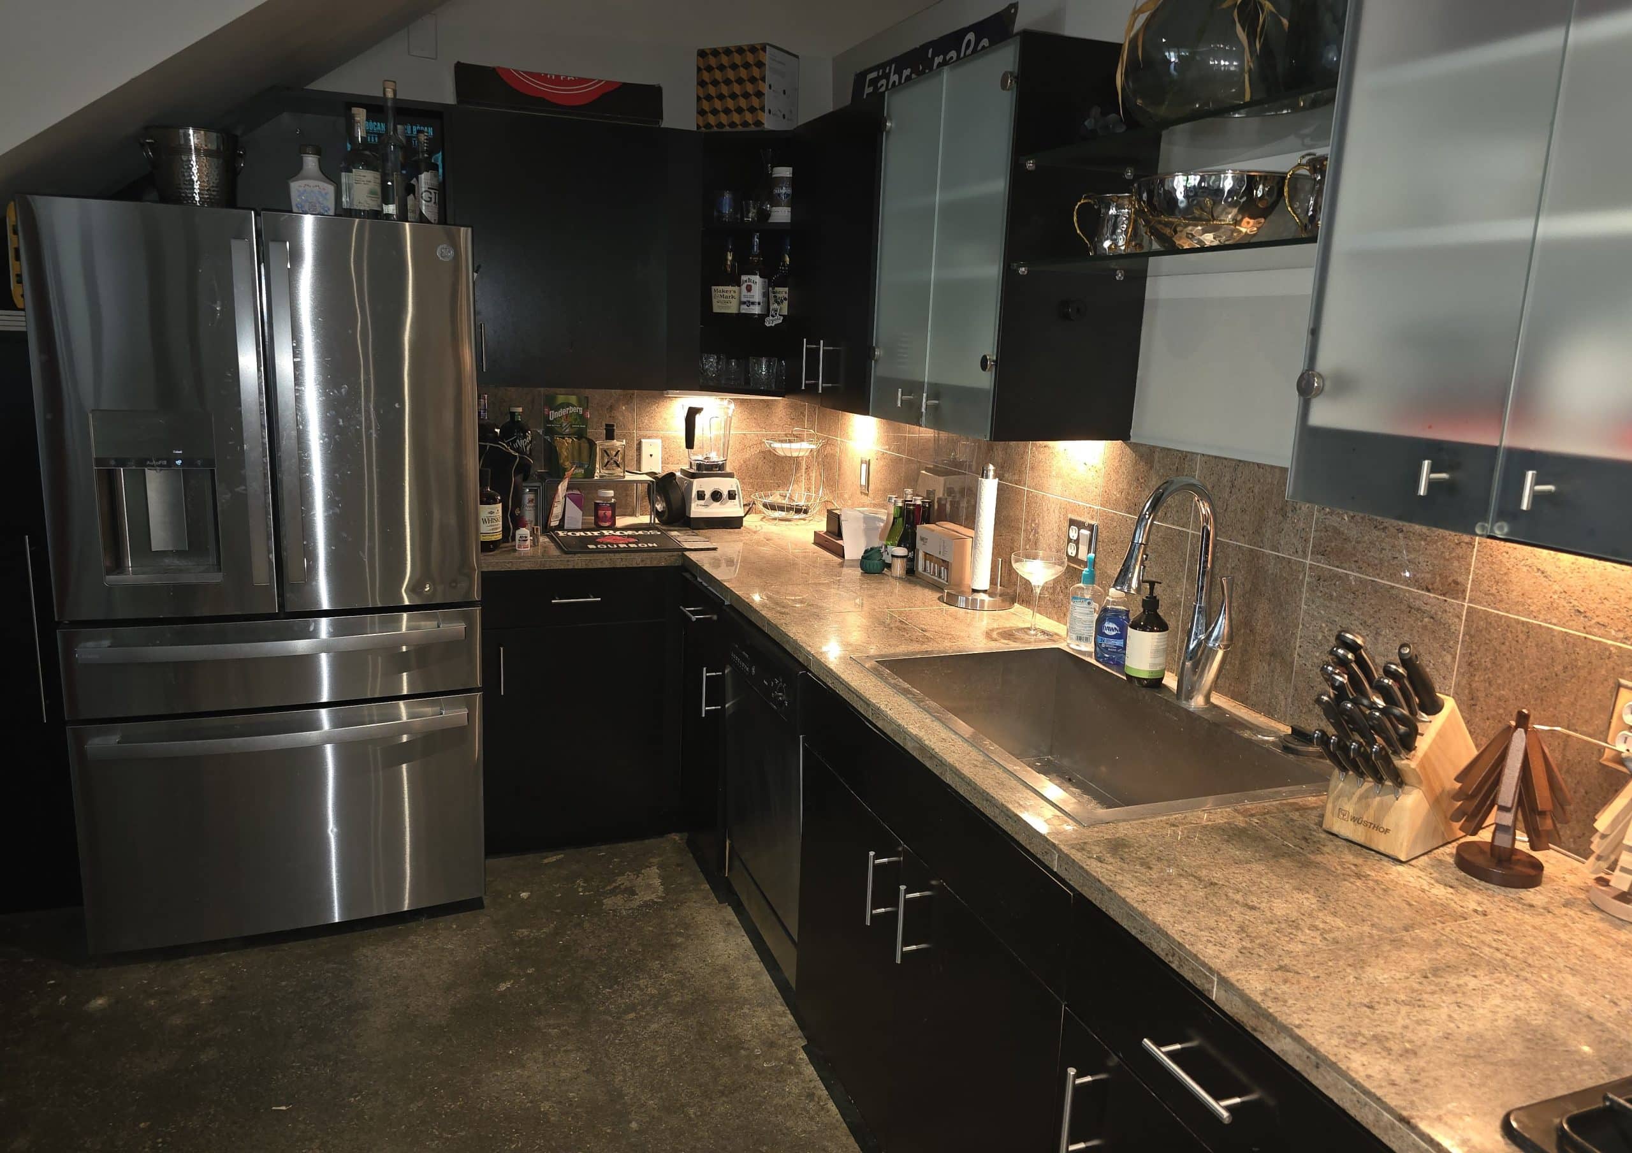
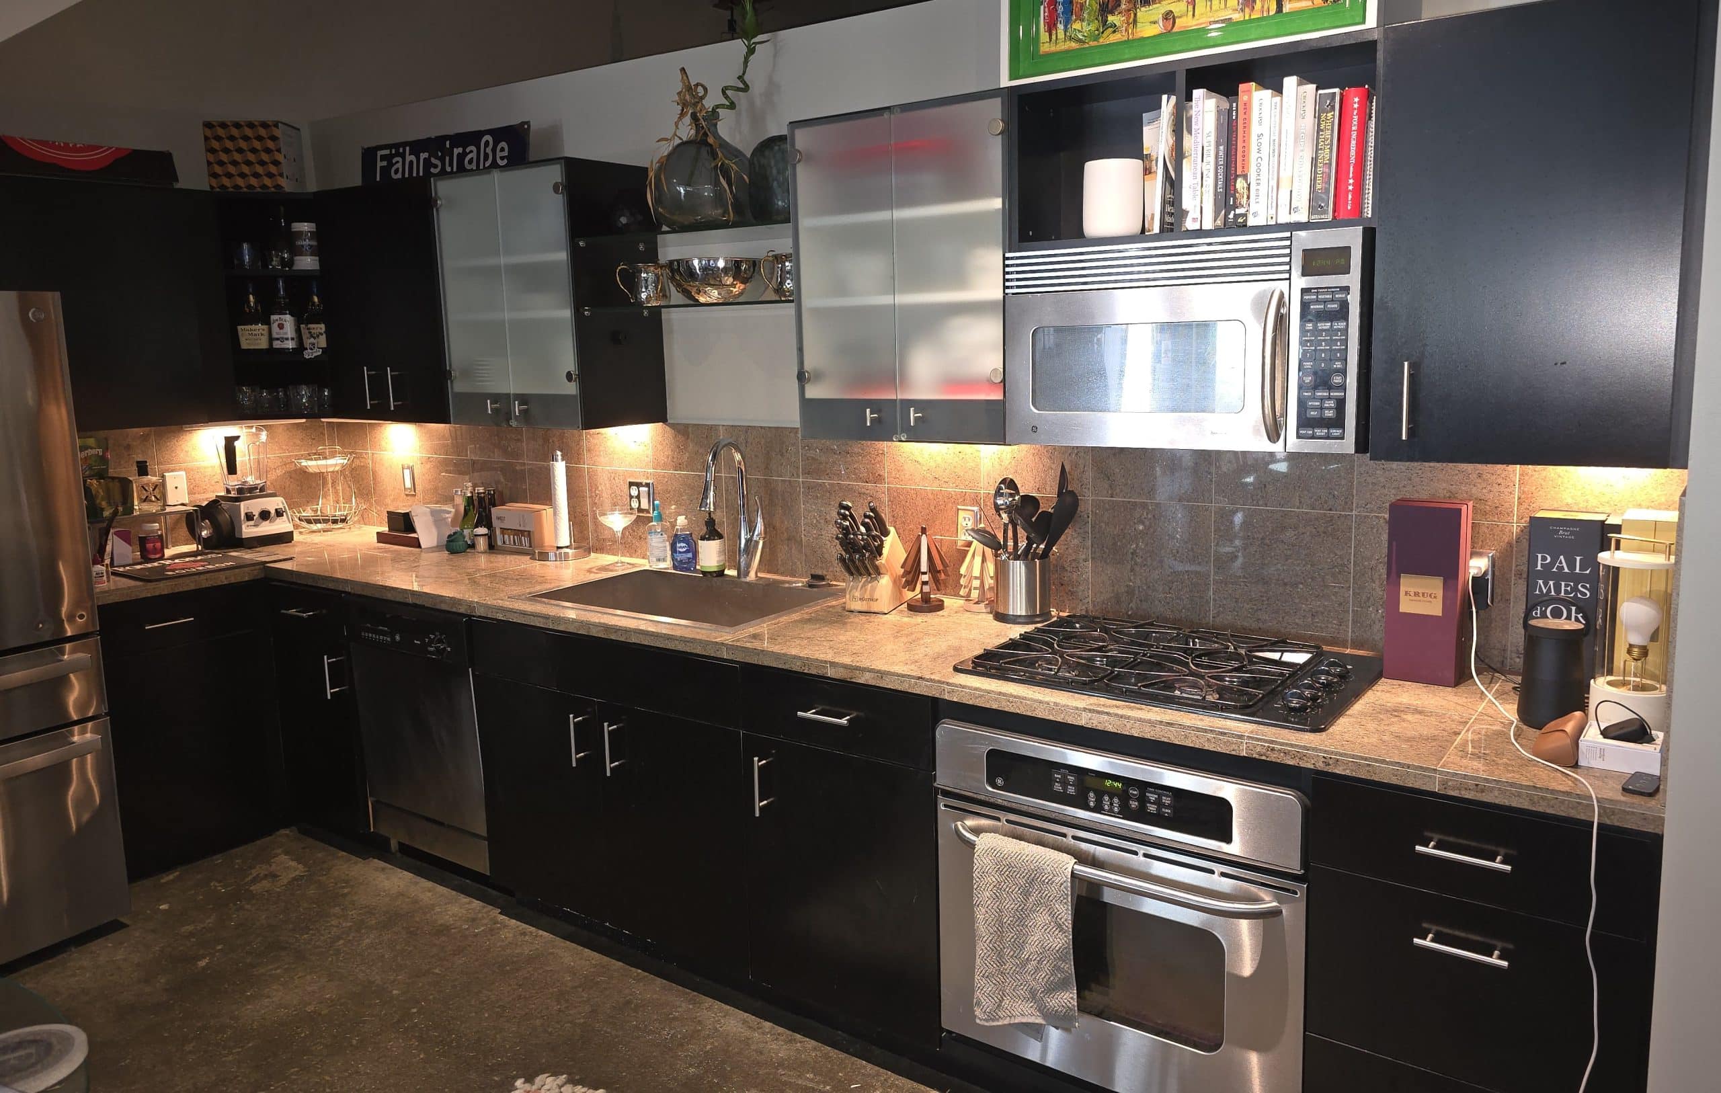
The team designed the kitchen around how the homeowner actually uses the space — not simply around where cabinets happened to fit before.
Designing a More Intentional Layout
Once they established the goals for the space, the design team and the architecture team developed plans that maximized the existing footprint and gave every area a purpose.
The plans gave the team a chance to carefully consider the relationship between cabinetry, appliances, the island, the staircase and the surrounding living space before construction began.
Floor Plans
This planning stage was especially important in a condo remodel, where working within the existing architecture means every decision needs to be intentional.

The new layout created more useful storage while keeping the kitchen open and connected to the rest of the condo. Custom cabinetry takes advantage of available space, including the area beneath the stairs.
Custom Cabinetry
The team also planned the cabinetry around what the homeowner would actually store in each area. Instead of creating generic storage and figuring out how to organize it later, the design considered how the homeowner would use each drawer, cabinet and shelf.
For example, the team positioned the trash pullout where it would be convenient during food preparation and cleanup. The dishwasher sits near the dish storage, making it easier to unload and put everything away. The team designed other drawers and shelves around the items they would hold.

These details may seem small, but together they make the kitchen significantly easier to use.
Seeing the Design Before Construction
The design-build process also gave the homeowner a chance to see how the new kitchen would come together before construction began.
Three-dimensional renderings helped the homeowner visualize the cabinetry, finishes, island, architectural elements and overall feel of the space. They also gave the team an opportunity to refine the design before moving into construction.
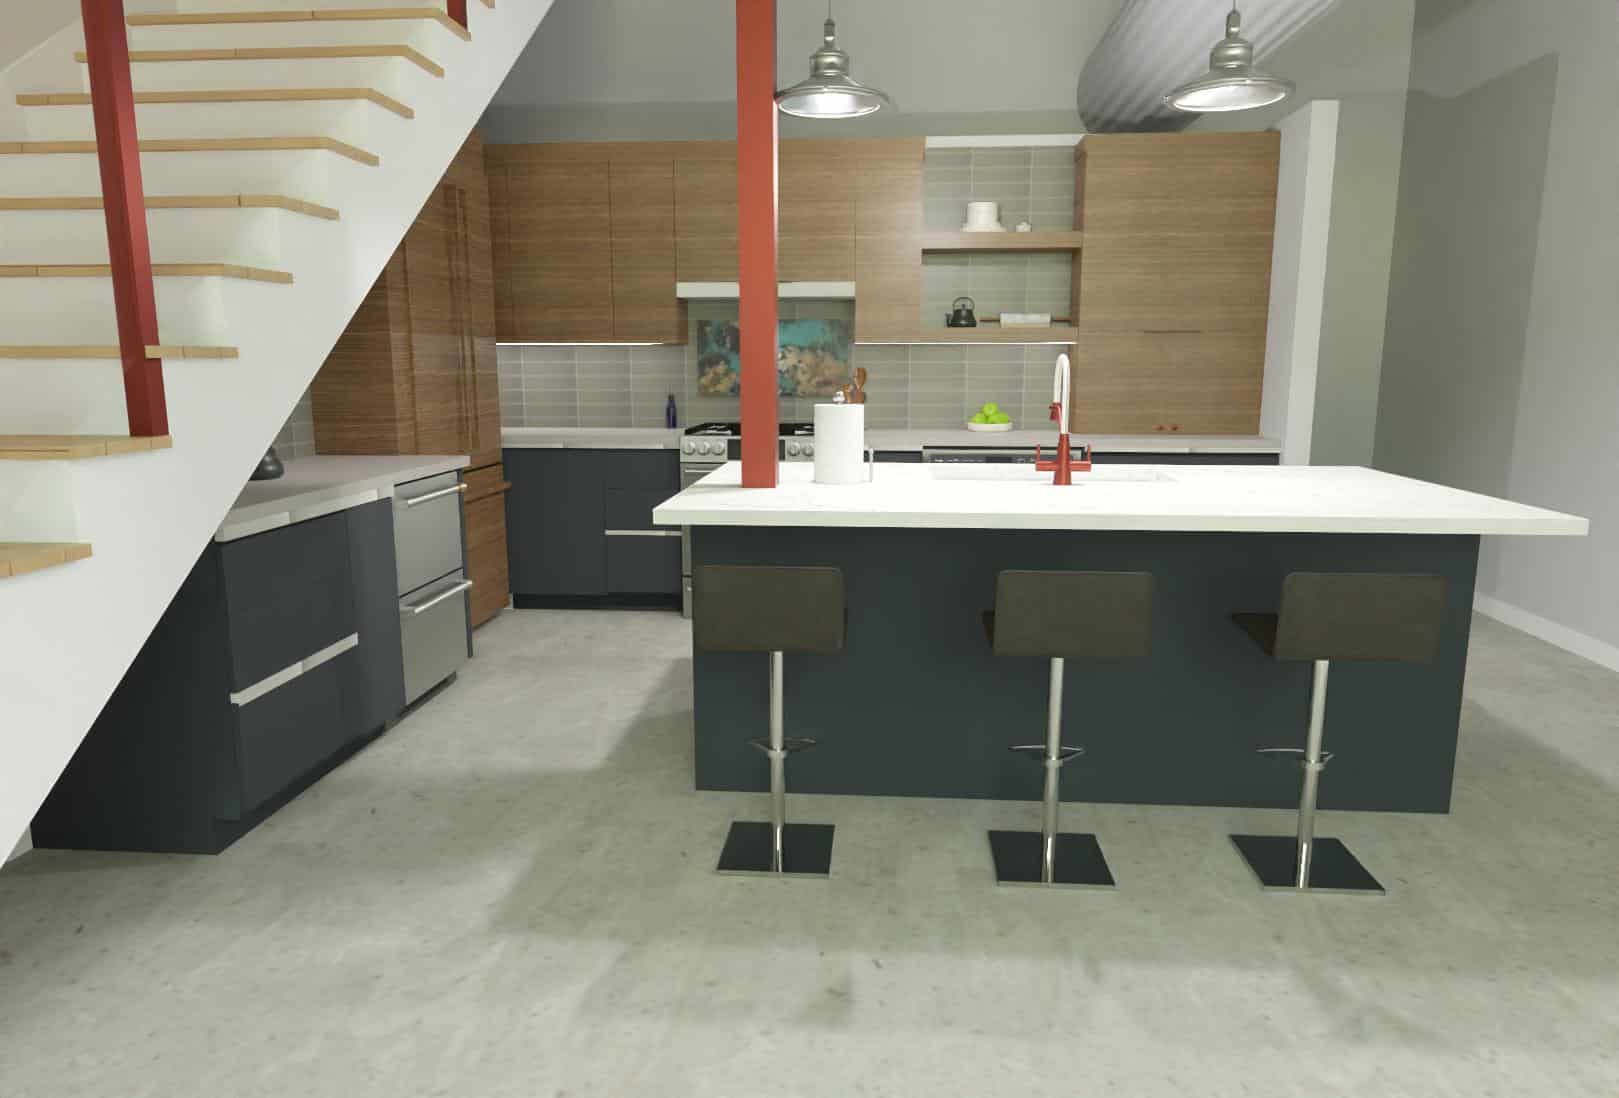
Seeing 3D renderings helped bring the plans to life and made it easier to evaluate how all of the elements would work together within the existing condo architecture.

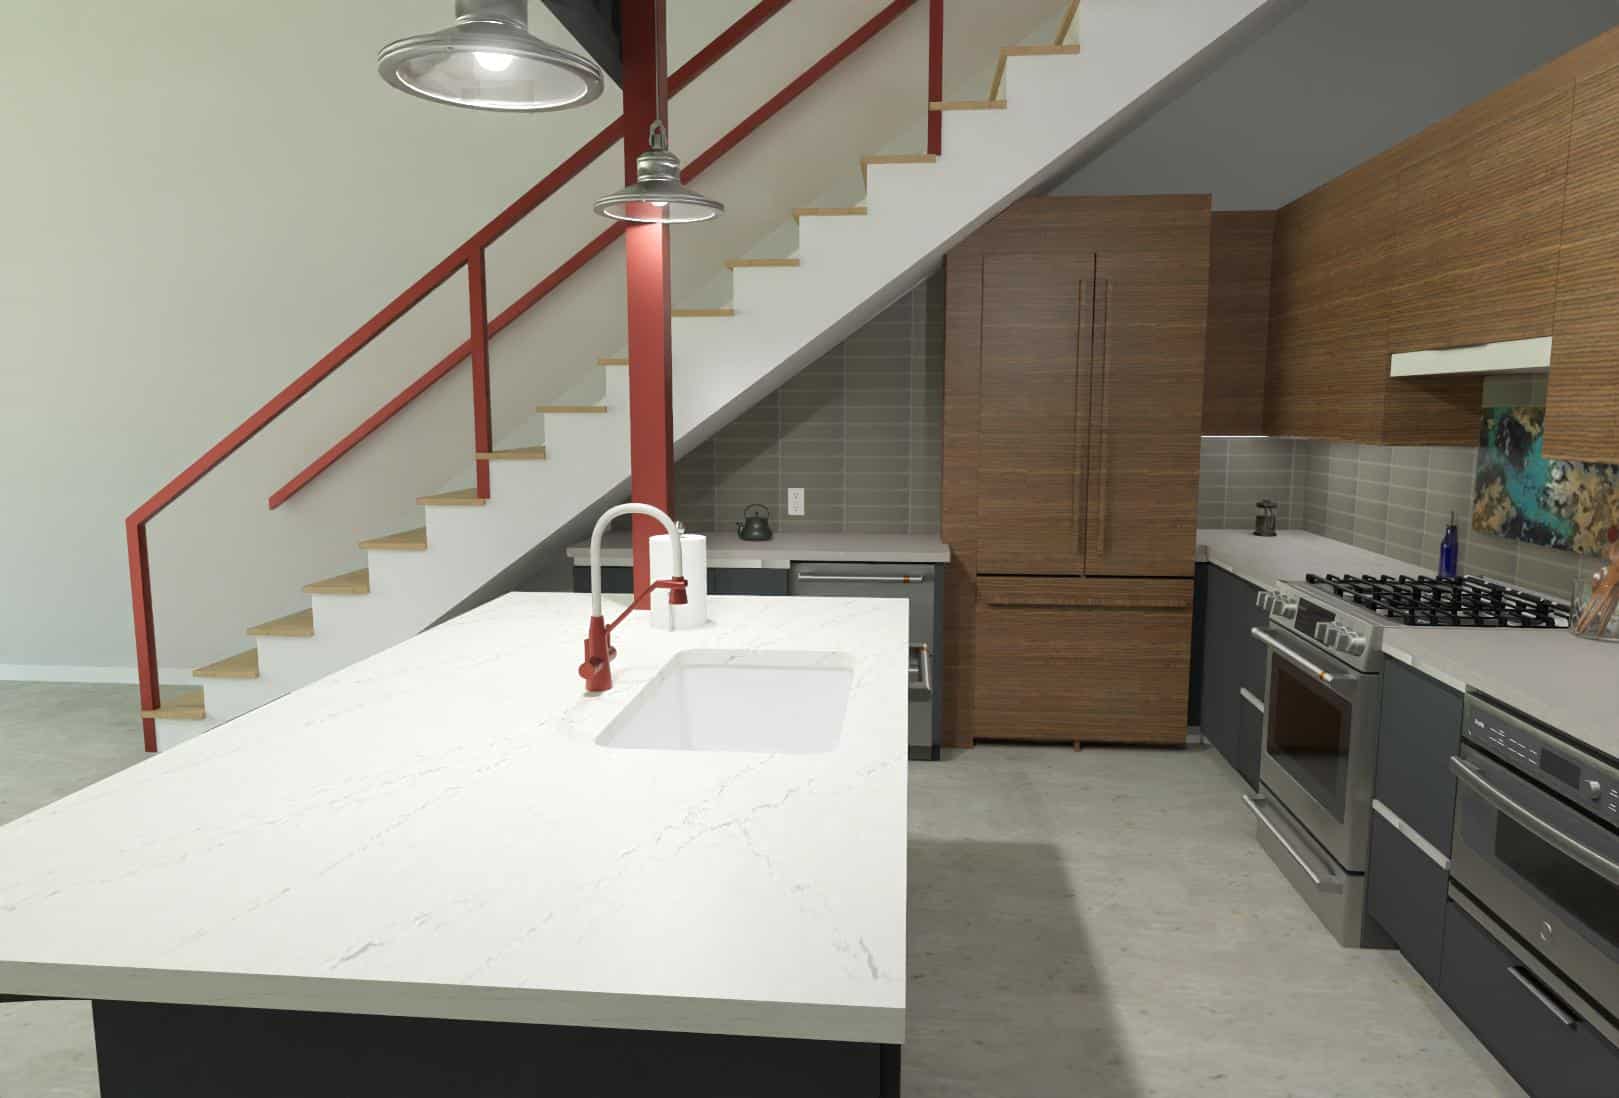
The goal was never to make the kitchen feel like it had been forced into the footprint. It was to create a cohesive space where the architecture, cabinetry, storage and design details all felt intentional.
That approach allowed the kitchen to feel more functional and organized while also creating the foundation for the bold, contemporary design that would come next.
Design Coming to Life: The Construction Phase
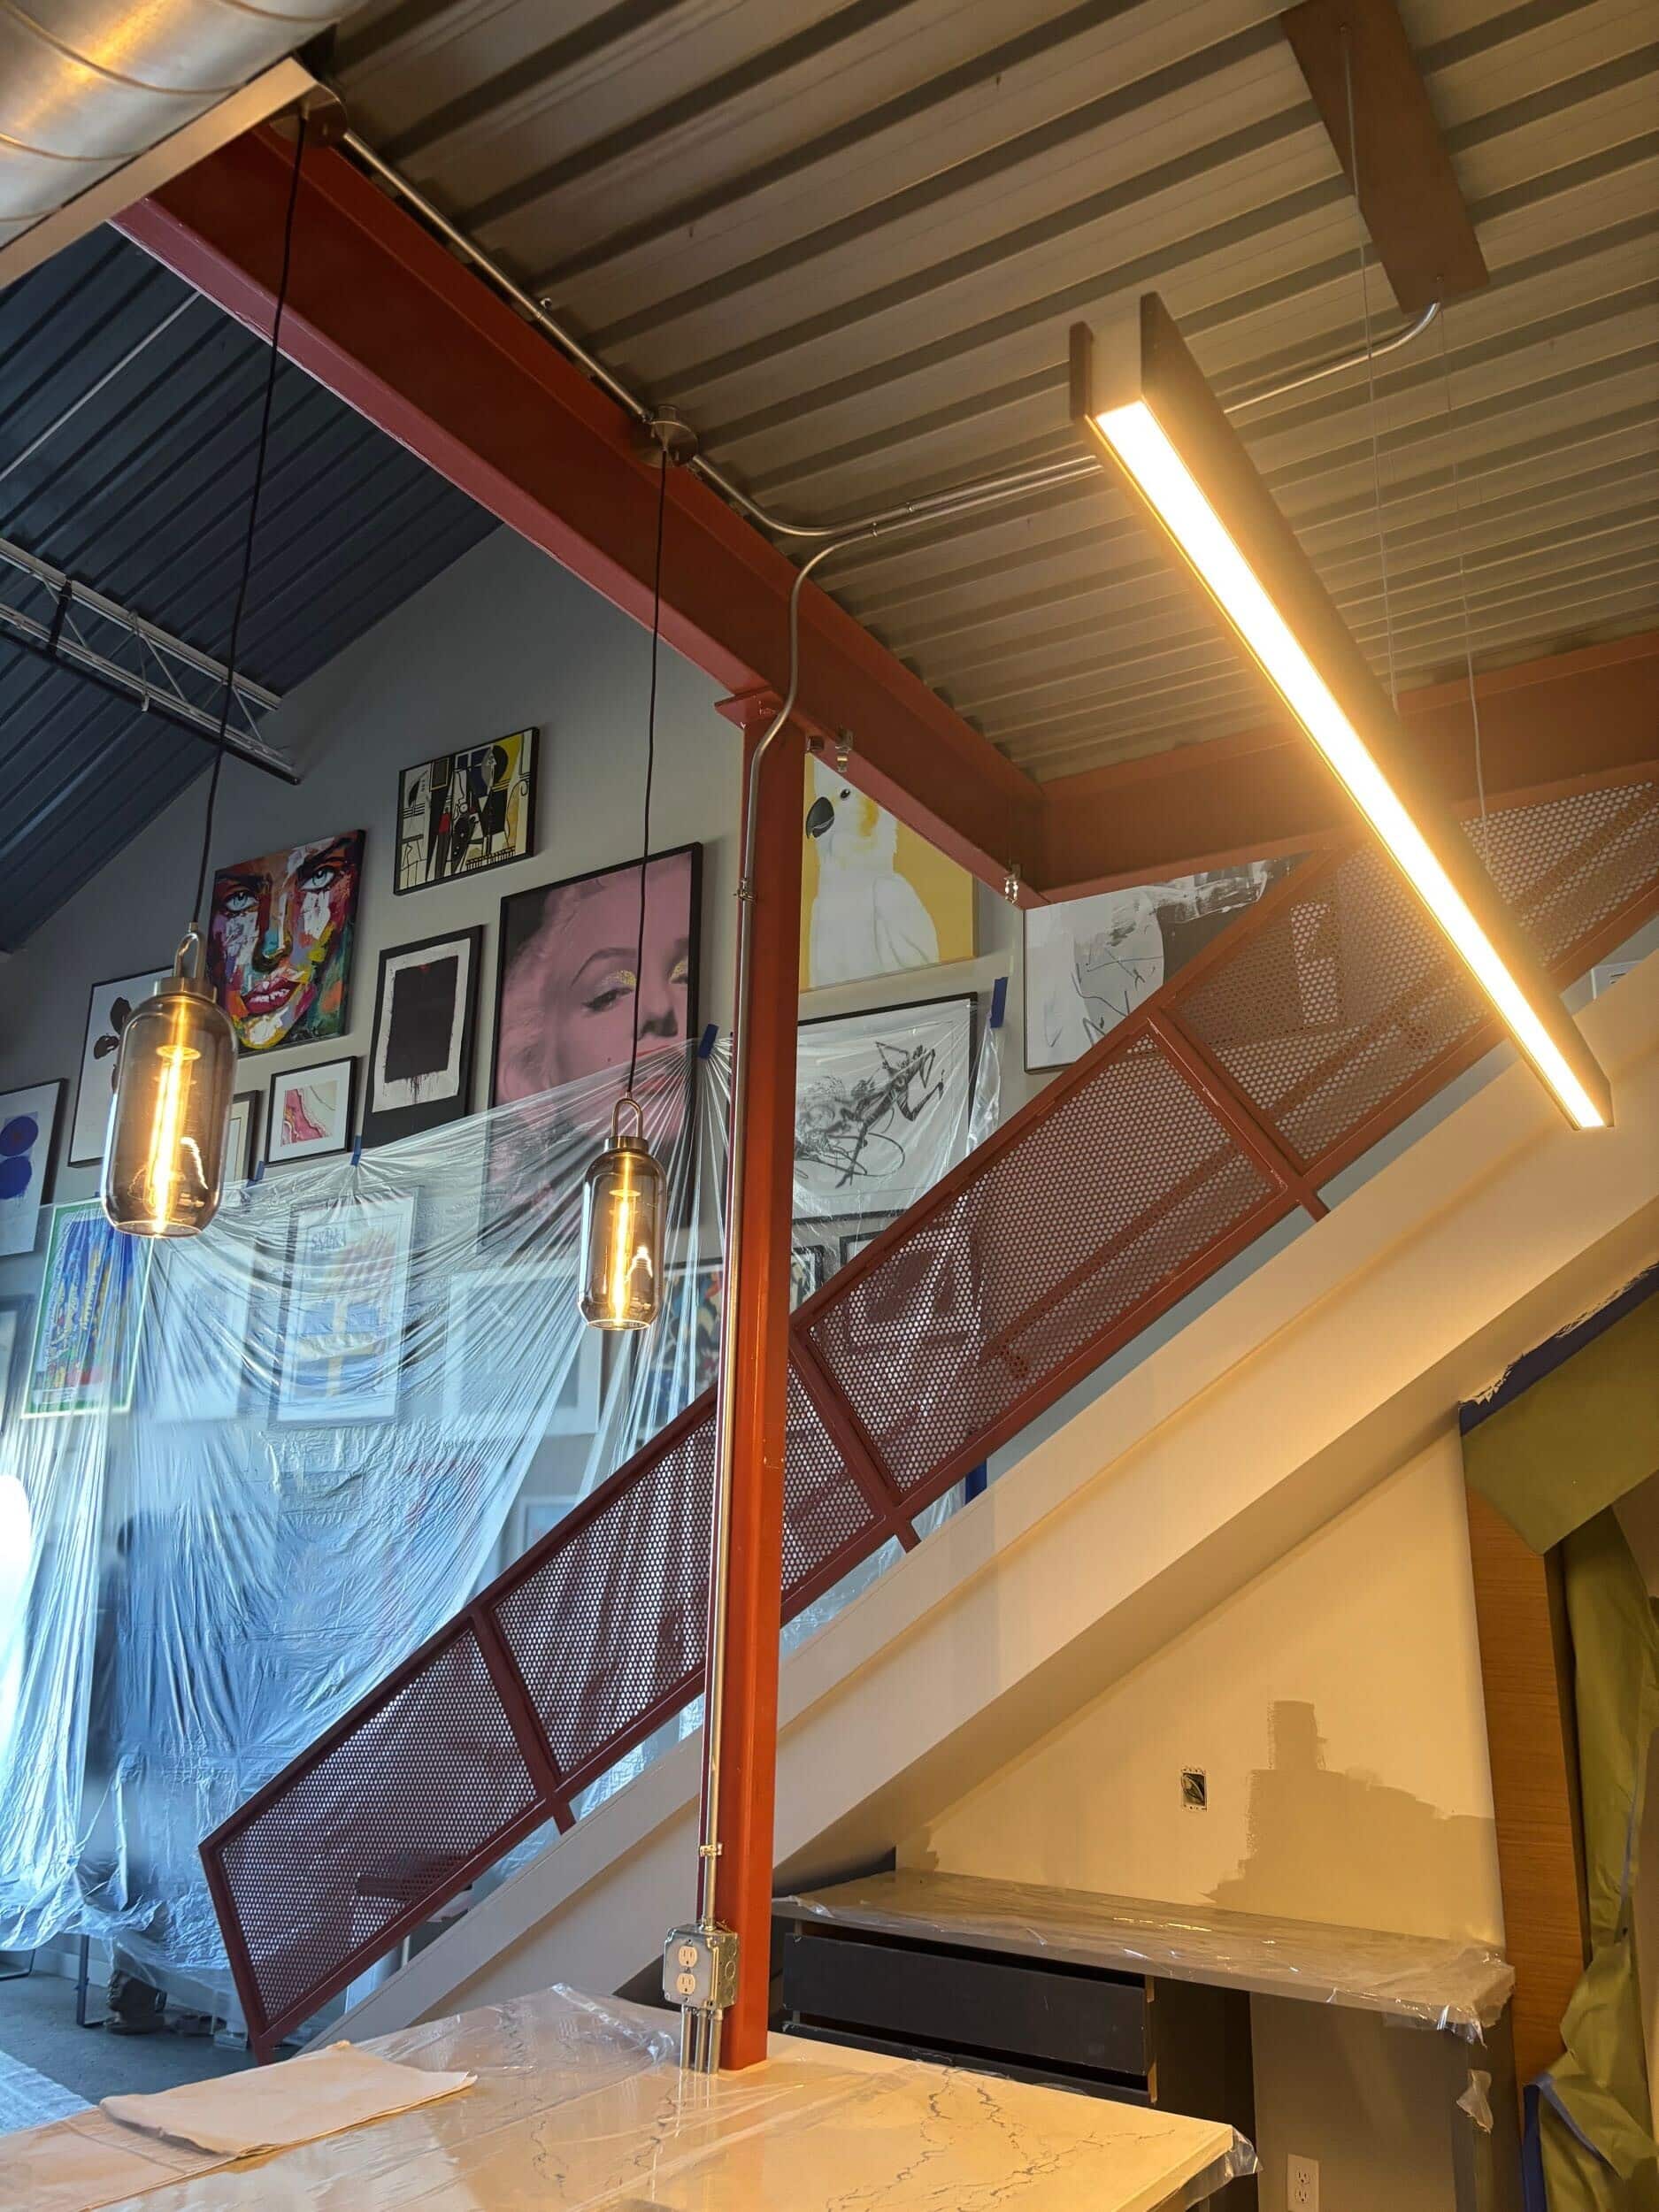
Once the design was finalized, the plans moved into construction. The existing kitchen was carefully demolished to make way for the new layout, followed by framing and the installation of the custom cabinetry.
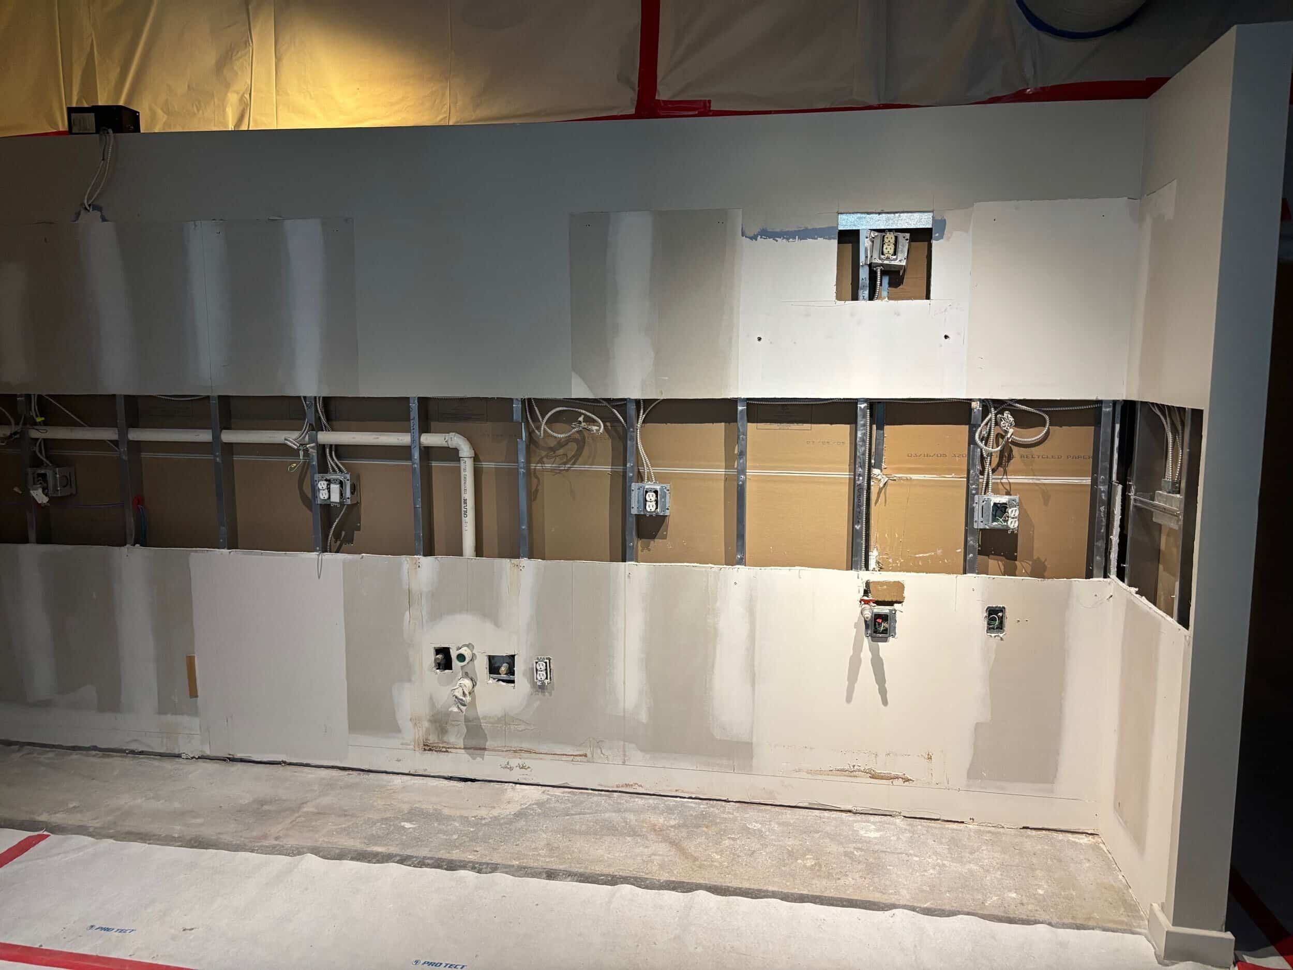

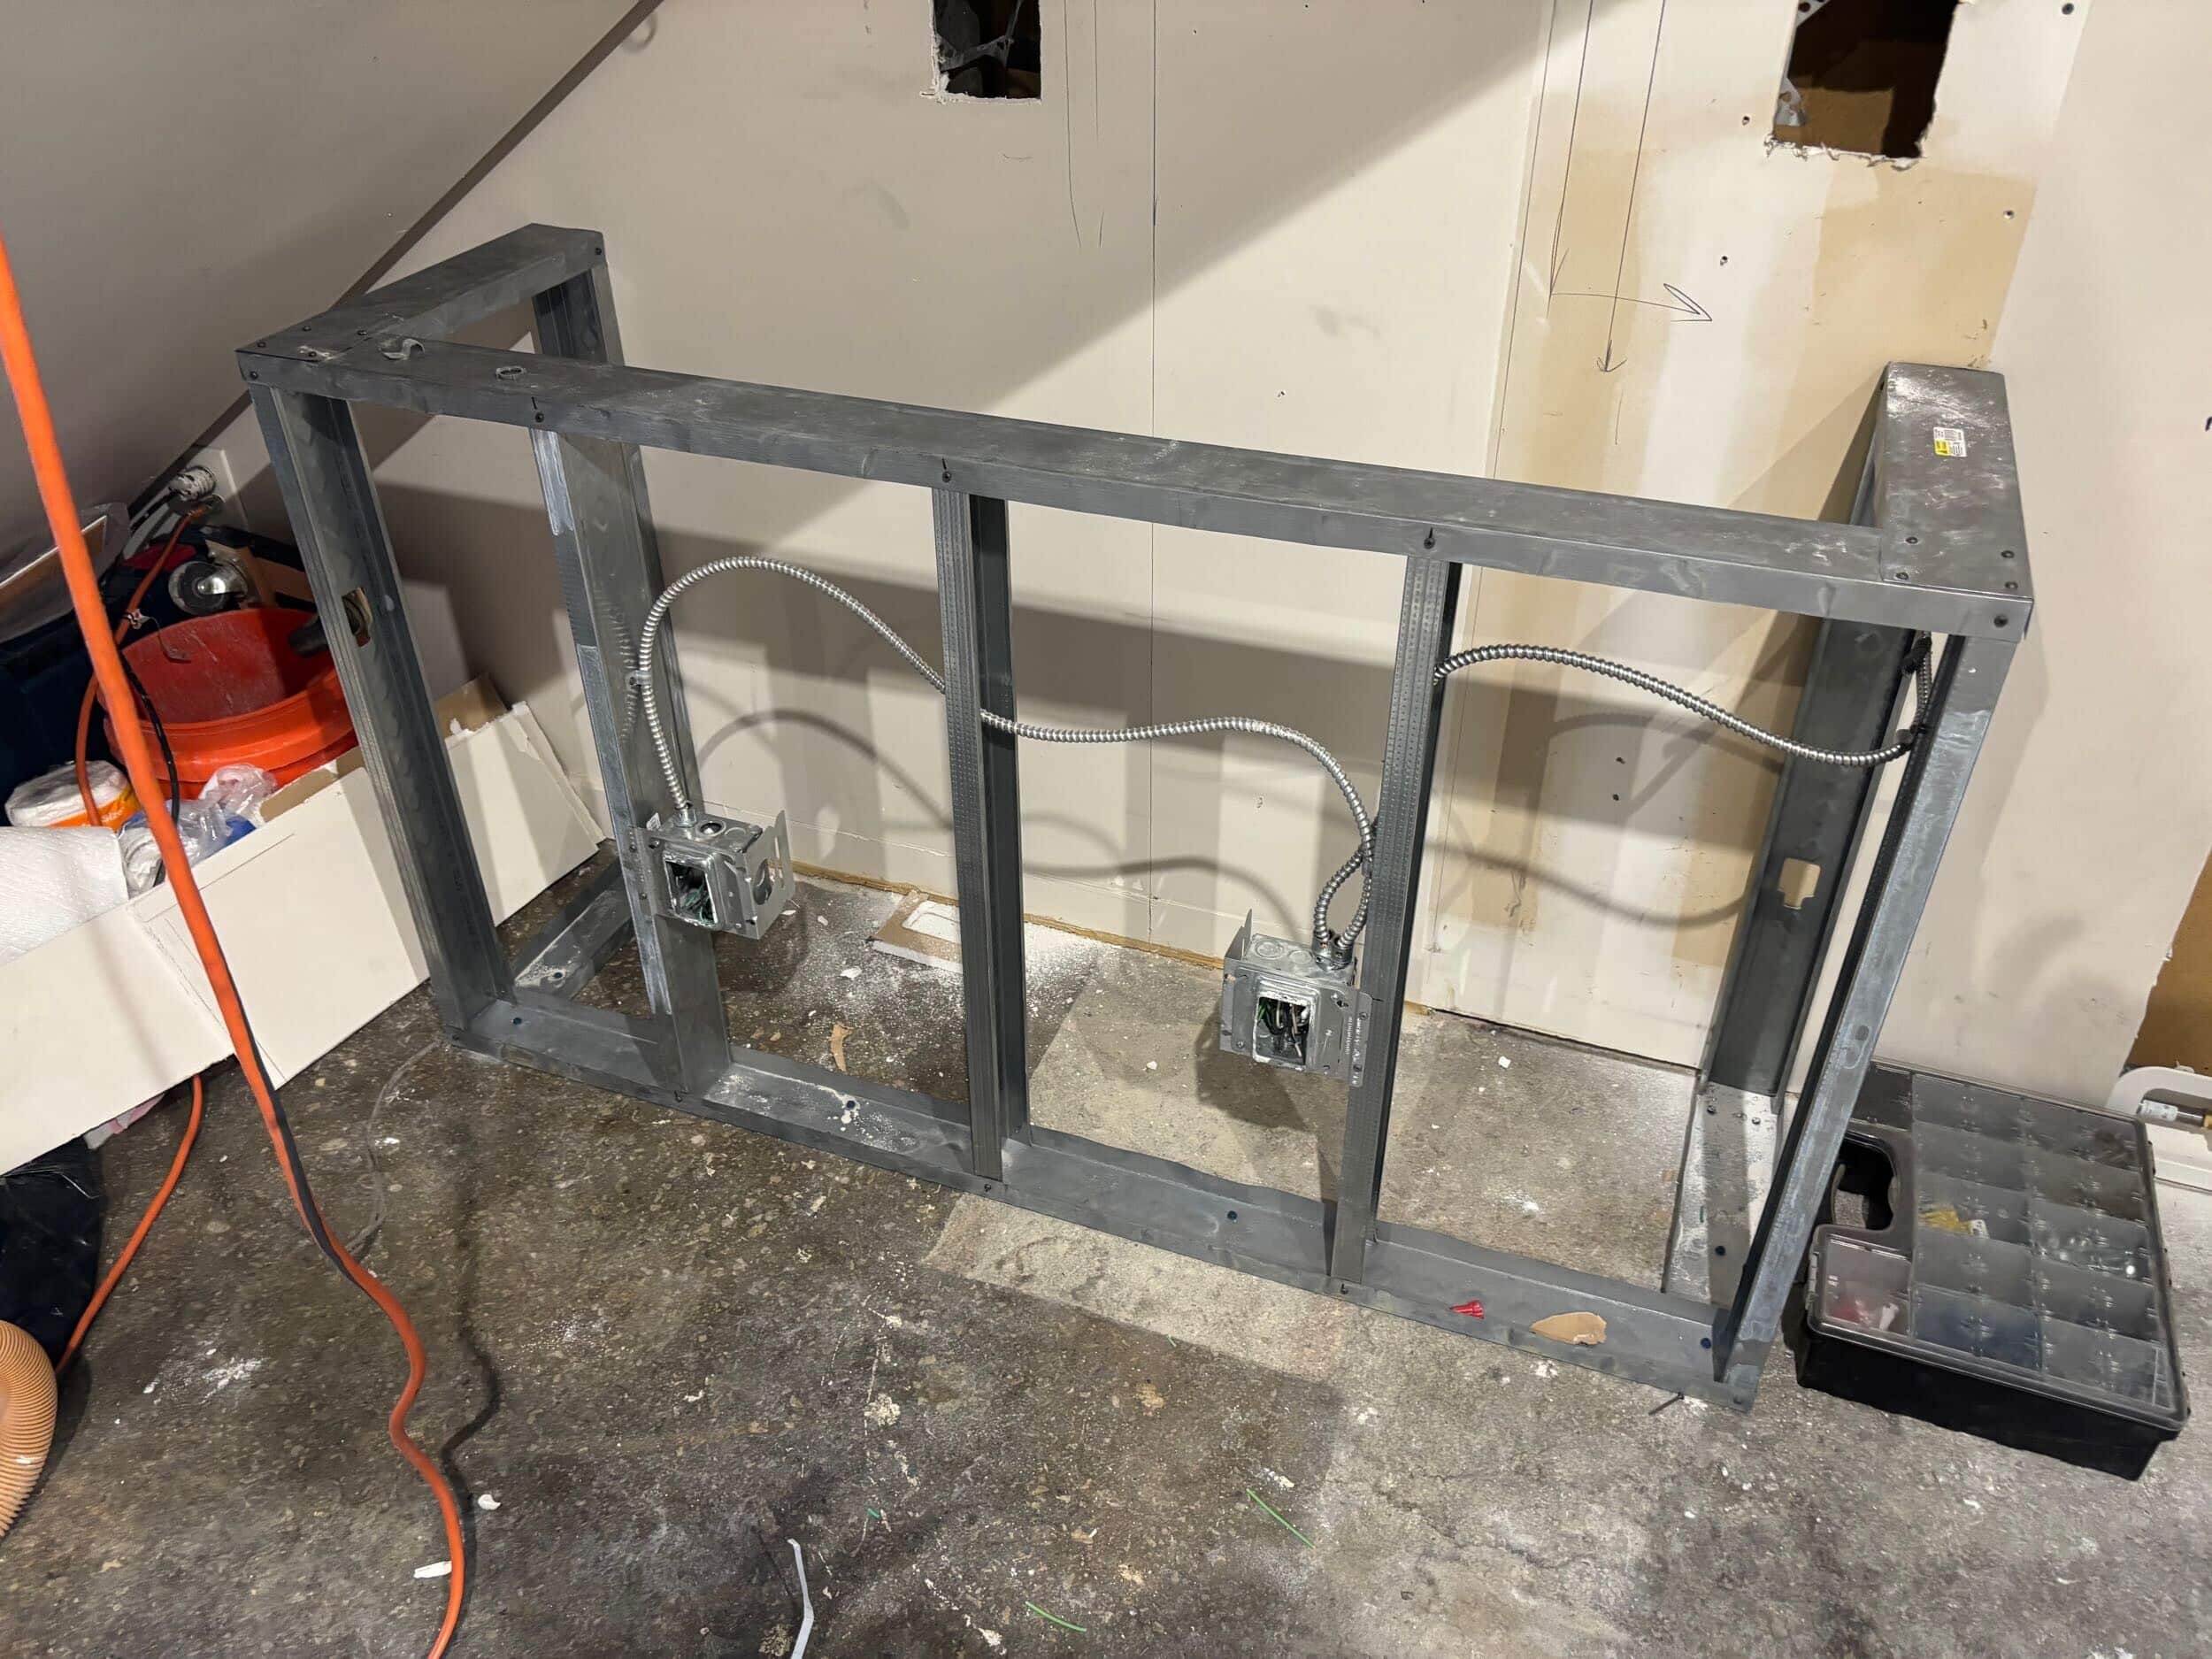
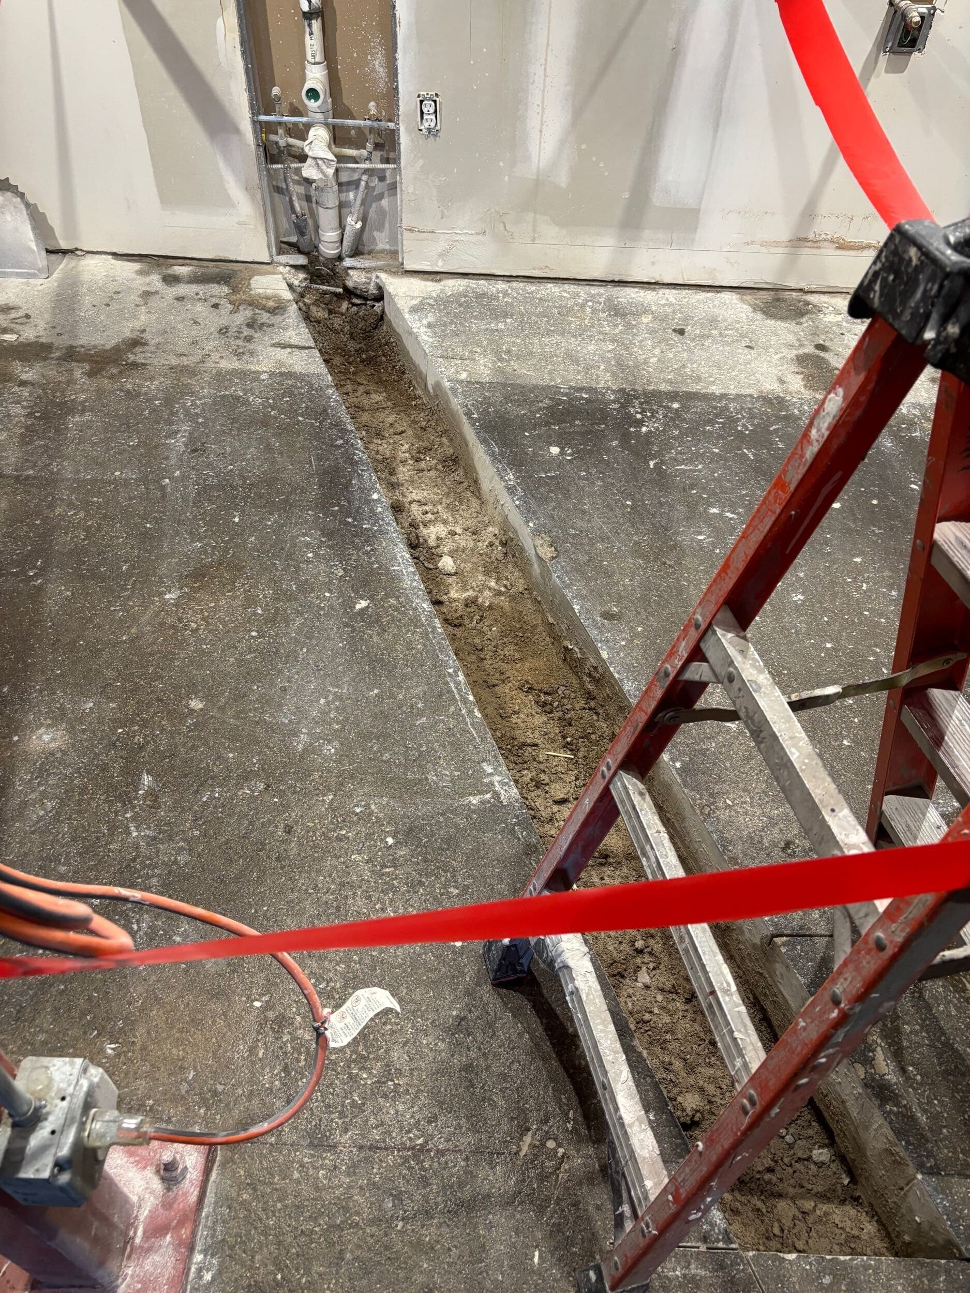

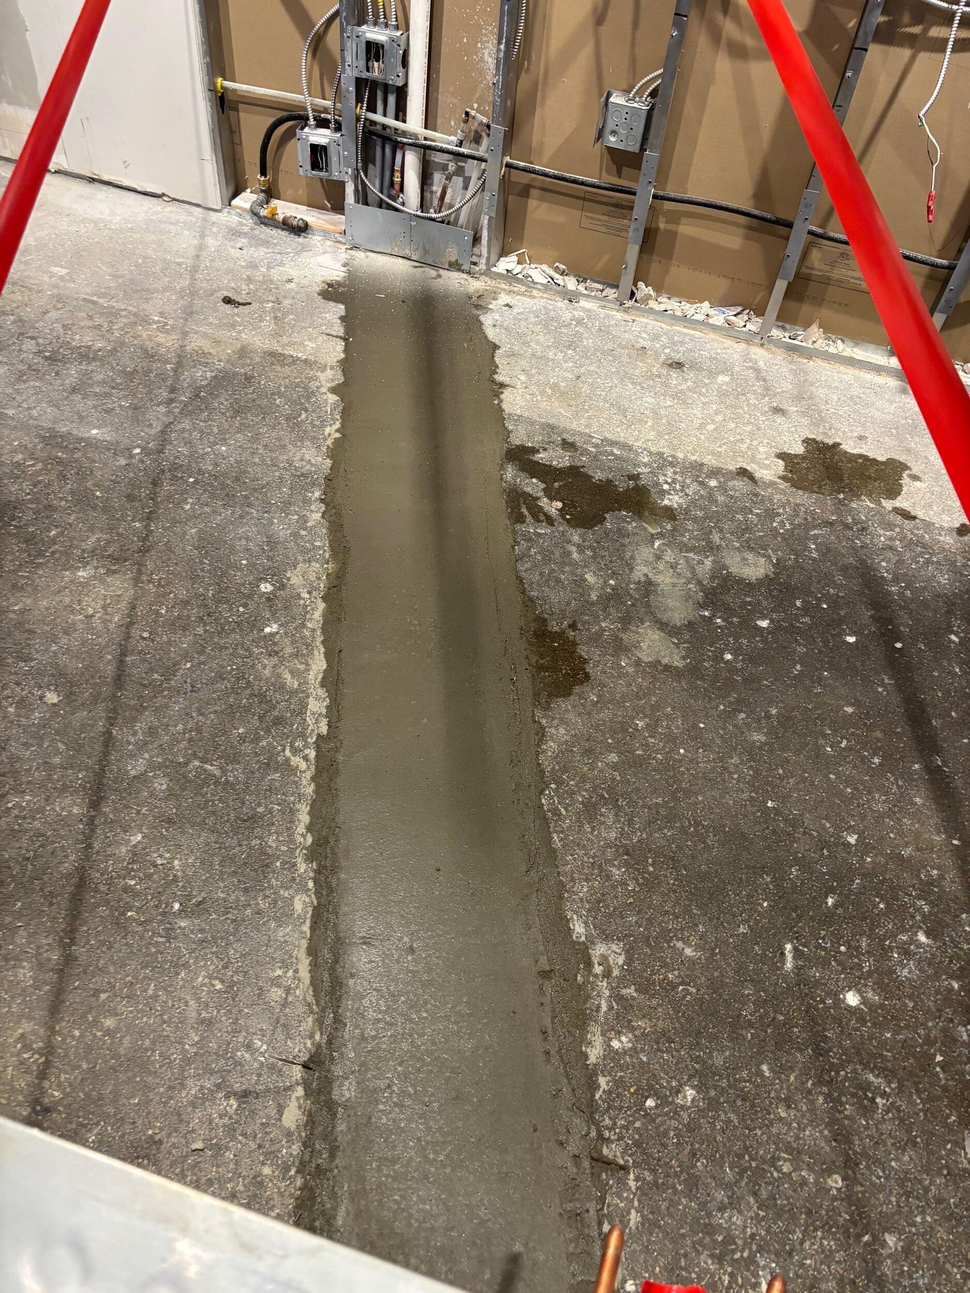
Seeing the space progress from demolition to framing to cabinetry installation made the planning behind the remodel come to life.
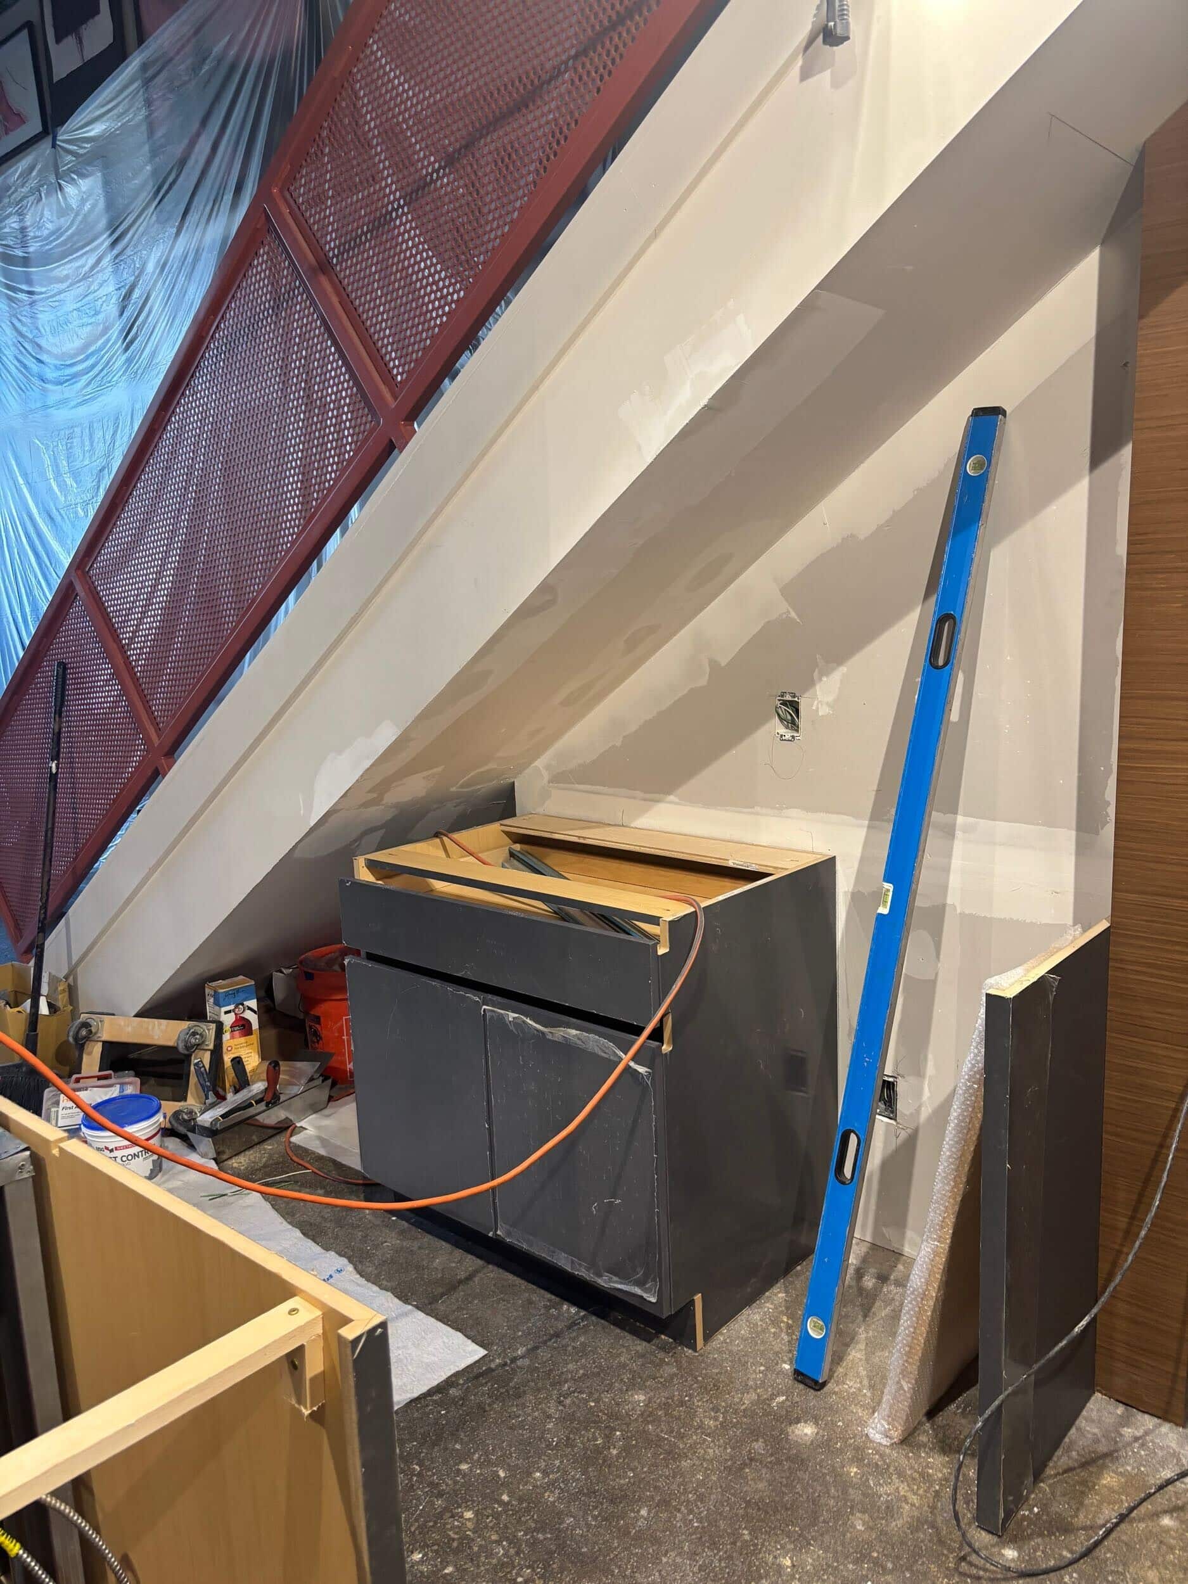
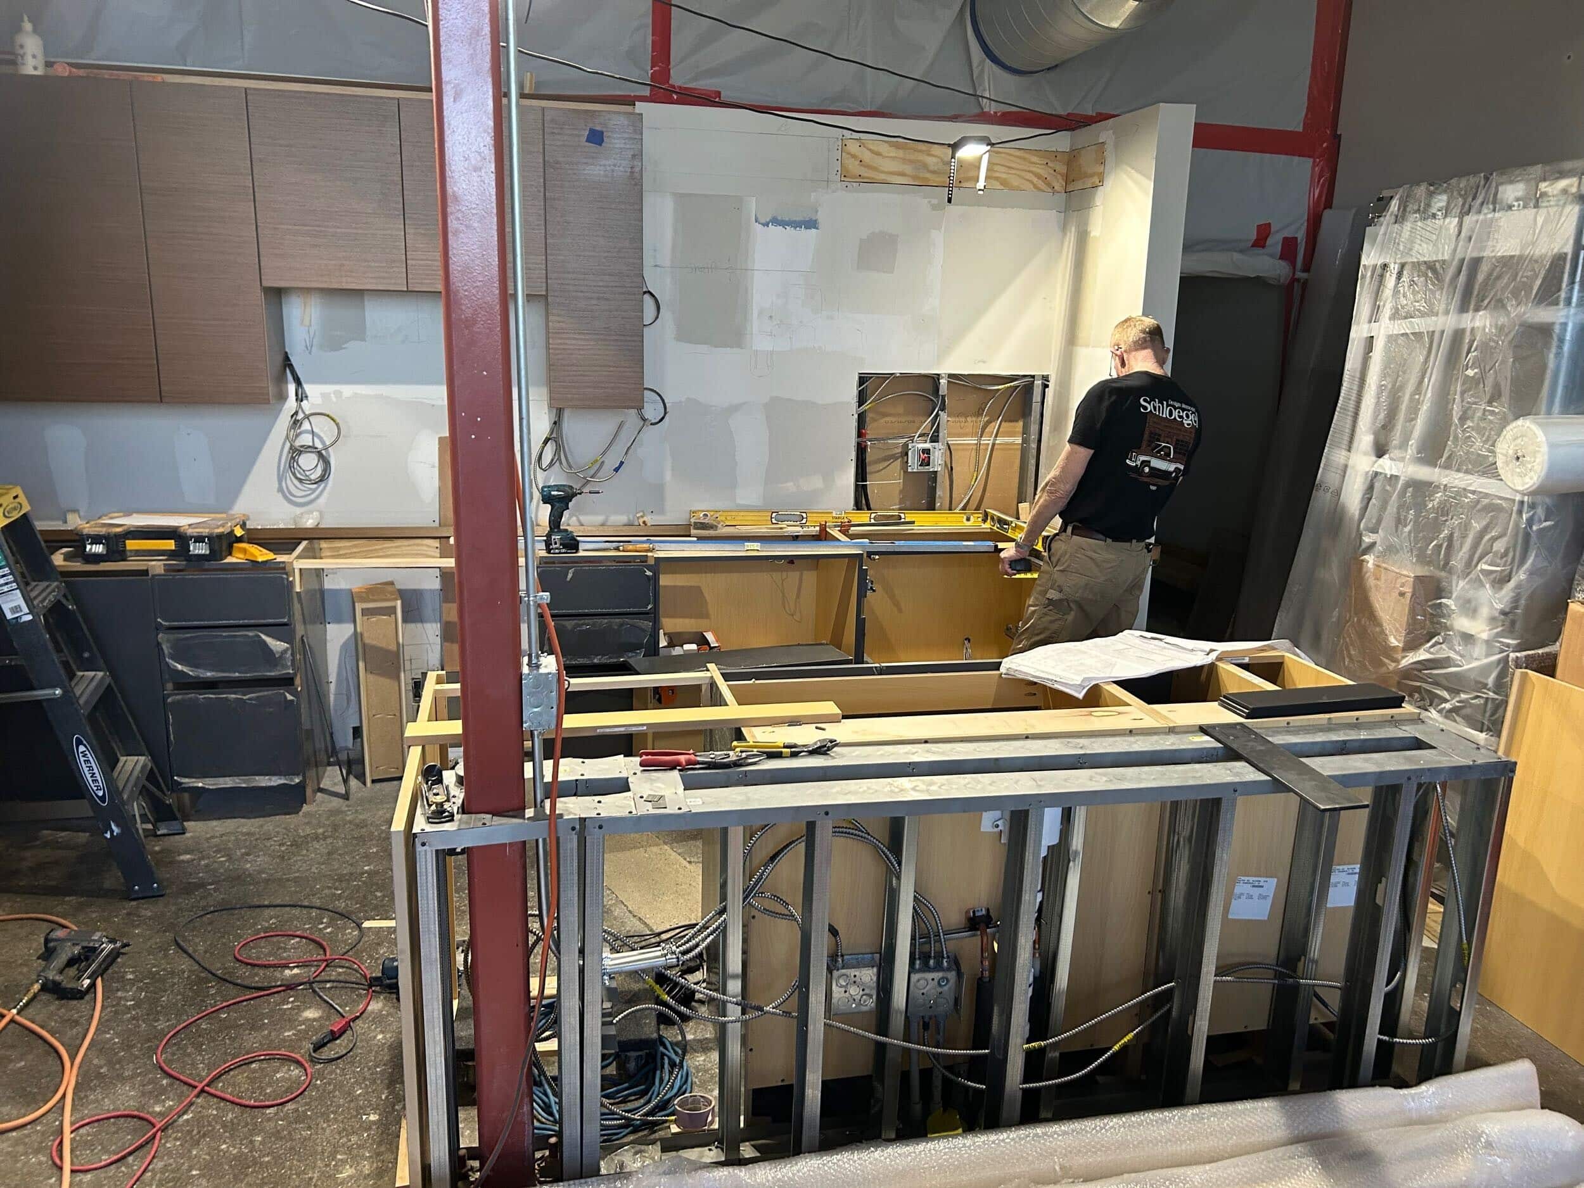
Details that were carefully considered during design — from the under-stairs storage to the placement of appliances and cabinetry — were now taking shape within the existing condo footprint.
Leaning Into the Architecture
Sometimes the best design decision is to stop trying to hide what makes a space unique.
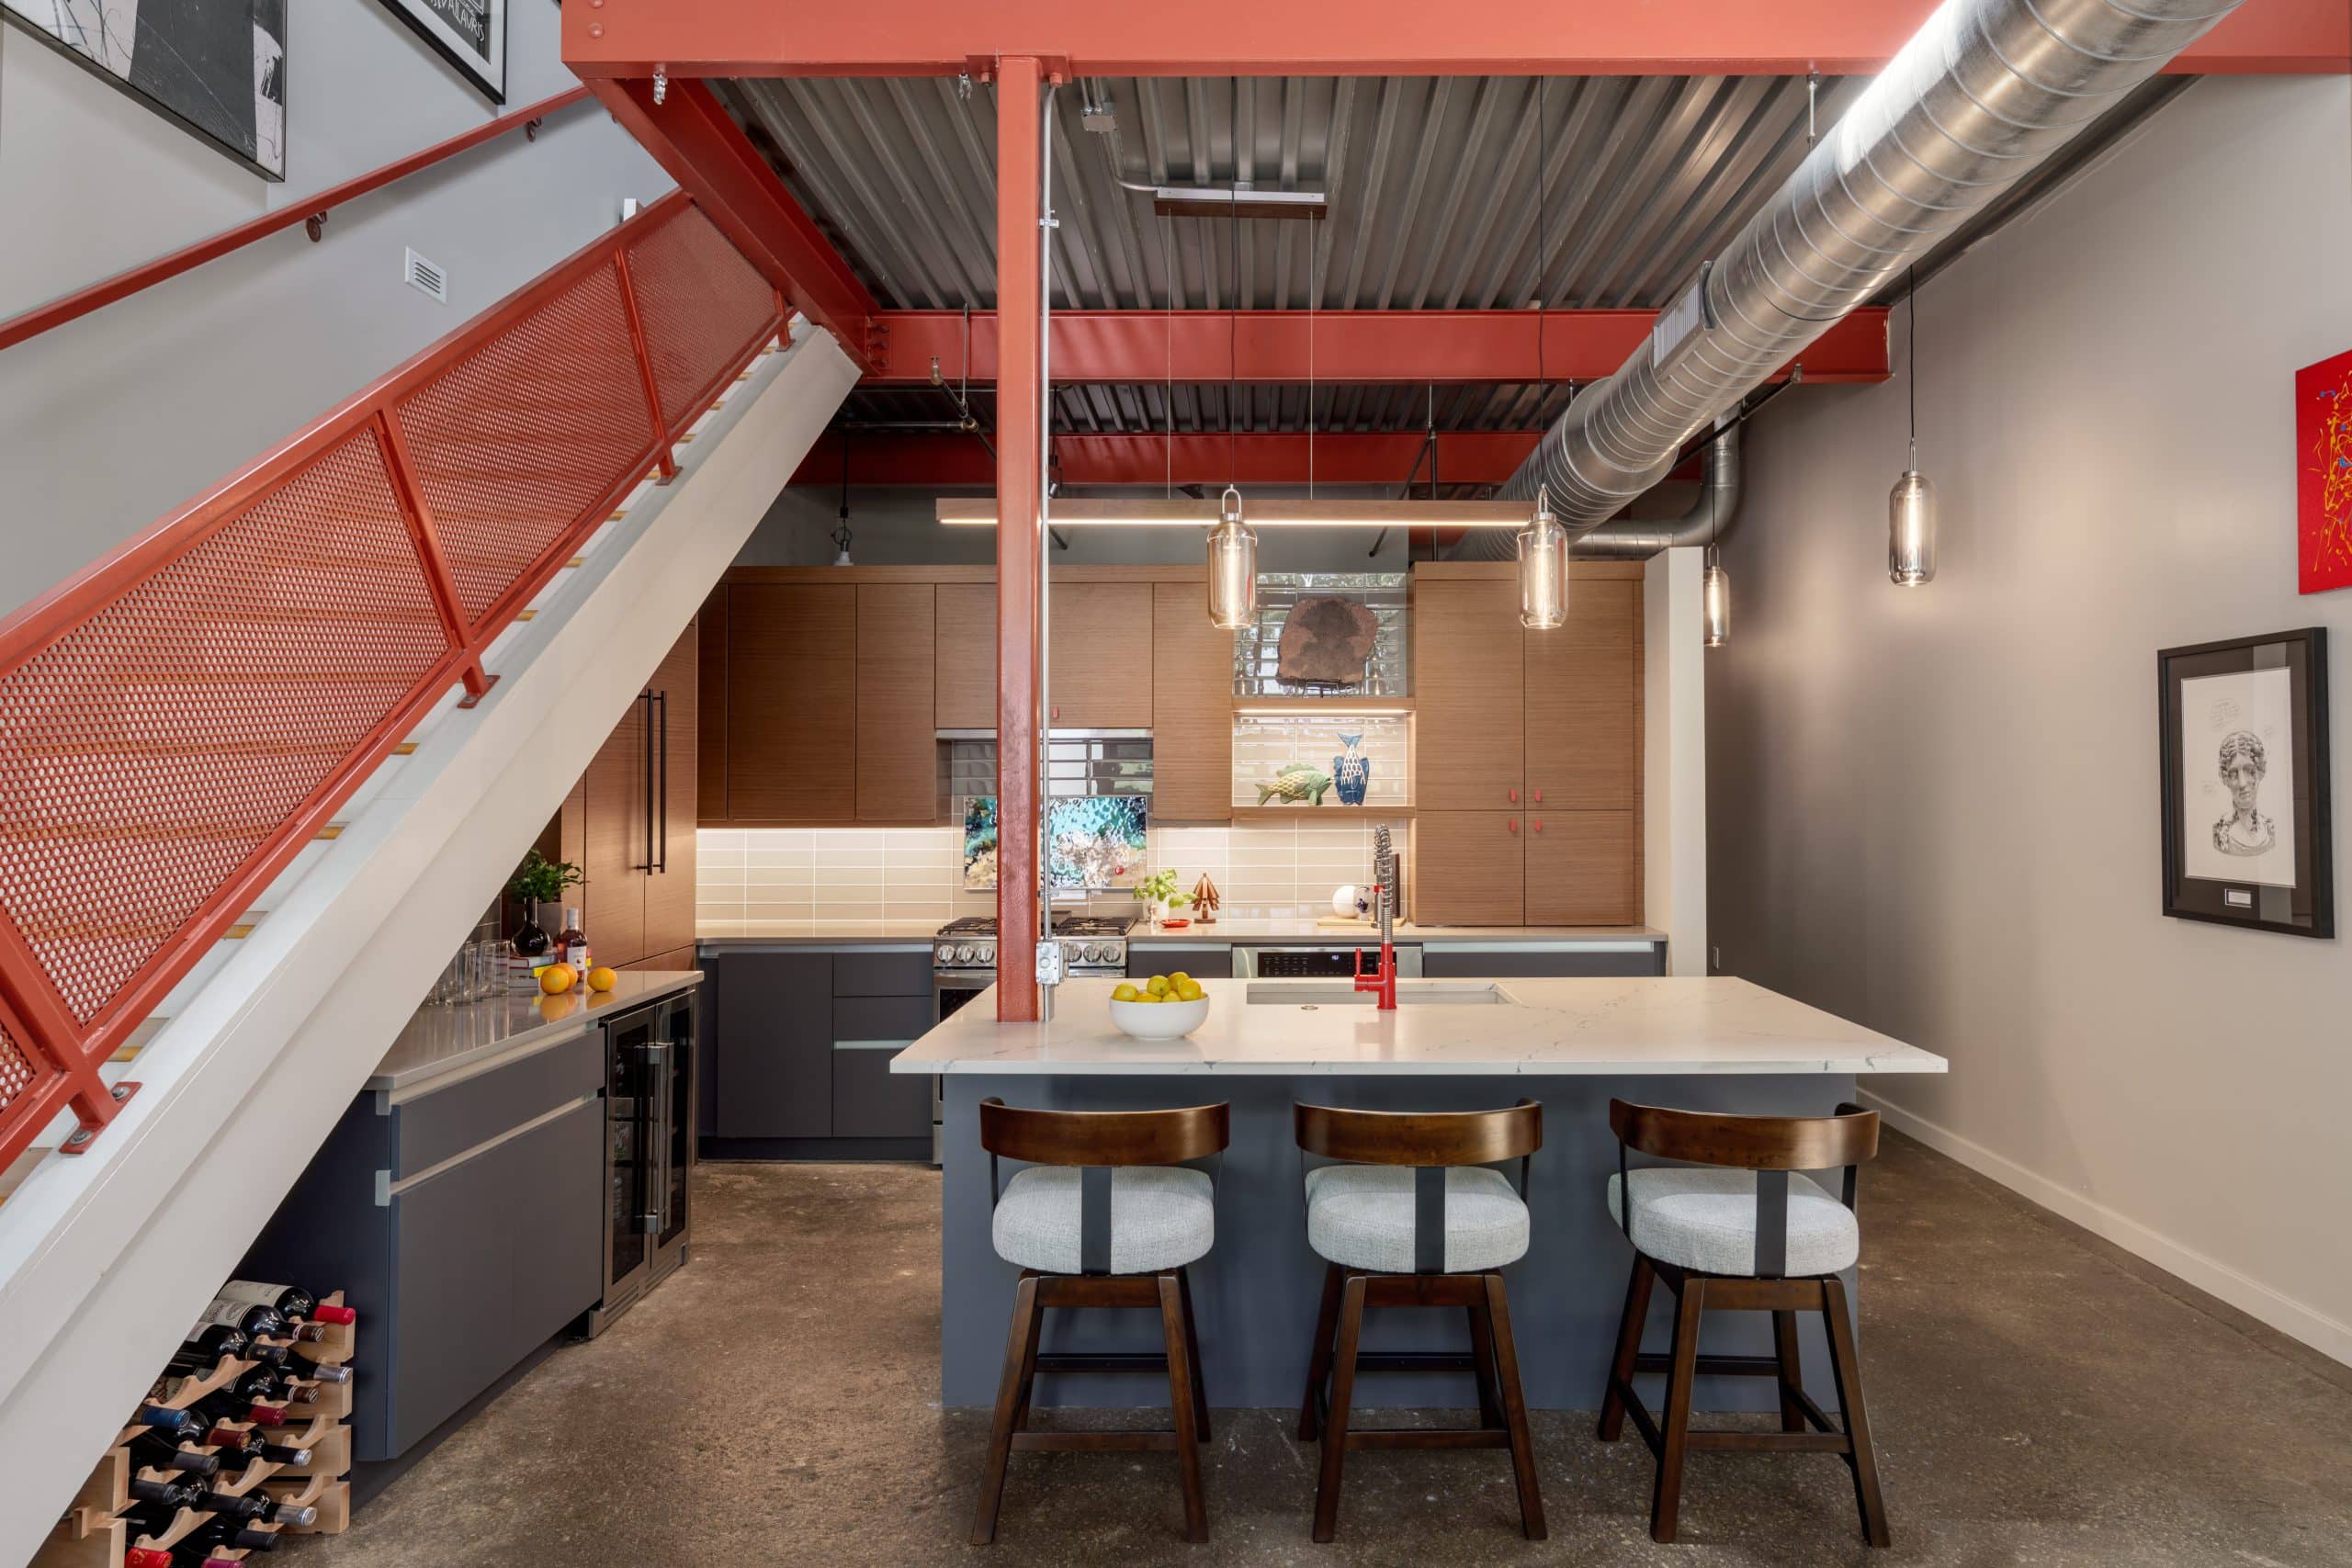
A perfect example is the bold burnt red-orange steel throughout the condo.
The structural railing and column were existing elements that couldn't be moved. Rather than working against them, Kelly leaned into the color and made it part of the kitchen's design story.
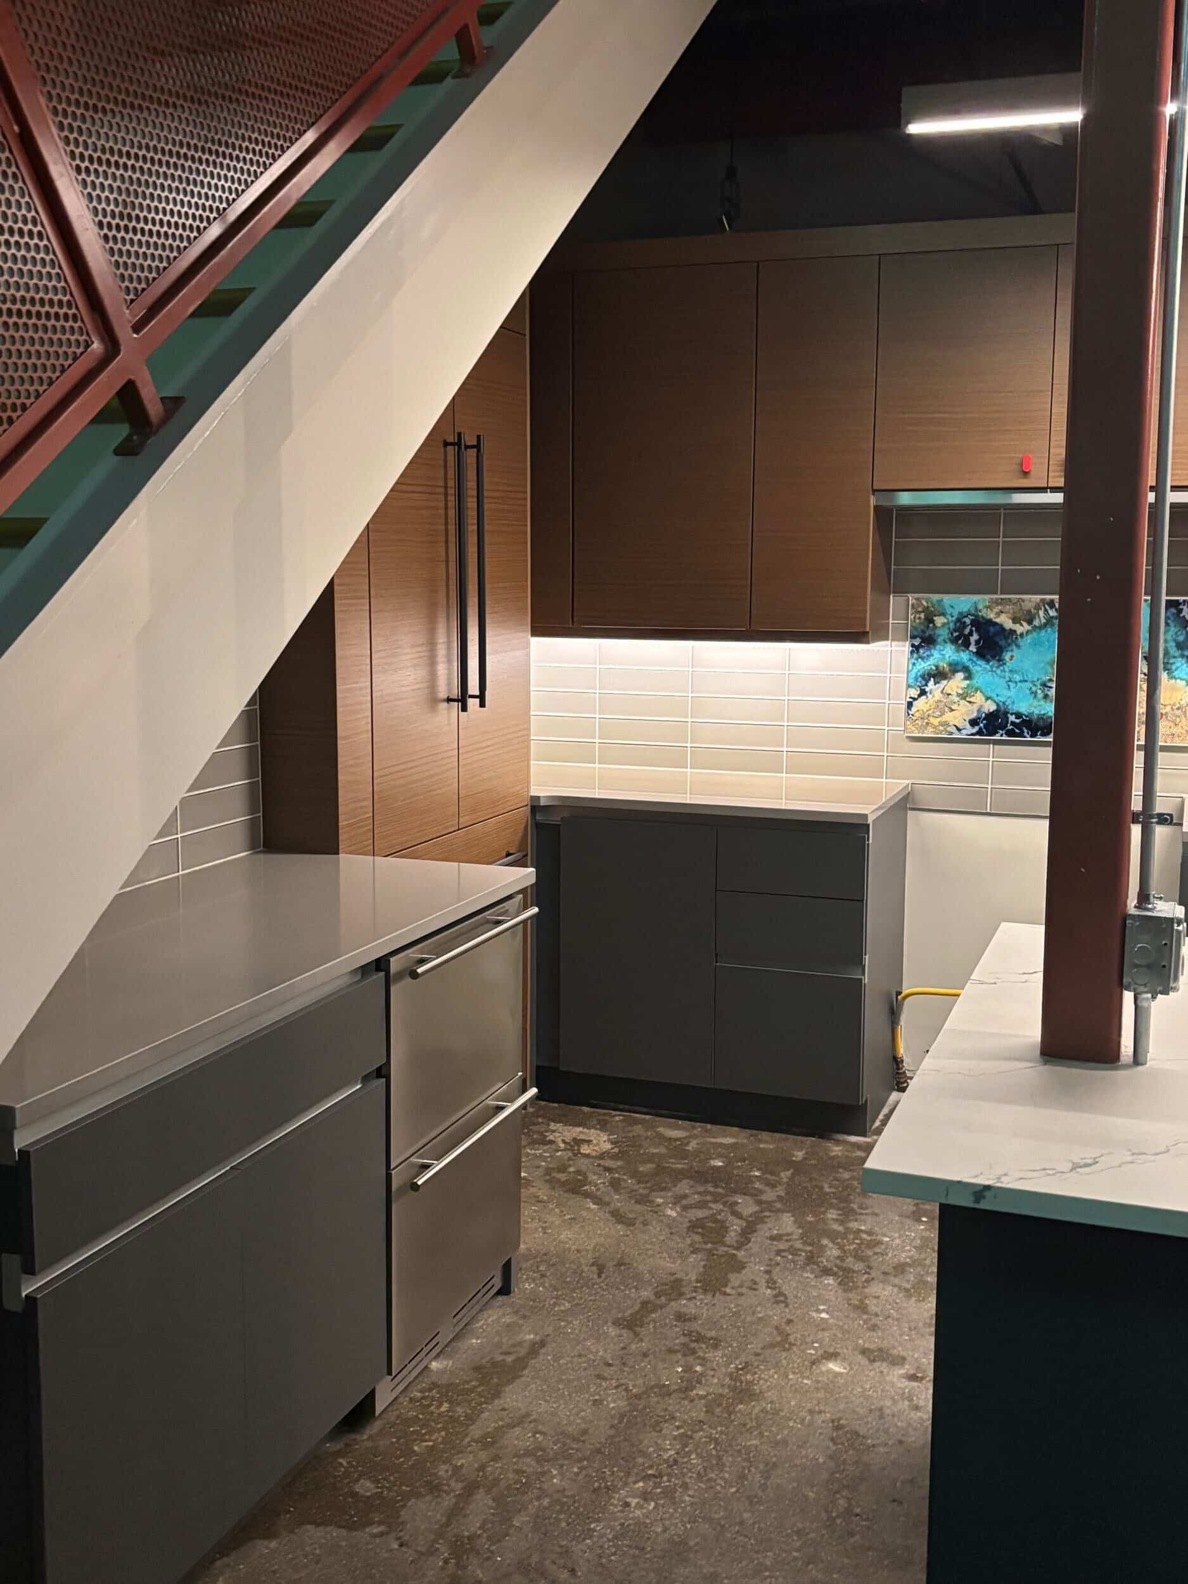
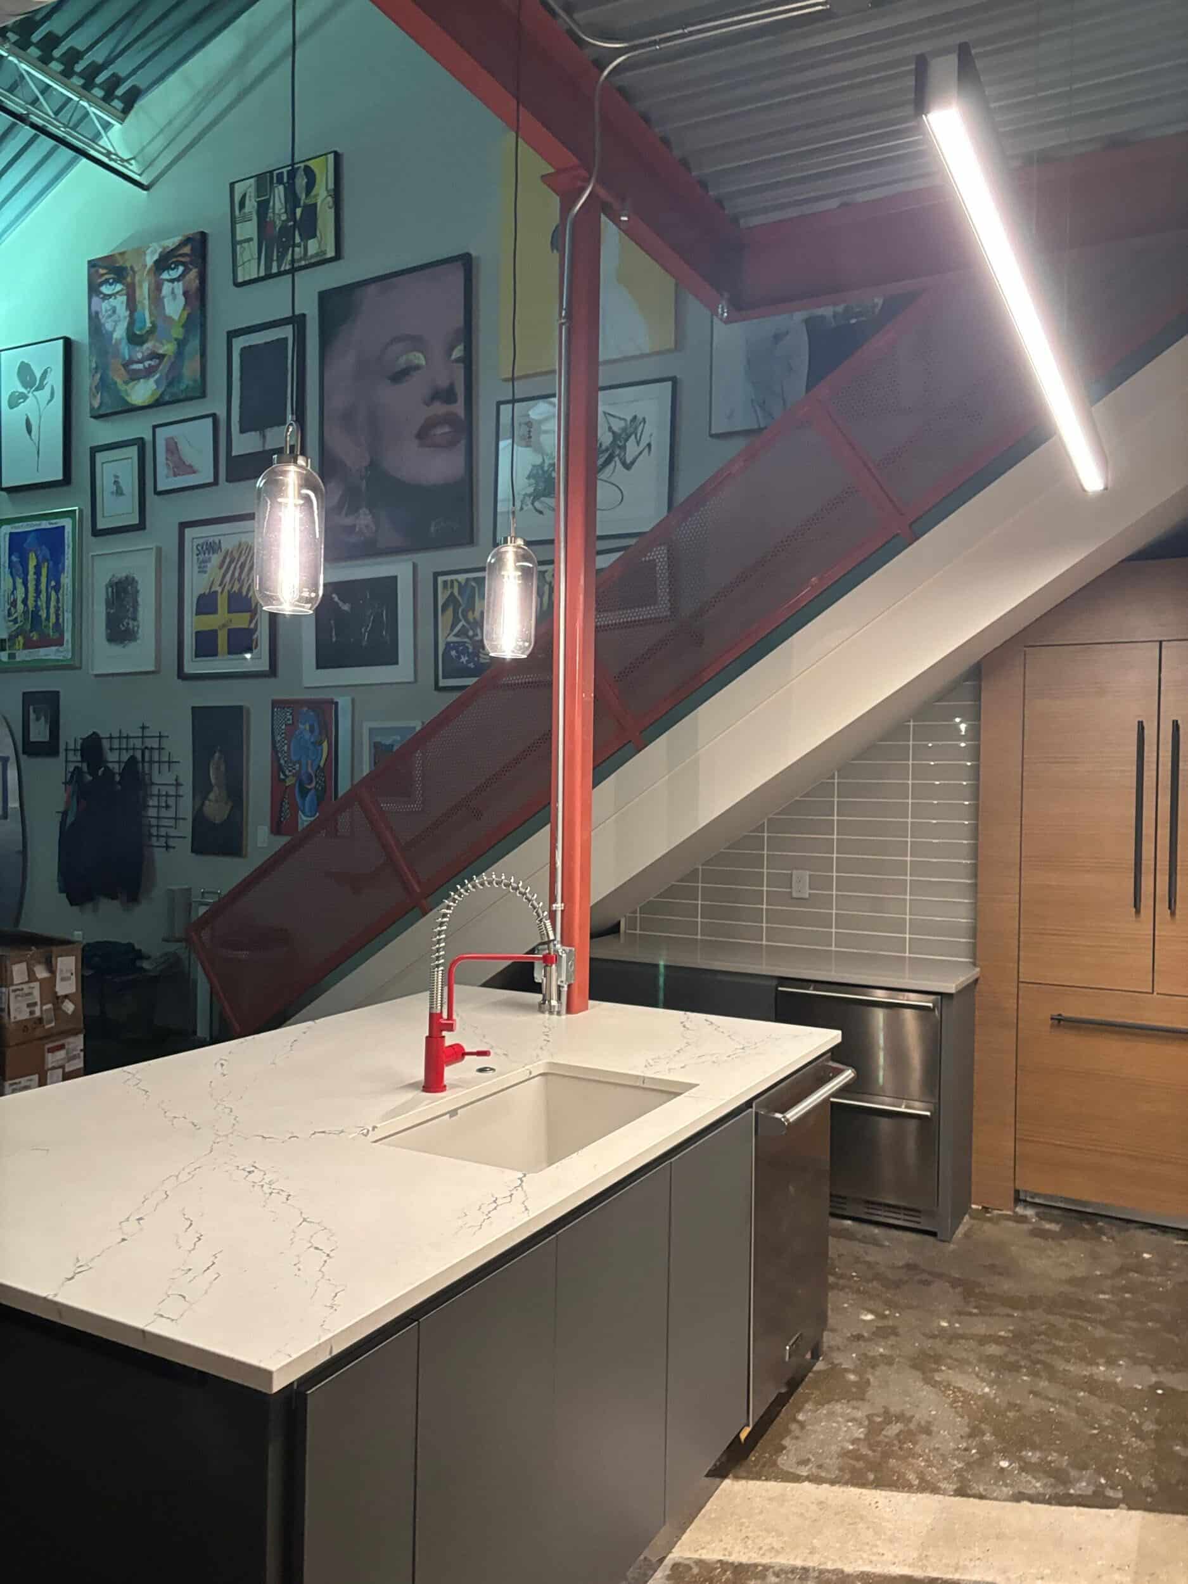
Contemporary red cabinet hardware adds a playful connection to the existing steel. A bright red faucet takes that idea one step further.

The result is unexpected, but it works.
The red details tie the kitchen to the architecture around it while giving the contemporary cabinetry a little more personality. Instead of competing with the existing structure, the kitchen feels like it belongs there.
Designing Around the Homeowner’s Art Collection
The homeowner's personality was another major source of inspiration.
He has traveled extensively and collected unique pieces of art and objects along the way. Those pieces give his home a sense of history and individuality.
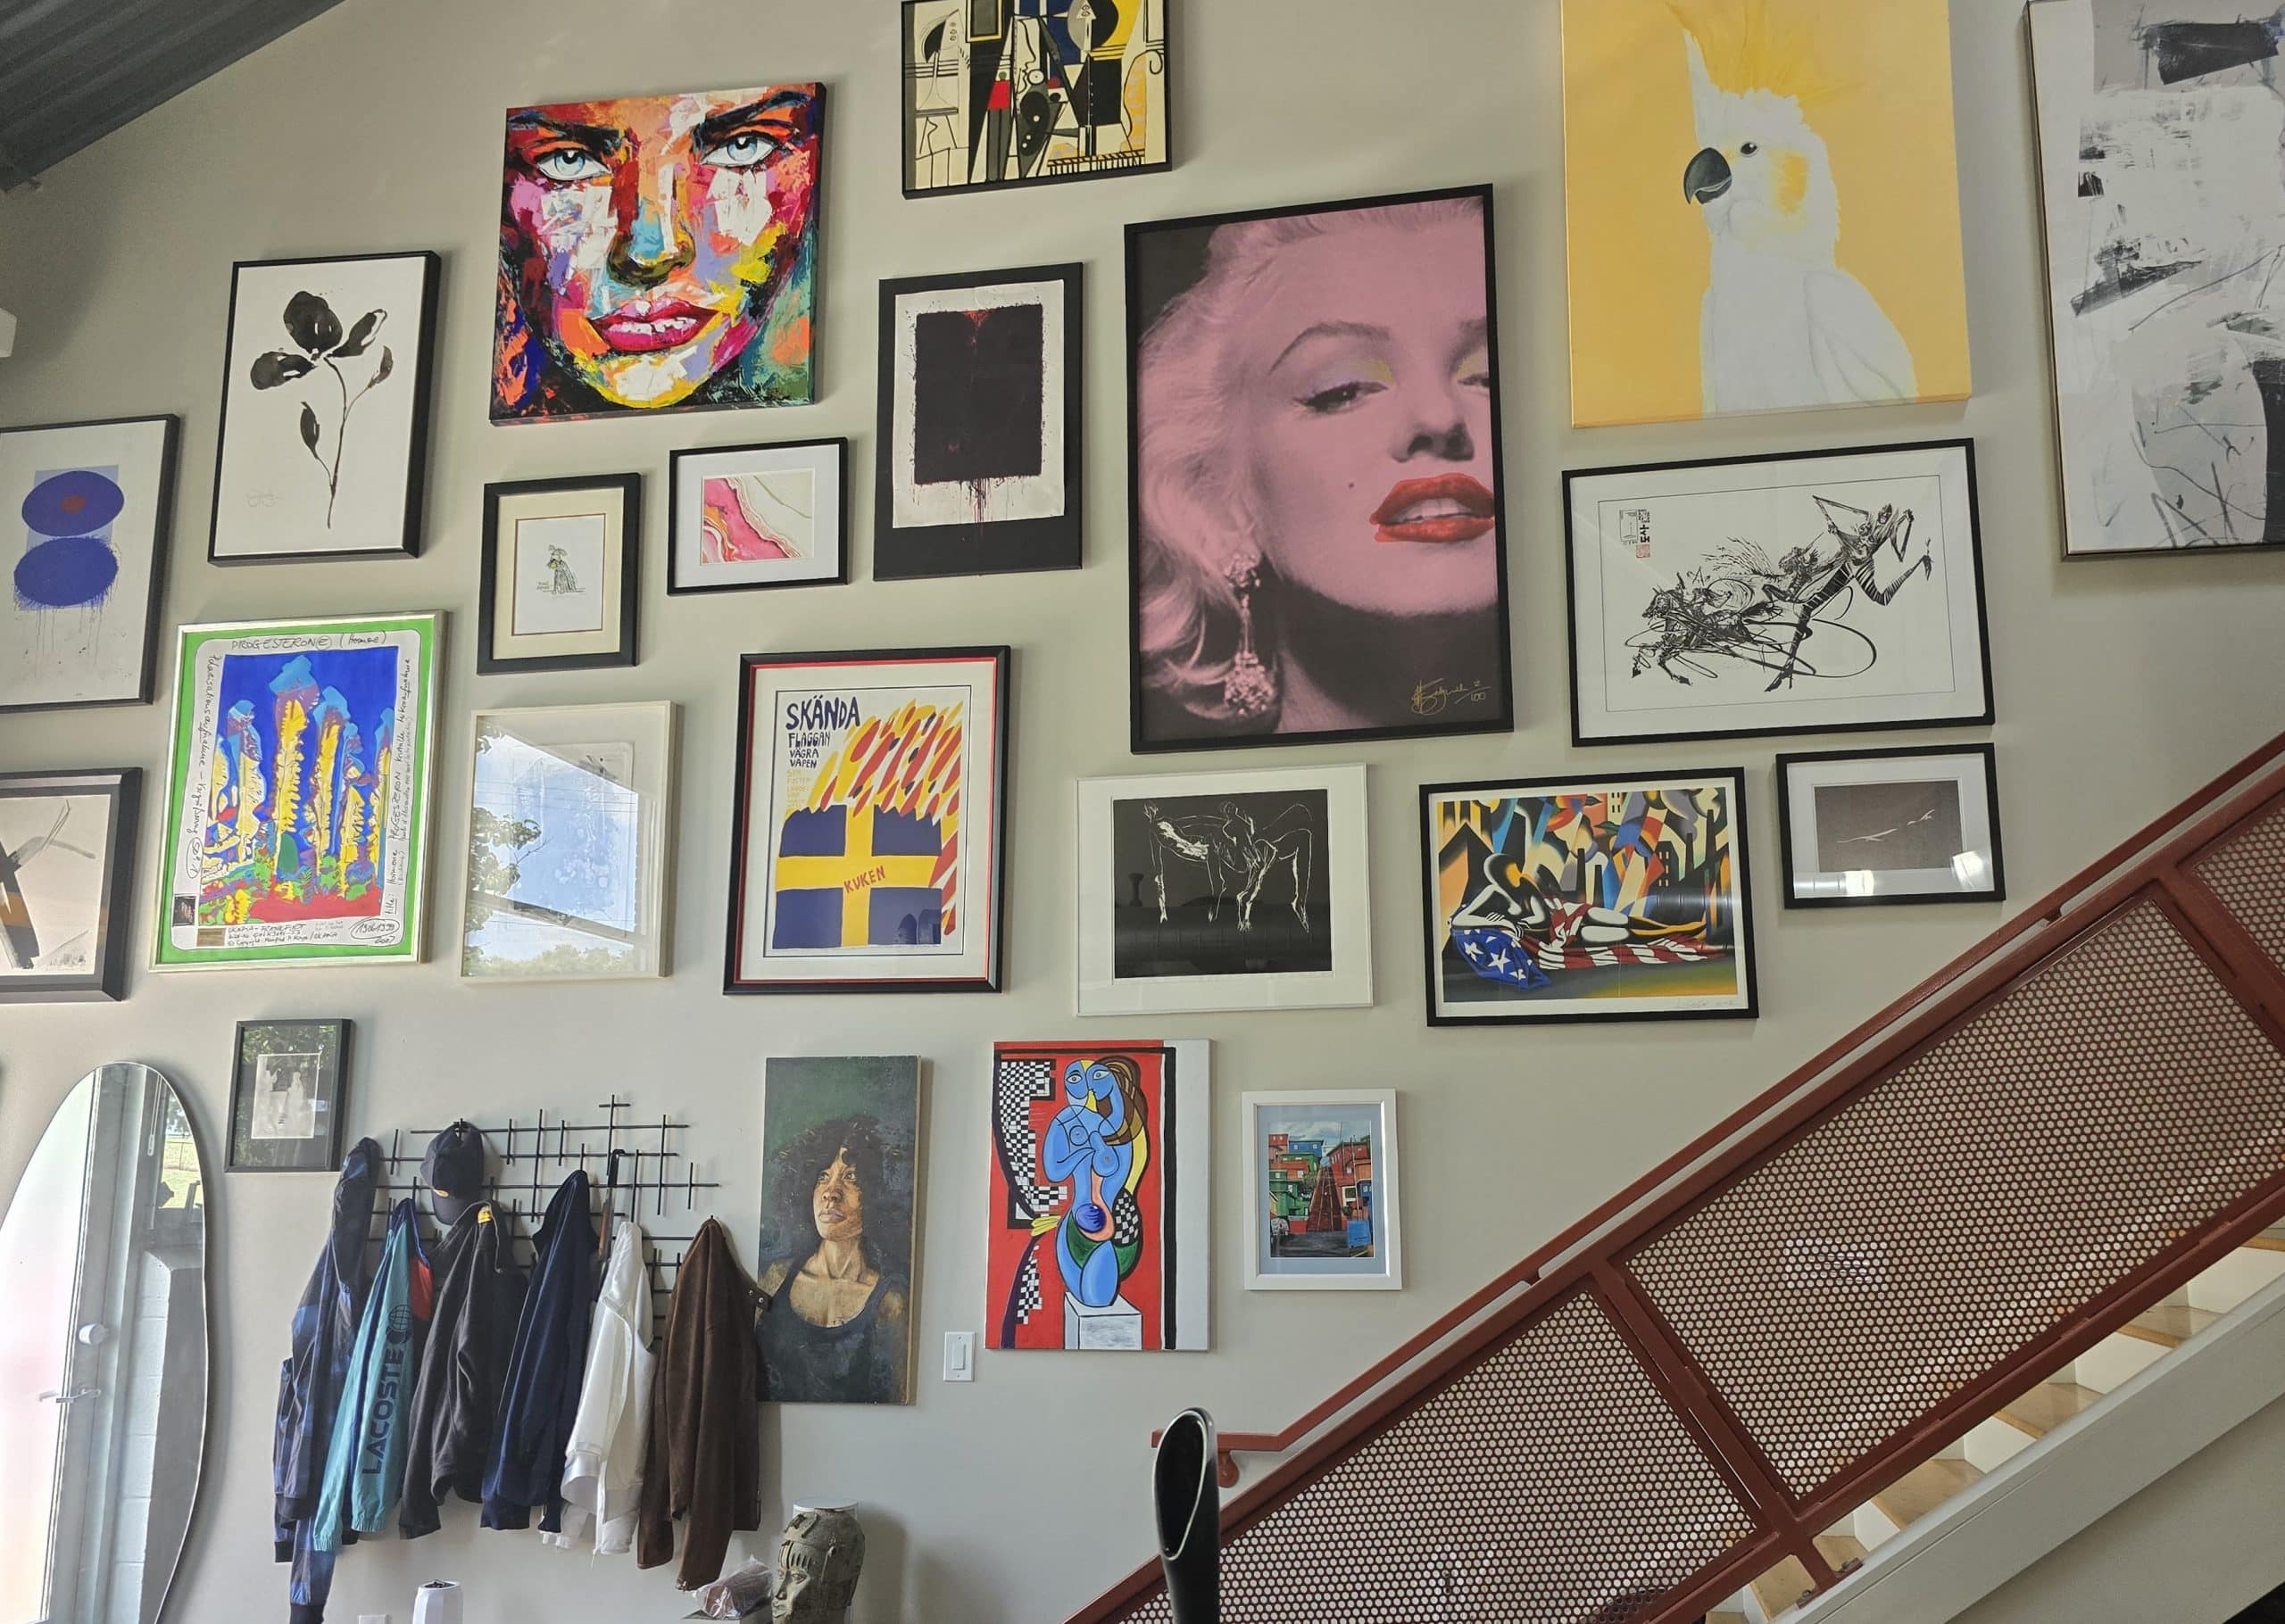
Kelly wanted the kitchen to feel connected to that collection rather than treating the kitchen as a separate, purely functional space.
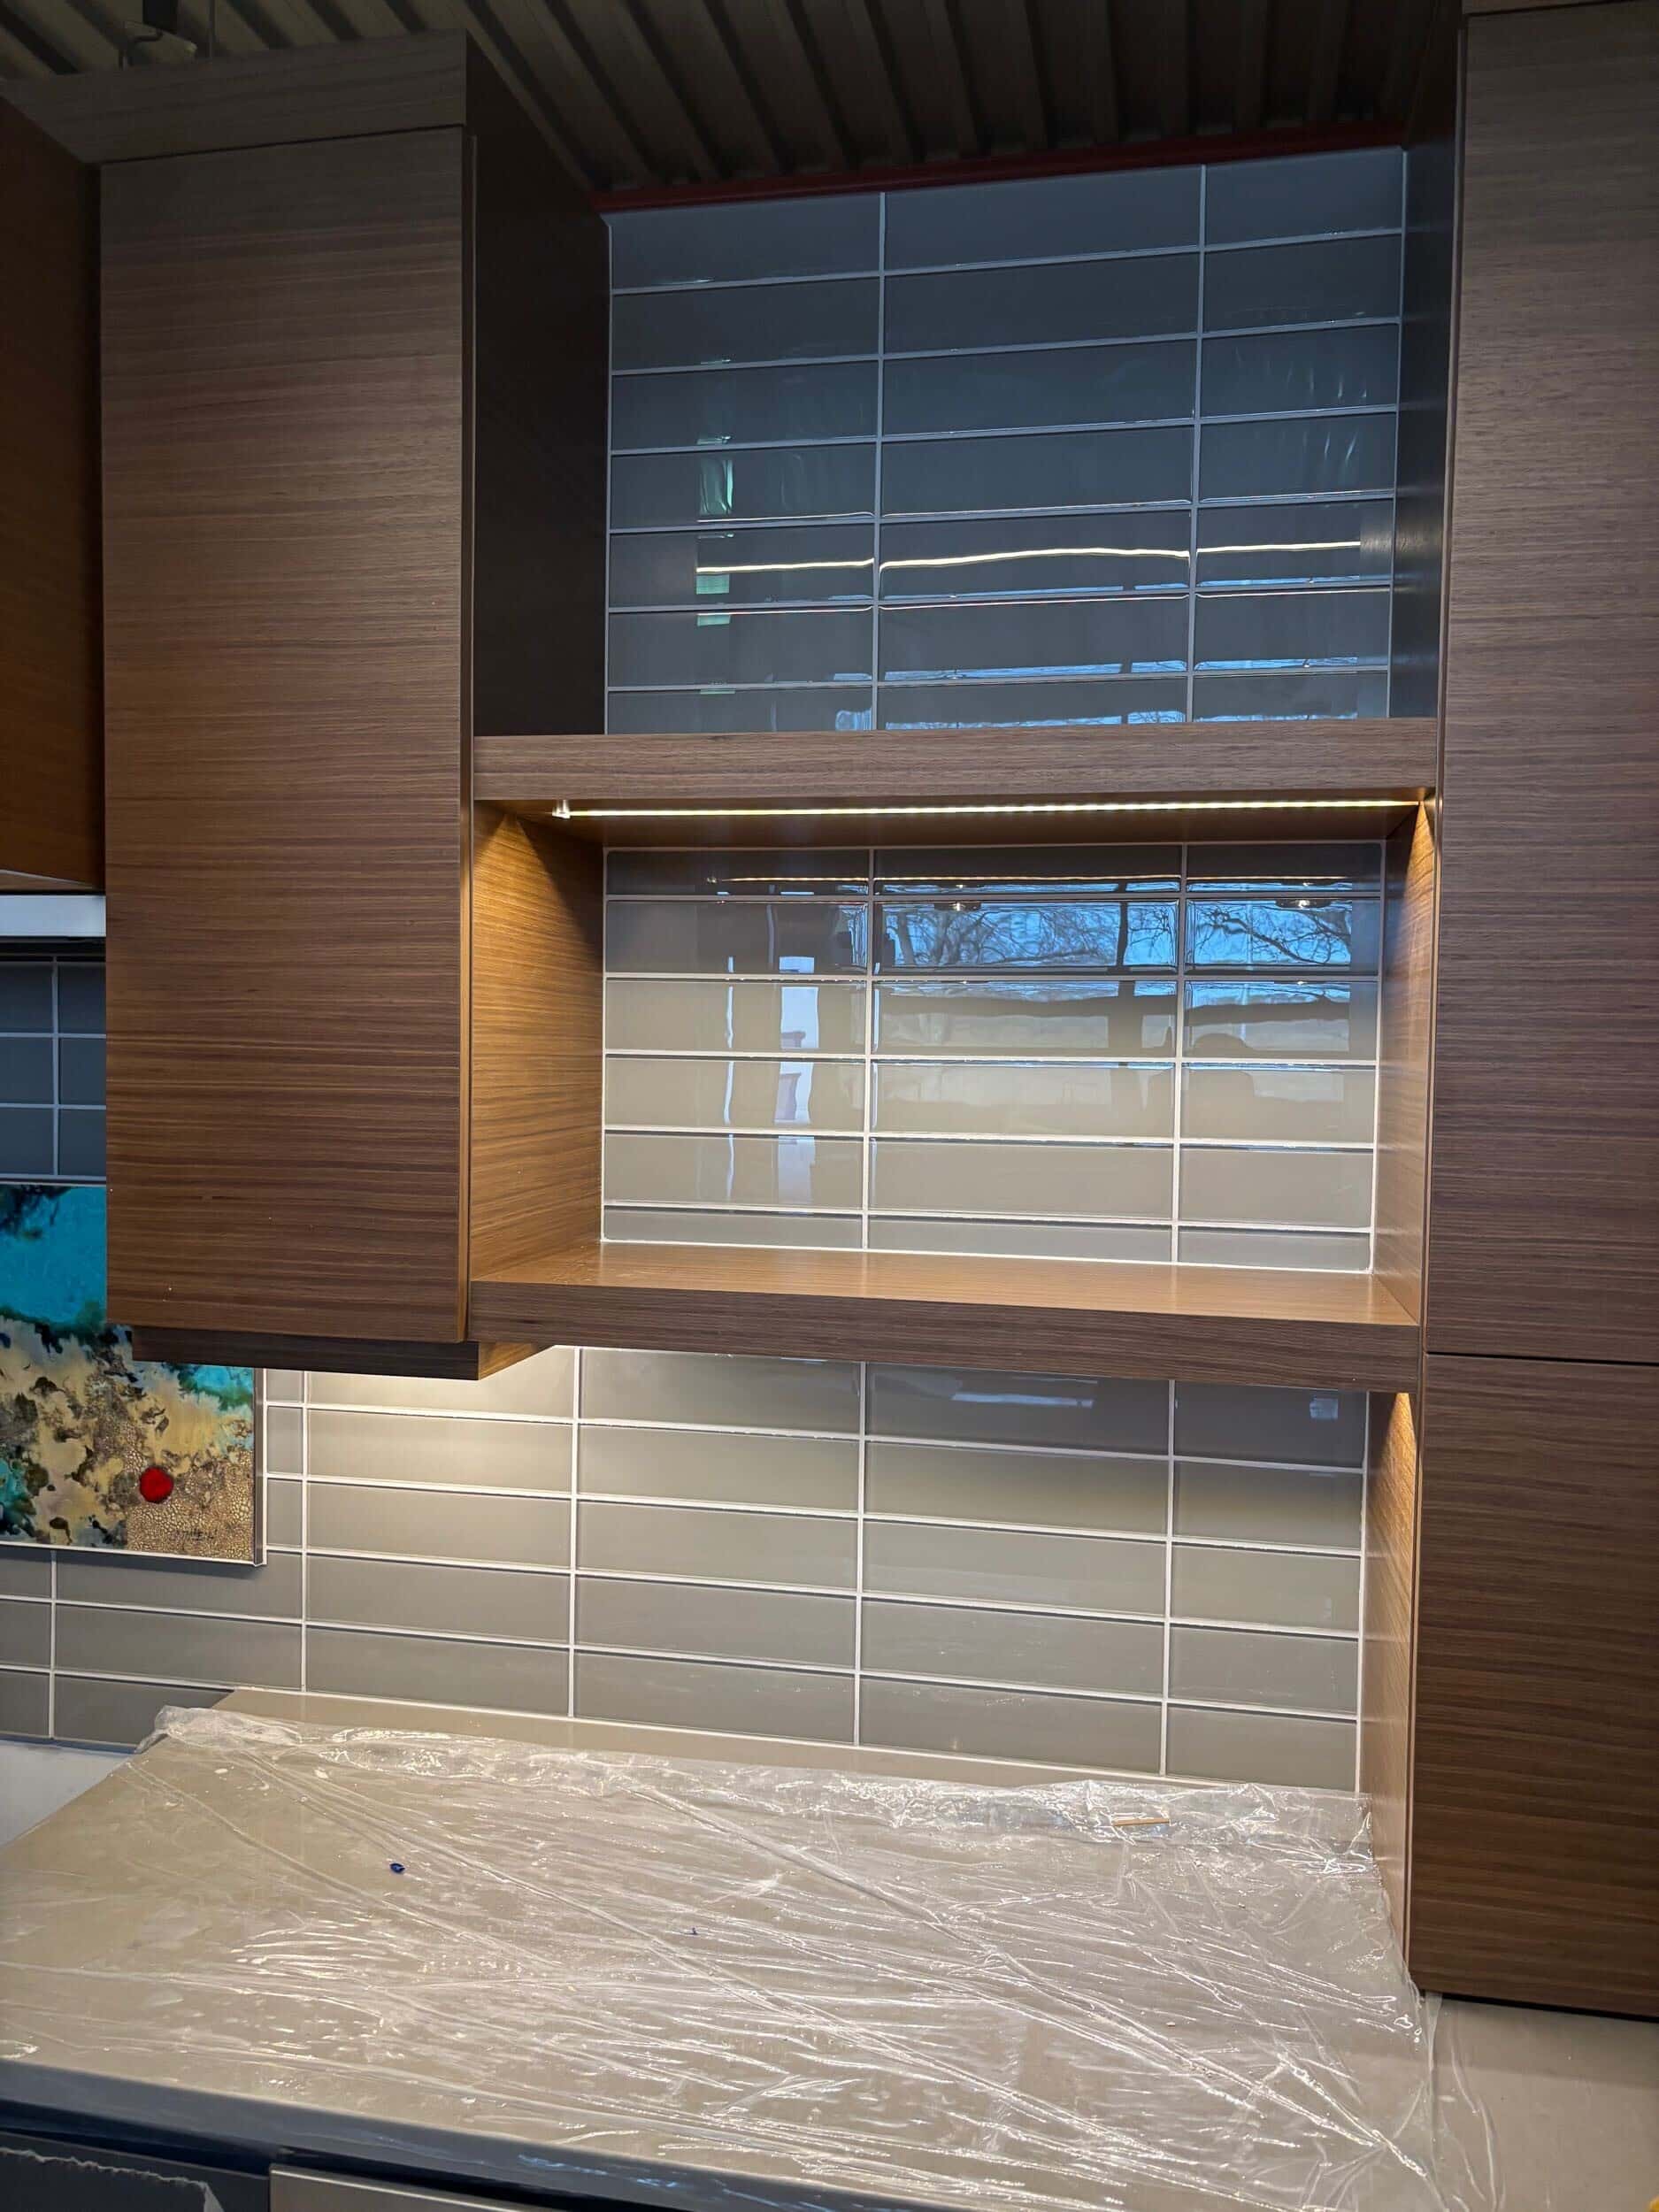
One of the most meaningful details is the piece installed above the range.
The homeowner found the unique tile during a trip to Italy to add to his collection, and it was previously upstairs in the loft but didn't get the attention it deserved.
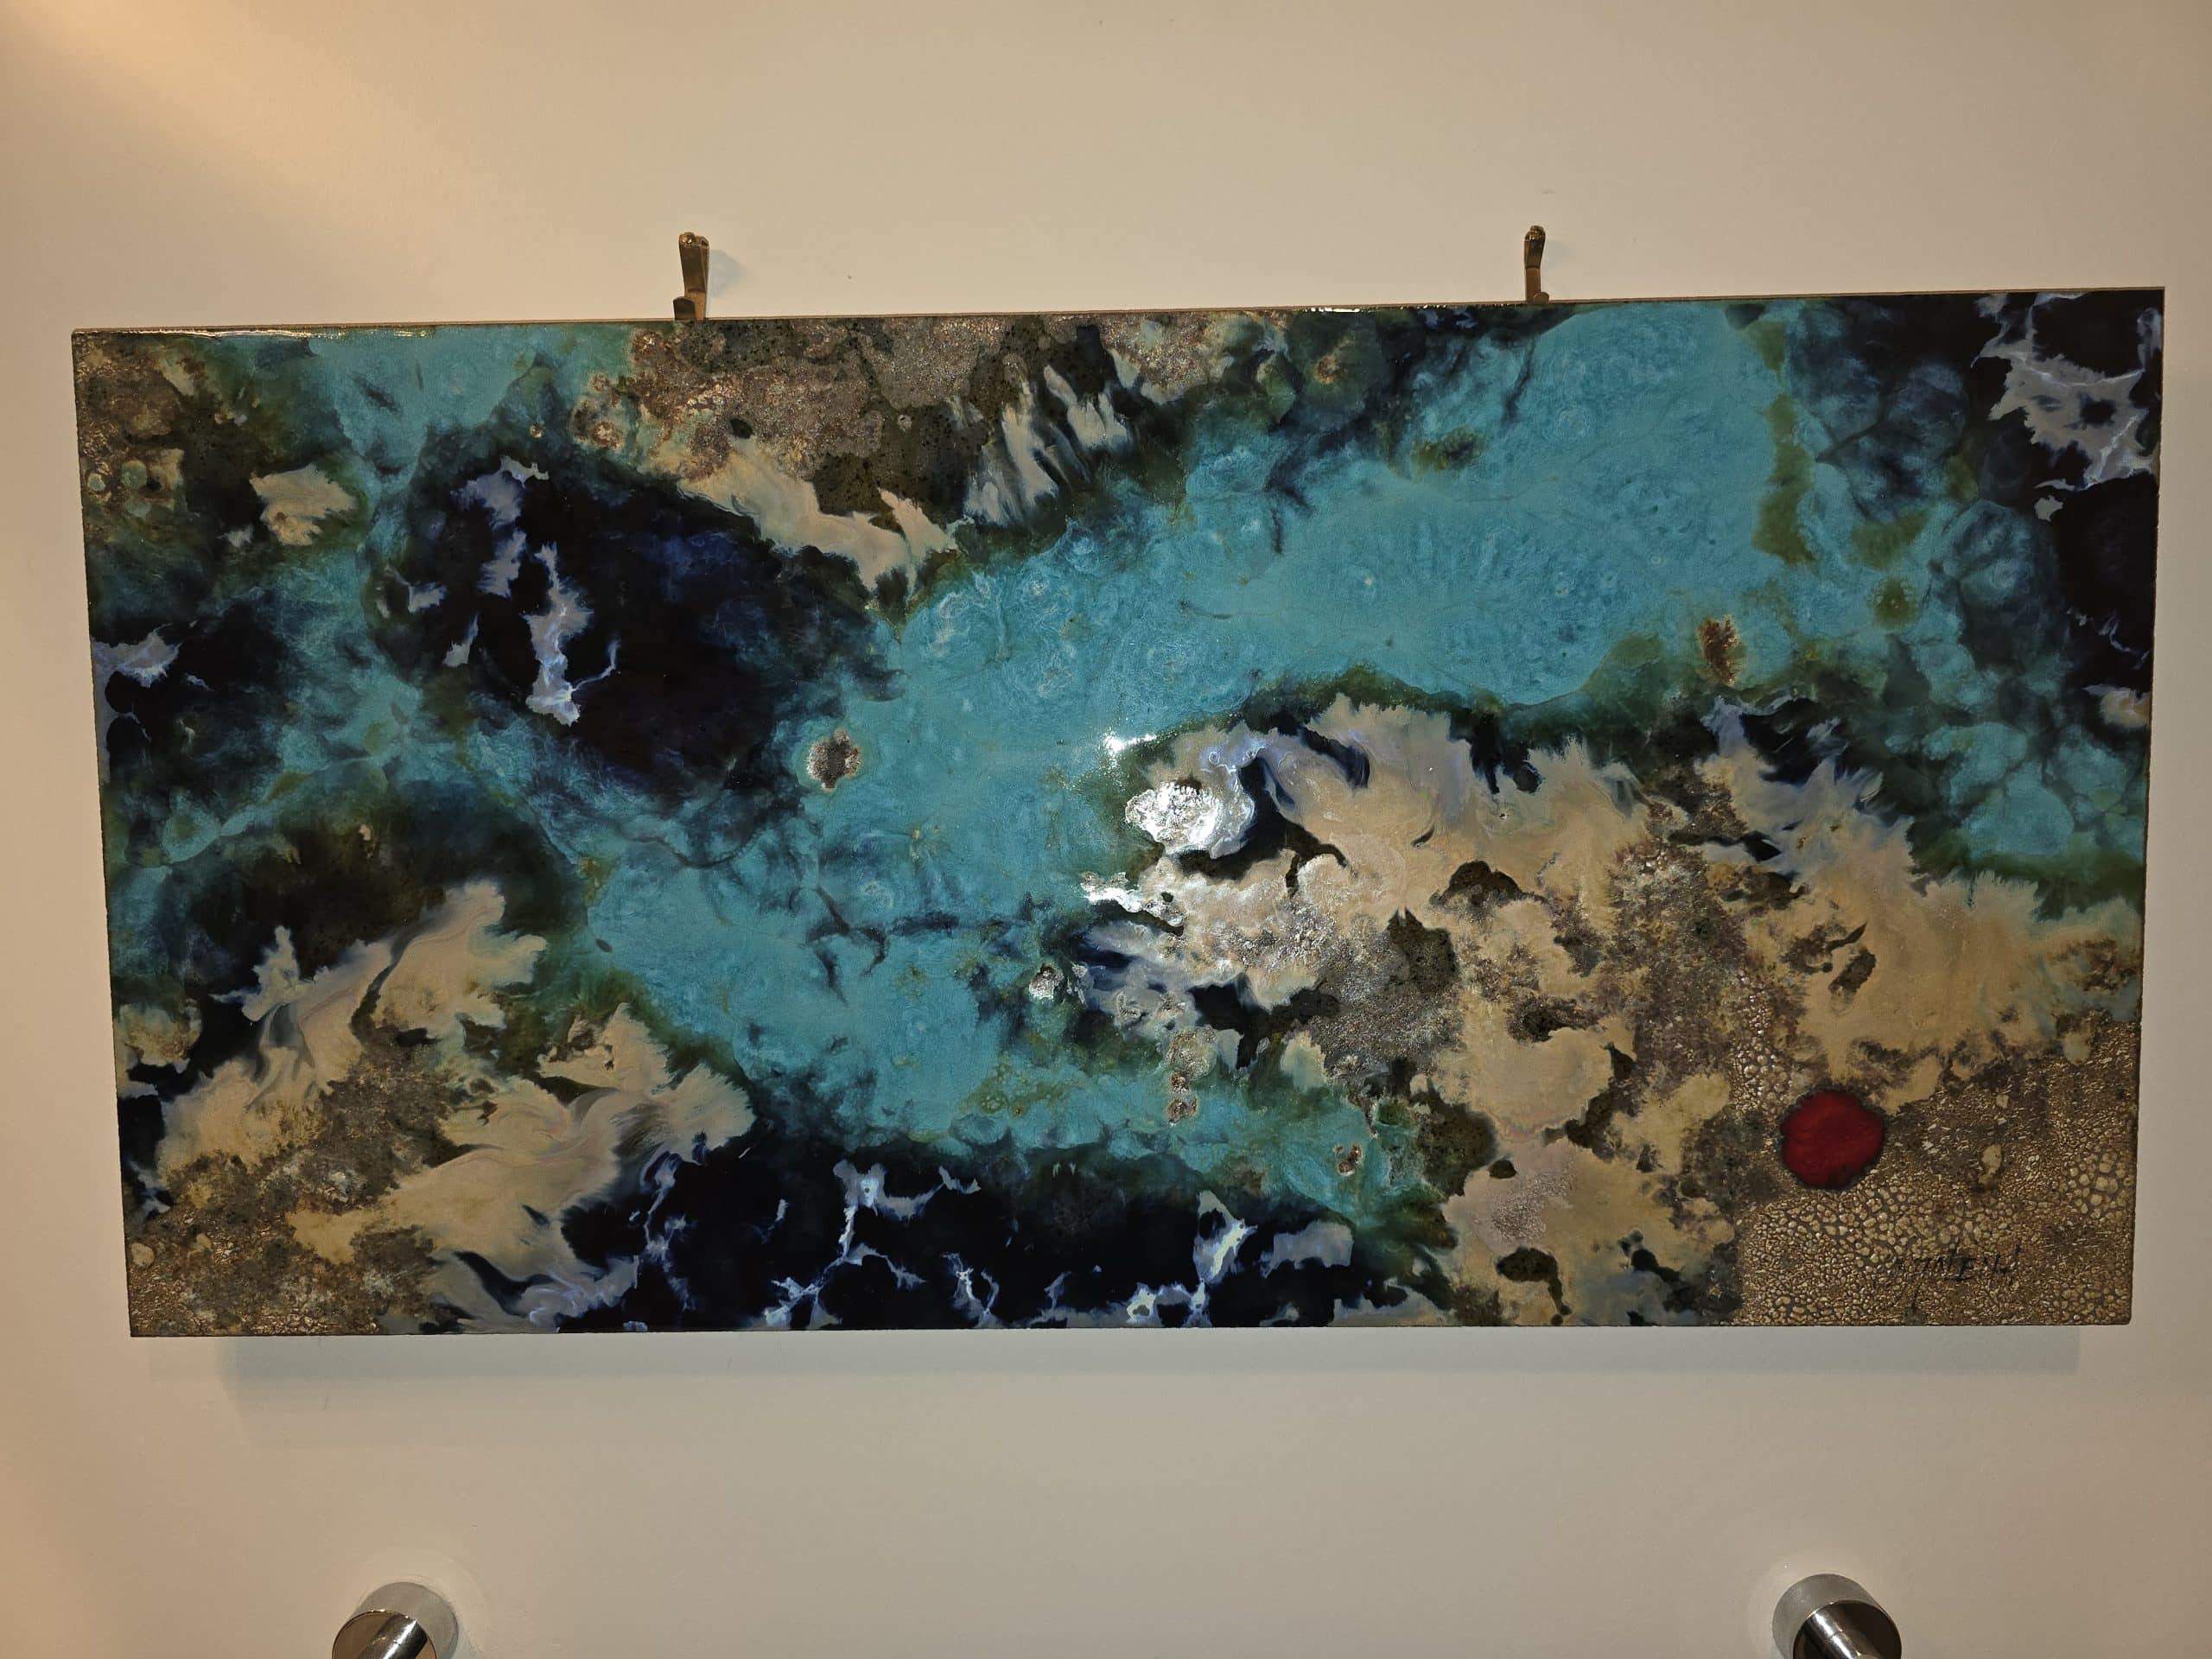
The art piece in its original location before the remodel.

The piece during installation, before the surrounding tile backsplash was placed.
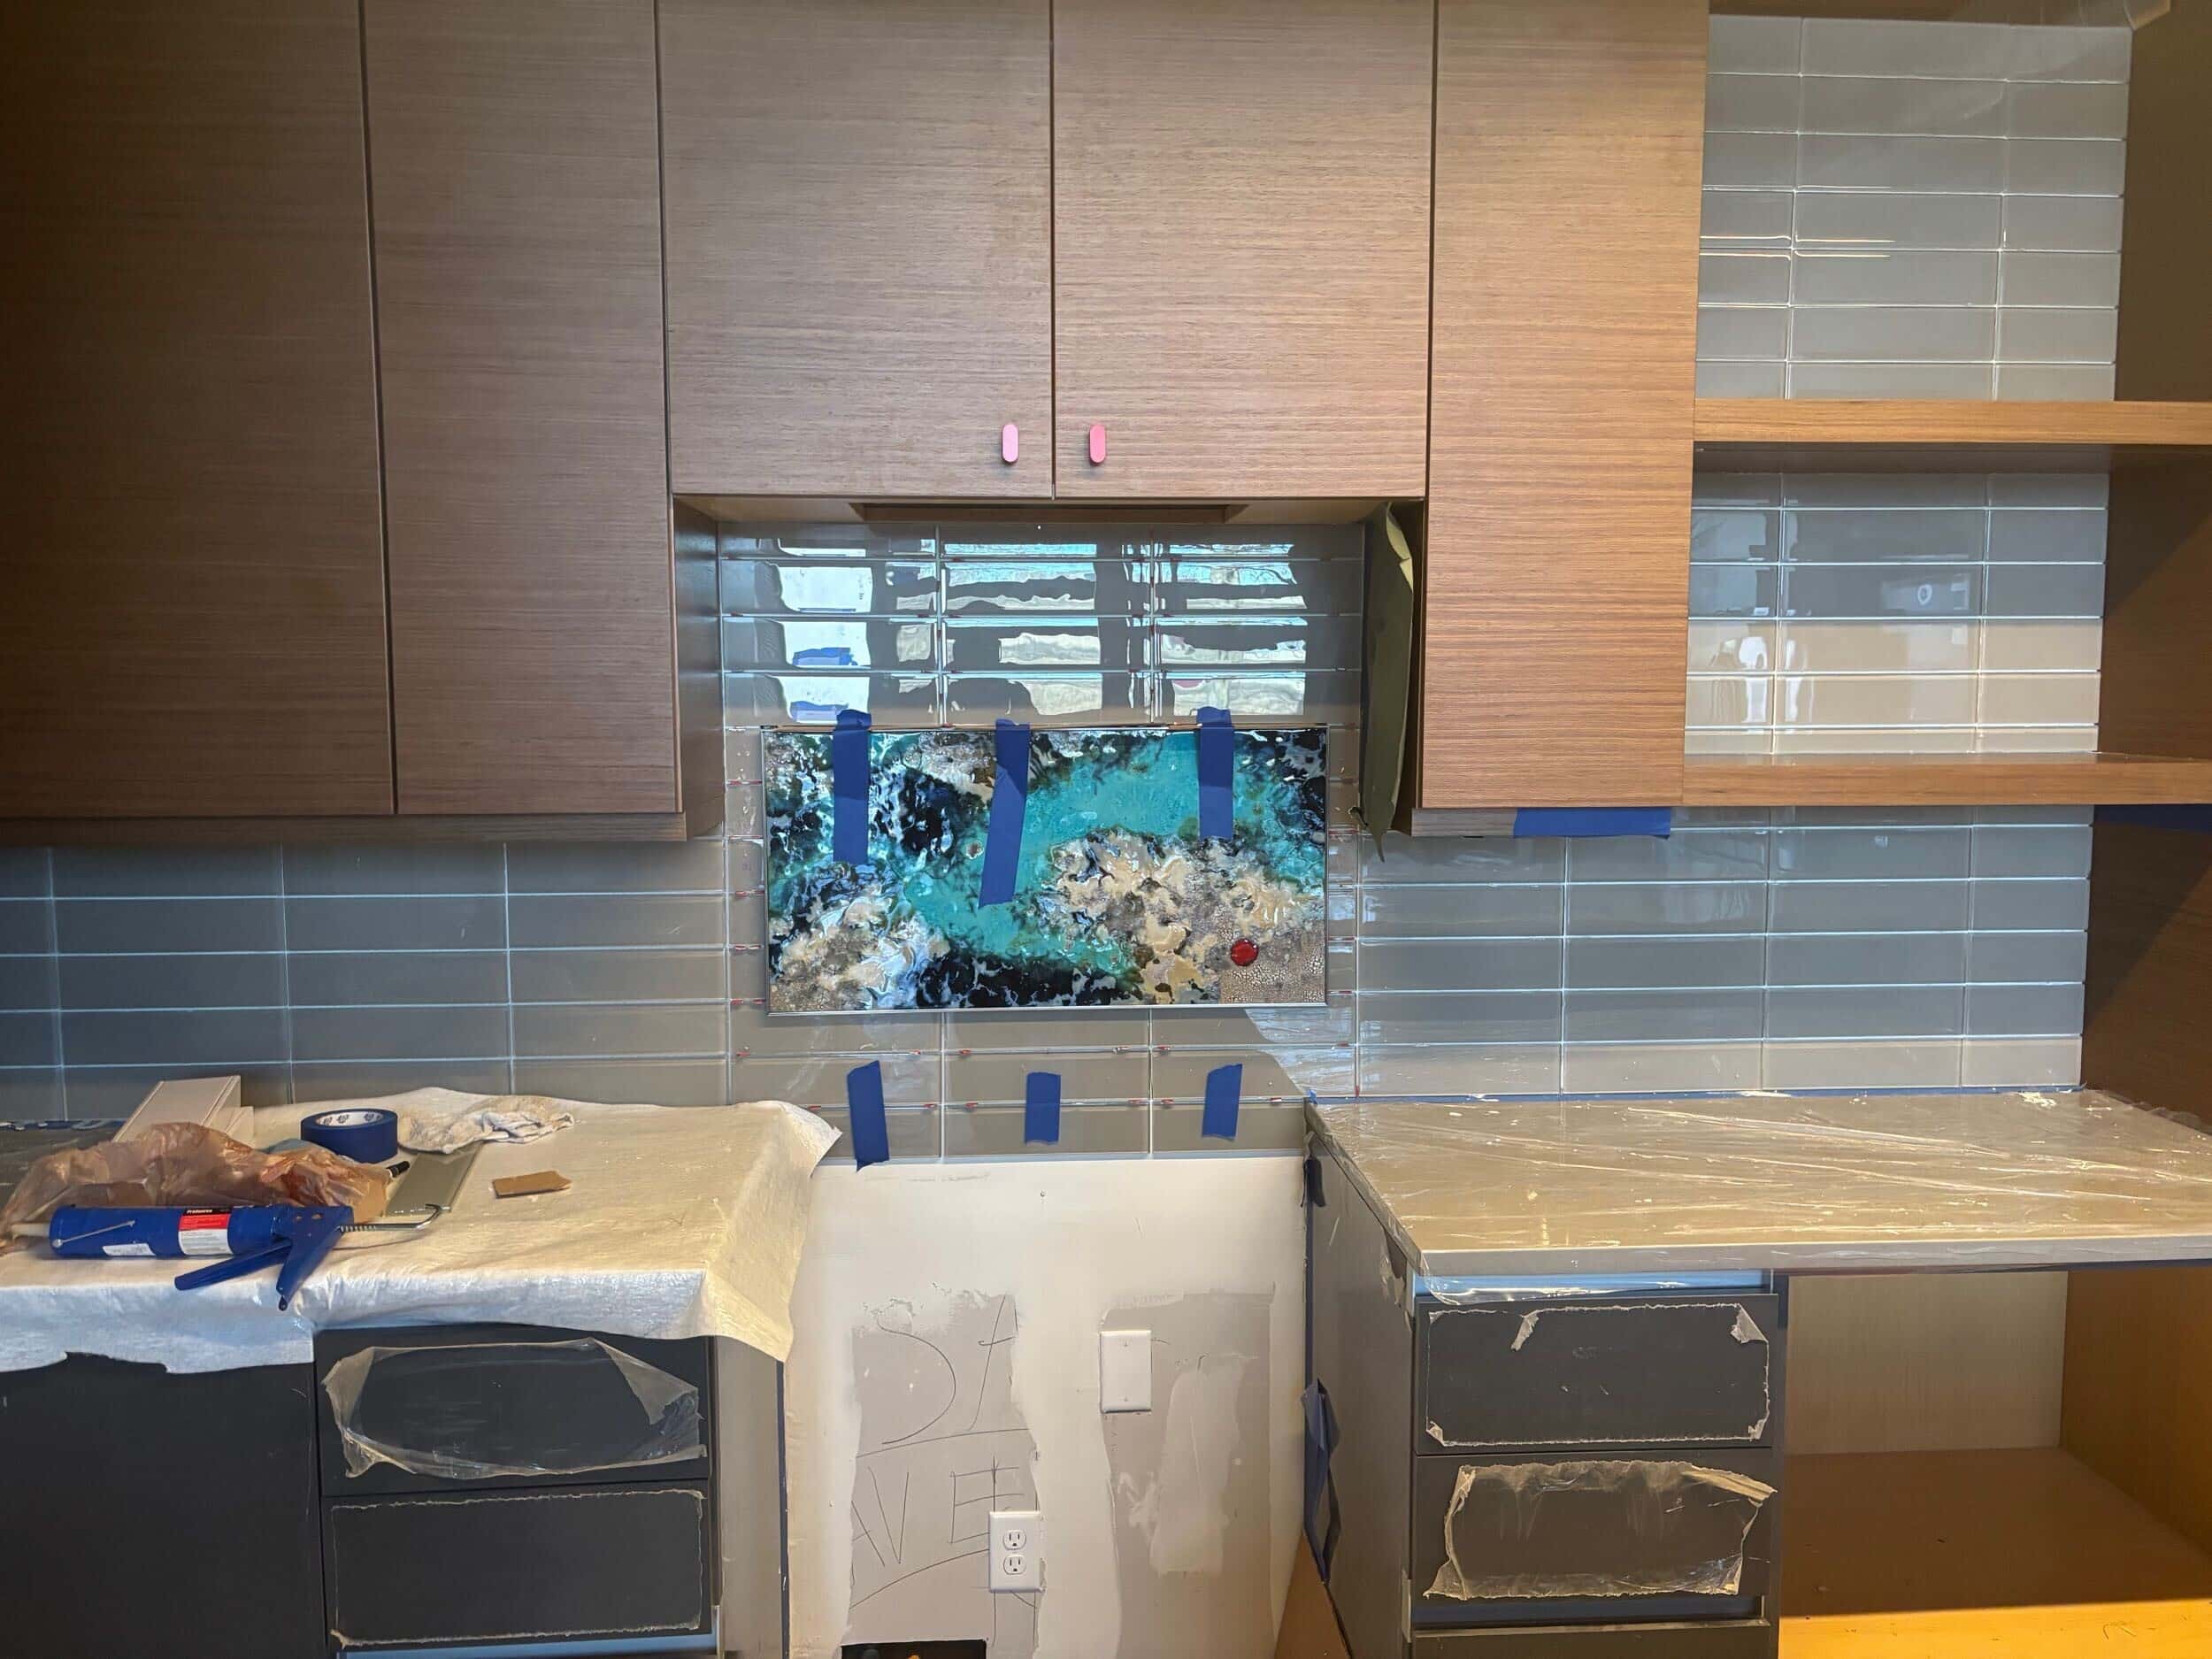
Rather than placing it somewhere else in the home as a standalone piece of art, Kelly found a way to permanently incorporate it into the kitchen backsplash. The tile became part of the backsplash design itself.
It's a small detail, but it captures the larger design philosophy behind the remodel: the best spaces are not simply beautiful. They tell you something about the person who lives there.
How Do You Make a Contemporary Kitchen Feel Warm?
Contemporary kitchen design can sometimes feel overly minimal or sterile. That wasn't the goal here.
Kelly balanced the clean lines of the new kitchen with materials, colors and objects that bring warmth and personality to the space. The wood cabinetry adds natural warmth against the darker lower cabinets and contemporary finishes. The backsplash introduces subtle texture. The homeowner's artwork brings color and visual interest. Then, the unexpected red accents add a playful, almost funky feel.
Together, those elements keep the kitchen from feeling too polished or predictable.
The result is contemporary, but it still feels collected and intentional.
It feels like a space that has evolved with its homeowner rather than a showroom designed around a single trend.
A Functional Kitchen with Plenty of Personality
A successful condo kitchen remodel has to do more than look good.
It needs to work.
That meant carefully considering how the homeowner uses the kitchen and how people move through the space. The layout provides room to prep, cook, store kitchen essentials and gather around the island without making the footprint feel crowded.
The island also creates an important connection between the kitchen and the rest of the condo. With room for barstools, it provides a casual place to sit while keeping the kitchen open to the living area.
This balance between function and personality is what makes the design work so well.
The kitchen has plenty of visual interest, but the design decisions aren't random. Each one serves a purpose, whether that means improving storage, supporting the way the homeowner cooks or connecting the kitchen to the architecture and art throughout the condo.
The Final Result: Modern, Personal and Designed for the Way He Lives
This River Market kitchen is a great example of what thoughtful Kansas City condo remodeling can accomplish.
The footprint did not need to increase to make the kitchen better. Instead, the design became more intentional.
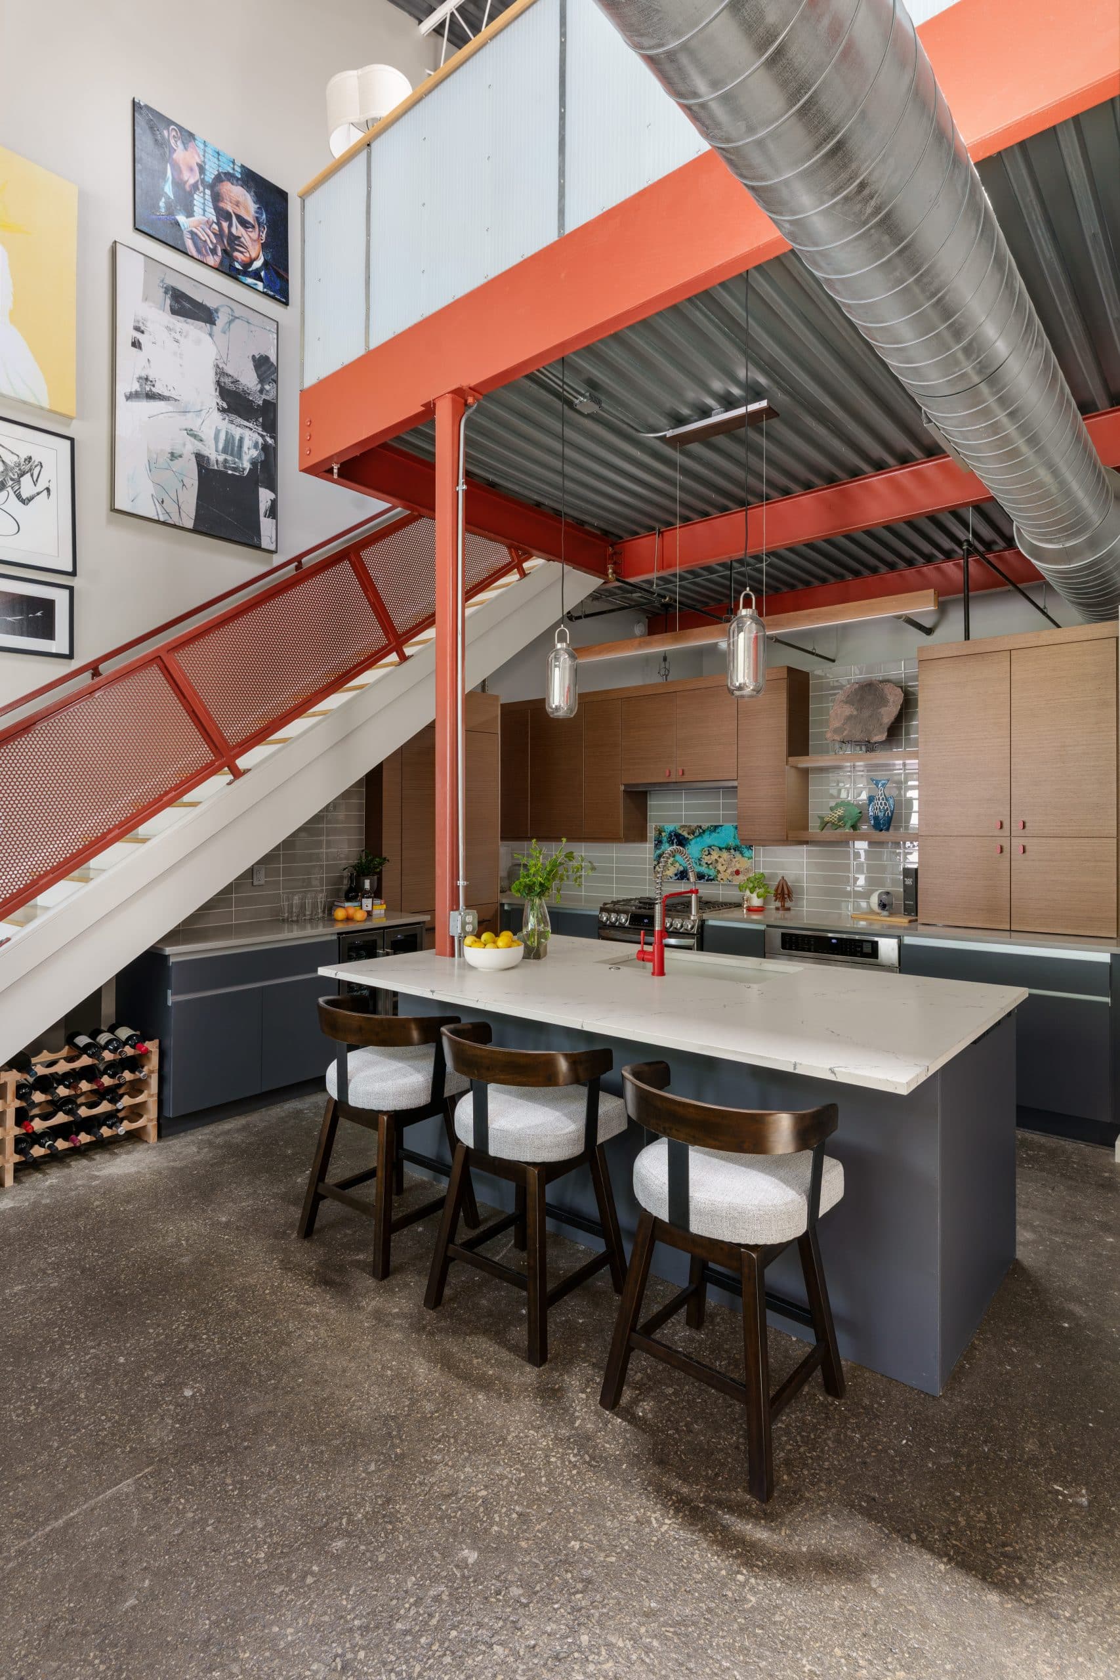
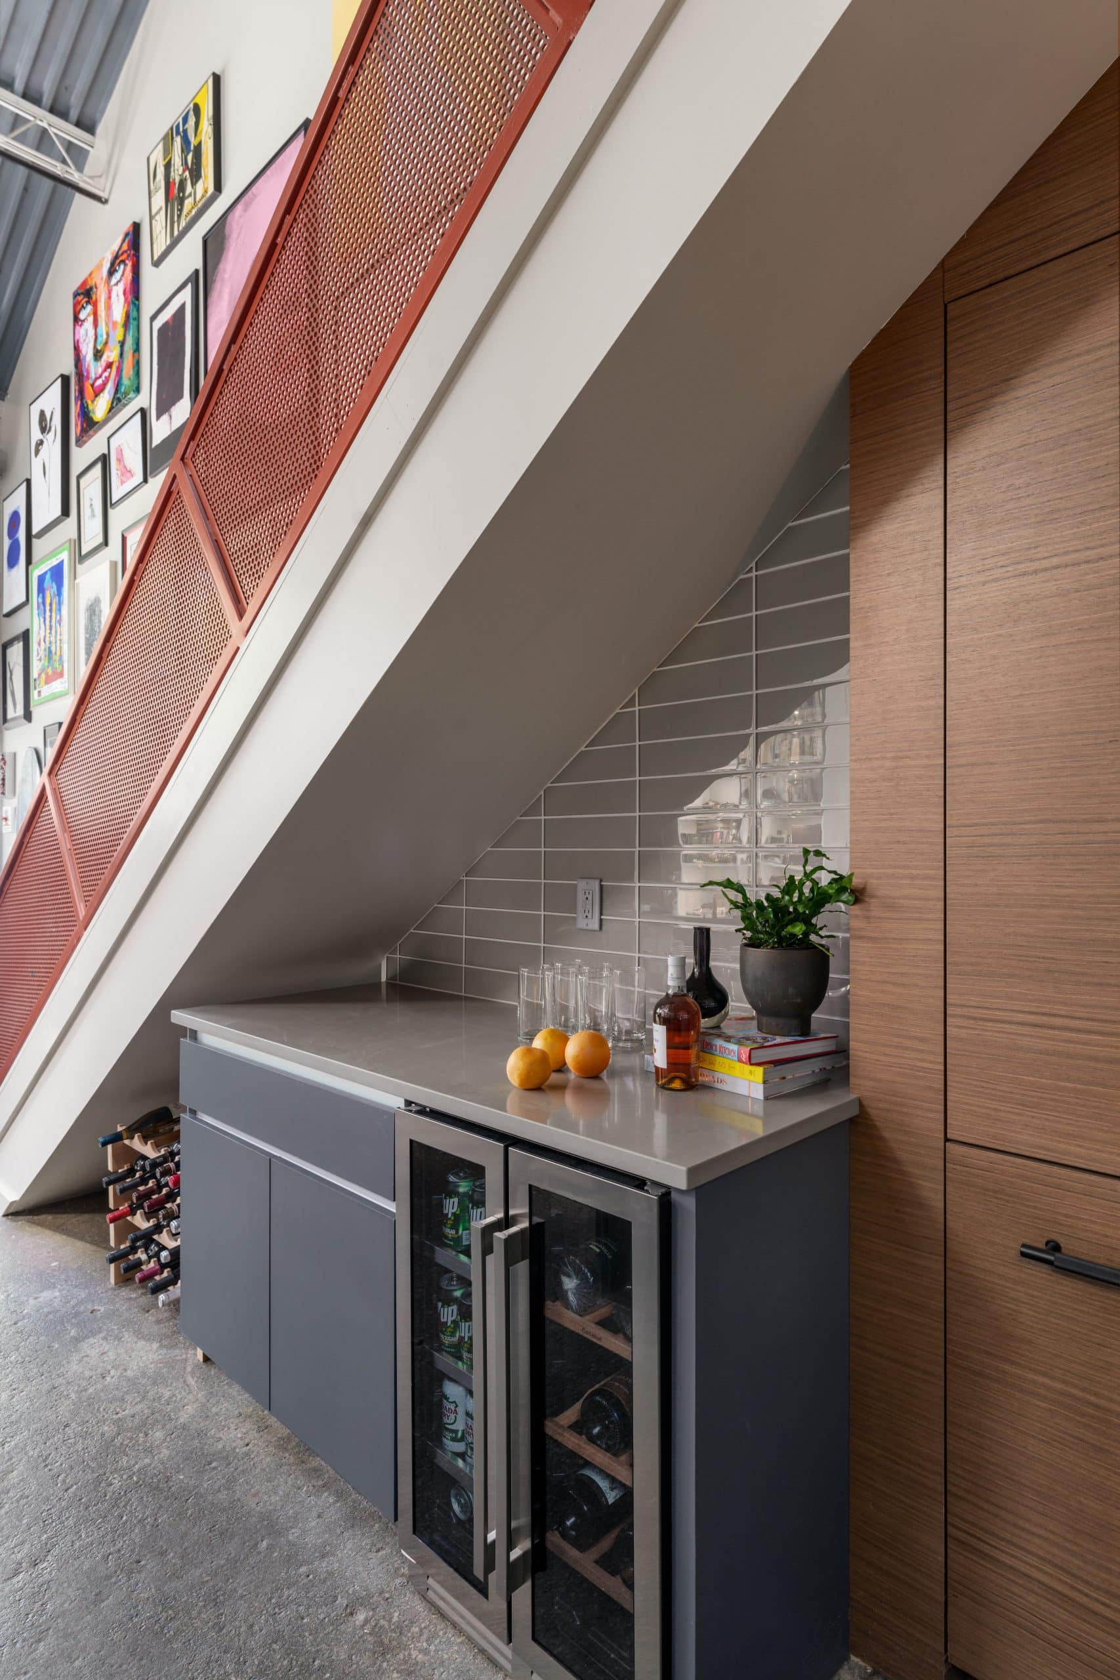
Kelly worked within the existing architecture, maximized the available space and created a contemporary kitchen that reflects the homeowner’s unique style. The existing red-orange steel became inspiration. A tile collected during a trip to Italy became a permanent part of the backsplash. Warm wood cabinetry balances sleek contemporary elements. And bold red accents bring the whole space to life.
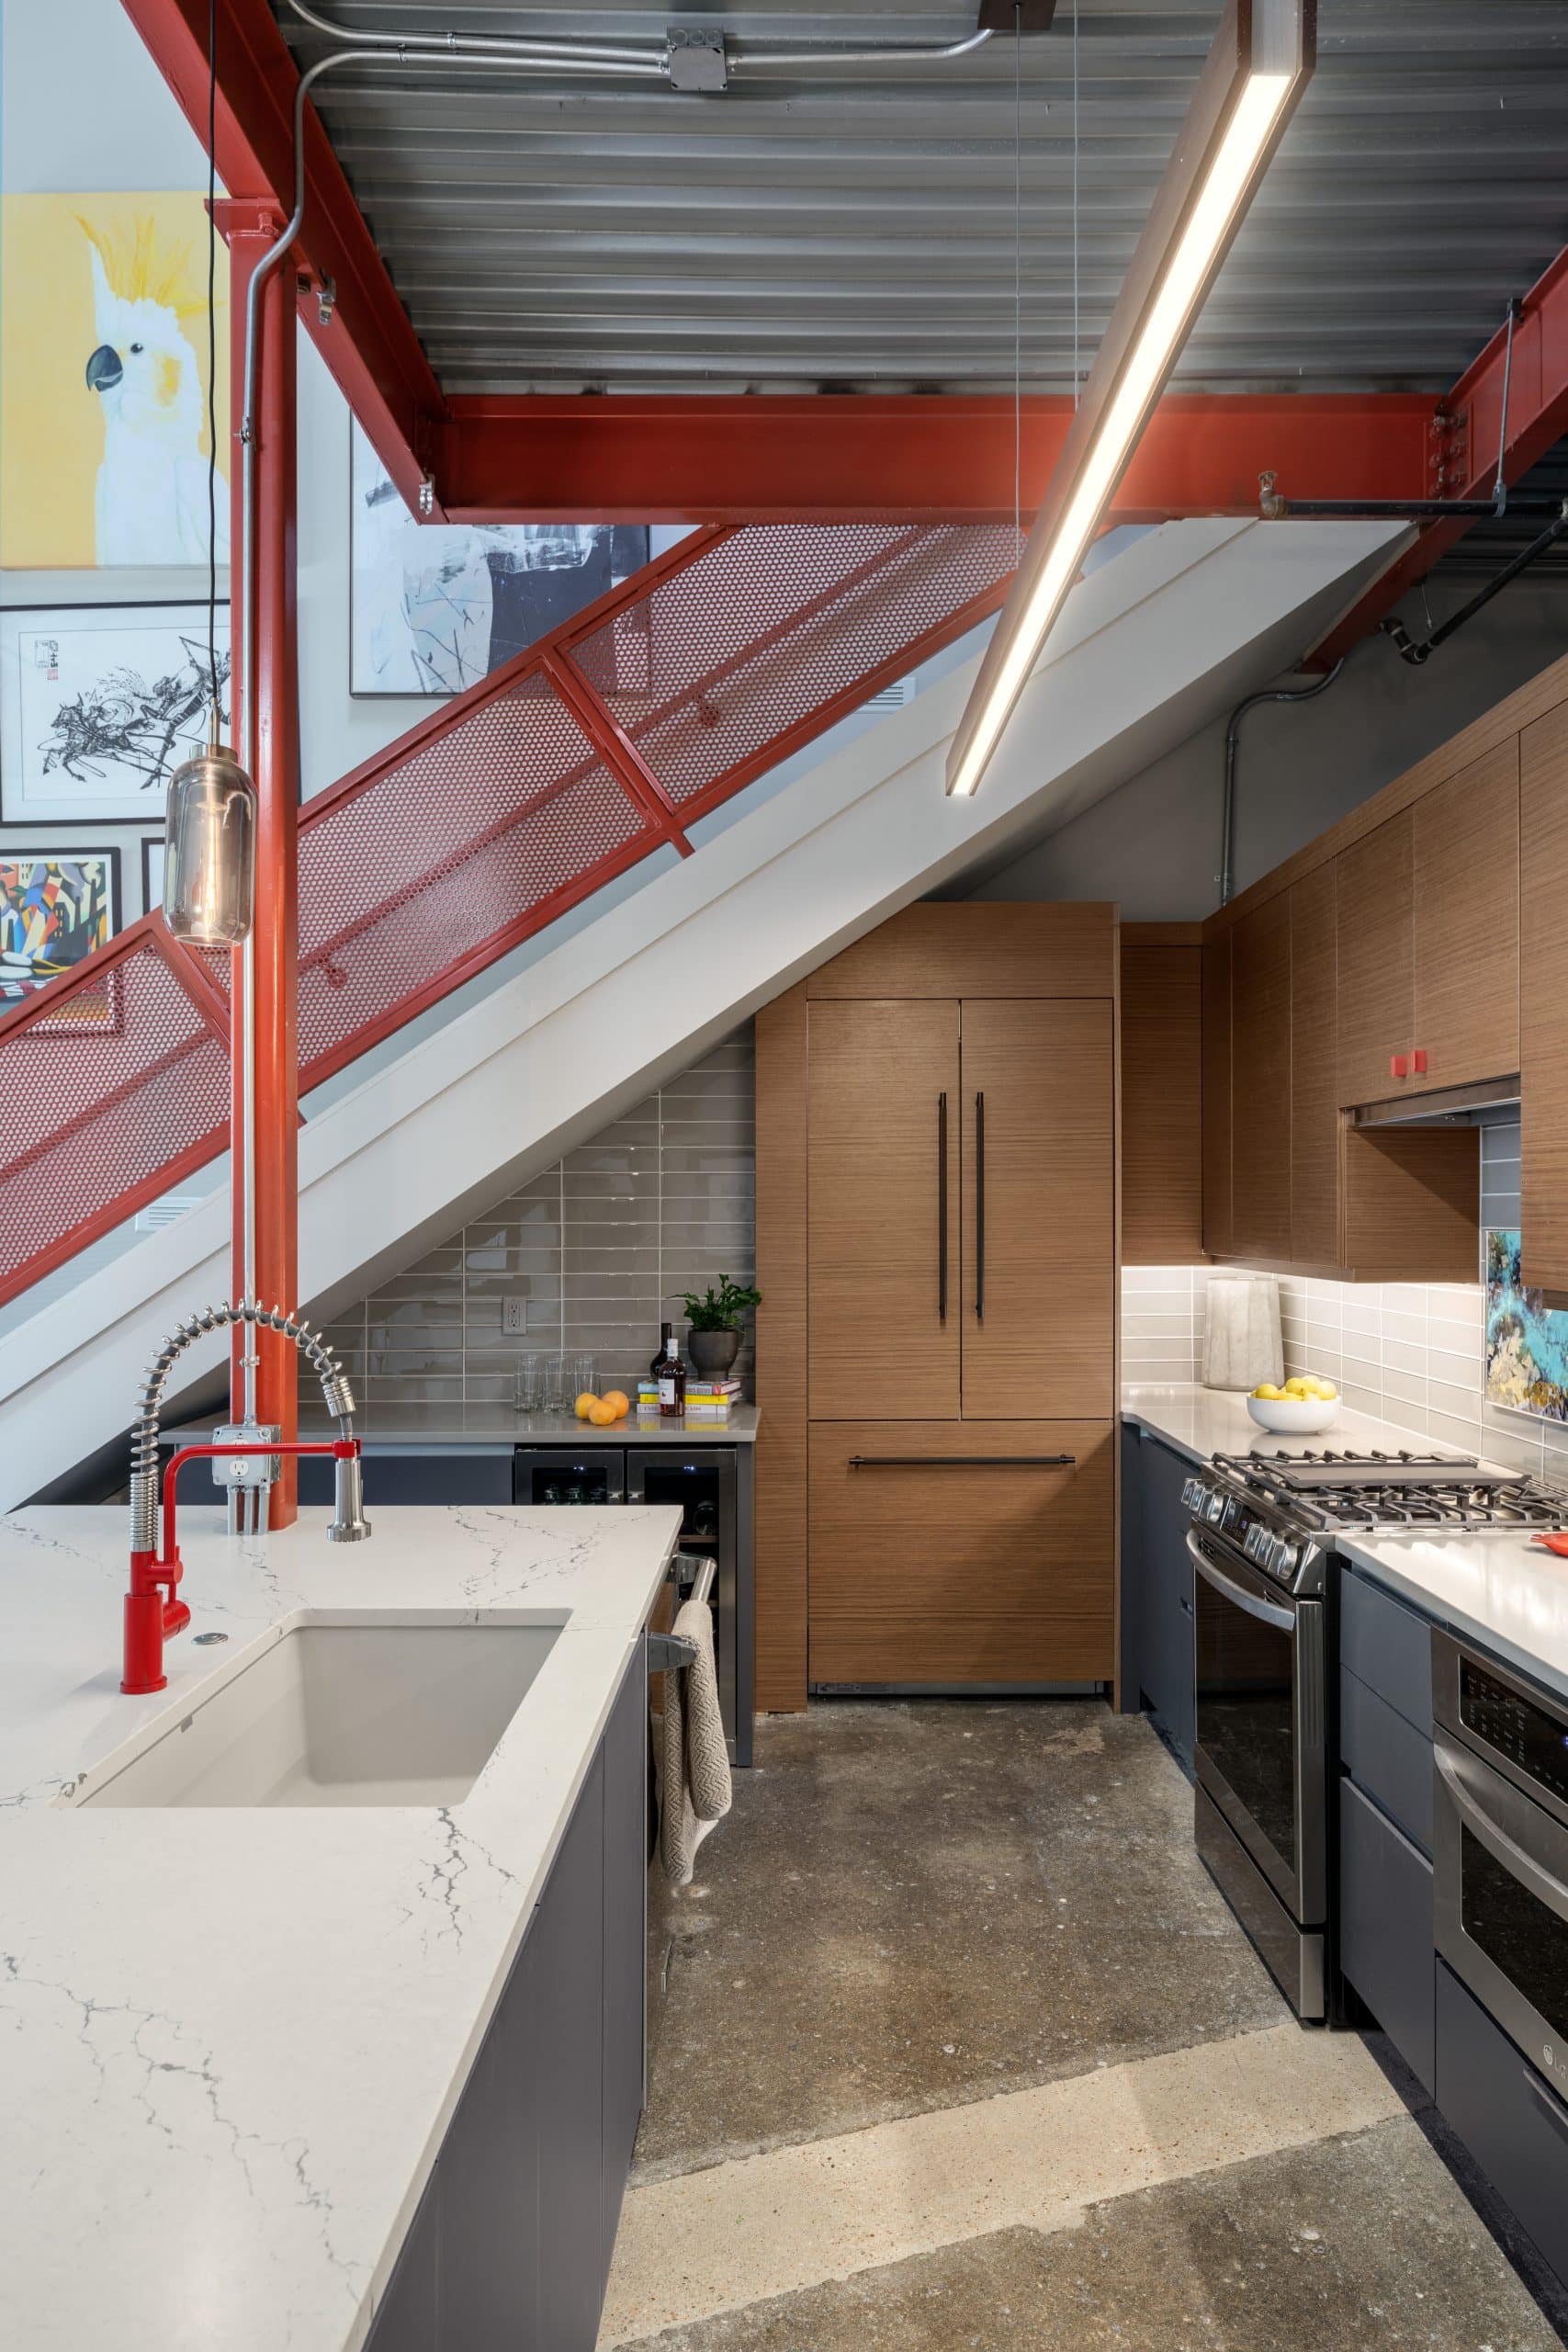
Most importantly, the kitchen feels like his.
It is functional. It is contemporary. It is warm. And it has just the right amount of unexpected, funky personality.
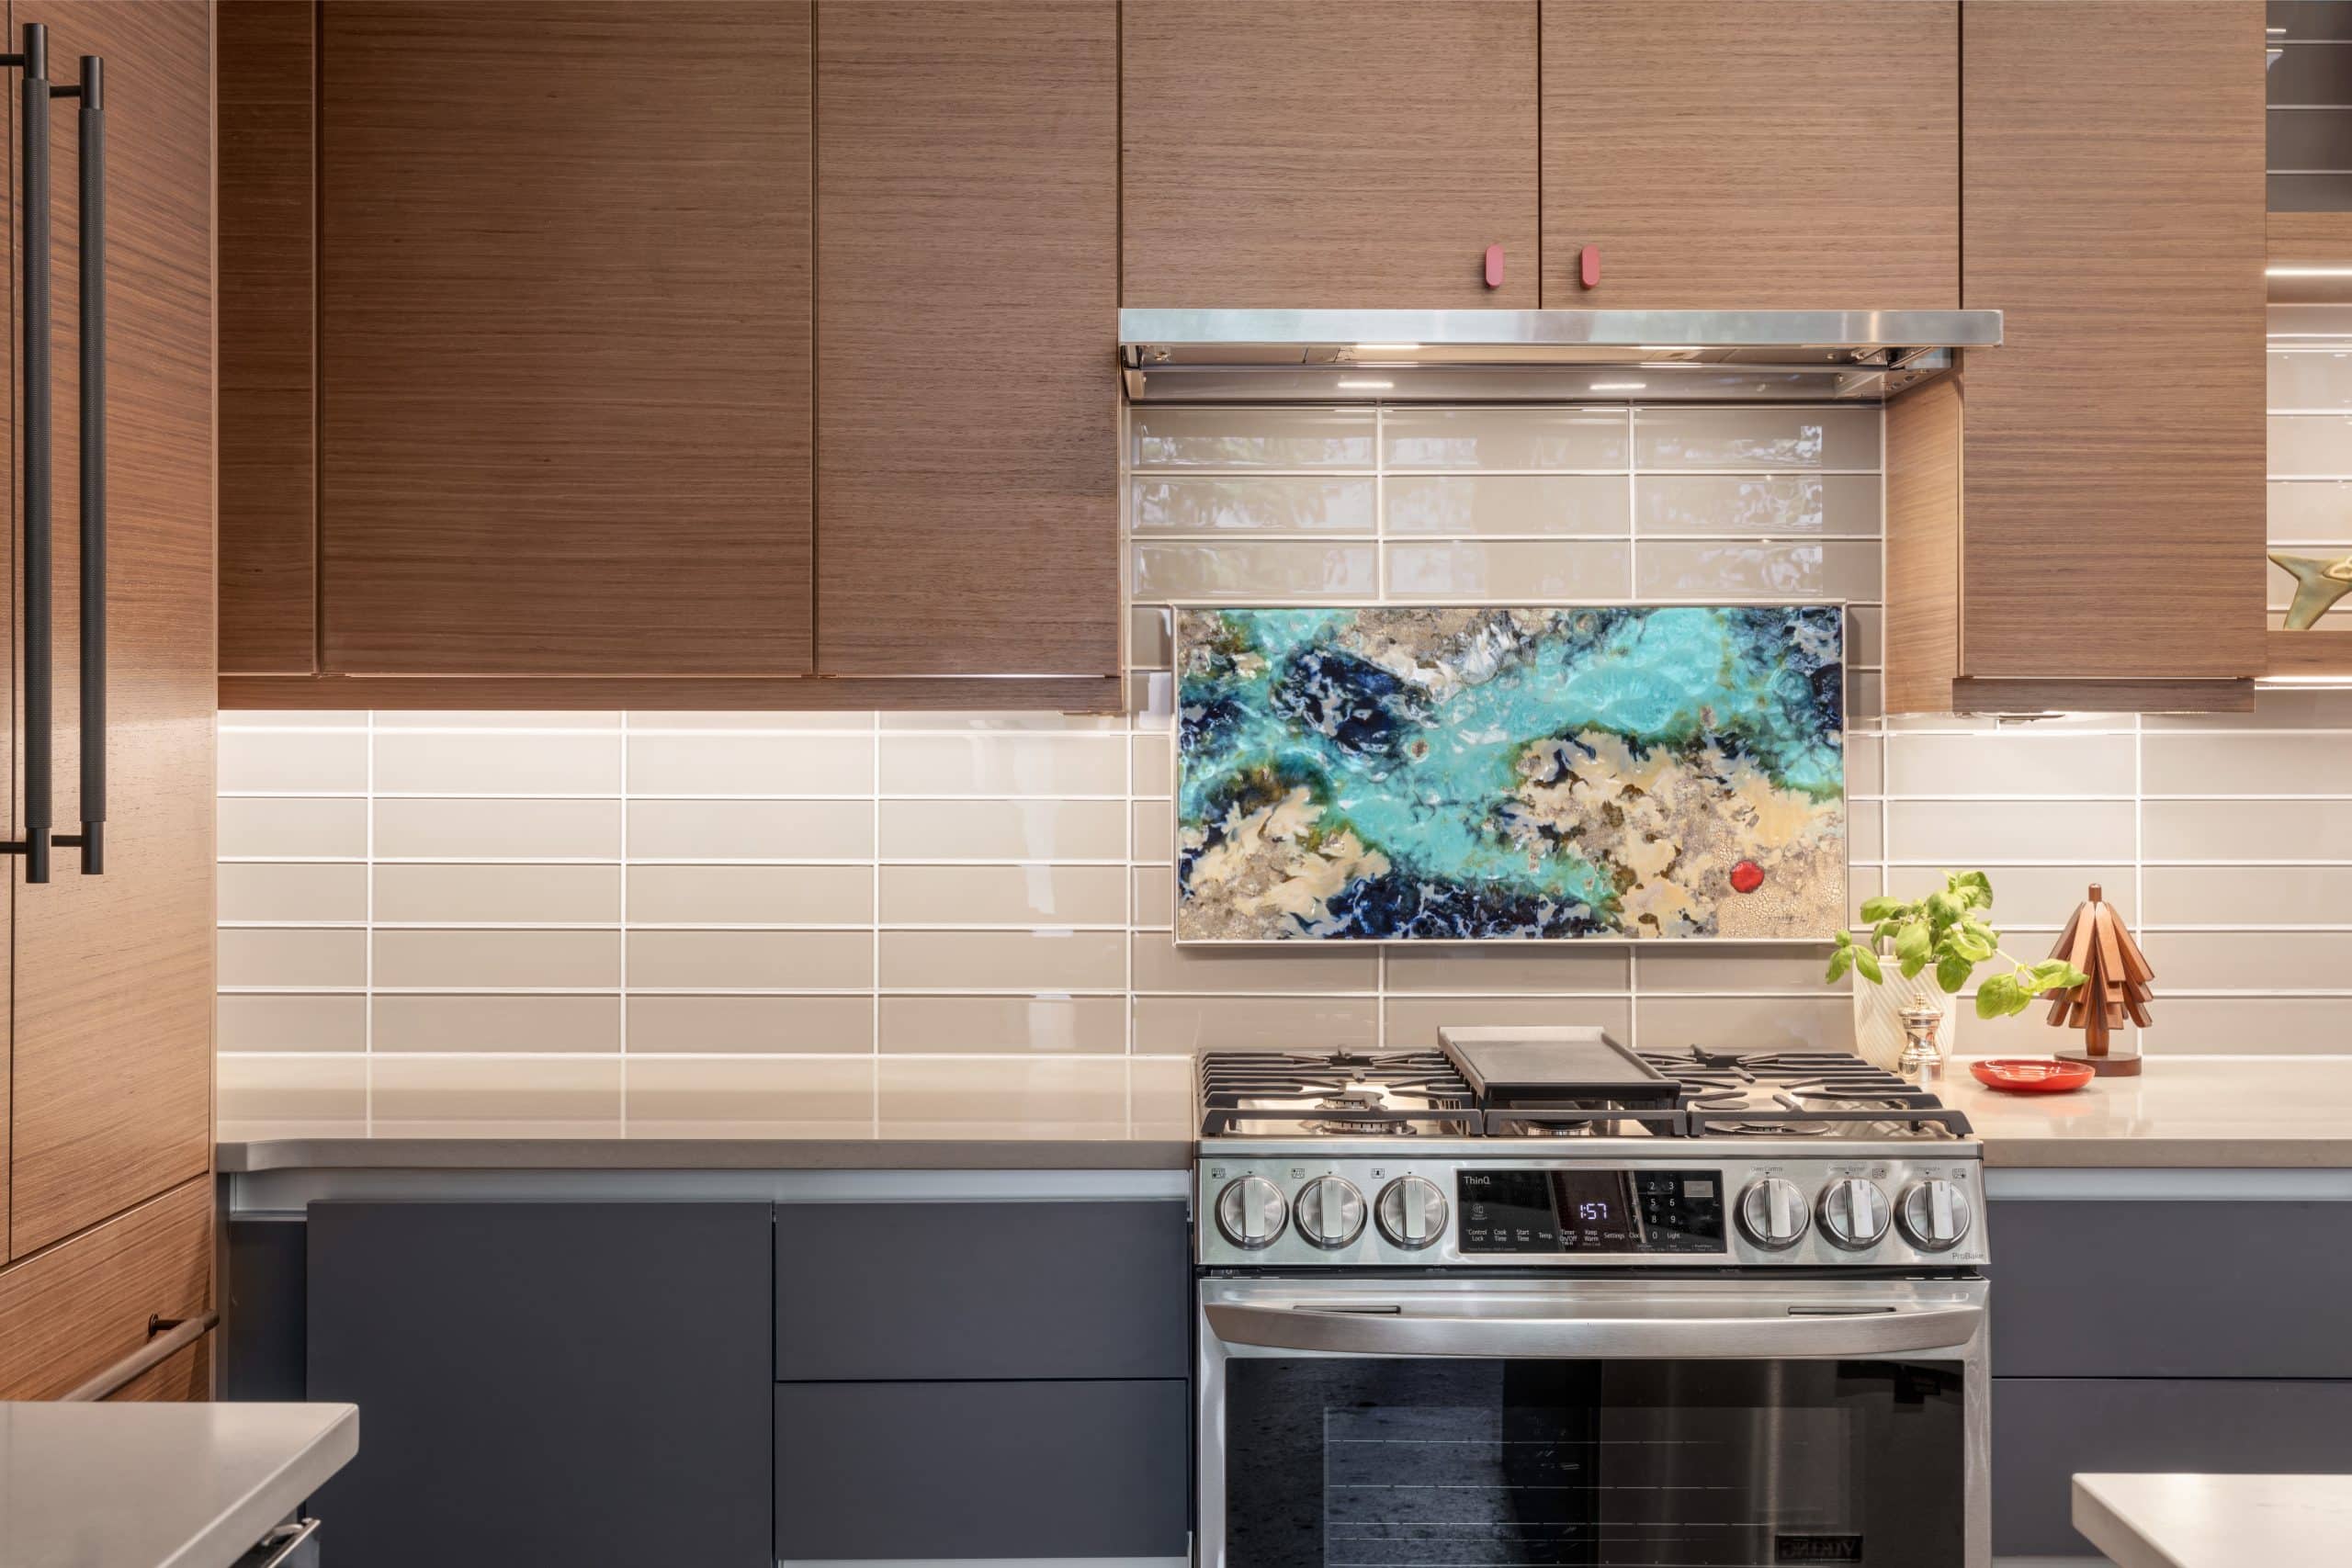
That is what thoughtful condo remodeling can do: make the most of the space you have while making it feel unmistakably your own.
Considering a Condo Remodel in Kansas City?
Remodeling a condo requires careful planning, creative problem-solving and a strong understanding of how to work within an existing footprint. From maximizing storage and improving functionality to incorporating architectural constraints into the design, every decision matters.
At Schloegel Design Remodel, our award-winning design-build remodeling team works with Kansas City and Lake of the Ozarks homeowners to create spaces that are thoughtfully designed around the way they live.
If you are considering a Kansas City condo remodel, we would love to help you explore what is possible within your space.
Frequently Asked Questions About Condo Remodeling in Kansas City
What is condo remodeling?
Condo remodeling is the process of updating and improving a condominium’s interior while working within the existing footprint, building structure and condominium requirements. Projects can range from kitchen and bathroom updates to larger interior renovations. Because condos often have shared walls, structural elements and building-specific rules, thoughtful planning is especially important.
Can you remodel a condo kitchen in Kansas City?
Yes. A condo kitchen can often be remodeled to improve its layout, storage, functionality, finishes and overall style. The design-build process can help homeowners determine what can be changed within the existing footprint and how to make the most of the space available.
What makes condo remodeling different from remodeling a single-family home?
Condo remodeling often requires more attention to existing conditions and building restrictions. Structural elements, shared walls, plumbing locations, elevators, access to the unit and condominium association requirements can all affect the project. That makes careful planning and design an important part of a successful condo remodel.
How do you make the most of a small condo kitchen?
The key is intentional design. A well-planned condo kitchen can maximize storage, improve workflow and add useful prep or seating space without increasing the footprint. Custom cabinetry, efficient layouts and carefully selected appliances can help every part of the kitchen serve a purpose.
Can a condo remodel have a bold or highly personalized design?
Absolutely. Condo remodeling does not have to mean neutral finishes or a minimalist aesthetic. Color, artwork, lighting, cabinetry, hardware and other design details can be used to reflect the homeowner’s personality while still creating a cohesive space. In this River Market condo, the existing red-orange architectural steel became inspiration for bold red kitchen accents.
How can contemporary condo design feel warm instead of sterile?
Mixing contemporary elements with warm materials, texture, color and personal details can keep a modern condo from feeling cold. Wood cabinetry, artwork, natural textures and meaningful objects can add warmth and character to a sleek kitchen or living space.
What should I consider before starting a condo remodel in Kansas City?
Before beginning a condo remodel, homeowners should consider the existing layout, building requirements, access to the unit, structural and plumbing limitations, material selections, project scope and how the finished space needs to function. A thorough design process can help identify constraints early and create a plan that works within them.
How much does a condo remodel cost in Kansas City?
The cost of a Kansas City condo remodel varies based on the size and scope of the project, existing conditions, materials, cabinetry, fixtures and the complexity of the work. A kitchen remodel, for example, will have different costs than a whole-condo renovation. Developing the design and project scope first provides a clearer understanding of the investment required.
Why work with a design-build remodeling company for a Kansas City condo remodel?
A design-build remodeling company brings design and construction together under one team. This can be especially valuable for condo projects, where the design needs to respond to existing conditions and building limitations. Working with one integrated team allows the design, budget and construction plan to be considered together from the beginning.
Ready to transform your space?
Contact Schloegel, and let's make your home a place you love to live!
Check out our finished project galleries for more home design inspiration.
