
Every home has a space that does a little bit of everything, and this one certainly did. For this Mission Hills family, our handyman services team helped transform a hardworking pass-through area into a beautifully organized mudroom and laundry room designed around the way they live.
Before, shoes piled up by the door. Dog supplies needed a home. Wet towels from the backyard pool made their way inside. Because this space connects both the garage and the backyard to the main living areas, it worked hard—but it wasn't working efficiently.
That's where our handyman team came in. To transform this everyday space into one that's organized, timeless, and designed around the way this family moves through the space. Through custom carpentry, built-in storage, durable finishes, and thoughtful planning, we created a room that keeps life running a little smoother while looking beautiful at the same time.
Table of Contents
- Before: A Hardworking Space Ready for an Update
- Construction Phase: Intentional Handyman Updates
- Custom Mudroom Storage for Everyday Organization
- A Built-In Dog Kennel That Blends Beautifully
- Smart Laundry Room Storage in a Smaller Footprint
- Durable Finishes for a Busy Entryway
- More Than Your Typical Handyman Project
- Frequently Asked Questions: Mission Hills, KS Handyman Services
- Thinking About Updating Your Home?
Before: A Hardworking Space Ready for an Update
Every home has a space that does a little bit of everything, and this one certainly did.
Serving as the connection between the garage, the backyard pool, and the rest of the home, this room saw constant traffic. It needed to stand up to muddy shoes, backpacks, dog gear, laundry, and everything that comes with a busy household.
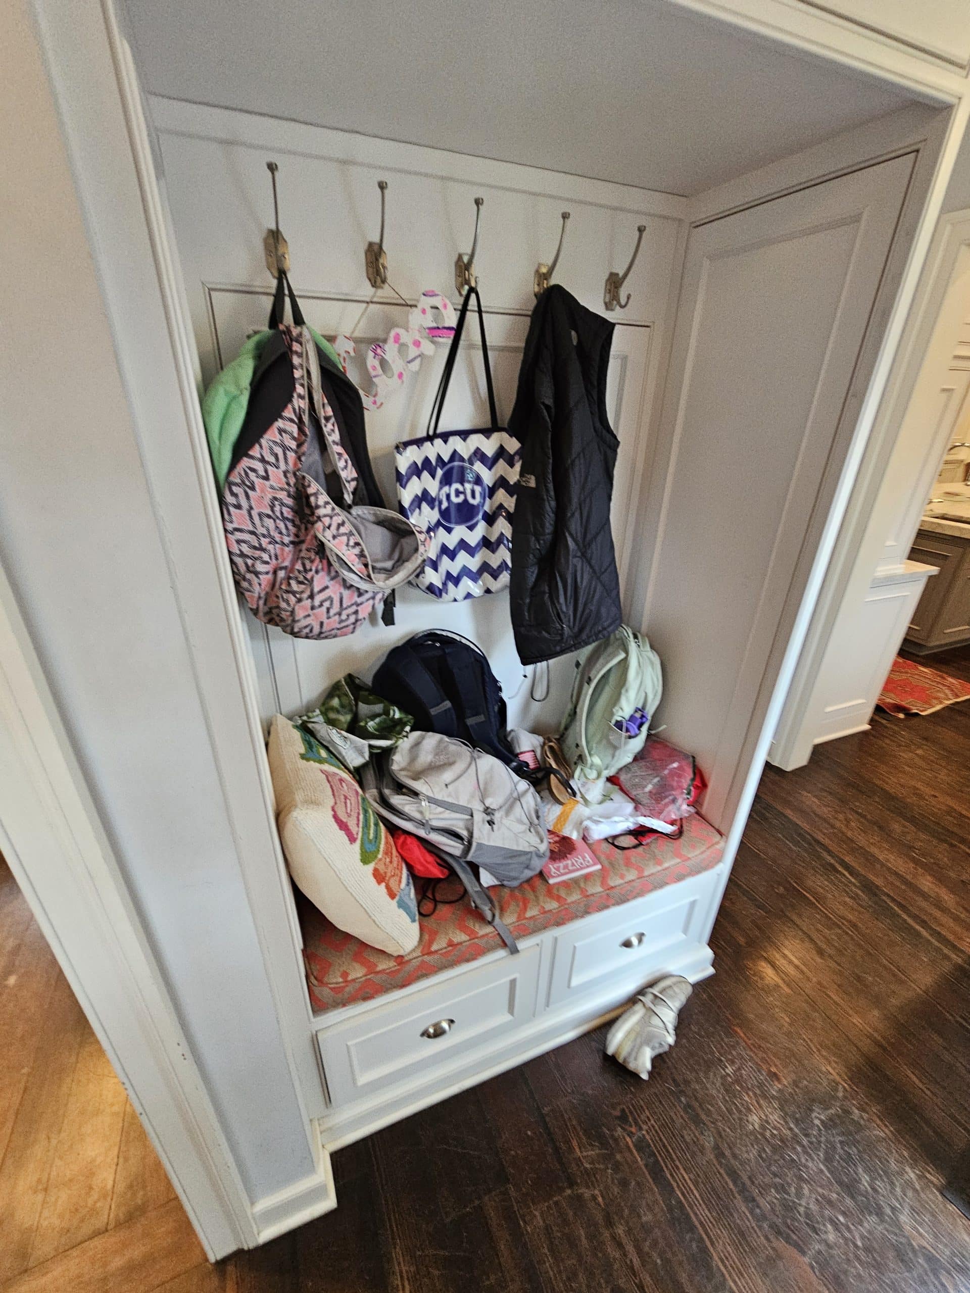
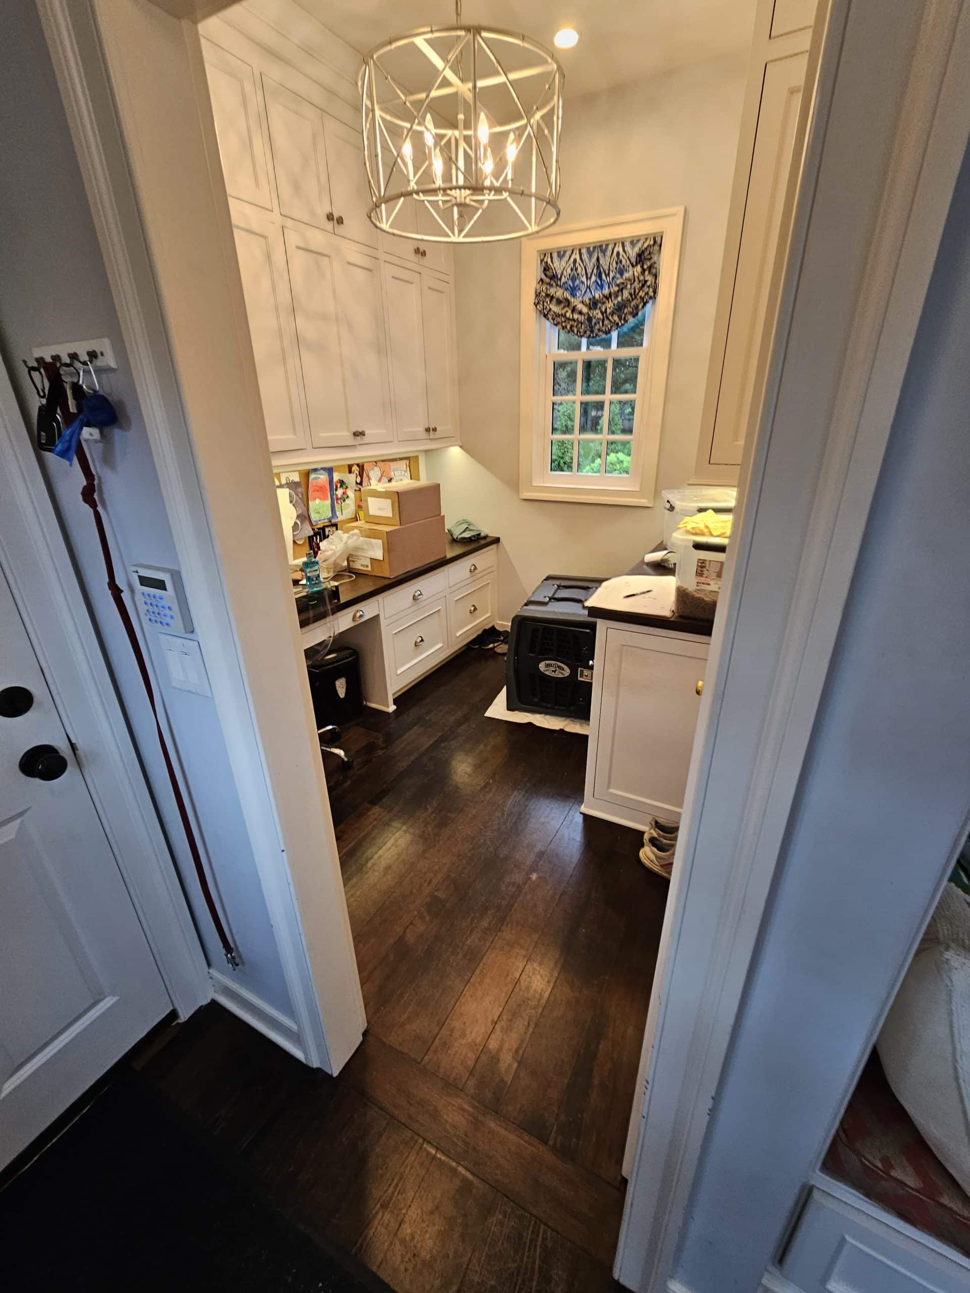
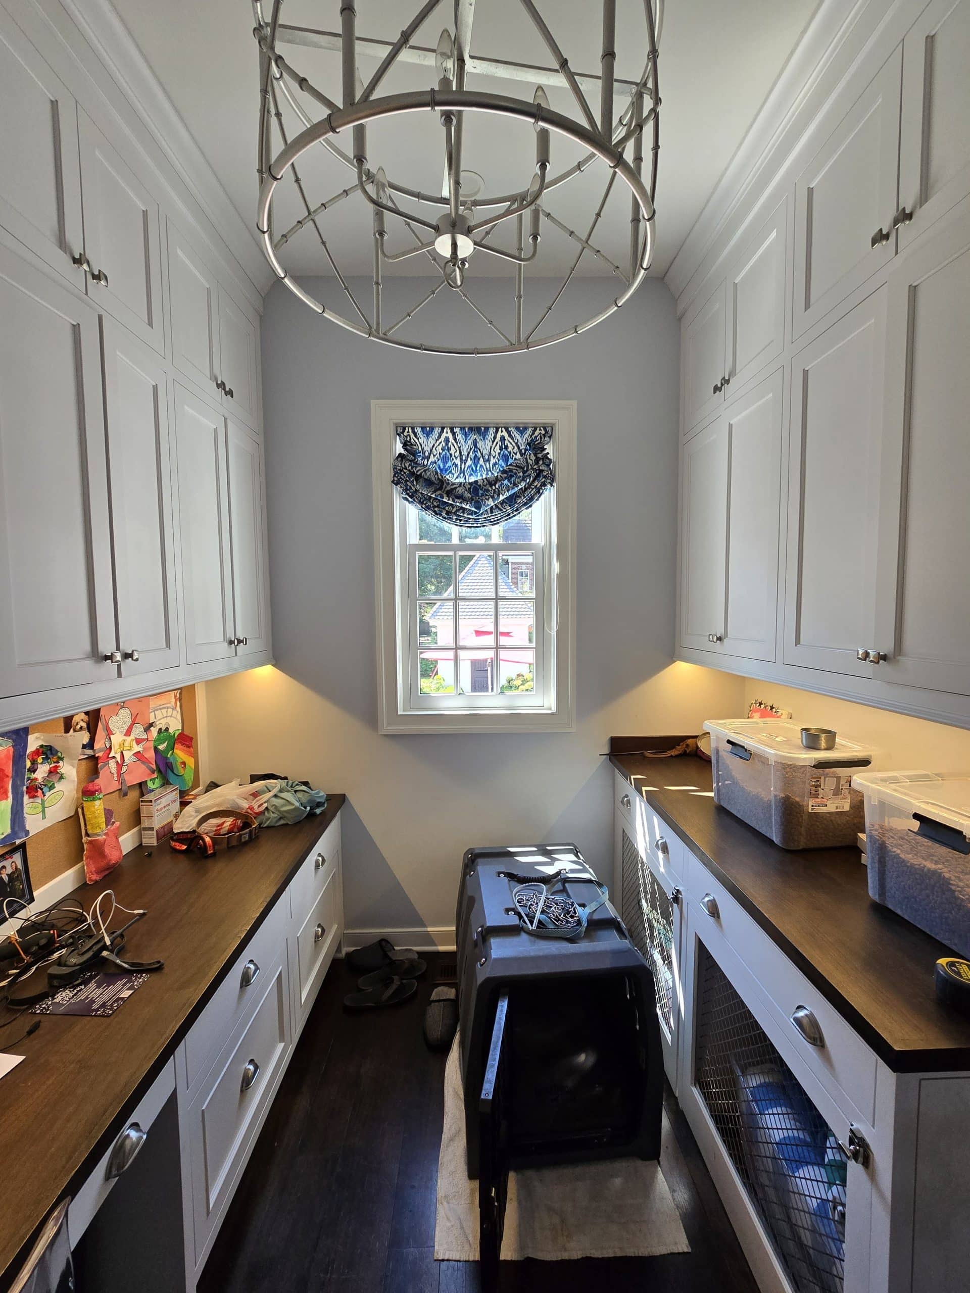
While the home already had a small mudroom nook with hooks, a bench, and shoe drawers, it was tucked into the hallway itself. As a result, backpacks and shoes often spilled into the main walkway, creating a bottleneck in one of the busiest areas of the home. Just beyond it, the adjoining room featured custom cabinetry and served as a combination office and storage space, but its layout no longer matched the way the family lived.
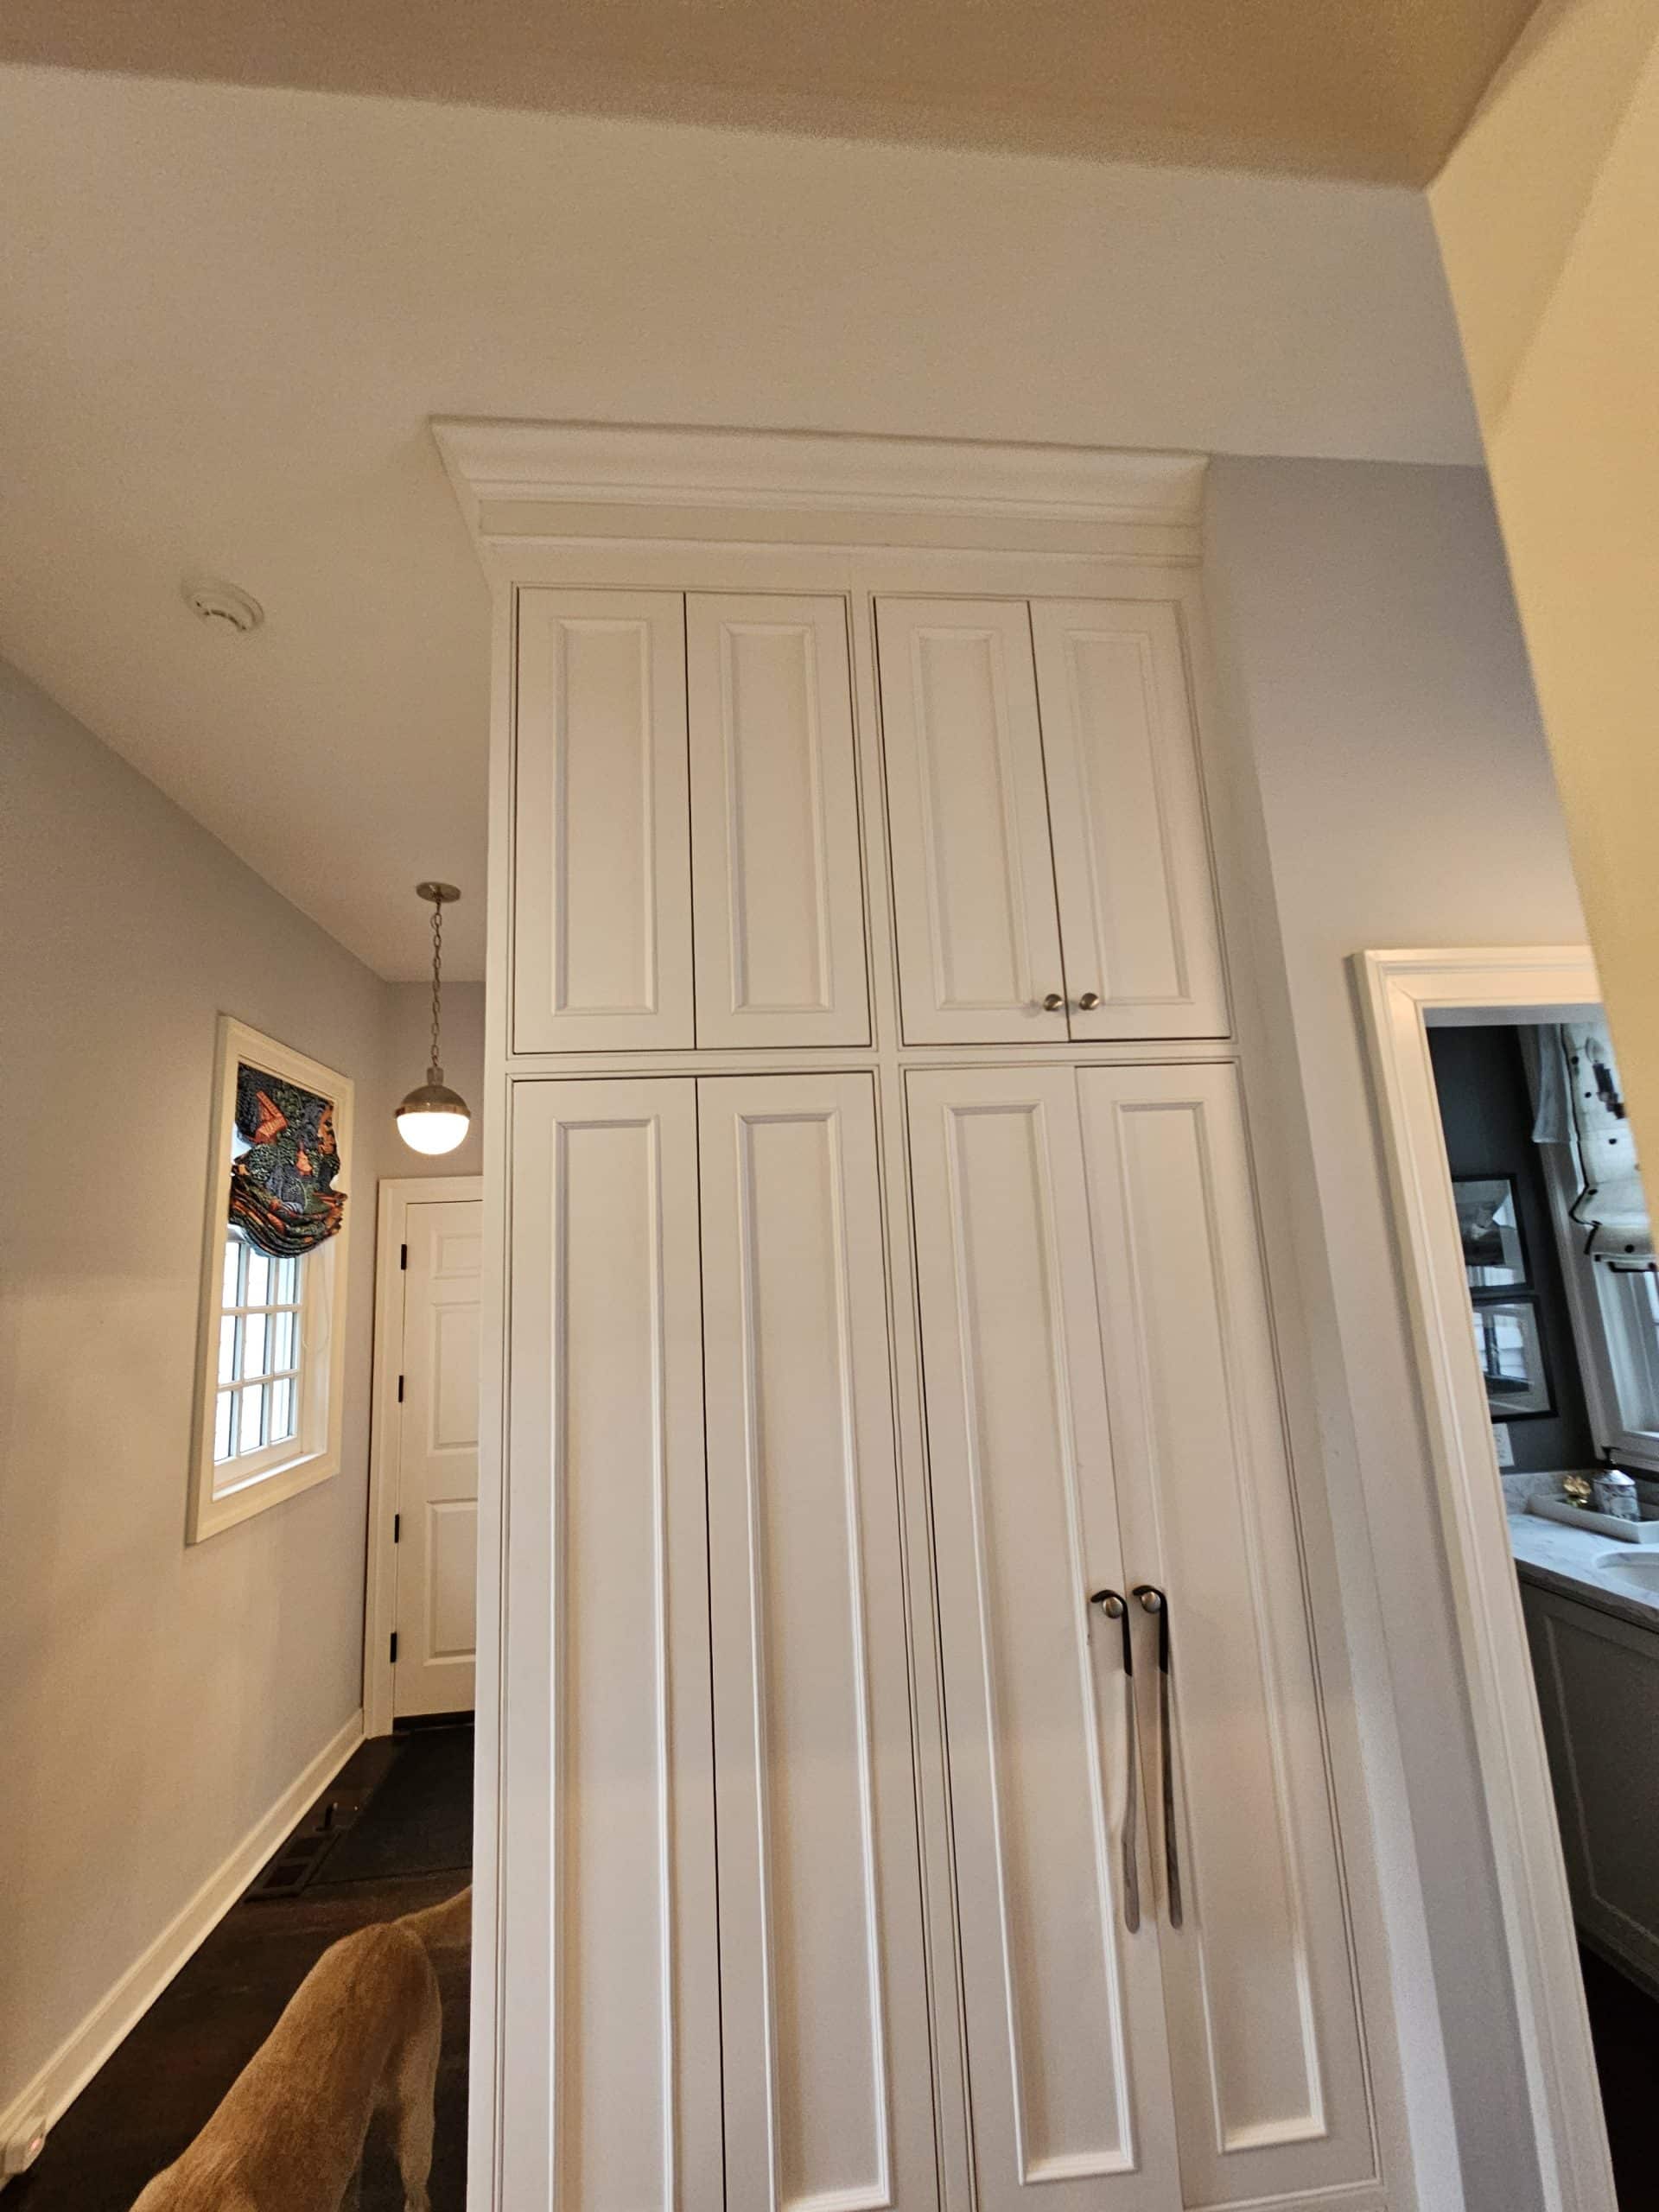
The homeowners wanted to rethink the entire area to better support their daily routine. Their wish list included relocating the mudroom storage, adding a stacked washer and dryer dedicated to pool towels and sports uniforms, creating better organization for bags and dog supplies, and making the space feel as timeless as it was functional.
Instead of adding square footage, Troy Stout focused on making every inch work harder for our clients. Through thoughtful planning, custom cabinetry, and durable finishes, we transformed this hardworking space into an organized, transitional mudroom and laundry room designed to serve the family for years to come.
The Plans: 3D renderings for the new space
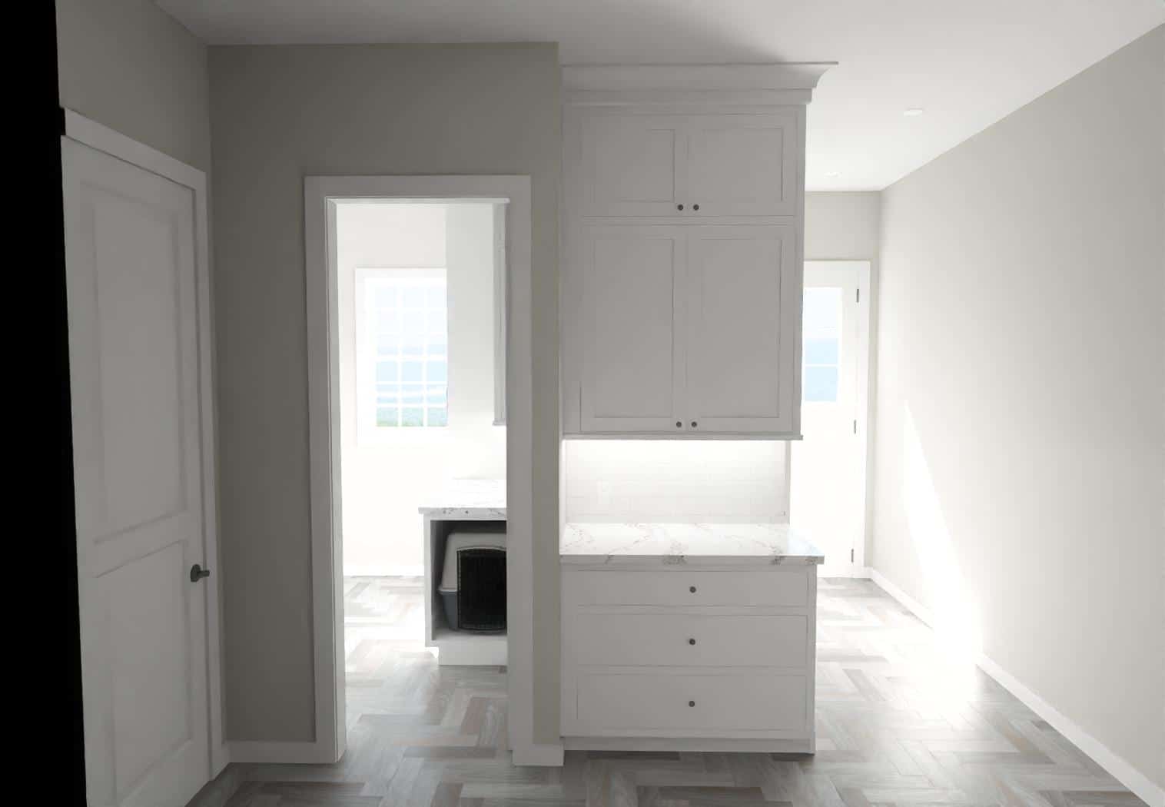
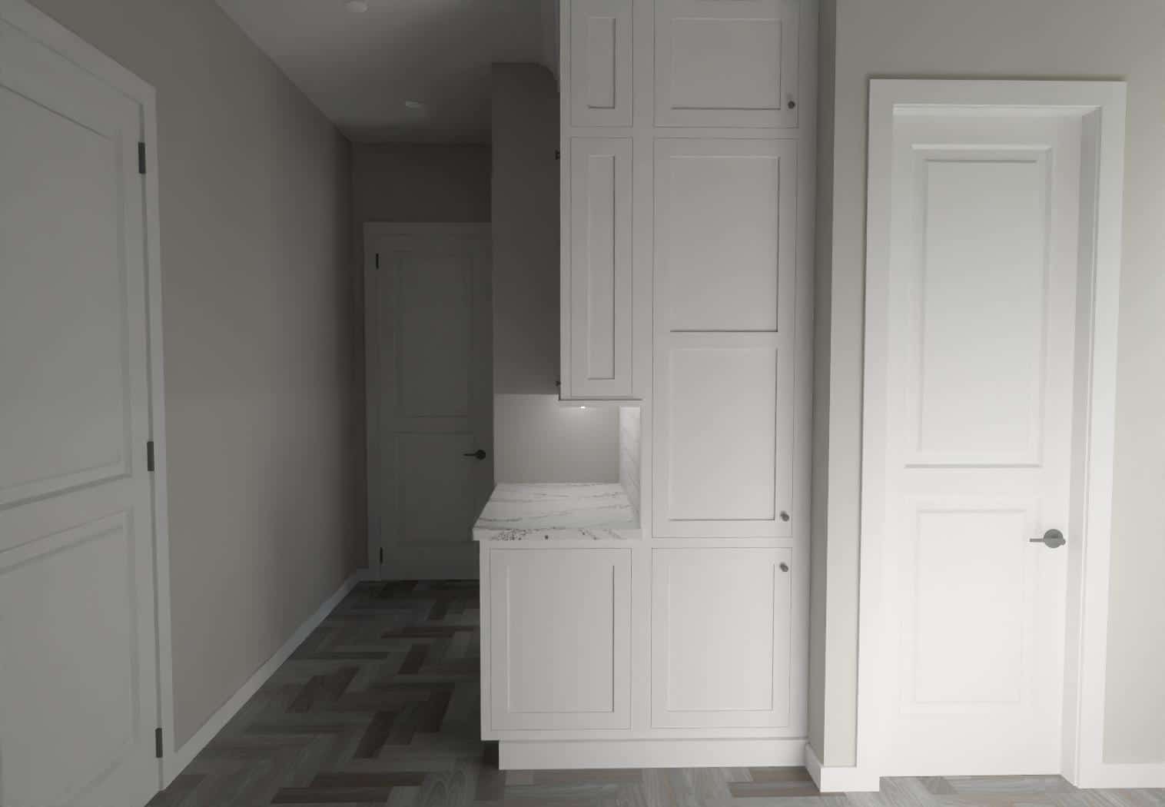
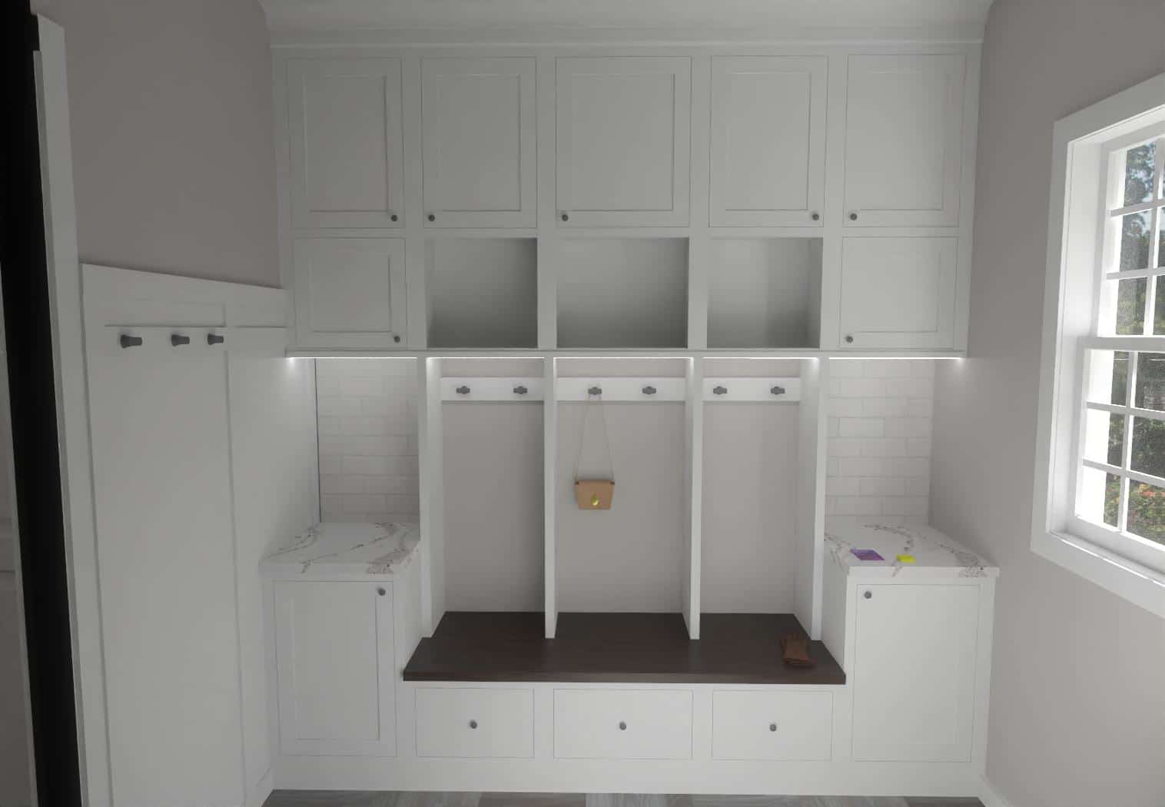
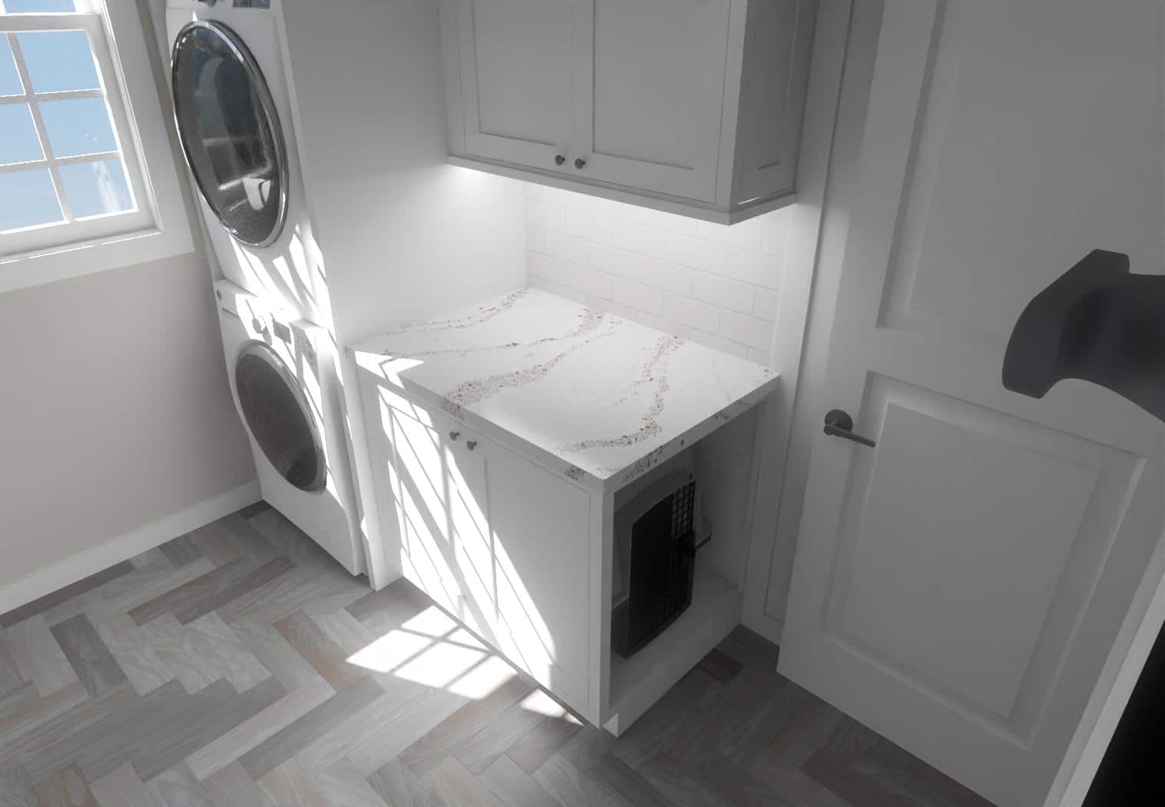
Before construction began, 3D renderings of the new mudroom and entryway gave the homeowners a clear picture of the finished space. They also helped our handyman team members on site, Casey Lynch, Steve Beck, Gerard Algie, and Triston Keithly, Emily Robbins, stay aligned with the vision, ensuring every detail came together just as planned.
Construction Phase: Intentional Handyman Updates
With the design finalized, our handyman team got to work transforming this hardworking space from the ground up.
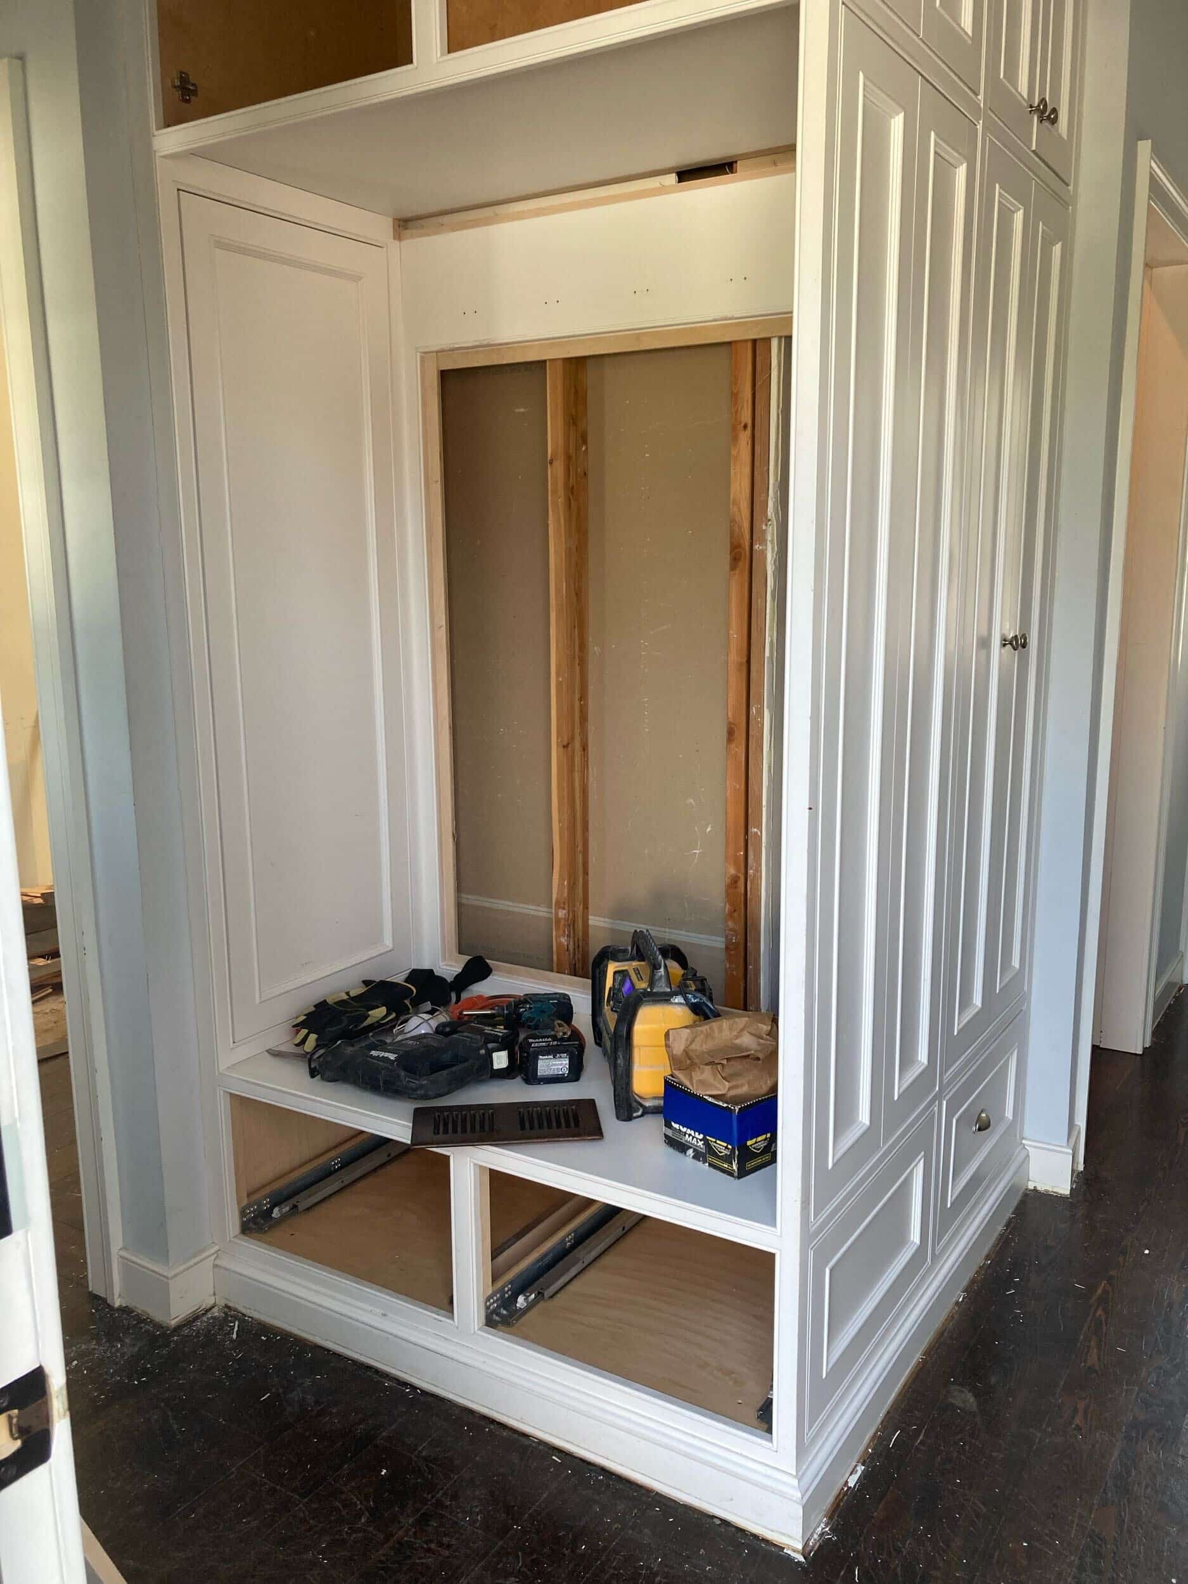
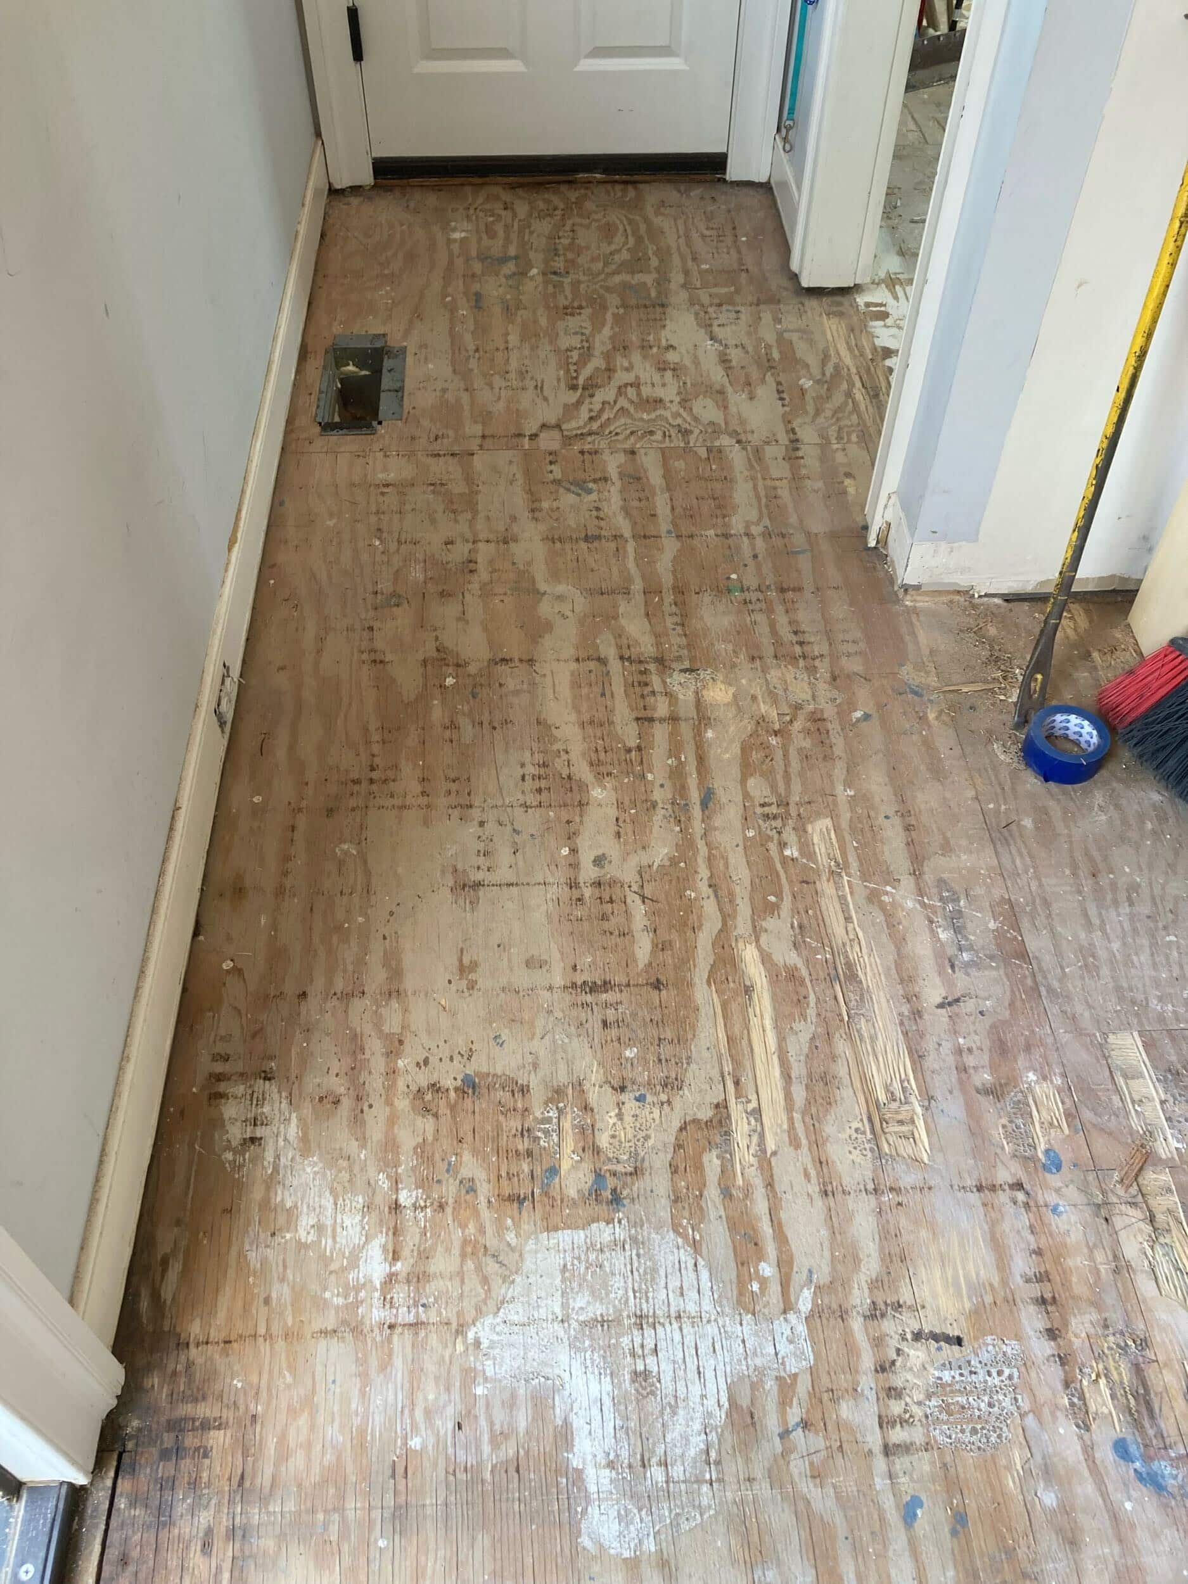
Every great transformation starts with thoughtful preparation. We began by removing the original cabinetry and finishes, creating a clean slate for the new custom layout and making room for storage solutions that better fit the family's everyday routine.
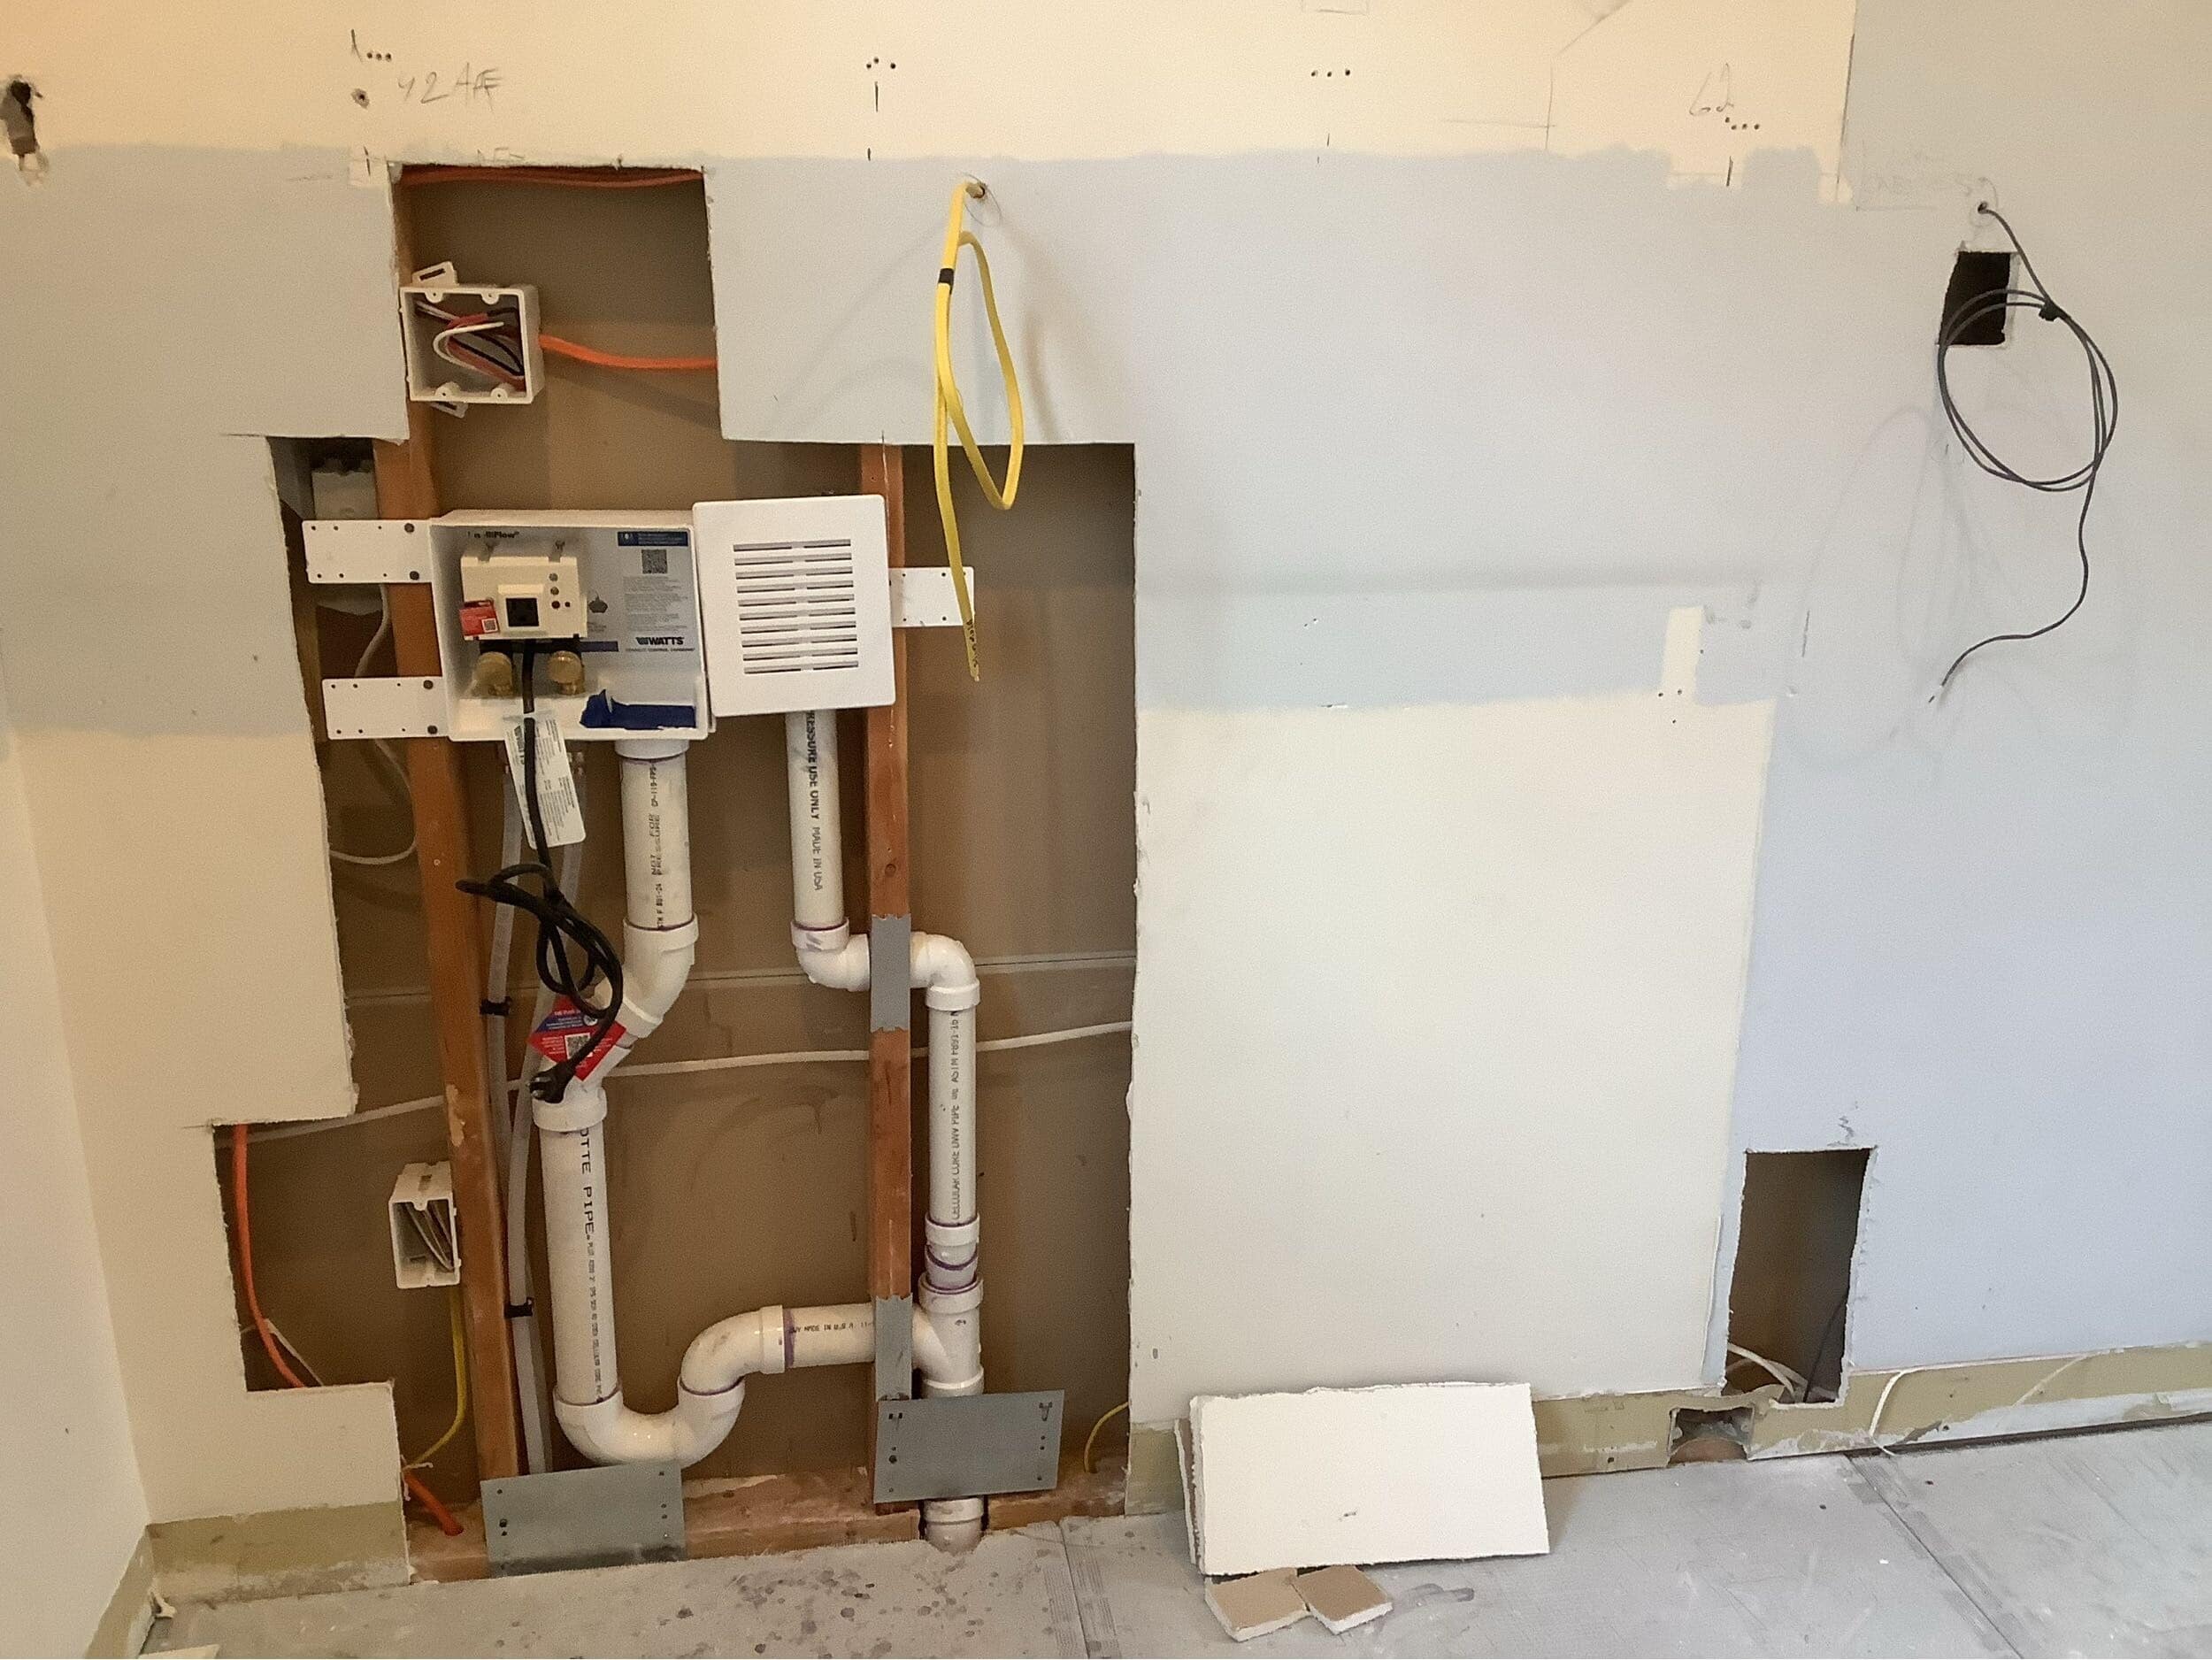
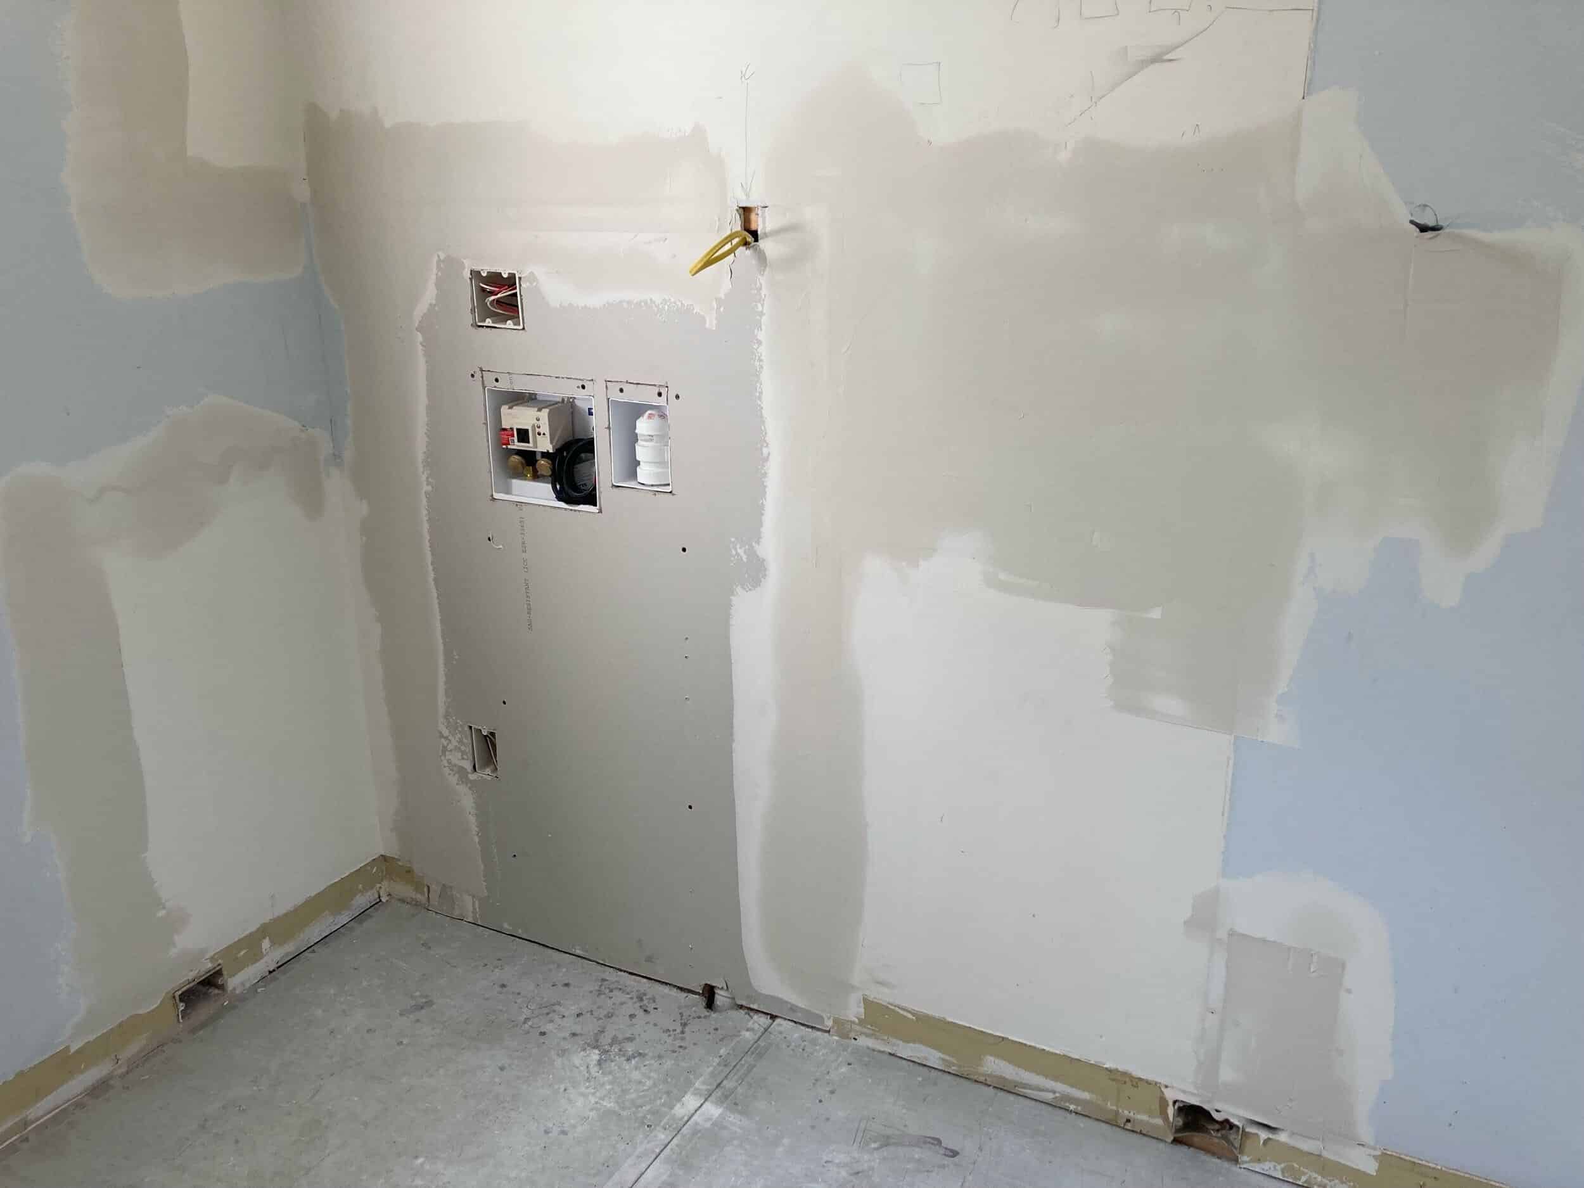
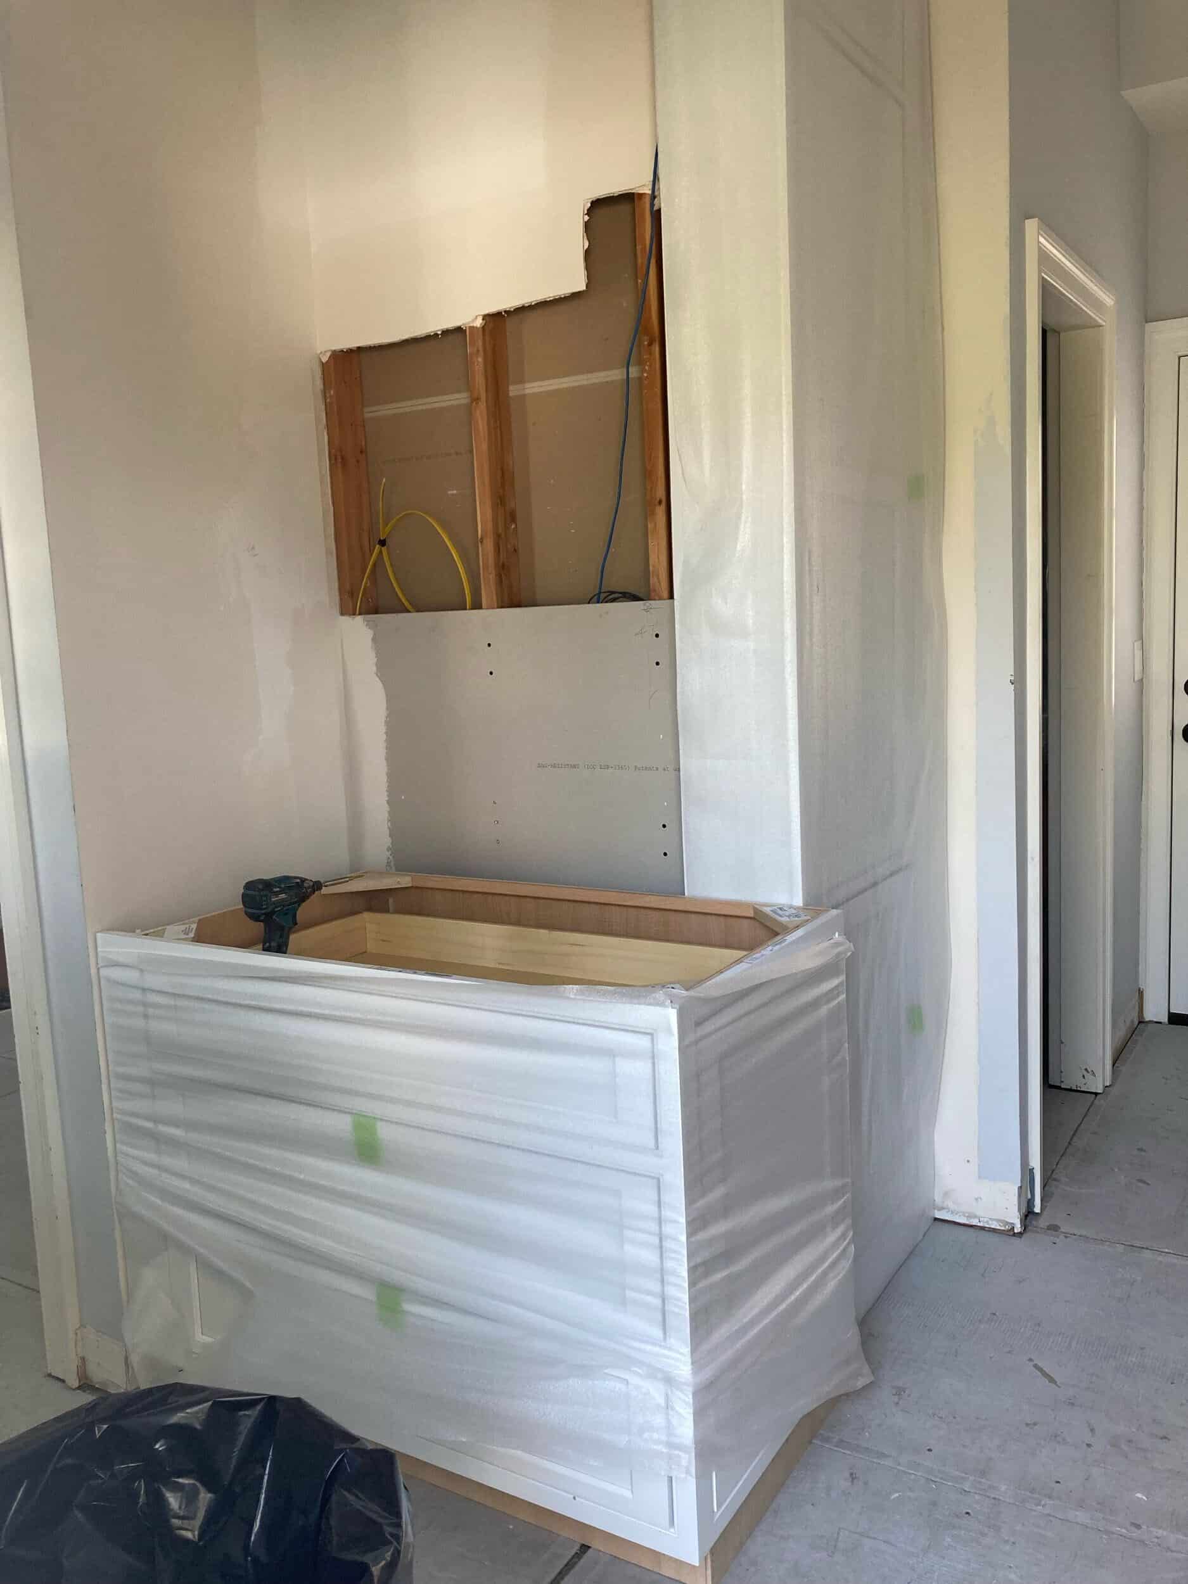
After demo was complete and the space was opened up, our team added new plumbing connections for the stacked washer and dryer. Then patched and finished the drywall to prepare for the next phase of construction.
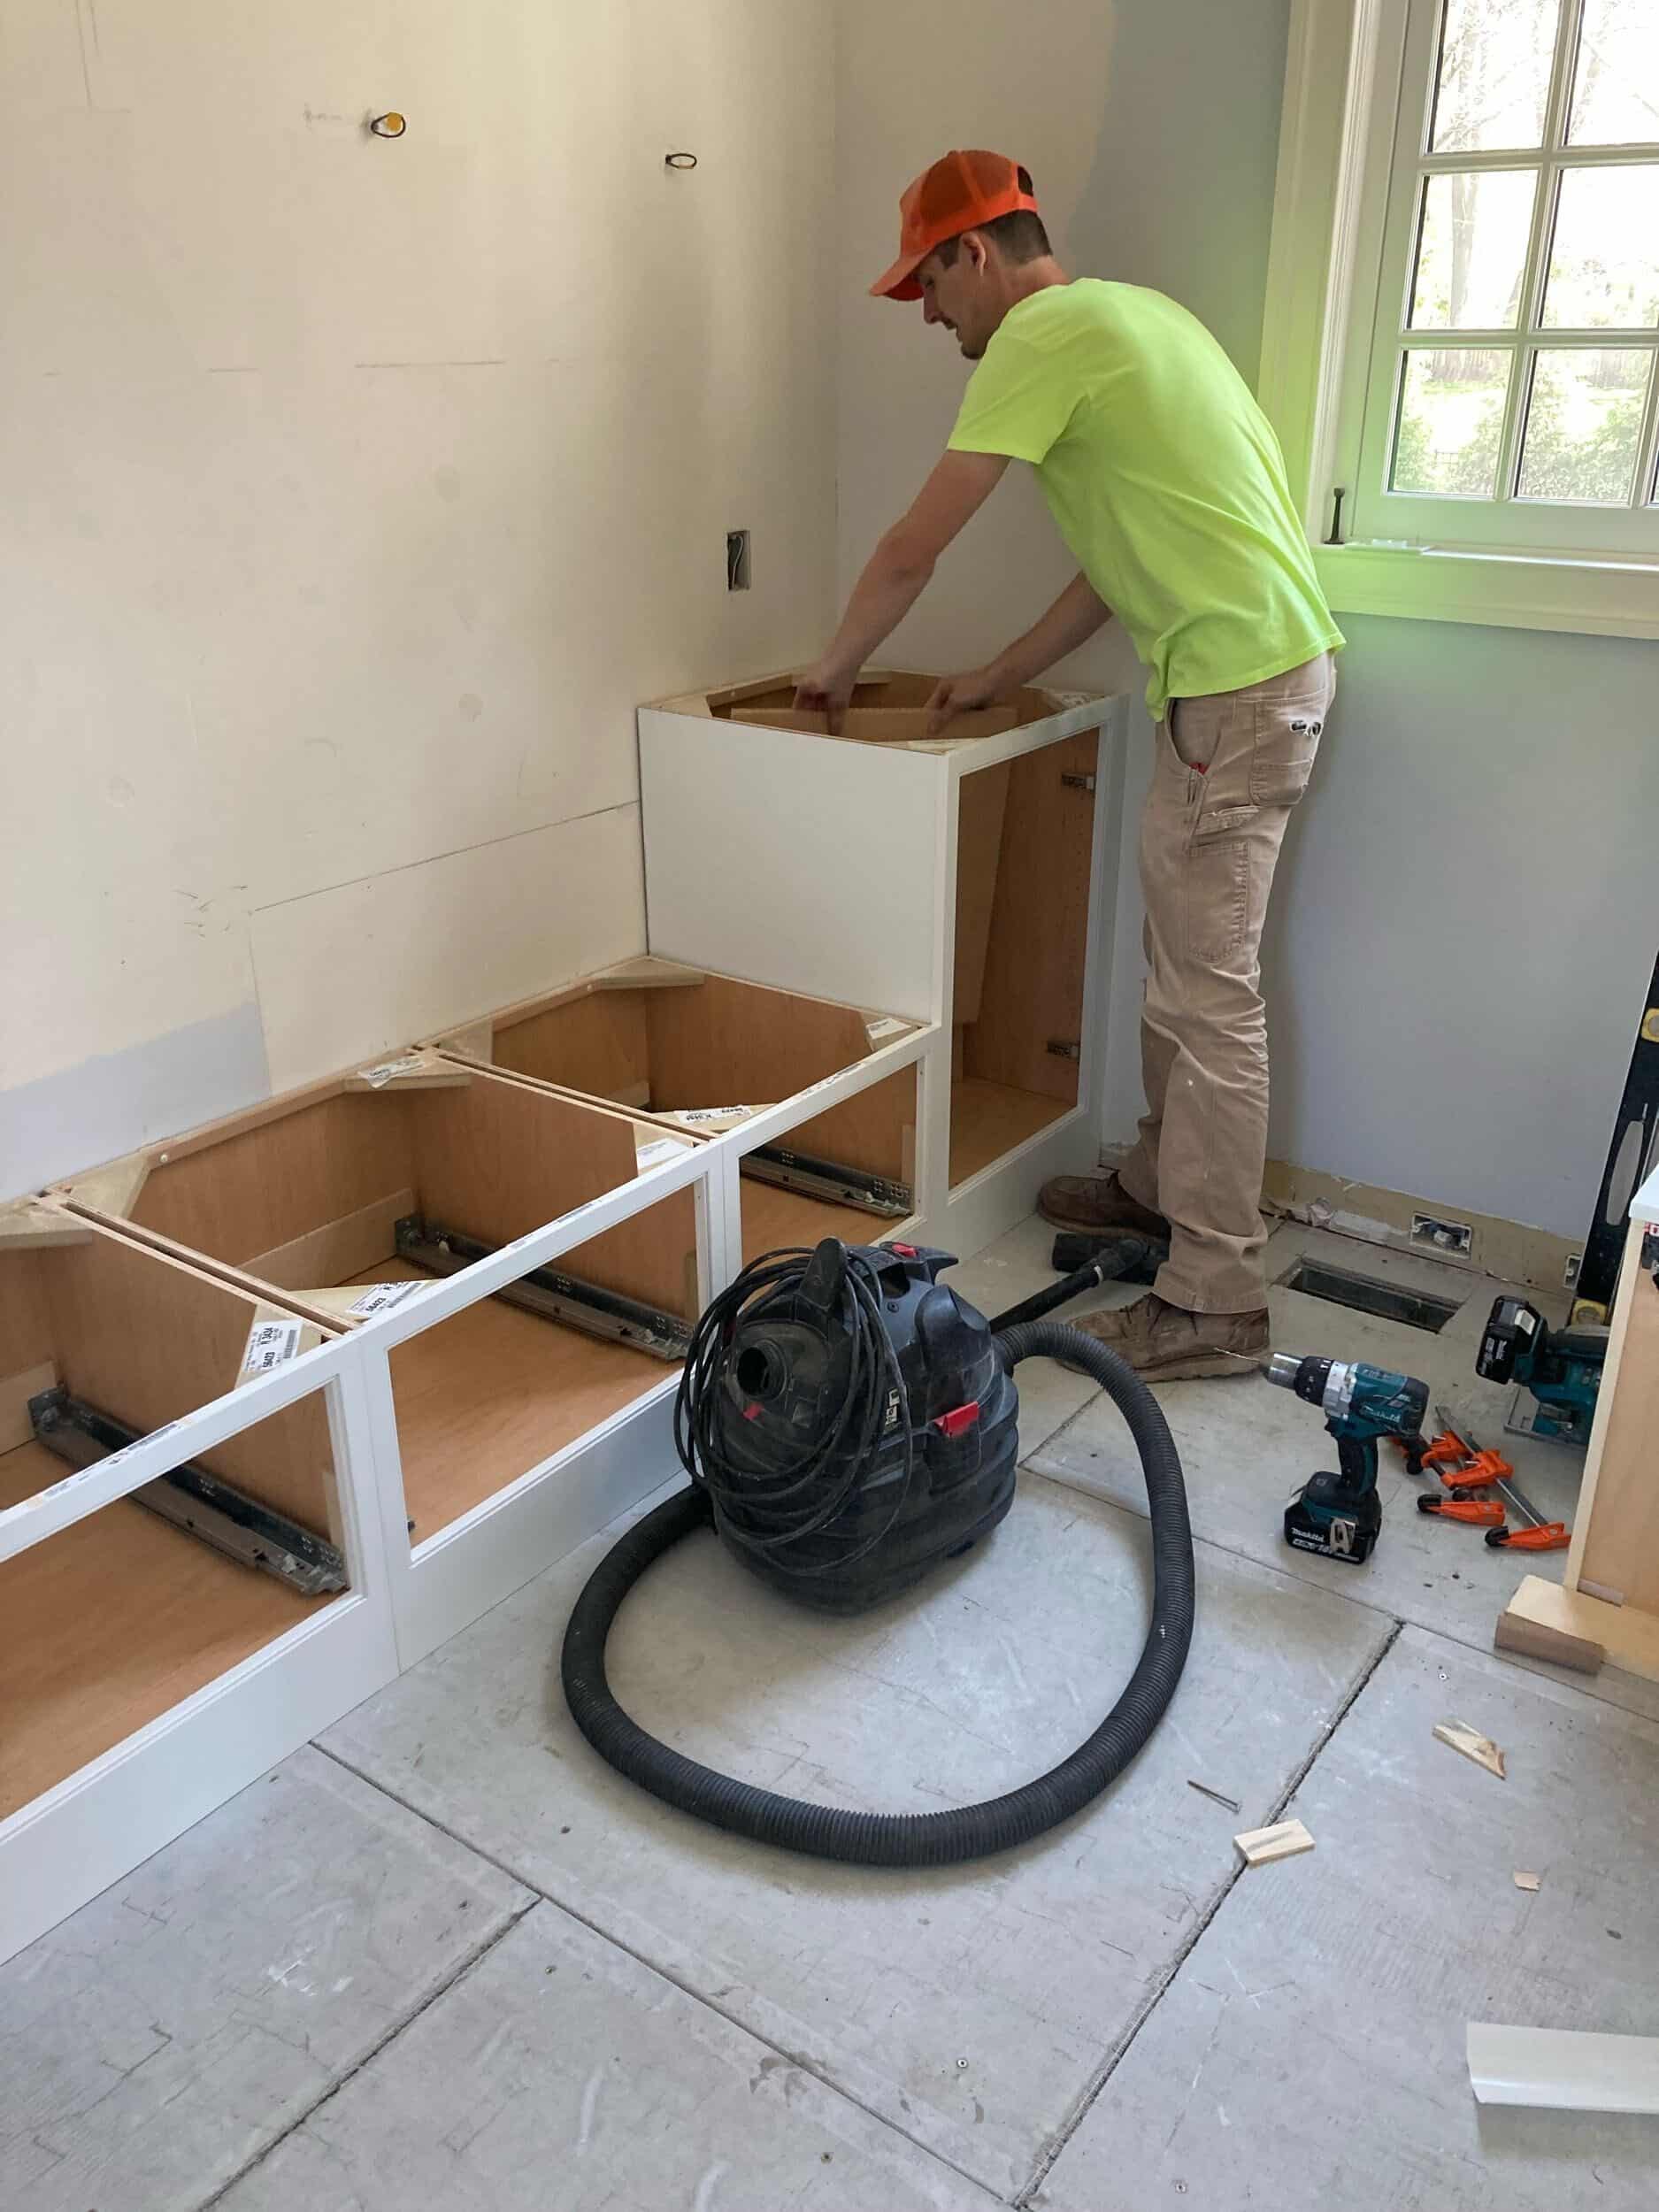
With plumbing changes complete, the new custom cabinetry began to take shape.
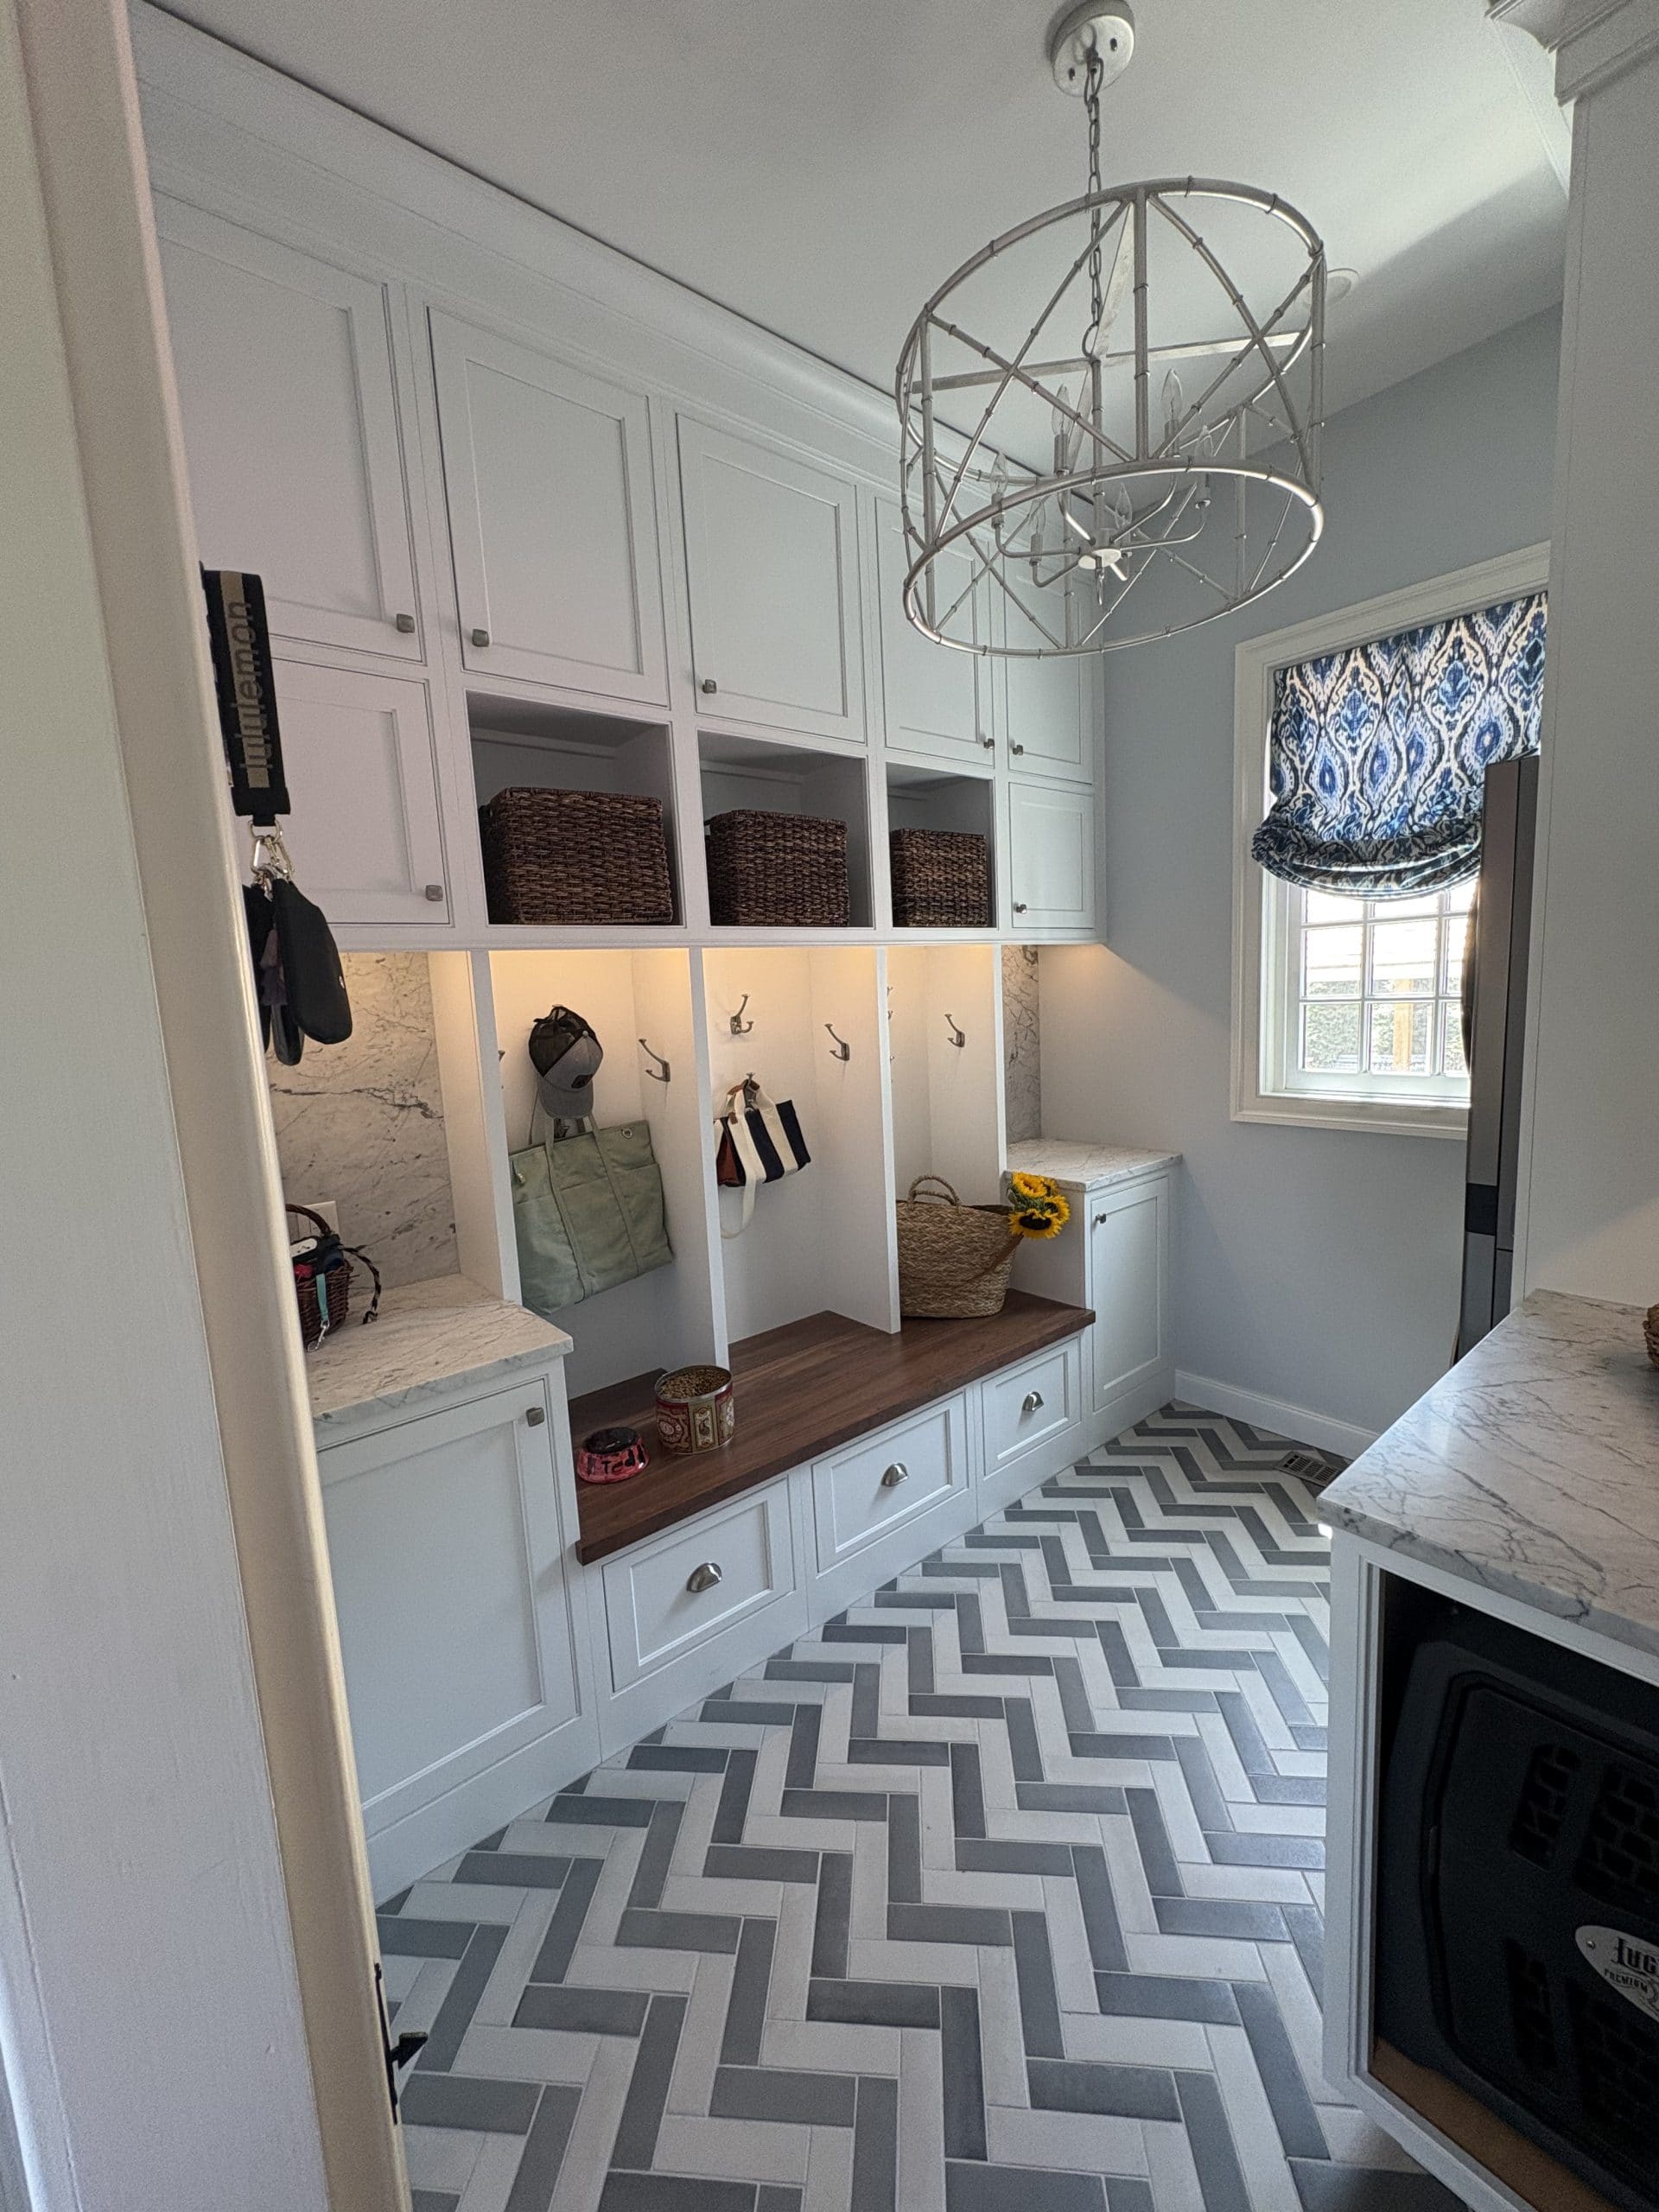
The homeowners wanted to honor the traditional style of their home while introducing a little more texture and personality. To achieve that balance, we selected a classic herringbone tile pattern that feels both timeless and fresh, giving the space a subtle transitional look.
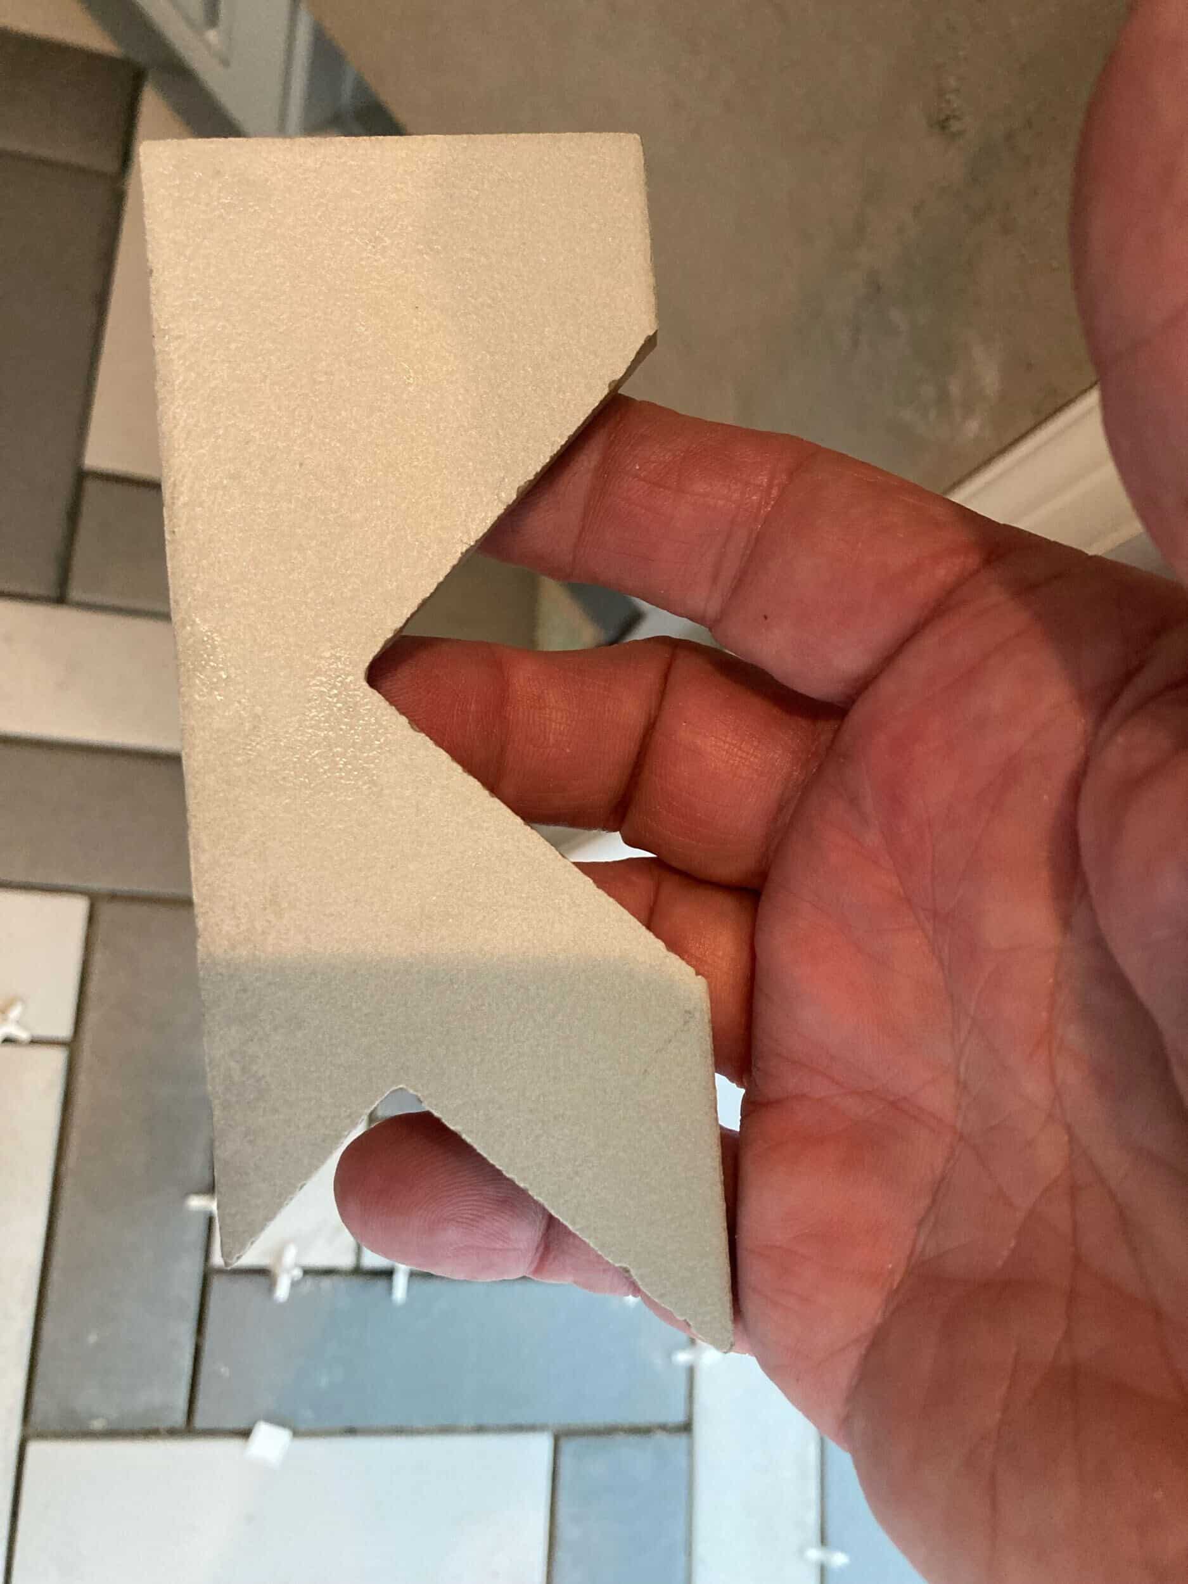
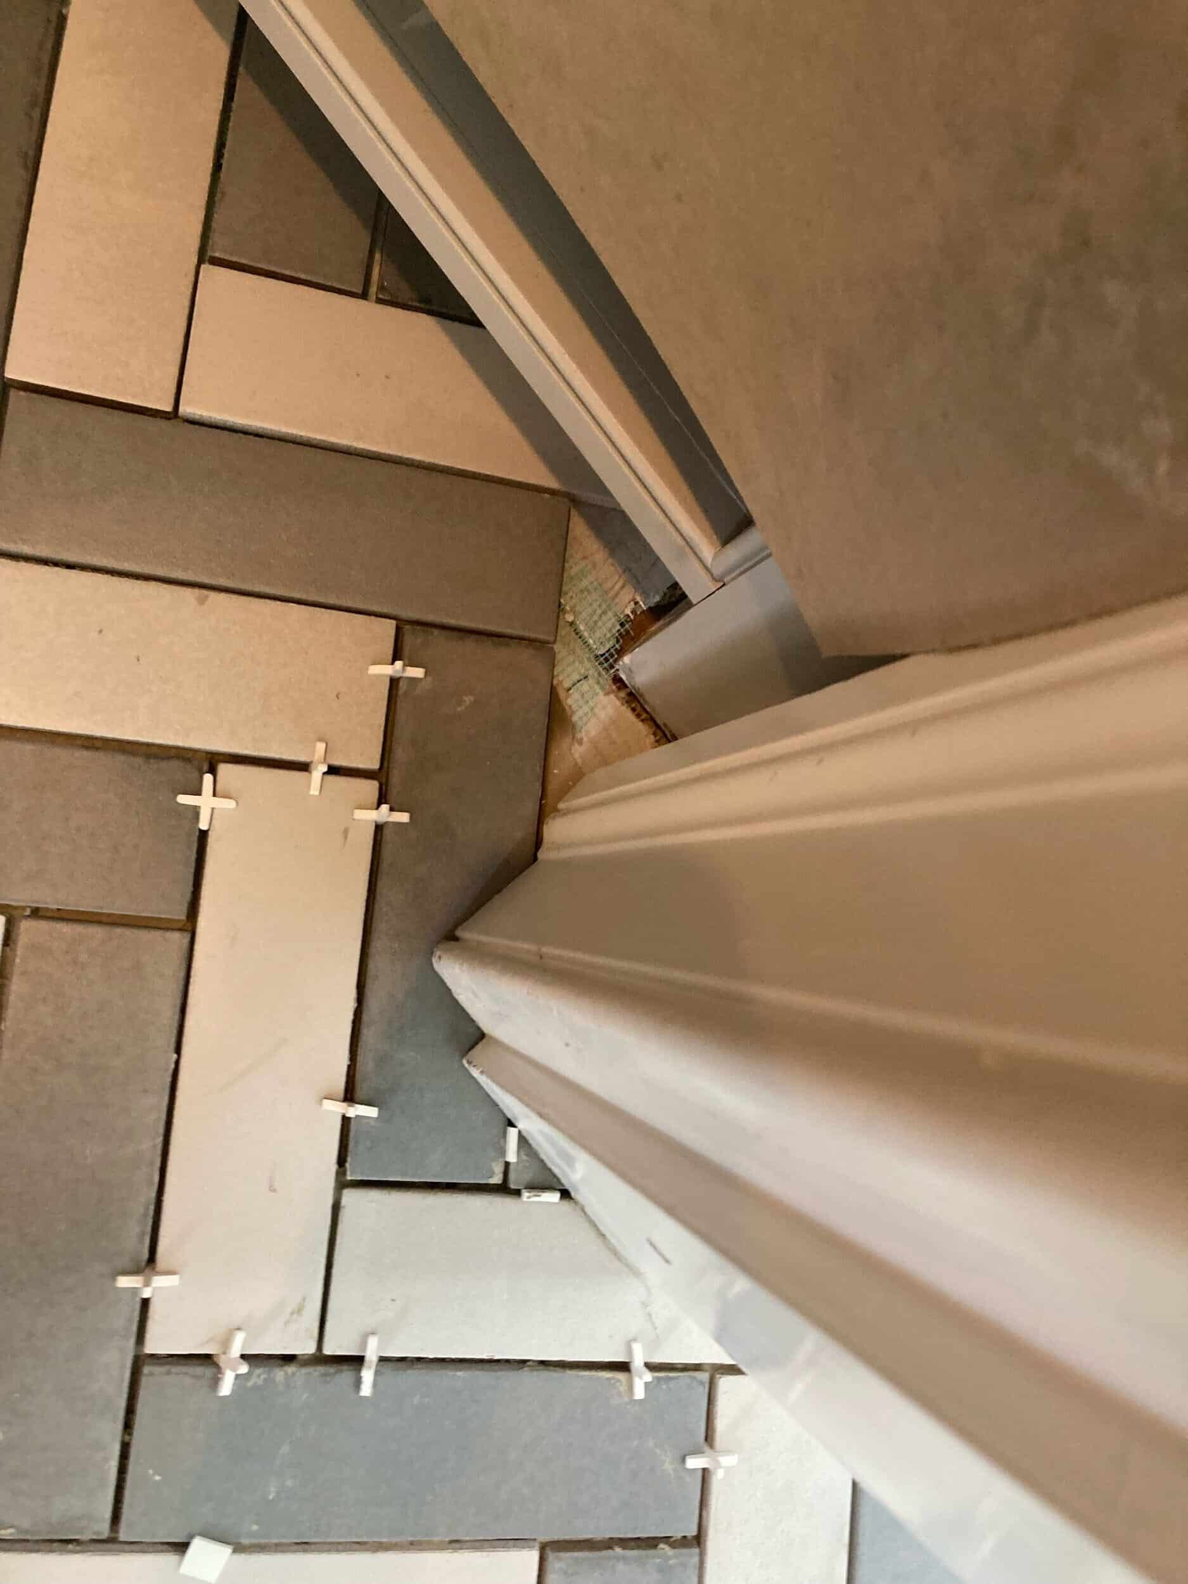
As with every tile installation, precision mattered. Our handyman team carefully planned the layout, made clean, accurate cuts, and paid close attention to every detail to create a finished floor that looks seamless and will stand the test of time.
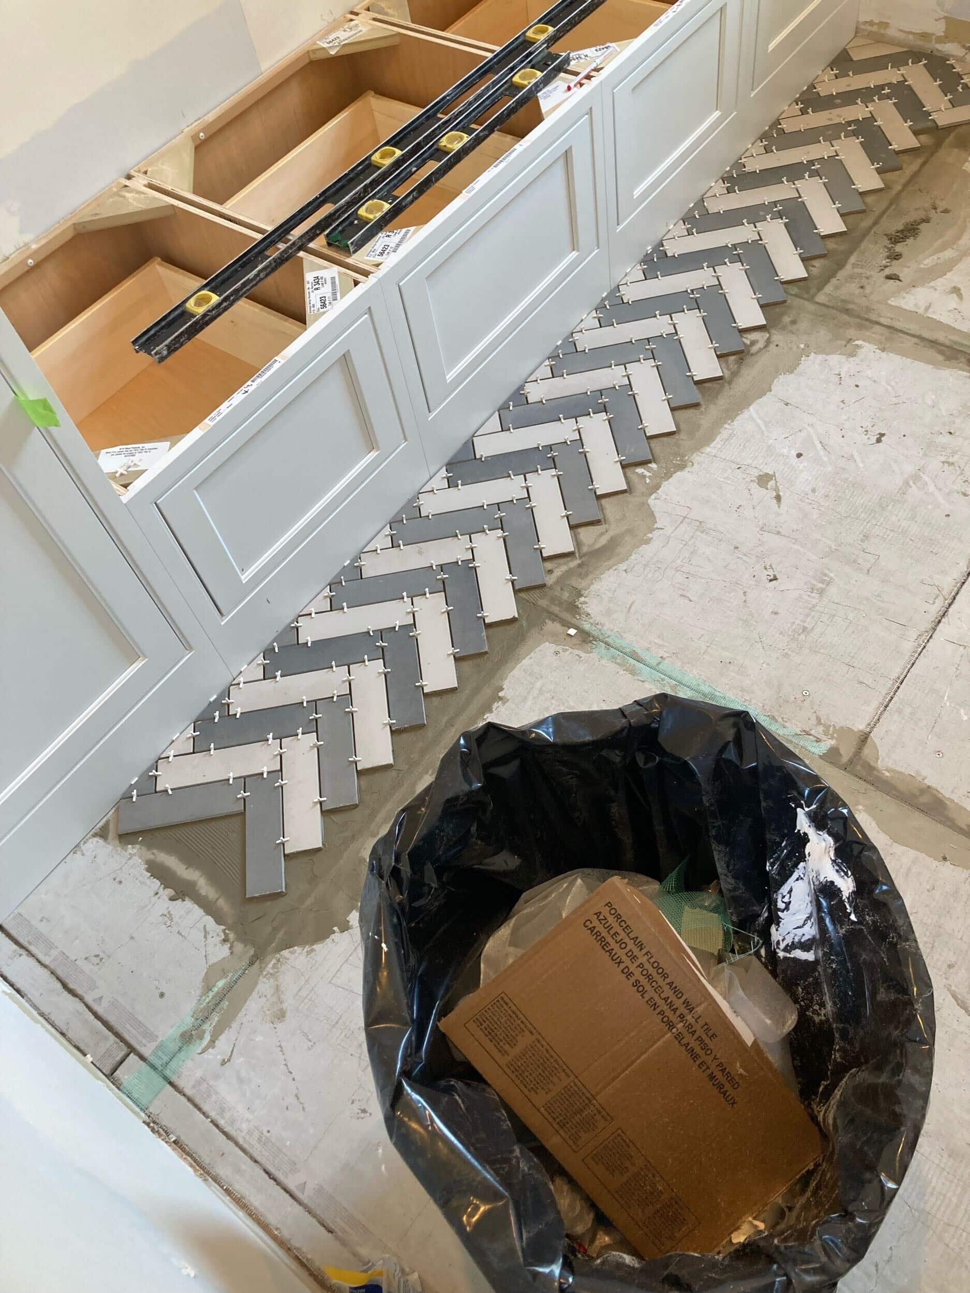
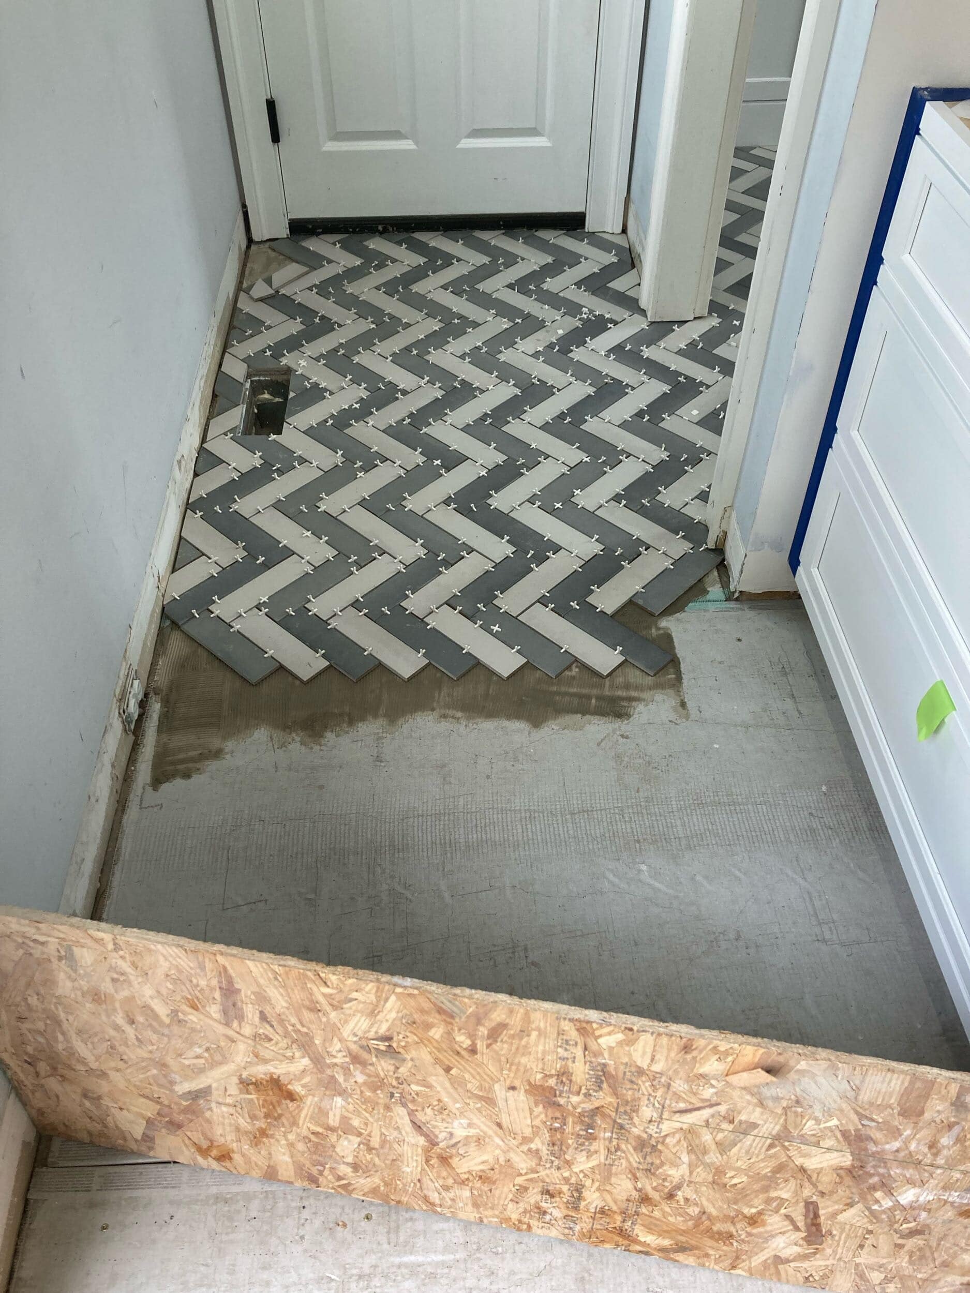
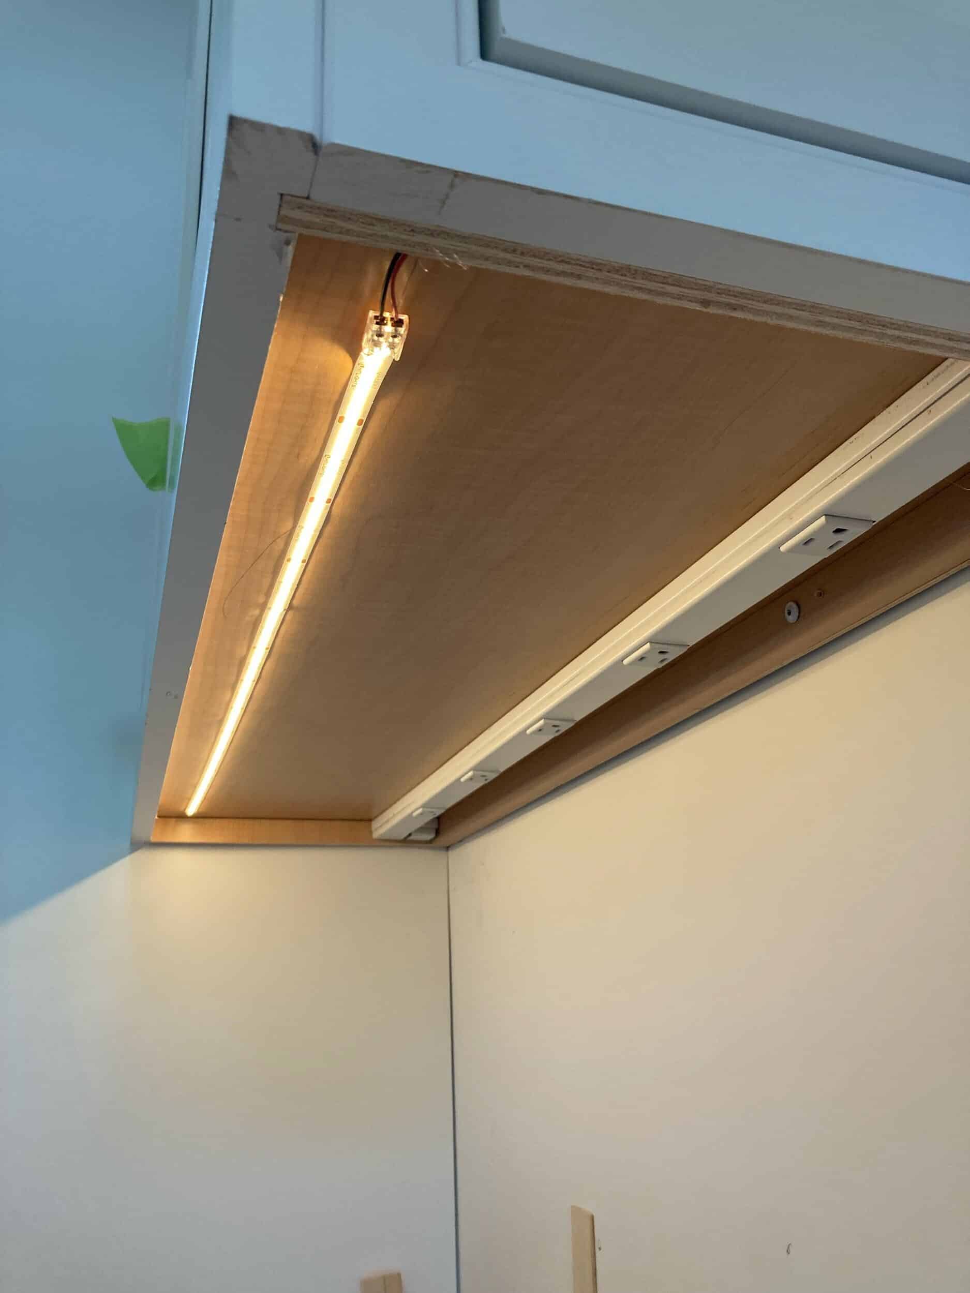
As the project continued, the custom cabinetry was installed along with under-cabinet lighting and conveniently placed outlets, adding both beauty and everyday functionality. These thoughtful details make daily tasks easier while giving the space a polished, custom-built feel.
The homeowners knew from the beginning that they wanted marble countertops paired with a full-height marble backsplash. Together, those timeless materials elevate the room while reflecting light and adding an elegant finishing touch.
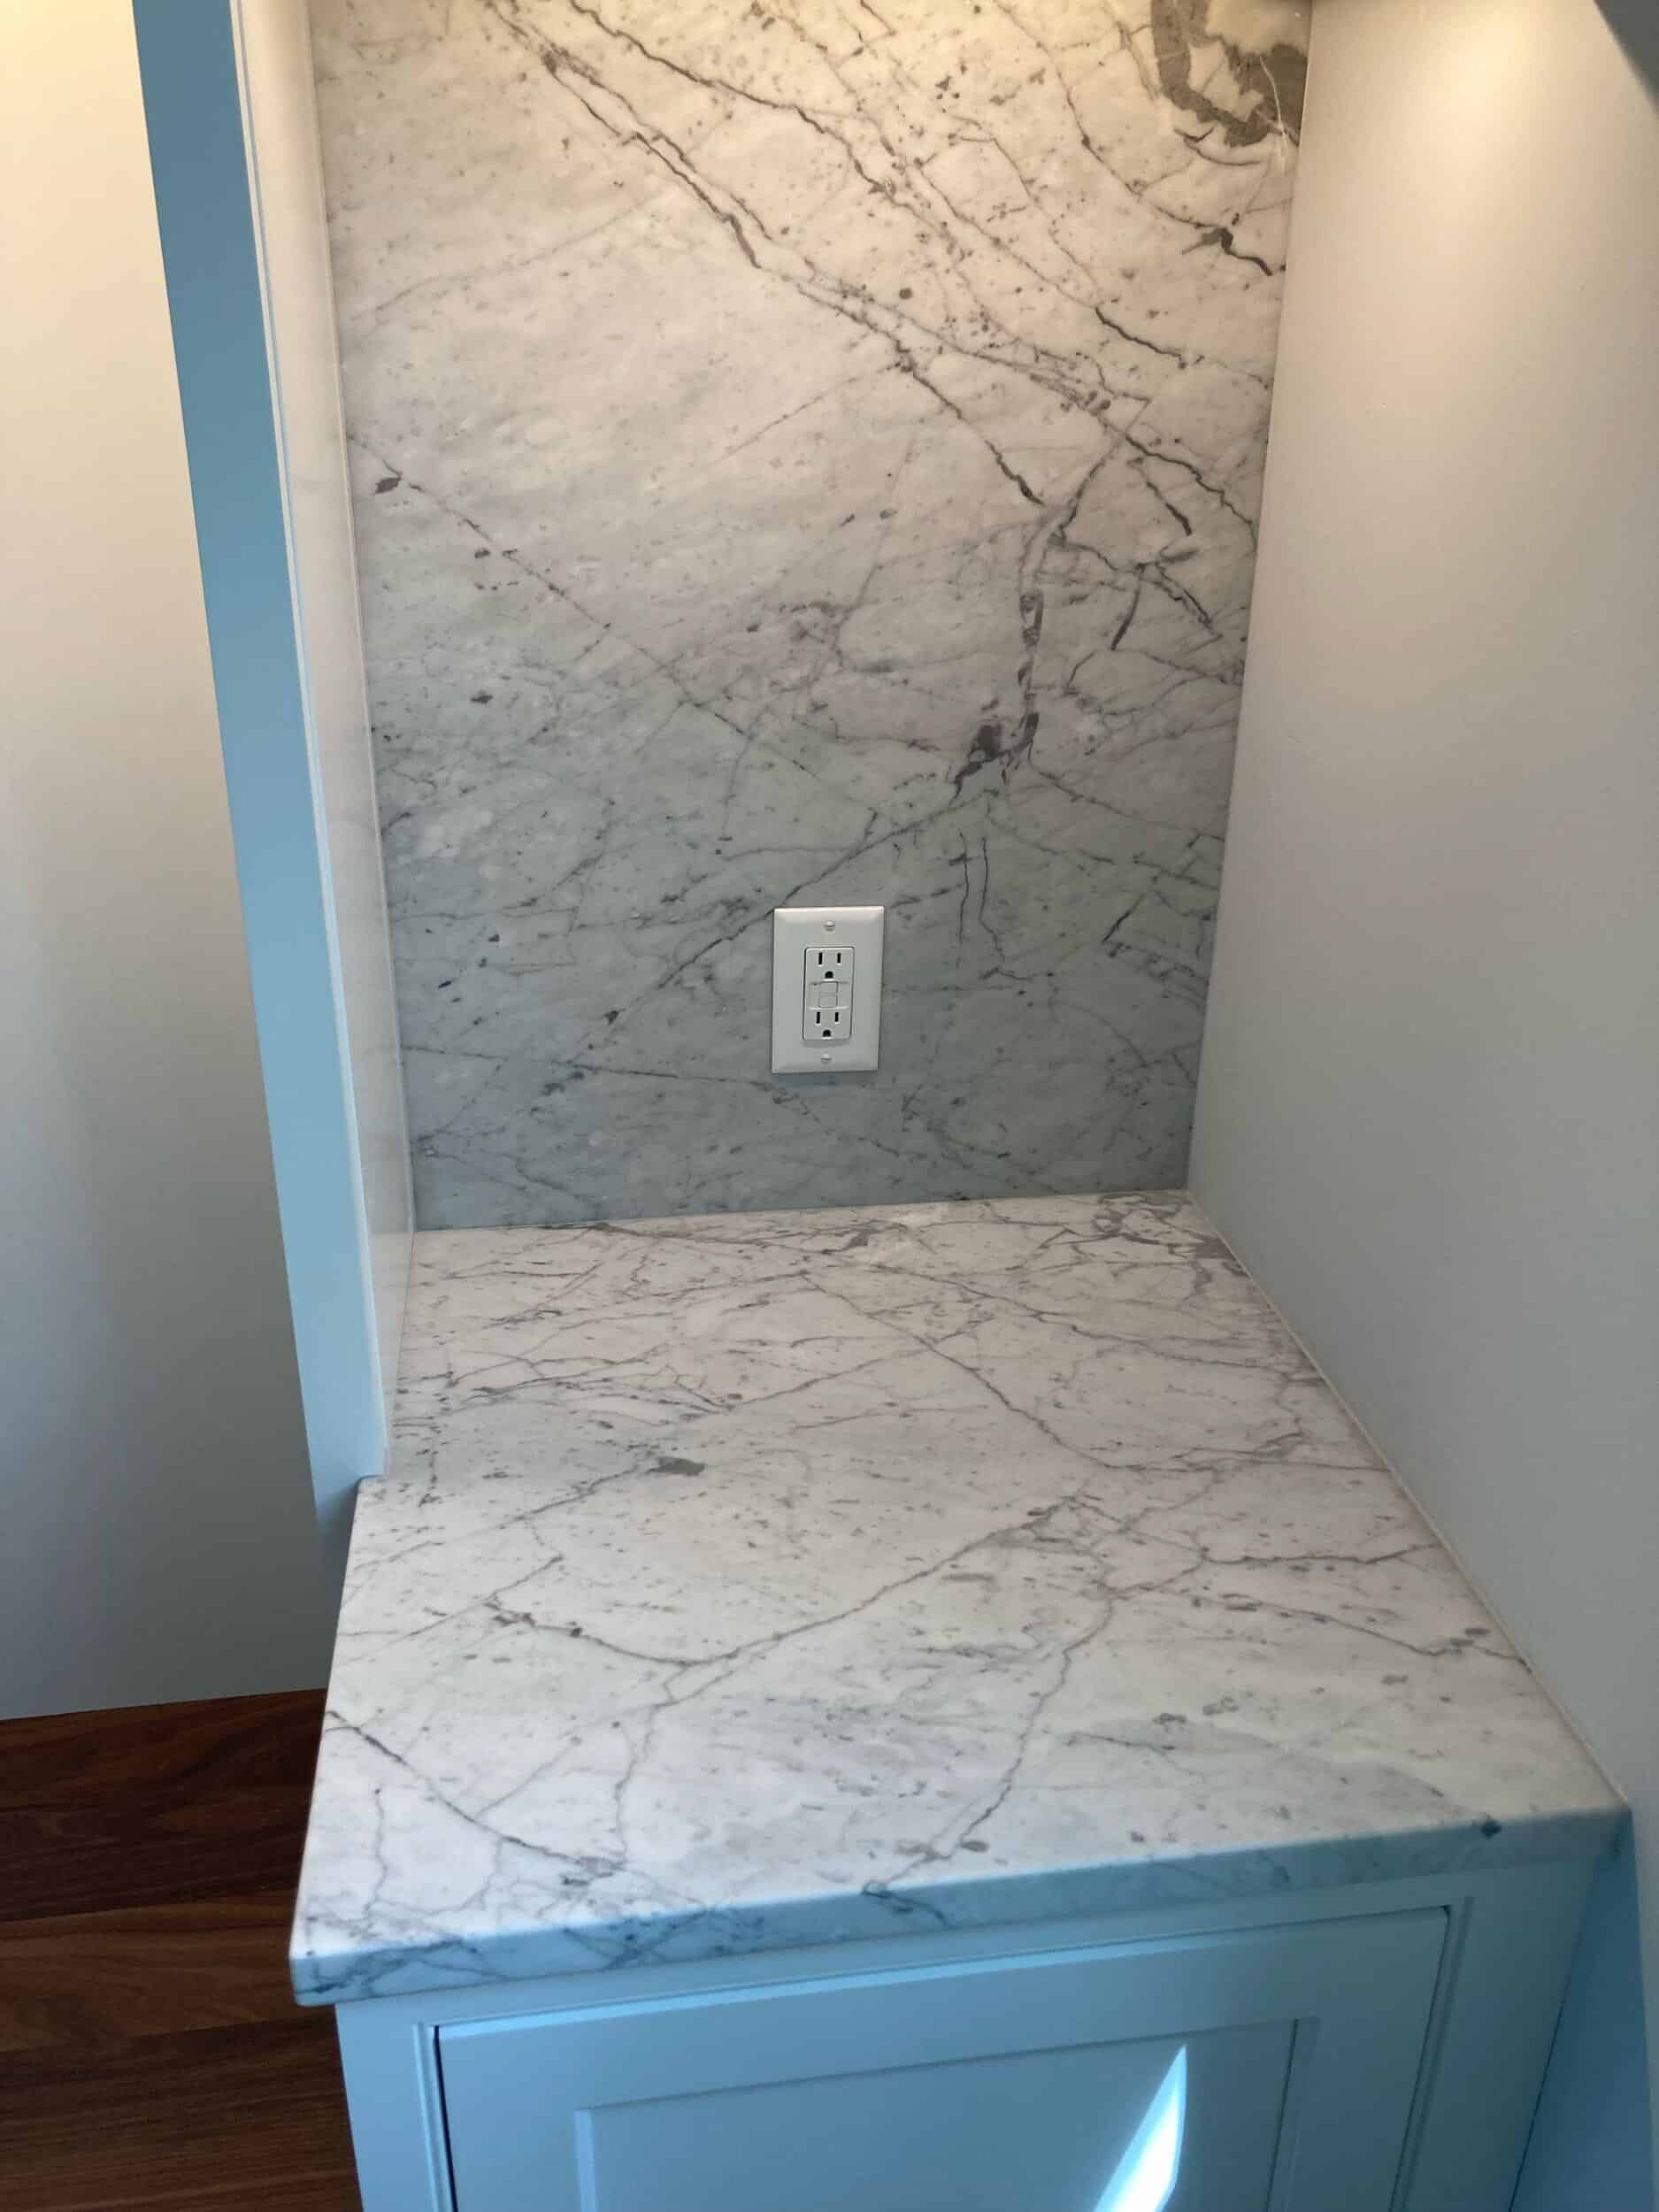
To introduce warmth and another layer of texture, we added a wood bench seat. The rich, warm stain complements the timeless cabinetry while creating an inviting place to sit, remove shoes, or set down bags at the end of the day.
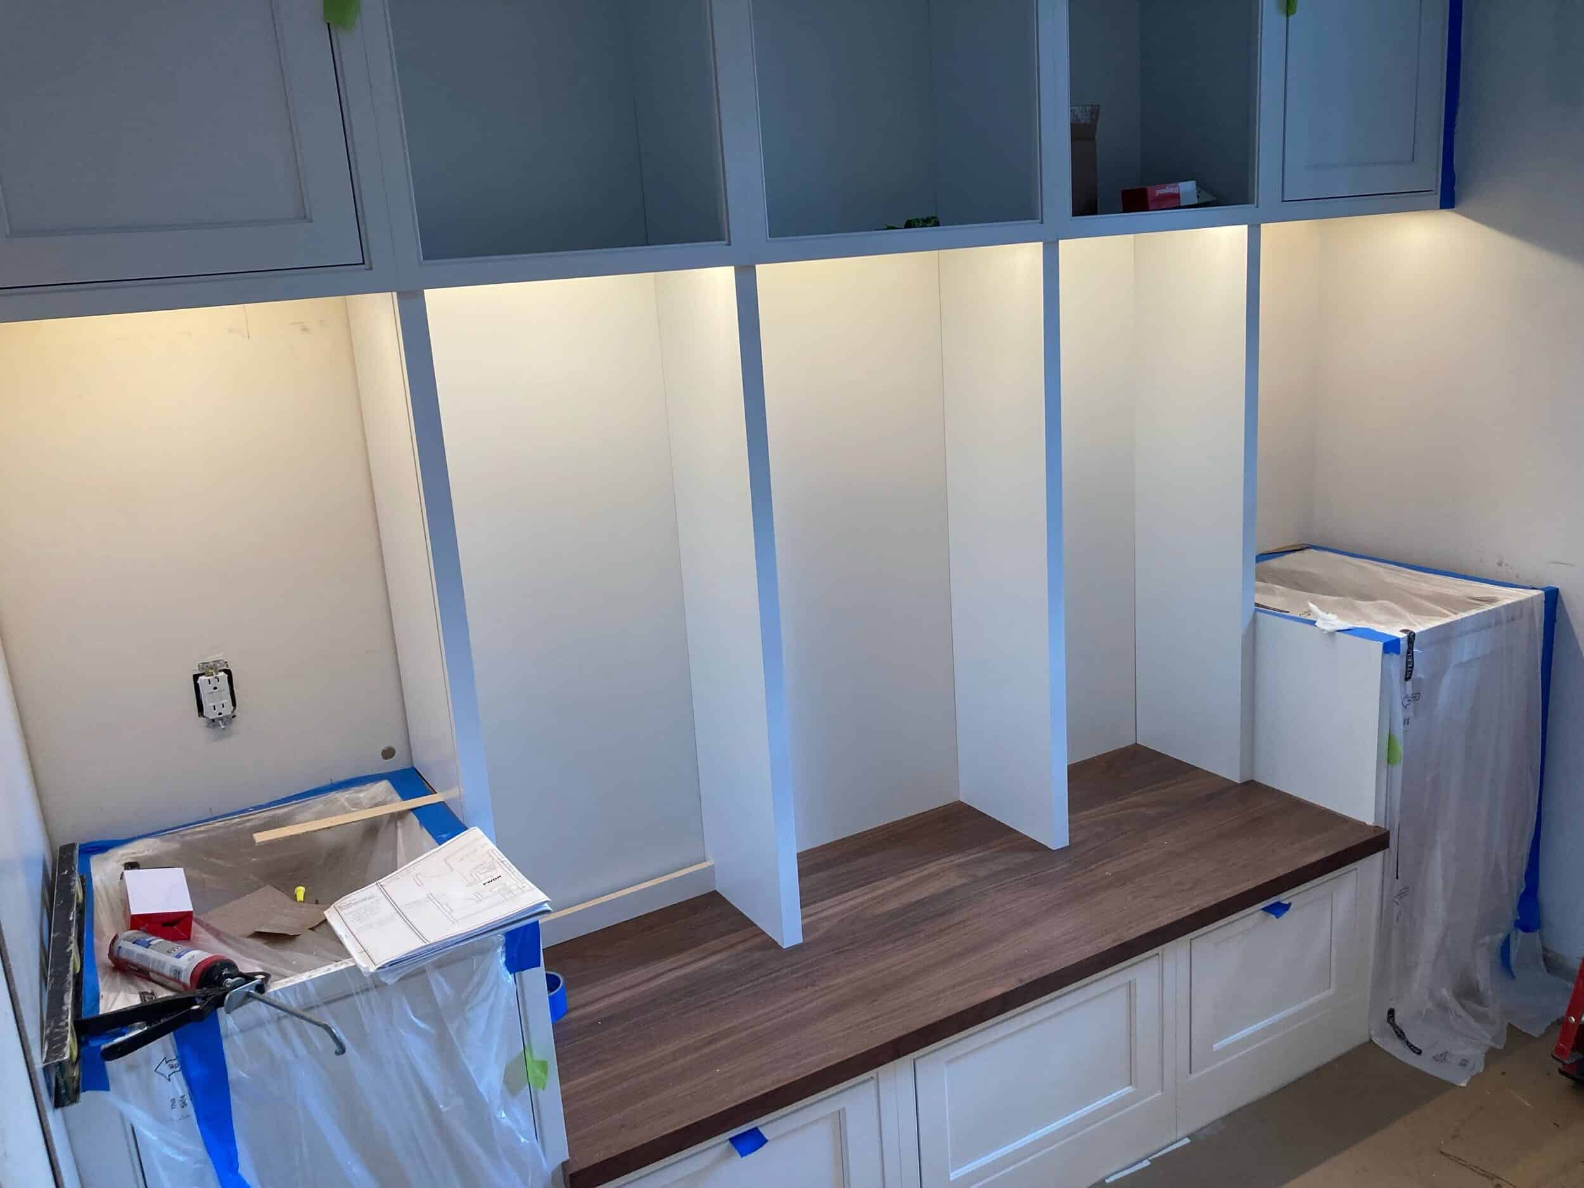
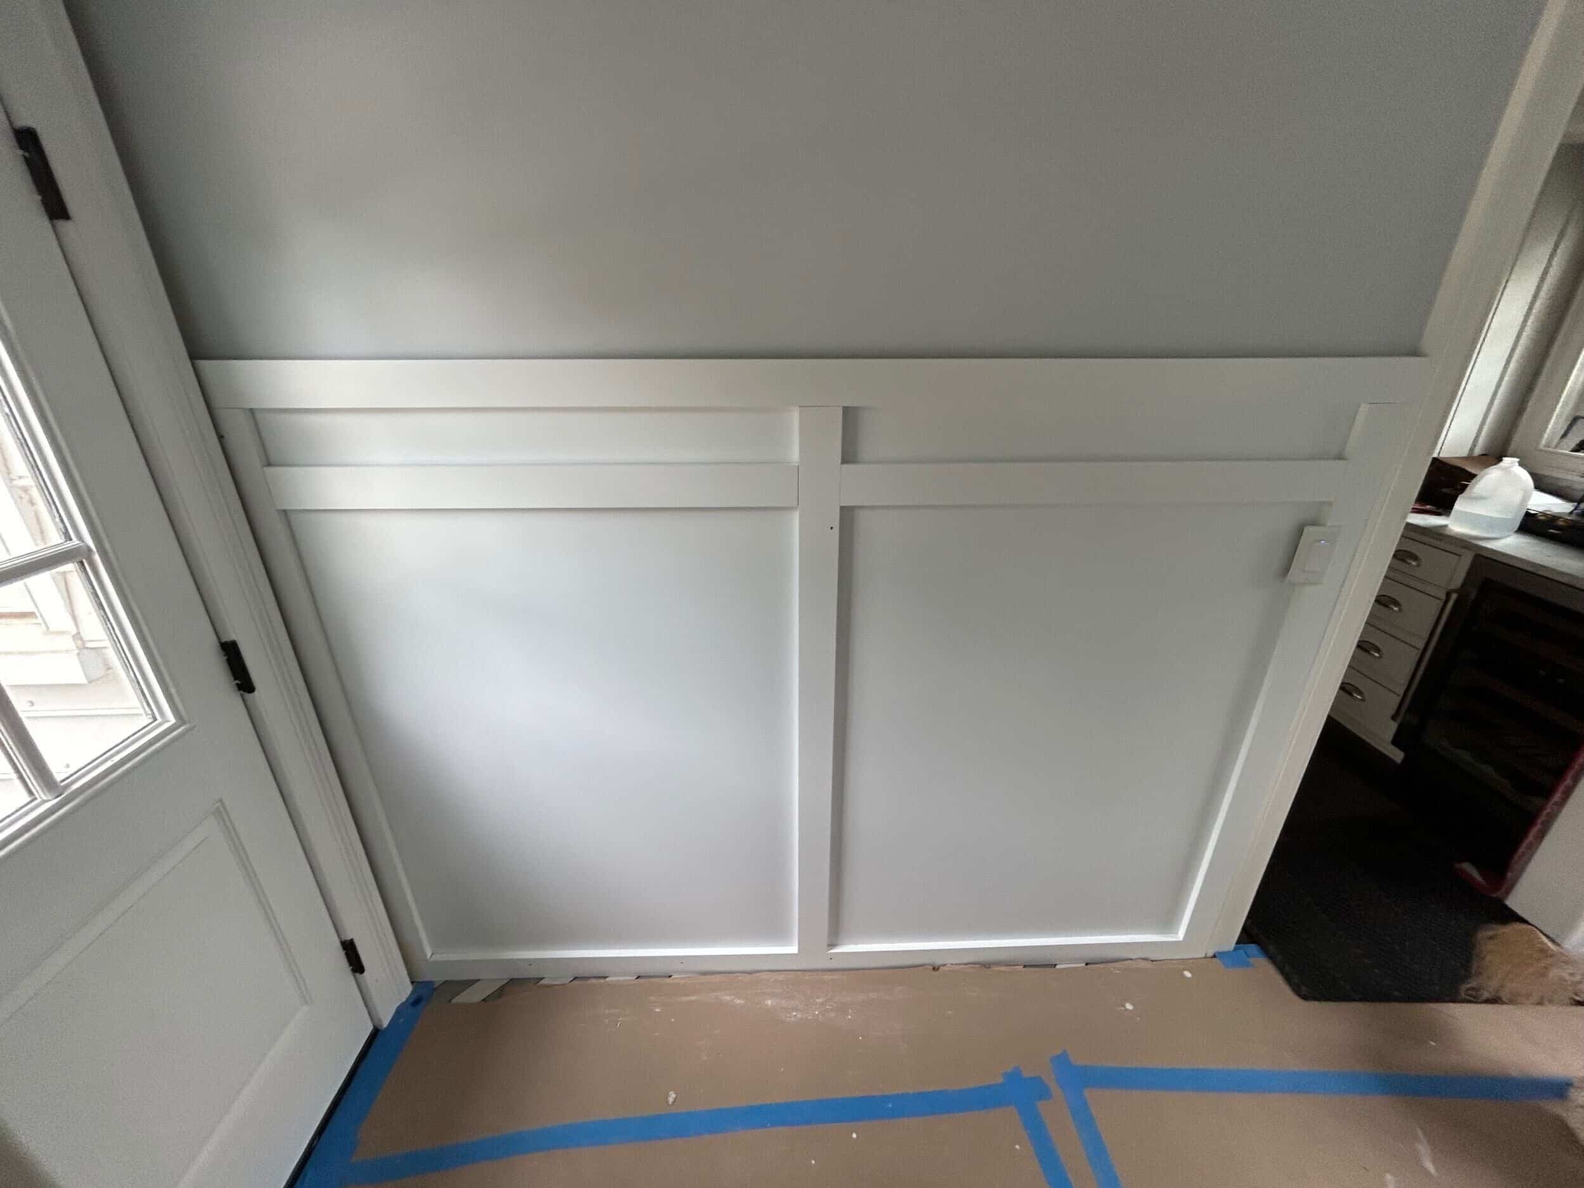
Our handyman team also completed the finishing details, including installing the bench seat, hardware, lighting, and final trim work, bringing every element together into one cohesive, functional space.
Custom Mudroom Storage for Everyday Organization in Mission Hills
The heart of this project is the custom cabinetry, designed specifically around the family's daily routine.
Open hooks provide an easy place for backpacks, bags, jackets, and towels, while closed cabinetry keeps everyday clutter tucked neatly out of sight. Everything has a designated home, making it easier to keep kitchen counters and nearby living spaces clear.
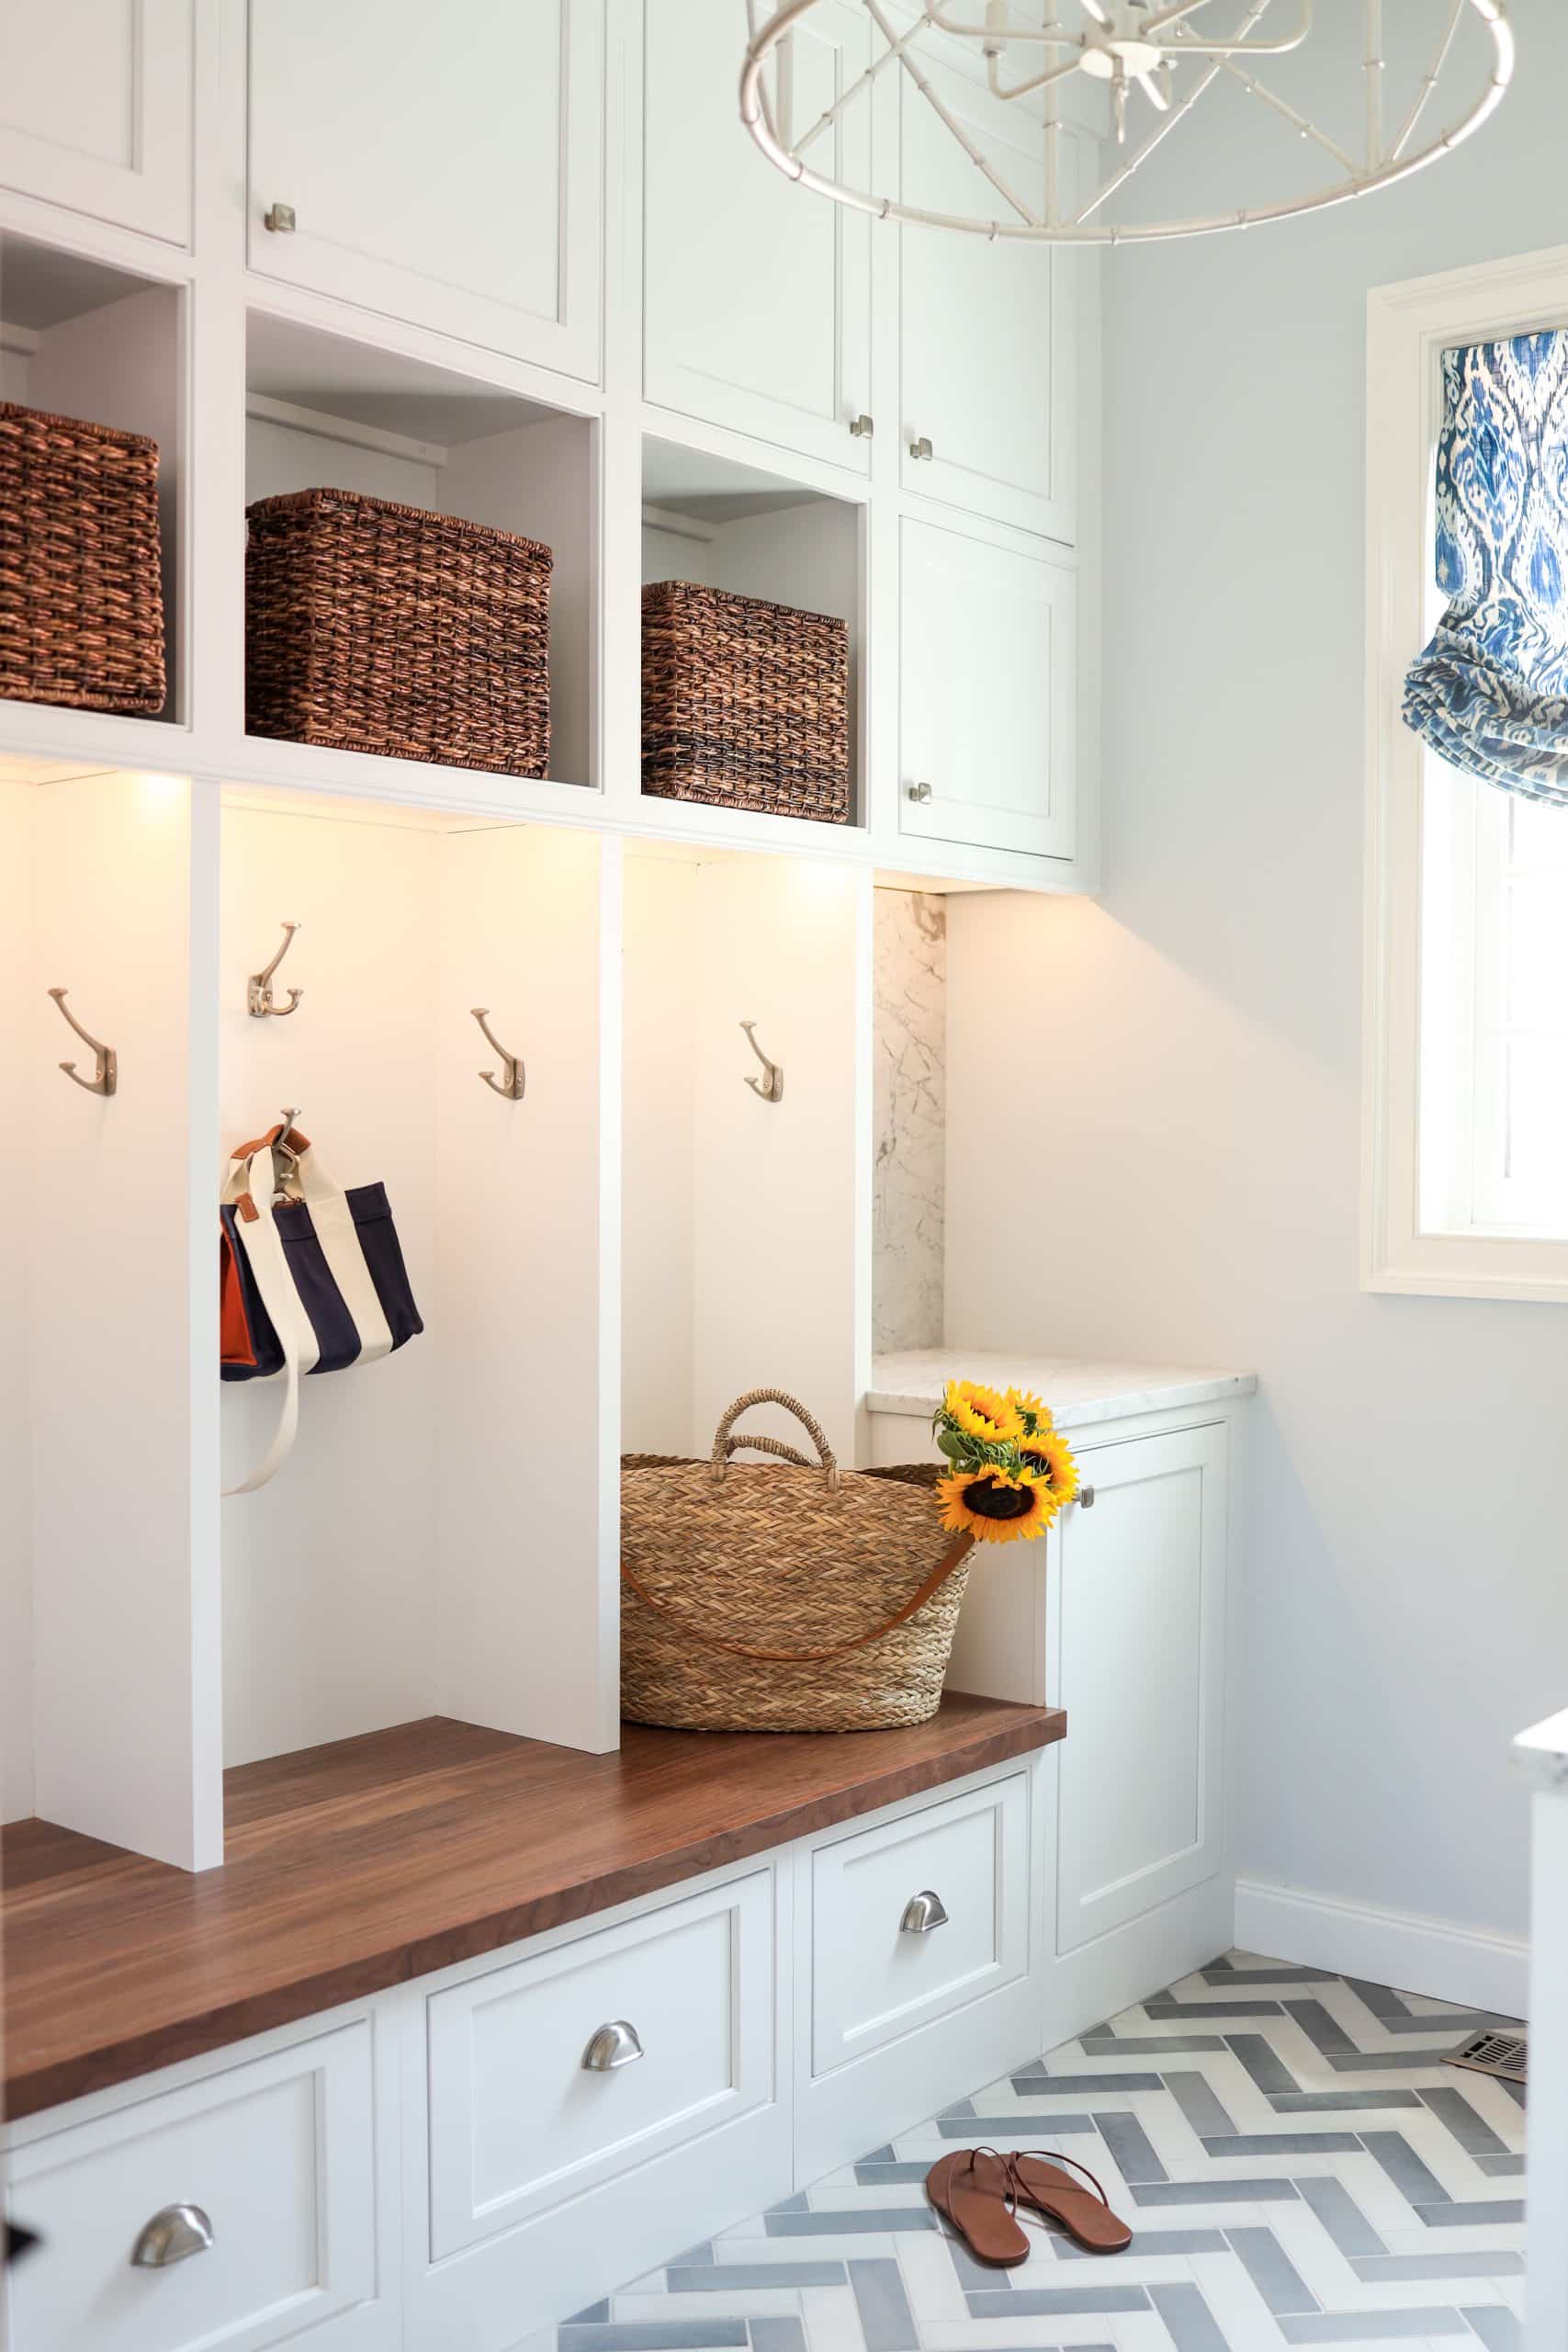
Thoughtful built-ins like these don't just improve organization, they simplify everyday life. Whether you're coming home from work, school, or an afternoon by the pool, everything you need is exactly where it belongs.
A Built-In Dog Kennel That Blends Beautifully
One of our favorite features is the custom built-in dog kennel.
Rather than placing a traditional kennel in the middle of the room, we incorporated it directly into the cabinetry through custom carpentry. When the family's dog is relaxing inside, the cabinet doors remain open for comfort and ventilation. When the kennel isn't in use, the doors close to create a seamless built-in look that blends perfectly with the surrounding cabinetry.
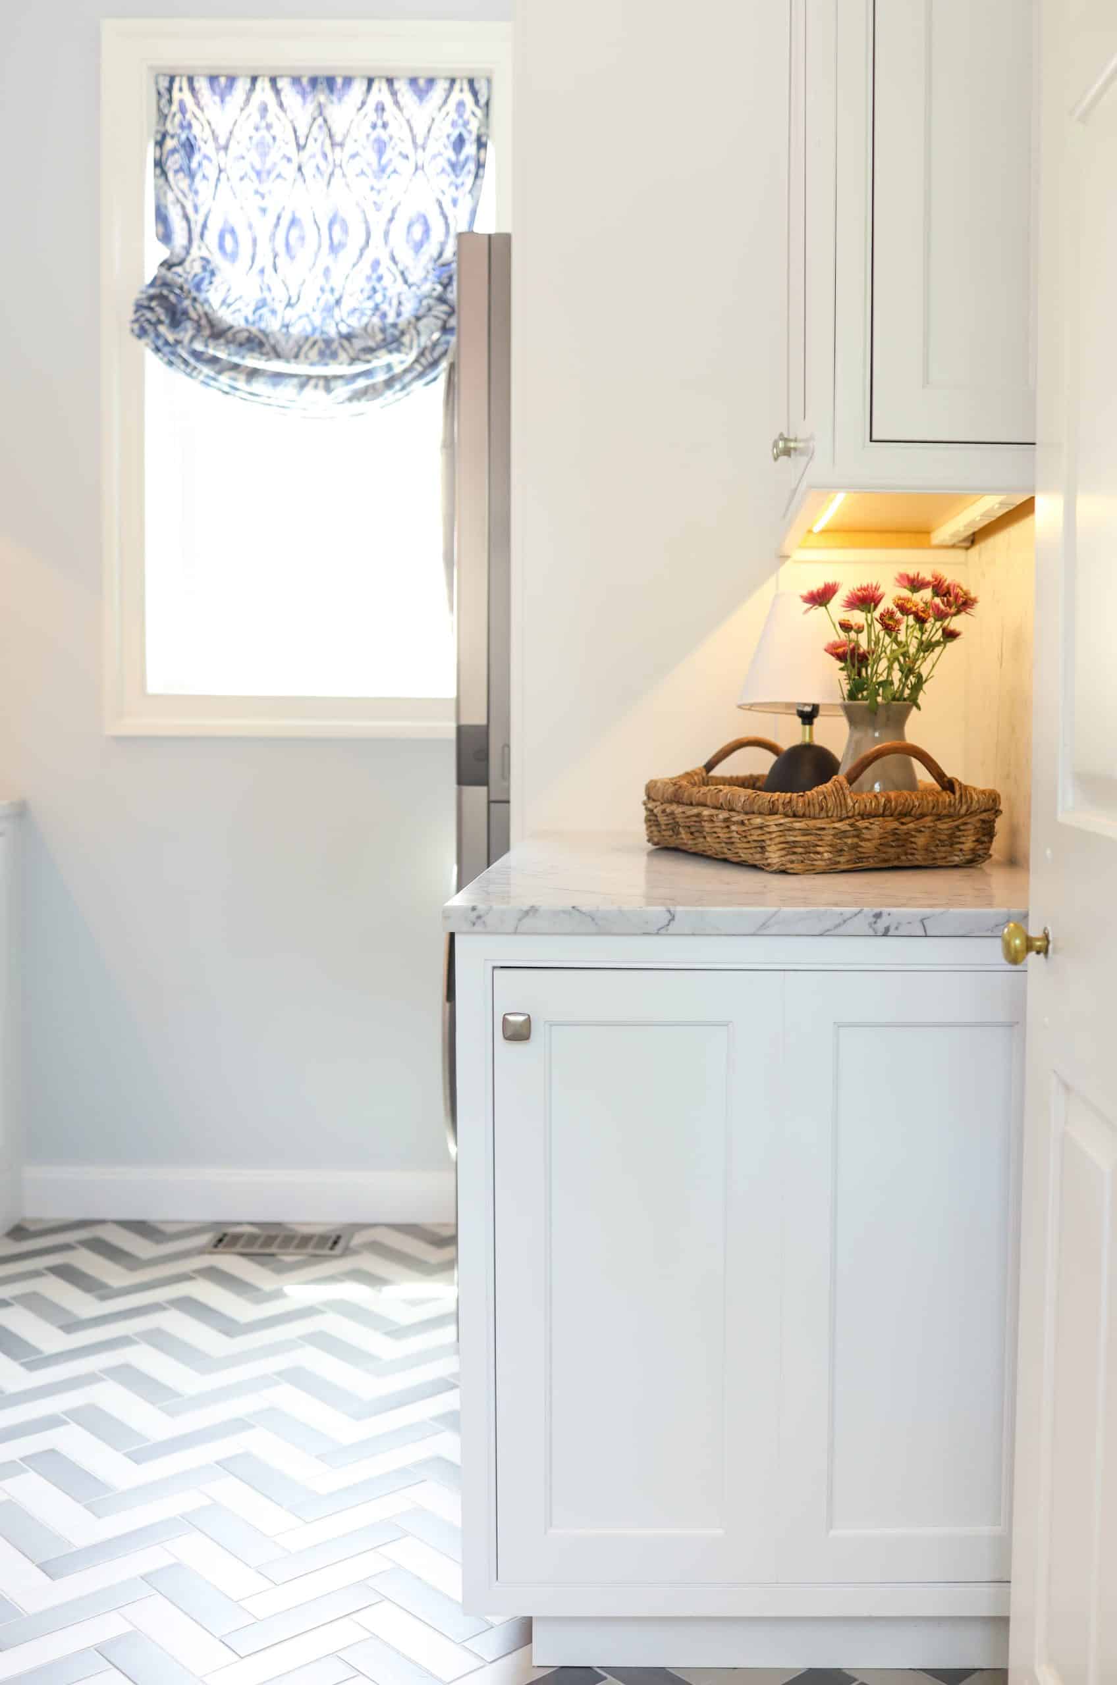
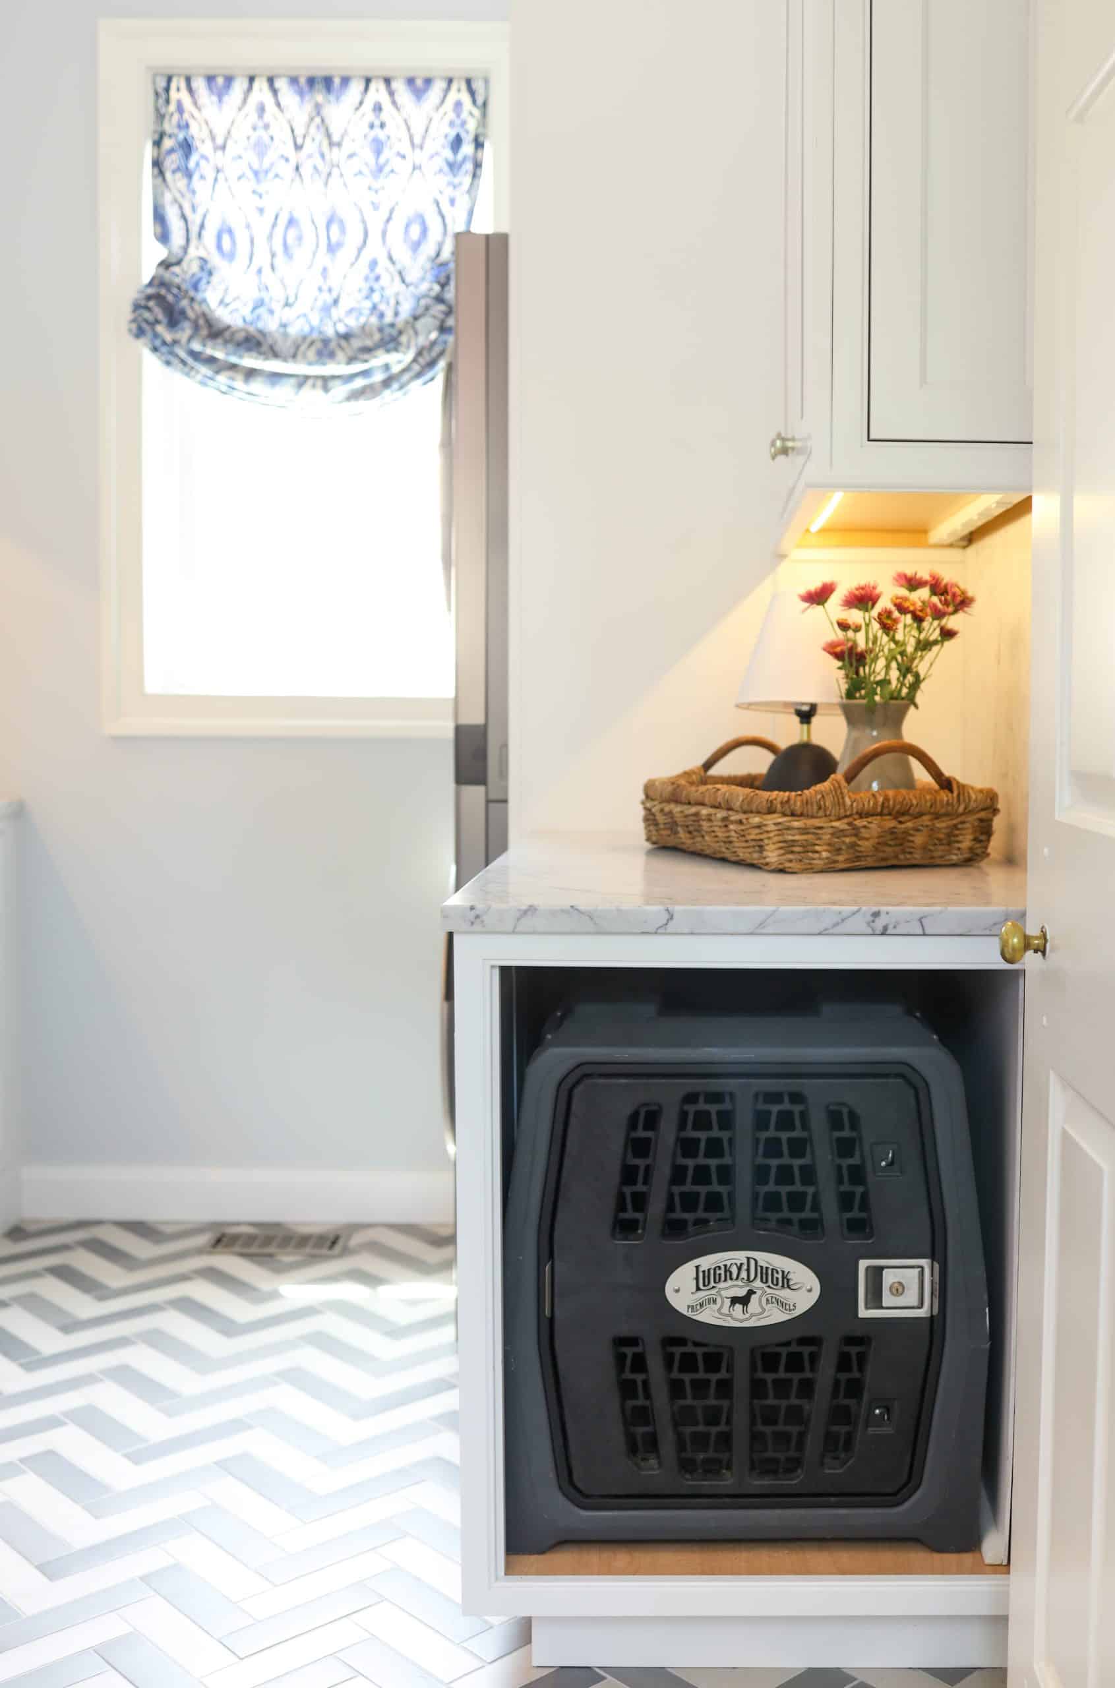
It's a thoughtful detail that makes the room feel both functional and polished while giving every member of the family, including the four-legged ones, a place to call their own.
Handyman Services Create Smart Laundry Room Storage in a Smaller Footprint
To maximize floor space, we installed a stacked washer and dryer surrounded by custom cabinetry.
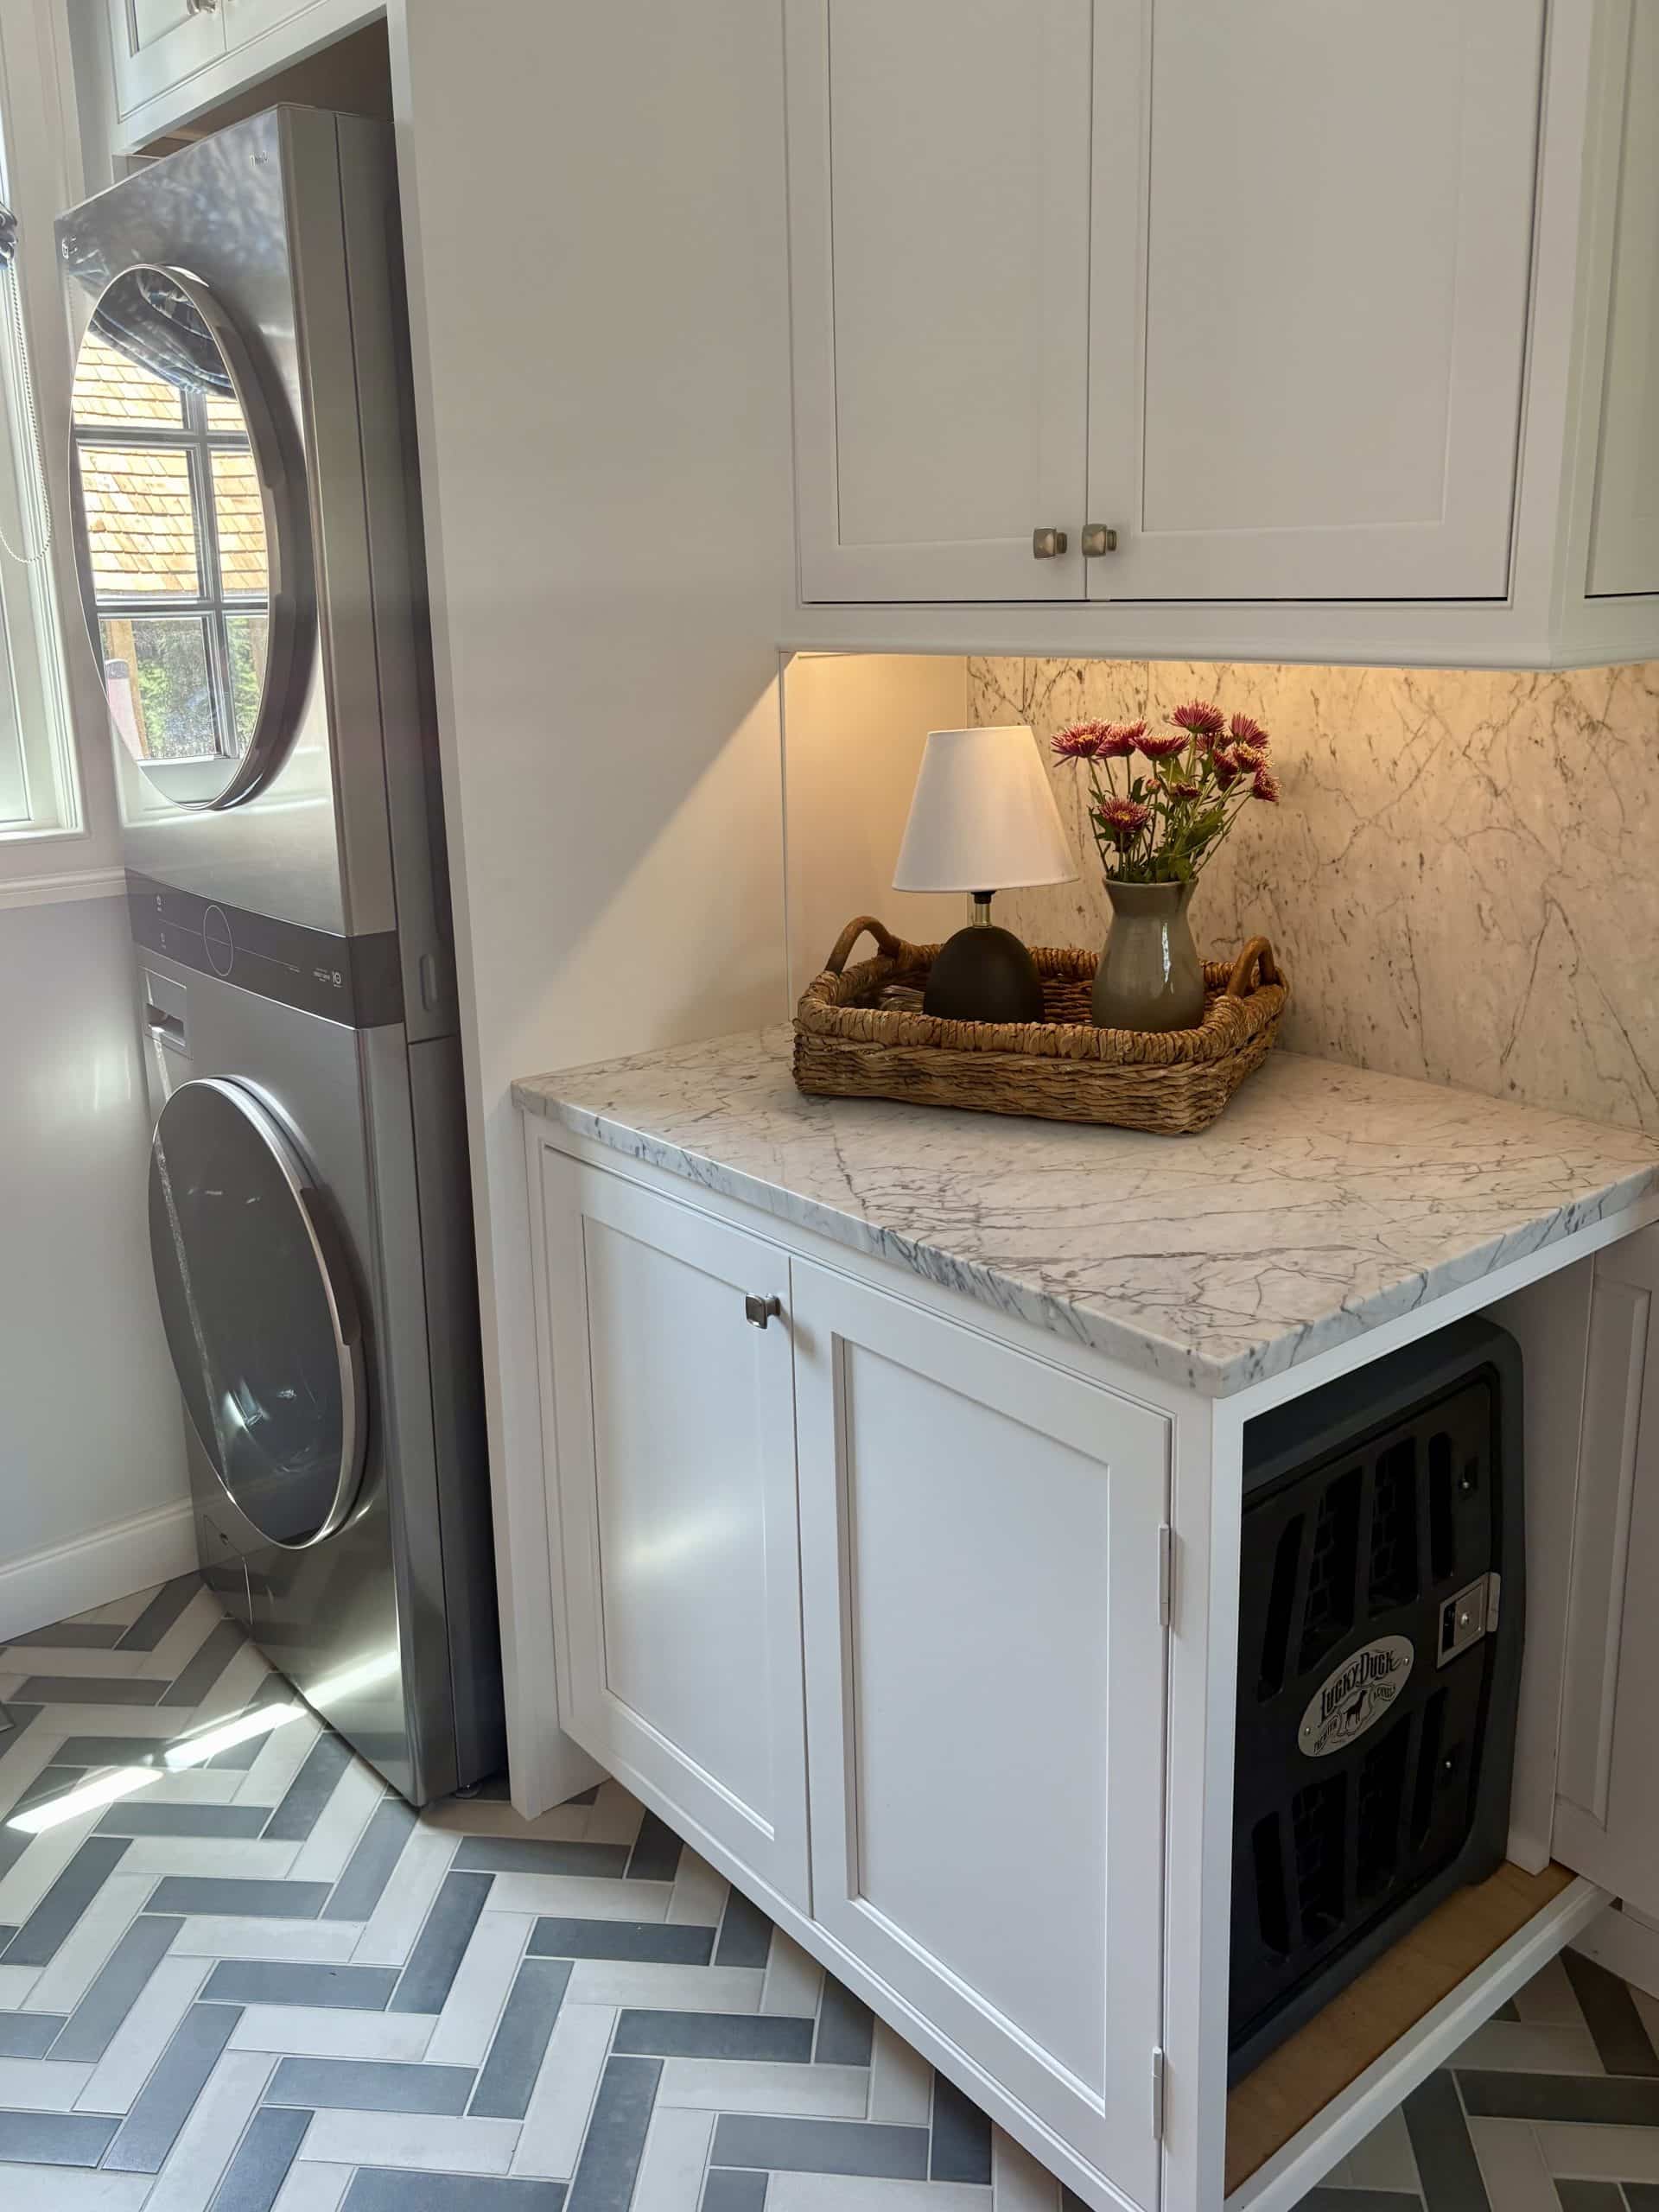
This layout keeps laundry supplies organized and within easy reach while allowing the room to serve multiple purposes beyond laundry alone. By making better use of vertical space, the room feels more open while offering significantly more storage than before.
Small design decisions like these can make a big difference in how a room functions every day.
Durable Finishes for a Busy Entryway
Because this room connects directly to both the garage and the backyard pool, durability was just as important as style.
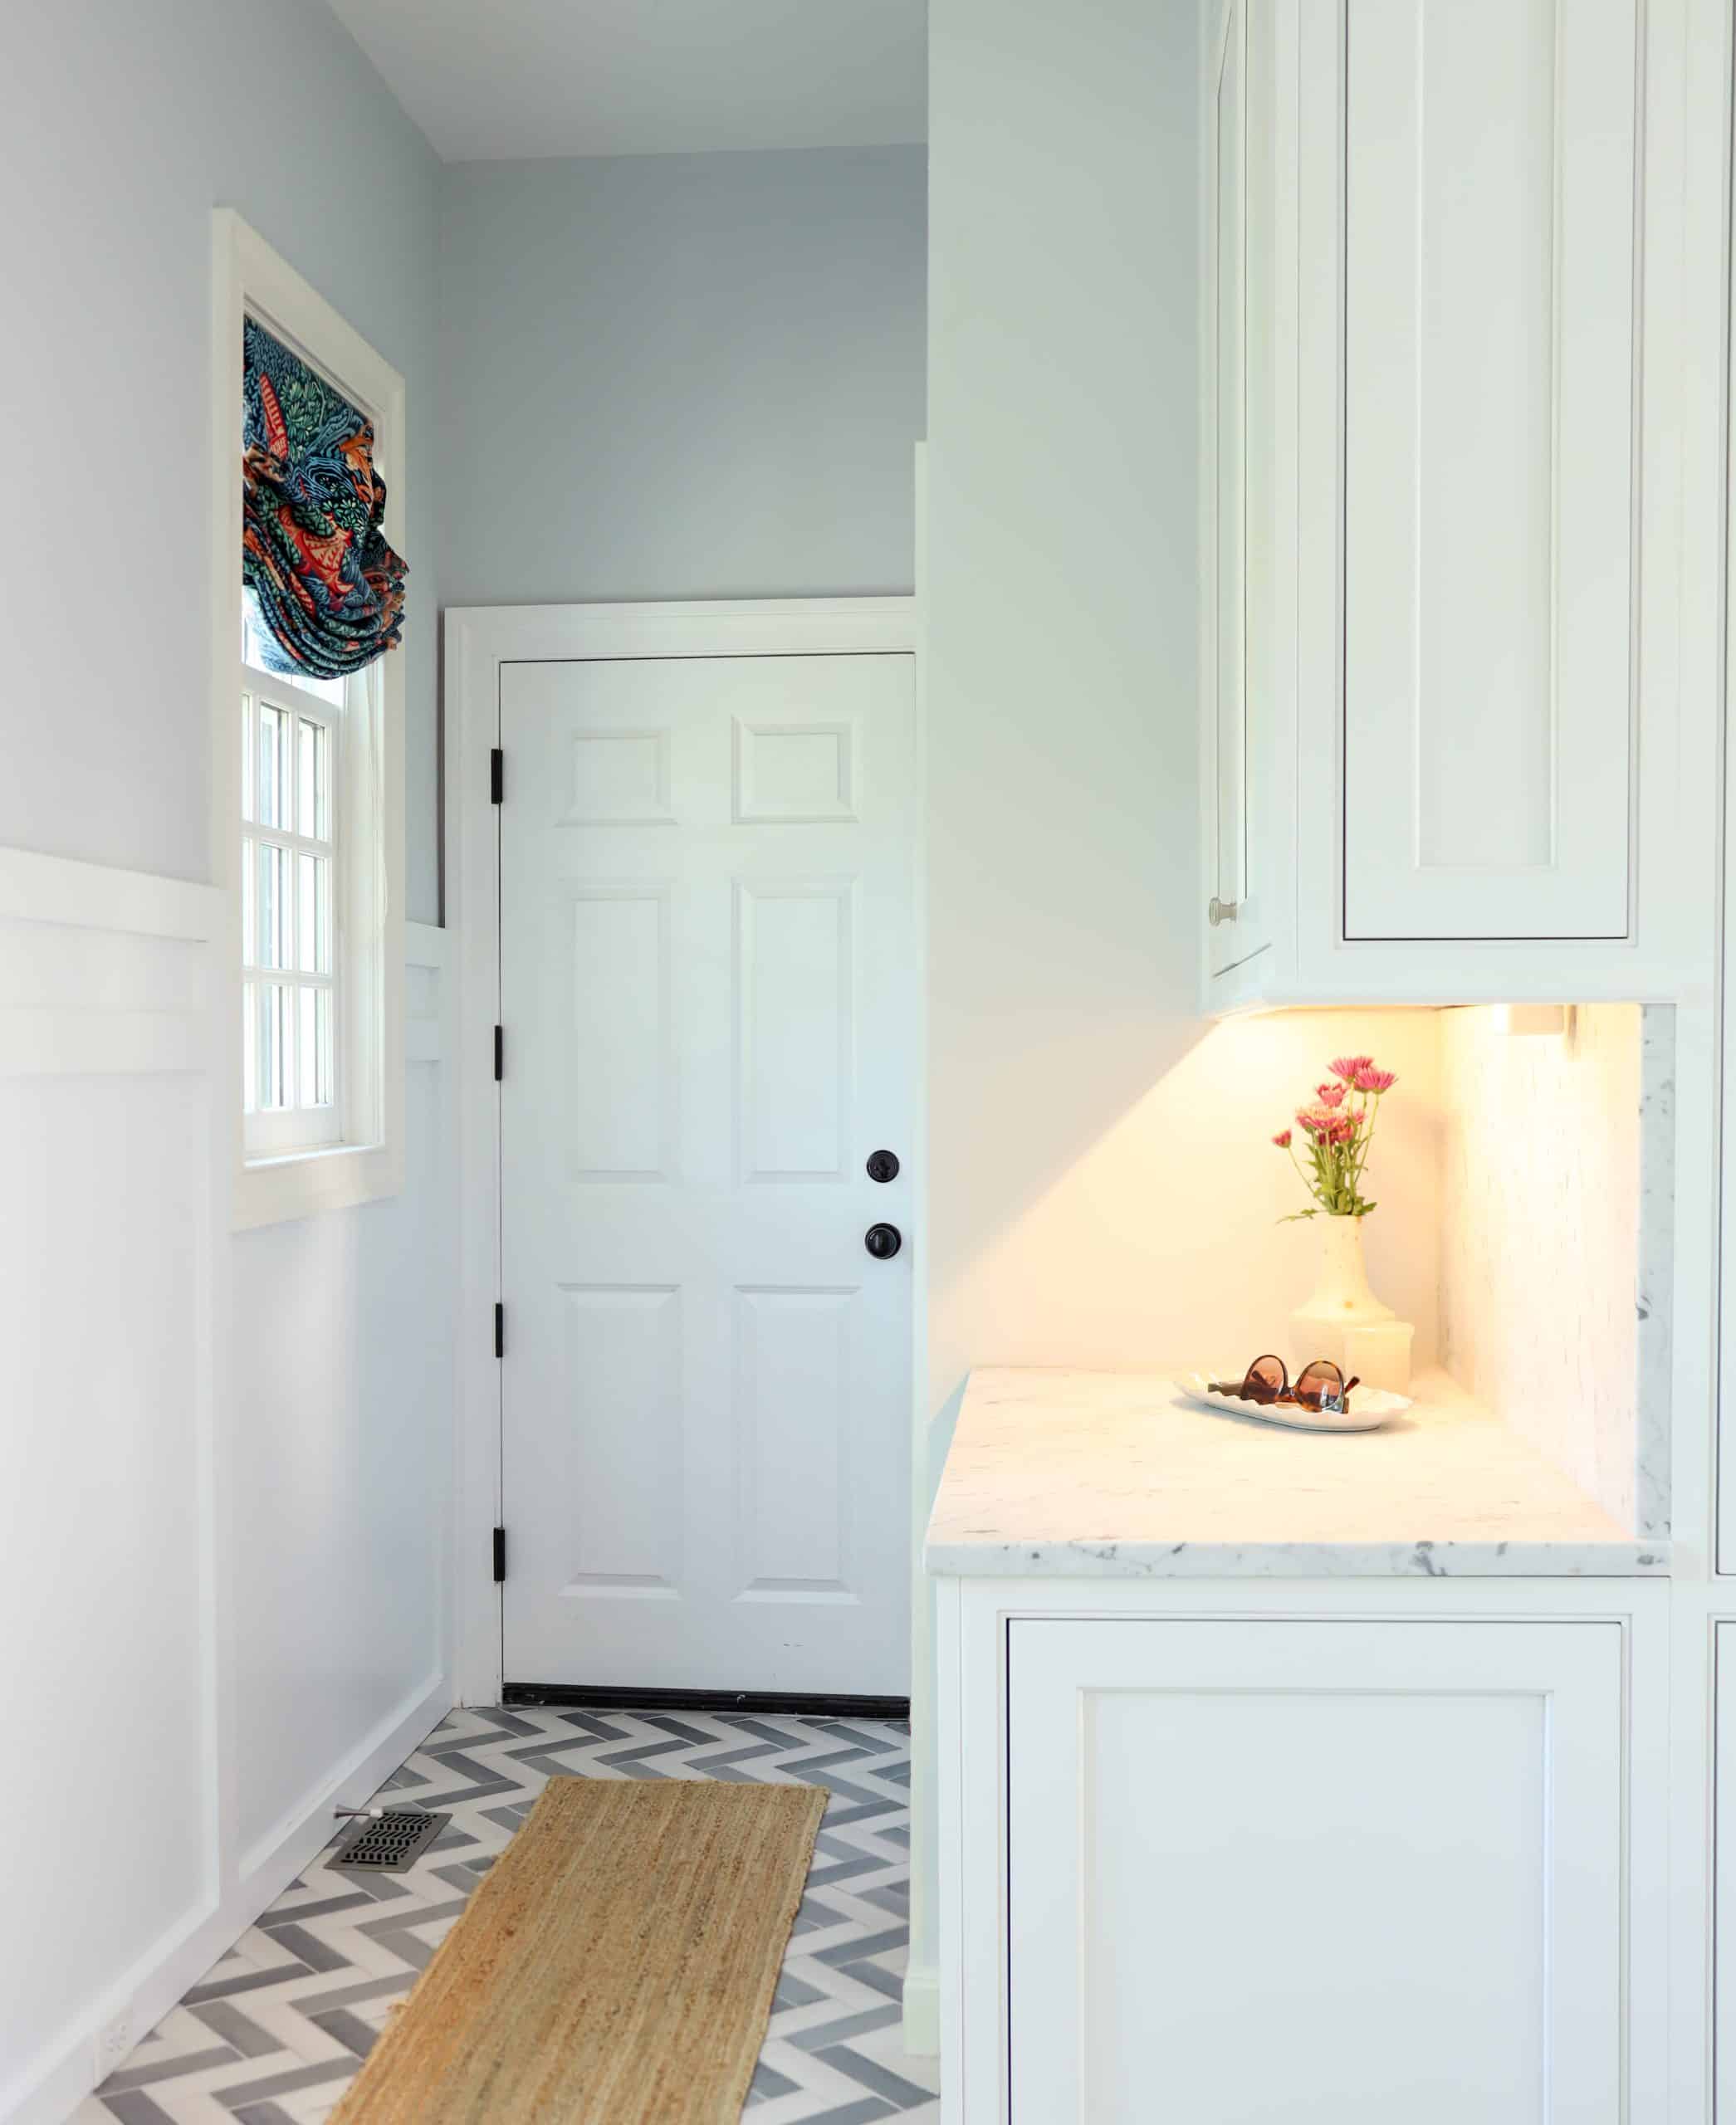
Door that connects garage to main home.
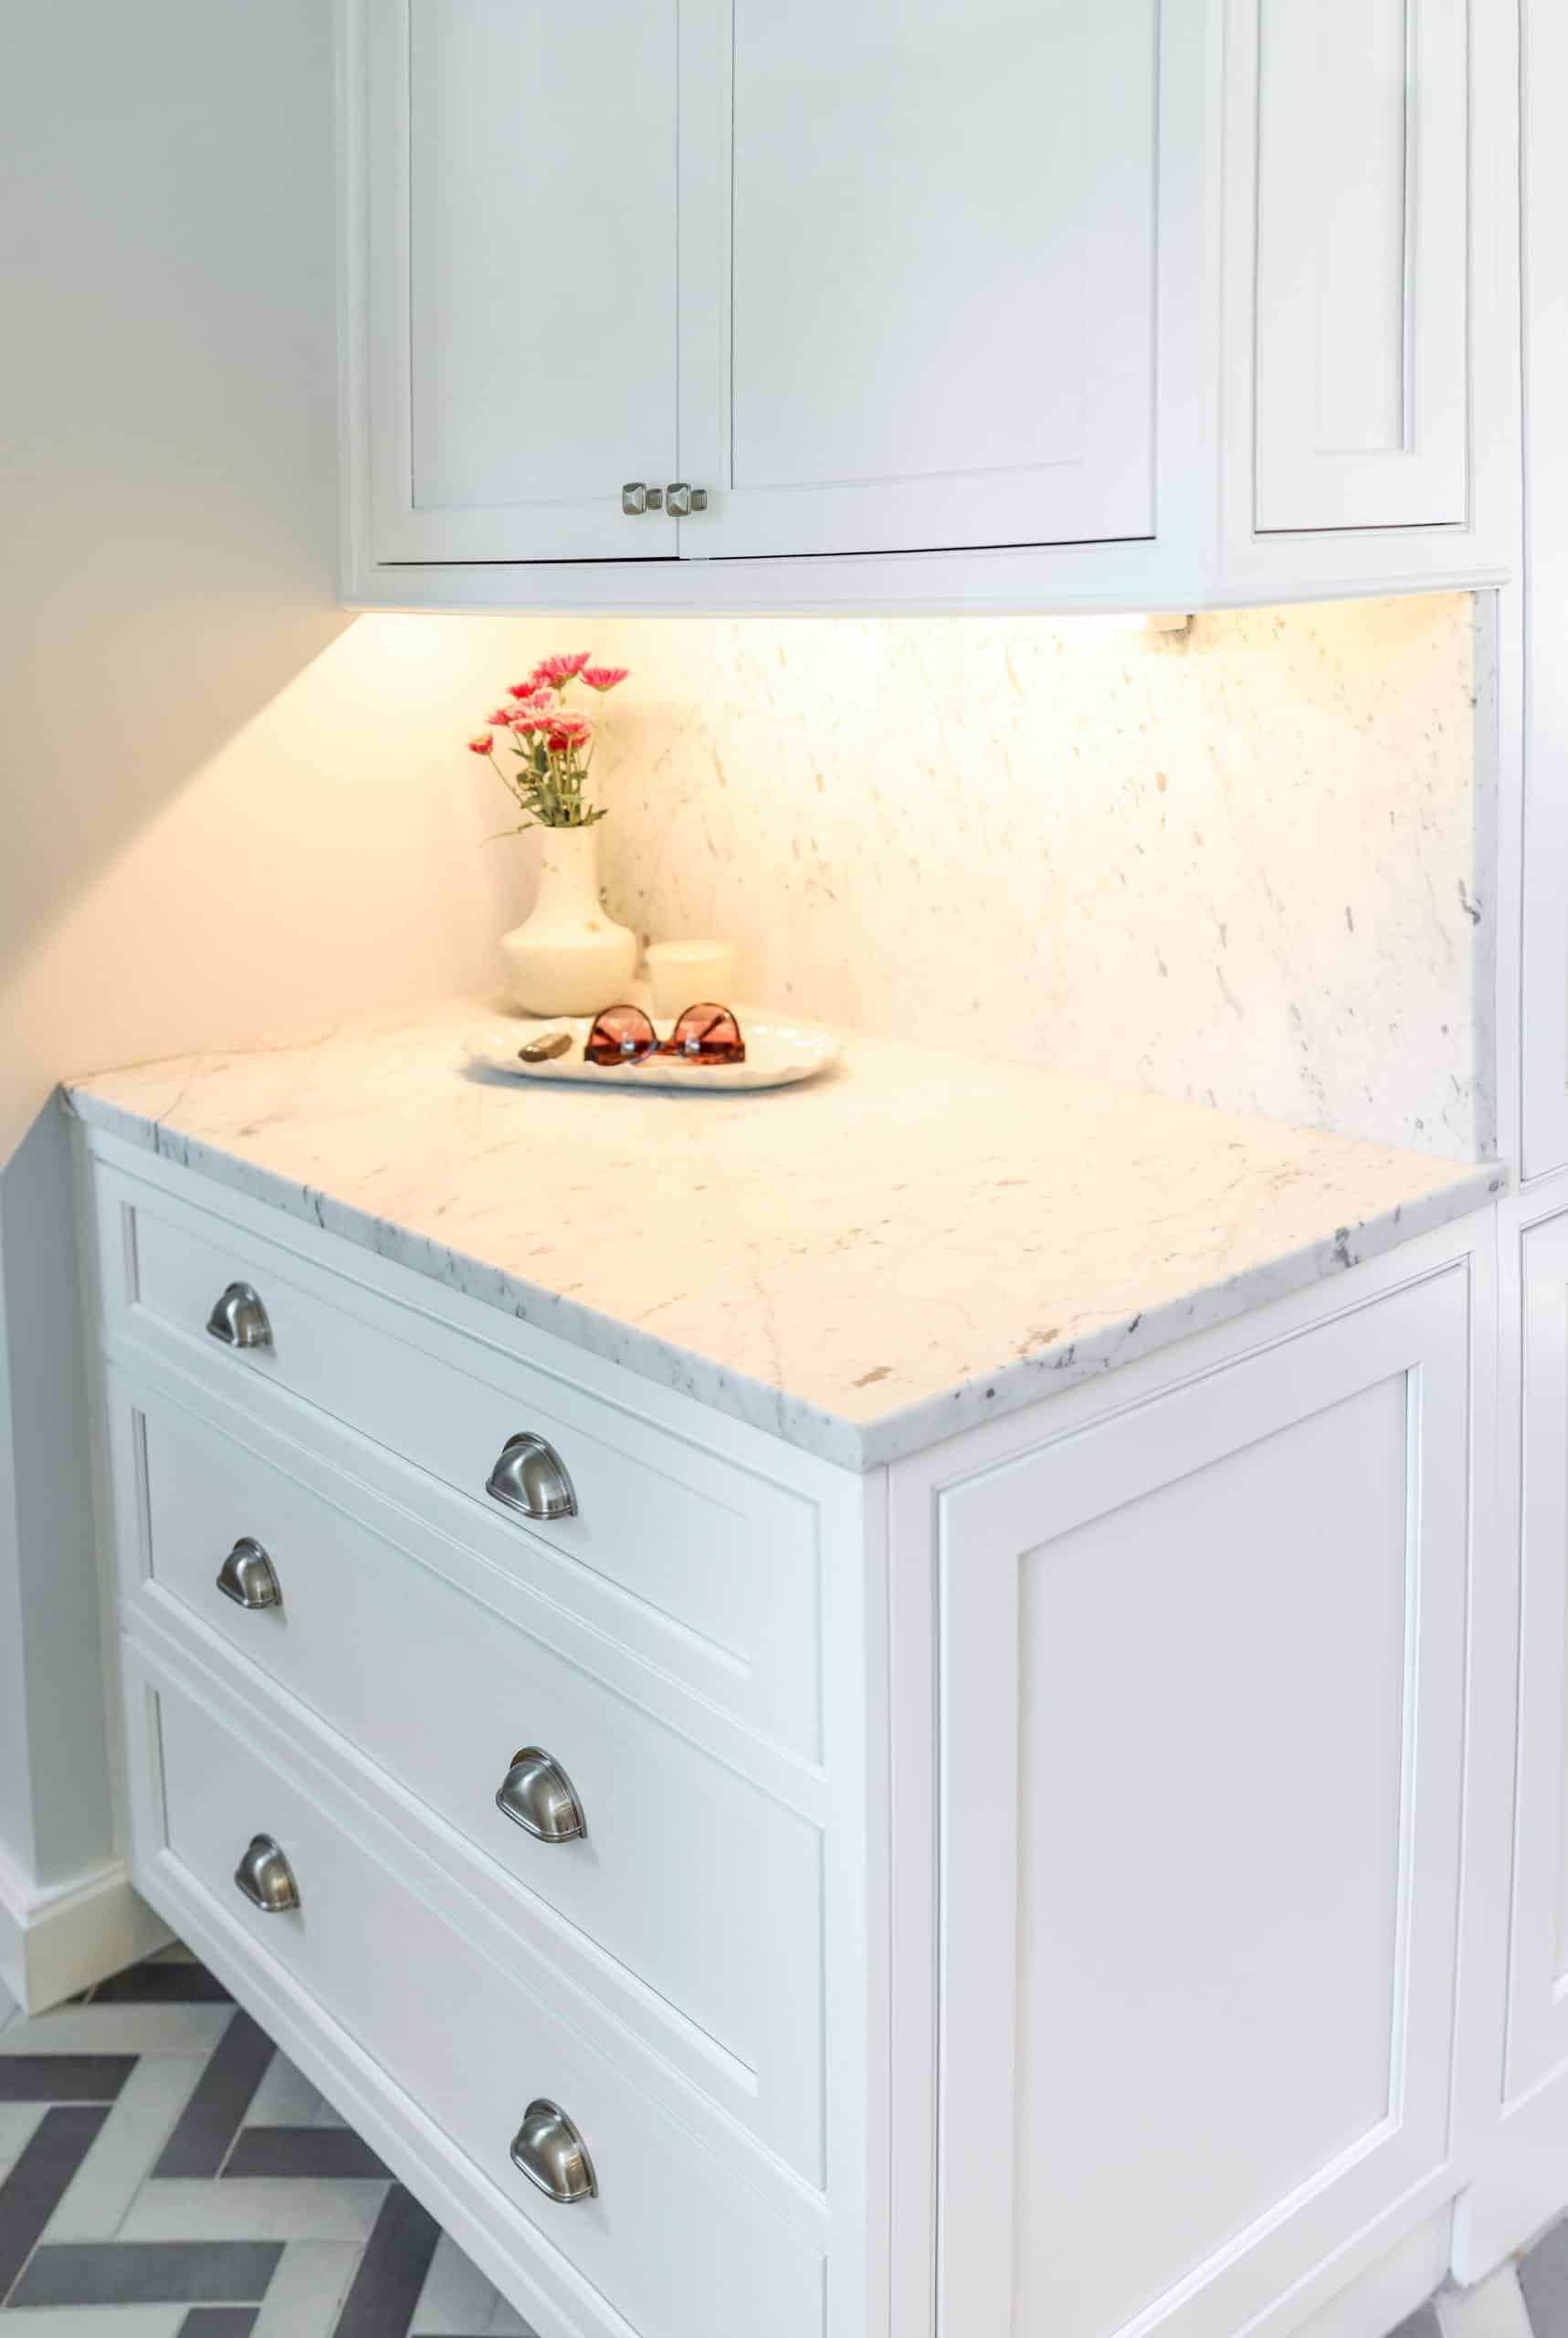
The new tile flooring provides a timeless look while standing up to muddy shoes, wet feet, pets, and everyday wear. Combined with the classic cabinetry and clean finishes, the updated space feels warm, welcoming, and built to last.
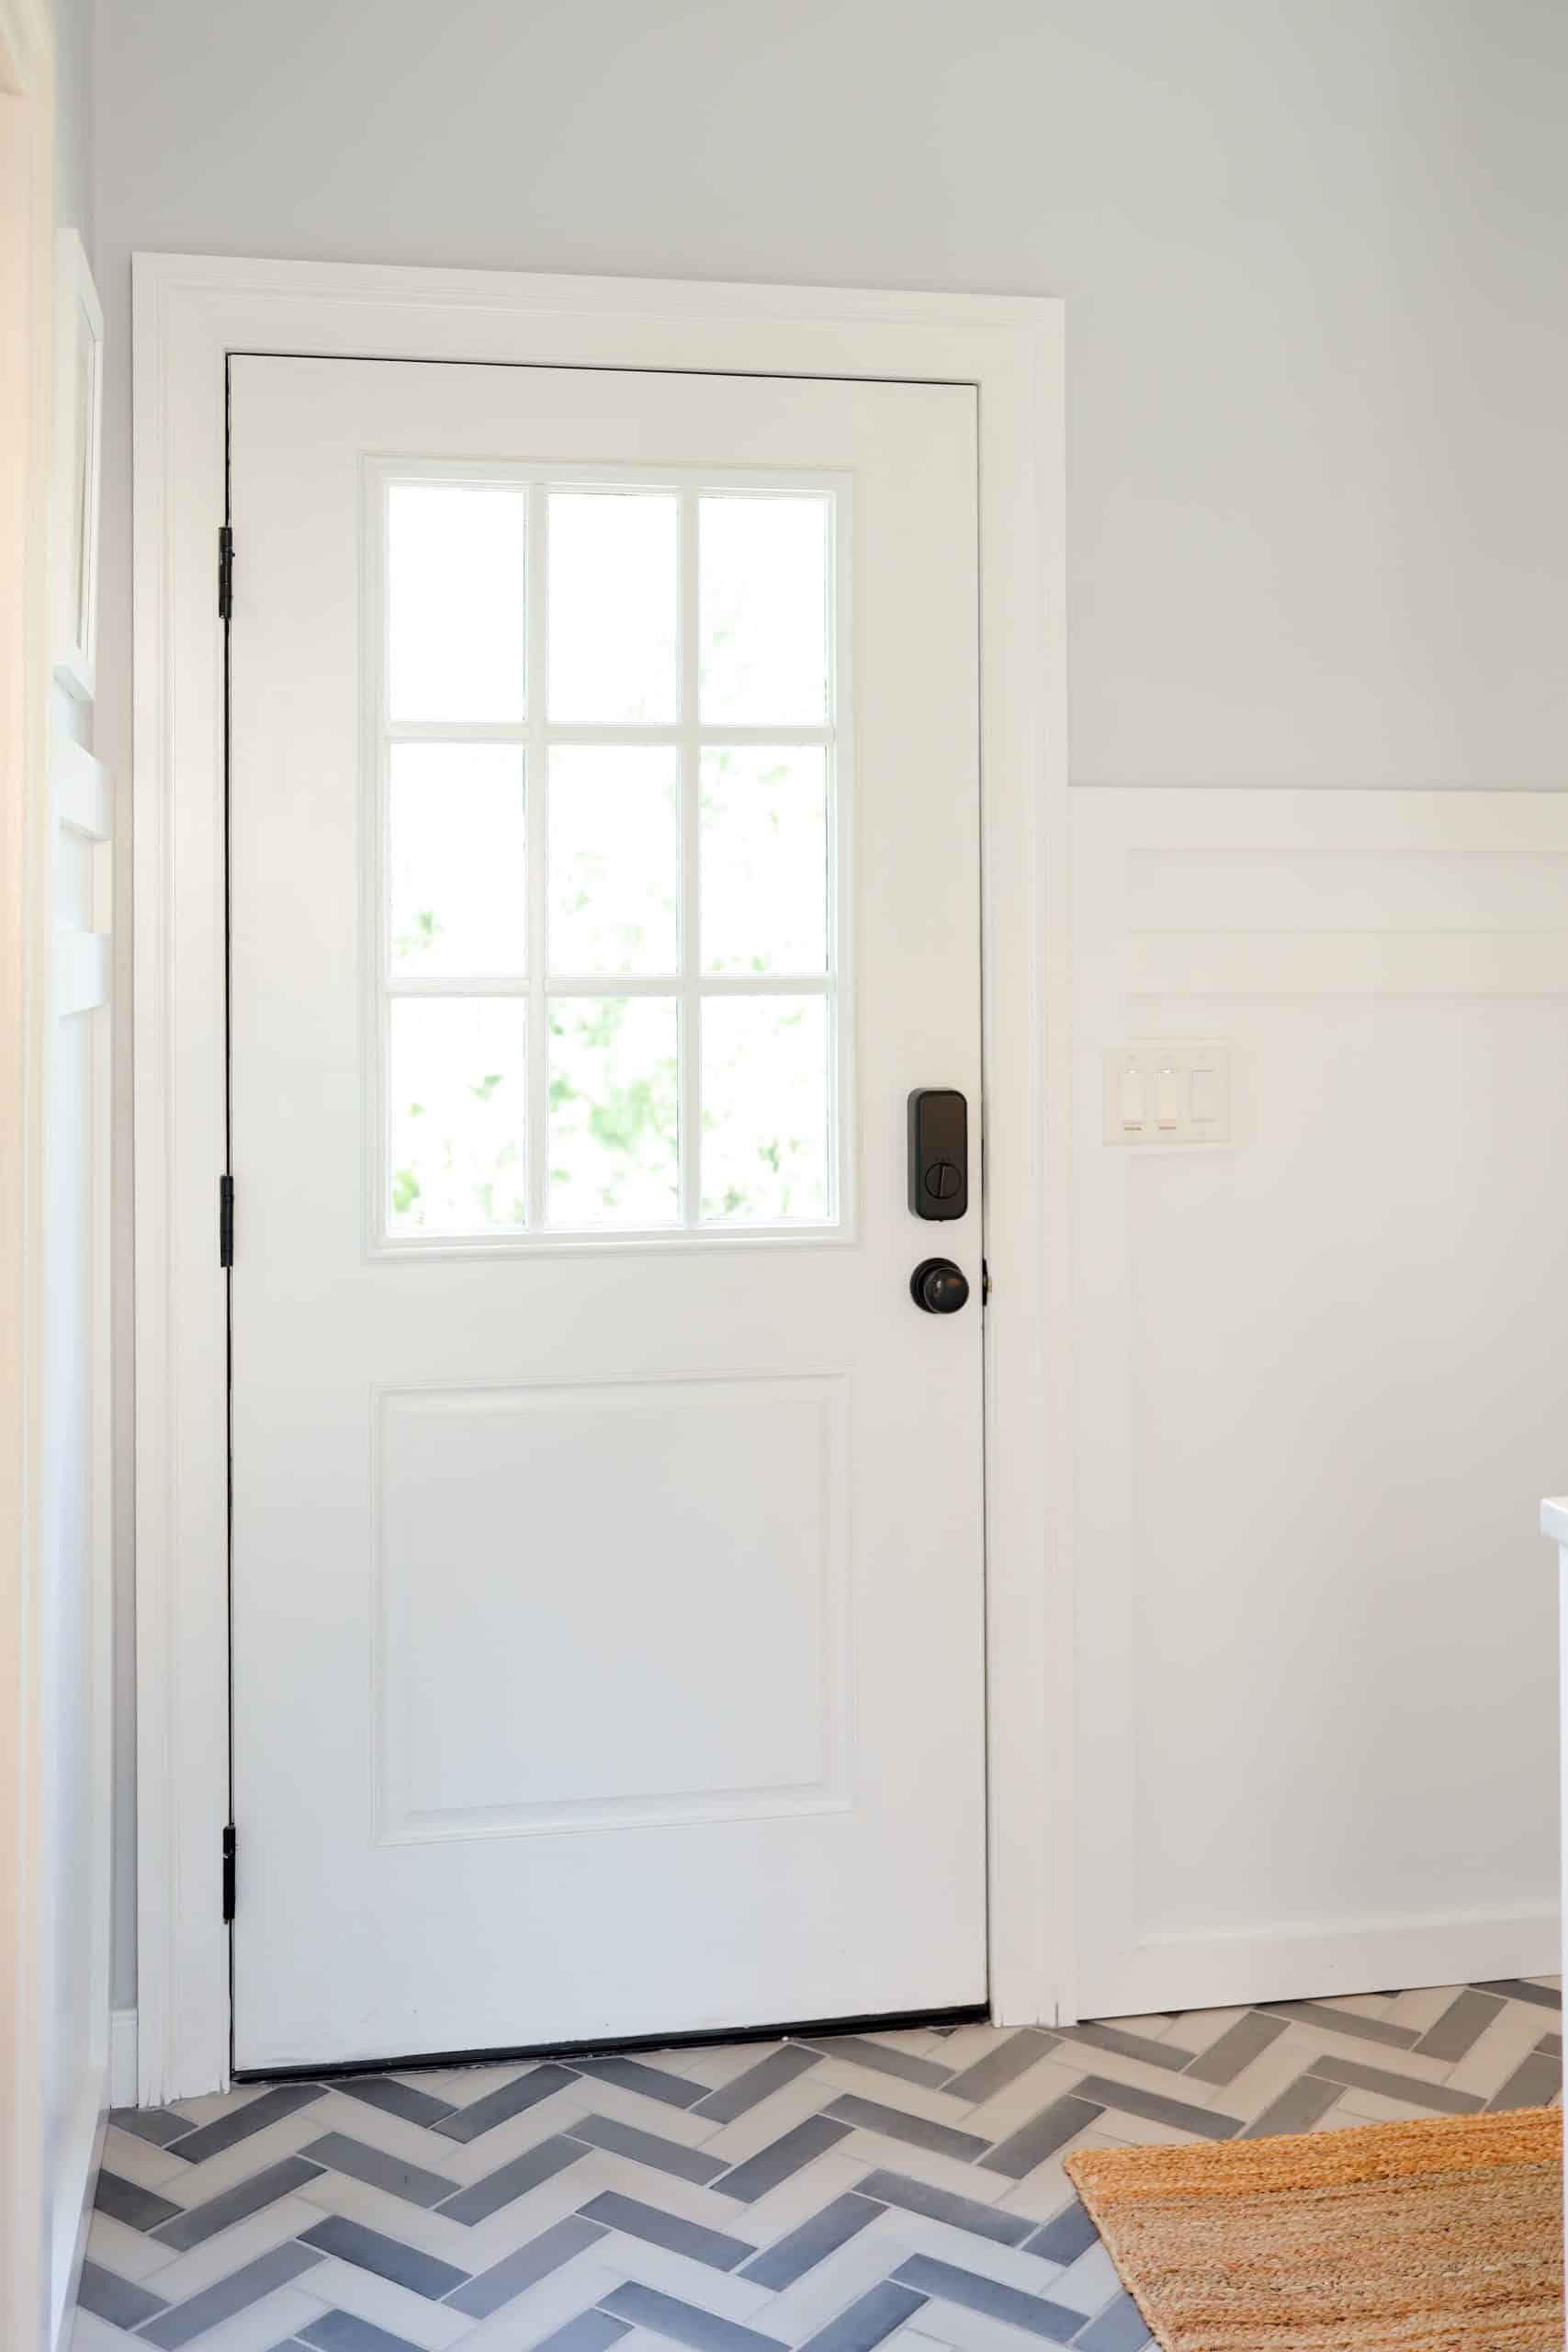
Door from driveway into home
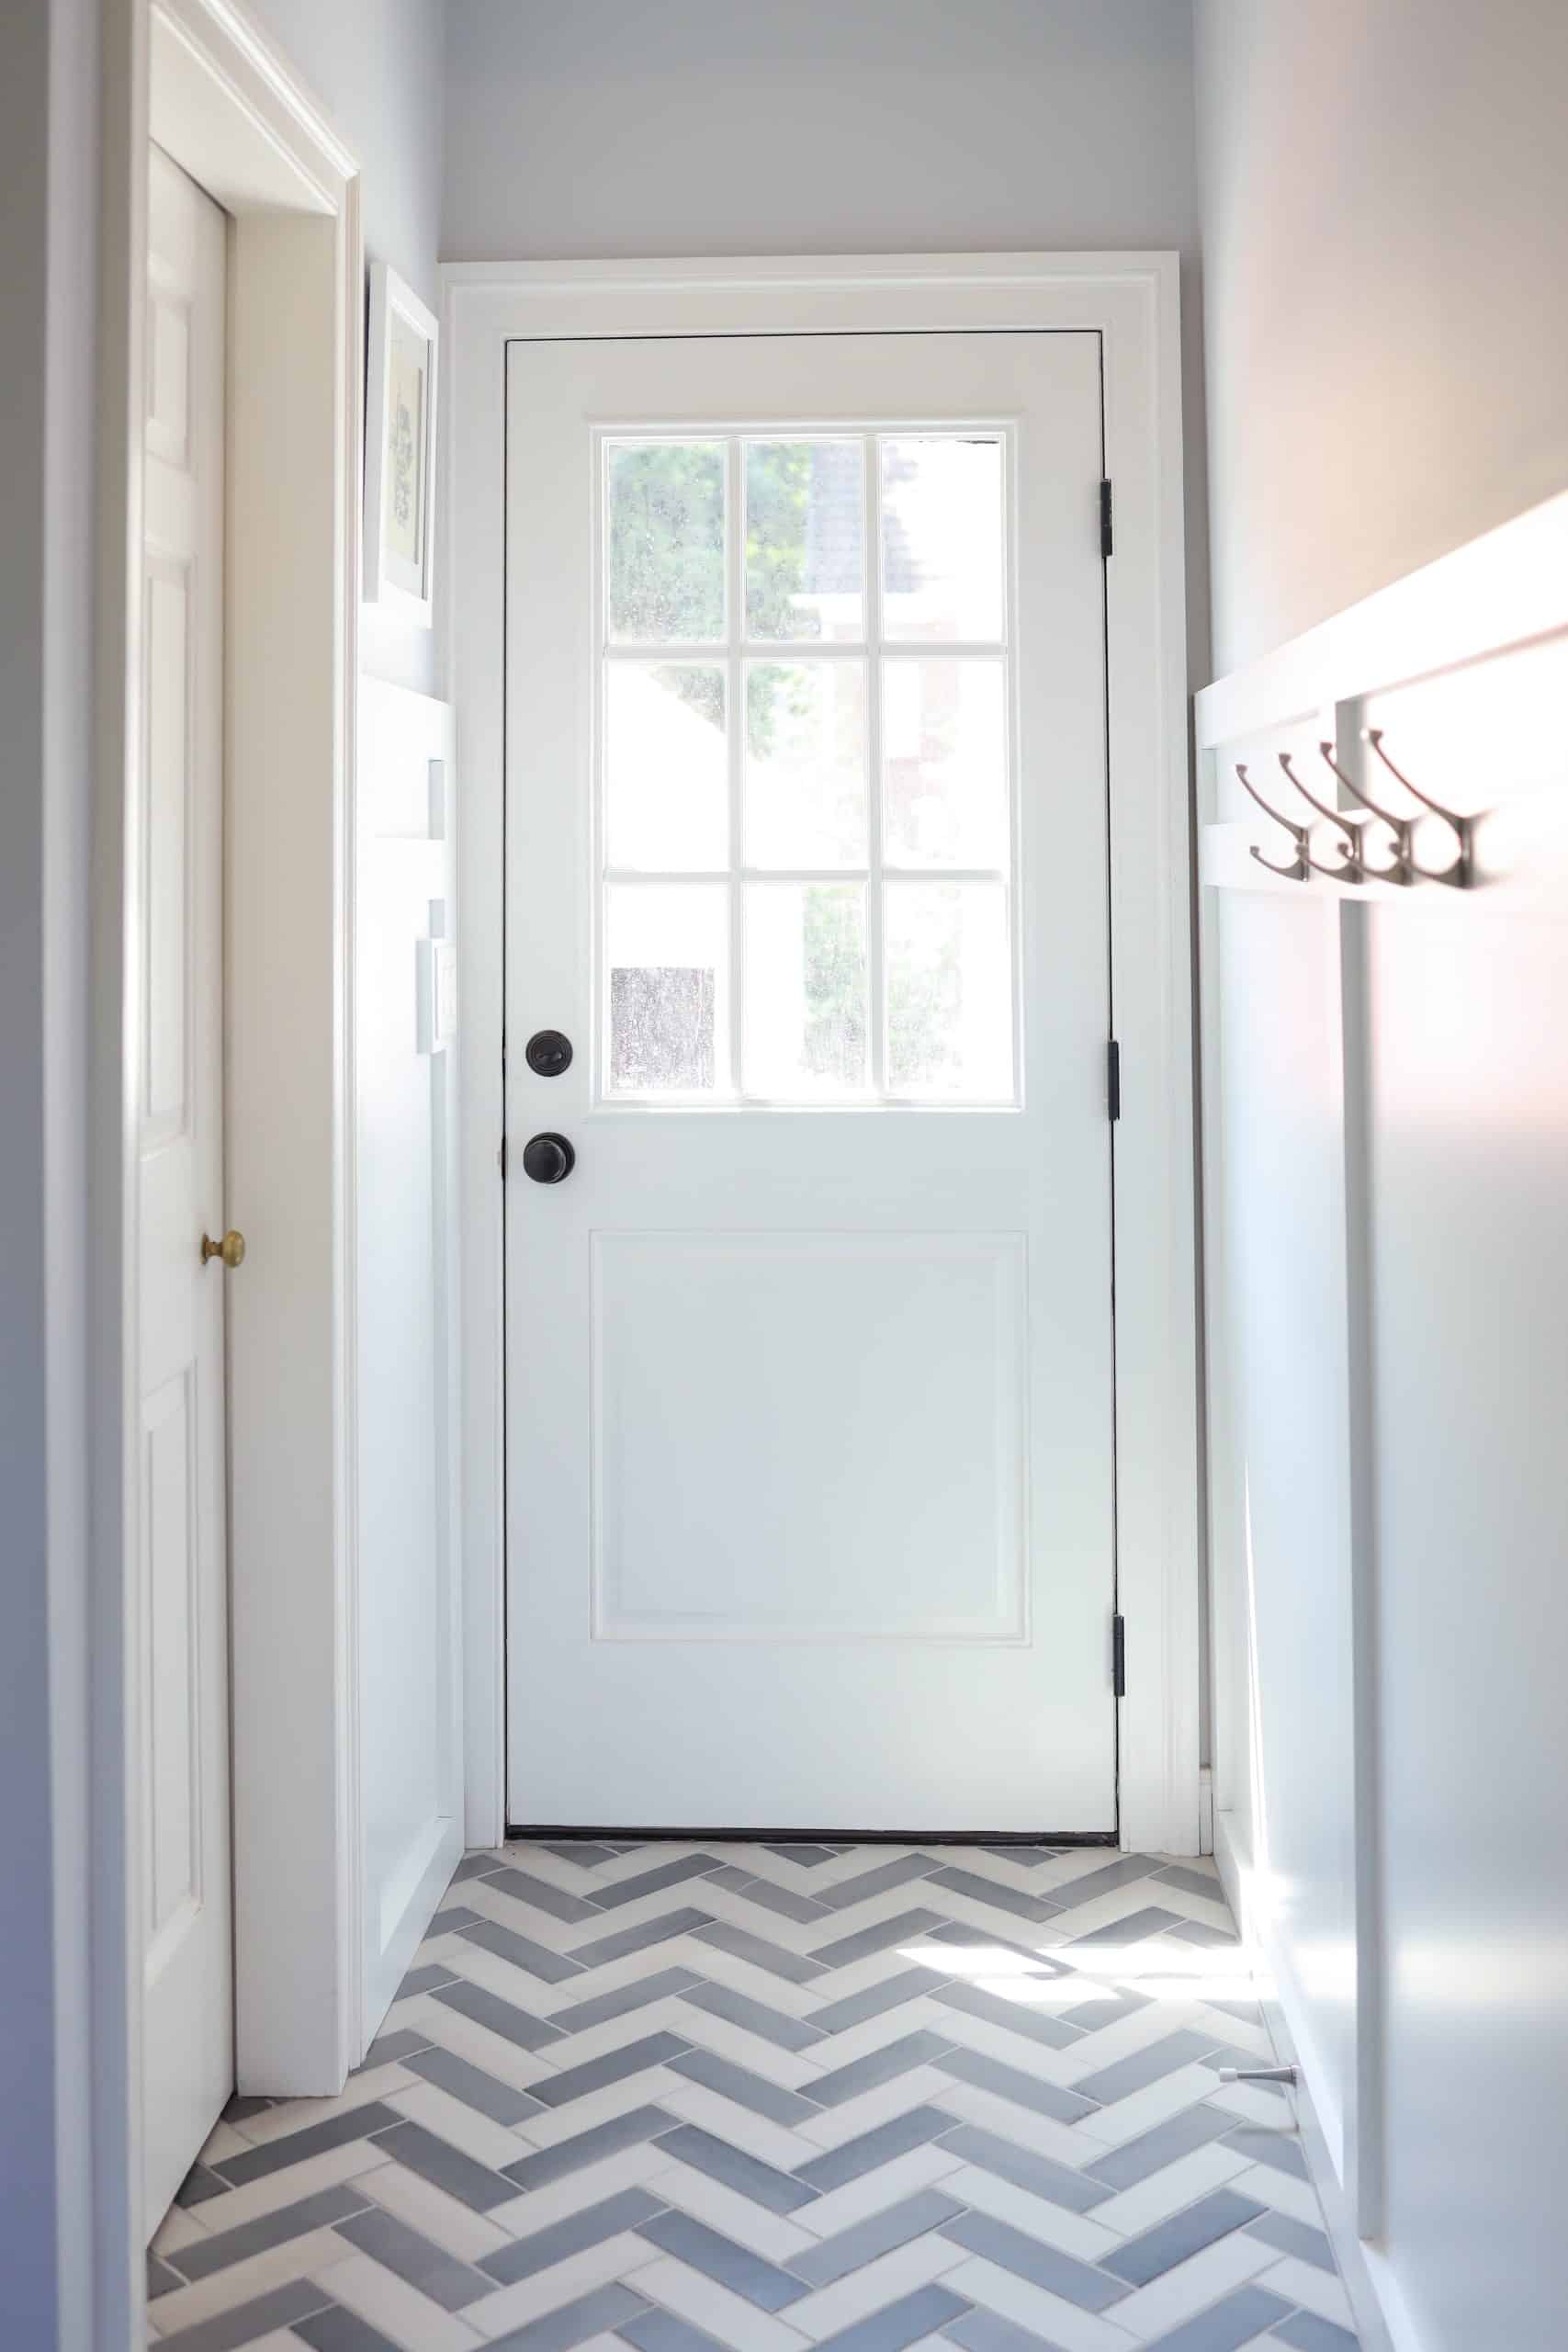
Door from backyard pool area into home.
It's proof that practical spaces can still be some of the most beautiful rooms in your home.
More Than Your Typical Handyman Project
Many homeowners think of handyman services for small repairs or simple installations, but our team also completes larger custom projects like this one.
From custom built-ins and cabinetry to flooring, trim work, installations, and home updates, we help homeowners improve the spaces they use every day with craftsmanship that's tailored to their home and lifestyle.
And if your project grows beyond a single room, our team can seamlessly guide you into a larger design-build remodeling project. Whether you're refreshing one hardworking space or planning a whole-home transformation, you'll experience the same thoughtful process, clear communication, and quality craftsmanship every step of the way.
Frequently Asked Questions: About Handyman Services in Mission Hills KS
Can a handyman build custom mudroom cabinets?
Yes. Our handyman team creates custom built-ins, cabinetry, storage benches, hooks, shelving, and other custom carpentry solutions tailored to your home and your daily routine.
Can a handyman install tile flooring?
Absolutely. Our team installs durable flooring and finishes that help high-traffic spaces stand up to everyday use.
What's the best flooring for a mudroom?
Porcelain tile is one of the best choices because it's durable, water-resistant, easy to clean, and ideal for homes with kids, pets, and pool traffic.
Can a handyman build a custom dog kennel storage?
Yes. Custom built-in dog kennels can blend seamlessly into surrounding cabinetry while giving your pet a comfortable space that doesn't dominate the room.
What's the difference between handyman services and remodeling?
Handyman services are ideal for repairs, installations, built-ins, flooring, trim work, and room refreshes. Larger renovations often evolve into full design-build remodeling projects. Our team can help determine which approach makes the most sense for your home.
Thinking About Updating Your Home?
Whether you need custom storage, built-in cabinetry, flooring, home updates, repairs or smaller updates, or a complete room refresh, our handyman services team is here to help.
If you're in Mission Hills, Leawood, Prairie Village, or the greater Kansas City area, we'd love to help you create spaces that work beautifully for the way you live today, and for years to come. Contact us or call 816-361-9669.
